
Description
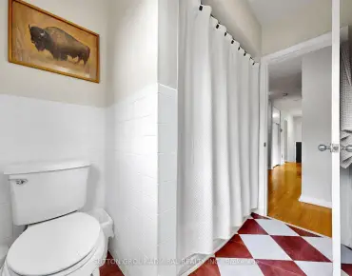
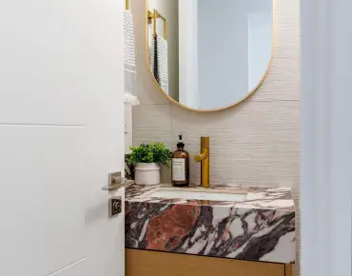
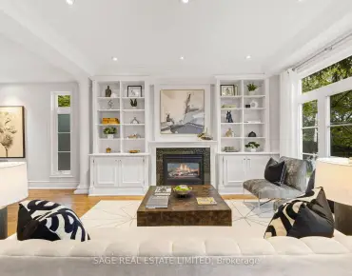
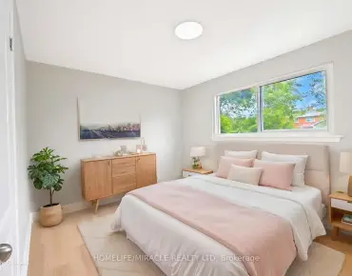
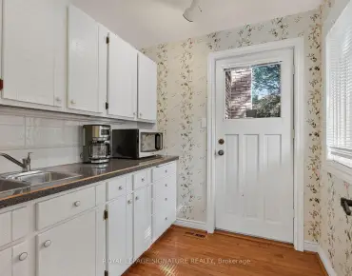
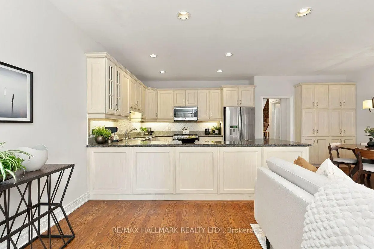
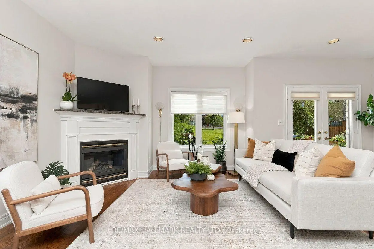
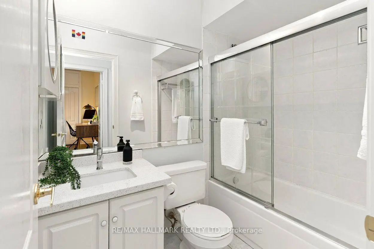
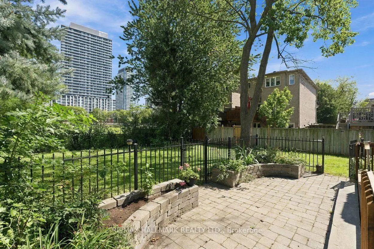
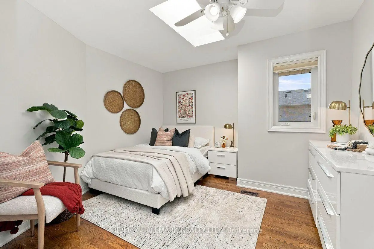
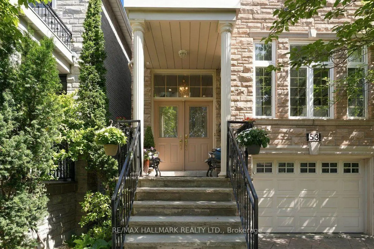
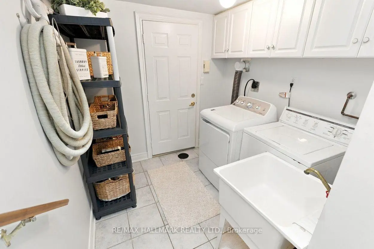
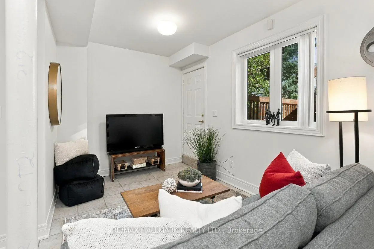
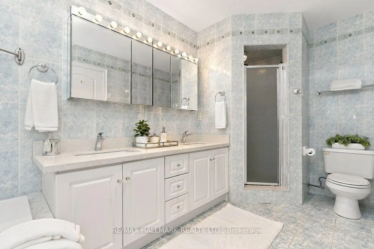
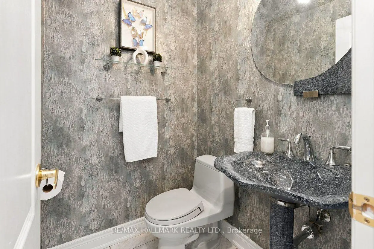
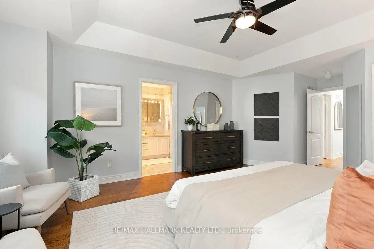
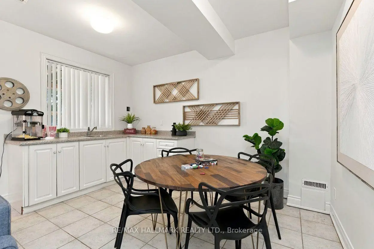
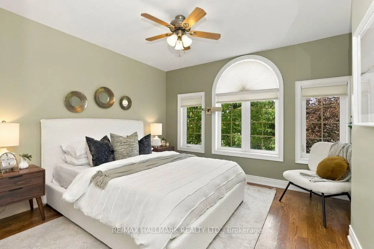
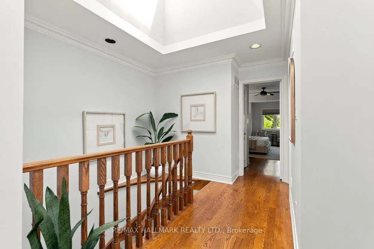
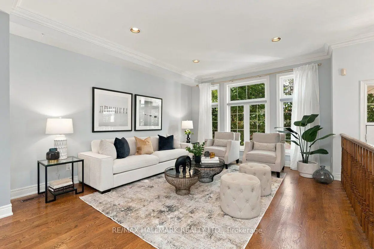
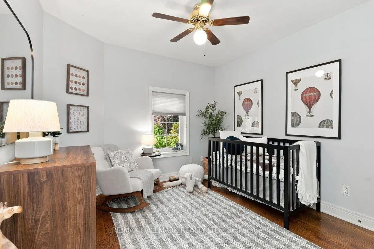
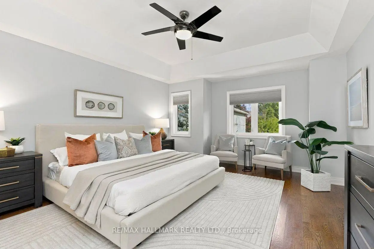
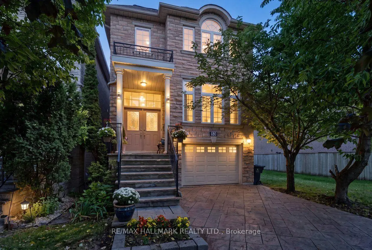
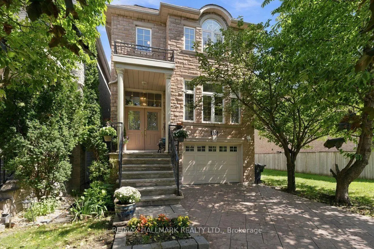
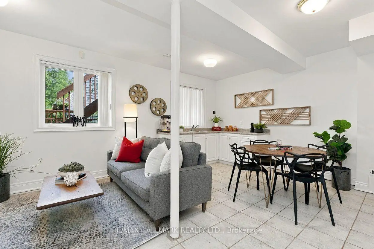
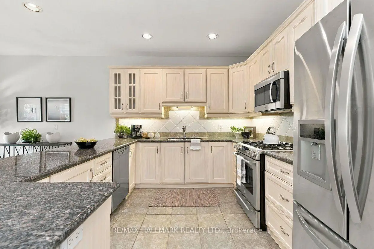
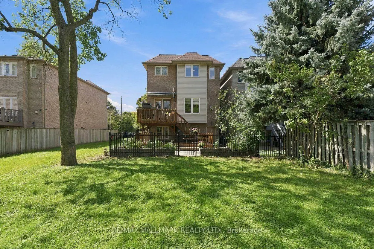
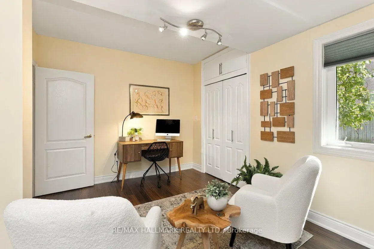
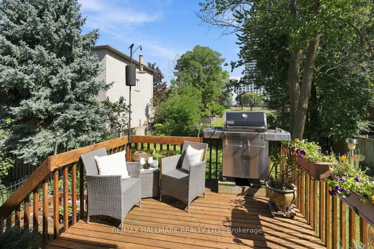
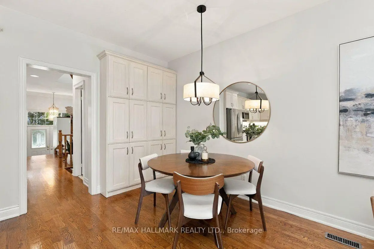
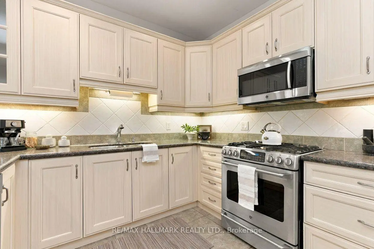
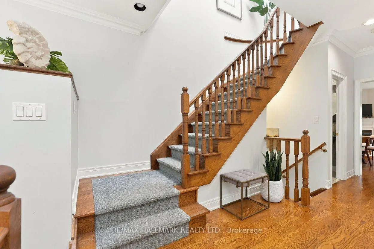
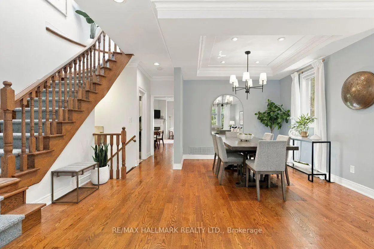
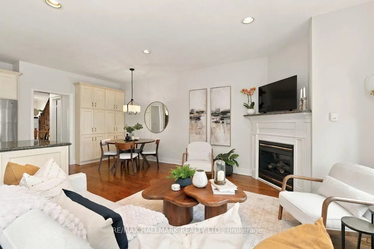
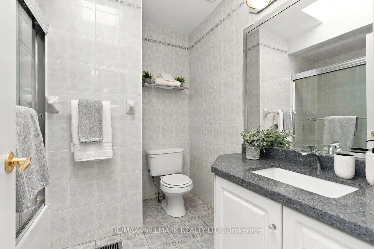
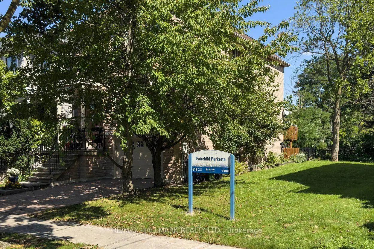
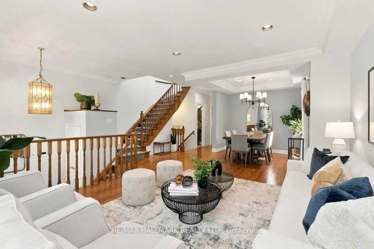
Elegant, sophisticated and designed to impress - this bright and modern custom built home will wow! Immaculately maintained and tastefully decorated detached home features 4+1 bedrooms, 4 bathrooms, solid wood floors, 9 ft ceilings and pot lights throughout. Exceptional quality and craftsmanship combined with a fabulous, functional layout. Main floor features formal living & dining plus a spacious open-concept family room & kitchen with high end appliances, quality cabinetry, and ample storage including a massive pantry. Crown moulding, 3 skylights and thoughtful architectural details add character at every turn. The oversized primary is a standout with beautiful coffered ceilings and 2 closets. The private ensuite bathroom has double sinks, whirlpool soaker tub and separate walk-in shower. Finished lower level with a separate entrance, additional living space, kitchenette and bedroom - perfect for guests or a rental suite. Step outside to the 2 level deck, stone patio and fully fenced backyard, ideally situated next to Fairchild Parkette. Built-in garage and private driveway, all tucked away on a quiet street with no through traffic, yet just steps to Finch Subway, schools, shopping and restaurants. Beautifully finished, incredibly well cared for and perfectly located - this is one you won't want to miss!
Features
- Facing: East

- Bedrooms: 4

- Bathrooms: 4

- Garages: 1

- Kitchens: 1

Details
- Lot size: 27.00 x 93.50 Feet

- Space: 2000-2500

- Tax: $ 8016.00

- C13778418

- Listing contracted with: RE/MAX HALLMARK REALTY LTD.
| Room | Size(M) | Description | |
|---|---|---|---|
| Living Rm | 3.85x3.21 | Combined w/Dining, Open Concept, Hardwood Floor |
|
| Dining Rm | 4.64x3.14 | Combined w/Living, L-Shaped Rm, Hardwood Floor |
|
| Kitchen | 6.40x2.74 | Open Concept, Family Size Kitchen, Pot Lights |
|
| Family Rm | 6.40x3.25 | W/O To Deck, Gas Fireplace, Hardwood Floor |
|
| Primary B | 5.10x4.16 | Double Closet, Hardwood Floor, 5 Pc Ensuite |
|
| 2nd Br | 3.60x3.55 | Hardwood Floor |
|
| 3rd Br | 3.75x3.29 | West View, Hardwood Floor |
|
| 4th Br | 3.04x3.04 | West View, Hardwood Floor, Skylight |
|
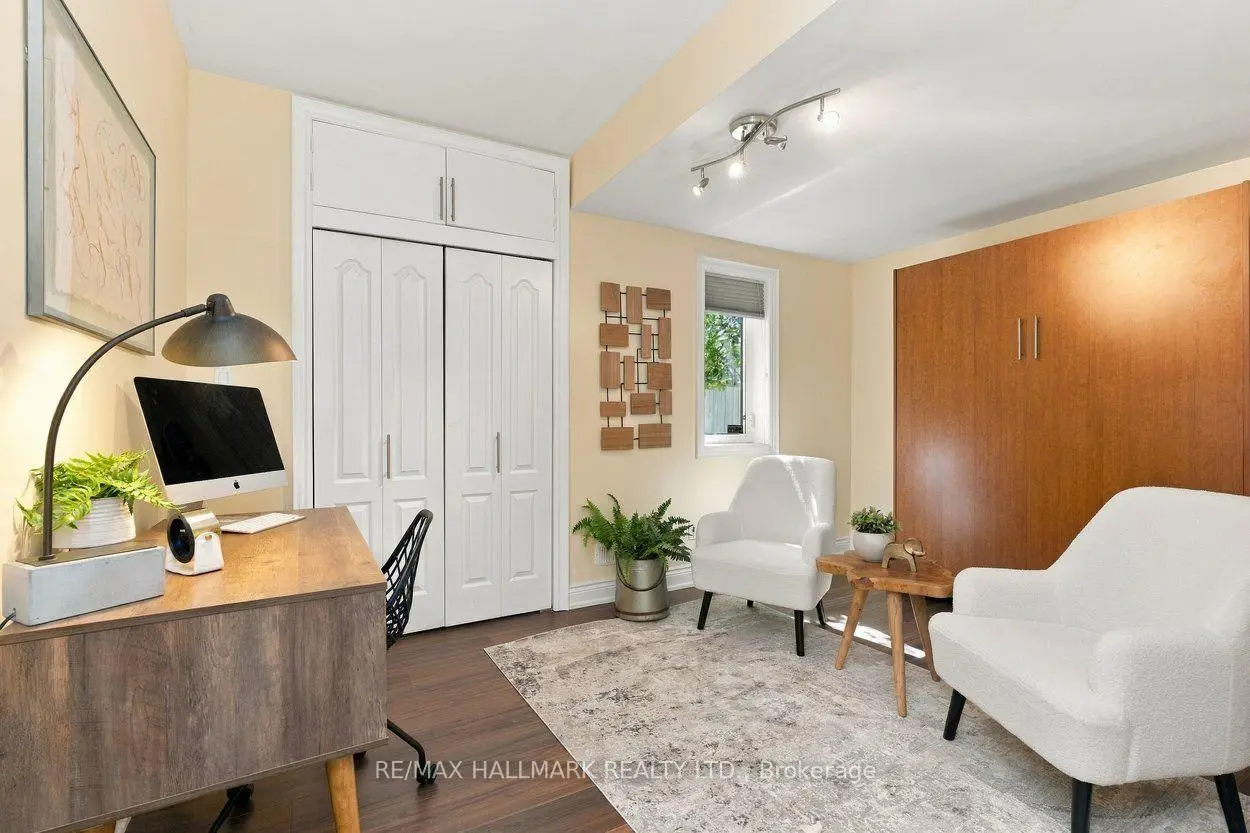
| Br | 3.20x2.70 | Closet, Murphy Bed |
| Bathroom | Pieces | Level | |
|---|---|---|---|
| 1xBath | 5 pcs | Lower |
|
| 2xBaths | 4 pcs | Second |
|
| 1xBath | 2 pcs | Main |
Property Summary
Located close to the intersection of Yonge and Finch and Drewry, 53 Fairchild Ave is a 4+1 bedrooms 4 washrooms Detached. The unit has a Single Attached Parking Space. The property has many nice features including In-Law Capability, Central Vacuum, Water Heater Owned and In-Law Suite. Living Room Rm, Dinning Room Rm, Kitchen and Family Room Rm are on the Main floor; Br is on the Lower floor.Local Area Profile
This property is located in an area with a significant rental housing presence with a strong concentration of apartment and condominium housing. Approximately 53% of residents hold a bachelor's degree or higher, while about 16% have a college credential. Public transit is commonly used by local commuters, alongside driving.
School Information
Elementary Schools
-
Home schoolDistance to school: 0.5 km (~9 min walk)
-
-
ST PASCHAL BAYLON (Grade: JK - 8)
Catholic French Immersion school
Distance to school: 1.1 km (~20 min walk) -
ST MARGARET (Grade: 5 - 8)Rank: 687 out of 3022 (Score: 7.3)Distance to school: 5.5 km (~17 min drive)
Secondary Schools
-
Rank: 345/746 (Score: 6.2) 5 year average: 562/746 (Score: 4.4)Distance to school: 1.0 km (~18 min walk)
-
St. Josephs Morrow Park (Grade: 9-12)
Catholic School
Distance to school: 2.3 km (~7 min drive) -
Brebeuf (Grade: 9-12)
Catholic AP program school
Rank: 323/746 (Score: 6.3) 5 year average: 372/746 (Score: 5.9)Distance to school: 2.2 km (~7 min drive)