
Description
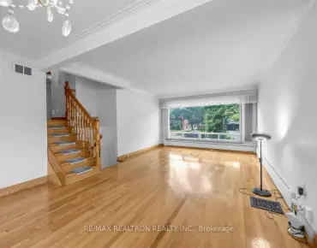
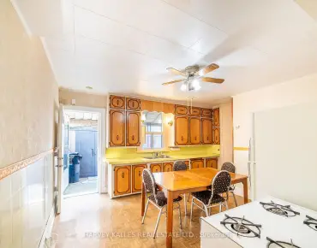
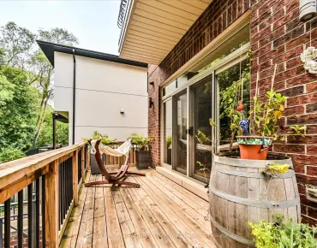
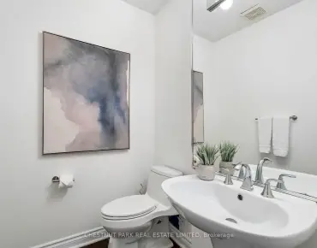
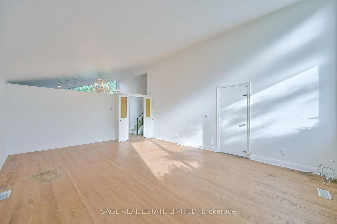
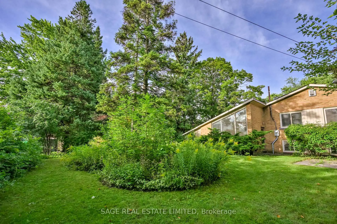
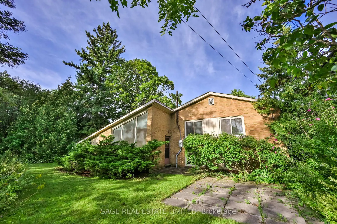
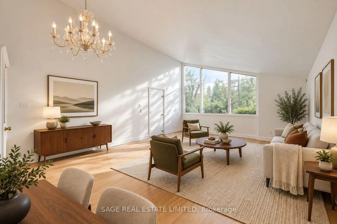
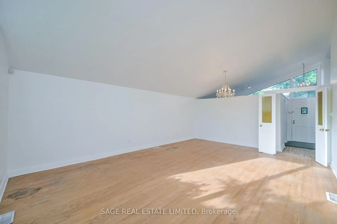
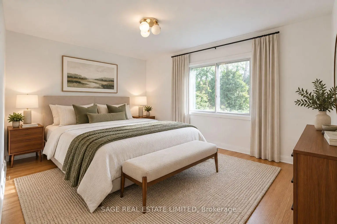
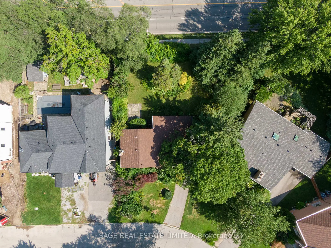
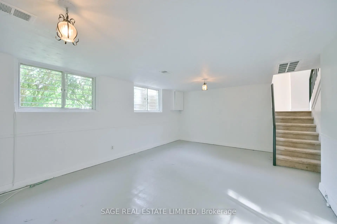
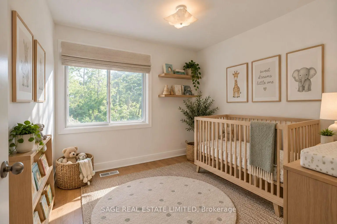
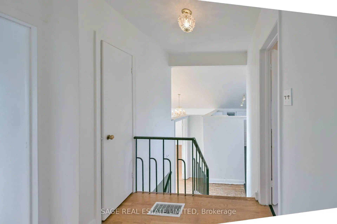
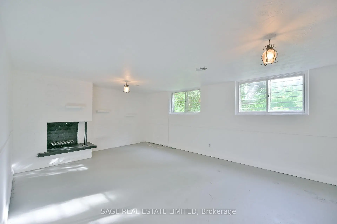
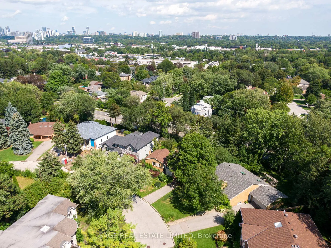
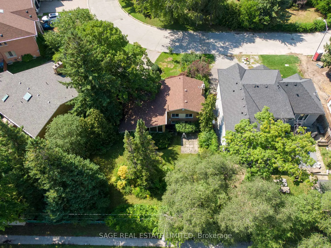
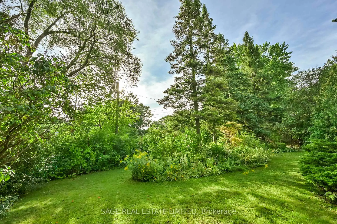
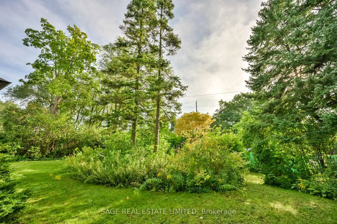
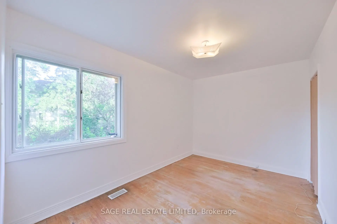
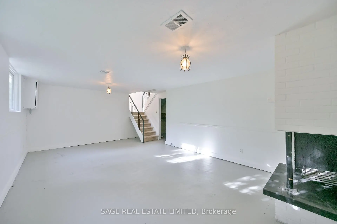
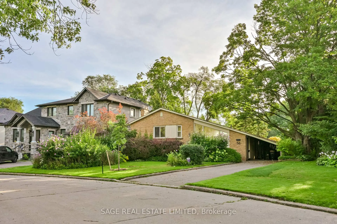
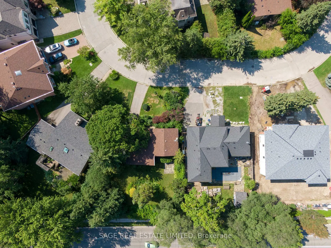
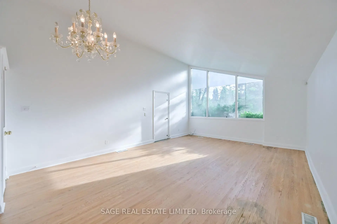
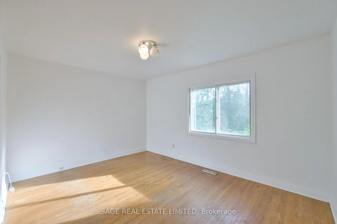
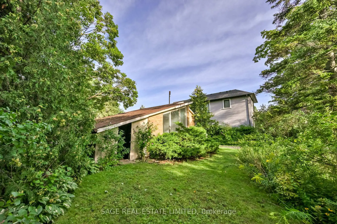
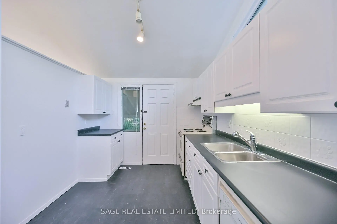
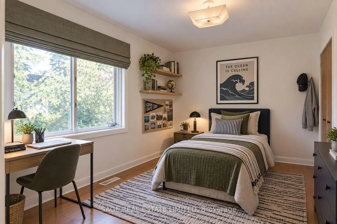
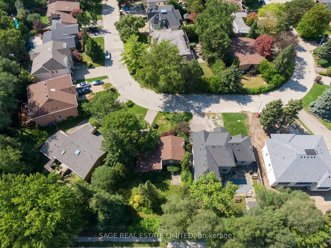
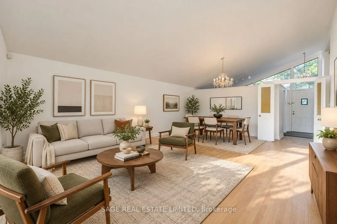
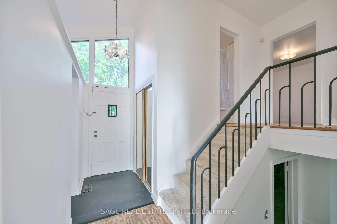
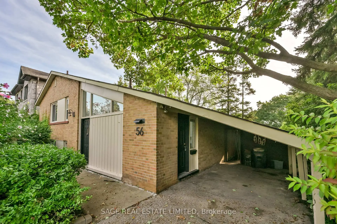
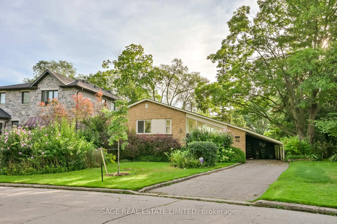
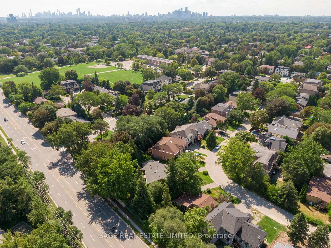
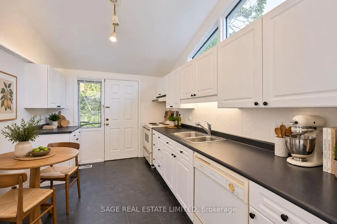
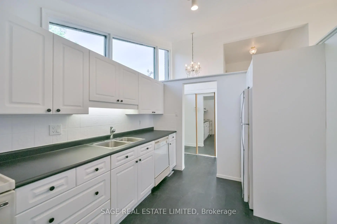
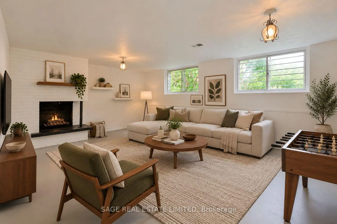
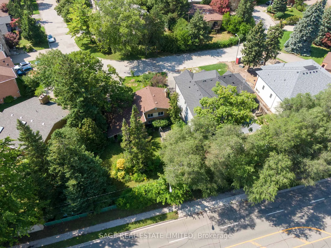
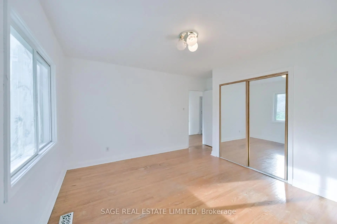
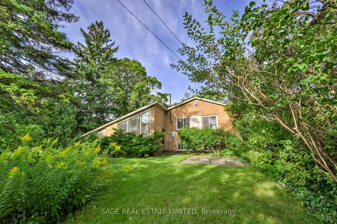
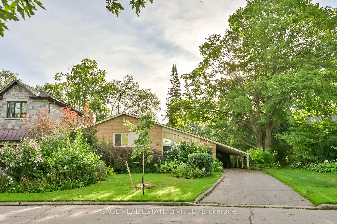
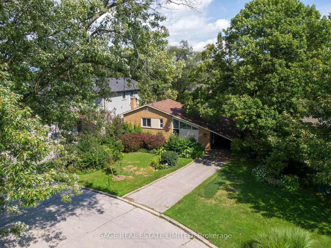
New Look. New Price. A Fresh Start at 56 Grangemill! First time offered in over 60 years, this classic 3-bedroom bungalow has recently undergone a thoughtful refresh and is ready for its next owner. Freshly painted inside and out, with wallpaper and broadloom removed and new kitchen flooring, the home is brighter, cleaner and ready to enjoy while you plan what comes next. A bright and spacious living and dining area with vaulted ceiling adds architectural character and an airy feel, while the eat-in kitchen and three bedrooms provide a comfortable main-floor layout. The full lower level offers plenty of additional living space and possibilities. Move in, update over time, or bring your contractor and your vision! Set on a mature lot with a private backyard, carport and private drive. Ideally located close to excellent schools, parks and ravine trails, shopping, transit, major highways and all the amenities of Don Mills. A great opportunity for buyers, downsizers, renovators or builders looking for a home with plenty of potential in a well-established neighbourhood. ***some photos have been digitally altered with furniture added***
Features
- Facing: East

- Bedrooms: 3

- Bathrooms: 1

- Garages: 1

- Kitchens: 1

Details
- Lot size: 51.00 x 118.46 Feet

- Space: 1100-1500

- Tax: $ 8807.74

- C13770690

- Listing contracted with: SAGE REAL ESTATE LIMITED
| Room | Size(M) | Description | |
|---|---|---|---|
| Living Rm | 6.83x4.68 | Hardwood Floor, Combined w/Dining, W/O To Garden |
|
| Dining Rm | 6.83x4.68 | Hardwood Floor, Combined w/Living, Vaulted Ceiling(s) |
|
| Kitchen | 2.71x3.57 | Eat-in Kitchen, Galley Kitchen, W/O To Garage |
|
| Foyer | 3.47x1.10 | Mirrored Closet, Hardwood Floor, Tile Floor |
|
| Primary B | 3.52x3.98 | Hardwood Floor, Mirrored Closet, Window |
|
| 2nd Br | 2.71x3.97 | Hardwood Floor, Closet, Window |
|
| 3rd Br | 2.74x2.77 | Hardwood Floor, Closet, Window |
|
| Recreatio | 4.16x6.69 | Concrete Floor, Fireplace, Above Grade Window |
|
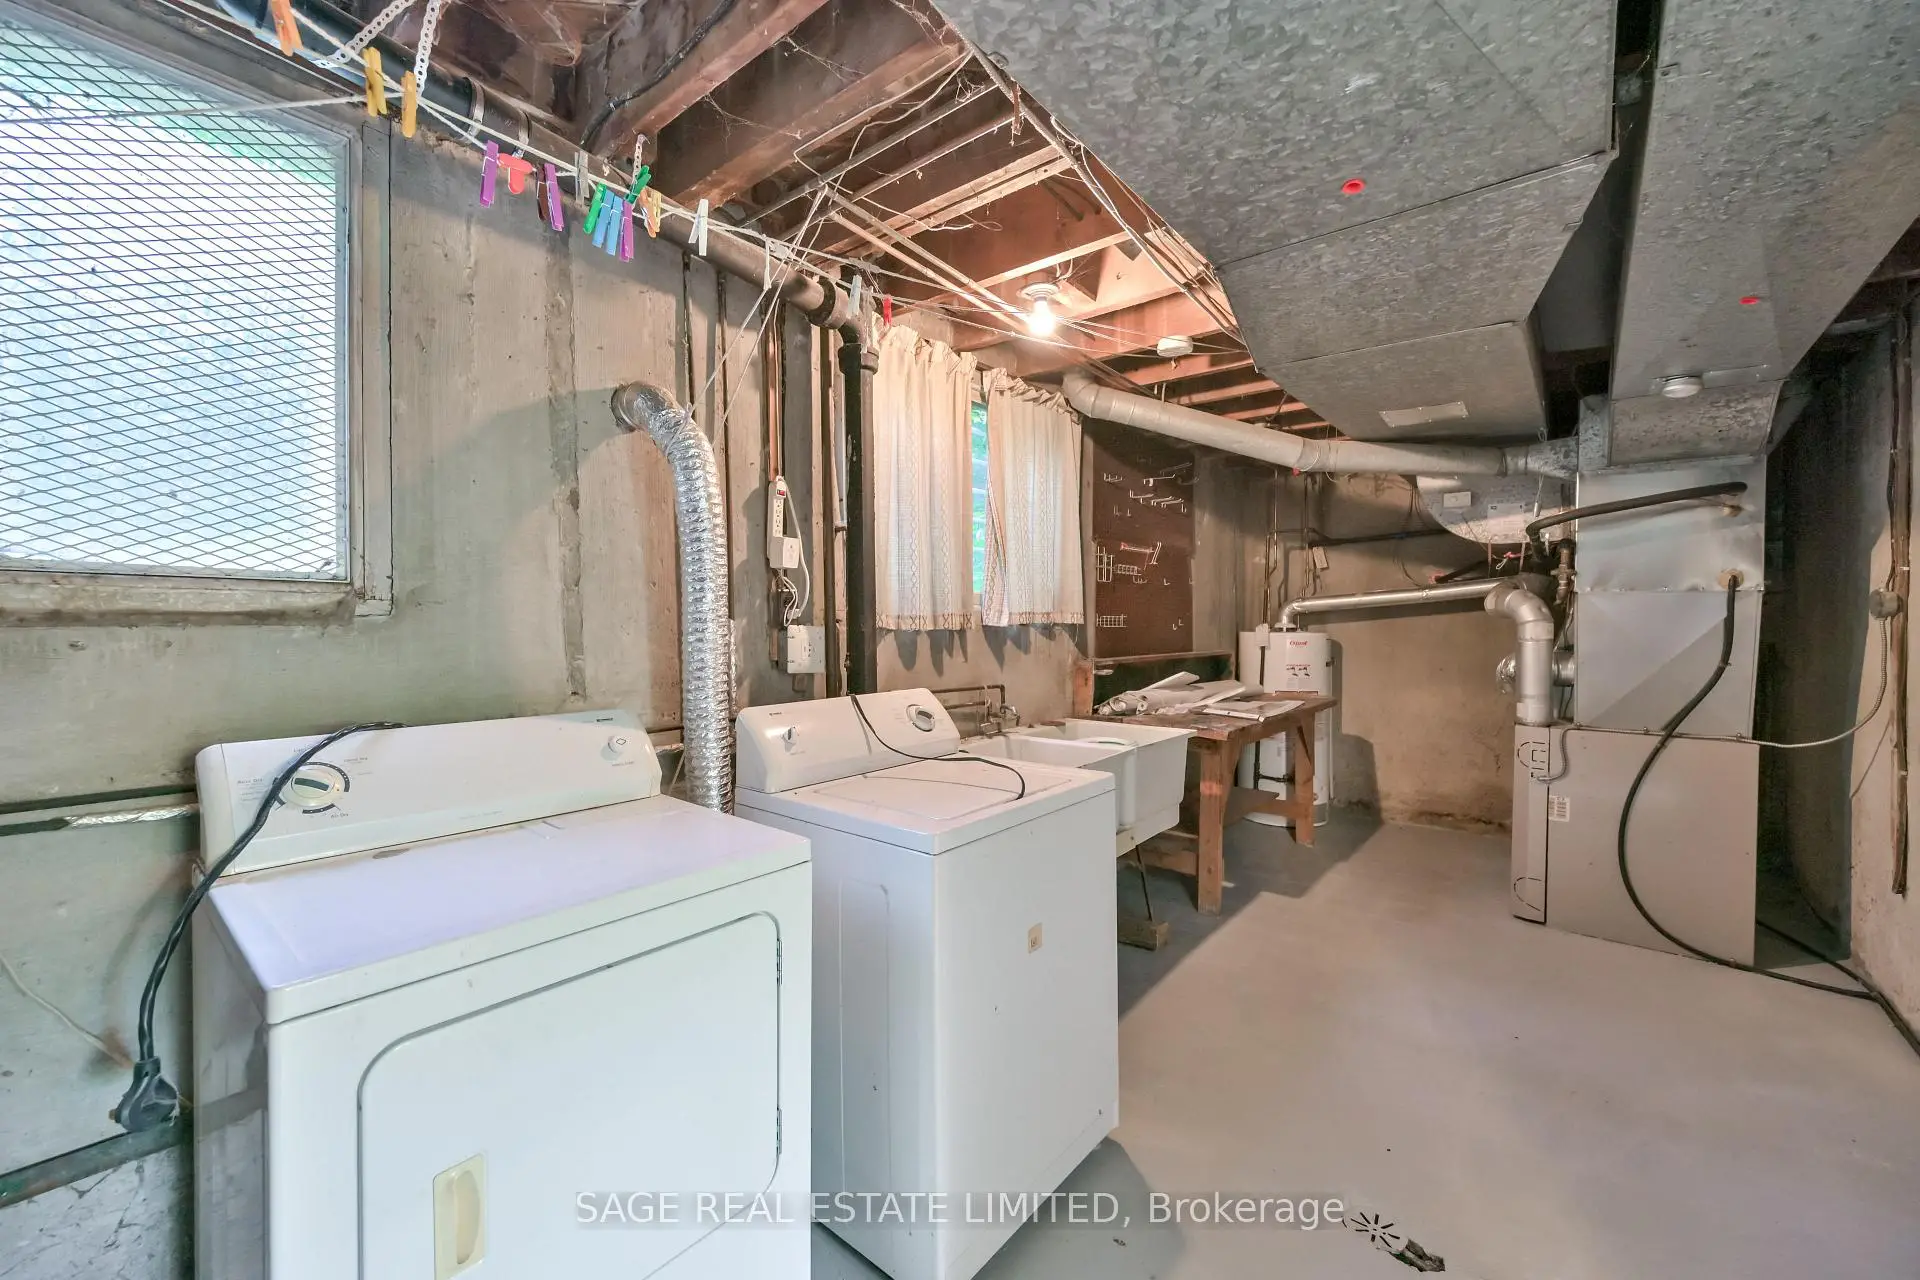
| Utility R | 2.67x6.69 | Concrete Floor, Combined w/Workshop, Combined w/Laundry |
|
| Other | 9.00x4.45 | Concrete Floor |
| Bathroom | Pieces | Level | |
|---|---|---|---|
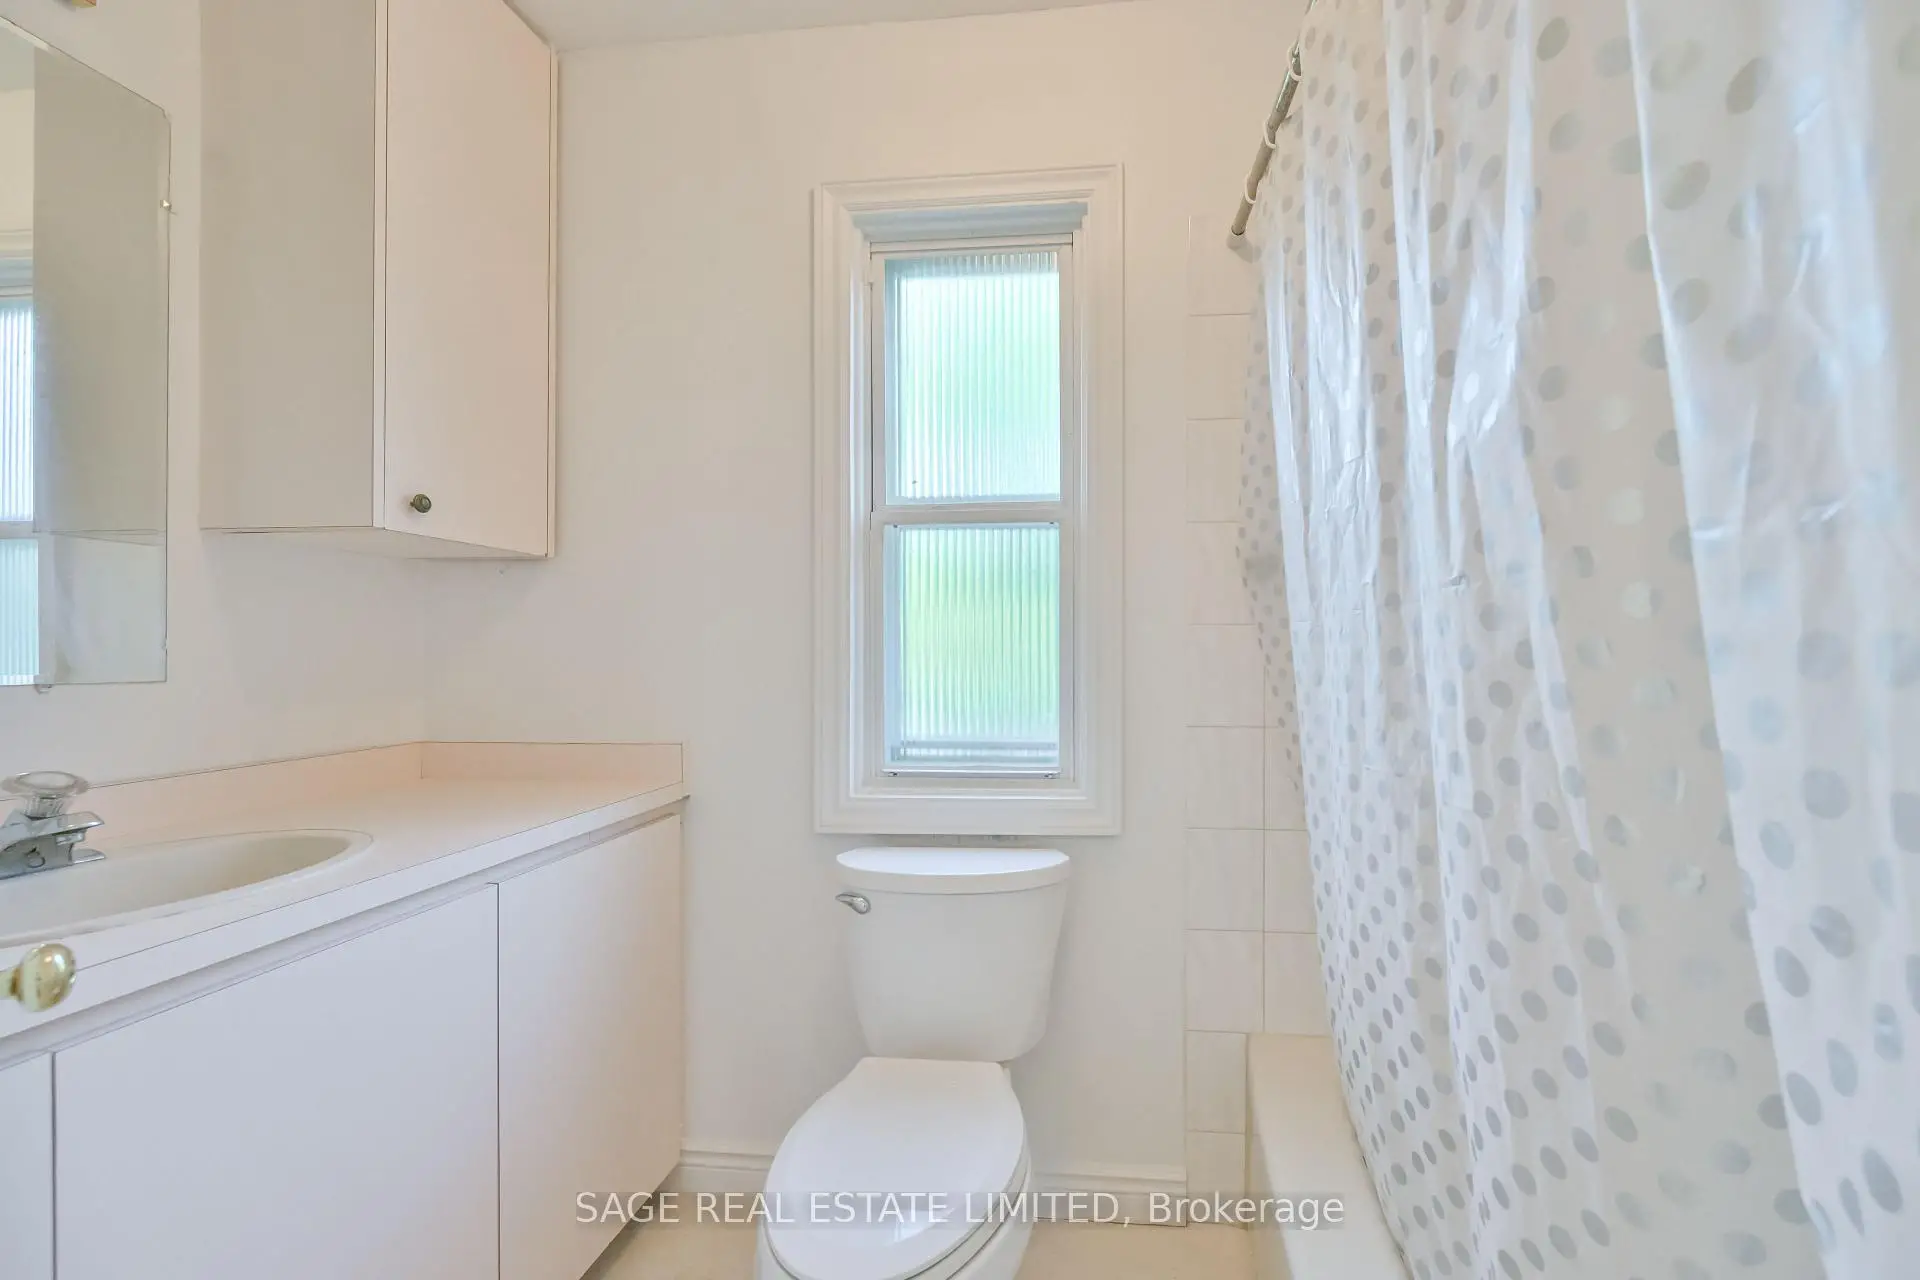
| 1xBath | 4 pcs | Second |
Property Summary
Located close to the intersection of York Mills and Leslie, 56 Grangemill Cres is a 3 bedrooms 1 washrooms Detached. The unit has a Single Carport Parking Space. The property has many nice features including None, Storage and Workbench. Living Room Rm, Dinning Room Rm, Kitchen, Foyer, Primary B, second bedroom and third bedroom are on the Main floor; Recreation Roomreatio, Utility R and Other are on the Lower floor.Local Area Profile
This property is located in a predominantly owner-occupied residential area with housing made up primarily of detached homes. Approximately 71% of residents hold a bachelor's degree or higher, while about 7% have a college credential. Driving is the primary commuting method for nearly all local commuters.
School Information
Elementary Schools
-
Home schoolDistance to school: 0.3 km (~5 min walk)
-
Home schoolDistance to school: 2.6 km (~8 min drive)
-
Home schoolDistance to school: 1.7 km (~31 min walk)
-
OUR LADY OF WISDOM (Grade: JK - 8)
Catholic French Immersion school
Distance to school: 4.5 km (~14 min drive) -
ST BONAVENTURE (Grade: 5 - 8)Distance to school: 1.2 km (~21 min walk)
Secondary Schools
-
Rank: 1/746 (Score: 10.0)Distance to school: 1.6 km (~28 min walk)
-
-
Loretto Abbey (Grade: 9-12)
Catholic French Immersion school
Rank: 259/746 (Score: 6.8) 5 year average: 205/746 (Score: 6.9)Distance to school: 4.2 km (~13 min drive)


Location
Community Overview
56 Grangemill Cres is at the Heart of Banbury-Don Mills Community. The community of Banbury-Don Mills runs from East Don River on the west to York Mills Road in the North, Wilket Creek on the east, and Eglinton Avenue on the South. Surrounded by ample green space, the Banbury-Don Mills is populated by a mature residential area with a bustling commercial business along Don Mills Road. At the community's south end, a new master plan will develop 60 Acres of space into a living, working, and entertainment hub. In addition, a crosstown LRT is under development along Eglinton to serve the residents. Potential tenants will find mid-rise rental apartments along Donway and Don Mills Street.Further south, between the Canadian Pacific Railway track and Eglinton Avenue, is the zone with commercial, high-rise condo, and rental apartment buildings. In past 3 months, 19 Detached homes were sold at average of $2.36M. Banbury-Don Mills is a culturally diverse community. In 56 Grangemill Cres neighbourhood, you will find many residents are Chinese, Jewish, English, Greek, and Scottish. At Eglinton Avenue, the upcoming Eglinton Crosstown LRT will have three stations, which will shorten the commute to the Eglinton Subway station on Yonge Street by half. Further south near Don Valley Parkway, Moccasin Trail Park is famous with Moccasin Pond via East Don Trail, a moderately challenging path linking the east and west sides of DVP. On the east side of Don Mills Road, close to Wynford Drive, residents can also find Real Canadian Super Stores for more grocery choices. Banbury-Don Mills is a highly sought-after community in Toronto. Approximate to the downtown core and straightforward highway access make the community a particularly suitable location to live for working professionals. The robust school system, larger living space, and many beautiful parks appeal to families with kids.