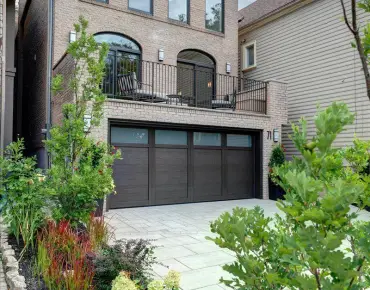
Willowdale West, Toronto, M2N 2S5

Description
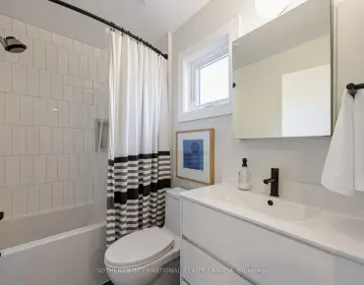
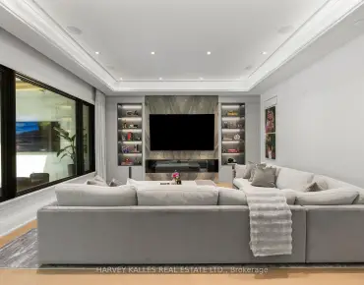
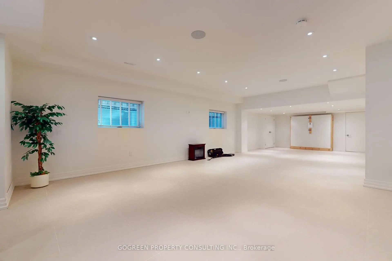
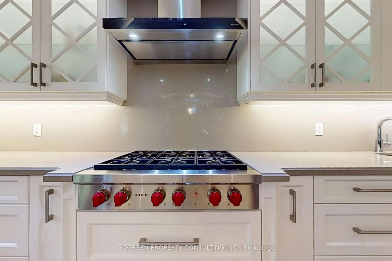
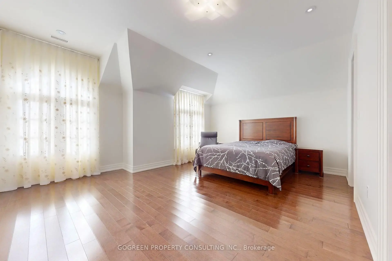
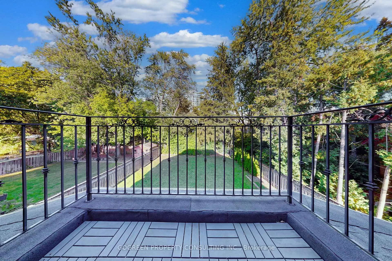
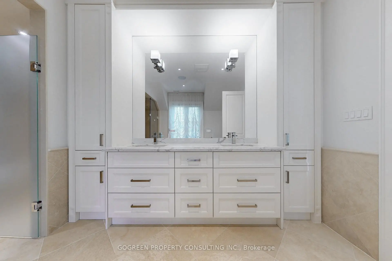
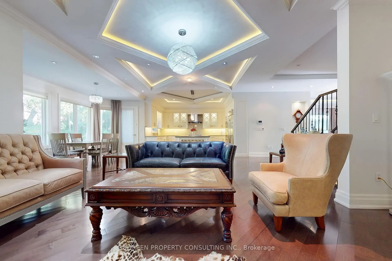
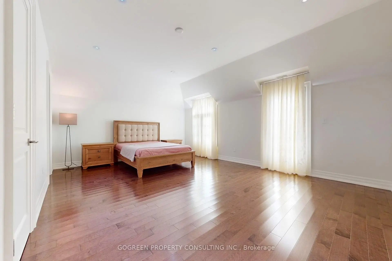
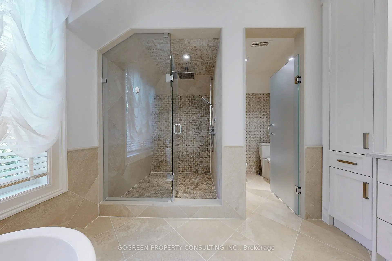
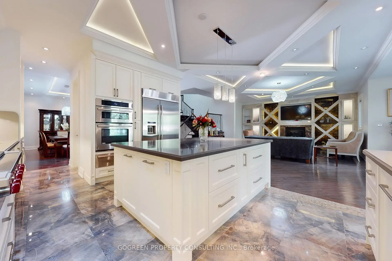
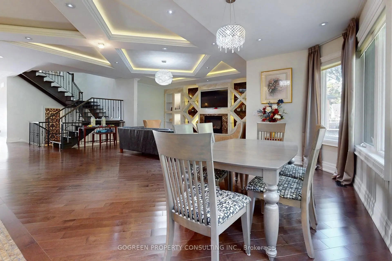
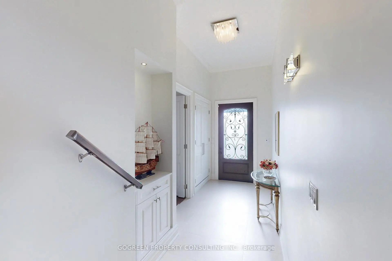
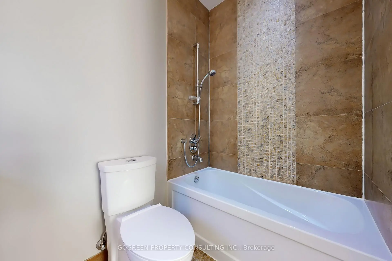
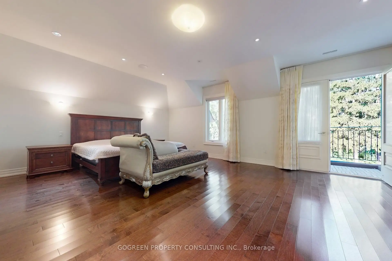
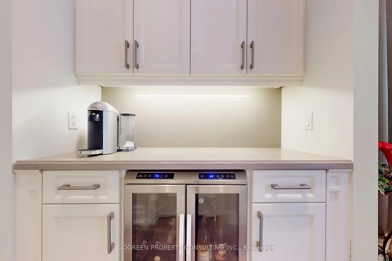
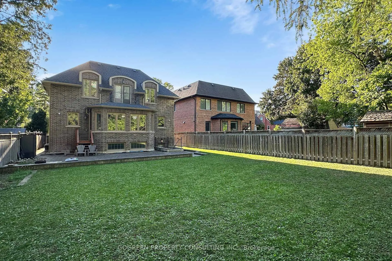
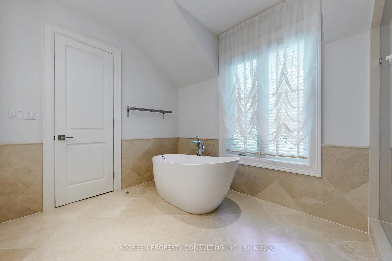
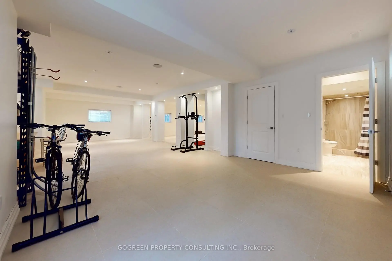
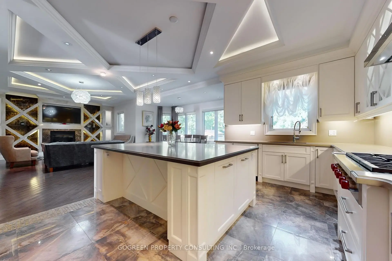
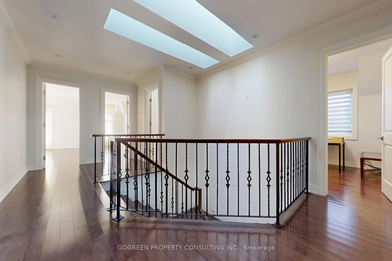
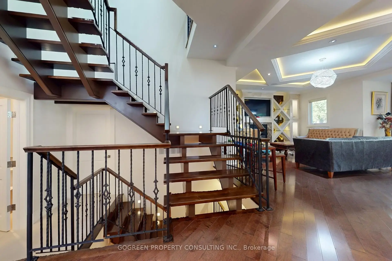
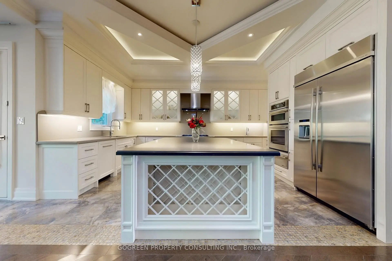
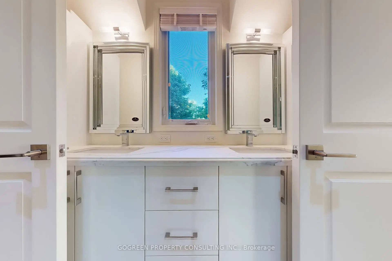
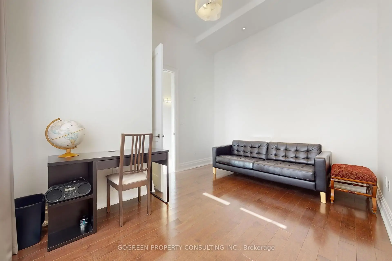
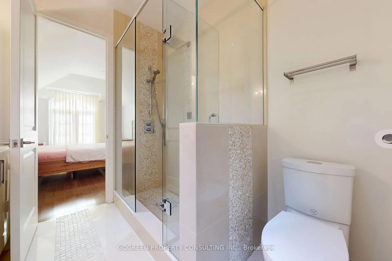
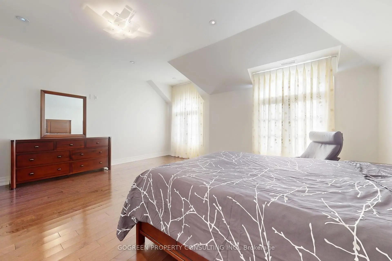
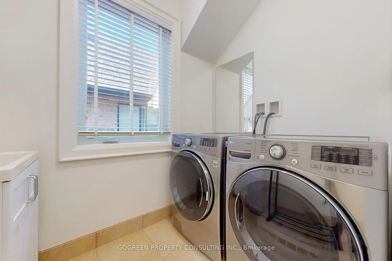
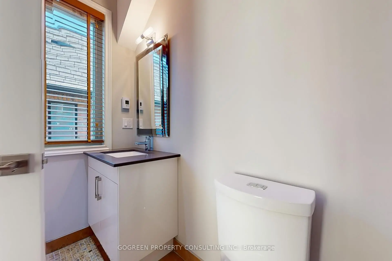
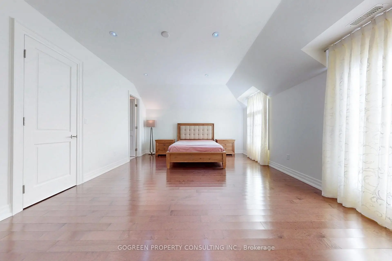
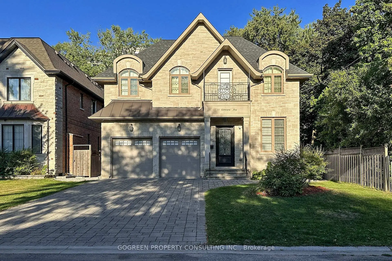
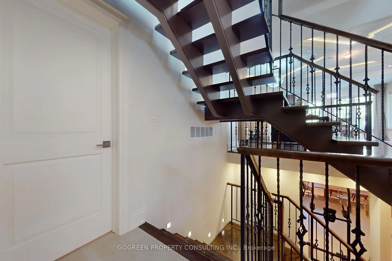
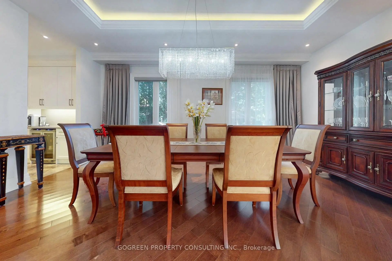
Prestigious Willowdale west. Luxury Built 4 Bdrm 1 office 5 bath Home sitting on premium lot 50'*150' . Over 5000SF living space. Gourmet Chef's Kitchen W/Large Central Island, High Ceilings(10'&9'On 2nd)*Extraordinary Custom Trim-work*2 Skylights, Open air Staircase, 2 Balconies, B/I Closet Organizers, Heated Basement floor and All Washrooms On 2nd Floor. Interlock Driveway&Backyard Patio . 5 Min Walk To TTC Subway Finch Station, Go Bus,Community Centre , surrounded by restaurant and shops. VIVID Night Life&More.
Features
- Facing: East

- Bedrooms: 4

- Bathrooms: 5

- Garages: 2

- Kitchens: 1

Details
- Lot size: 50.00 x 150.00 Feet

- Space: 3500-5000

- Tax: $ 18324.00

- C13769918

- Listing contracted with: GOGREEN PROPERTY CONSULTING INC.
| Room | Size(M) | Description | |
|---|---|---|---|
| Living Rm | 4.00x3.25 | Heated Floor, Tile Floor, 3 Pc Bath |
|
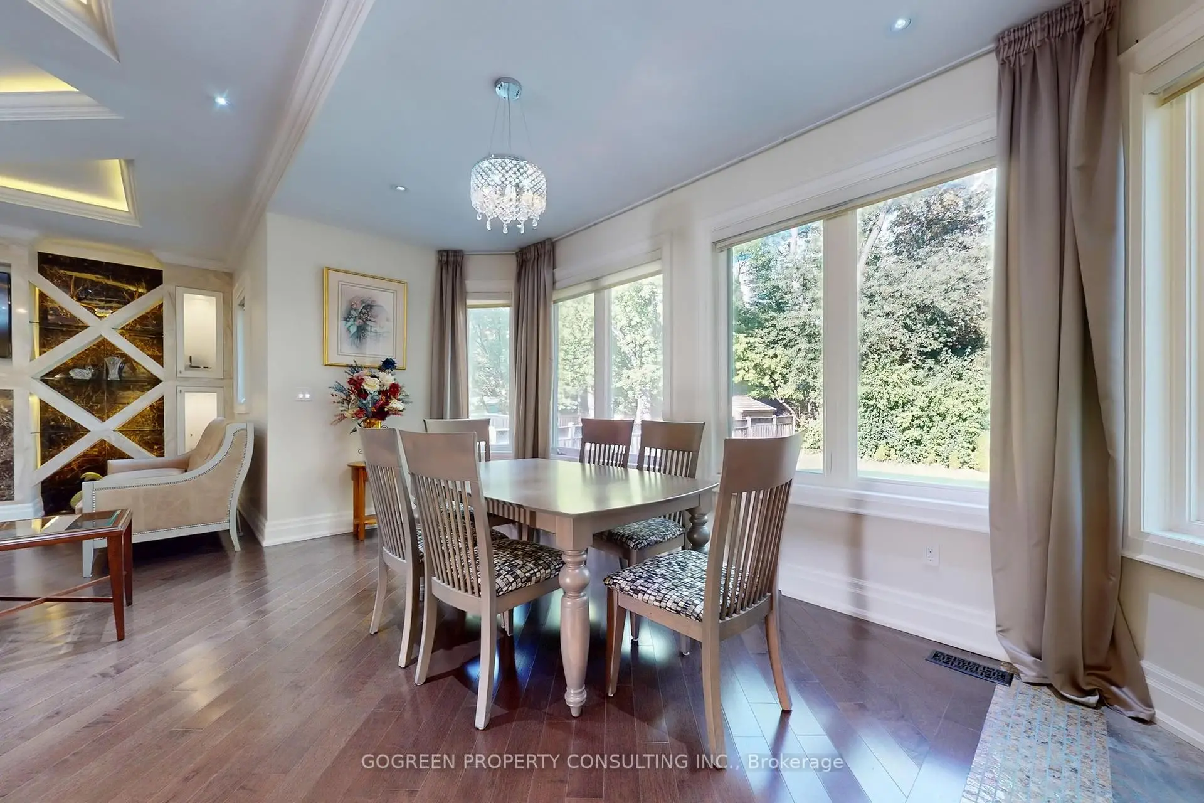
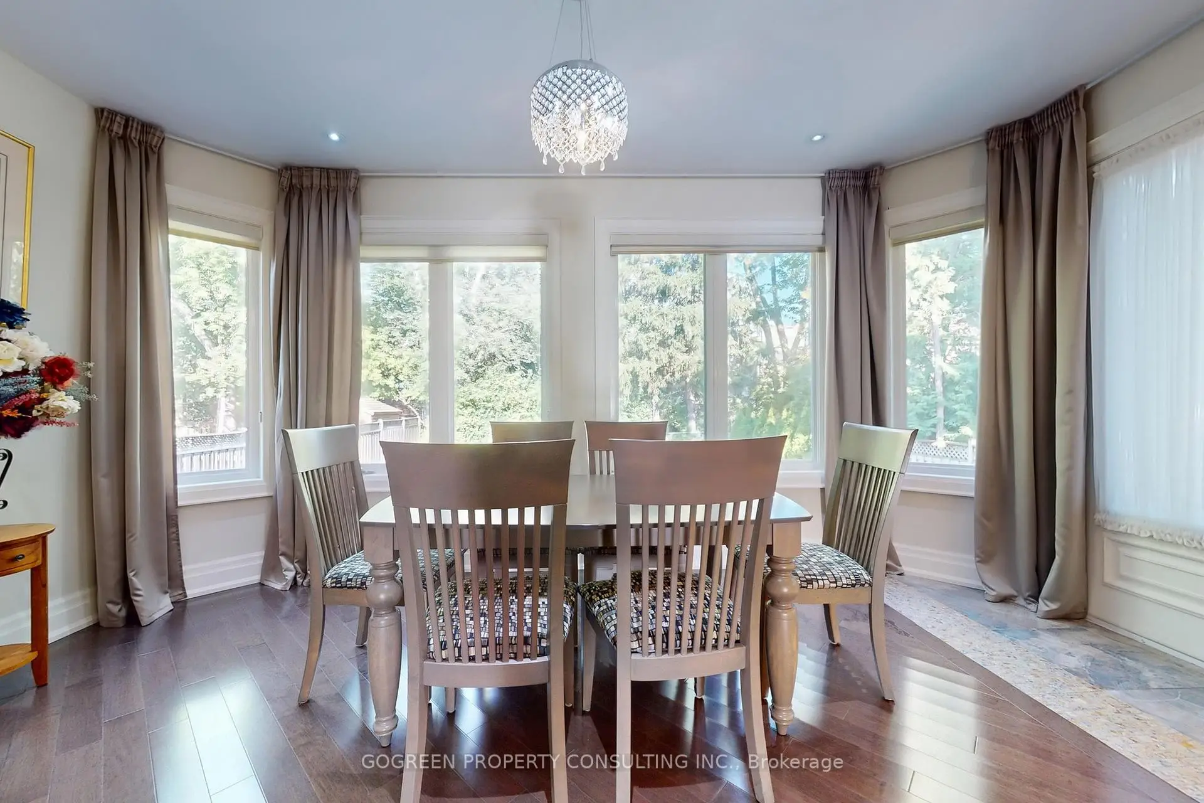
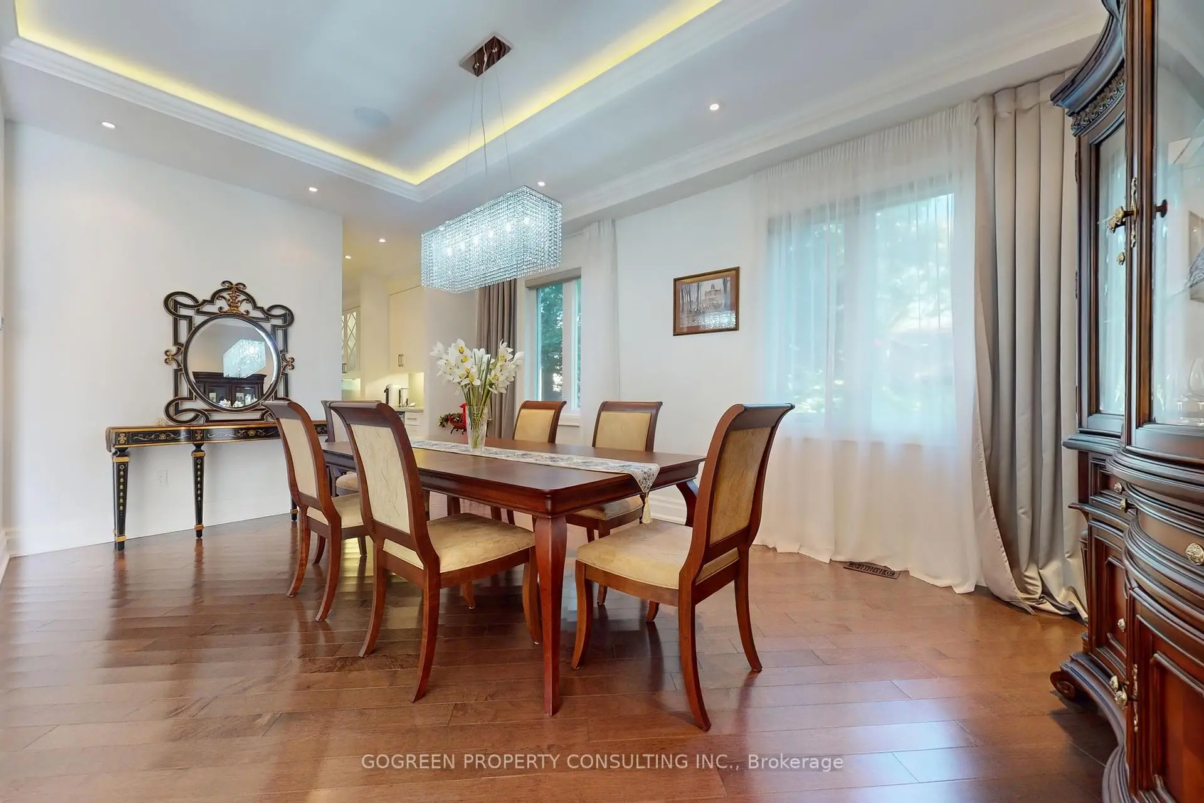
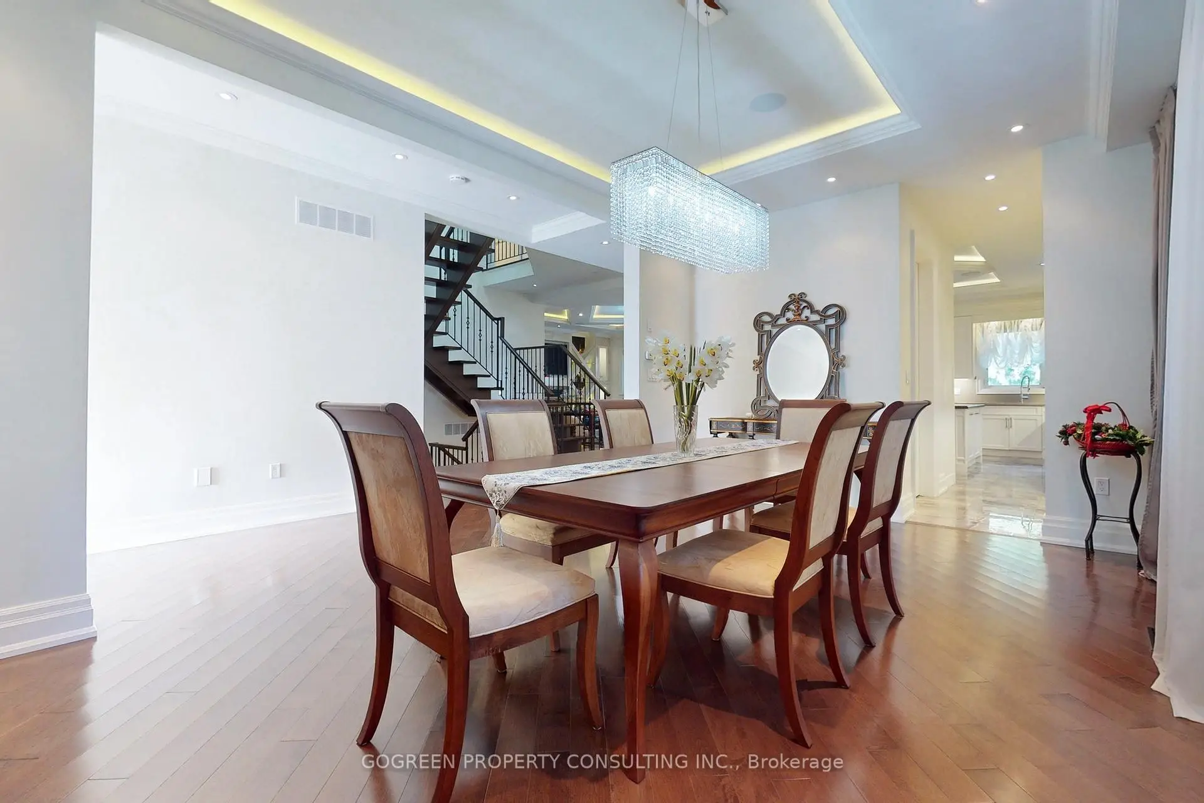
| Dining Rm | 5.66x3.61 | Hardwood Floor, Large Window, Pantry |
|
| Living Rm | 8.31x6.50 | Fireplace, Hardwood Floor, Window |
|
| Kitchen | 6.74x3.04 | Tile Floor, Centre Island |
|
| Breakfast | 3.00x4.53 | Hardwood Floor, Overlooks Backyard |
|
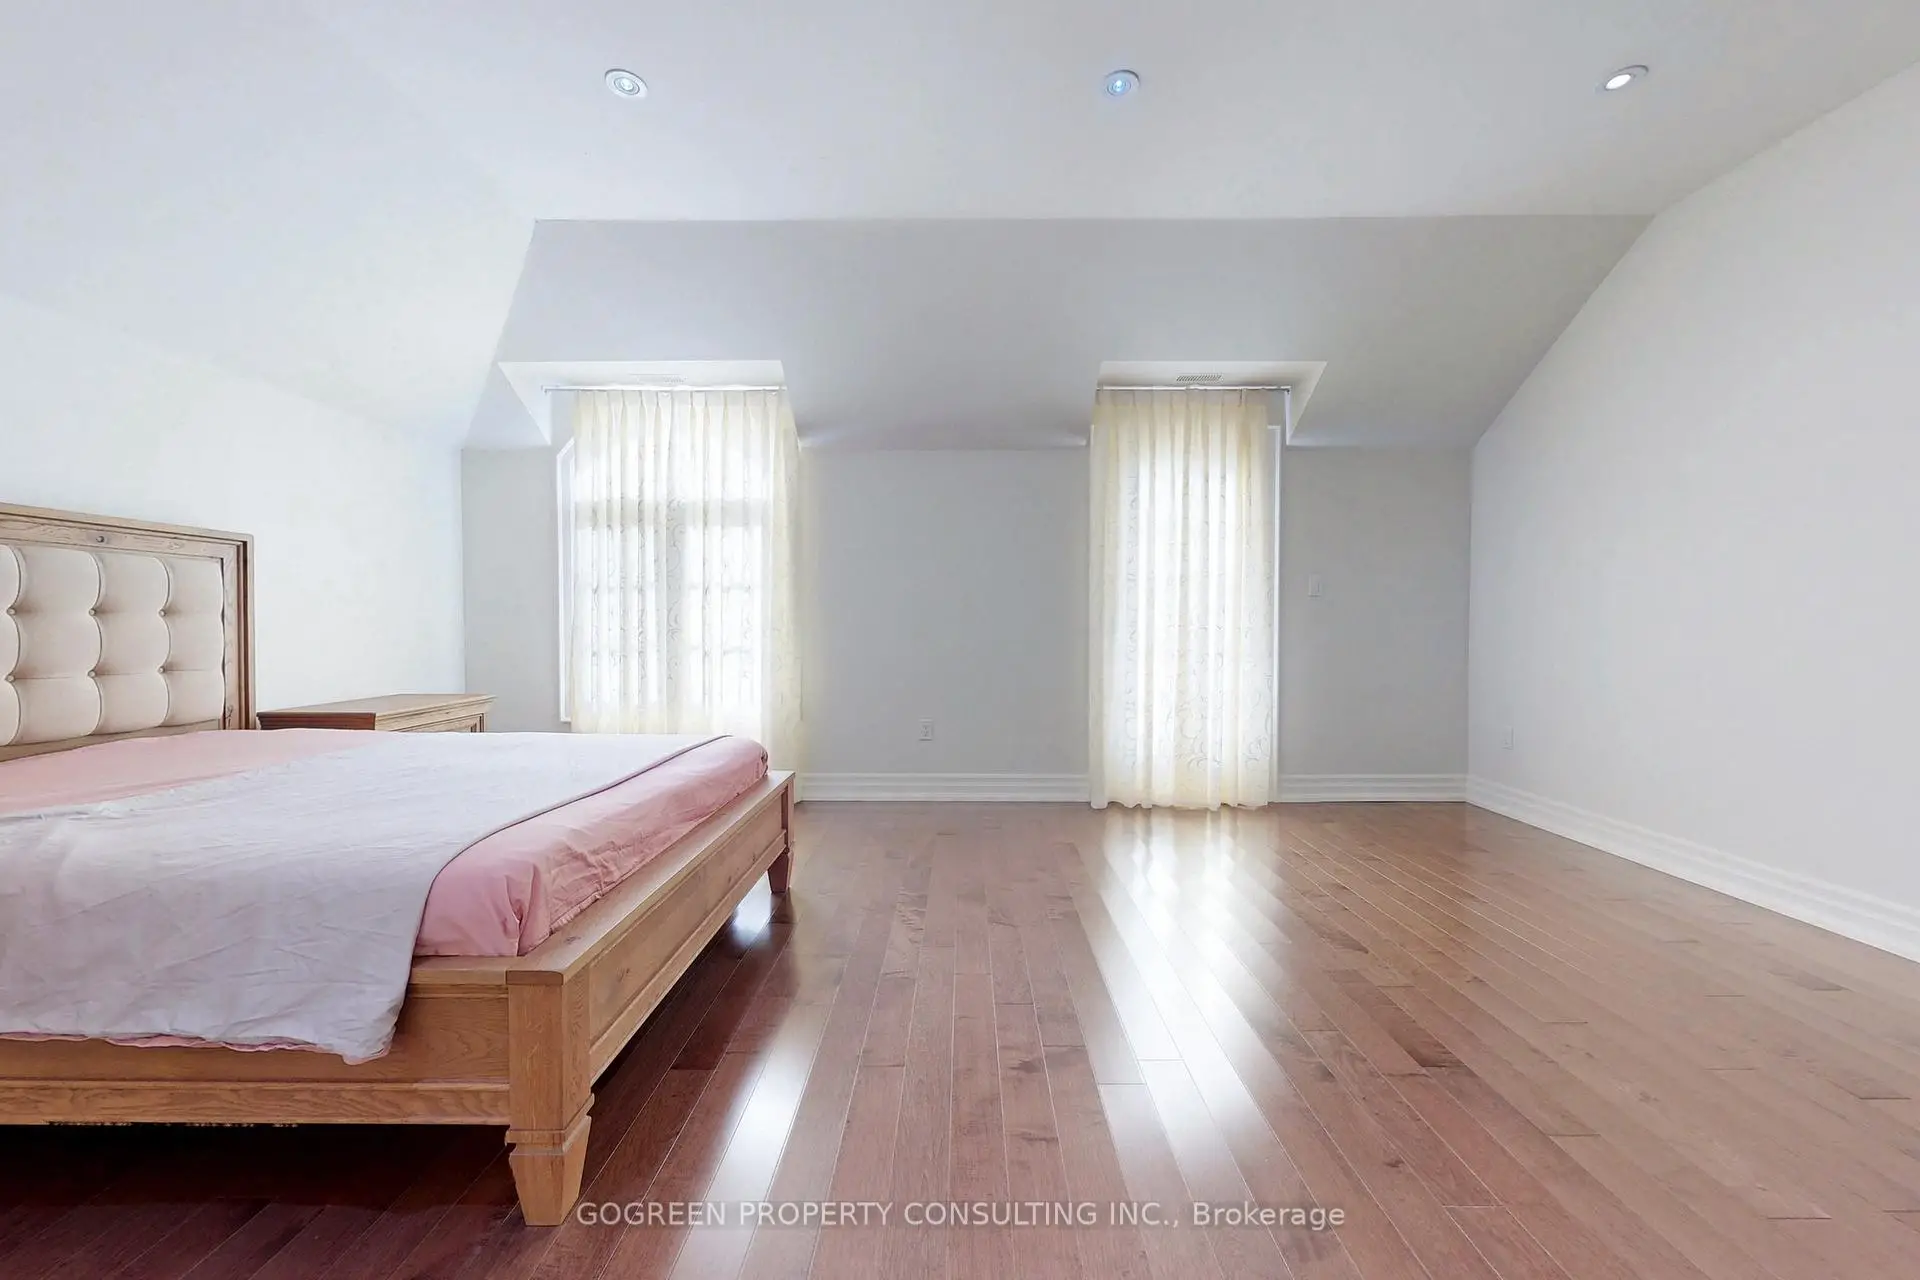
| Primary B | 4.93x6.61 | Hardwood Floor, Walk-In Closet(s), 6 Pc Ensuite |
|
| 2nd Br | 5.35x3.79 | Hardwood Floor, Large Window, Semi Ensuite |
|
| 3rd Br | 6.04x3.79 | Hardwood Floor, Large Window, 4 Pc Ensuite |
|
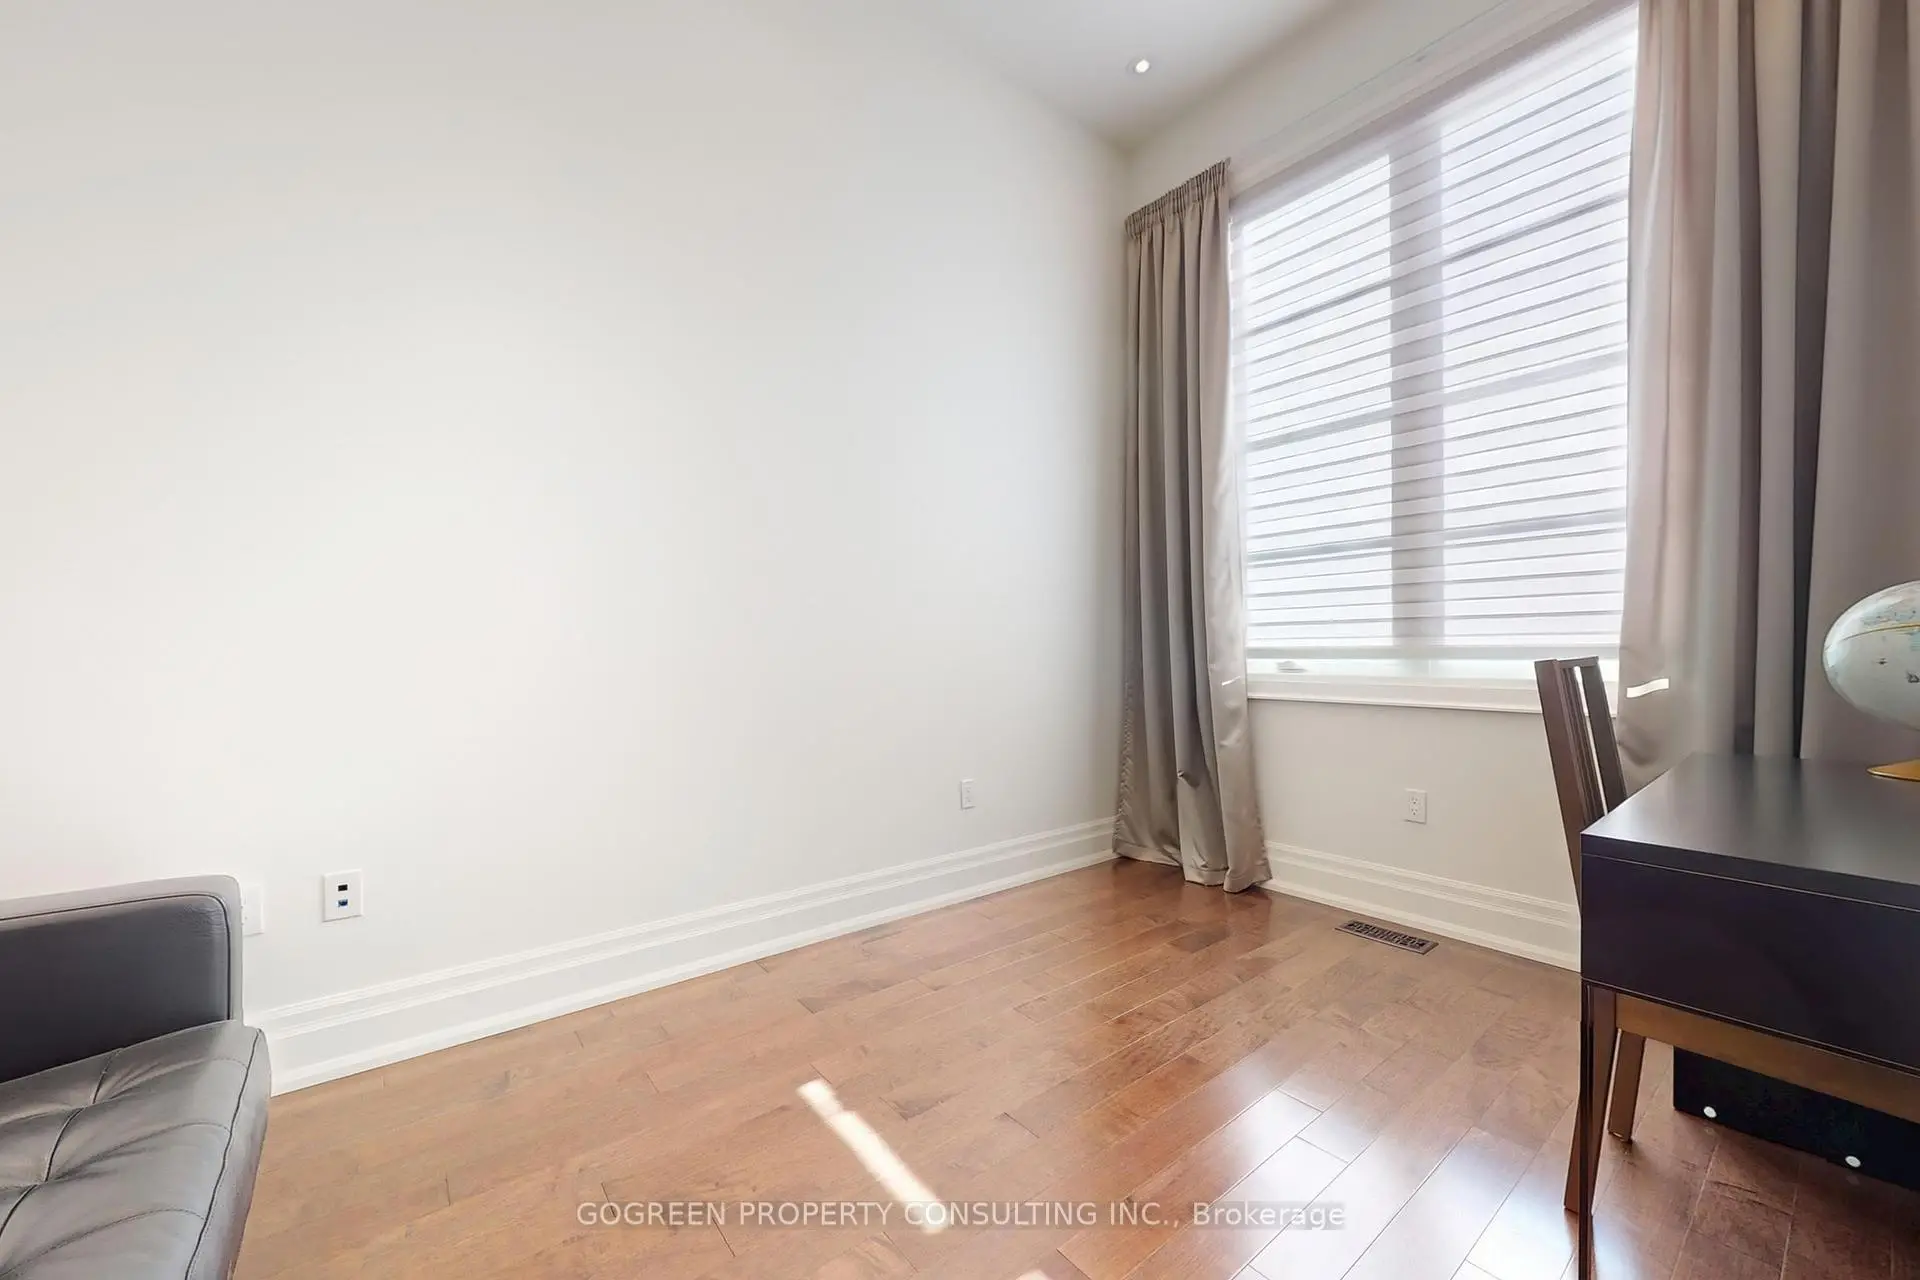
| 4th Br | 3.74x4.34 | Hardwood Floor, Large Window, Semi Ensuite |
|
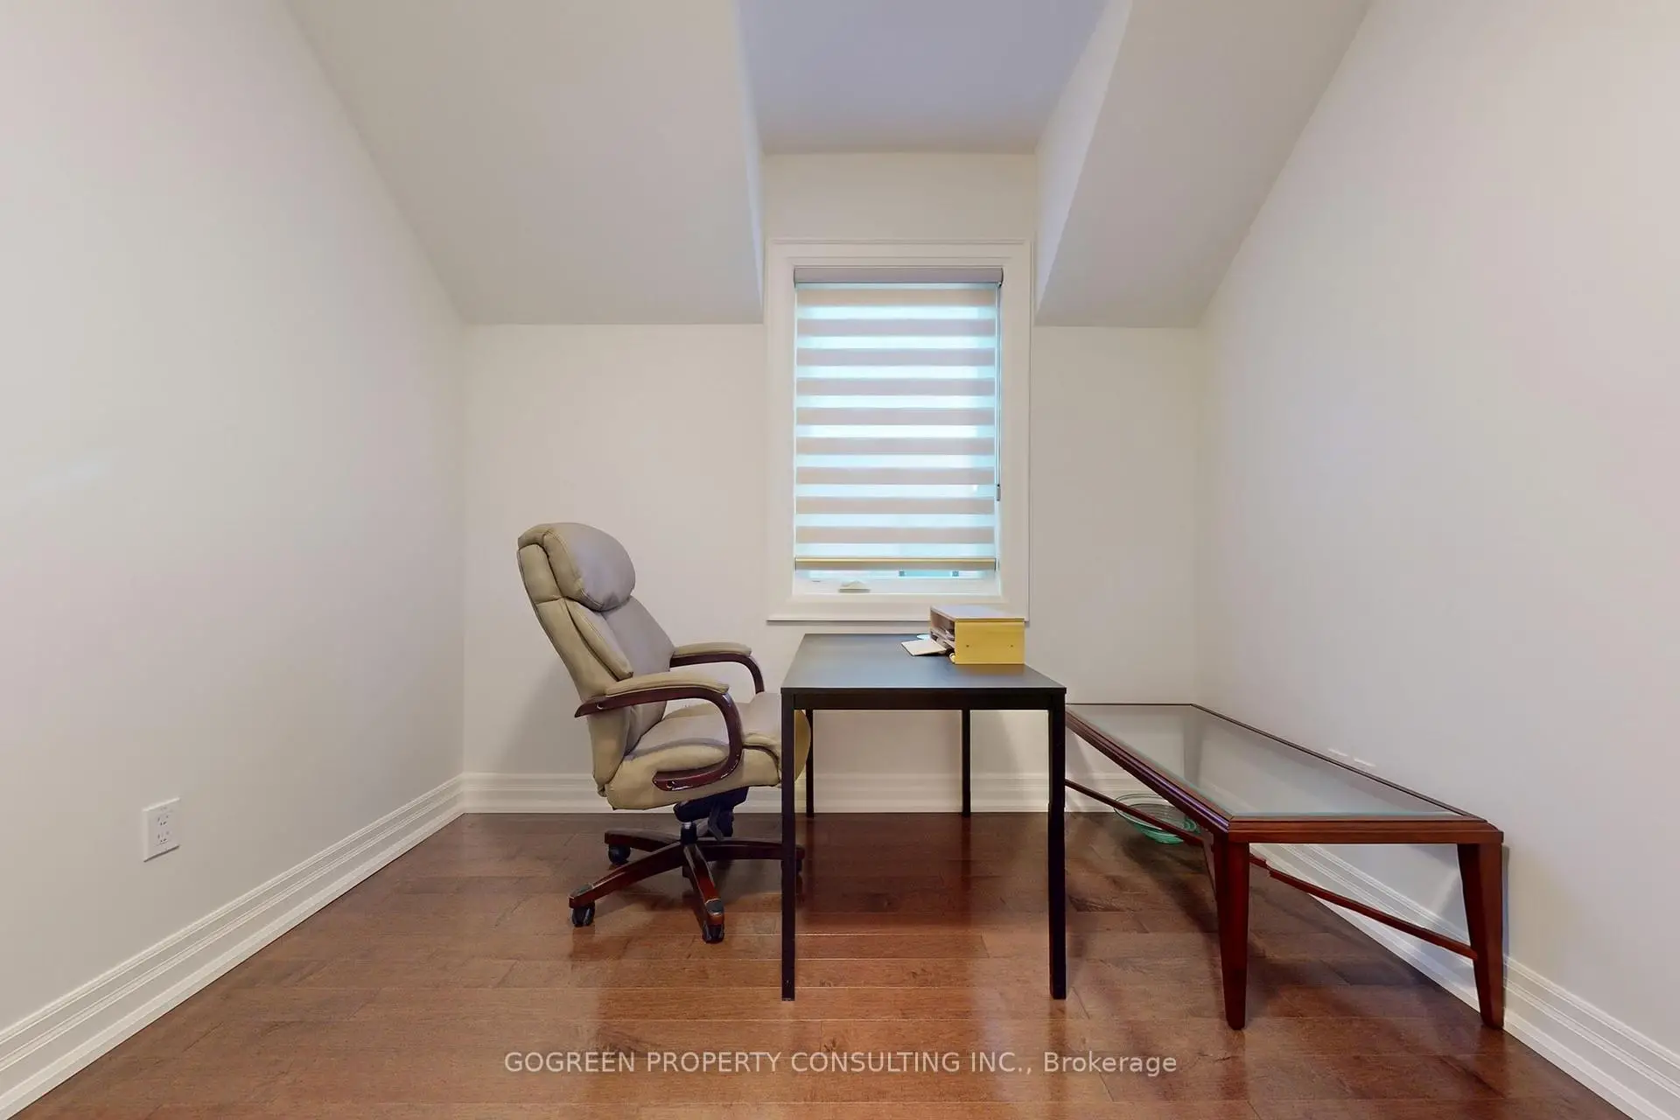
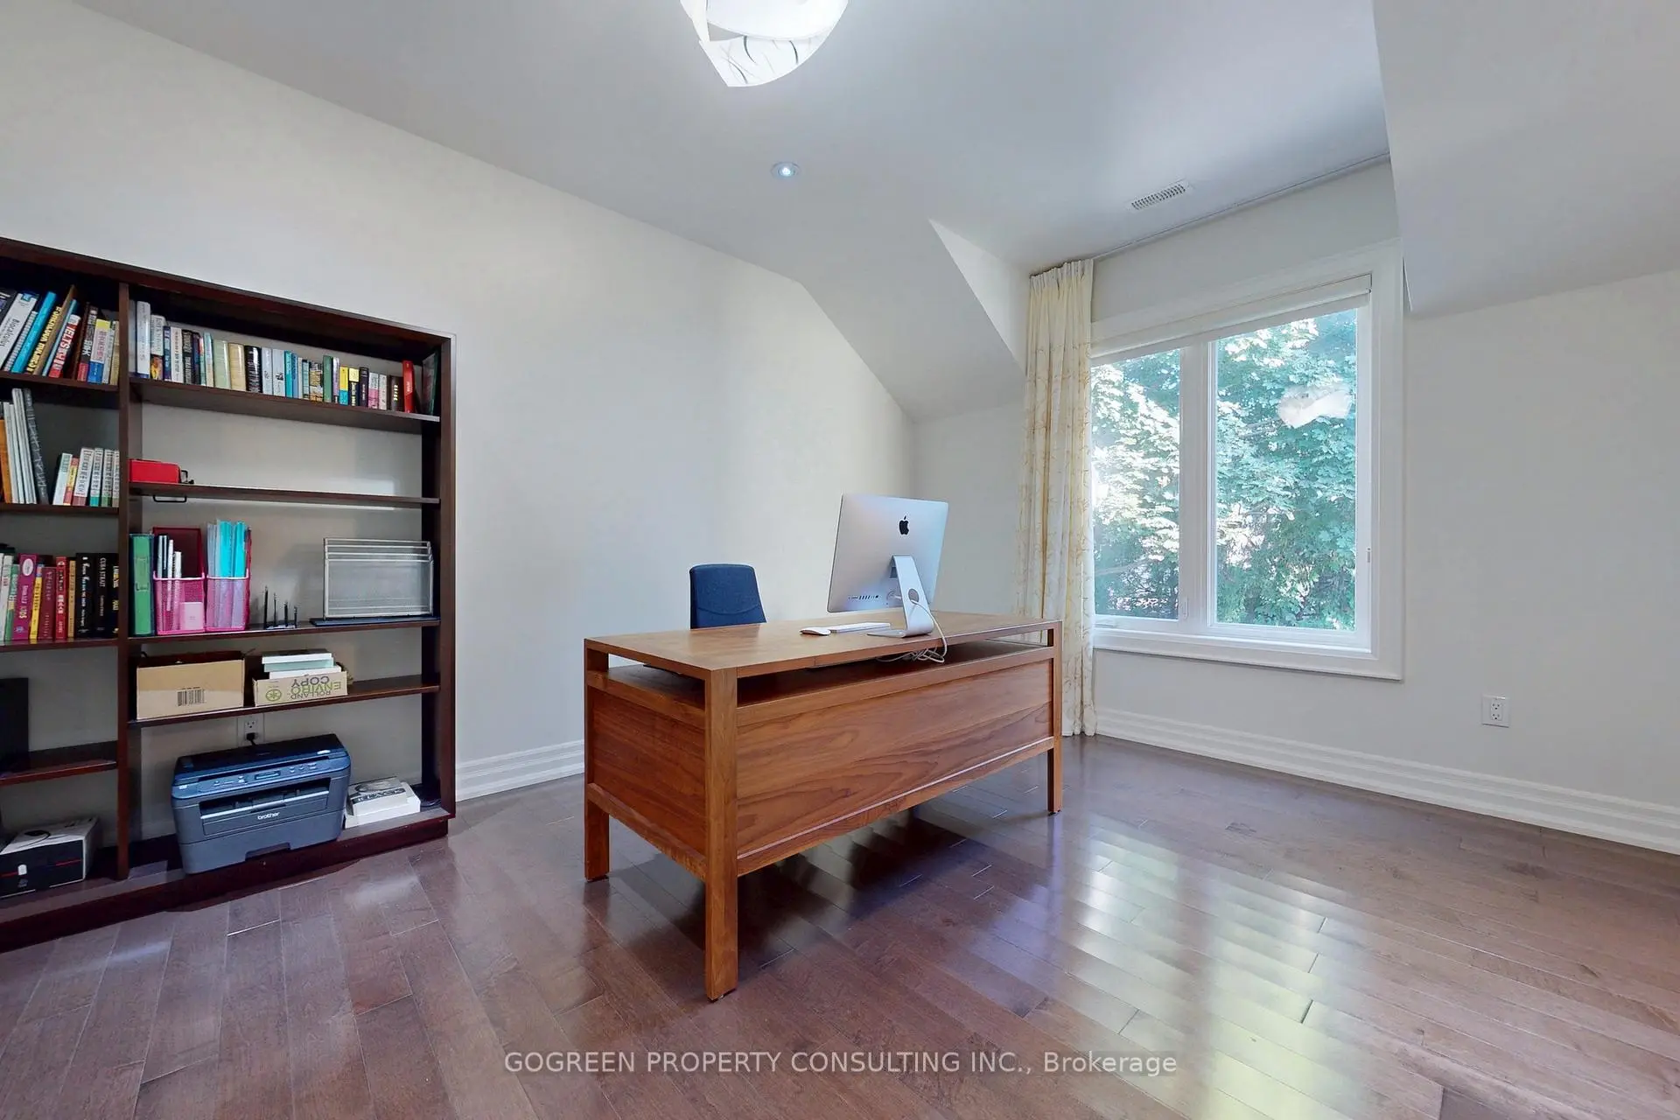
| Office | 3.04x2.86 | Hardwood Floor, Large Window |
|
| Recreatio | 13.31x3.42 | Heated Floor, Tile Floor, Walk-Up |
| Bathroom | Pieces | Level | |
|---|---|---|---|
| 1xBath | 5 pcs | Second |
|
| 2xBaths | 4 pcs | Second |
|
| 1xBath | 2 pcs | Main |
|
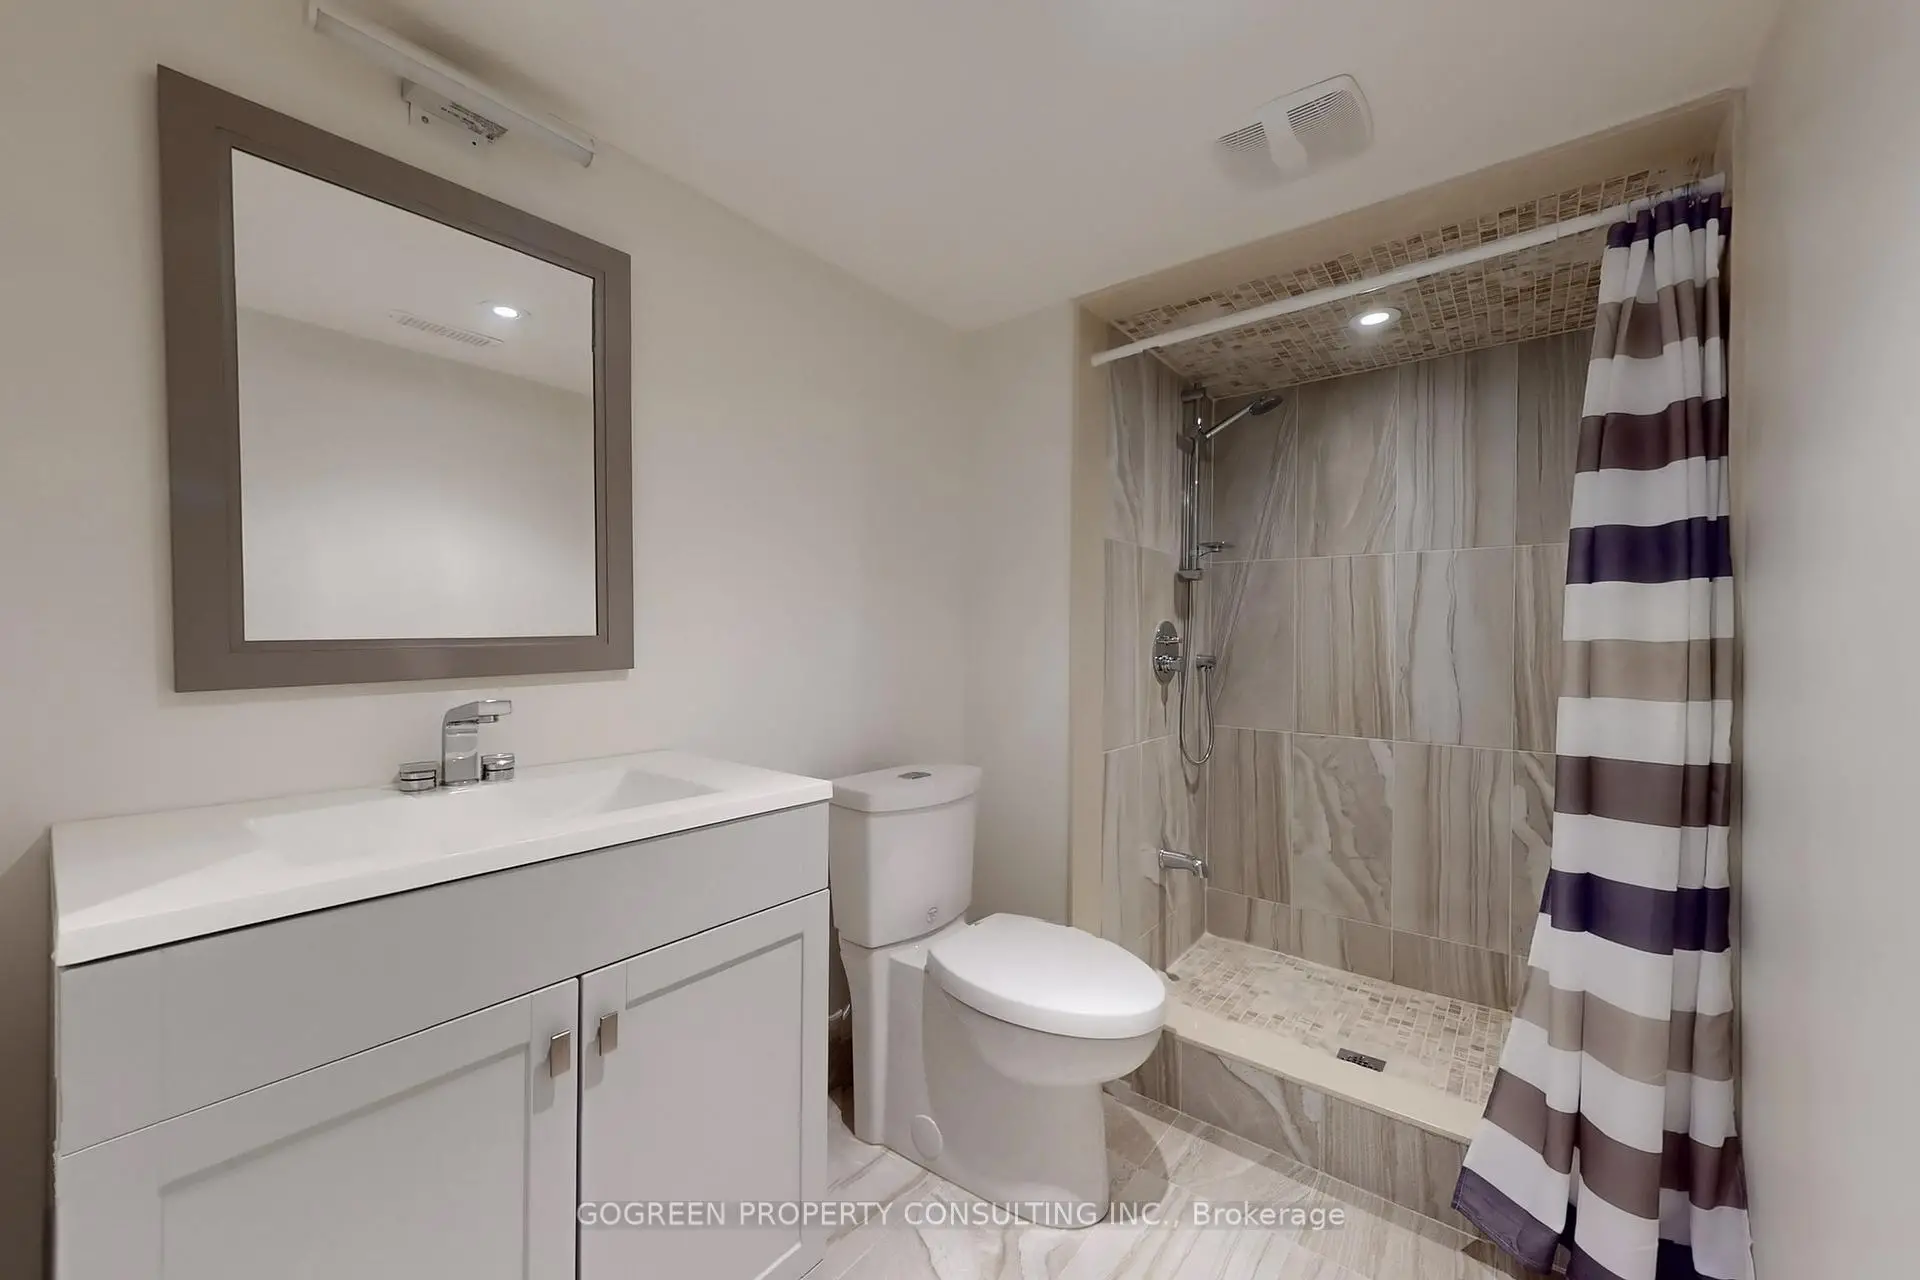
| 1xBath | 3 pcs | Lower |
Property Summary
Located close to the intersection of Yonge and Finch, 11 Elmview Ave is a 4+1 bedrooms 5 washrooms Detached. The unit has a Double Built-In Parking Spaces. The property has many nice features including Central Vacuum, Carpet Free and Auto Garage Door Remot. Living Room Rm, Dinning Room Rm, Living Room Rm, Kitchen and Breakfast Room are on the Main floor; Recreation Roomreatio is on the Lower floor.Home Market Analysis
For Sale
For Lease
Comparable home values have decreased 8.9% compared with the same period last year.
Rent levels have increased 25% compared with the same period last year.
How This Home Compares
Local Area Profile
This property is located in an area with a high level of homeownership with a mix of detached homes and townhouses. Approximately 63% of residents hold a bachelor's degree or higher, while about 15% have a college credential. Most local commuters travel by car, while a smaller share use public transit.
School Information
Elementary Schools
-
Home schoolRank: 1868 out of 3022 (Score: 5.6)Distance to school: 0.9 km (~17 min walk)
-
French Immersion school
Distance to school: 1.0 km (~19 min walk) -
-
ST ANTOINE DANIEL (Grade: JK - 8)Rank: 1300 out of 3022 (Score: 6.4)Distance to school: 9.8 km (~29 min drive)
-
ST MARGARET (Grade: 5 - 8)Rank: 687 out of 3022 (Score: 7.3)Distance to school: 4.7 km (~14 min drive)
Secondary Schools
-
Home schoolRank: 219/746 (Score: 7.0) 5 year average: 191/746 (Score: 7.0)Distance to school: 2.2 km (~7 min drive)
-
Cardinal Carter-Arts (Grade: 9-12)
Catholic School
Distance to school: 1.7 km (~31 min walk) -
St. Josephs Morrow Park (Grade: 9-12)Distance to school: 2.6 km (~8 min drive)