
Description
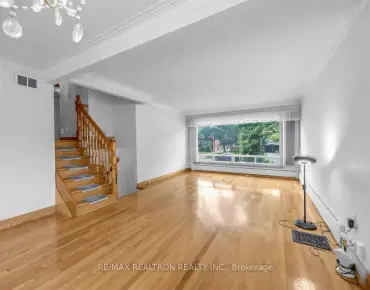
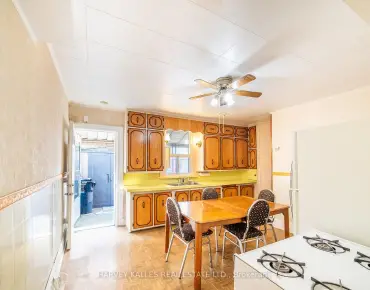
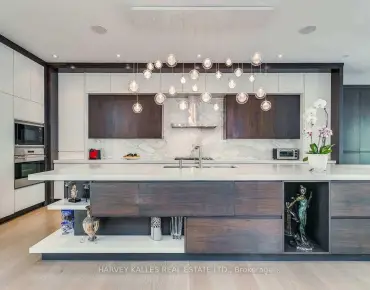
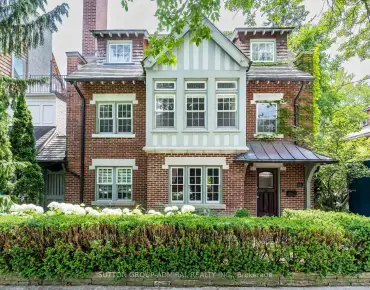
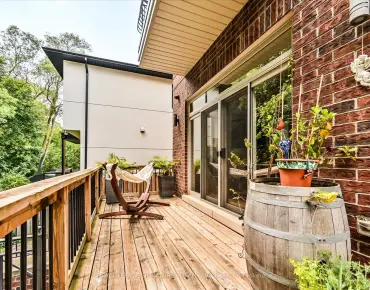
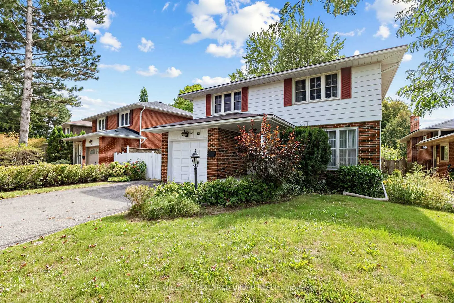
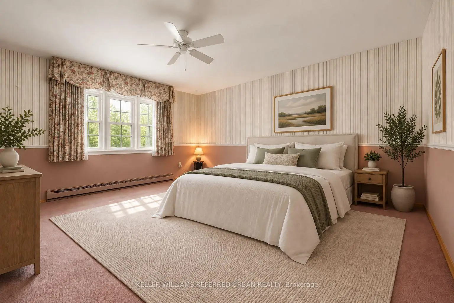
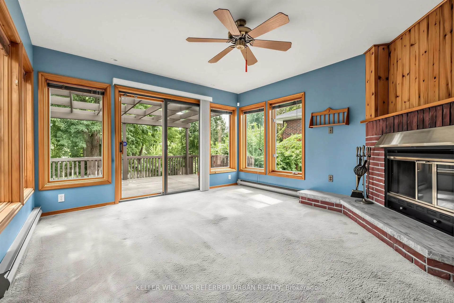
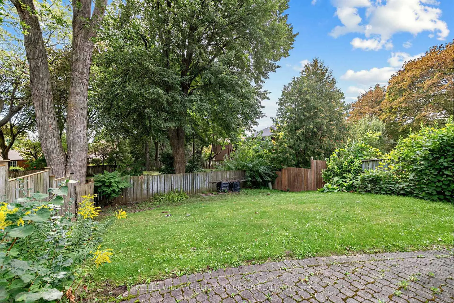
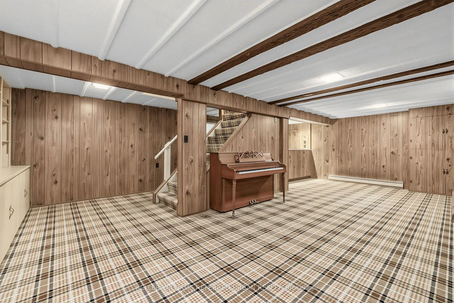
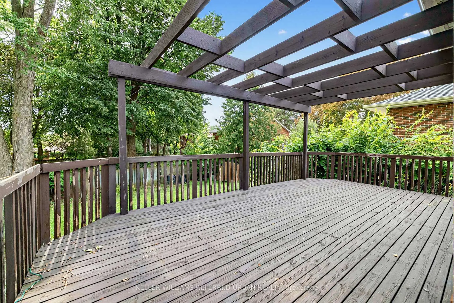
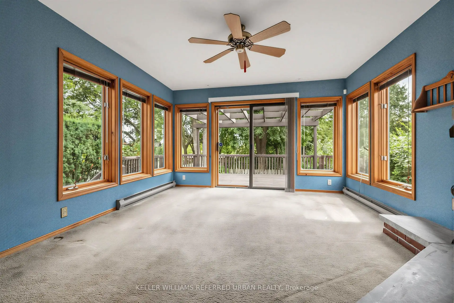
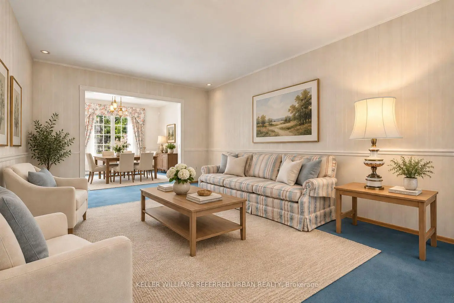
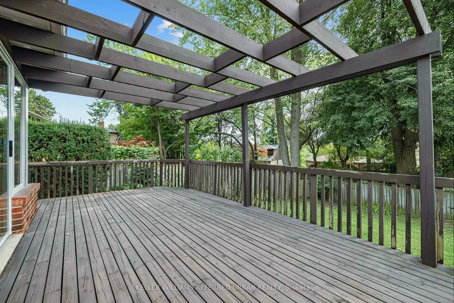
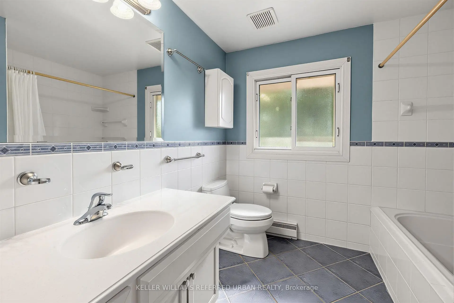
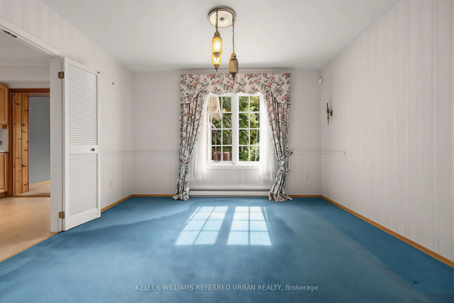
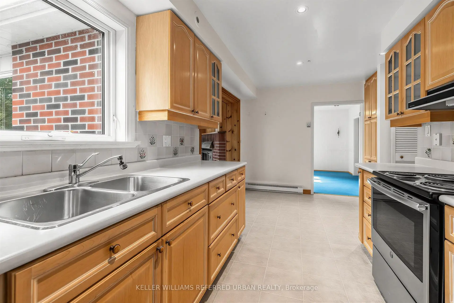
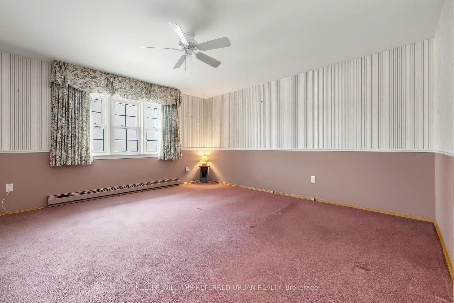
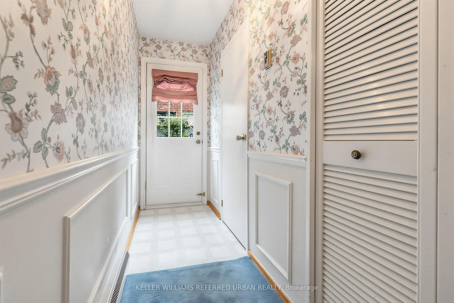
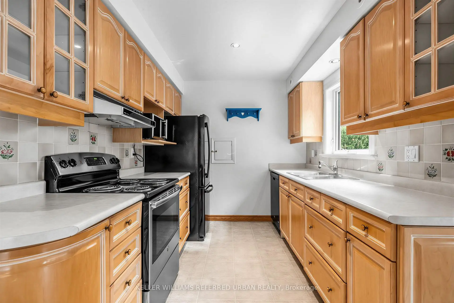
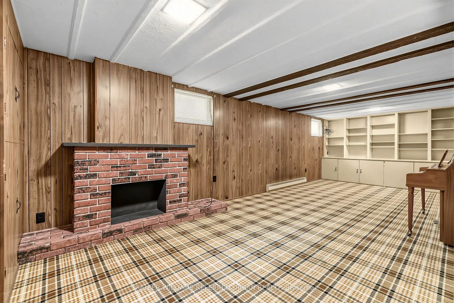
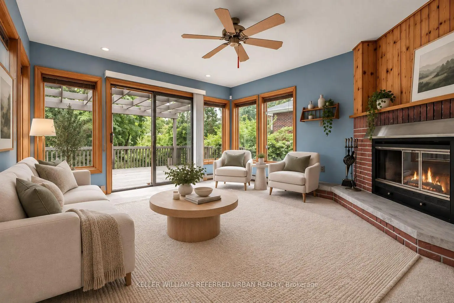
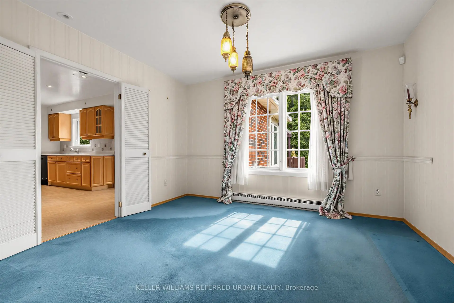
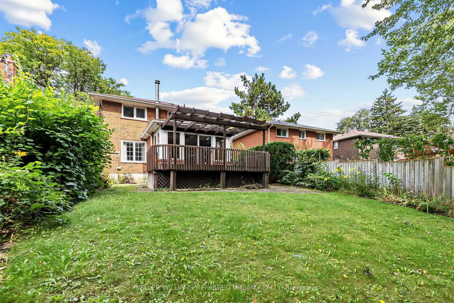
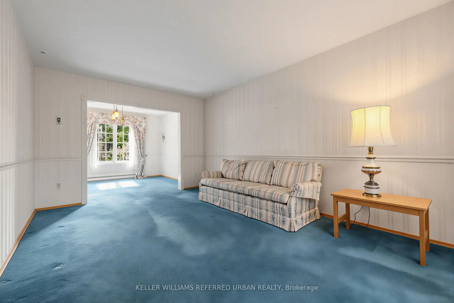
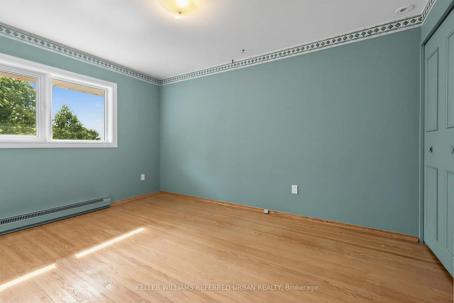
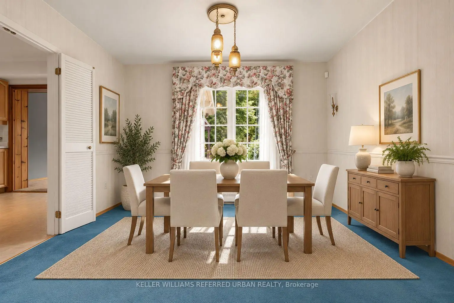
Welcome to 81 Mcnicoll Ave ------ First Time Ever Offered!!! ------ Ideally situated in a desirable neighbourhood!!, and backing onto tranquil-peaceful setting backyard ------- This bright & practical layout and airy two story home has been loved by its original owner for many years. The main floor boasts large picture windows that flood the space with natural light, offering an open concept living & dining rooms, overlooking the front-back yards. The delightful and updated kitchen complete with updated appliance, countertop. The bright, sun-filled family room with a cozy wood burning fireplace creates to the charm of home with welcoming-feel, perfectly balances for entertaining-gathering area or relax at home, and a seamless walk-out to a large-sundeck. The upper level offers generously-sized, serene bedrooms with closet space, overlooking nature-green. A fully finished basement provides exceptional, additional living space and flexibility for growing families or guests. This home is situated in a desirable neighbourhood in North York where near the brand schools: Cliffwood Public School(PK - 5); A Y Jackson Secondary School(Grades 9-12); Highland Middle School(Grades 6-8)Located in a highly sought-after neighbourhood with easy access to schools, parks, and amenities.
Features
- Facing: South

- Bedrooms: 4

- Bathrooms: 2

- Garages: 1

- Kitchens: 1

Details
- Lot size: 53.27 x 128.04 Feet

- Space: 2000-2500

- Tax: $ 6476.11

- C13765010

- Listing contracted with: KELLER WILLIAMS REFERRED URBAN REALTY
| Room | Size(M) | Description | |
|---|---|---|---|
| Living Rm | 5.18x3.35 | Large Window, Broadloom, Overlooks Frontyard |
|
| Dining Rm | 3.63x3.35 | Overlooks Backyard, Overlooks Living, Open Concept |
|
| Kitchen | 4.95x2.34 | Updated, Window, Eat-in Kitchen |
|
| Family Rm | 4.17x4.11 | Fireplace, W/O To Deck |
|
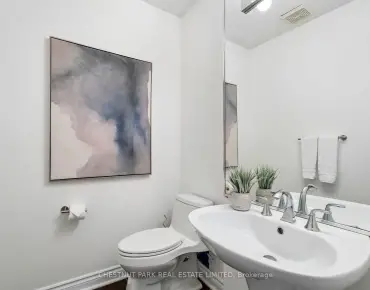
| Powder Rm | 1.00x0.91 | Separate Rm |
|
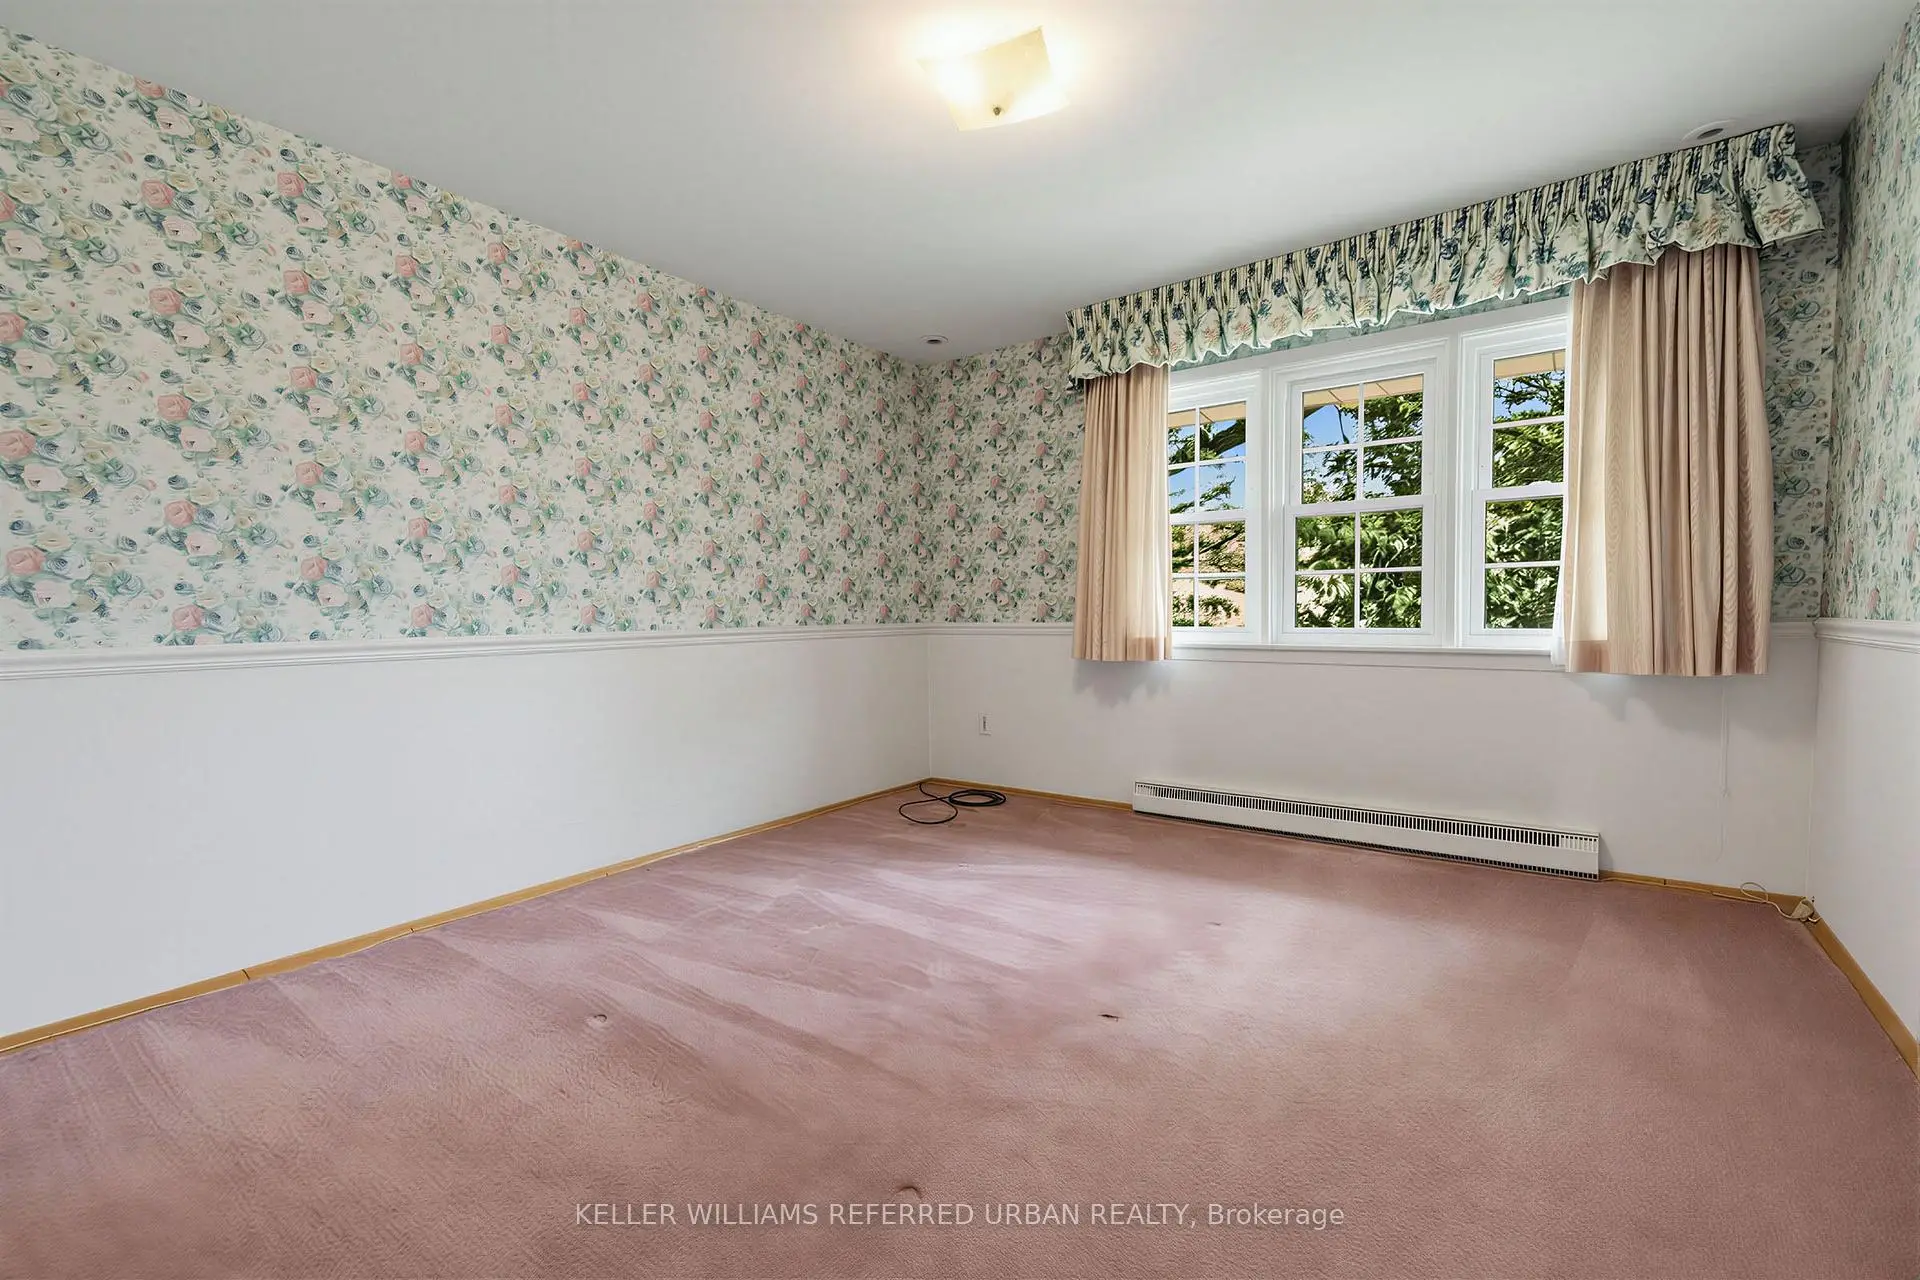
| Primary B | 4.42x4.39 | Broadloom, Closet, Window |
|
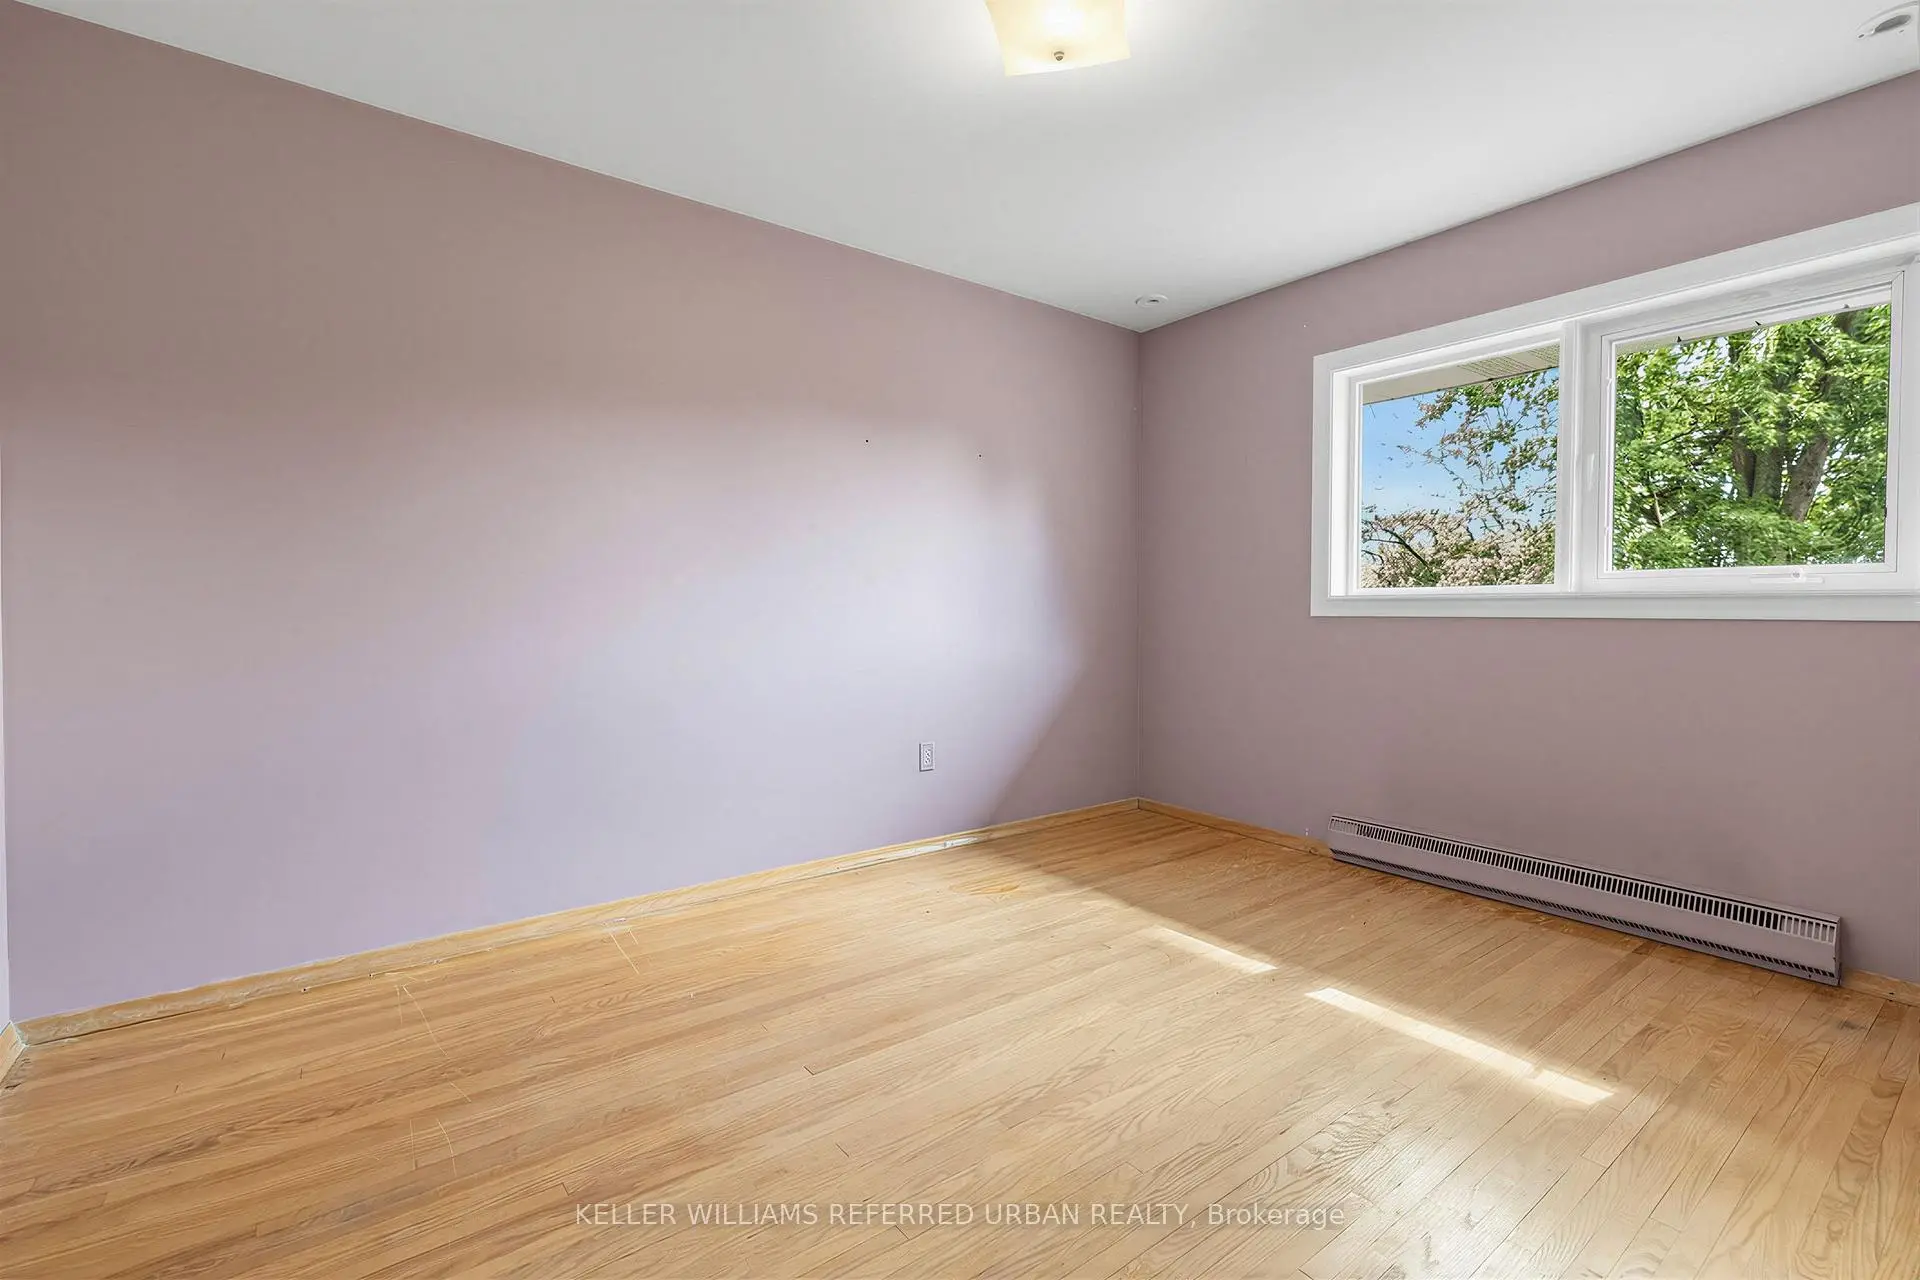
| 2nd Br | 3.73x2.82 | Hardwood Floor, Window, Closet |
|
| 3rd Br | 4.19x3.35 | Broadloom, Closet, Window |
|
| 4th Br | 3.83x2.74 | Hardwood Floor, Window, Closet |
|
| Recreatio | 7.21x3.25 | Broadloom, B/I Bookcase |
|
| Laundry | 1.83x1.80 | Concrete Floor, Laundry Sink |
| Bathroom | Pieces | Level | |
|---|---|---|---|
| 1xBath | 4 pcs | Second |
|
| 1xBath | 2 pcs | Main |
Property Summary
Located close to the intersection of S.Steeles Ave E and E.Leslie St and W., 81 Mcnicoll Ave is a 4 bedrooms 2 washrooms Detached. The unit has a Single Attached Parking Space. The property has many nice features including Other. Living Room Rm, Dinning Room Rm, Kitchen, Family Room Rm and Powder Rm are on the Main floor.Local Area Profile
This property is located in a predominantly owner-occupied residential area with housing made up primarily of detached homes. Approximately 55% of residents hold a bachelor's degree or higher, while about 21% have a college credential. Most local commuters travel by car, while a smaller share use public transit.
School Information
Elementary Schools
-
Home schoolDistance to school: 0.9 km (~17 min walk)
-
French Immersion school
Distance to school: 0.5 km (~10 min walk) Secondary Schools
-
AP program school
Rank: 28/746 (Score: 8.8) 5 year average: 31/746 (Score: 8.2)Distance to school: 0.3 km (~5 min walk)