


Description
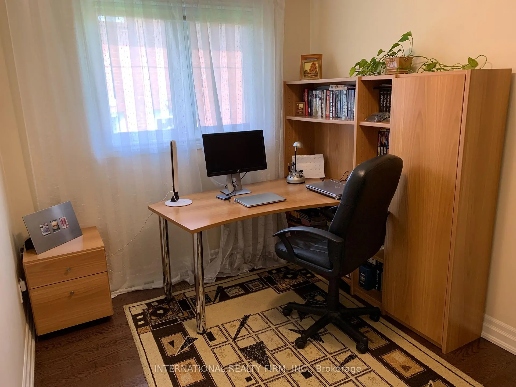
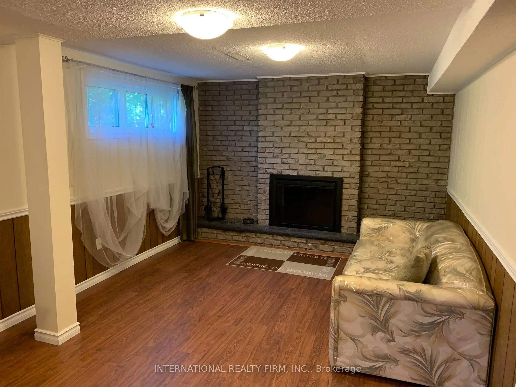
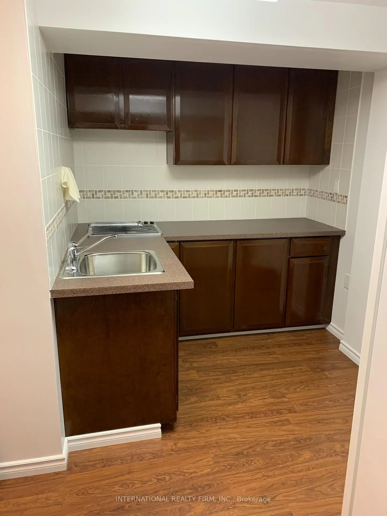
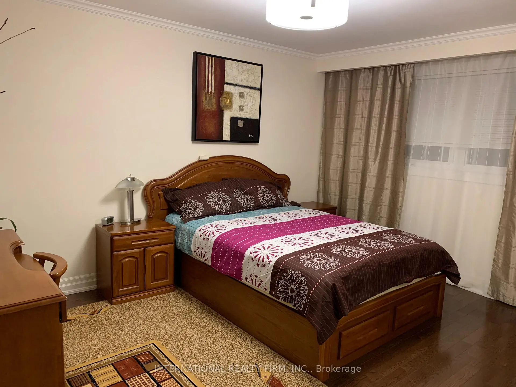
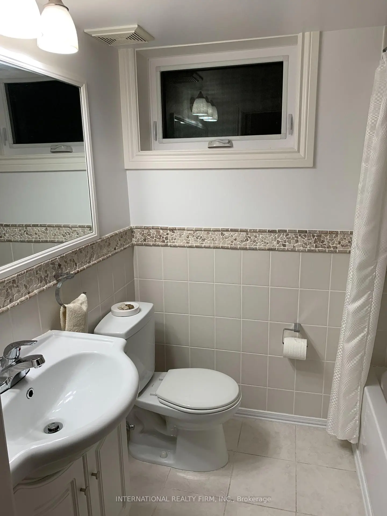
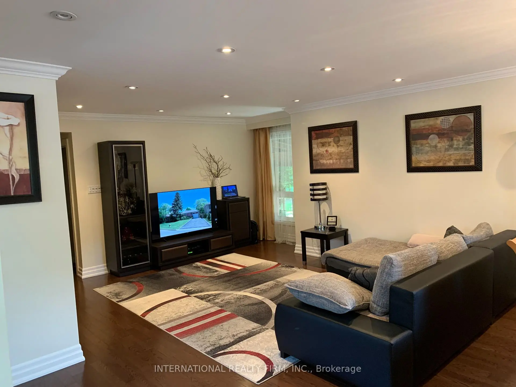
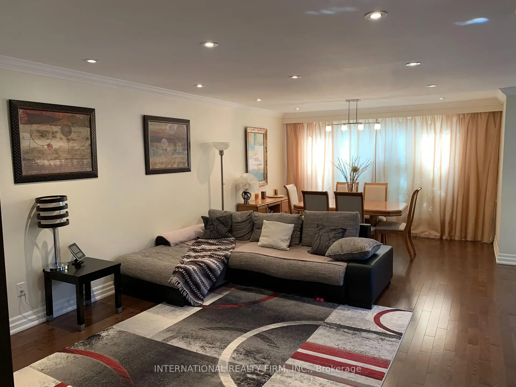
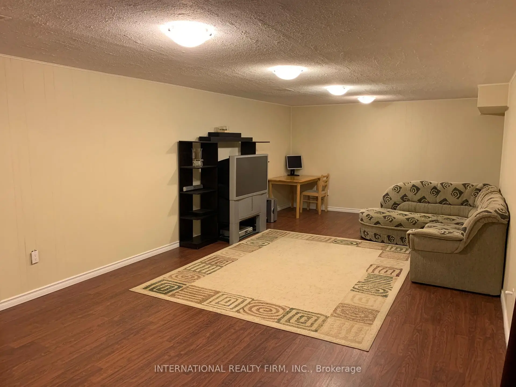
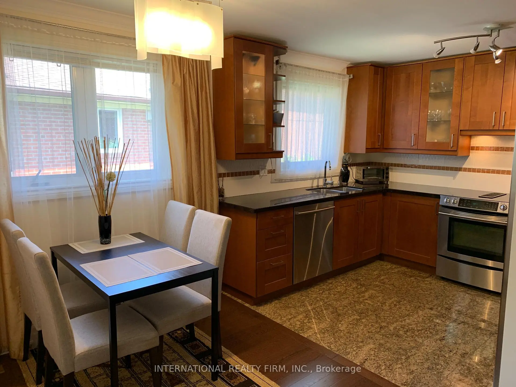
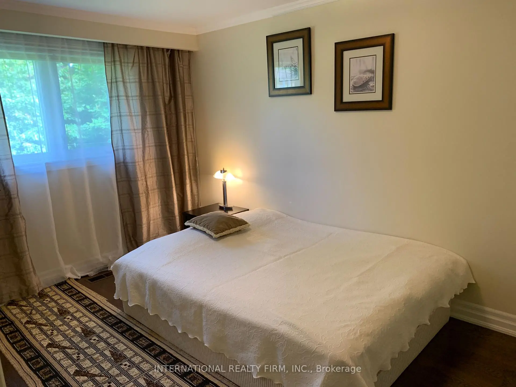
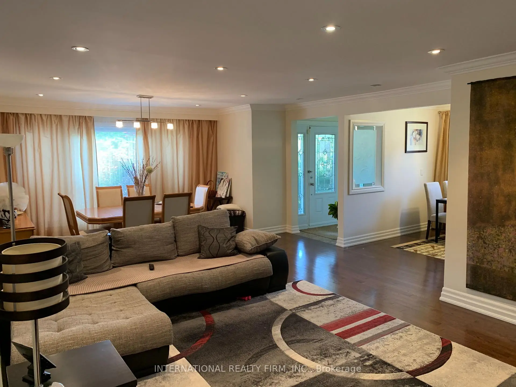
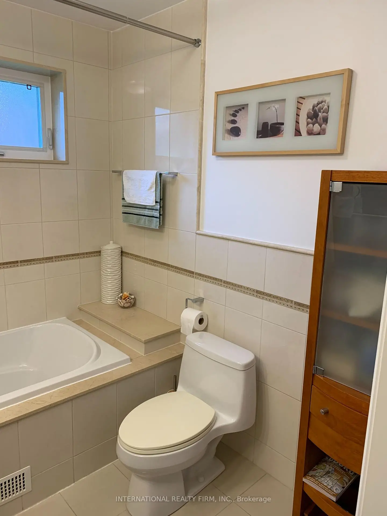
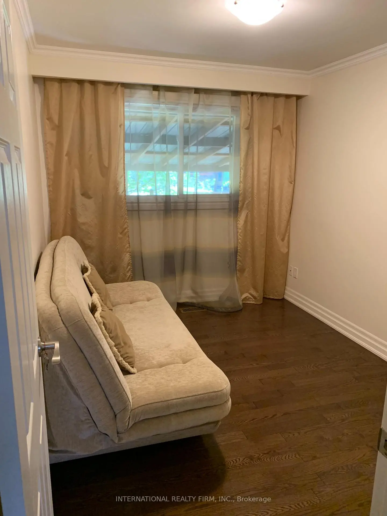
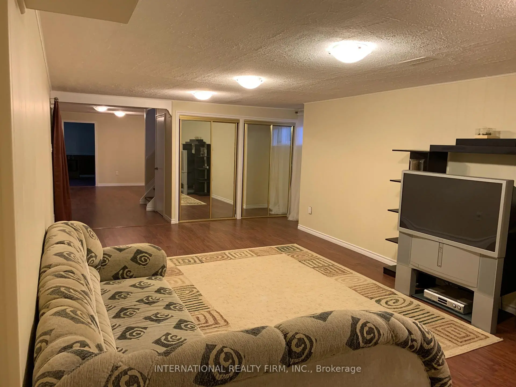
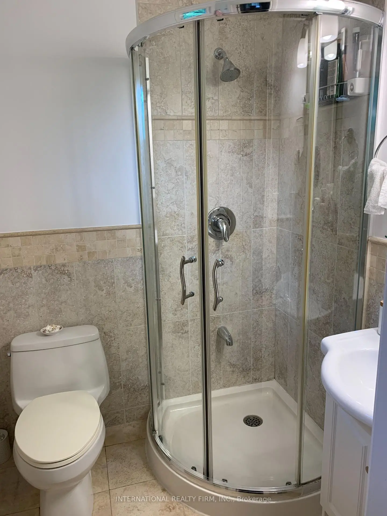
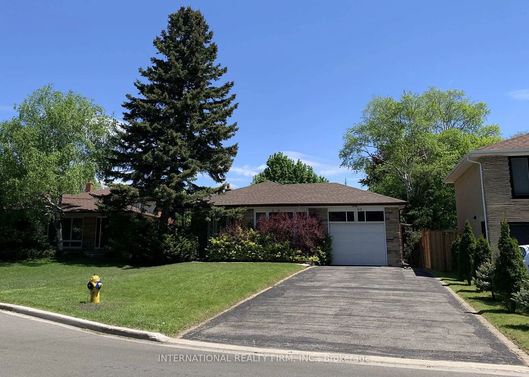
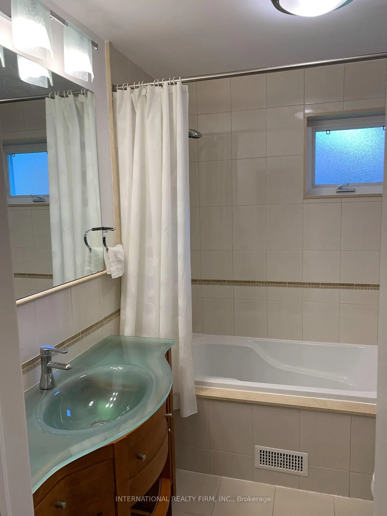
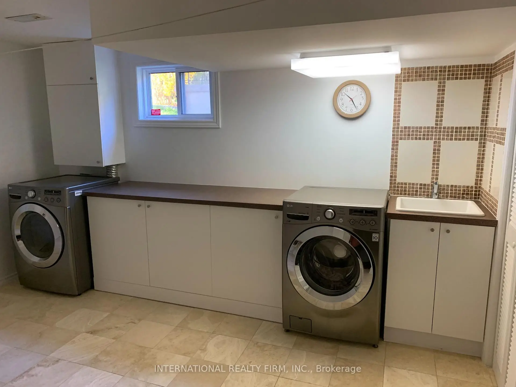
Well Maintained , Fully renovated 4 Bedroom Bungalow On Huge Pie Shaped Lot, New roof(2024), Separate Entrance To Large Fin Bsmt apartment With 2 brs and recreation Room,4Pc Bathroom, Large Driveway for 6 cars, Stone Front, Located In Bathurst Village Within Walking Distance To Ttc, Shopping, Schls, Shows Well!
Features
- Facing: East

- Bedrooms: 4

- Bathrooms: 3

- Garages: 1

- Kitchens: 1

Details
- Lot size: 46.80 x 150.00 Feet

- Space: 1100-1500

- Tax: $ 7442.92

- C13763530

- Listing contracted with: INTERNATIONAL REALTY FIRM, INC.
| Room | Size(M) | Description | |
|---|---|---|---|
| Br | 4.60x3.55 | Fireplace, Laminate |
|
| Primary B | 4.30x3.45 | 3 Pc Ensuite, Hardwood Floor, Walk-In Closet(s) |
|
| Recreatio | 7.60x3.55 | Closet, Laminate |
|
| 2nd Br | 4.30x2.90 | Closet, Hardwood Floor |
|
| 4th Br | 3.50x2.70 | Closet, Hardwood Floor |
|
| Living Rm | 8.00x4.75 | Combined w/Dining, Hardwood Floor |
|
| 3rd Br | 3.40x2.50 | Closet, Hardwood Floor |
|
| Dining Rm | 8.00x4.75 | Combined w/Living, Hardwood Floor |
|
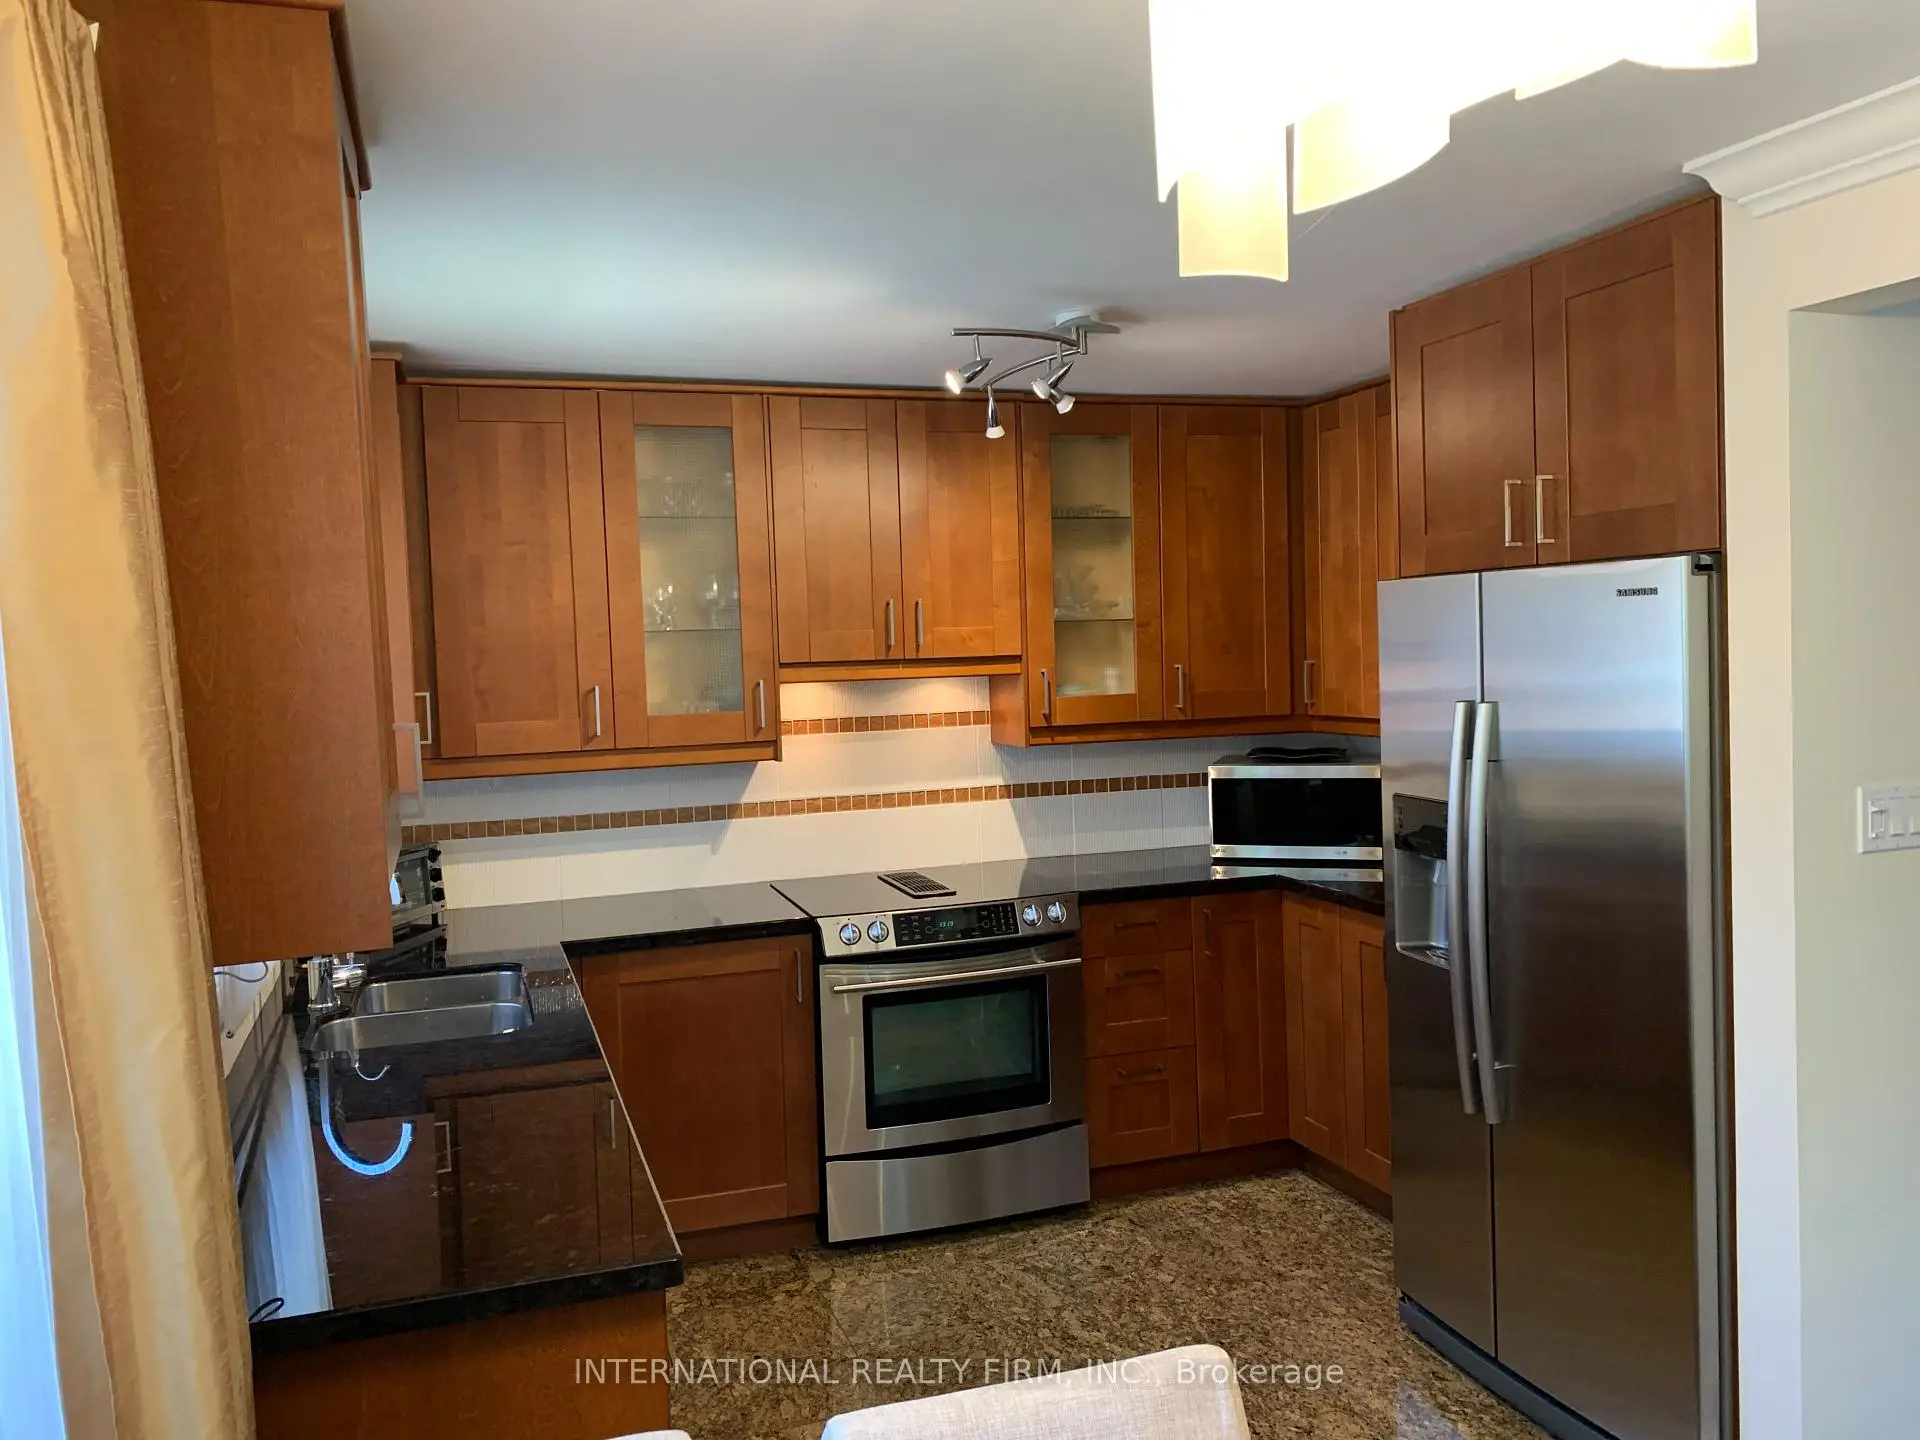
| Kitchen | 5.00x3.40 | Granite Counters, Granite Floor, Breakfast Area |
| Bathroom | Pieces | Level | |
|---|---|---|---|
| 1xBath | 4 pcs | Main |
|
| 1xBath | 3 pcs | Main |
|
| 1xBath | 4 pcs | Basement |
Property Summary
Located close to the intersection of Bathurst and Steeles, 66 Dewlane Dr is a 4+2 bedrooms 3 washrooms Detached. The unit has a Single Attached Parking Space. The property basement is Apartment Separate Ent. The property has many nice features including Carpet Free and Auto Garage Door Remot. Primary B, Recreation Roomreatio, second bedroom, fourth bedroom, Living Room Rm, third bedroom, Dinning Room Rm and Kitchen are on the Main floor.Local Area Profile
This property is located in an area with a high level of homeownership with a mix of detached homes and apartments and condominiums. Approximately 47% of residents hold a bachelor's degree or higher, while about 15% have a college credential. Public transit is commonly used by local commuters, alongside driving.
School Information
Elementary Schools
-
Home schoolRank: 1444 out of 3022 (Score: 6.2)Distance to school: 0.5 km (~9 min walk)
-
Home schoolDistance to school: 0.4 km (~7 min walk)
-
-
ST PASCHAL BAYLON (Grade: JK - 8)
Catholic French Immersion school
Distance to school: 0.9 km (~16 min walk) -
ST MARGARET (Grade: 5 - 8)Rank: 687 out of 3022 (Score: 7.3)Distance to school: 5.8 km (~17 min drive)
Secondary Schools
-
Rank: 345/746 (Score: 6.2) 5 year average: 562/746 (Score: 4.4)Distance to school: 1.3 km (~24 min walk)
-
Cardinal Carter-Arts (Grade: 9-12)
Catholic School
Distance to school: 3.5 km (~11 min drive) -
Brebeuf (Grade: 9-12)
Catholic AP program school
Rank: 323/746 (Score: 6.3) 5 year average: 372/746 (Score: 5.9)Distance to school: 3.3 km (~10 min drive)









