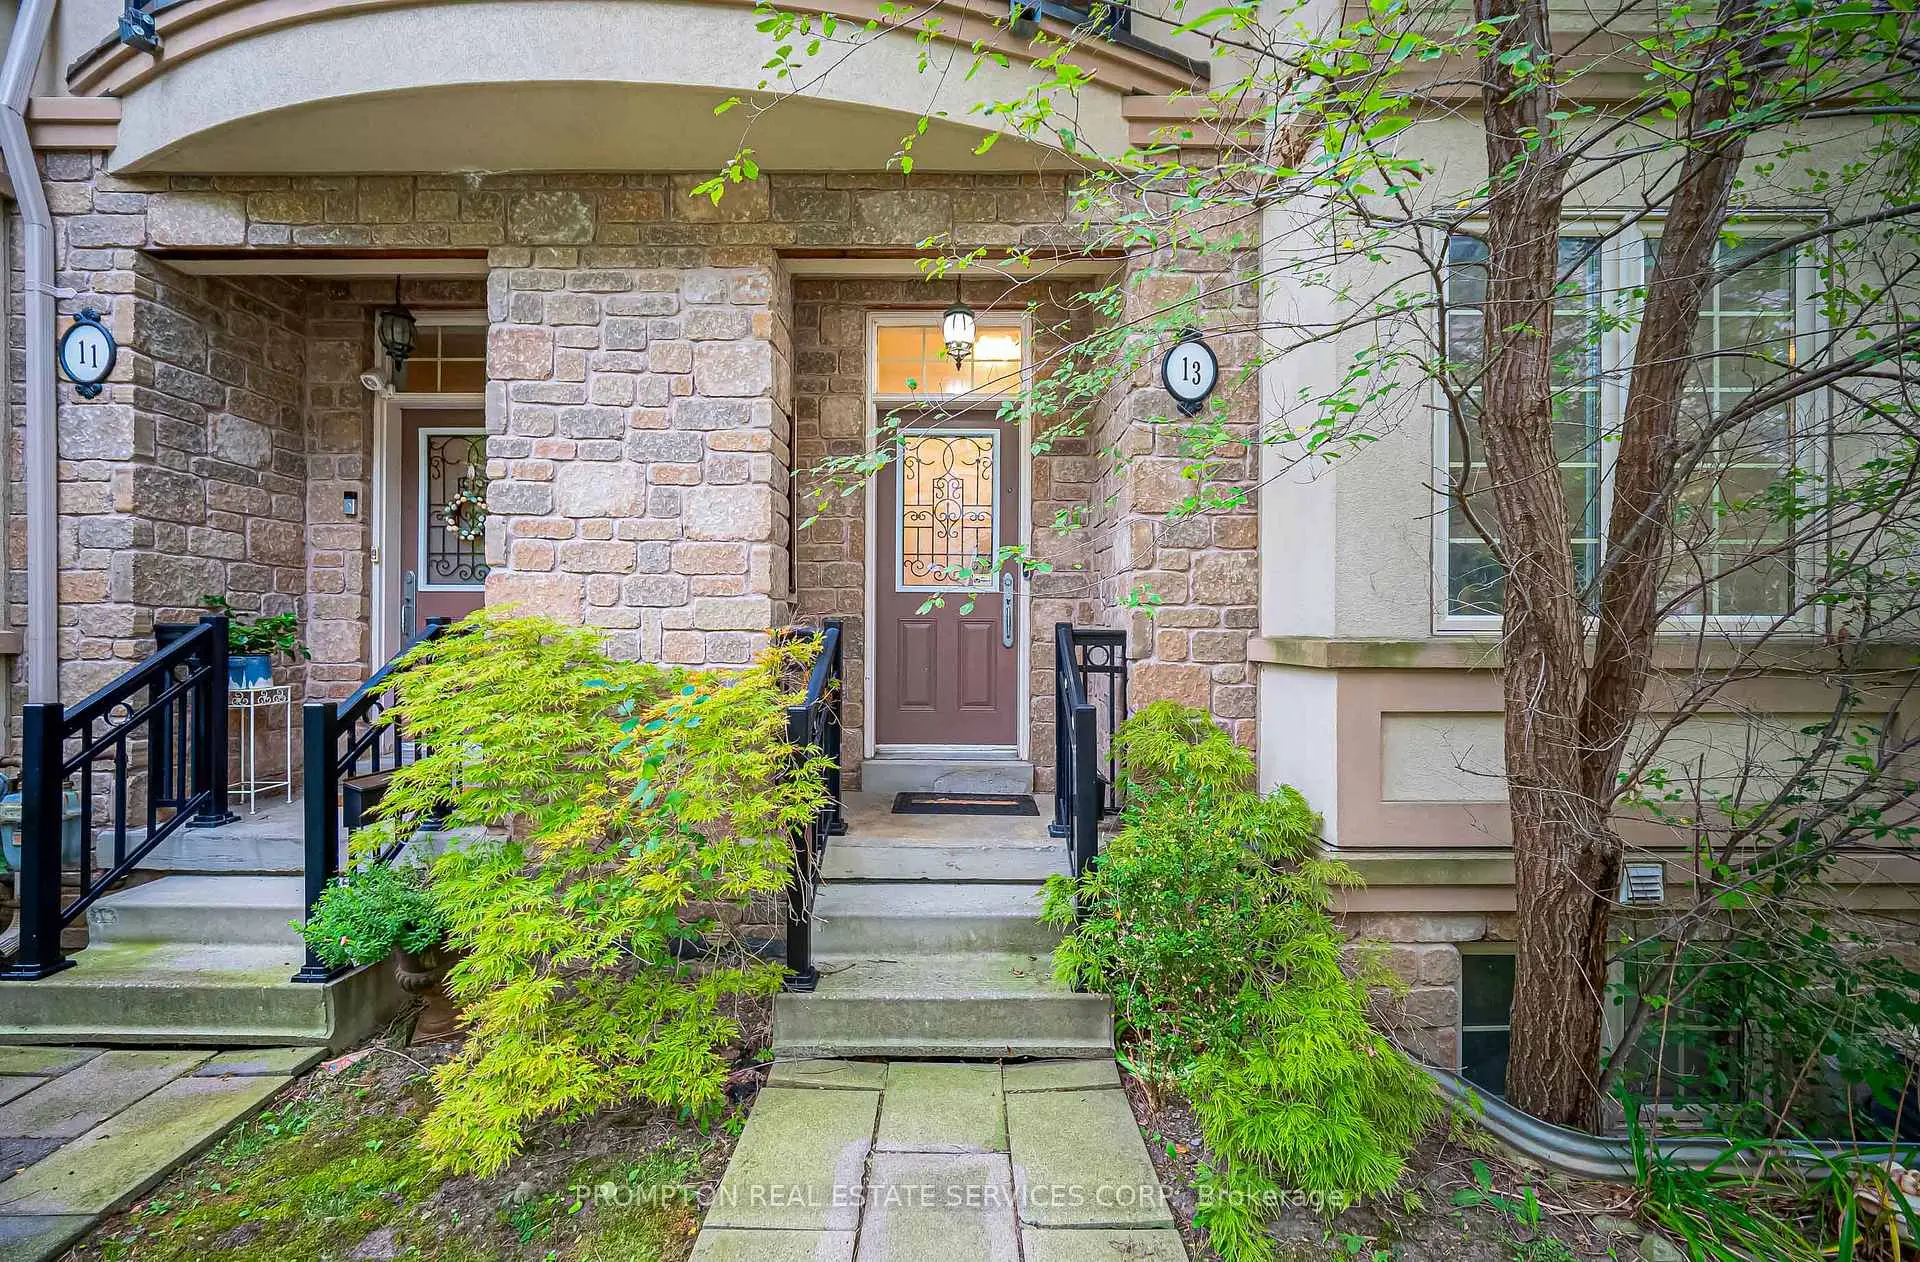
13 Flook Ln, Toronto - Single Garage Town Home

13 Flook Ln

LocationWillowdale West, Toronto, M2R 3Y5
$1.046M For Sale
Property Images
Property Images
Property Images
Property Images
Property Images
Property Images
Property Images
Property Images
Property Images
Property Images
Property Images
Property Images
Property Images
Property Images
Property Images
Property Images
Property Images
Property Images
Property Images
Property Images
Property Images
Property Images
Property Images
Property Images
Property Images
Property Images
Property Images
Property Images
Property Images
Property Images
Property Images
Property Images
Property Images
Property Images
Property Images
Property Images
Property Images
Property Images
Property Images
Property Images
Property Images
Property Images

Description

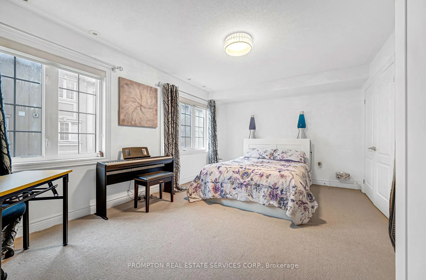
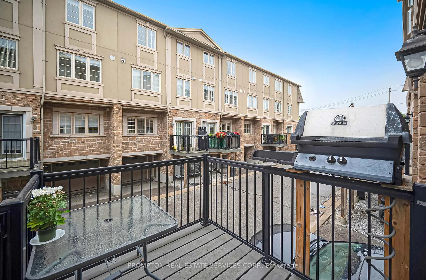
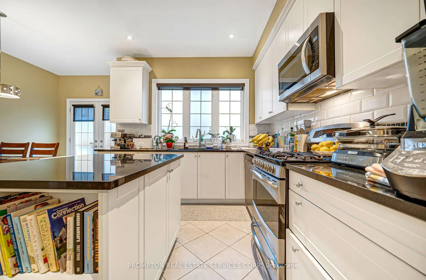
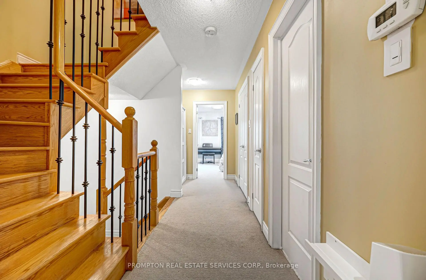
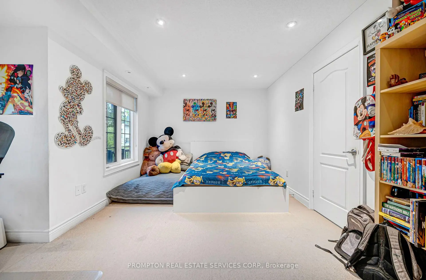
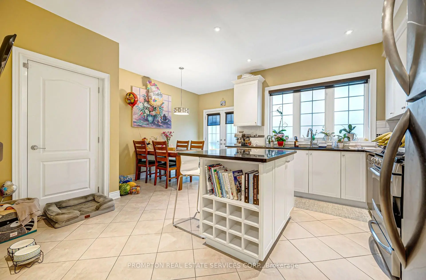
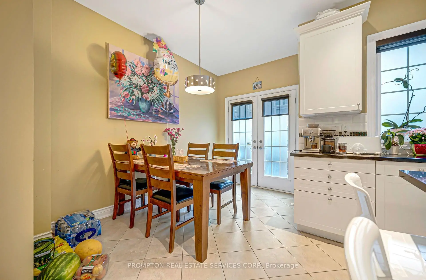
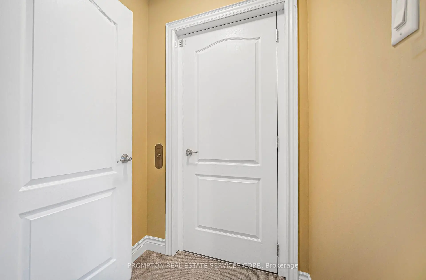
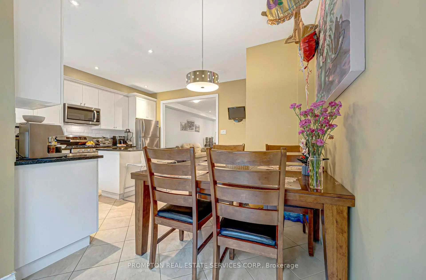
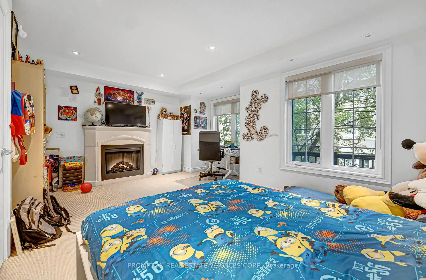
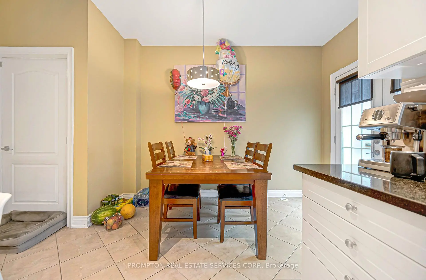
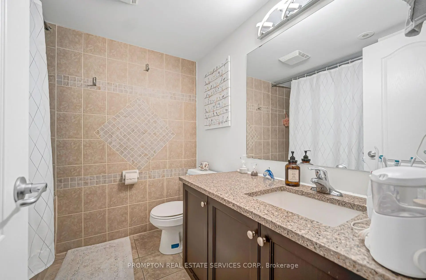
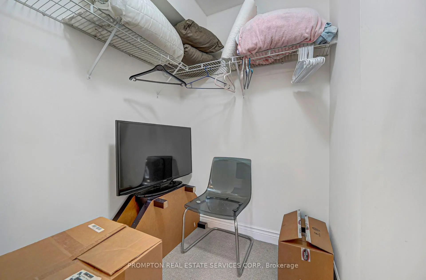
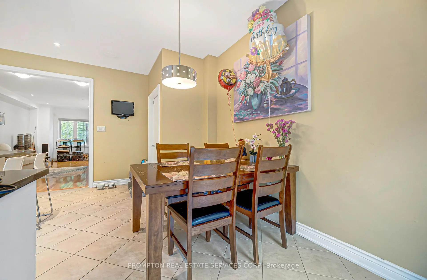
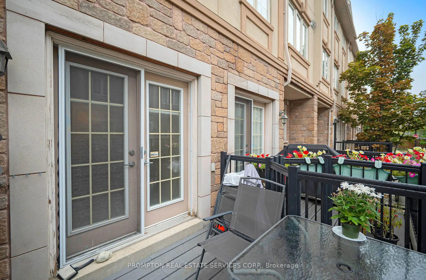
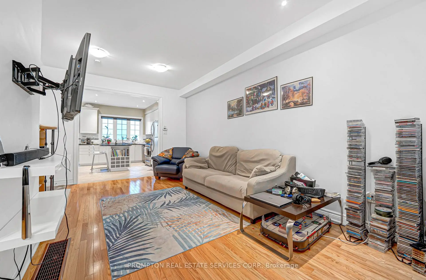
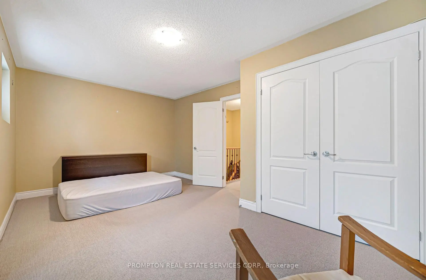
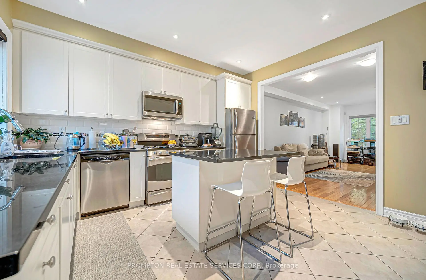
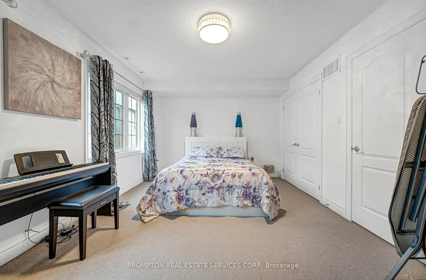
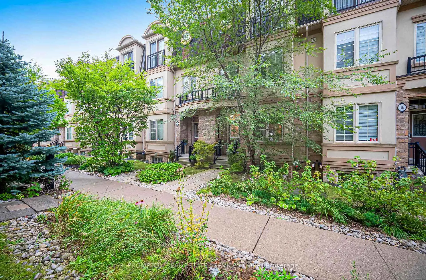
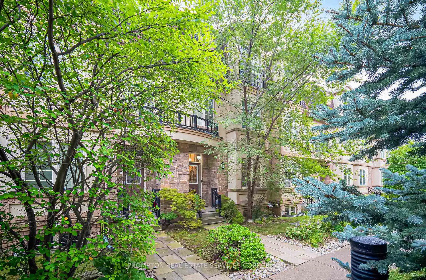
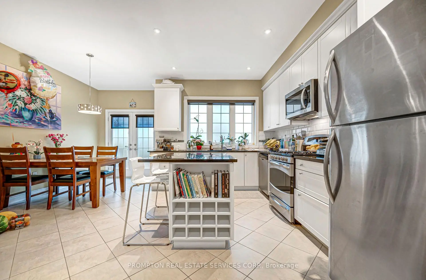
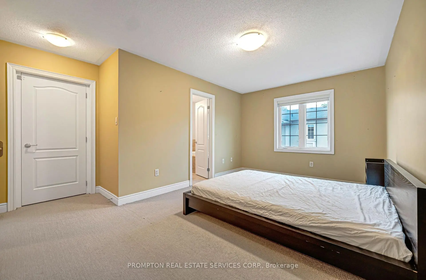
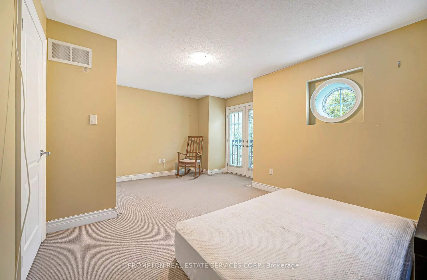
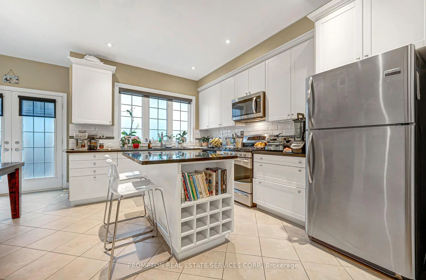
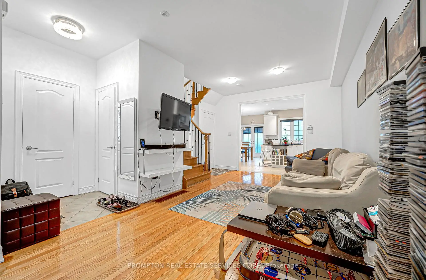
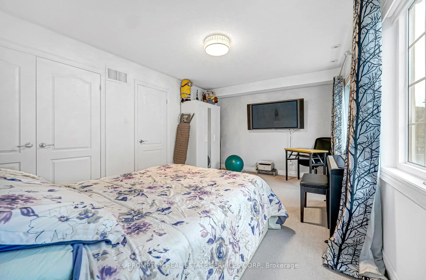
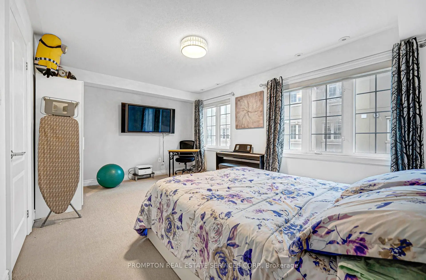
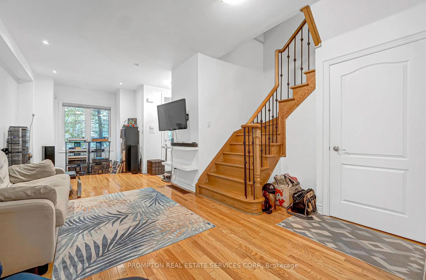
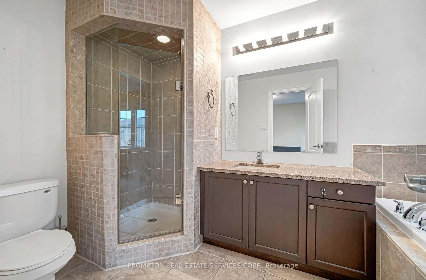
Luxury Freehold Townhouse with Coveted Elevator! Bright & spacious 3-bedroom, 4-bathroom home featuring a large gourmet kitchen with Corian countertops, stainless steel appliances & walkout to balcony. Spacious family room with electric fireplace & pot lights throughout. Primary suite offers a walk-in closet, elegant ensuite with separate shower & private elevator access.

Features

  • House Facing
    Facing: North
  • Bedrooms
    Bedrooms: 3
  • Bathrooms
    Bathrooms: 4
  • Garages
    Garages: 1
  • Kitchens
    Kitchens: 1

Details

  • Front Lot
    Lot size: 18.01 x 62.20 Feet
  • Lot Depth
    Space: 2000-2500
  • Tax Amount
    Tax: $ 6033.00
  • MLS
    C13763222
  • Listing contracted with: PROMPTON REAL ESTATE SERVICES CORP.
Bathroom Pieces Level
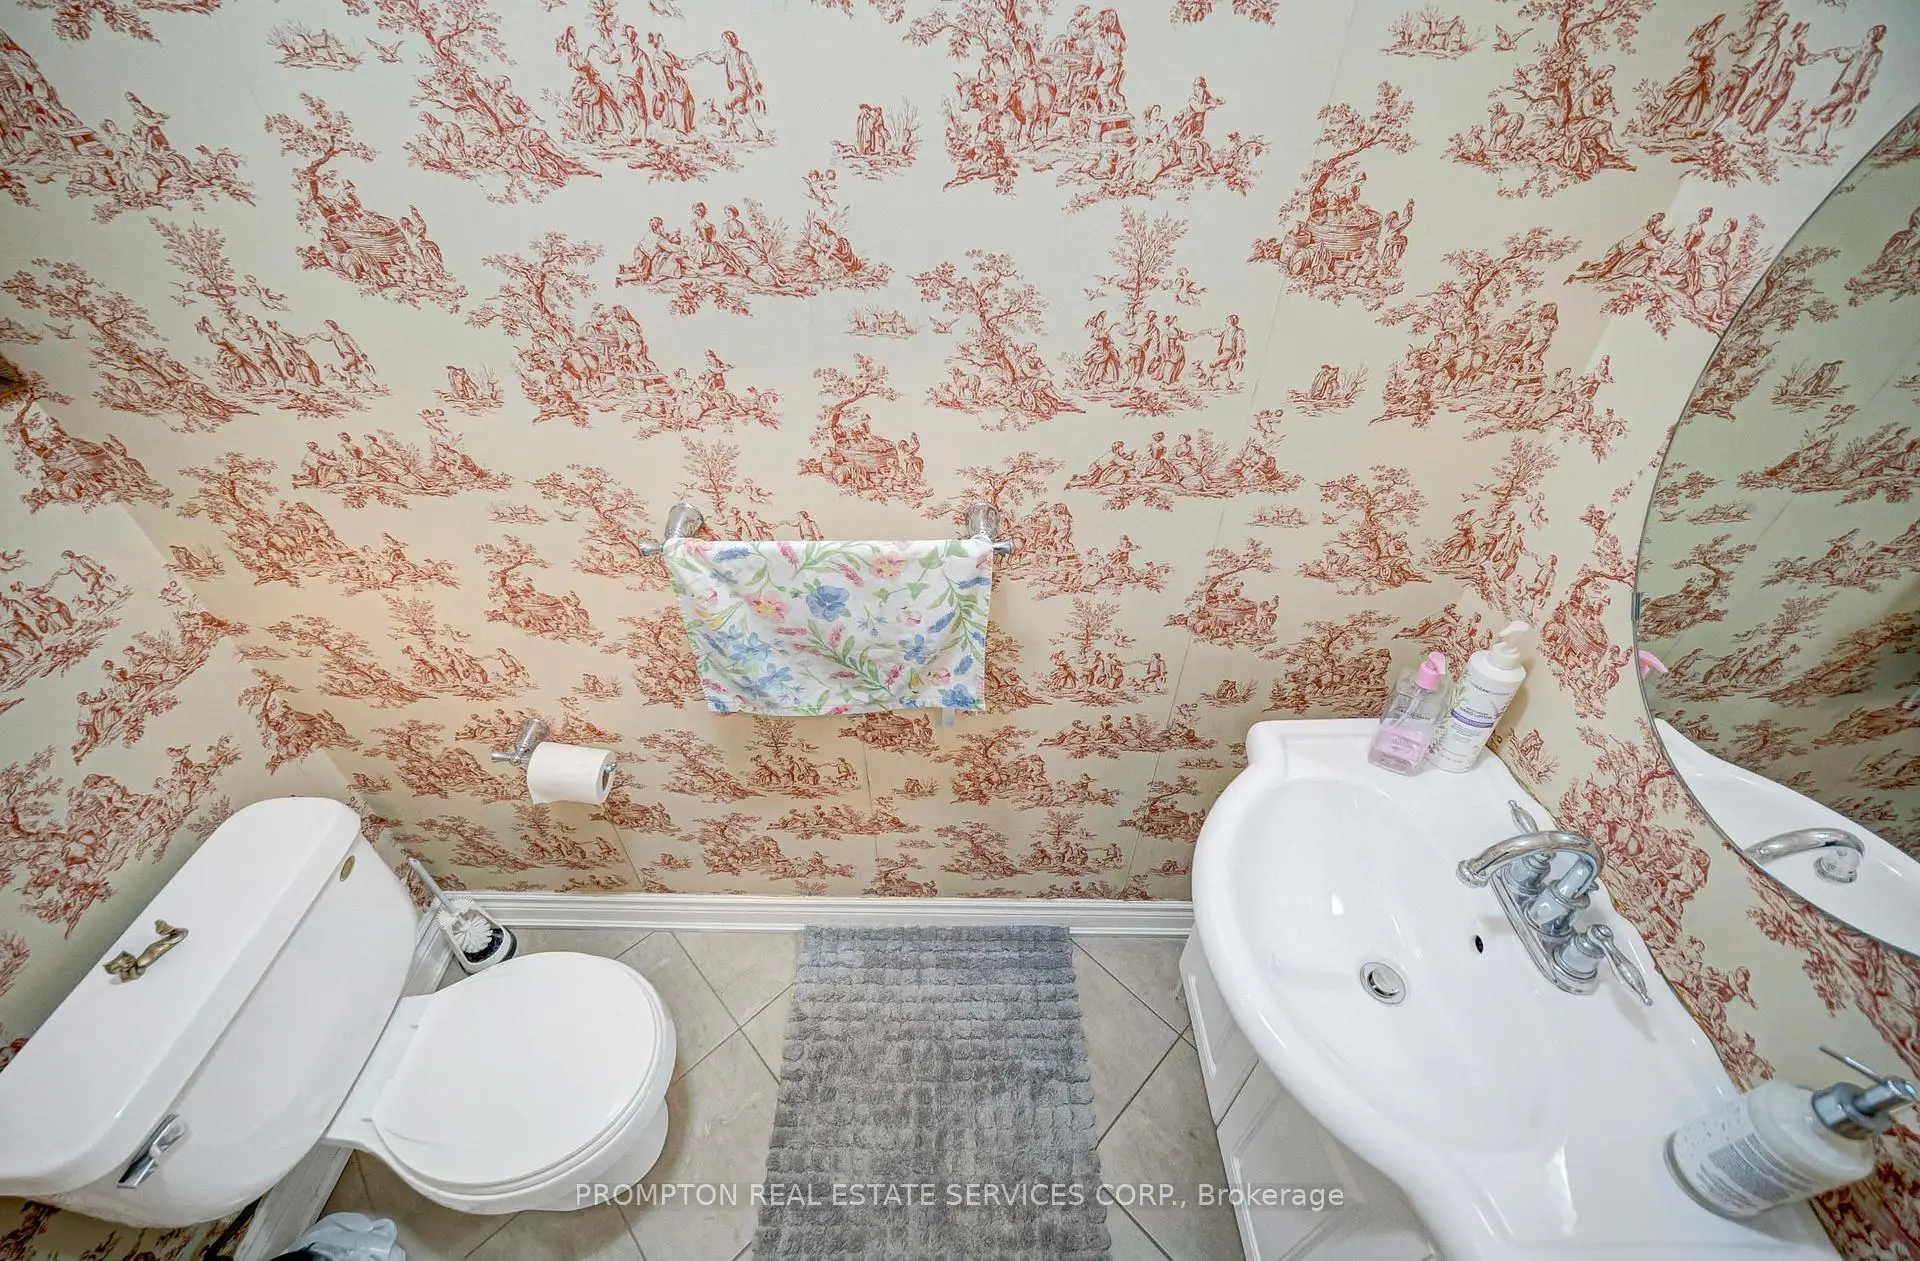
1xBath2 pcs

Main

1xBath4 pcs

Second

1xBath4 pcs

Third

1xBath2 pcs

Lower


Property Summary

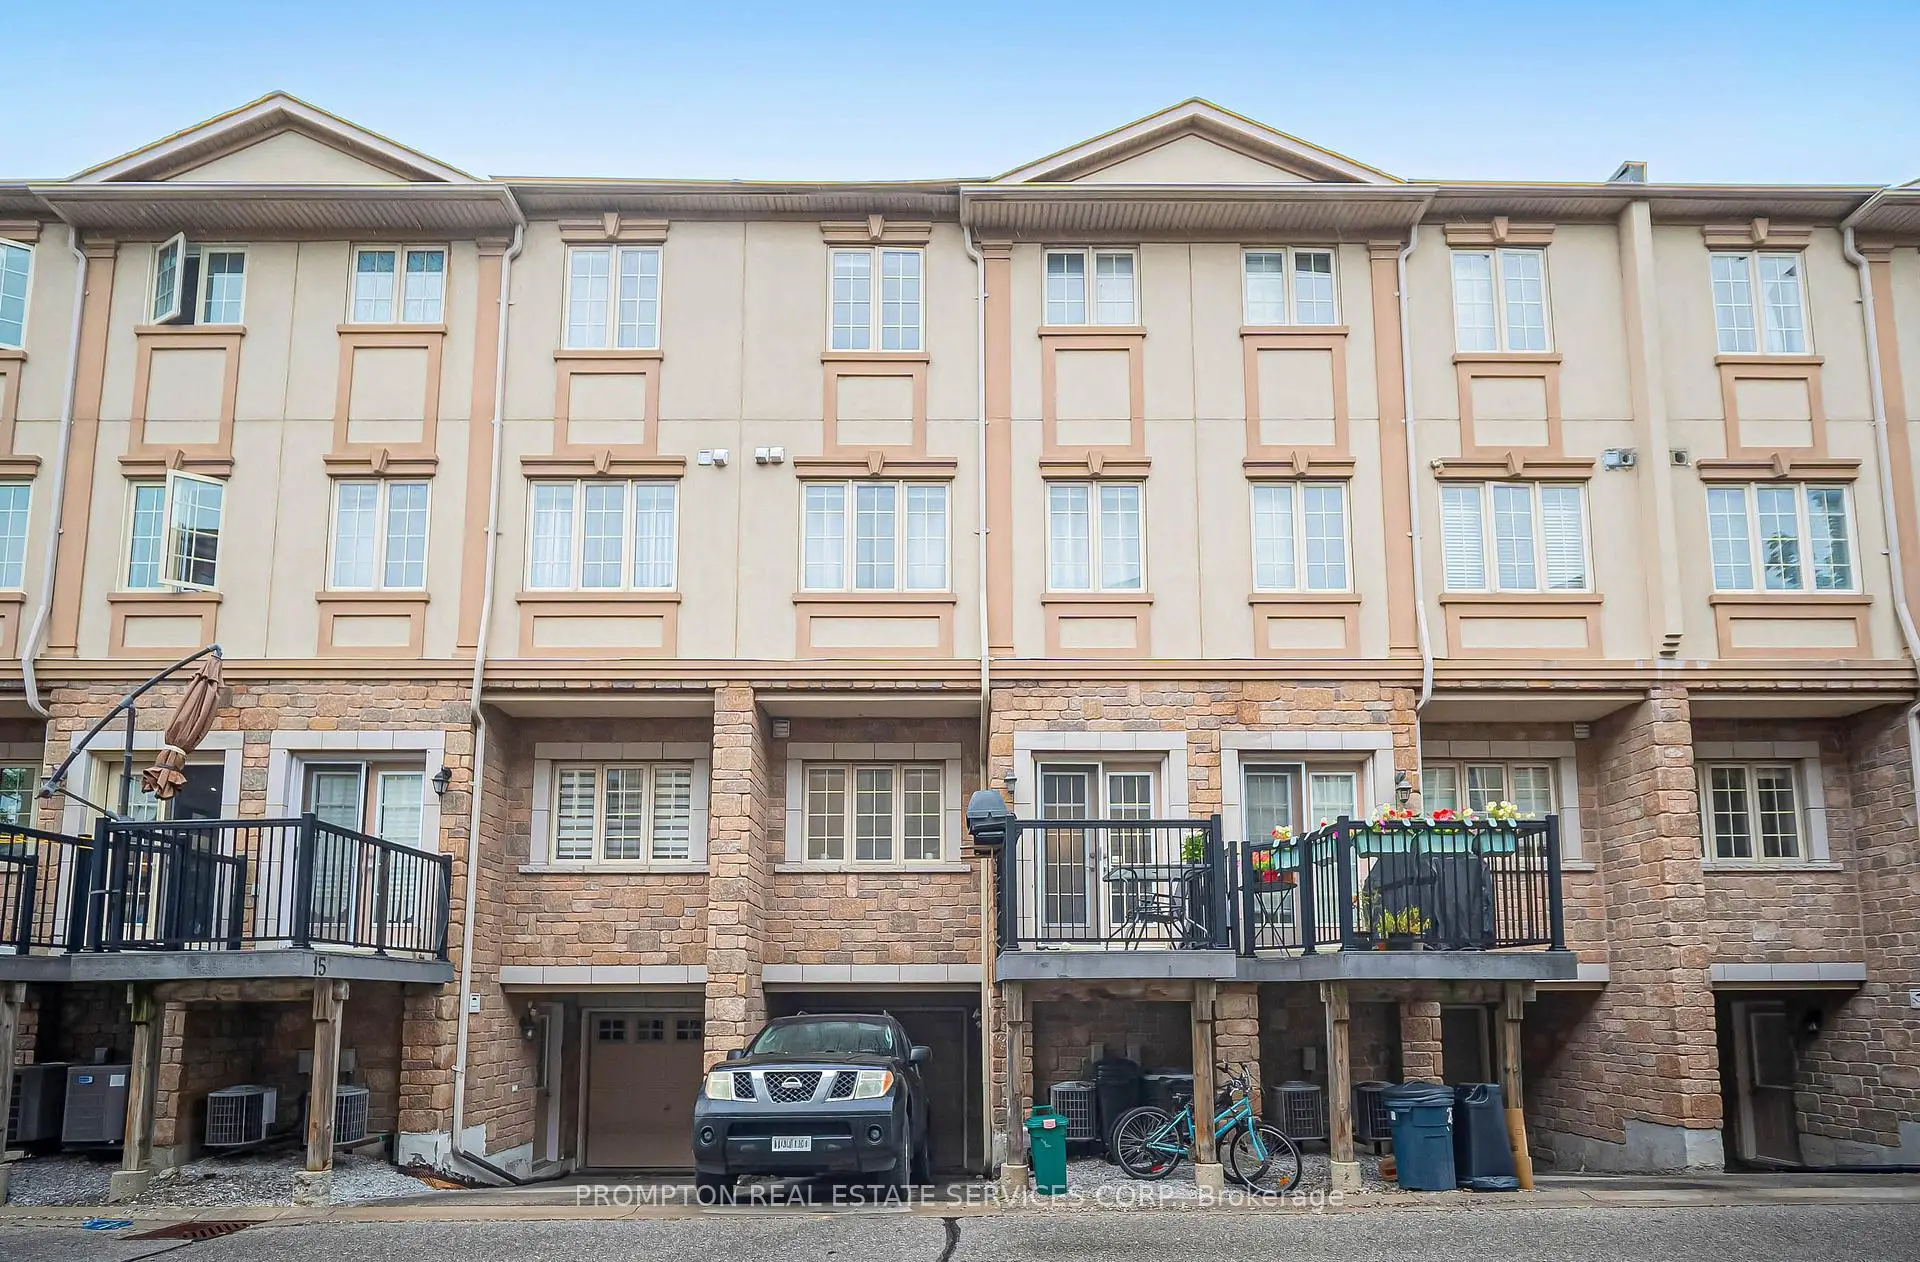
Located close to the intersection of Bathurst St & Ellerslie Ave, 13 Flook Ln is a 3 bedrooms 4 washrooms Freehold Townhouse. The unit has a Single Built-In Parking Space. The property has many nice features including Other. .

Home Market Analysis

For Sale

For Lease

Comparable home values have decreased 10.1% compared with the same period last year.

Rent levels have decreased 3.7% compared with the same period last year.

Need a More Precise Value?
Contact Alan Zheng for a detailed analysis using recent nearby sales and property-specific features.
Contact Alan
Recent 6-Month Rent Range
$3,950 – $4,400/month

How This Home Compares

Market Temperature
Balanced Market
Strong SellerSellerBalancedBuyerStrong Buyer
Supply and recent sales are relatively balanced for similar homes.
Typical Selling Time
36 Days
Similar homes are selling in about 36 days, slower than the same period last year.
Price Position
Need a More Precise Value?
Contact Alan Zheng for a detailed analysis using recent nearby sales and property-specific features.
Contact Alan

Local Area Profile

This property is located in an area with a high level of homeownership with a mix of detached homes and townhouses. Approximately 56% of residents hold a bachelor's degree or higher, while about 11% have a college credential. Residents use a combination of driving and public transit for commuting.


School Information

  • Elementary Schools

  • Level
    Home school
    Distance to school: 0.8 km (~14 min walk)
  • Level
    French Program French Immersion school
    Distance to school: 1.2 km (~22 min walk)
  • Level
    ST CYRIL (Grade: JK - 8)
    Catholic SchoolFrench Program Catholic French Immersion school
    Distance to school: 2.3 km (~7 min drive)
  • Level
    ST ANTOINE DANIEL (Grade: JK - 8)
    Catholic SchoolFrench Program Catholic French Immersion school
    Rank: 1300 out of 3022 (Score: 6.4)
    Distance to school: 7.7 km (~23 min drive)
  • Level
    ST MARGARET (Grade: 5 - 8)
    Catholic SchoolFrench Program Catholic French Immersion school
    Rank: 687 out of 3022 (Score: 7.3)
    Distance to school: 3.5 km (~11 min drive)
  • Secondary Schools

  • Level
    Home school
    Rank: 219/746 (Score: 7.0)   5 year average: 191/746 (Score: 7.0)
    Distance to school: 1.0 km (~17 min walk)
  • Level
    Cardinal Carter-Arts (Grade: 9-12)
    Catholic School Catholic School
    Distance to school: 2.5 km (~7 min drive)
  • Level
    Loretto Abbey (Grade: 9-12)
    Catholic SchoolFrench ProgramAP Program Catholic French Immersion school
    Rank: 259/746 (Score: 6.8)   5 year average: 205/746 (Score: 6.9)
    Distance to school: 3.7 km (~11 min drive)


Location


Community Overview

13 Flook Ln is at South West Corner of Willowdale West Community. Willowdale West runs from Bathurst Street on the west to York Cemetery and Funeral Centre on the south, Yonge Street on the east, and Finch Avenue on the north. North York Center subway station and Finch subway station are conveniently located at the southeast and northeast corners of the community. Population density is high along Yonge Street and Beecroft Road, where around 20 high-rise condo buildings, government housing and rental apartments accommodate both owners and renters here. The top visible minorities in Willowdale West are Chinese, Korean, and Iranian. In 13 Flook Ln neighbourhood, you will find many residents are Chinese, Canadian, Italian, Russian, and Persian. Car commuters can drive onto highway 401 from the community via Yonge Street in less than 10 minutes. Edithvale Park and Edithvale community centre offer residents an indoor gymnasium, indoor track, outdoor soccer field, baseball diamond, basketball court, and skating rink. Shoppers can find several supermarkets and groceries, such as Loblaw and Metro, along Yonge street. Willowdale West is a fast-paced community with many new condo projects planned and under development along Yonge Street. Many original houses have also been torn down and replaced by new modern homes.


Mortgage Calculator

WhatsApp Chat ~