
Description
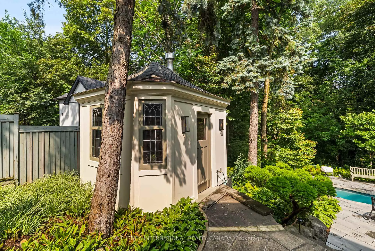
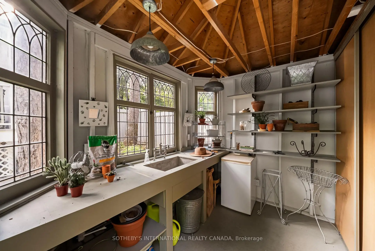
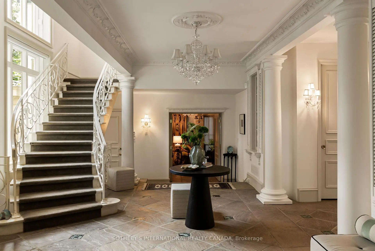
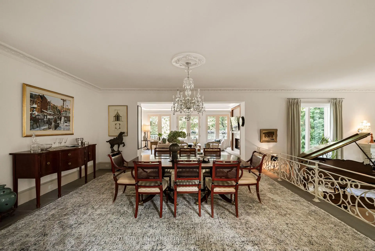
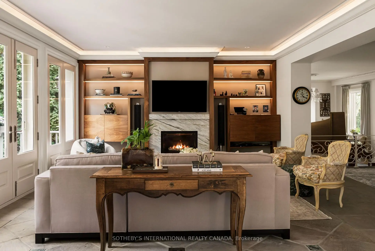
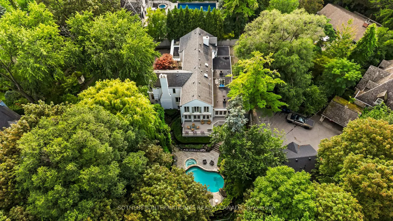
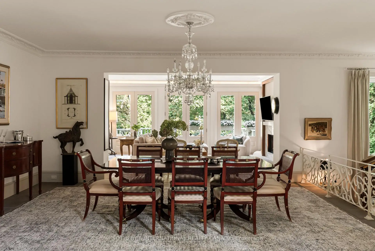
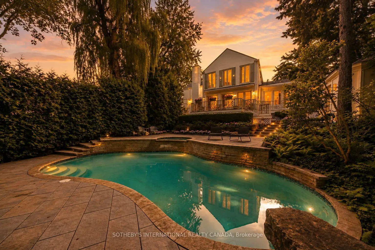
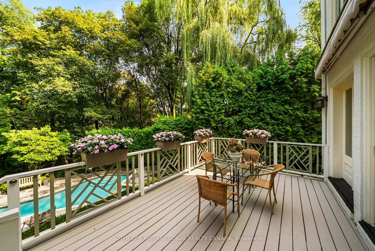
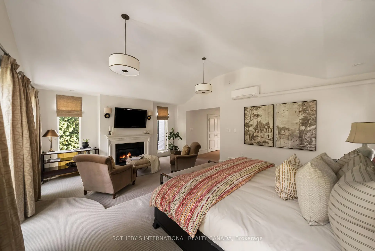
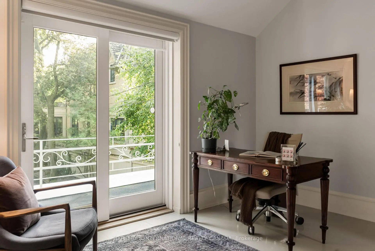
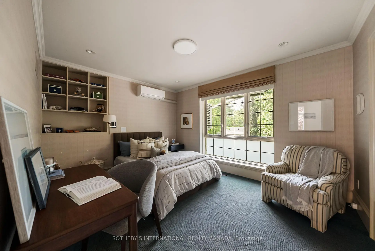
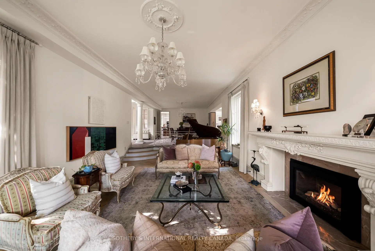
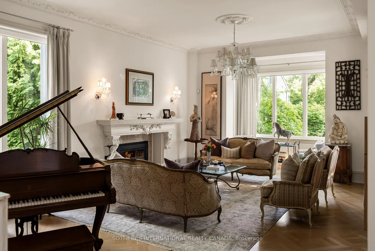
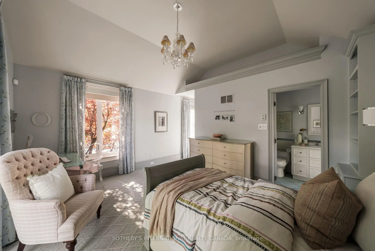
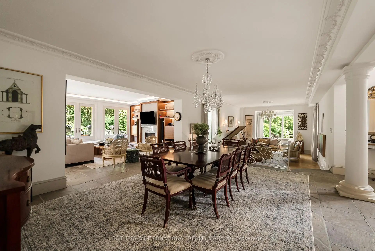
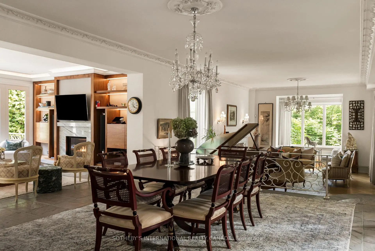
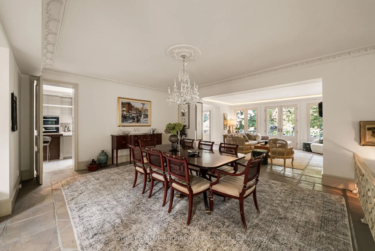
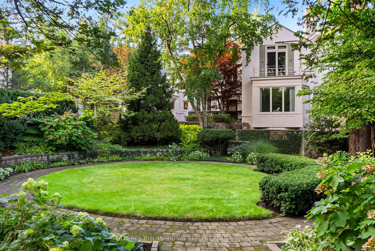
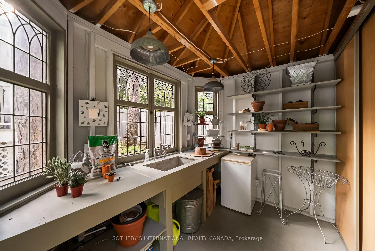
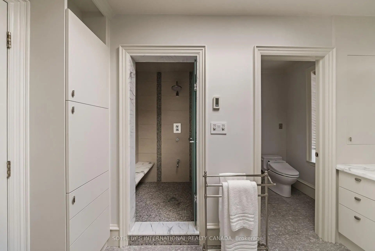
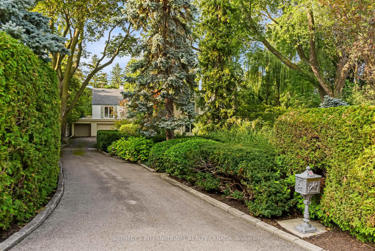
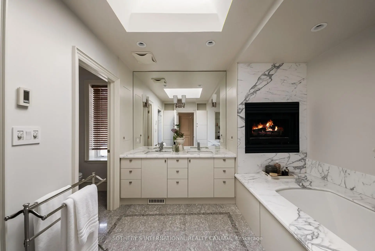
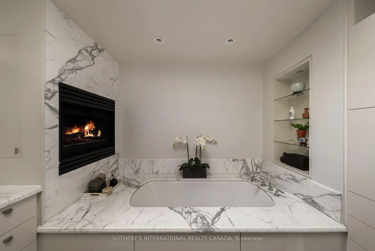
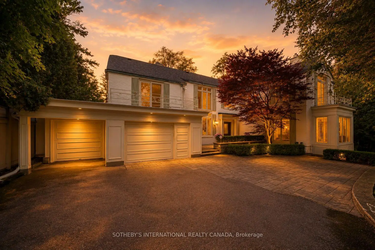
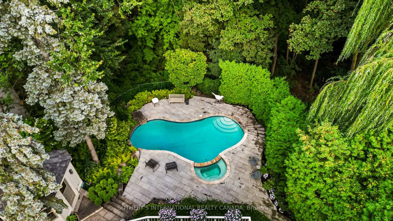
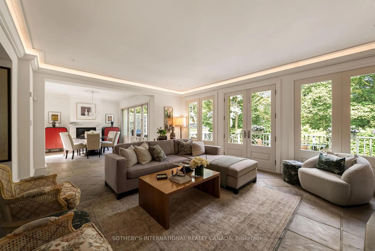
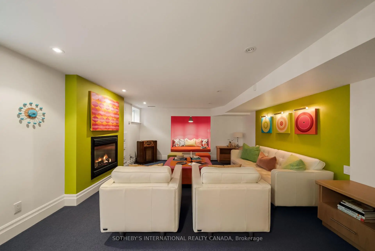
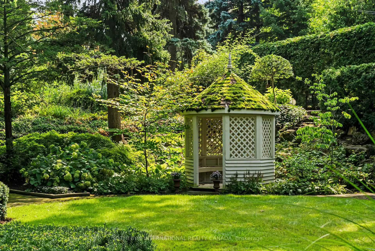
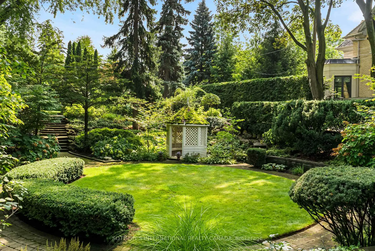
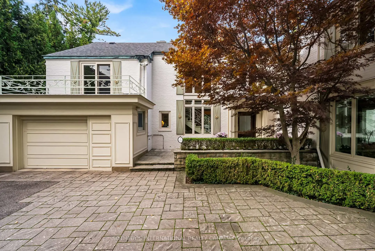
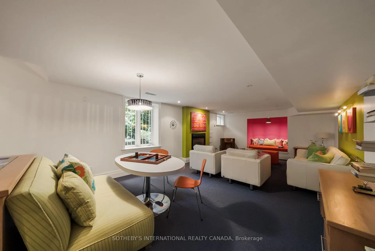
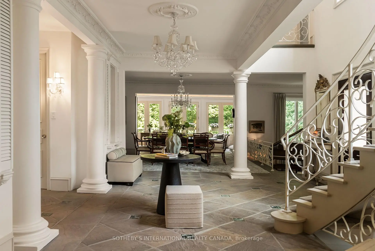
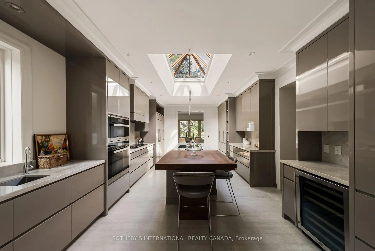
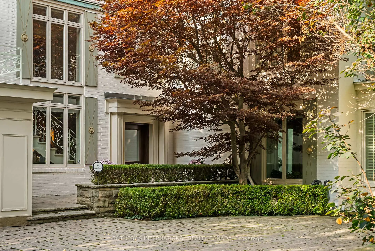
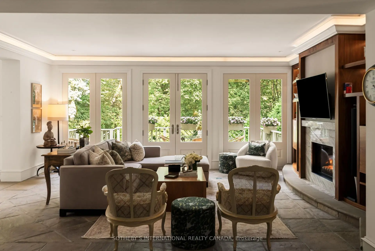
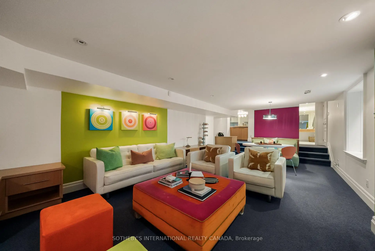
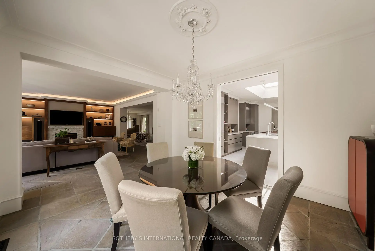
12 Forest Glen Cres possesses a storybook sense of enchantment, where a French Provincial-inspired residence unfolds amid extraordinary gardens and a private ravine landscape. An exceptionally private, L-shaped lot spanning over 1/2 an acre. A generous sunken lawn is framed by formal paving, clipped hedging & layers of lush planting with a stately armillary sphere & charming gazebo anchoring the circular front garden. Inside, over 7,300 sf of living space (5,225 sf + 2,145 sf L/L) carries forward the same sense of warmth, character and permanence. Flagstone floors & intricate mouldings establish an atmosphere that feels both refined and inviting. Expansive double-height windows define the impressive foyer, while the sunken living room overlooks the front gardens with oak flooring & a gas fireplace with an elaborate classical mantel. The newly renovated chef's kitchen pairs custom lacquered cabinetry with Taj Mahal quartzite, Sub-Zero, Wolf & Miele appliances. The adjoining breakfast & family rooms open through glass-panelled NanaWall doors to a terrace overlooking the ravine. Upstairs, the primary suite enjoys tranquil views over the gardens & ravine & features a generous dressing room & 5-pc ensuite with heated floors, a marble-surround soaker tub & gas fireplace. Four additional bdrms include 2 with private ensuites, while the remaining two share a Jack-and-Jill bath. The L/L offers a generous rec room with a playful mid-century aesthetic, flexible spaces for a gym or media room, a 3-pc bath & a walkout to the rear garden. Outside, a stone terrace surrounds the pool & hot tub against a backdrop of mature trees and a dense ravine greenery, while a charming potter's studio adds an unexpected element to the grounds. A truly remarkable residence in Teddington Park, where magnificent gardens and ravine wilderness create the atmosphere of a private country estate in the heart of the city with Rosedale Golf Club just steps away.
Features
- Facing: North

- Bedrooms: 6

- Bathrooms: 7

- Garages: 2

- Kitchens: 1

Details
- Lot size: 75.00 x 190.00 Feet

- Space: 5000 +

- Tax: $ 32895.00

- C13761240

- Listing contracted with: SOTHEBY'S INTERNATIONAL REALTY CANADA
| Room | Size(M) | Description | |
|---|---|---|---|
| Foyer | 6.25x6.12 | ||
| Dining Rm | 5.44x4.55 | Open Concept, Overlooks Living, Overlooks Family |
|
| Living Rm | 8.38x4.52 | Gas Fireplace, Sunken Rm, Overlooks Garden |
|
| Family Rm | 6.12x4.83 | Gas Fireplace, B/I Shelves, W/O To Deck |
|
| Kitchen | 6.43x4.14 | Centre Island, Skylight, Heated Floor |
|
| Breakfast | 4.22x3.63 | Gas Fireplace, Overlooks Family, W/O To Deck |
|
| Office | 4.98x4.45 | ||
| Br | 4.45x3.05 | Tile Floor, 3 Pc Bath, Large Window |
|
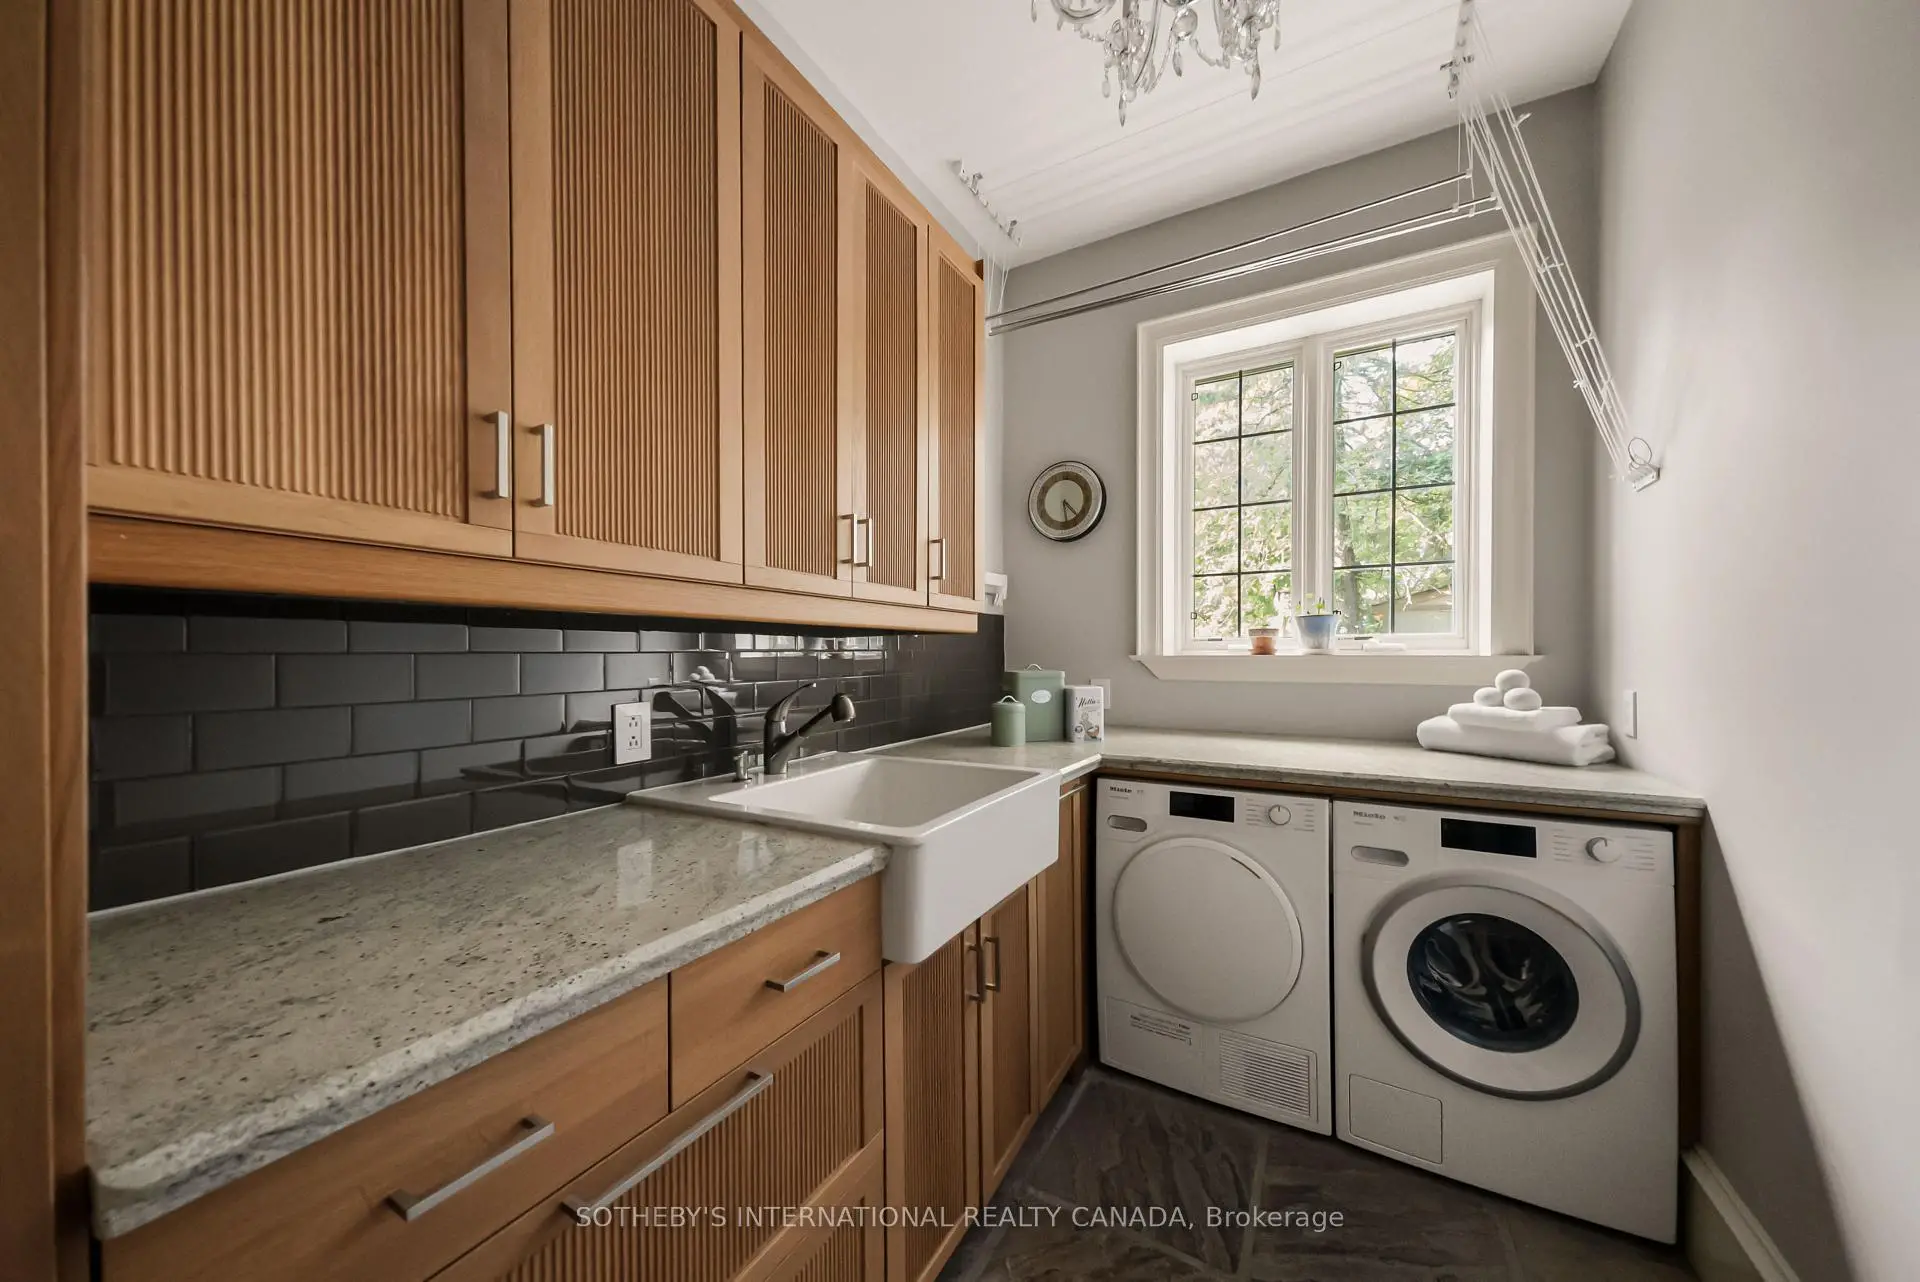
| Laundry | 2.90x1.88 | B/I Shelves, Laundry Sink, Window |
|
| Primary B | 6.12x4.83 | Walk-In Closet(s), 5 Pc Ensuite, Gas Fireplace |
|
| 2nd Br | 6.20x4.55 | Large Closet, 4 Pc Ensuite, Overlooks Garden |
|
| 3rd Br | 4.06x3.25 | Large Closet, 3 Pc Ensuite, B/I Shelves |
| Bathroom | Pieces | Level | |
|---|---|---|---|
| 1xBath | 2 pcs | Main |
|
| 3xBaths | 3 pcs | ||
| 1xBath | 5 pcs | Second |
|
| 1xBath | 4 pcs | Second |
|
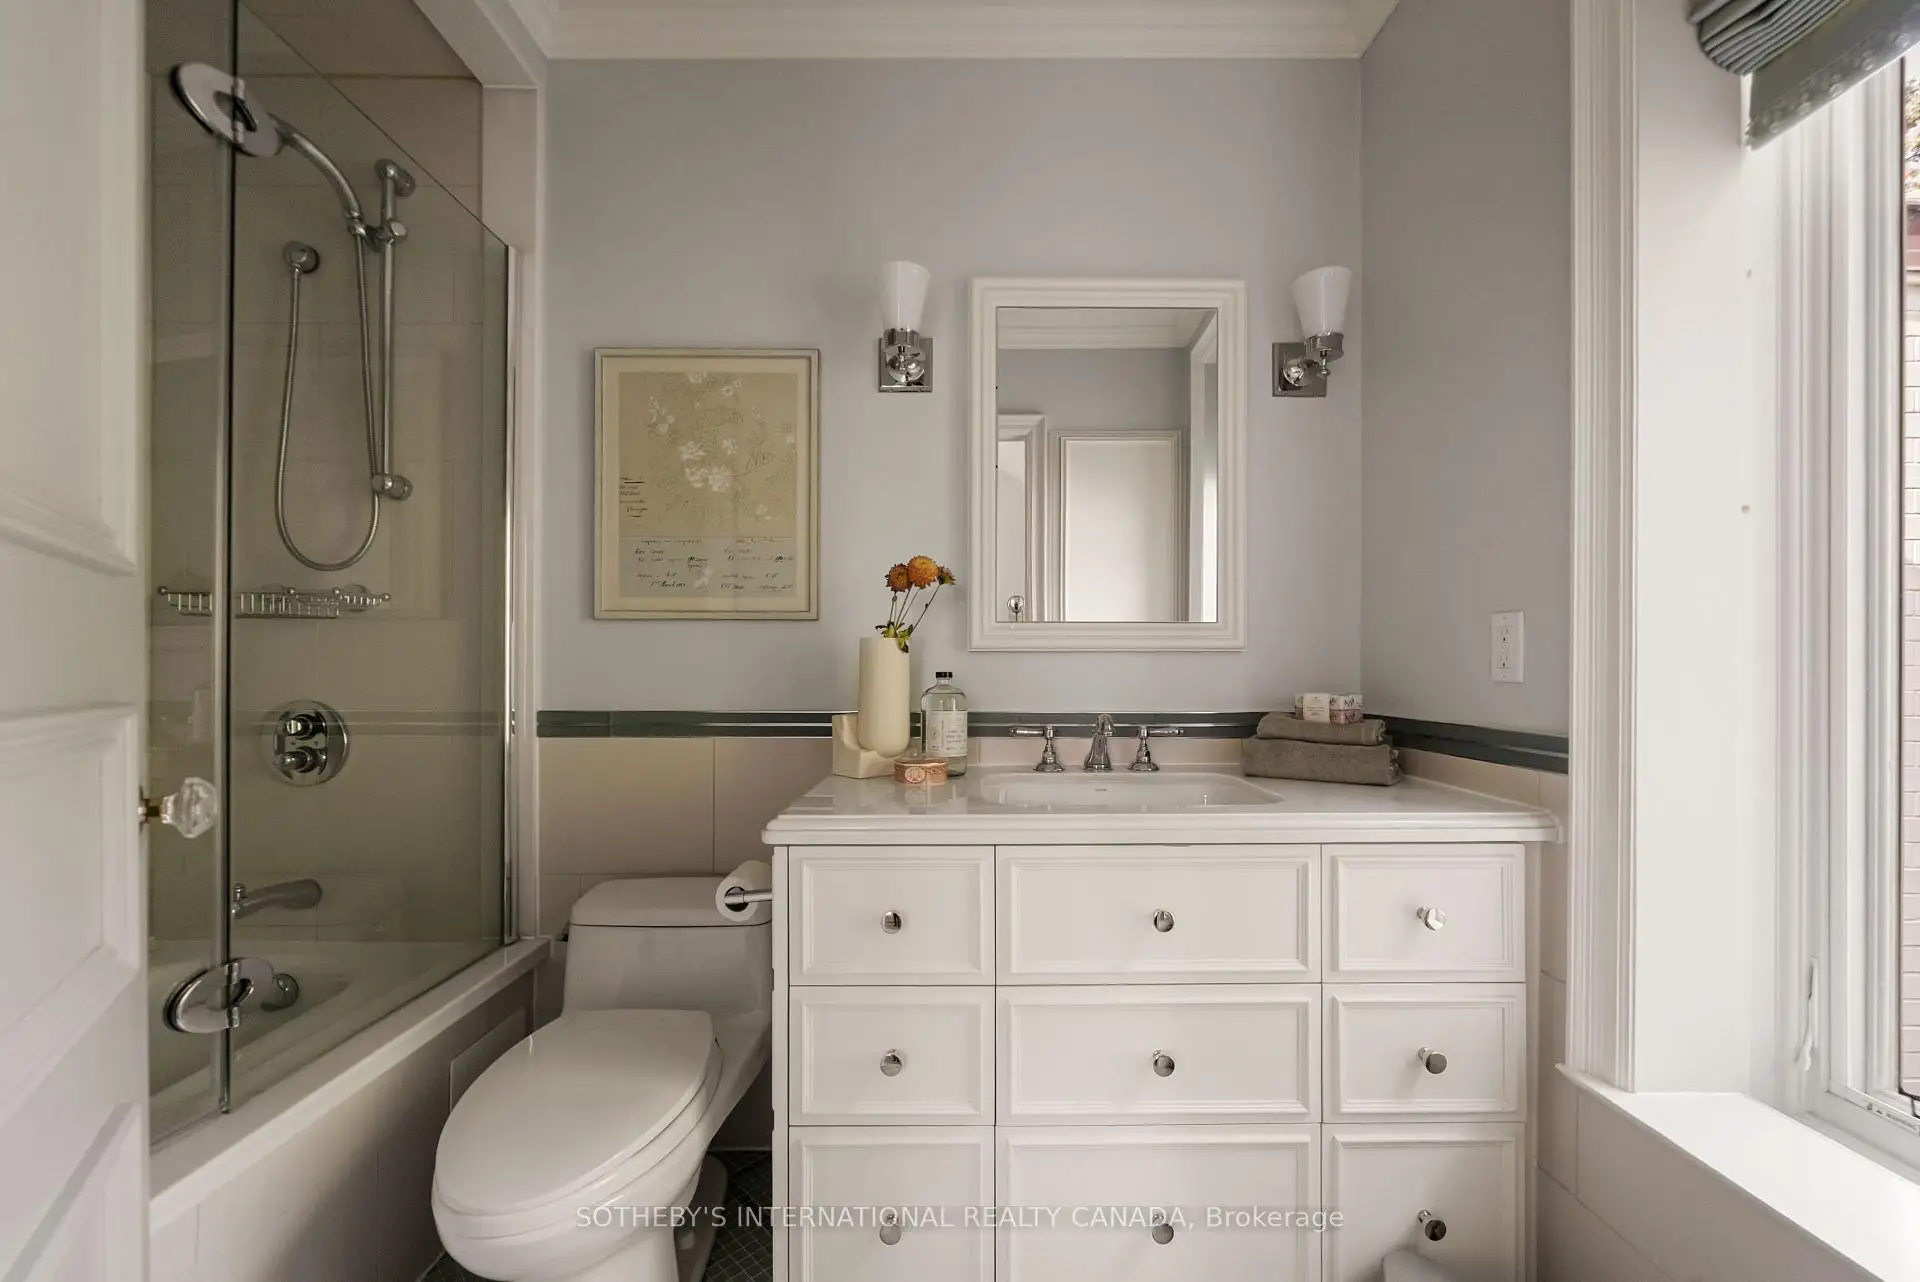
| 1xBath | 3 pcs | Lower |
Property Summary
Located close to the intersection of Mt Pleasant Rd & Teddington Pa, 12 Forest Glen Cres is a 6 bedrooms 7 washrooms Detached. The unit has a Double Built-In Parking Spaces. The property has many nice features including In-Law Suite, In-Law Capability, Guest Accommodations, Central Vacuum, Built-In Oven and Auto Garage Door Remot. Foyer, Dinning Room Rm, Living Room Rm, Kitchen, Breakfast Room, Office, Br and Laundry are on the Main floor.Local Area Profile
This property is located in a predominantly owner-occupied residential area with housing made up primarily of detached homes. Approximately 72% of residents hold a bachelor's degree or higher, while about 13% have a college credential. Residents use a combination of driving and public transit for commuting.
School Information
Elementary Schools
-
Home schoolRank: 77 out of 3022 (Score: 9.1)Distance to school: 1.0 km (~18 min walk)
-
ST CYRIL (Grade: JK - 8)
Catholic French Immersion school
Distance to school: 4.7 km (~14 min drive) -
BLESSED SACRAMENT (Grade: 5 - 8)Rank: 175 out of 3022 (Score: 8.5)Distance to school: 1.0 km (~18 min walk)
Secondary Schools
-
Gifted program school
Rank: 52/746 (Score: 8.4) 5 year average: 99/746 (Score: 7.6)Distance to school: 3.0 km (~9 min drive) -
Rank: 1/746 (Score: 10.0)Distance to school: 2.9 km (~9 min drive)
-
Rank: 8/746 (Score: 9.5) 5 year average: 24/746 (Score: 8.4)Distance to school: 1.8 km (~32 min walk)
-
Cardinal Carter-Arts (Grade: 9-12)
Catholic School
Distance to school: 3.1 km (~9 min drive) -
Loretto Abbey (Grade: 9-12)
Catholic French Immersion school
Rank: 259/746 (Score: 6.8) 5 year average: 205/746 (Score: 6.9)Distance to school: 0.8 km (~15 min walk)


Location
Community Overview
12 Forest Glen Cres is at North West Corner of Bridle Path-Sunnybrook-York Mills Community. The boundary of the community of Bridle Path-Sunnybrook-York Mills is irregular. It runs from Yonge Street and east Yonge Street on the west to York Mills Road in the North, Wilket Creek on the east, and North of Eglinton Avenue on the South. Hogg's Hollow is on the northwest corner of the community. The area is bounded by Rosedale Golf Club and Highland Crescent and is known for its expensive houses and gorgeous landscape. On the west end of the community is Bridle Path. It is the wealthiest neighbourhood in GTA. There are many celebrities from different industries living here. Many dated bungalows, back-split, side-split, and 2-Storey detached homes have been transformed into custom-built modern homes.West to Sunnybrook hospital is another prestigious neighbourhood mixed with various sizes of detached houses. In past 3 months, 12 Detached homes were sold at average of $5.57M. Also, a significantly higher proportion of the residents have a bachelor's degree and above. In 12 Forest Glen Cres neighbourhood, you will find many residents are English, Chinese, Scottish, Irish, and Jewish. Car commuters can quickly get on the route and conveniently travel in all directions. Located at 1132 Leslie St, Sunnybrook Stables offers an unparalleled equestrian experience to visitors. York Mills Shopping Center, located at York Mills Road and Bayview Avenue, is an outdoor shopping centre anchored by a Metro supermarket. Bridle Path-Sunnybrook-York Mills is an upscale community in Toronto. Families in this part of North York enjoy a world-renowned hospital, many beautiful parks, and luxurious houses and condos.