
Description
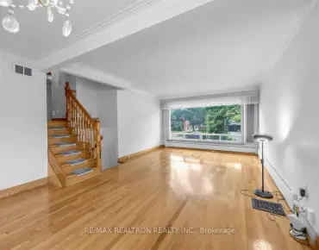
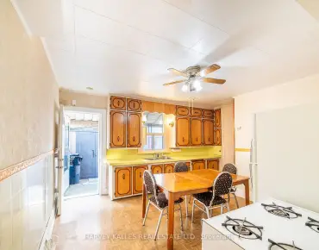
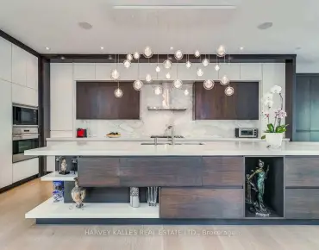
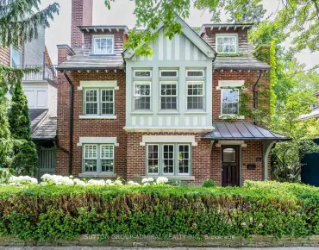
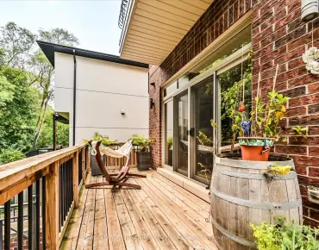
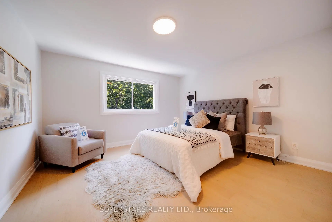
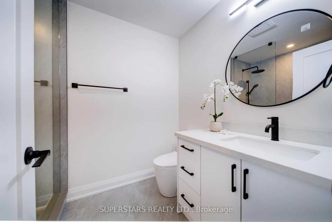
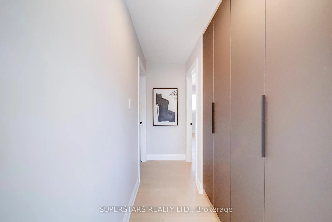
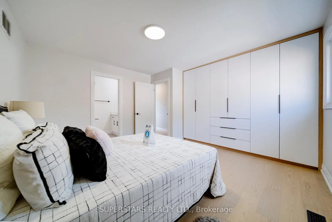
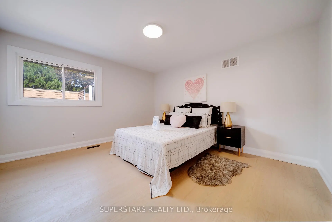
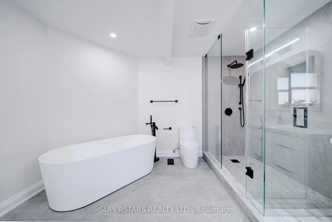
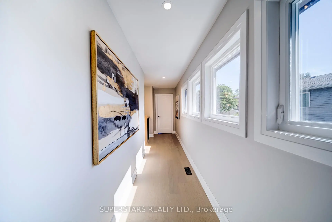
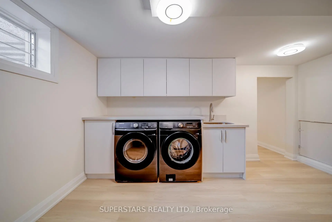
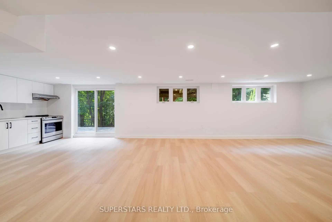
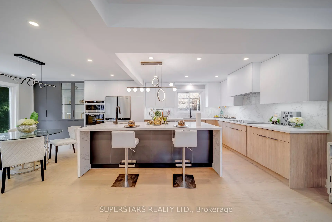
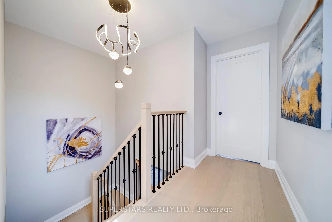
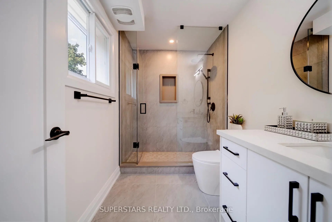
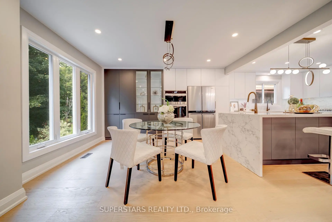
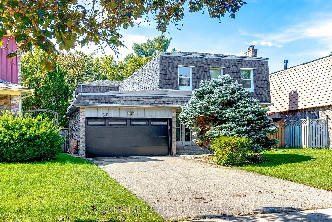
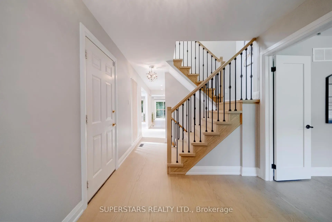
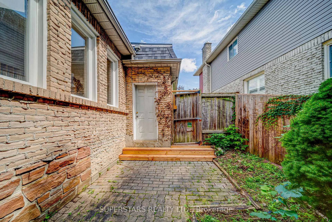
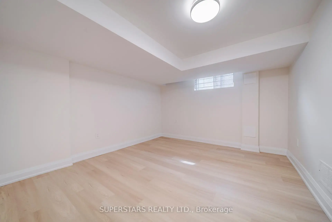
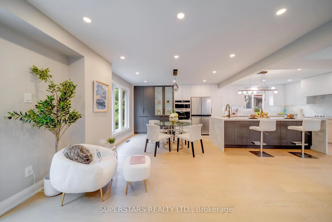
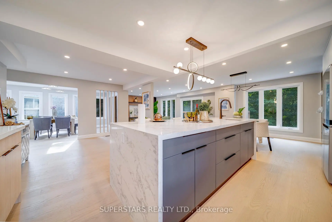
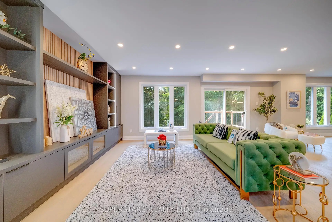
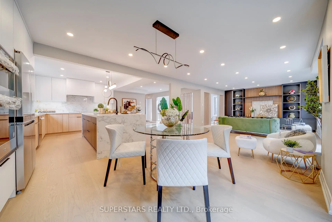
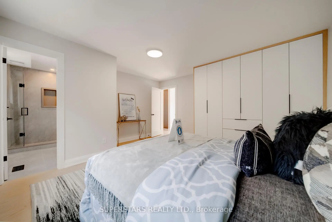
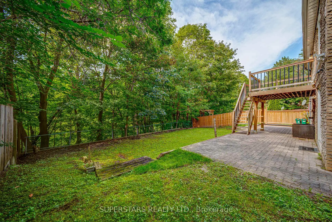
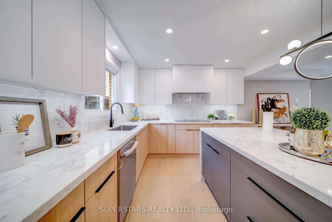
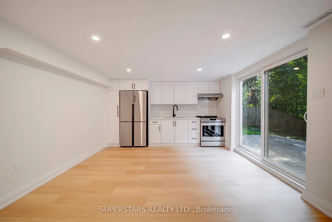
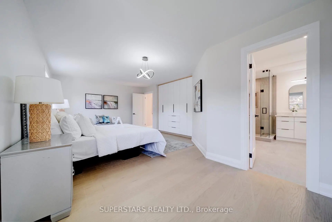
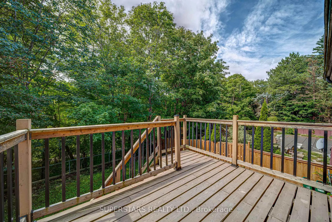
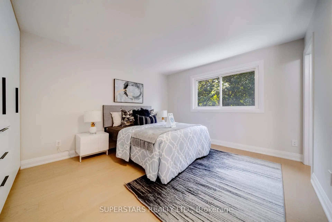
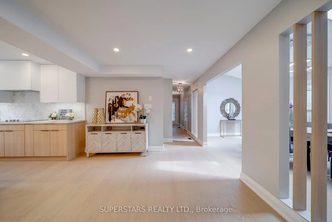
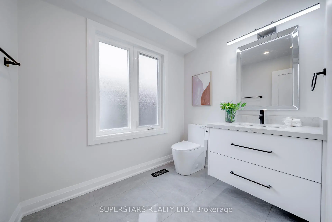
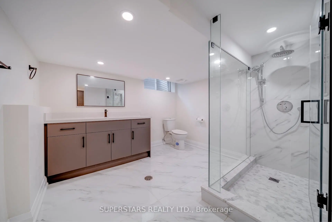
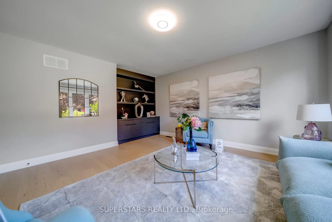
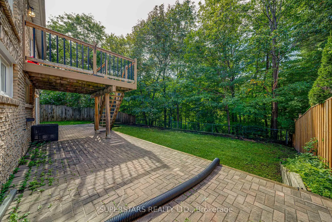
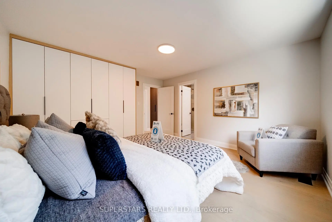
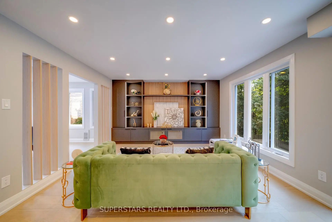
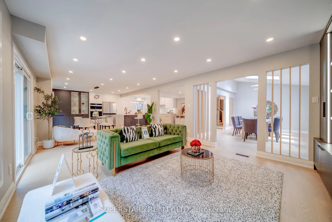
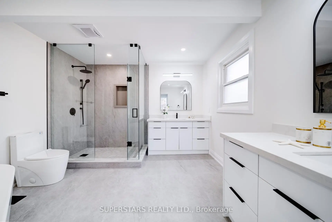
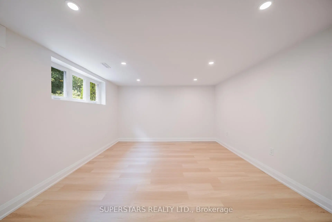
Welcome To This Premium Detached Home Backing Onto Ravine, Offering Exceptional Privacy, This 3130 Sqft Residence Showcases A Fully Redesigned Modern Interior With Top Notch Finishes And A Highly Functional Layout. This Home Features New Luxurious Renovation Throughout, Including Upgraded Flooring, Iron Pickets, Smooth Ceiling, Pot Lights, And Stylish Fixtures. A Chef's Kitchen Impresses With Upgraded Countertops, A Massive Waterfall Center Island With Breakfast Bar, Stainless Steel Appliances, And Abundant Cabinetry. The Separate Living Room Can Serve As An Office Or Additional Bedroom. The Dining Room Is Enhanced By A Bright Skylight. The Cozy Family Room Includes A Custom Accent Wall With Built-In Shelving And Walks Out To A Large Deck With Stairs Leading To The Ravine View Backyard. The Second Floor Offers 4 Spacious Bedrooms, Each Enhanced With Custom Built-In Closets With Organizers And Its Own Bathroom Featuring Modern Vanities And Mirrors, Glass Showers, And Upgraded Shower Heads. The Primary Bedroom Boasts A Luxurious 5pc Ensuite Complete With Freestanding Bathtub, Glass Shower, And Double Sinks. The Finished Walk-Out Basement Includes A Large Recreation Room, Kitchen, And An Additional Bedroom, Ideal For Extended Family Living. Newer Roof. Long Driveway Can Park 4 Cars, Total 6 Cars Including Double Car Garage. Close To Parks, Schools, Shopping, Transit, And Major Highways.
Features
- Facing: West

- Bedrooms: 4

- Bathrooms: 6

- Garages: 2

- Kitchens: 1

Details
- Lot size: 46.67 x 138.22 Feet

- Space: 3000-3500

- Tax: $ 9514.66

- C13760036

- Listing contracted with: SUPERSTARS REALTY LTD.
| Room | Size(M) | Description | |
|---|---|---|---|
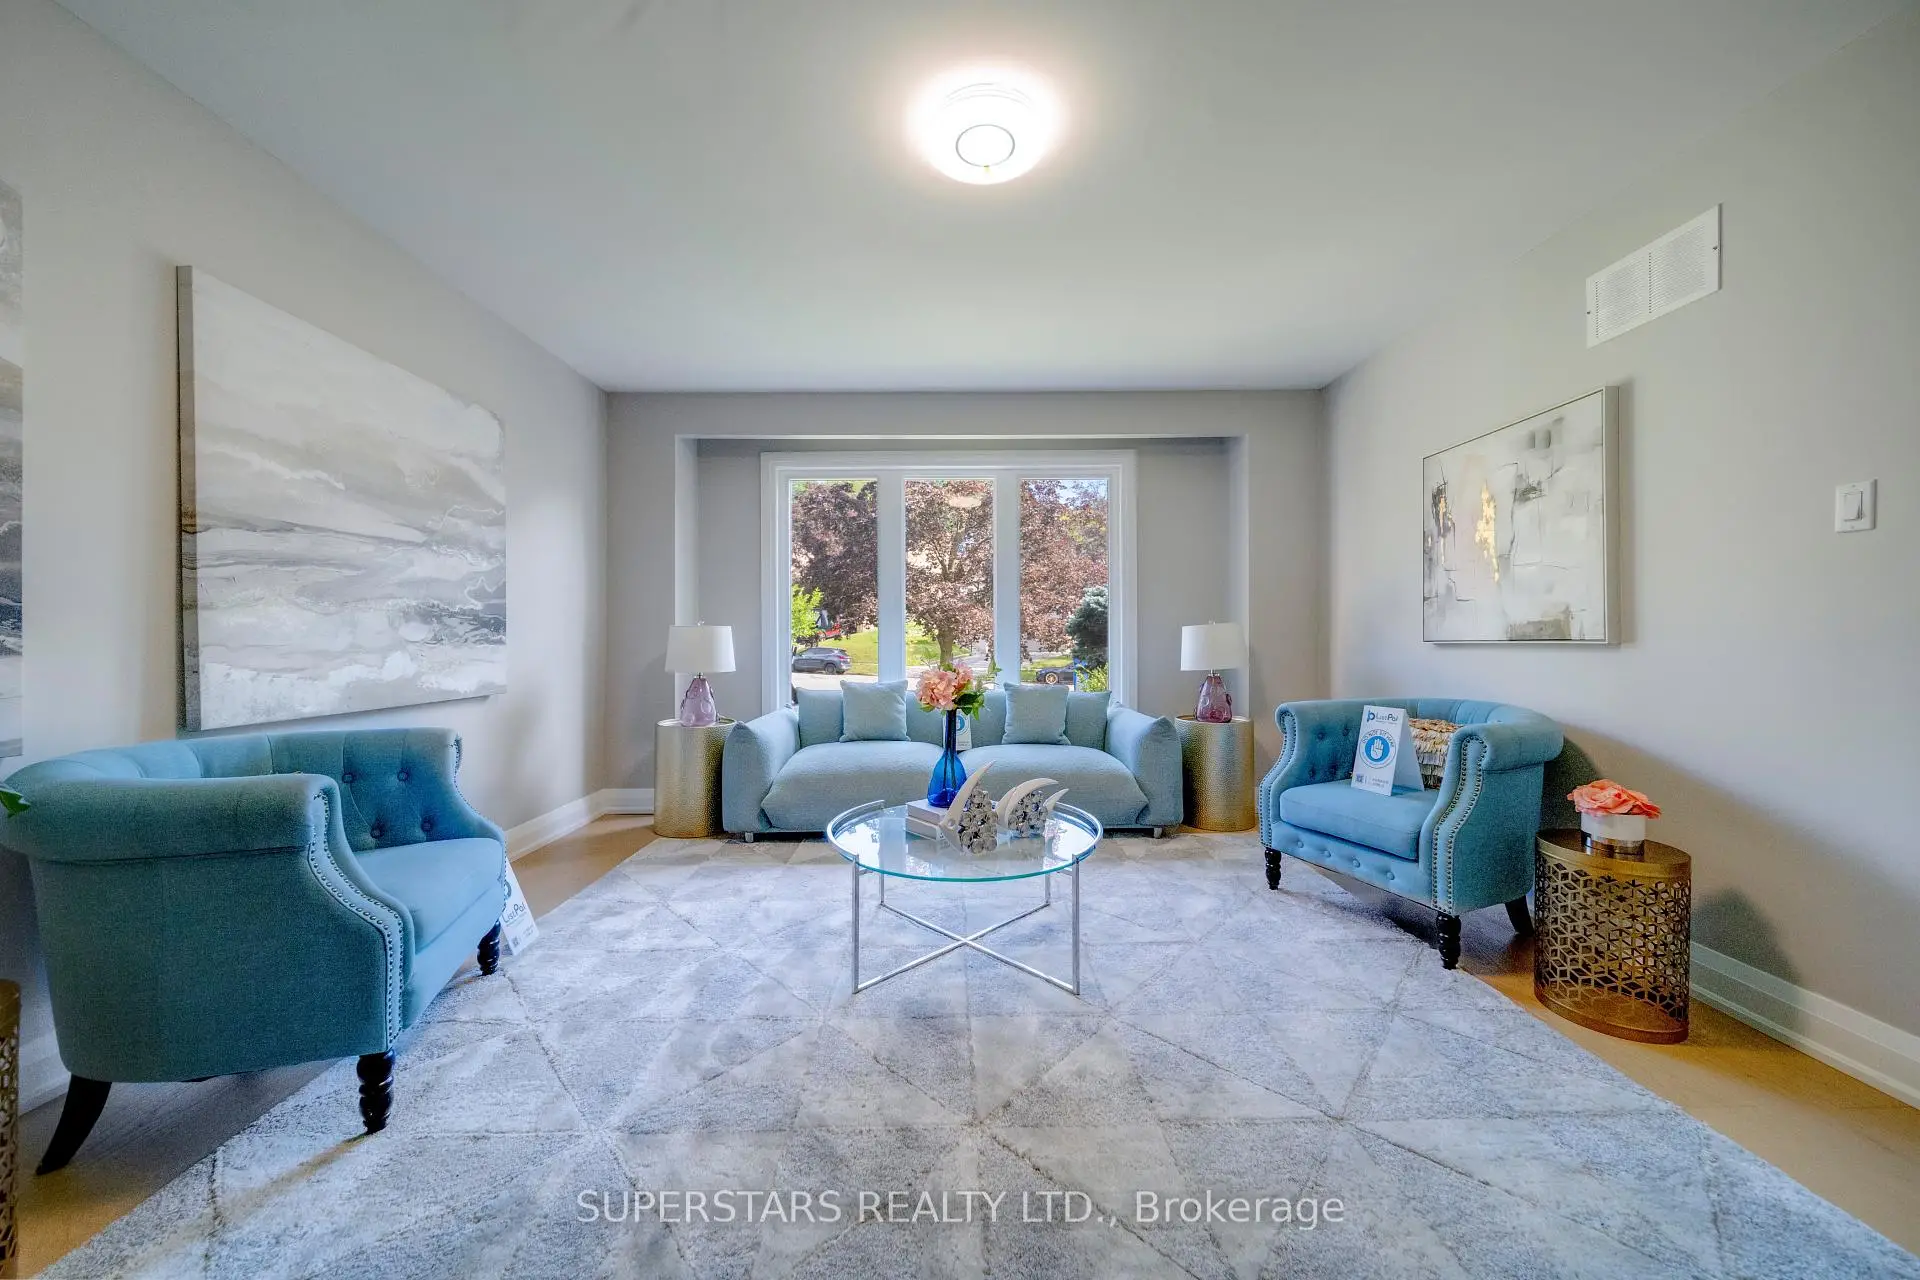
| Living Rm | 0.00x0.00 | Pot Lights, Large Window, Overlooks Frontyard |
|
| Dining Rm | 0.00x0.00 | Skylight, Large Window, Open Concept |
|
| Family Rm | 0.00x0.00 | Pot Lights, Large Window, Overlooks Ravine |
|
| Kitchen | 0.00x0.00 | Stainless Steel Appl, Centre Island, Breakfast Bar |
|
| Breakfast | 0.00x0.00 | Pot Lights, Large Window, Overlooks Ravine |
|
| Primary B | 0.00x0.00 | 5 Pc Ensuite, B/I Closet, Large Window |
|
| 2nd Br | 0.00x0.00 | 3 Pc Ensuite, B/I Closet, Large Window |
|
| 3rd Br | 0.00x0.00 | 3 Pc Ensuite, B/I Closet, Large Window |
|
| 4th Br | 0.00x0.00 | 3 Pc Ensuite, B/I Closet, Large Window |
|
| Recreatio | 0.00x0.00 | Pot Lights, Window, Combined w/Kitchen |
|
| Kitchen | 0.00x0.00 | Stainless Steel Appl, Overlooks Ravine, W/O To Yard |
|
| Br | 0.00x0.00 | Window |
| Bathroom | Pieces | Level | |
|---|---|---|---|
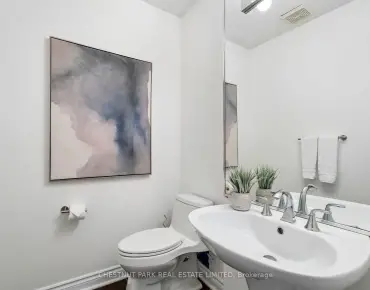
| 1xBath | 2 pcs | Ground |
|
| 1xBath | 5 pcs | Second |
|
| 3xBaths | 3 pcs | Second |
|
| 1xBath | 3 pcs | Basement |
Property Summary
Located close to the intersection of Leslie and Steeles, 20 Paynter Dr is a 4+1 bedrooms 6 washrooms Detached. The unit has a Double Built-In Parking Spaces. The property has many nice features including Carpet Free. Living Room Rm, Dinning Room Rm, Family Room Rm, Kitchen and Breakfast Room are on the Ground floor.Local Area Profile
This property is located in a predominantly owner-occupied residential area with housing made up mainly of townhouses, along with some detached homes. Approximately 63% of residents hold a bachelor's degree or higher, while about 19% have a college credential. Public transit is commonly used by local commuters, alongside driving.
School Information
Elementary Schools
-
Home schoolDistance to school: 0.9 km (~16 min walk)
-
French Immersion school
Distance to school: 0.5 km (~8 min walk) -
ST GERALD (Grade: JK - 8)Rank: 963 out of 3022 (Score: 6.9)Distance to school: 4.3 km (~13 min drive)
-
DIVINE MERCY (Grade: JK - 8)Rank: 1729 out of 3022 (Score: 5.8)Distance to school: 2.6 km (~8 min drive)
-
ST TIMOTHY (Grade: 5 - 8)Distance to school: 3.7 km (~11 min drive)
Secondary Schools
-
AP program school
Rank: 28/746 (Score: 8.8) 5 year average: 31/746 (Score: 8.2)Distance to school: 0.3 km (~6 min walk) -
St. Josephs Morrow Park (Grade: 9-12)
Catholic School
Distance to school: 2.8 km (~8 min drive) -
Brebeuf (Grade: 9-12)Rank: 323/746 (Score: 6.3) 5 year average: 372/746 (Score: 5.9)Distance to school: 3.1 km (~9 min drive)