
Description
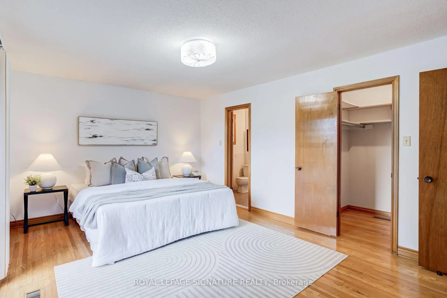
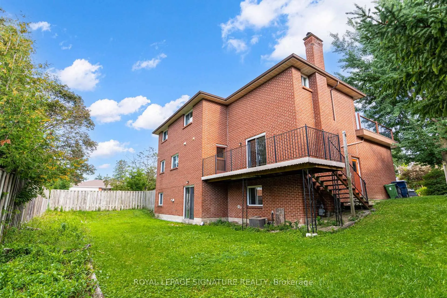
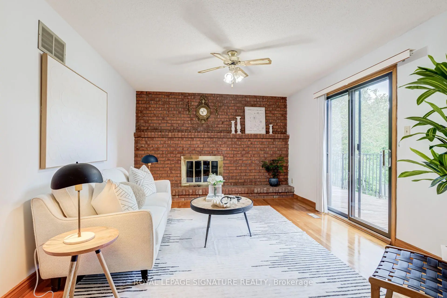
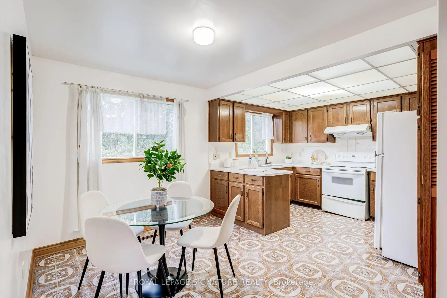
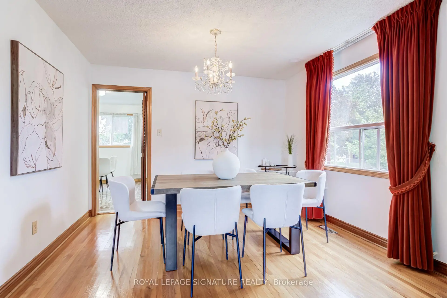
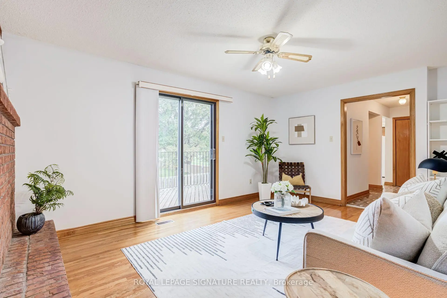
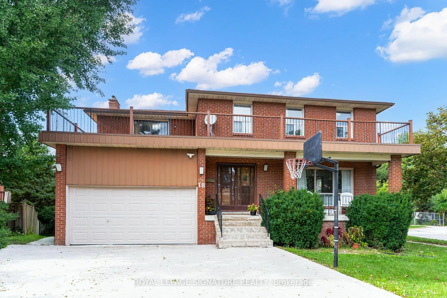
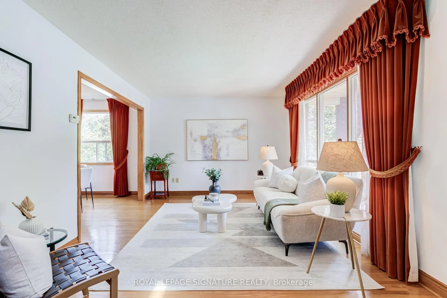
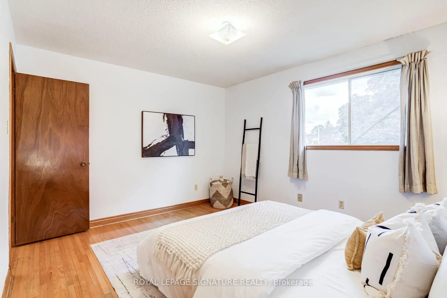
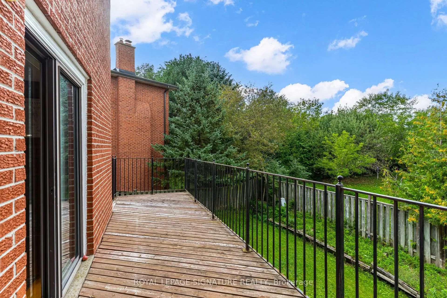
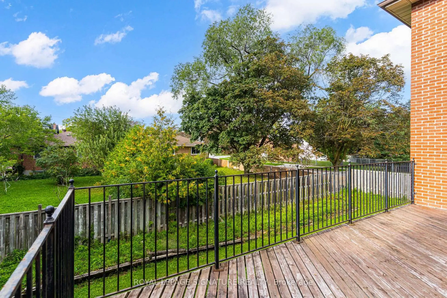
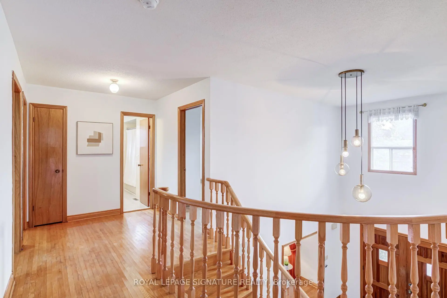
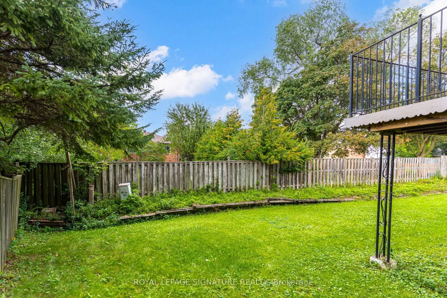
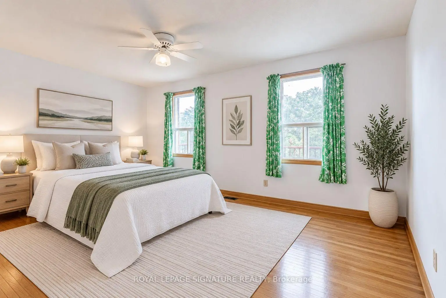
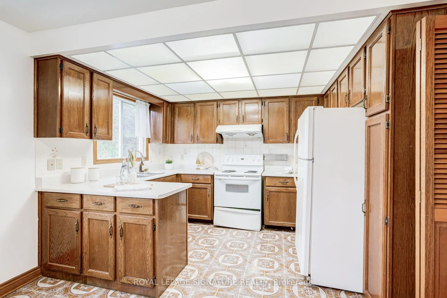
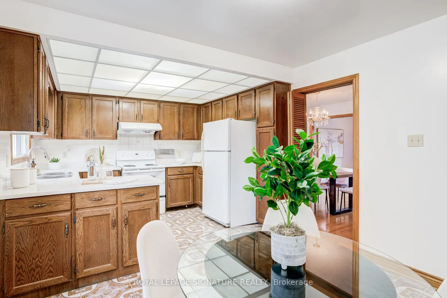
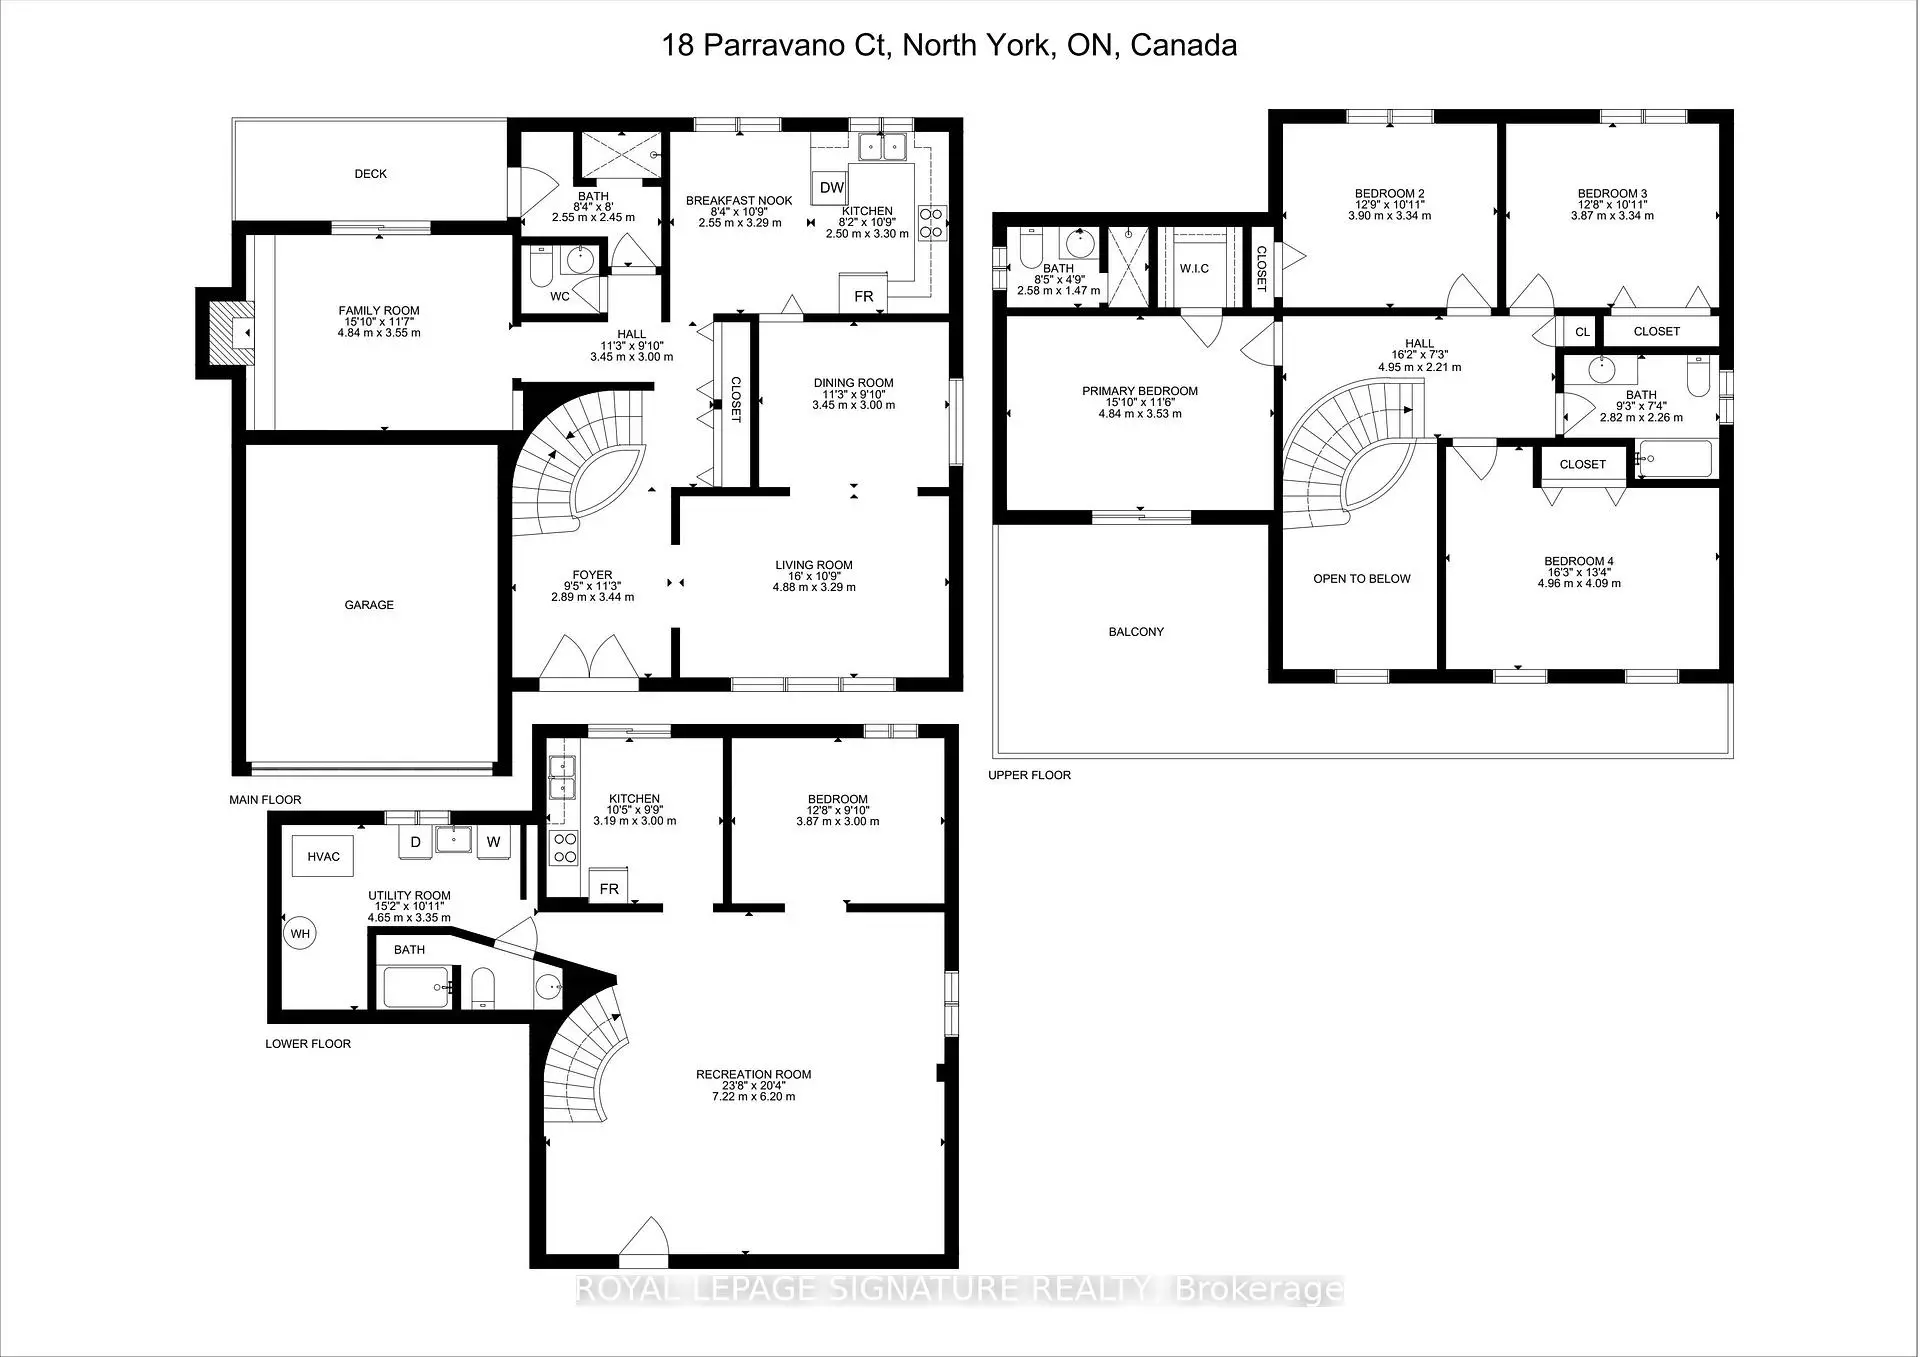
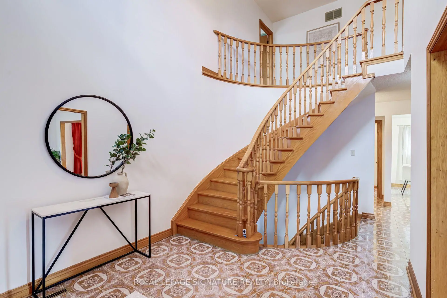
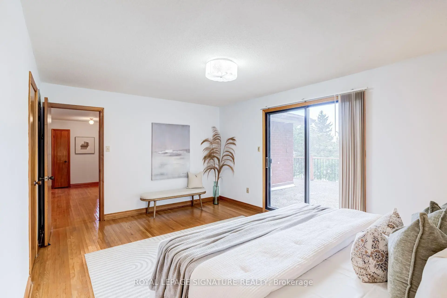
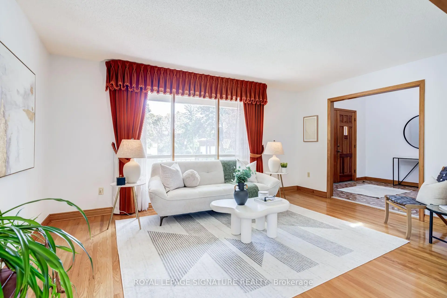
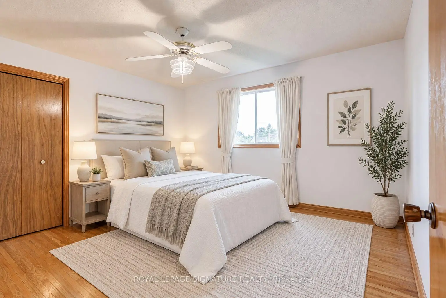
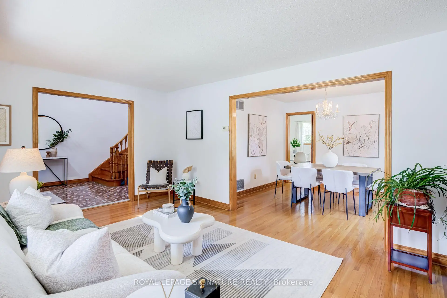
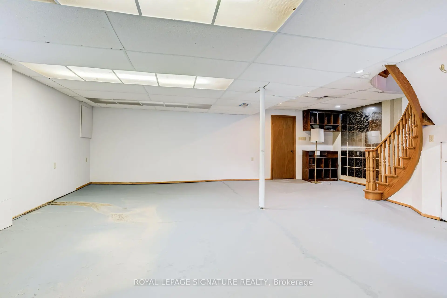
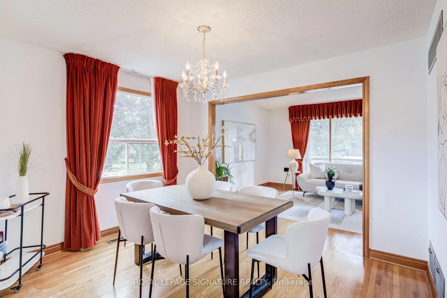
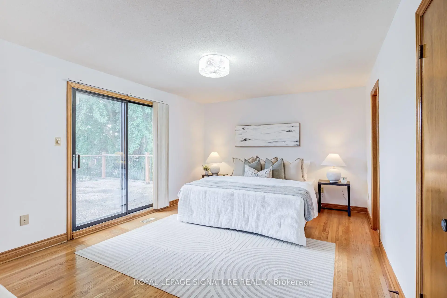
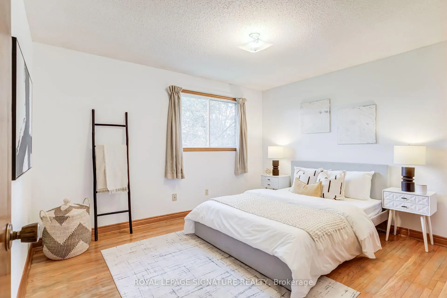
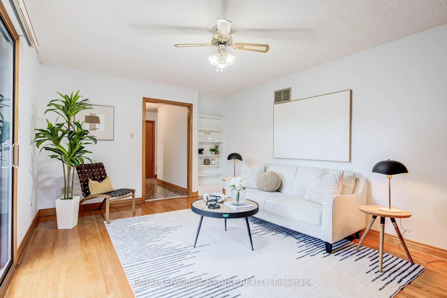
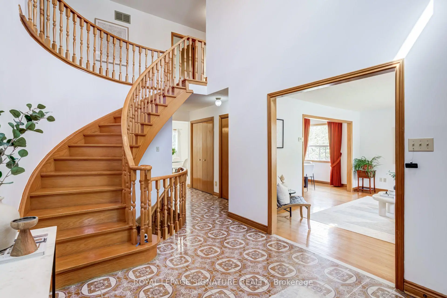
A rare opportunity on a quiet Willowdale West cul-de-sac! Lovingly maintained by its original owners, this elegant all-brick 4+1 bedroom, 4 bath detached home offers exceptional space inside & out. A grand entrance leads to large principal rooms, including separate living & dining areas and a family-sized kitchen with breakfast area open to the family room. Walk out to a large deck overlooking the beautiful park-like backyard-a fantastic setting for entertaining & family life. Upstairs, the spacious primary retreat features a walk-in closet, ensuite & private balcony, plus 3 additional generous bedrooms. Finished lower level offers a large rec room, office, abundant storage & a separate basement in-law/nanny suite with walkout. Attached 2-car garage. Close to highly regarded schools, parks, transit, shops, restaurants, cafes on Yonge St, shopping & Hwy 401.
Features
- Facing: North

- Bedrooms: 4

- Bathrooms: 4

- Garages: 2

- Kitchens: 1

Details
- Lot size: 48.64 x 85.00 Feet

- Space: 2000-2500

- Tax: $ 8664.00

- C13754088

- Listing contracted with: ROYAL LEPAGE SIGNATURE REALTY
| Room | Size(M) | Description | |
|---|---|---|---|
| Foyer | 3.44x2.89 | Tile Floor, French Doors, Scarlet OHara Stairs |
|
| Living Rm | 3.29x4.88 | Large Window, Hardwood Floor, Separate Rm |
|
| Dining Rm | 3.00x3.45 | Window, Hardwood Floor |
|
| Kitchen | 3.30x2.50 | Eat-in Kitchen, Tile Floor, Window |
|
| Breakfast | 3.29x2.55 | Tile Floor, Window, Eat-in Kitchen |
|
| Family Rm | 3.55x4.84 | W/O To Deck, Overlooks Backyard |
|
| Primary B | 3.53x4.84 | 3 Pc Ensuite, Walk-In Closet(s), Hardwood Floor |
|
| 2nd Br | 3.34x3.90 | Closet, Overlooks Backyard, Window |
|
| 3rd Br | 3.34x3.87 | Overlooks Backyard, Window, Closet |
|
| 4th Br | 4.09x4.96 | Window, Closet, Overlooks Frontyard |
|
| Recreatio | 6.20x7.22 | Open Concept, Closet, Window |
|
| Br | 3.00x3.87 | Window |
| Bathroom | Pieces | Level | |
|---|---|---|---|
| 1xBath | 3 pcs | Main |
|
| 1xBath | 4 pcs | Second |
|
| 1xBath | 4 pcs | Second |
|
| 1xBath | 4 pcs | Basement |
Property Summary
Located close to the intersection of Churchill Ave., 18 Parravano Crt is a 4+1 bedrooms 4 washrooms Detached. The unit has a Double Attached Parking Spaces. The property basement is Partially Fi Walk-Out. The property has many nice features including In-Law Capability. Foyer, Living Room Rm, Dinning Room Rm, Kitchen, Breakfast Room and Family Room Rm are on the Main floor.Local Area Profile
This property is located in a predominantly owner-occupied residential area with housing made up primarily of detached homes. Approximately 70% of residents hold a bachelor's degree or higher, while about 8% have a college credential. Residents use a combination of driving and public transit for commuting.
School Information
Elementary Schools
-
Home schoolRank: 1868 out of 3022 (Score: 5.6)Distance to school: 0.6 km (~11 min walk)
-
French Immersion school
Distance to school: 0.6 km (~11 min walk) -
ST ANTOINE DANIEL (Grade: JK - 8)Rank: 1300 out of 3022 (Score: 6.4)Distance to school: 8.3 km (~25 min drive)
-
-
ST MARGARET (Grade: 5 - 8)Rank: 687 out of 3022 (Score: 7.3)Distance to school: 3.7 km (~11 min drive)
Secondary Schools
-
Home schoolRank: 219/746 (Score: 7.0) 5 year average: 191/746 (Score: 7.0)Distance to school: 1.2 km (~21 min walk)
-
Cardinal Carter-Arts (Grade: 9-12)
Catholic School
Distance to school: 2.0 km (~35 min walk) -
Loretto Abbey (Grade: 9-12)
Catholic French Immersion school
Rank: 259/746 (Score: 6.8) 5 year average: 205/746 (Score: 6.9)Distance to school: 3.5 km (~11 min drive)