
Description
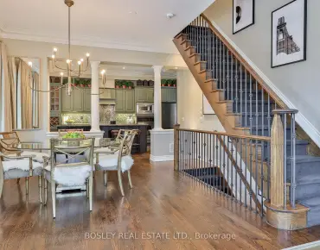
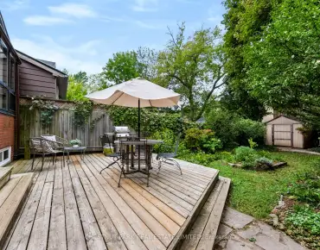
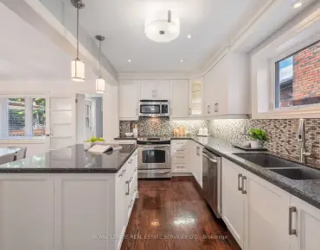
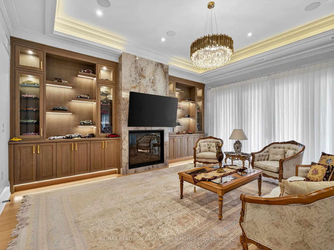
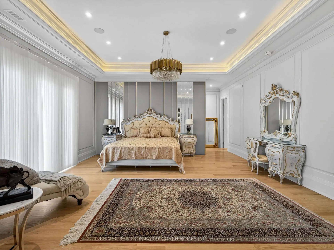
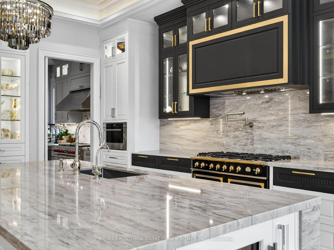
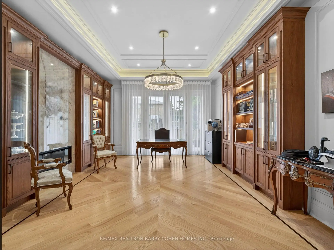
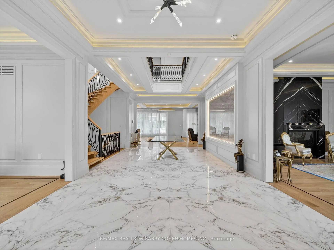
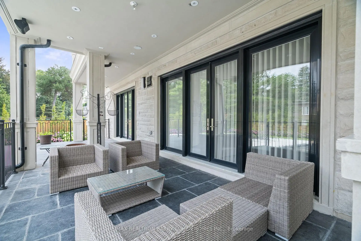
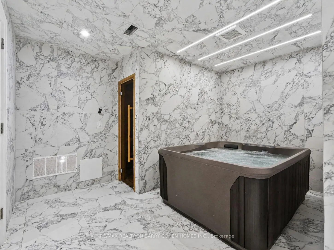
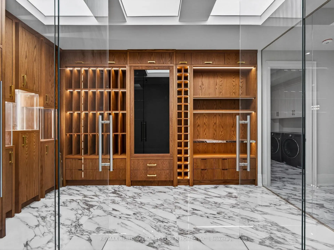
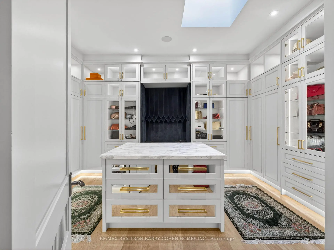
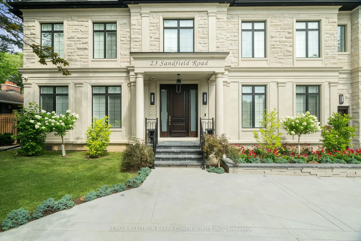
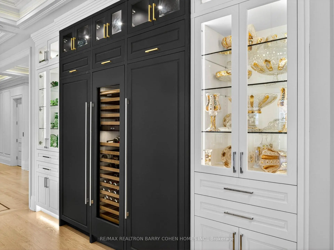
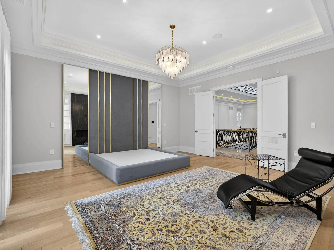
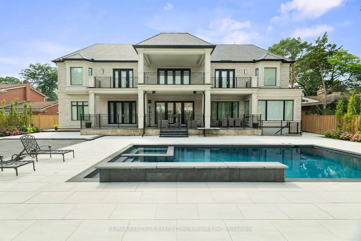
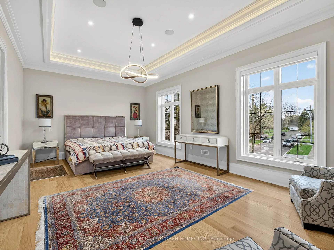
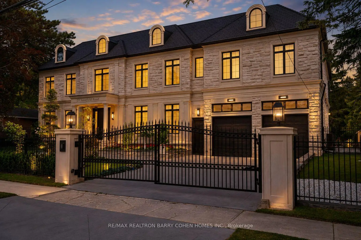
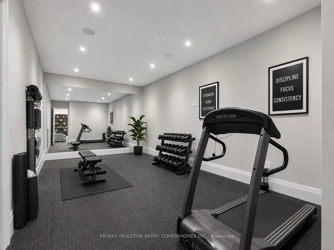
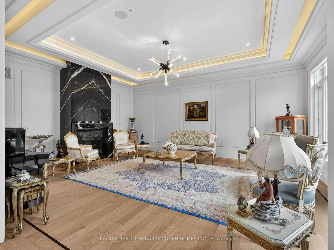
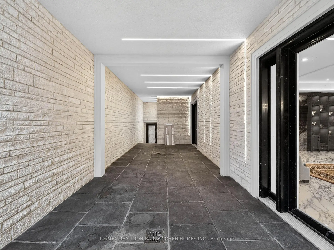
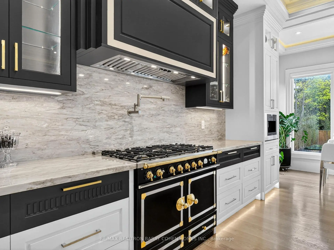
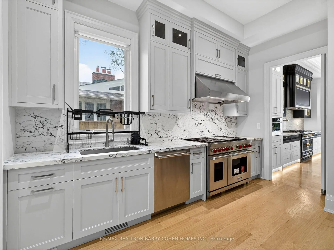
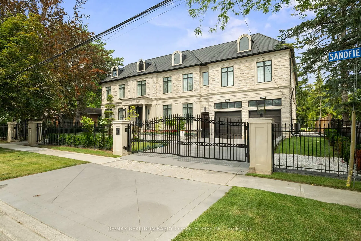
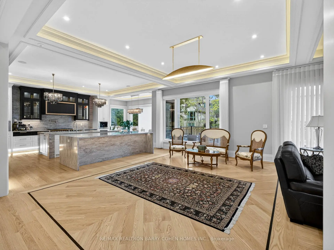
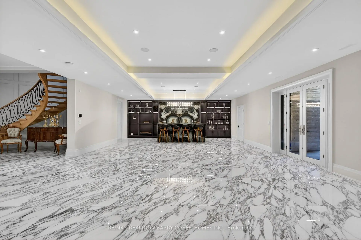
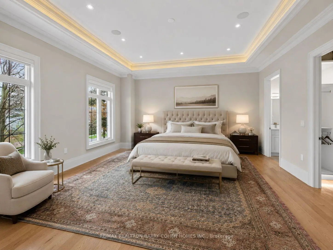
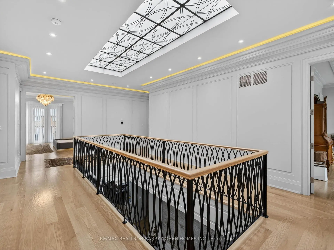
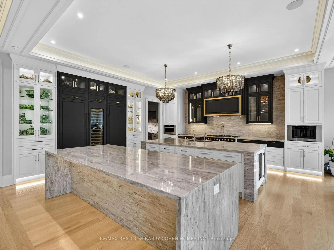
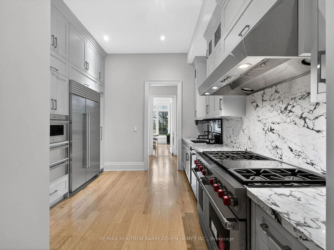
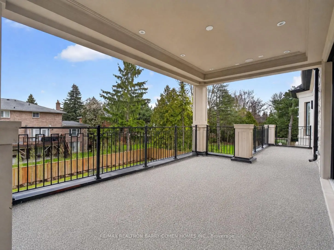
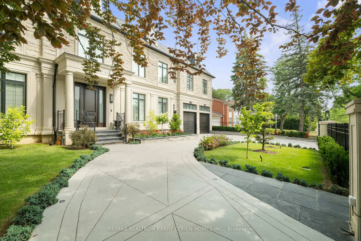
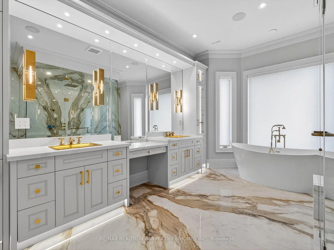
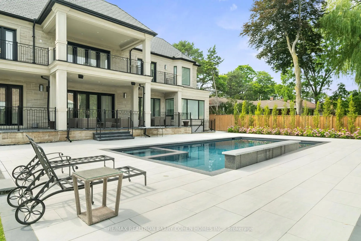
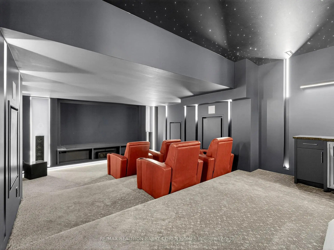
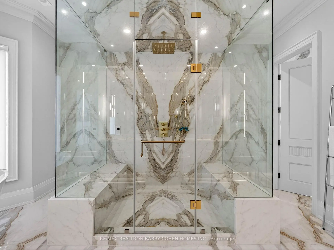
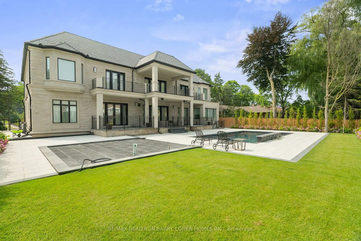
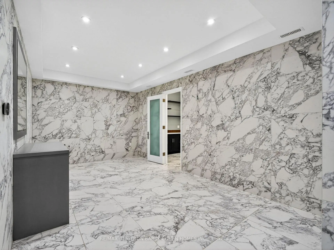
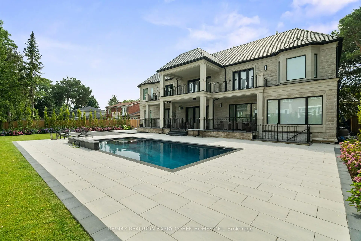
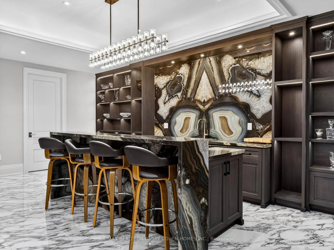
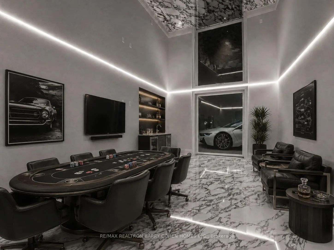
Masterfully Designed Palatial Custom Estate Situated On An Exceptionally Private, Double-Gated, Tree-Lined Lot With 100' Lush Frontage & A Circular Heated Driveway In The Prestigious & Highly Coveted York Mills South Locale. This Extraordinary Gated Residence Captivates With Its Wraparound Premium Indiana Limestone Facade & Offers 13,286 Sqft. Of Luxurious Living Space, Featuring 6+1 Expansive Suites, An Elegant Upper-Level Lounge, A 5-Car Indoor Garage Spaces, And Driveway Parking For Up To 8 Additional Vehicles. Exquisite Craftsmanship Is Showcased Throughout With Coffered Ceilings, Recessed Paneling, Control 4 Home Automation, Designer Lighting, And Bespoke Fixtures. A Dramatic Cathedral Leaded-Glass Skylight W/ Integrated Custom Lighting Illuminates The Interior, Complemented By Oak Hardwood Flooring With Wenge Inlays & Impressive 5' X 10' Italian Slabs In The Heated Foyer.The Gourmet Chef's Kitchen Seamlessly Connects To The Family Room With Walkout Access To The Covered Outdoor Living Pavilion, Creating An Exceptional Indoor-Outdoor Entertaining Experience. The Grand Primary Retreat Features A Private Sitting Room, Wet Bar, Lavish 7Pcs Spa-Inspired Ensuite, & A Walkout Terrace Overlooking The Meticulously Landscaped Grounds. The Walk-Up Lower Level Rivals An Exclusive Private Members' Club, Offering A Showstopping Wine Cellar, Games Room Overlooking The Subterranean Garage, Fitness Centre, Expansive Recreation Room With A Full Bar & Striking Fireplace, Covered Walkway To The Private Salon & Spa, A Separate Nanny Quarters. A Resort-Inspired Rear Gardens Showcase A Spectacular Concrete Inground Pool Built By Renowned Betz Pool Company Featuring Built-In Jacuzzi and Waterfall And An Expansive Entertaining Spaces, Covered Stone Terrace, And A Fully Fenced, Tree-Lined Rear Garden. A Rare Offering That Exemplifies Refined Luxury, Timeless Sophistication, And Unparalleled Craftsmanship In One Of Toronto's Most Distinguished Neighborhood.
Features
- Facing: East

- Bedrooms: 6

- Bathrooms: 11

- Garages: 5

- Kitchens: 2

Details
- Lot size: 100.00 x 162.70 Feet

- Space: 5000 +

- Tax: $ 46829.00

- C13753488

- Listing contracted with: RE/MAX REALTRON BARRY COHEN HOMES INC.
| Room | Size(M) | Description | |
|---|---|---|---|
| Breakfast | 4.47x3.12 | Overlooks Backyard, Hardwood Floor, Coffered Ceiling(s) |
|
| Den | 4.29x3.00 | Wet Bar, Overlooks Frontyard, French Doors |
|
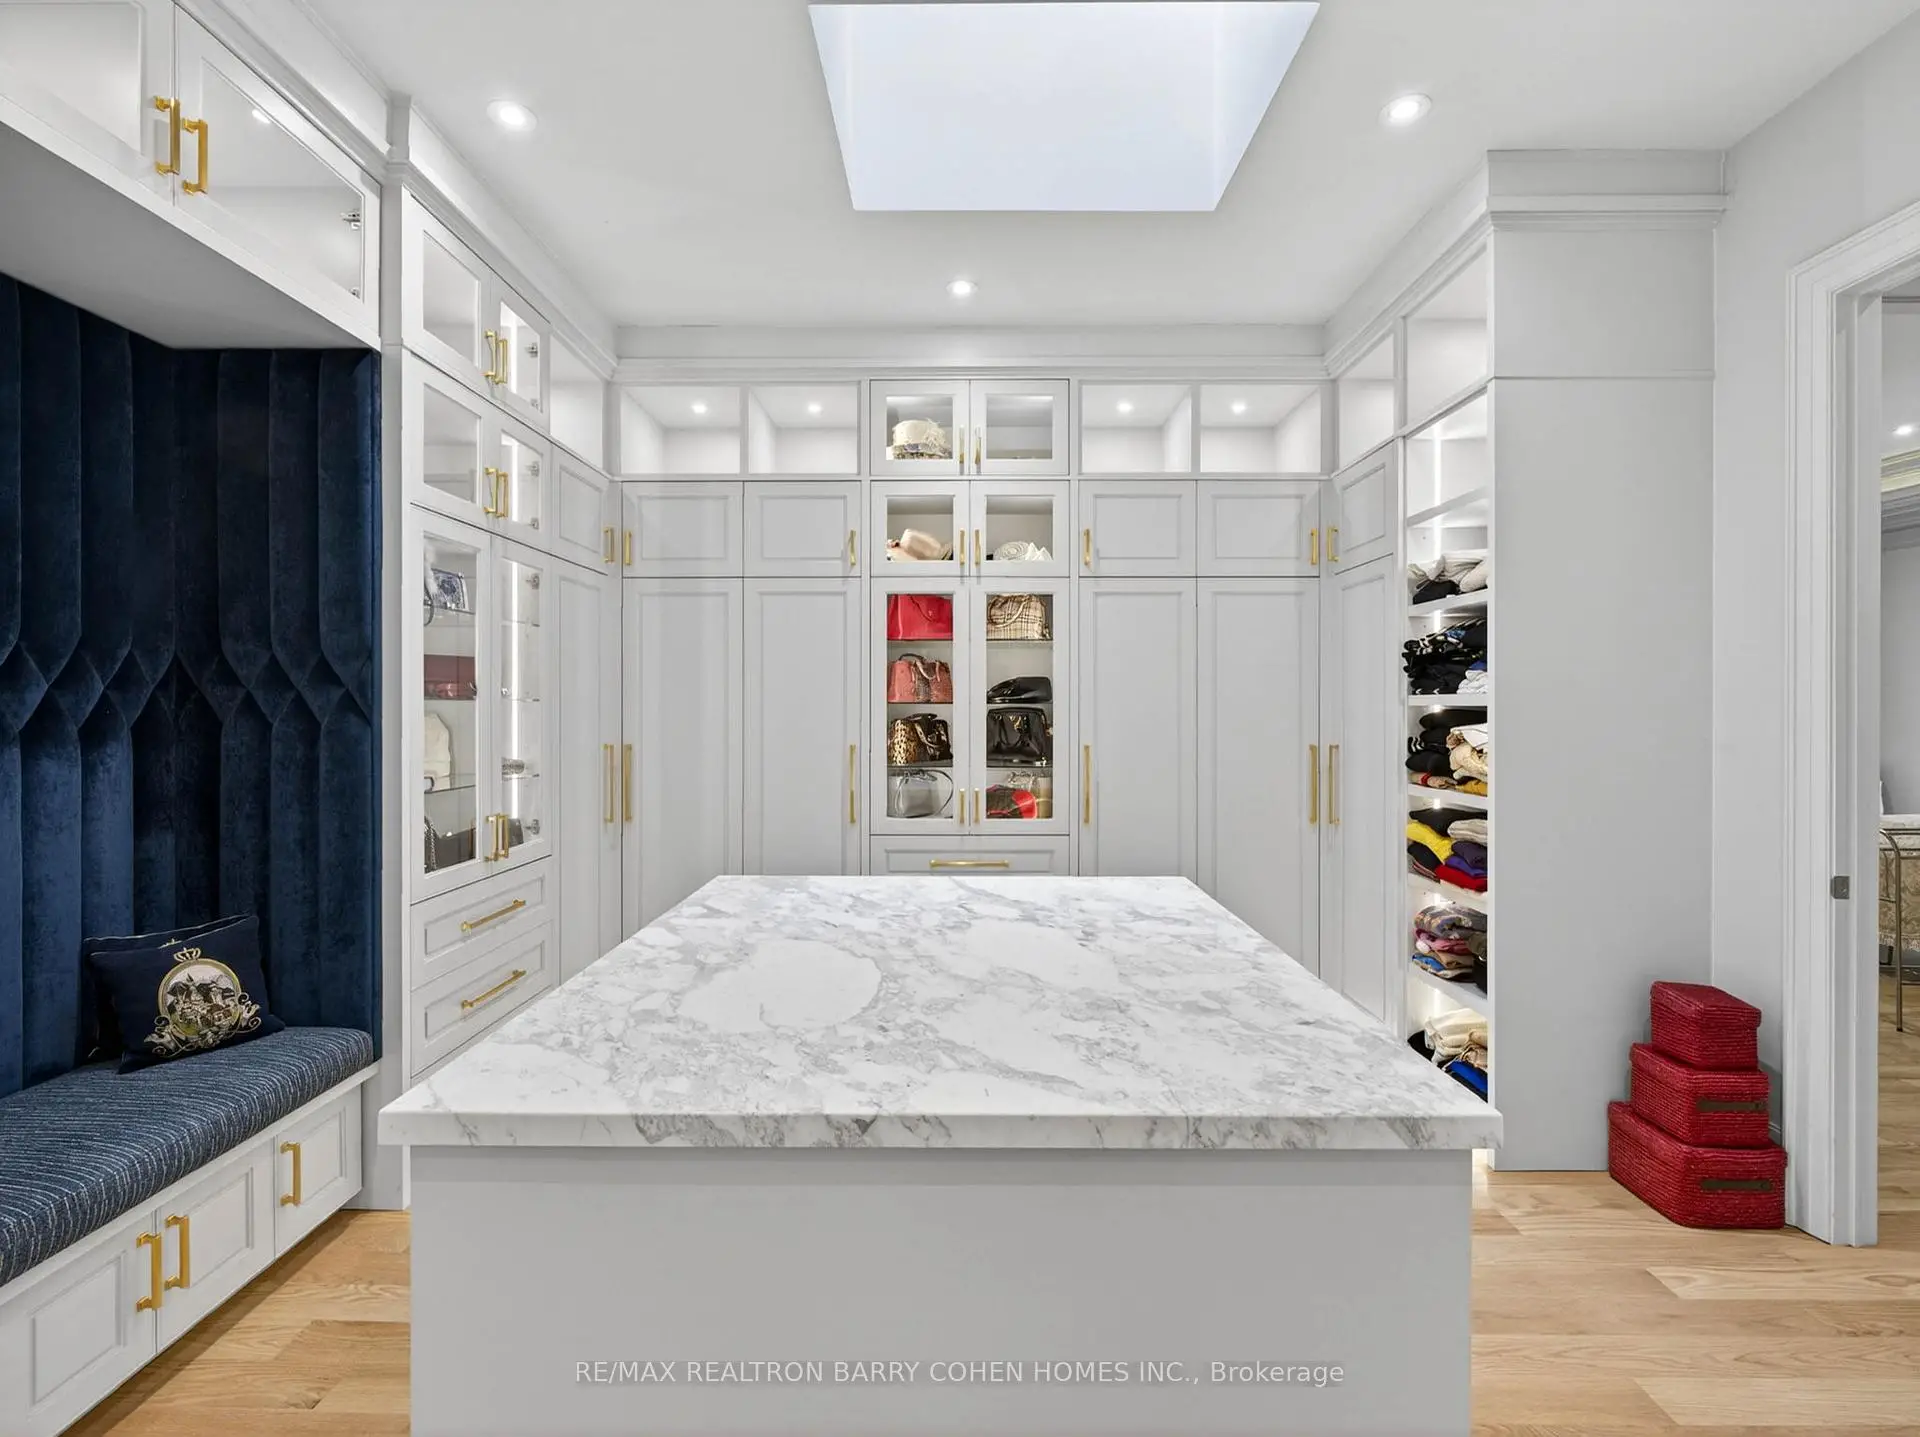
| 3rd Br | 6.81x4.24 | Hardwood Floor, 3 Pc Ensuite, Walk-In Closet(s) |
|
| Living Rm | 6.86x5.64 | Fireplace, Overlooks Frontyard, Illuminated Ceiling |
|
| Recreatio | 12.75x7.37 | Fireplace, Wet Bar, Walk-Up |
|
| 4th Br | 5.69x4.29 | Walk-In Closet(s), Hardwood Floor, 3 Pc Ensuite |
|
| Game Rm | 7.21x4.88 | Porcelain Floor, Hidden Lights, Mirrored Ceiling |
|
| Family Rm | 9.60x5.84 | Fireplace, W/O To Yard, Hardwood Floor |
|
| Dining Rm | 6.07x3.99 | Hardwood Floor, Illuminated Ceiling, Overlooks Frontyard |
|
| Exercise | 6.78x3.81 | Mirrored Walls, Walk-Up, Pot Lights |
|
| Kitchen | 5.74x5.69 | Centre Island, Quartz Counter, Breakfast Area |
|
| Foyer | 10.77x4.32 | Porcelain Floor, B/I Closet, Pot Lights |
| Bathroom | Pieces | Level | |
|---|---|---|---|
| 2xBaths | 2 pcs | ||
| 5xBaths | 4 pcs | ||
| 2xBaths | 5 pcs | ||
| 1xBath | 4 pcs | ||
| 1xBath | 7 pcs |
Property Summary
Located close to the intersection of Bayview Ave and York Mills Rd, 23 Sandfield Rd is a 6+1 bedrooms 11 washrooms Detached. The unit has a 5 Built-In Parking Spaces. The property has a finished Walk-Up basement. The property has many nice features including Water Heater Owned, Sauna, Steam Room and Auto Garage Door Remot. Breakfast Room, Living Room Rm, Family Room Rm, Dinning Room Rm, Kitchen and Foyer are on the Main floor; Recreation Roomreatio, Game Rm and Excercise Room are on the Lower floor.Local Area Profile
This property is located in a predominantly owner-occupied residential area with housing made up primarily of detached homes. Approximately 70% of residents hold a bachelor's degree or higher. Residents use a combination of driving and public transit for commuting.
School Information
Elementary Schools
-
Home schoolDistance to school: 1.1 km (~20 min walk)
-
Home schoolDistance to school: 1.0 km (~19 min walk)
-
OUR LADY OF WISDOM (Grade: JK - 8)
Catholic French Immersion school
Distance to school: 5.5 km (~17 min drive) -
ST BONAVENTURE (Grade: 5 - 8)Distance to school: 2.2 km (~6 min drive)
Secondary Schools
-
Rank: 1/746 (Score: 10.0)Distance to school: 0.5 km (~9 min walk)
-
Cardinal Carter-Arts (Grade: 9-12)
Catholic School
Distance to school: 3.4 km (~10 min drive) -
Loretto Abbey (Grade: 9-12)
Catholic French Immersion school
Rank: 259/746 (Score: 6.8) 5 year average: 205/746 (Score: 6.9)Distance to school: 3.0 km (~9 min drive)