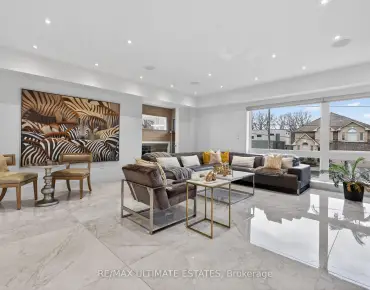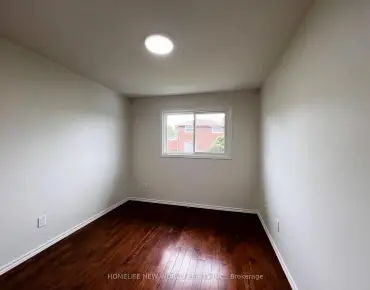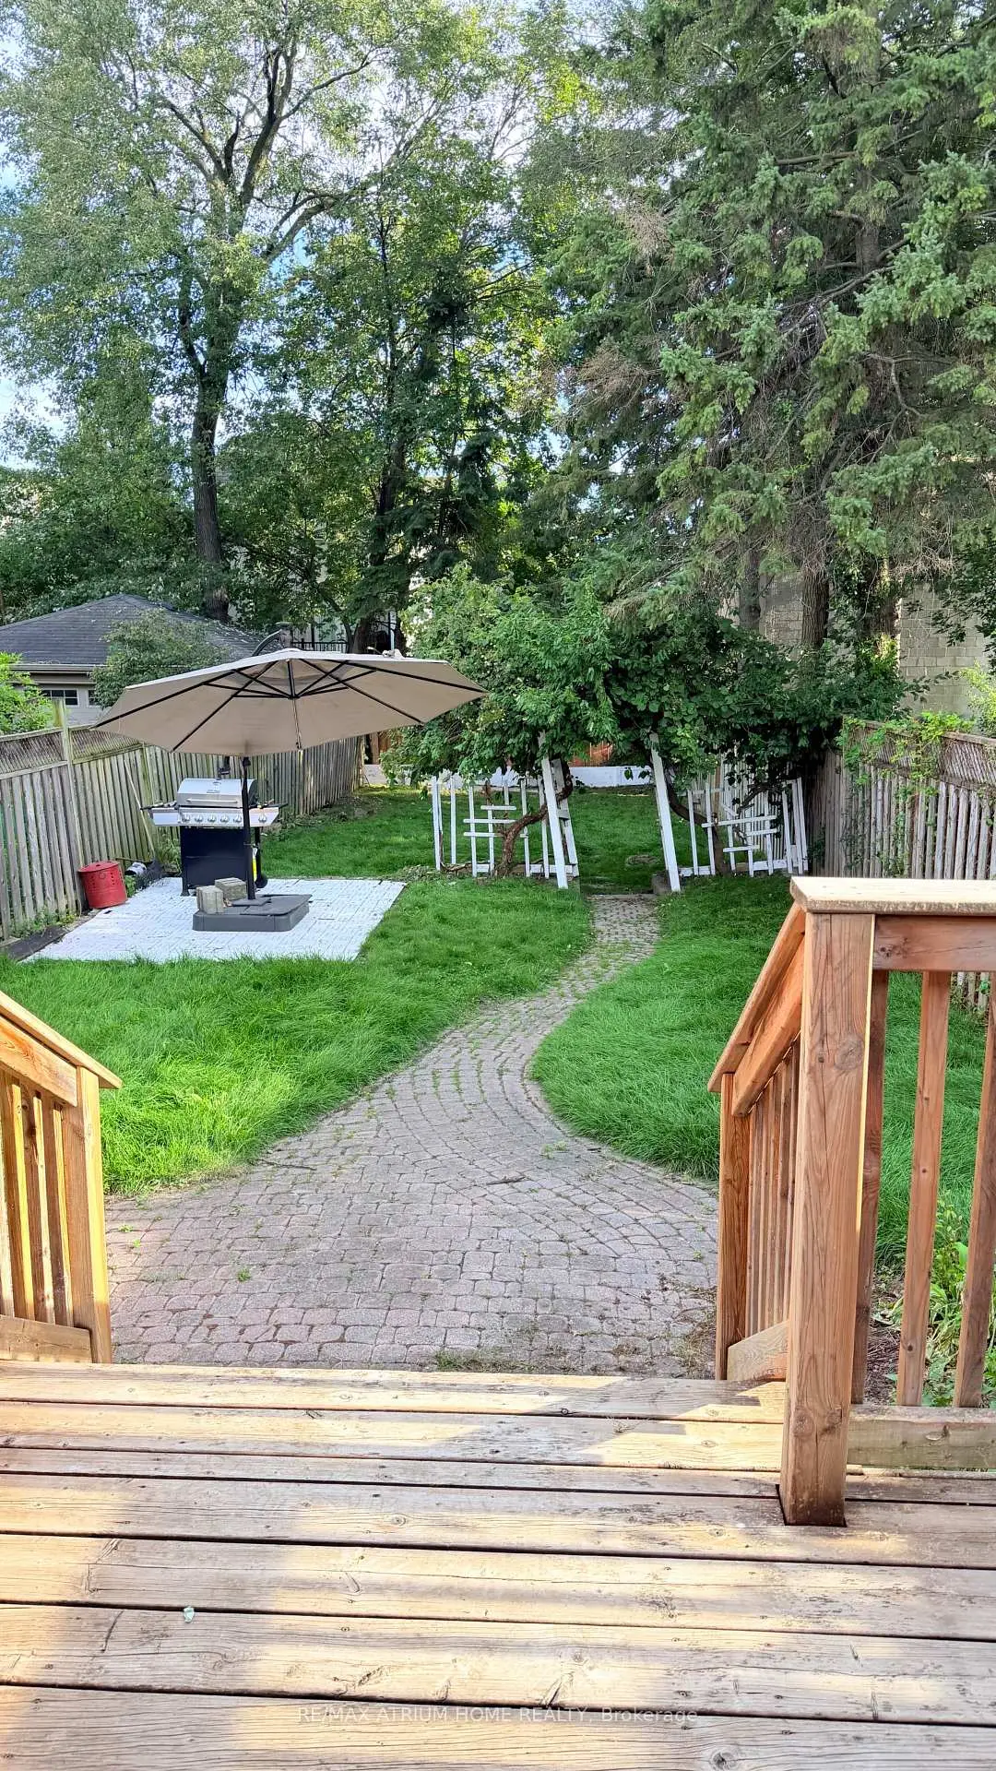
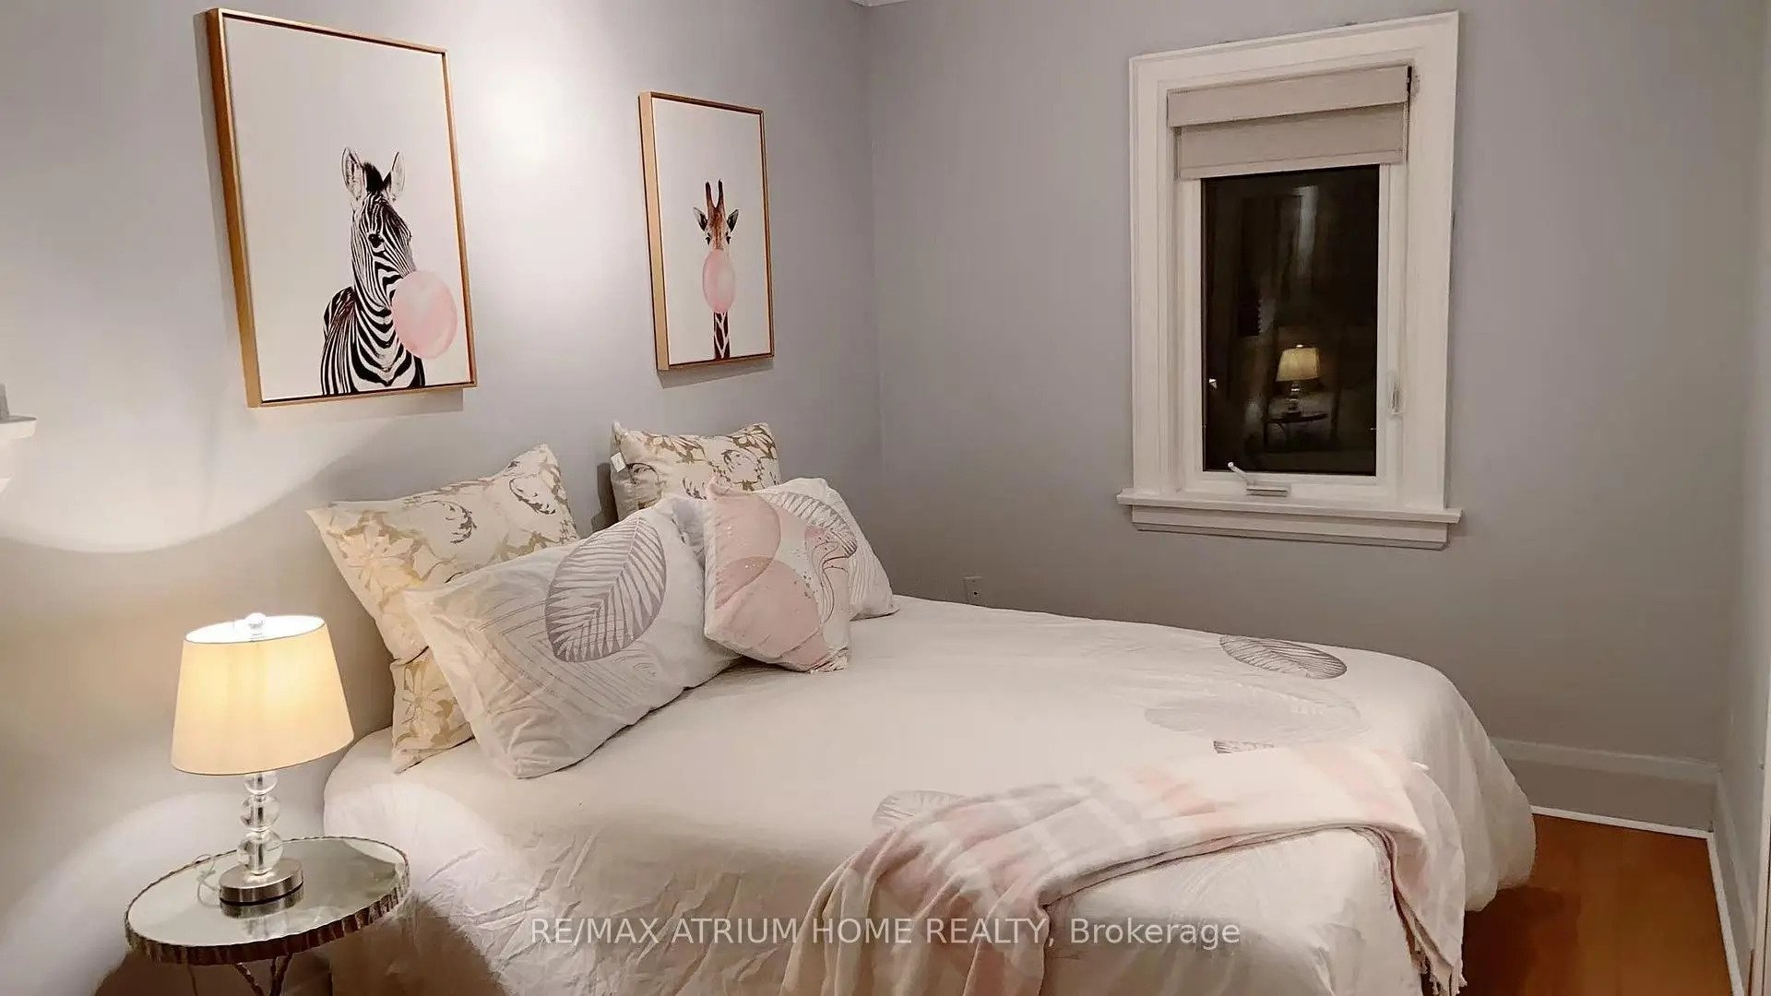

Description
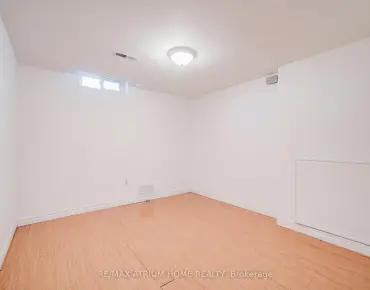
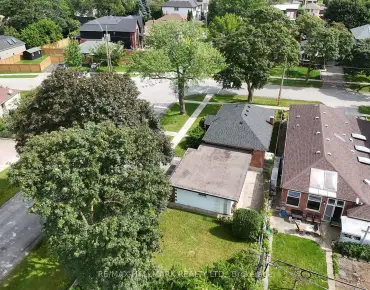
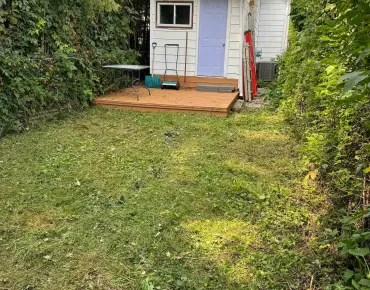
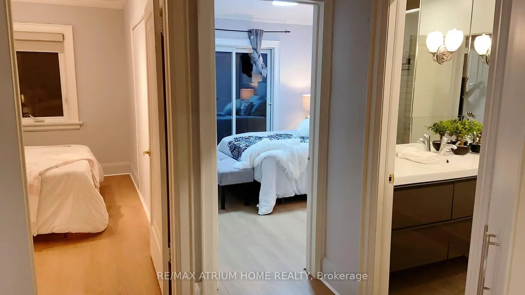
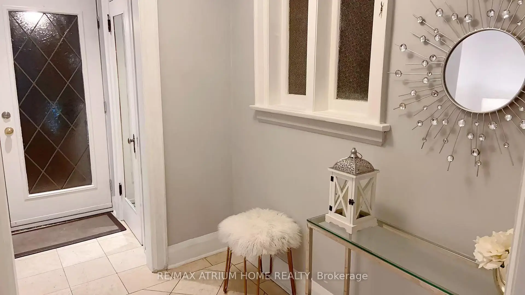
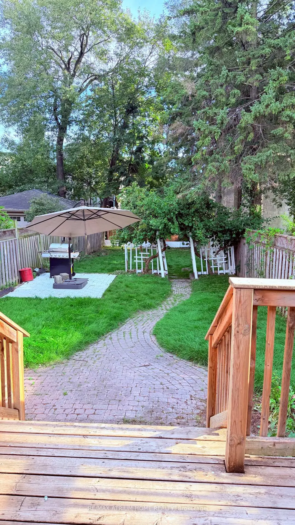
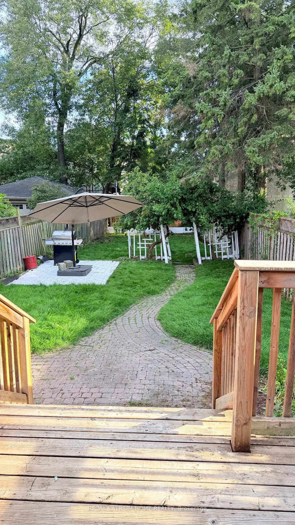
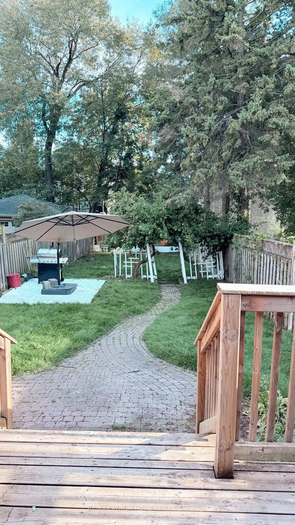
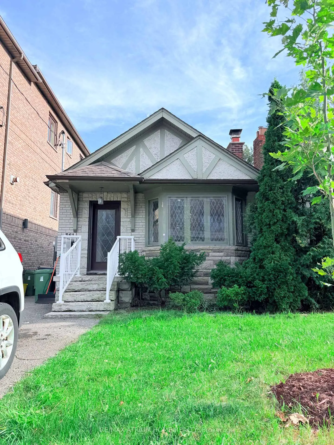
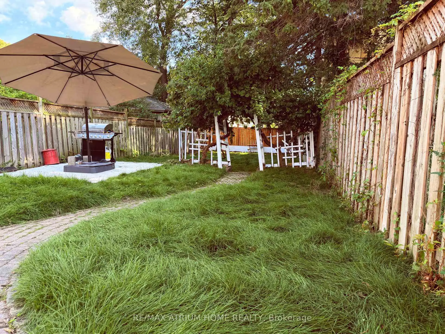
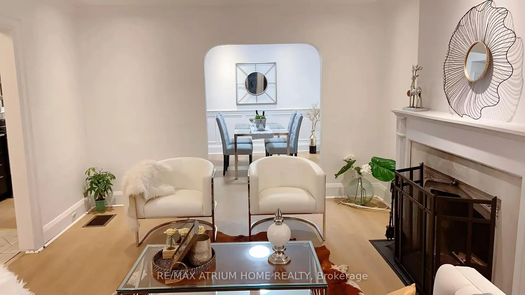
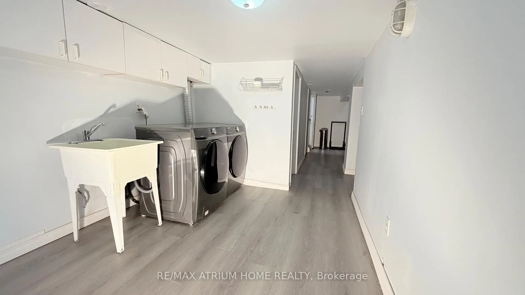
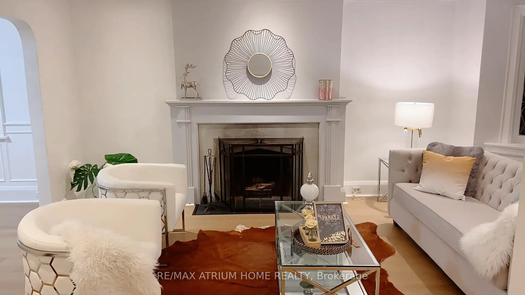
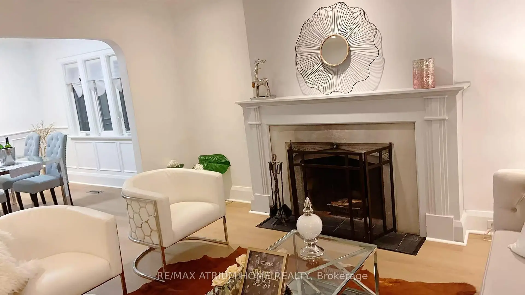
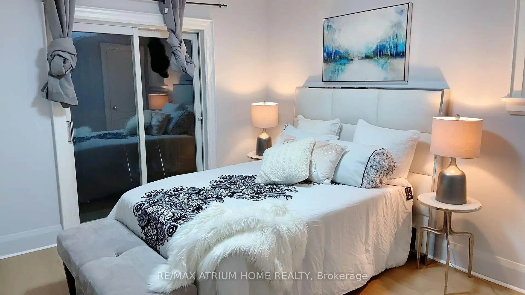
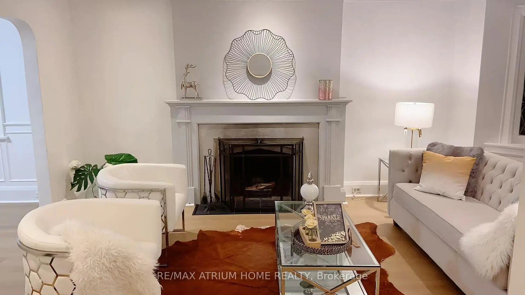
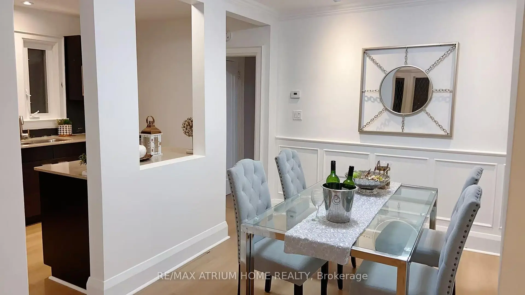
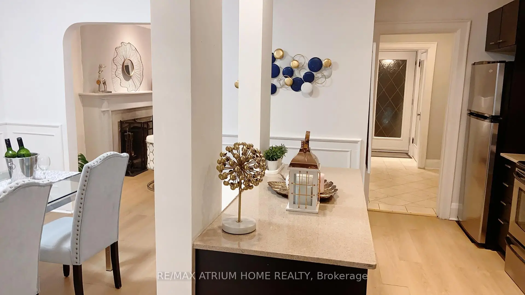
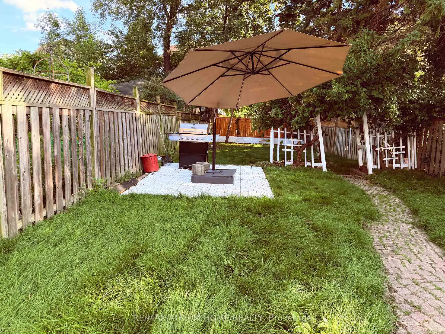
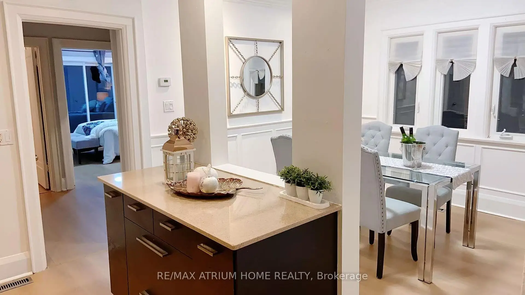
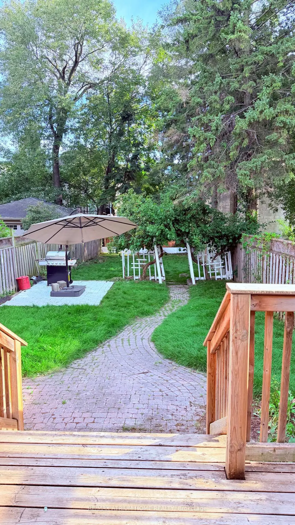
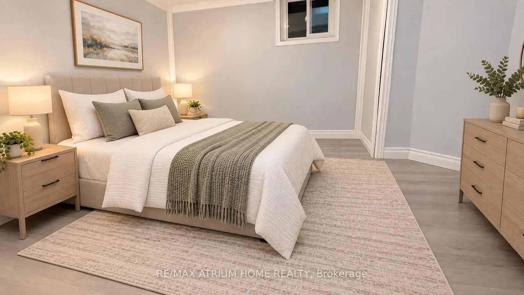
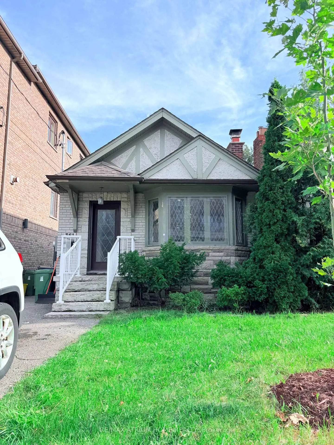
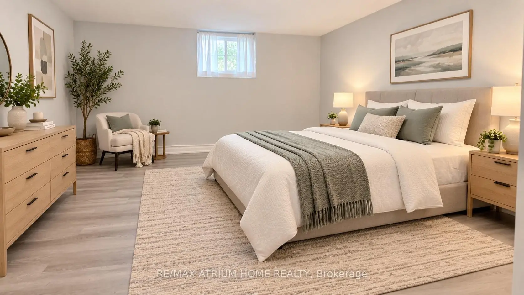
Freshly Updated. Move-In Ready. 165 Feet Of Possibility For Tomorrow.Set On An Exceptional 25 X 165 Ft South-Facing Lot In Coveted North Toronto, This Detached Bungalow Offers A Rare Combination Of Immediate Comfort, Valuable Recent Improvements And Remarkable Long-Term Potential.Featuring 2+2 Bedrooms, 2 Bathrooms And A Finished Basement With A Separate Entrance, The Home Has Been Freshly Painted And Enhanced With New Premium Waterproof SPC Luxury Vinyl Plank Flooring With A 20-Mil Commercial-Grade Wear Layer, Bringing A Clean, Contemporary Feel And Exceptional Everyday Durability.A Particularly Valuable Recent Improvement Is The Upgraded 200-Amp Electrical Service, Increased From The Previous 100-Amp Service, Providing Substantially Greater Electrical Capacity for today's needs and future possibilities. An Owned Tankless Water Heater adds further convenience and value, with no hot-water-tank rental to assume.Move In And Enjoy Today, Personalize Over Time, Expand The Existing Home, Or Explore The Possibility Of Building New. Steps To Avenue Rd And Minutes To Yonge St, With Excellent Schools, Parks, Transit, Dining, Shopping And Everyday Amenities Close At Hand.For An End User, A Fresh And Comfortable Home. For A Builder, An Extraordinary Canvas. For An Investor, A Rare 165-Ft-Deep Piece Of Toronto Land With Enduring Potential.Ready For Today. Powered For Tomorrow. 165 Feet Of Possibility.Basement photos are virtually staged.
Features
- Facing: South

- Bedrooms: 2

- Bathrooms: 2

- Garages:

- Kitchens: 1

Details
- Lot size: 25.00 x 165.00 Feet

- Space: 700-1100

- Tax: $ 8483.00

- C13751208

- Listing contracted with: RE/MAX ATRIUM HOME REALTY
| Room | Size(M) | Description | |
|---|---|---|---|
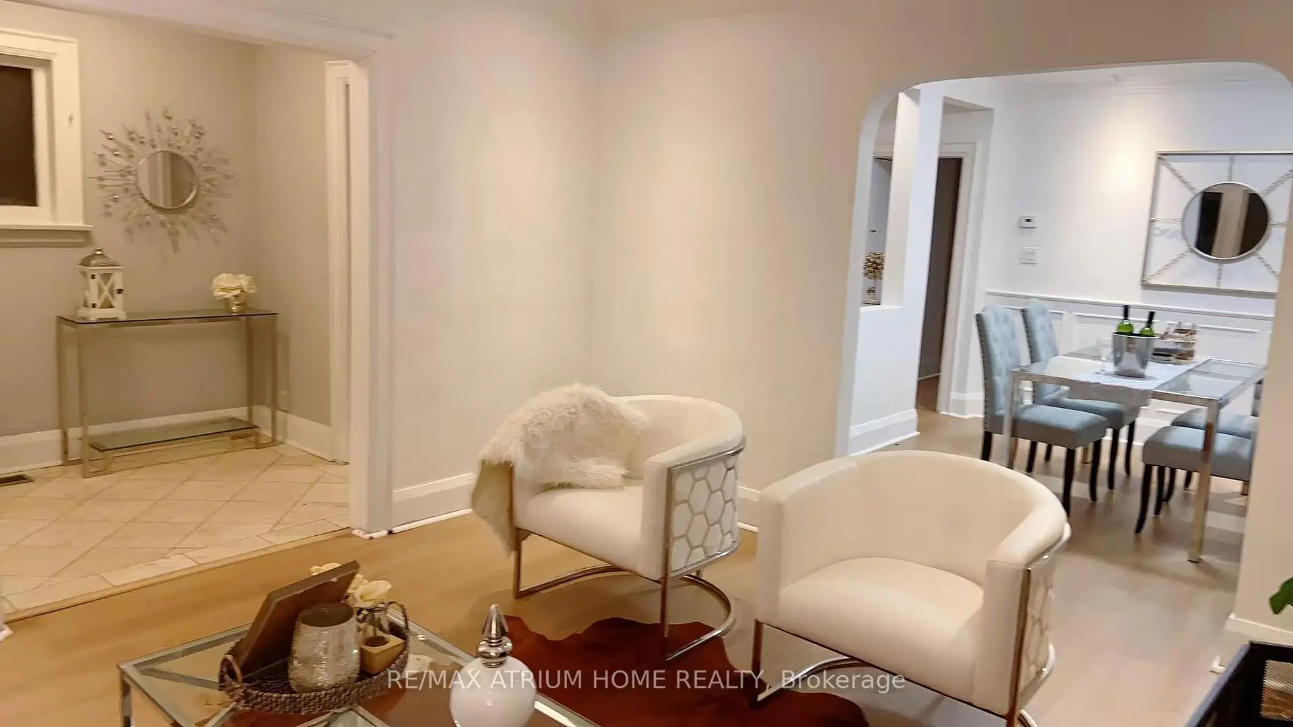
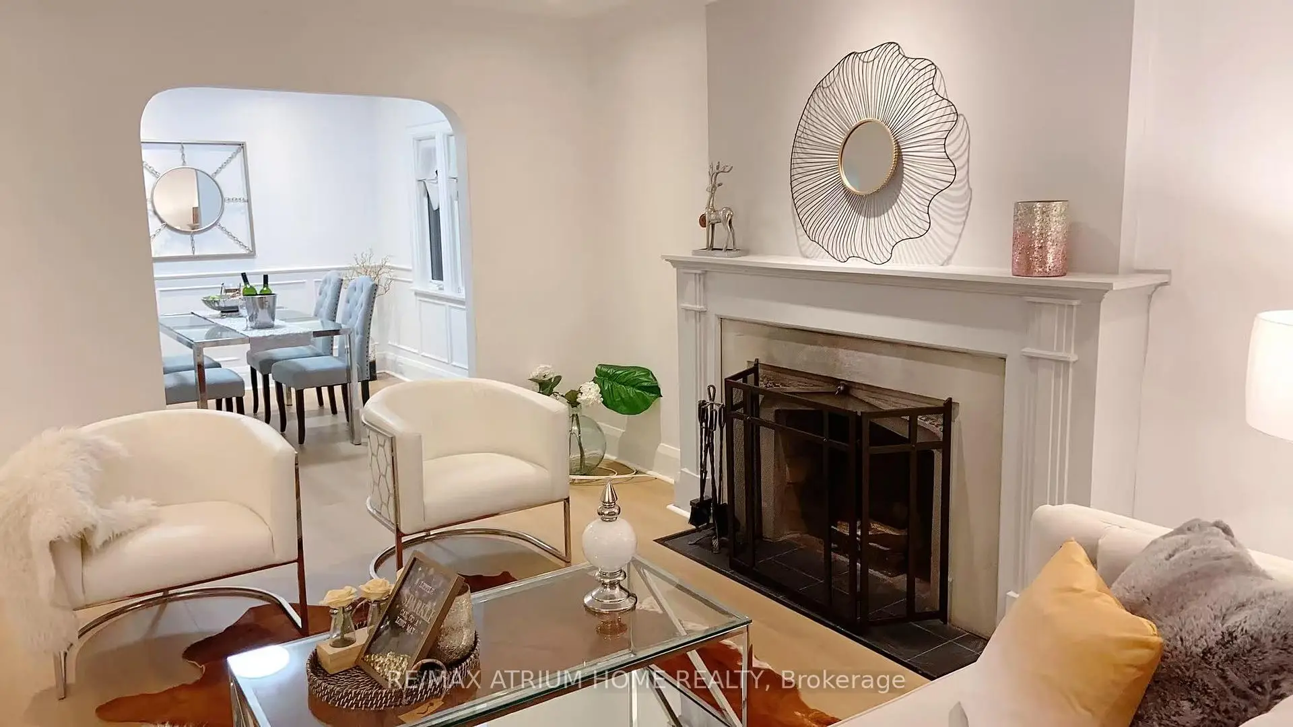
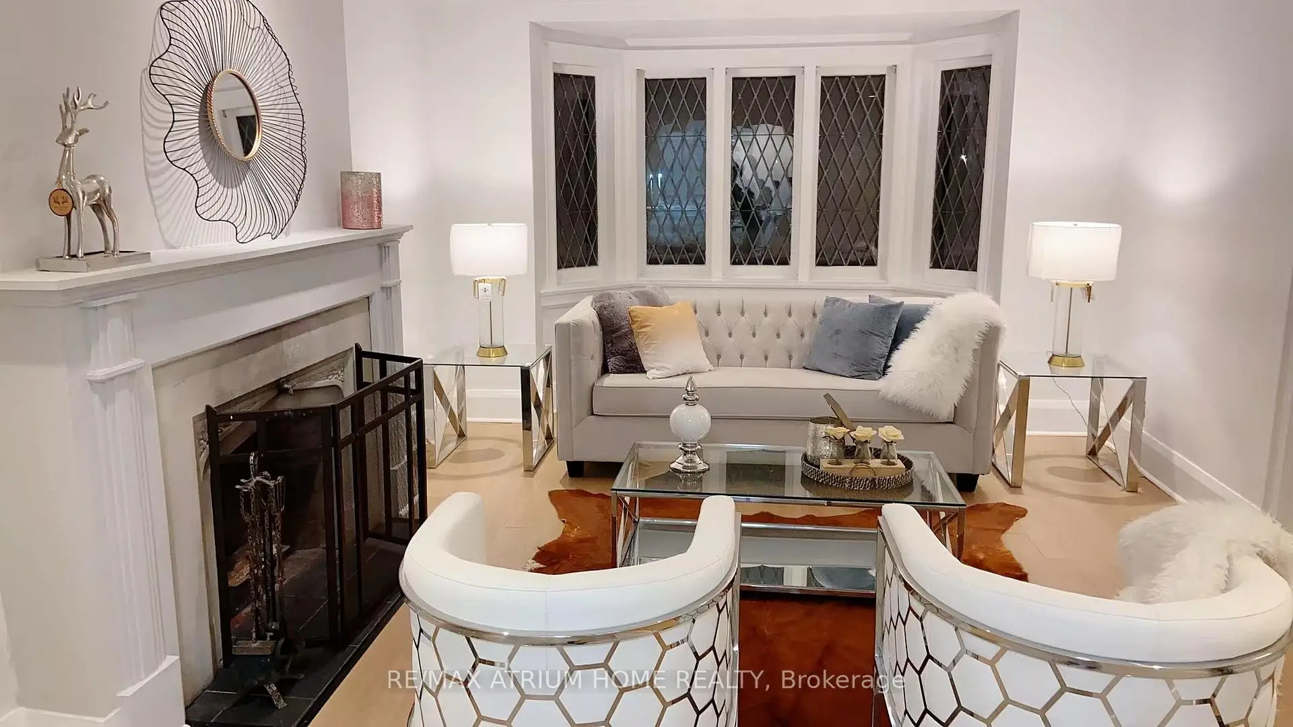
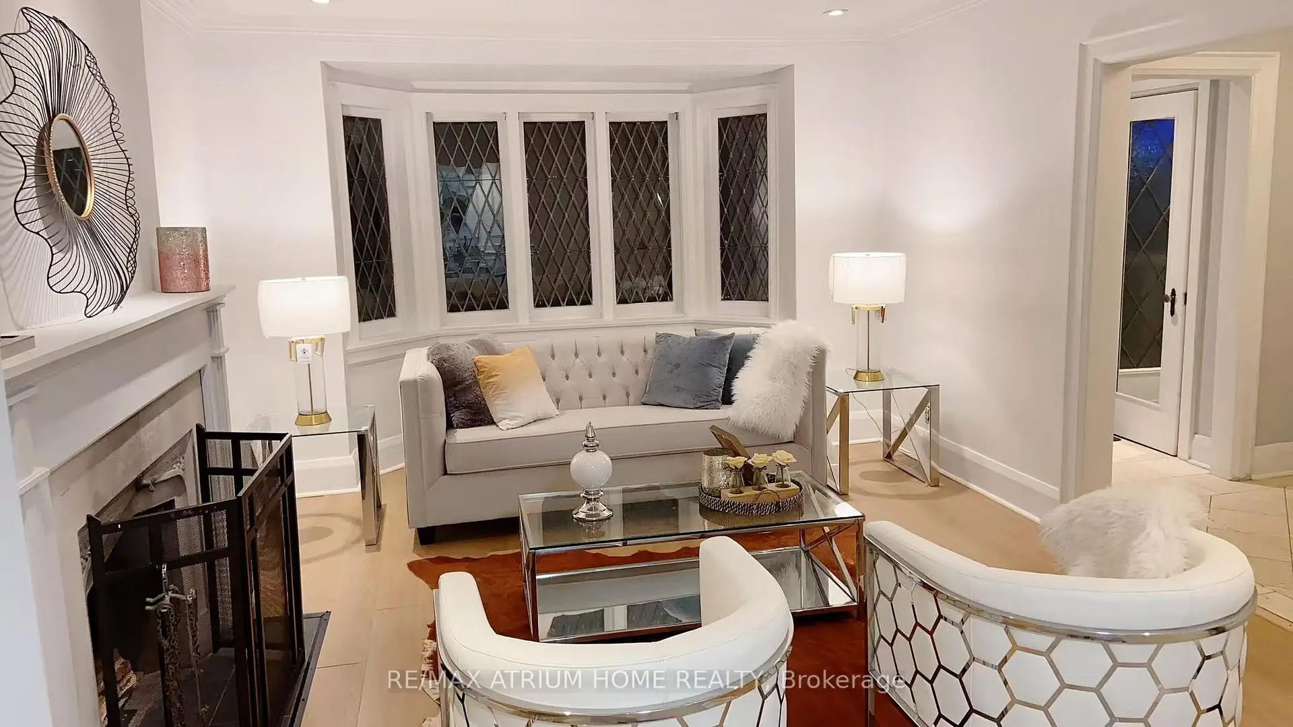
| Great Rm | 5.32x3.78 | Overlooks Frontyard, Bay Window, Fireplace |
|
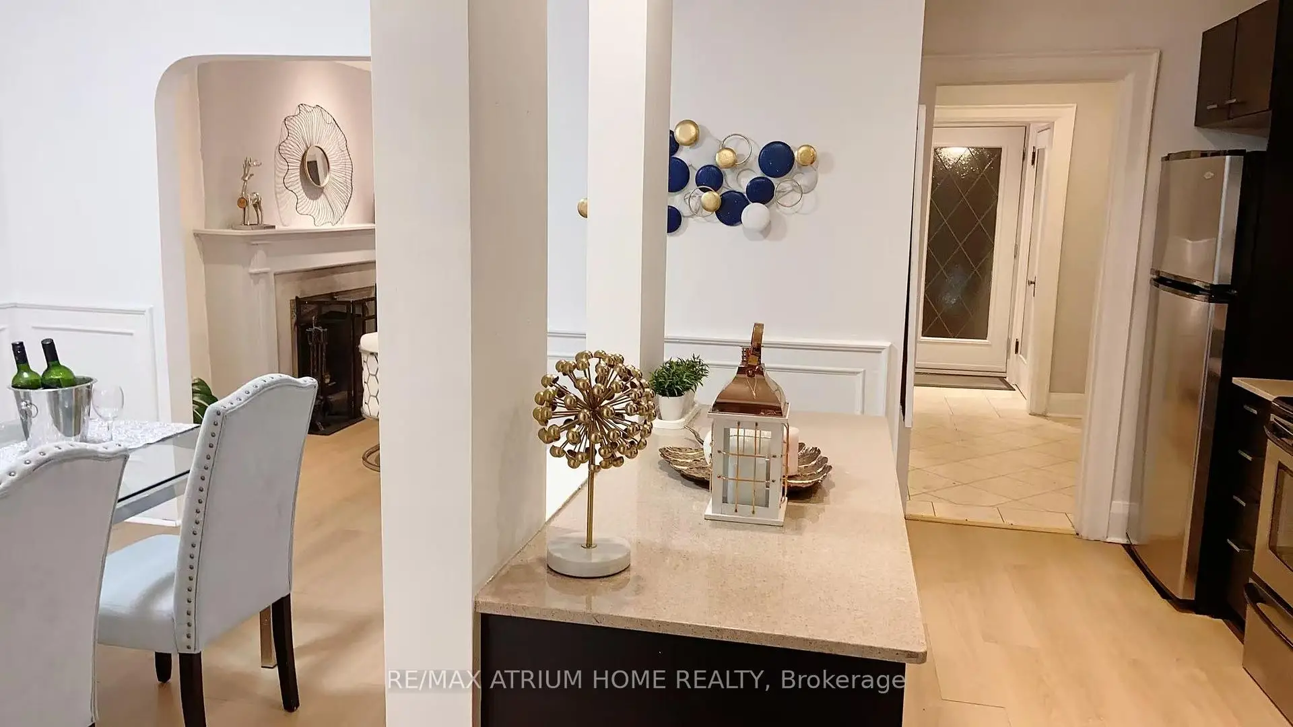
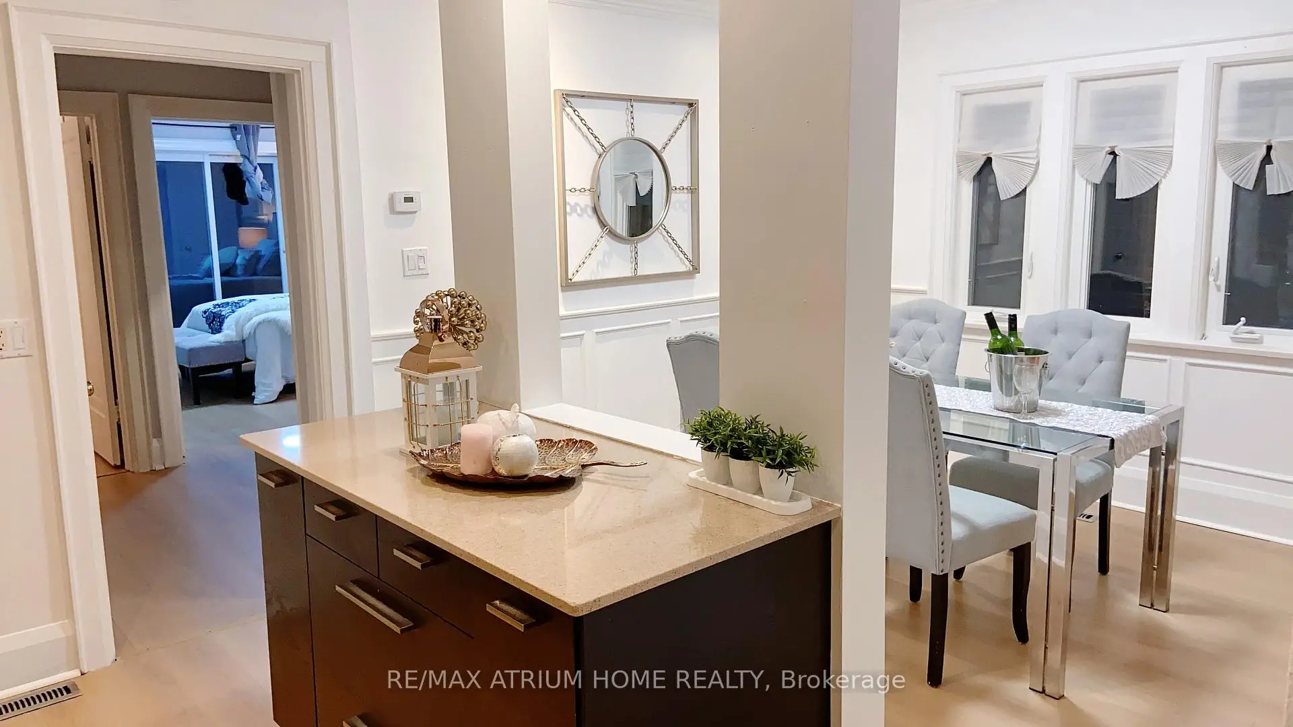
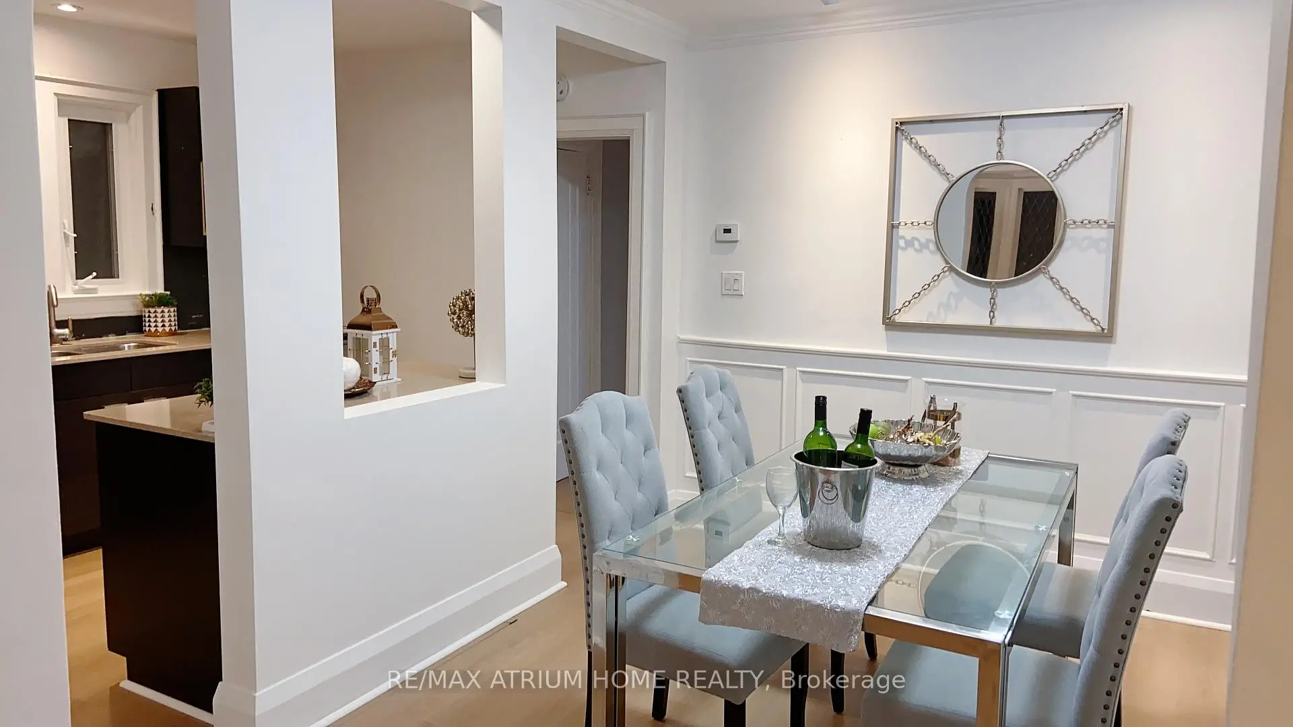
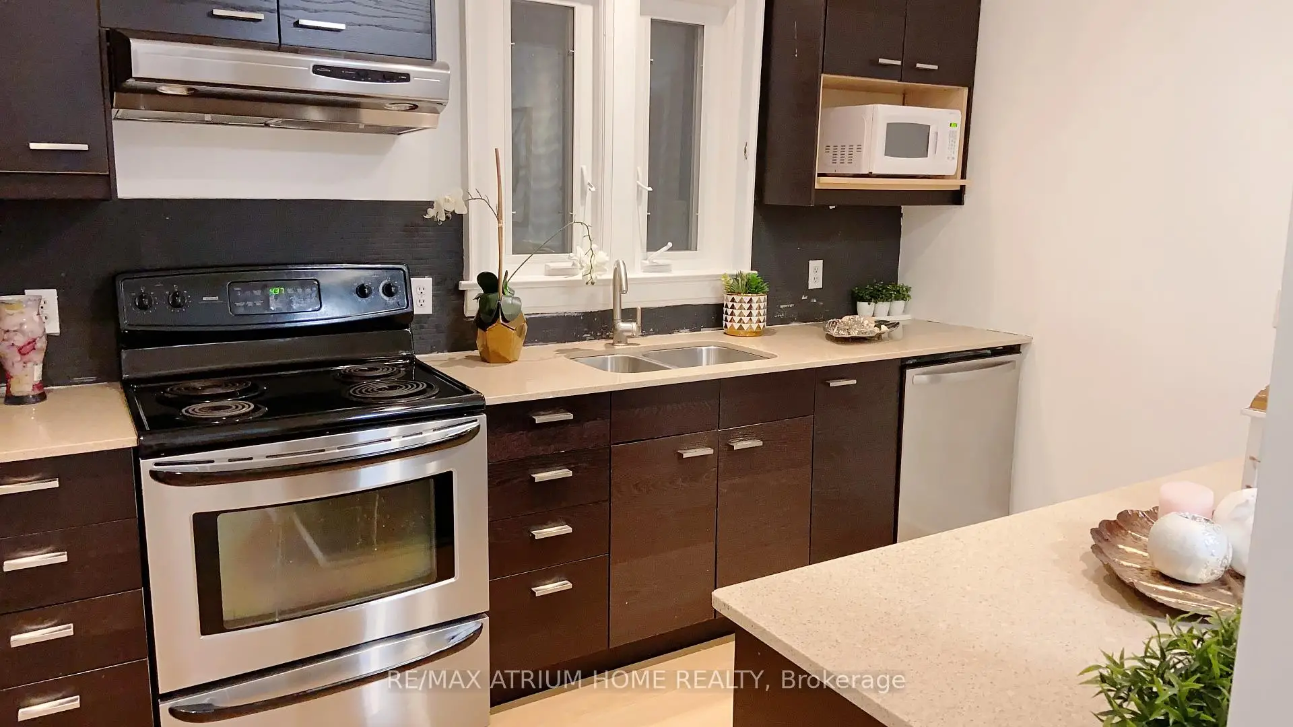
| Dining Rm | 3.43x3.08 | Vinyl Floor, Modern Kitchen, Quartz Counter |
|
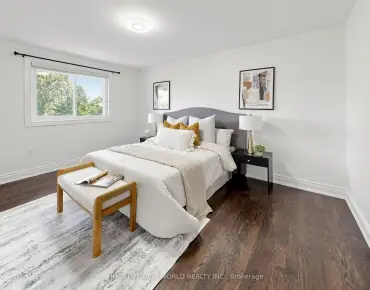
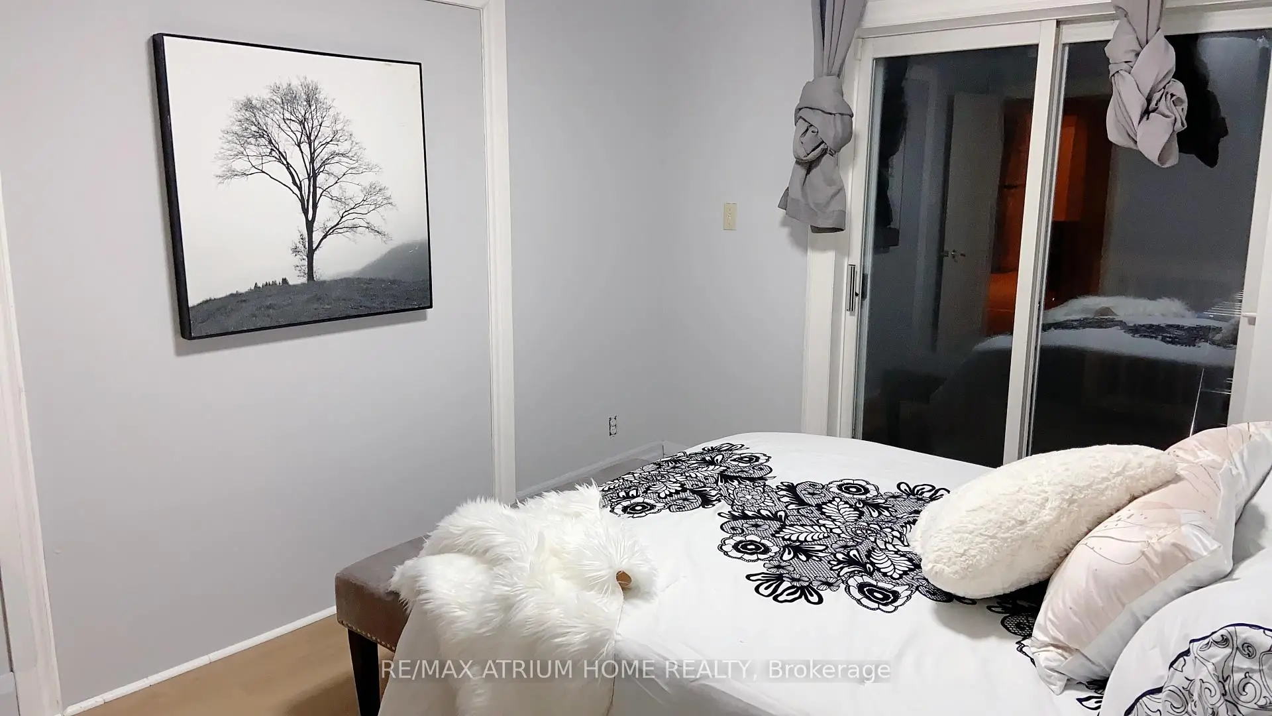
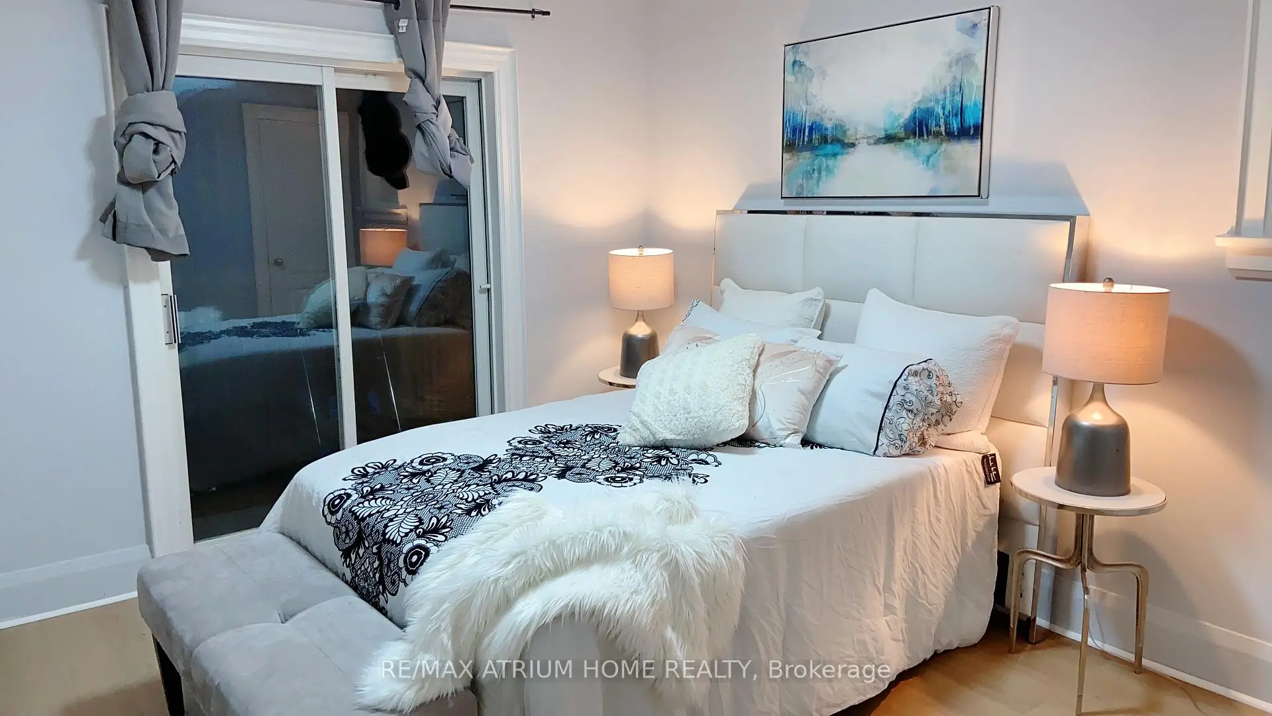
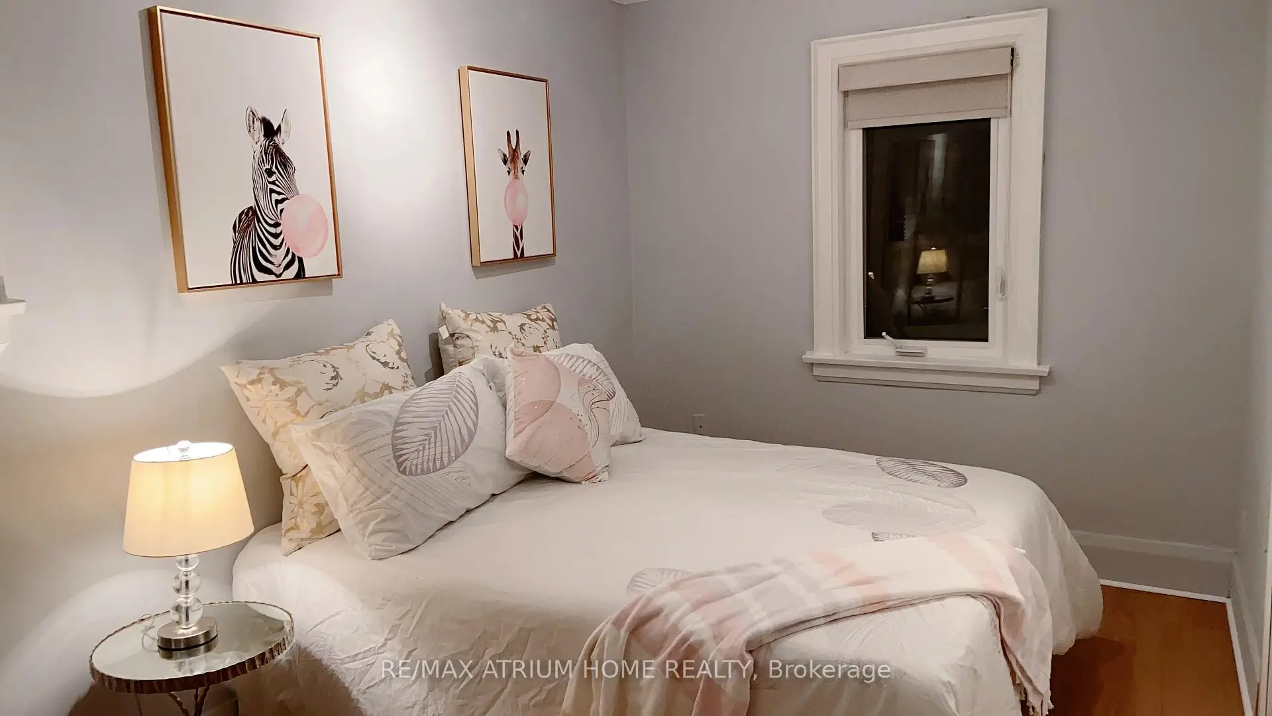
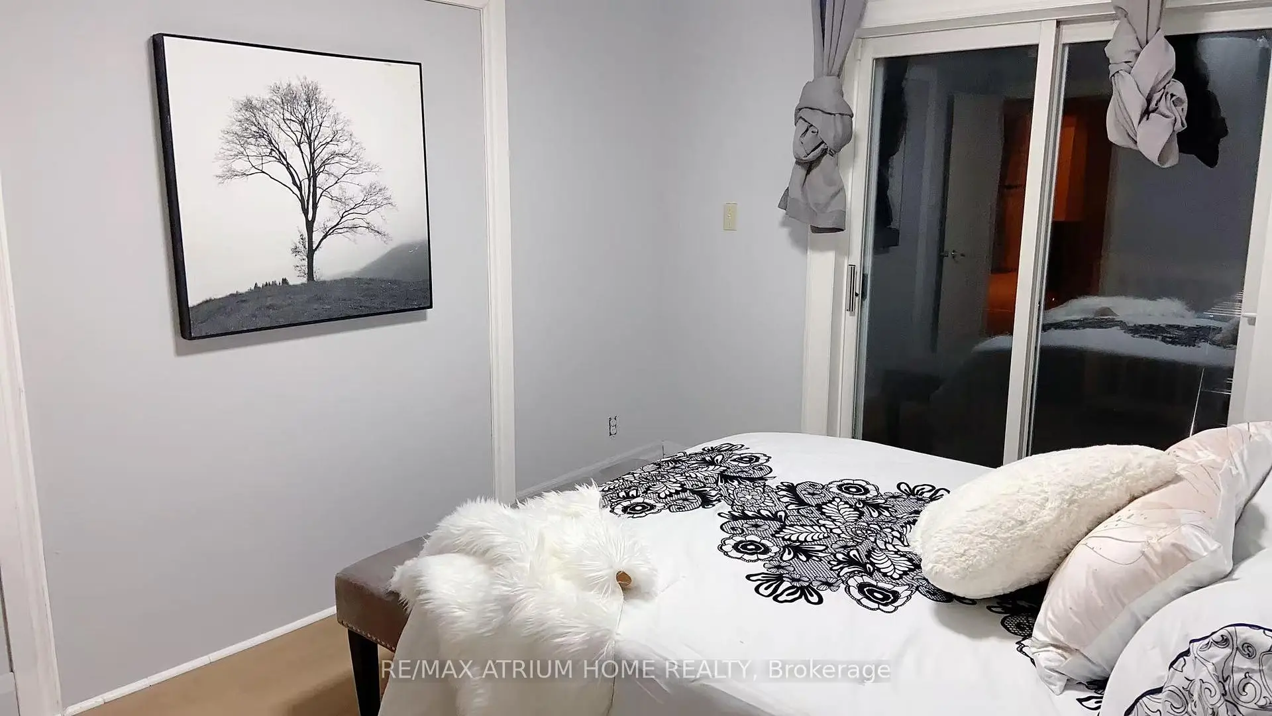
| Primary B | 3.65x2.43 | Large Closet, W/O To Deck, Vinyl Floor |
|
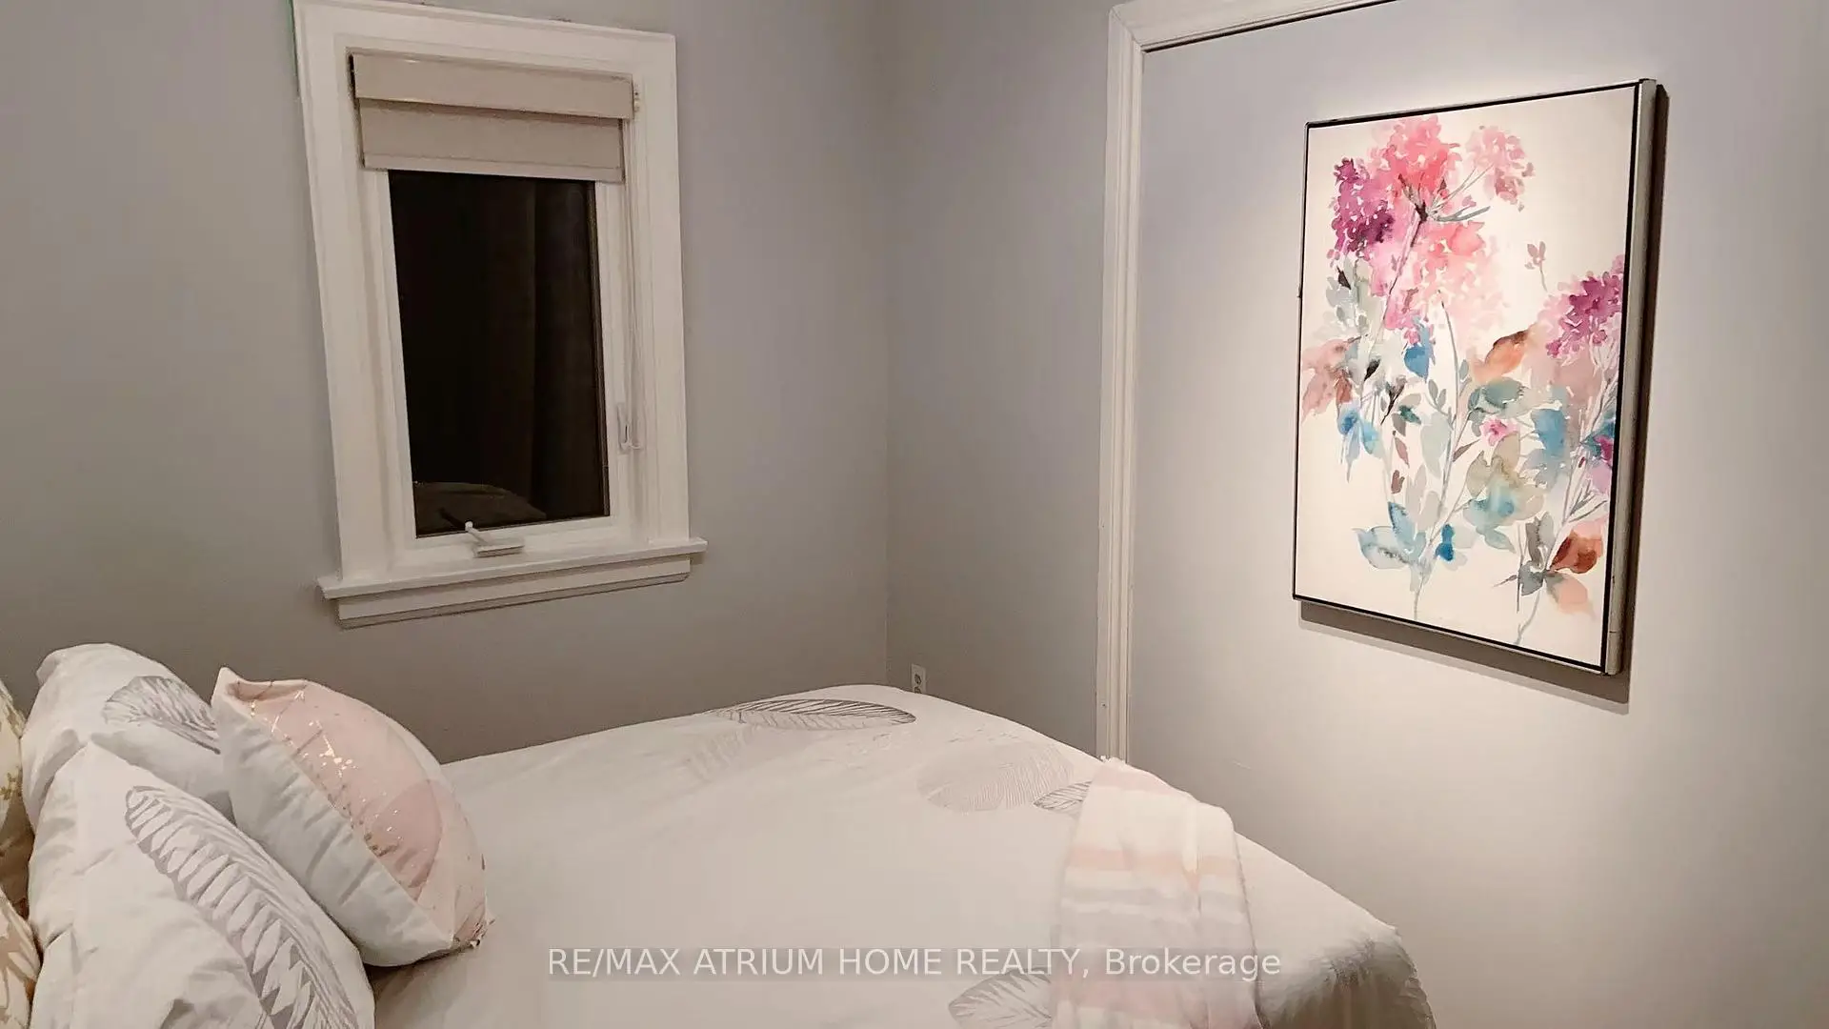
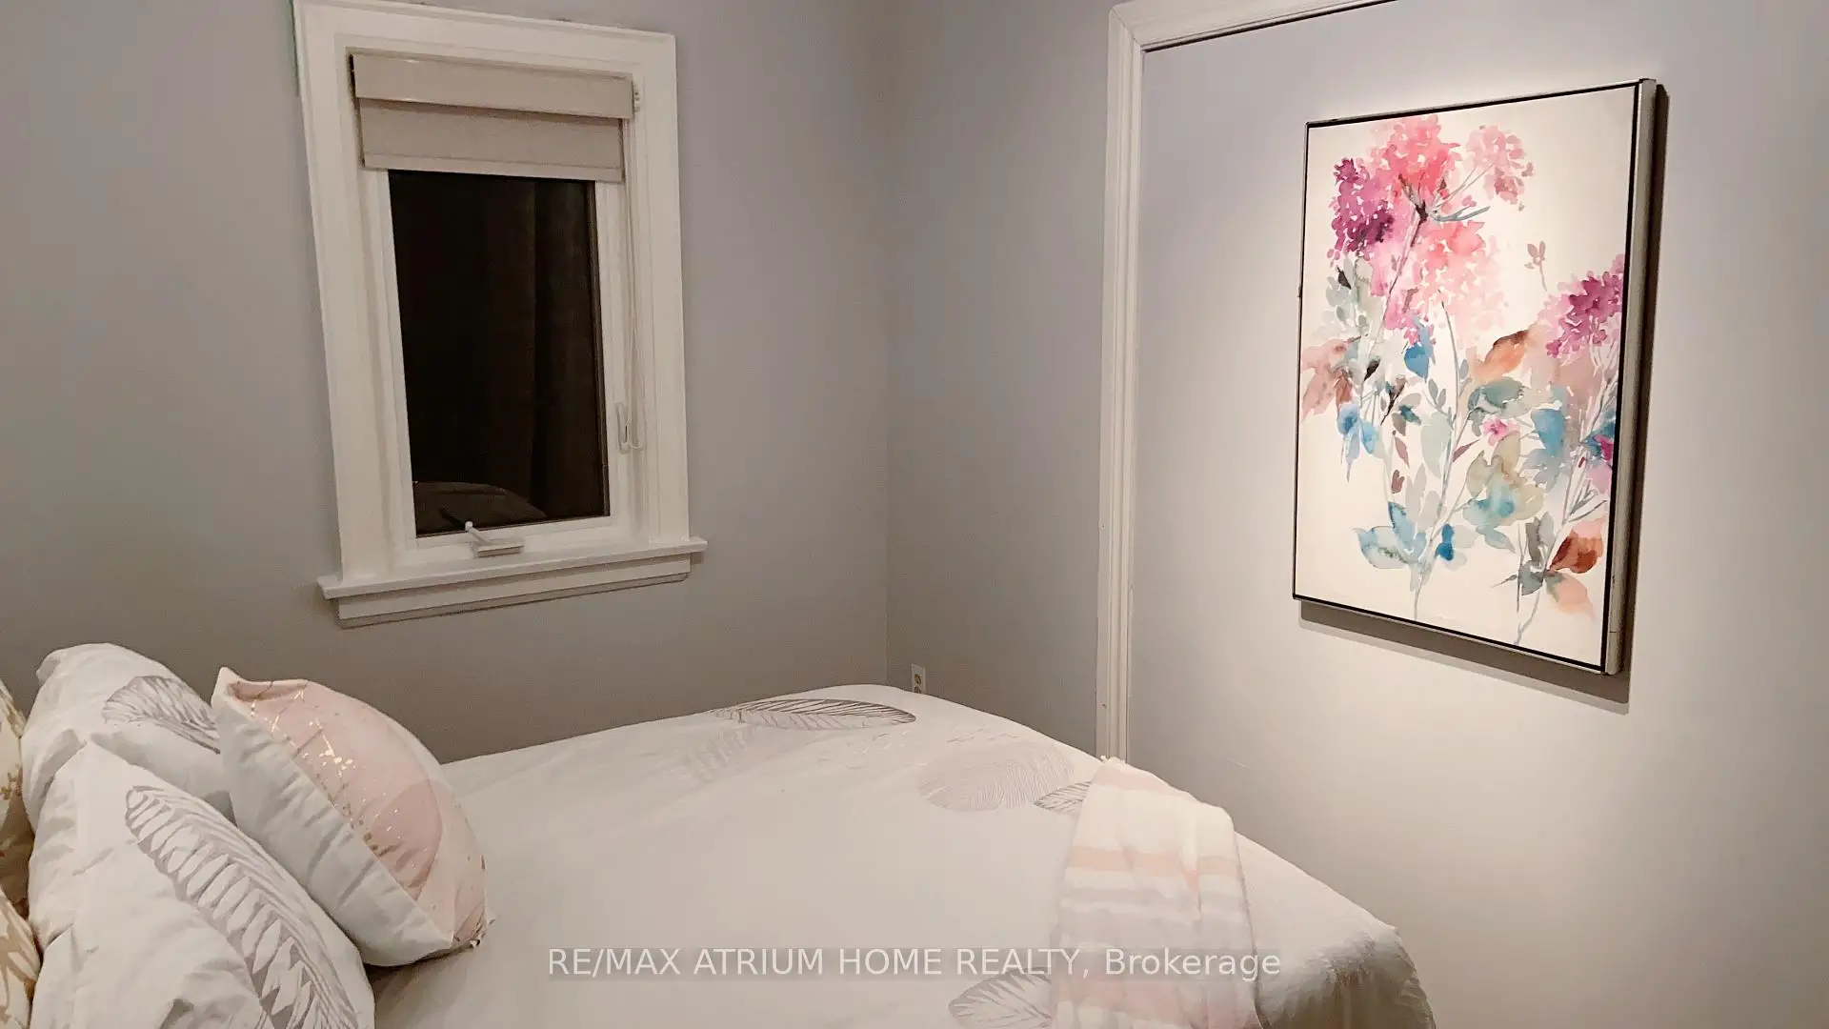
| 2nd Br | 3.65x2.43 | Vinyl Floor, B/I Closet, Overlooks Backyard |
|
| 3rd Br | 3.91x3.55 | Laminate, Window, Walk-In Closet(s) |
|
| Recreatio | 3.22x2.76 | Laminate, Window |
|
| Living Rm | 4.86x3.86 | Laminate |
|
| 4th Br | 2.87x2.40 | Window, Closet, Laminate |
| Bathroom | Pieces | Level | |
|---|---|---|---|
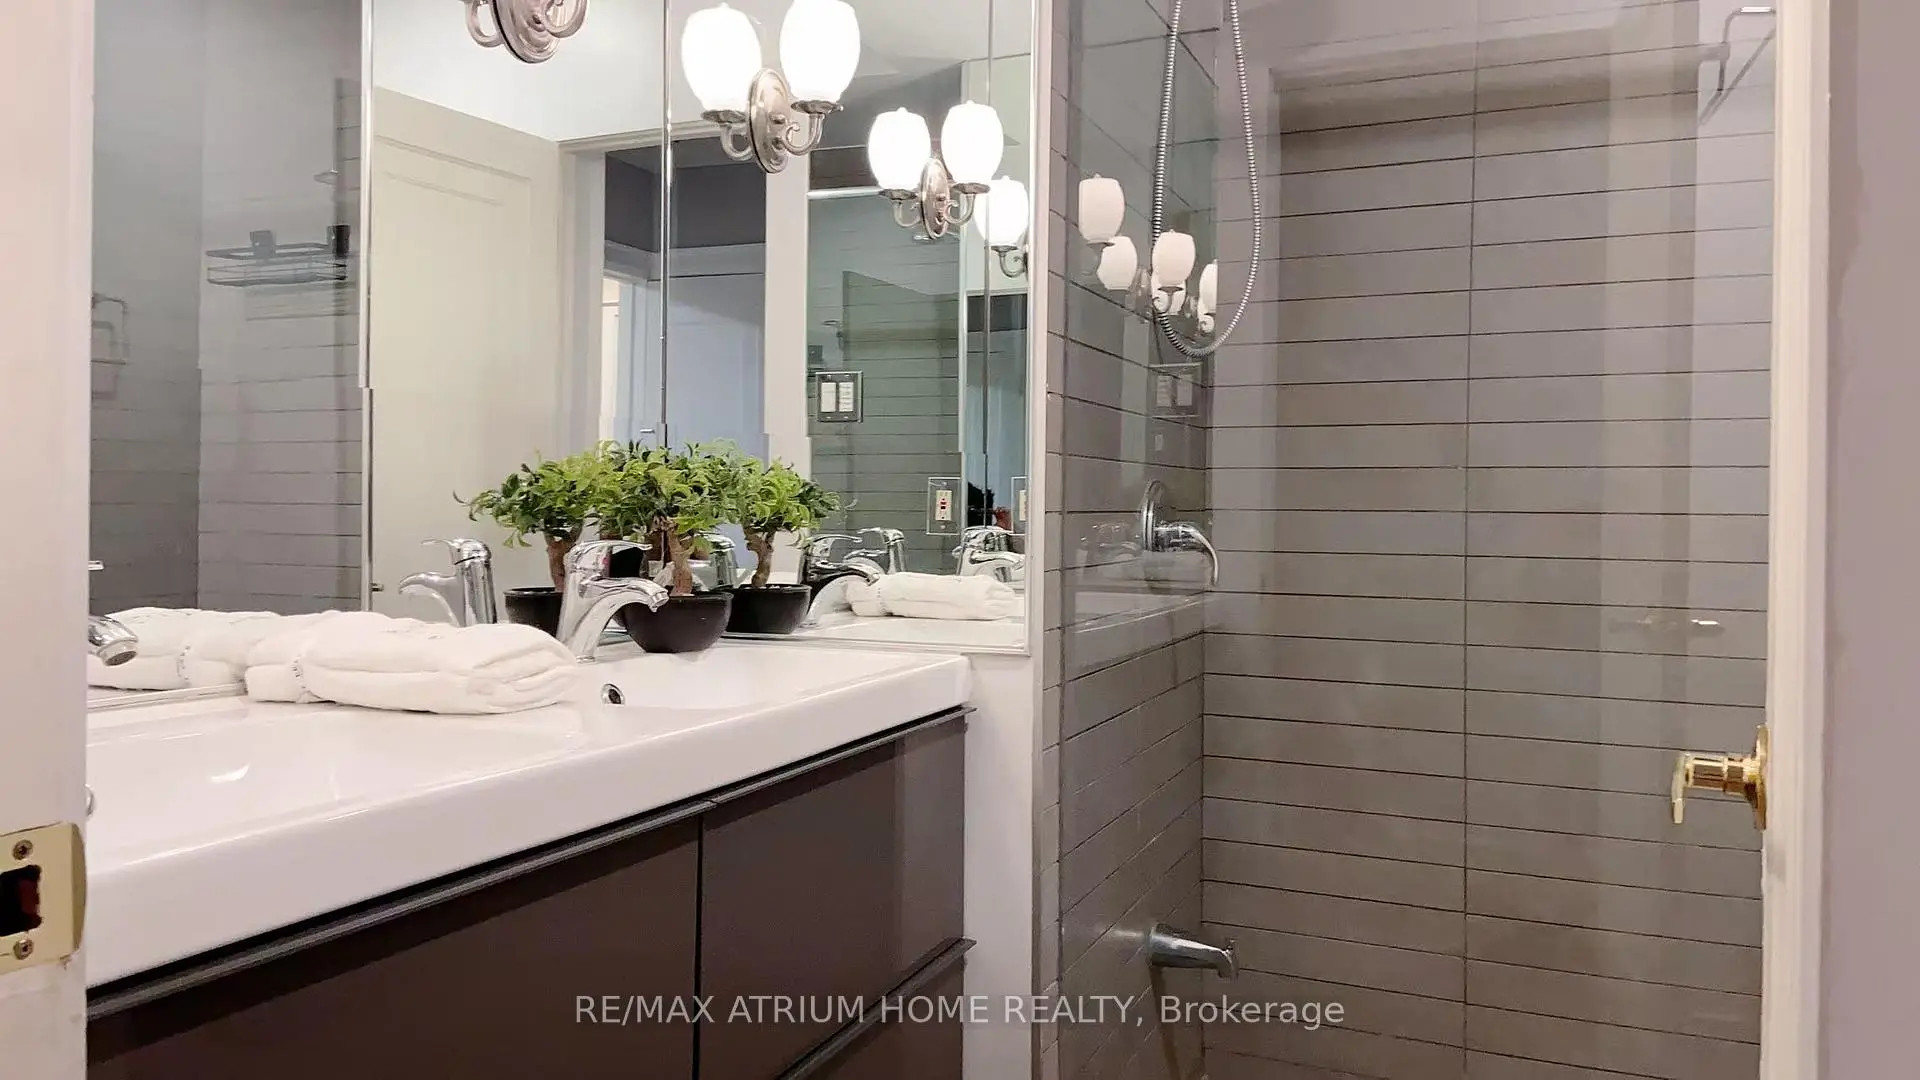
| 1xBath | 3 pcs | Main |
|
| 1xBath | 4 pcs | Basement |
Property Summary
Located close to the intersection of Avenue Rd and Lawrence Ave W, 361 Fairlawn Ave is a 2+2 bedrooms 2 washrooms Detached. The property has many nice features including On Demand Water Heater and Carpet Free. Great Room, Dinning Room Rm, Primary B and second bedroom are on the Main floor.Local Area Profile
This property is located in a predominantly owner-occupied residential area with housing made up primarily of detached homes. Approximately 67% of residents hold a bachelor's degree or higher, while about 11% have a college credential. Most local commuters travel by car, while a smaller share use public transit.
School Information
Elementary Schools
-
Home schoolRank: 231 out of 3022 (Score: 8.3)Distance to school: 0.4 km (~7 min walk)
-
French Immersion school
Distance to school: 1.0 km (~19 min walk) -
ST CYRIL (Grade: JK - 8)Distance to school: 5.5 km (~16 min drive)
-
BLESSED SACRAMENT (Grade: 5 - 8)Rank: 175 out of 3022 (Score: 8.5)Distance to school: 1.1 km (~19 min walk)
Secondary Schools
-
Rank: 8/746 (Score: 9.5) 5 year average: 24/746 (Score: 8.4)Distance to school: 0.8 km (~15 min walk)
-
Loretto Abbey (Grade: 9-12)
Catholic French Immersion school
Rank: 259/746 (Score: 6.8) 5 year average: 205/746 (Score: 6.9)Distance to school: 1.6 km (~28 min walk) -
Marshall McLuhan (Grade: 9-12)Rank: 291/746 (Score: 6.6) 5 year average: 222/746 (Score: 6.8)Distance to school: 2.3 km (~7 min drive)