Pleasant View, Toronto, M2J 3Z9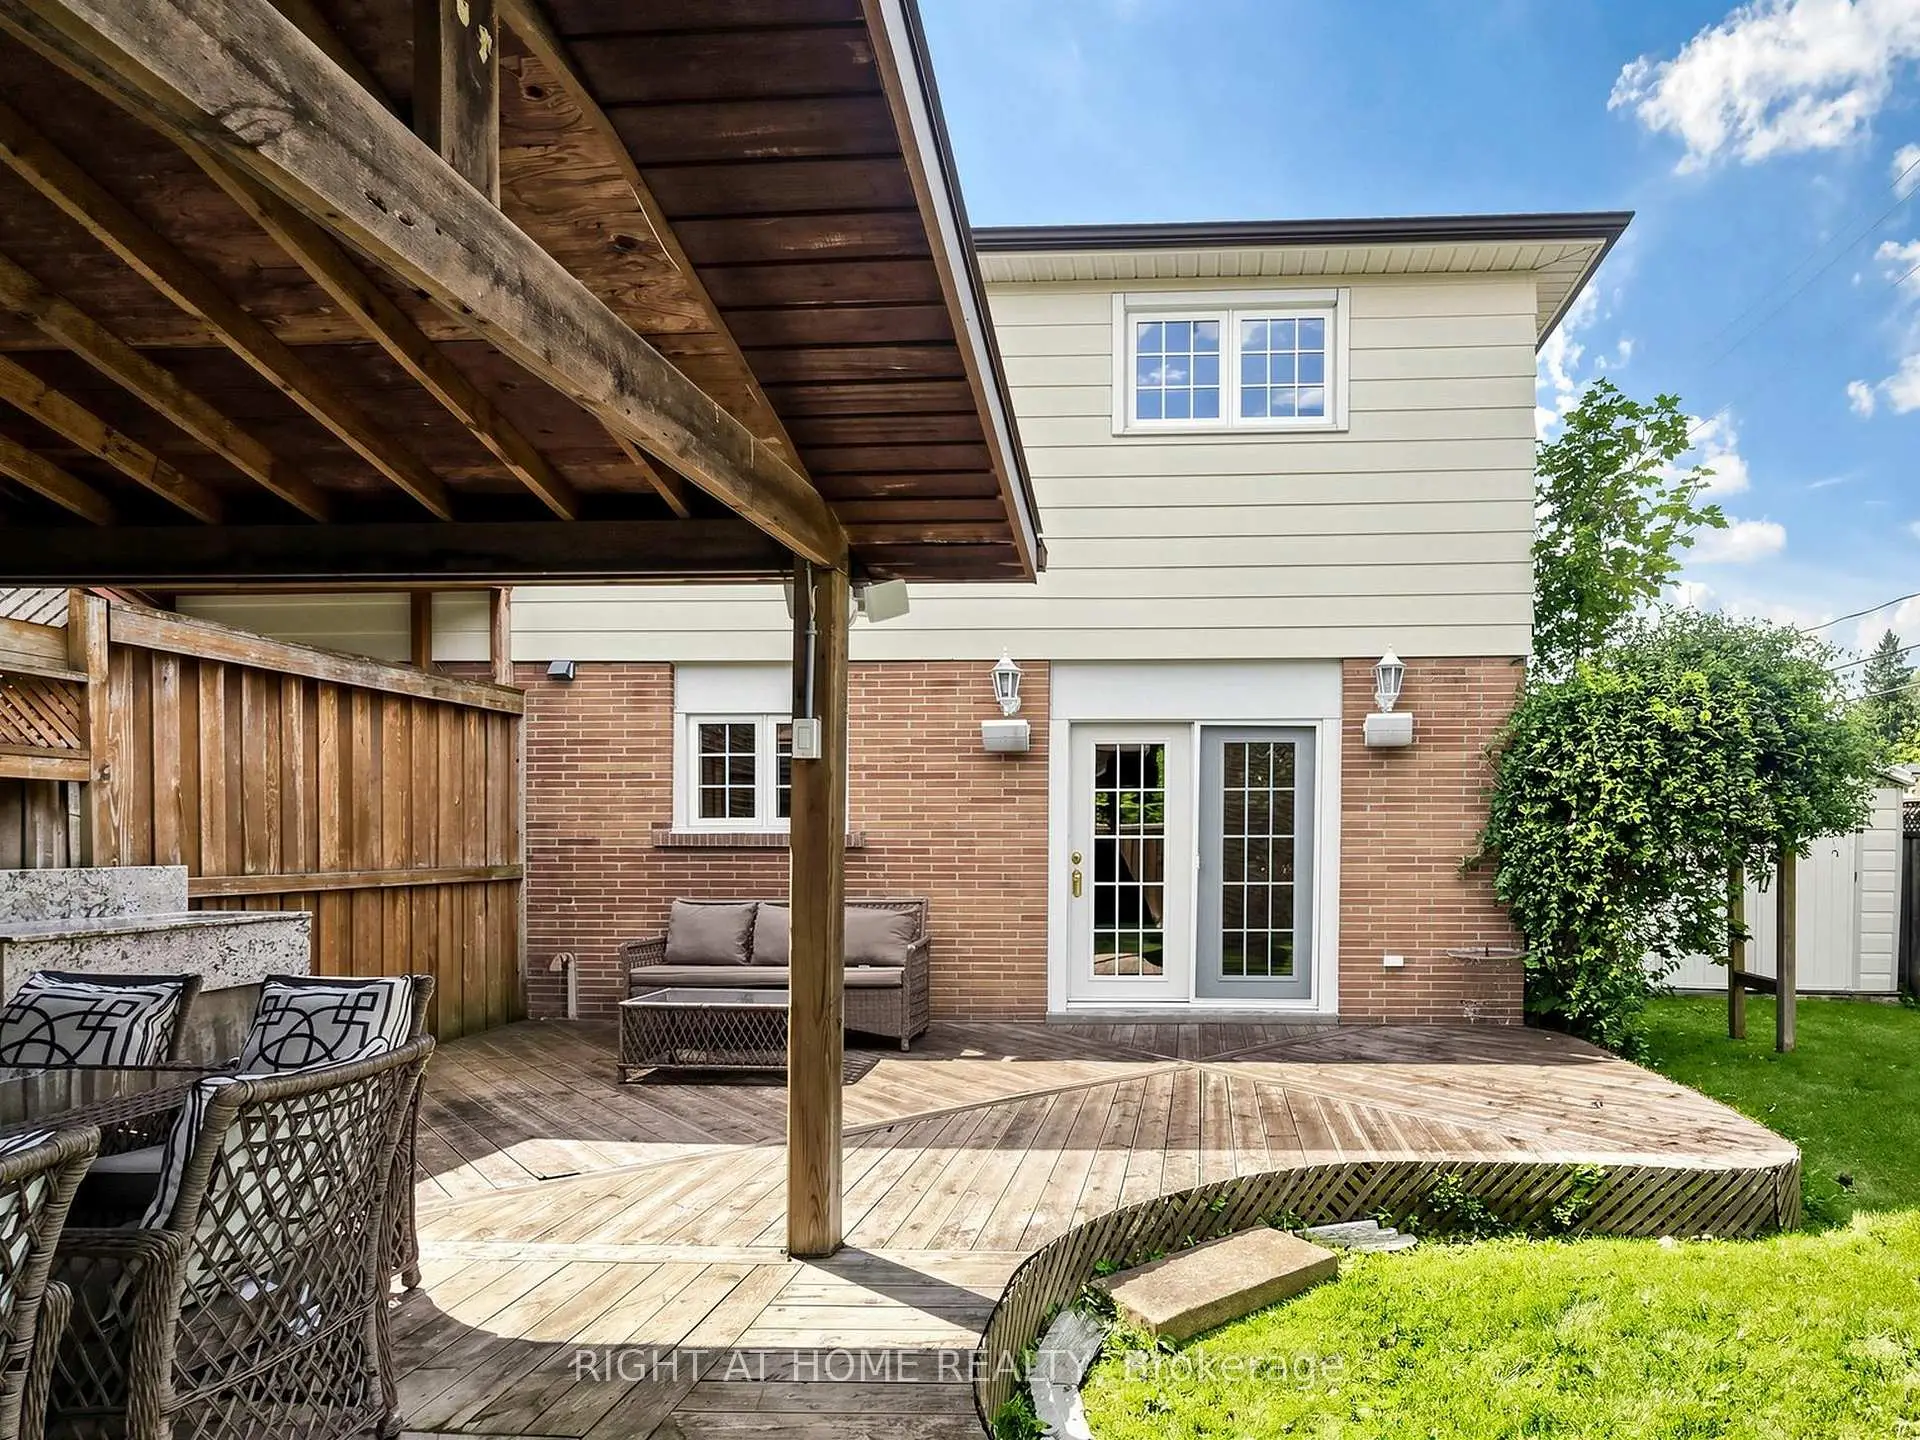

Description
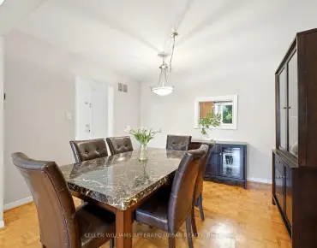
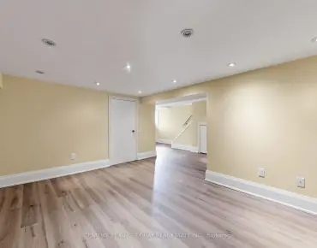
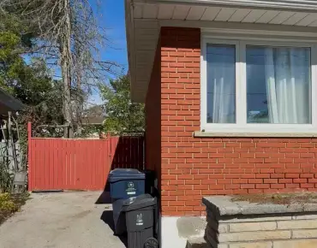
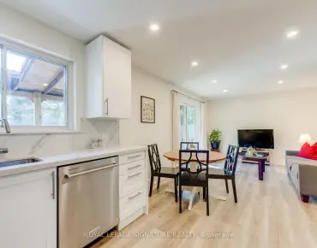
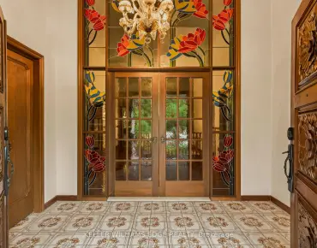
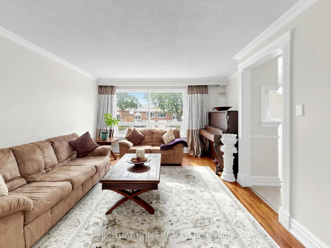
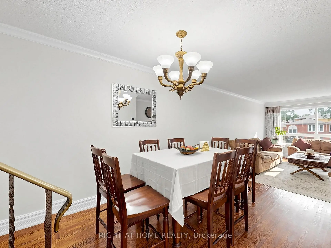
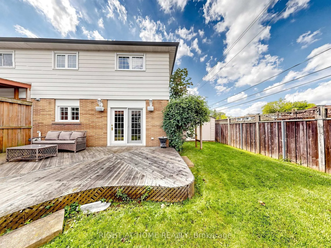
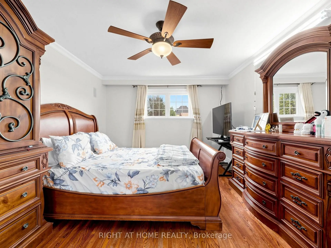
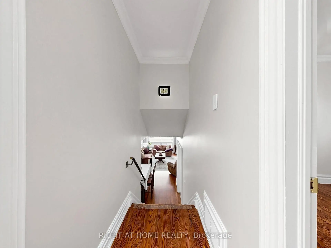
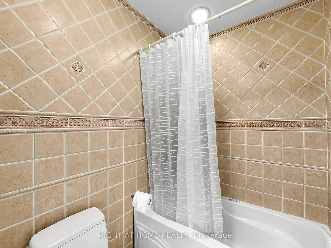
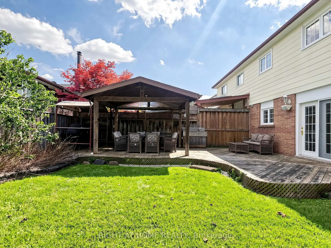
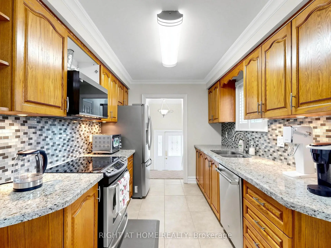
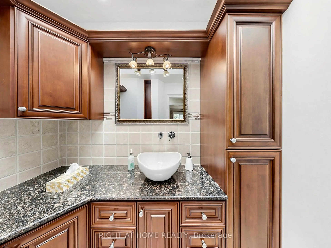
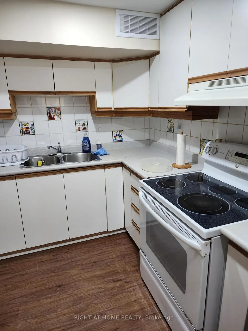
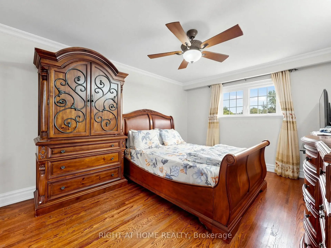
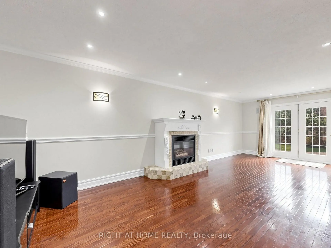
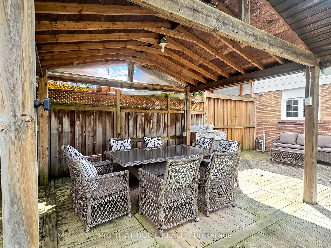
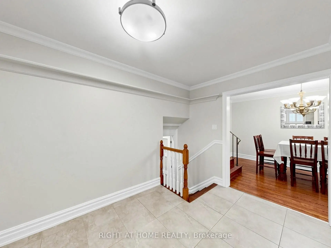
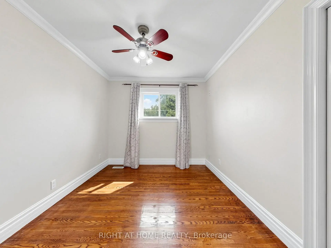
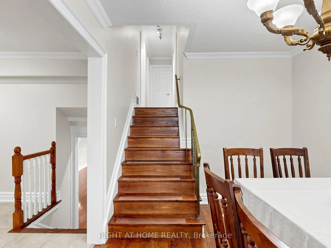
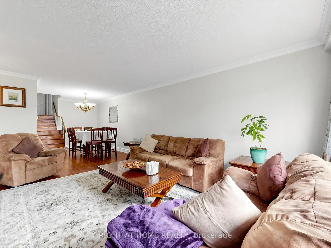
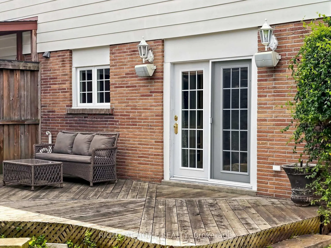
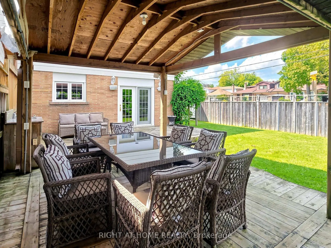
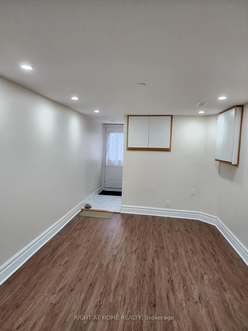
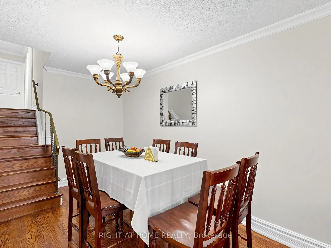
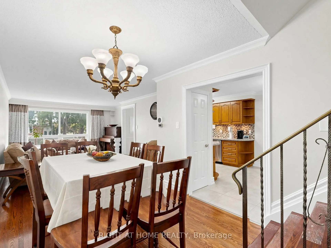
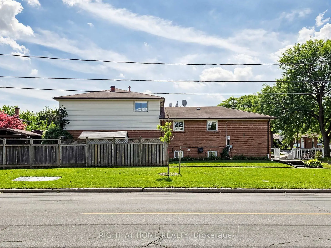
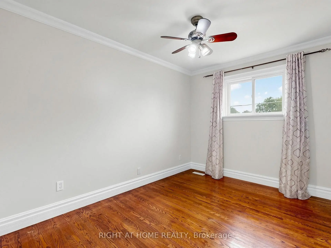
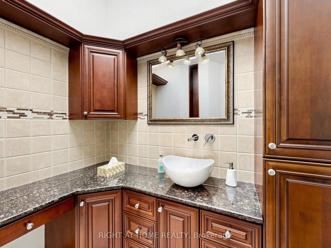
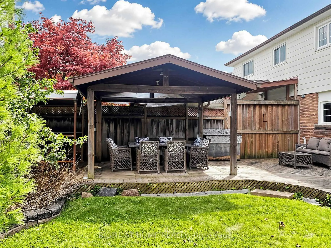
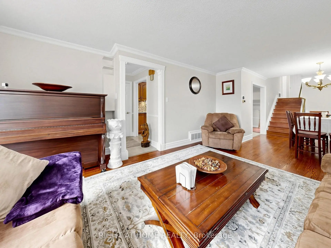
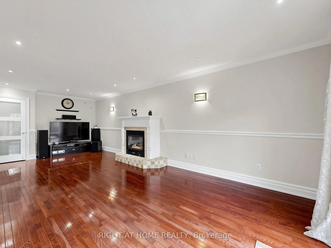
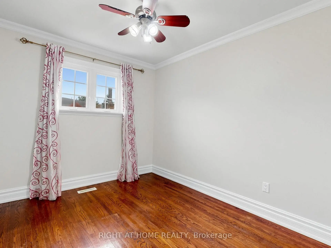
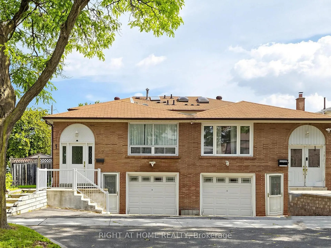
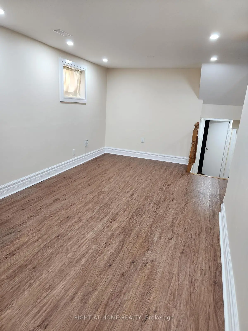
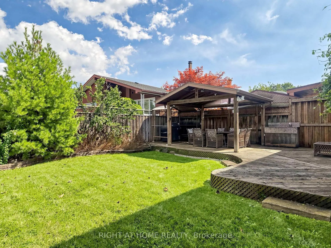
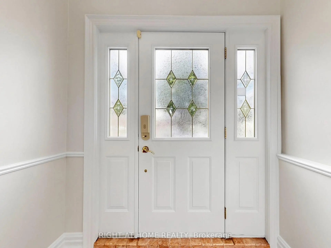
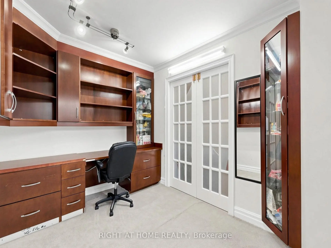
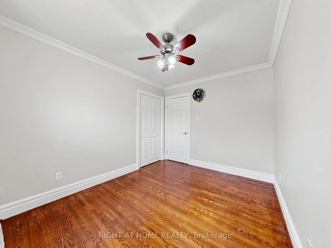
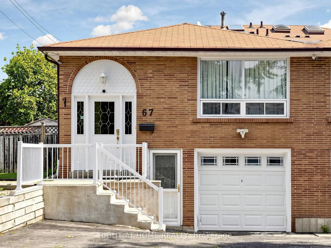
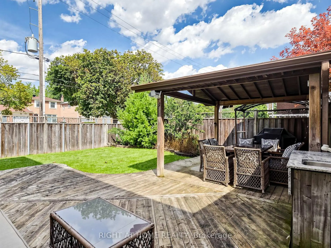
Welcome to a spacious & beautifully maintained 5-level backsplit tucked away on a quiet, family-friendly street in the sought-after Pleasant View community. This end unit enjoys the added benefit of a wider lot and generous fully fenced backyard. Freshly painted (2026) & move-in ready, featuring a recently renovated basement, new heat pump (2024), main-floor laundry & bedroom currently used as an office, and a versatile multi-level layout ideal for growing or multi-generational families. Separate entrance to the lower level offers excellent potential for an in-law suite or additional rental income. Basement has separate kitchen and laundry. Enjoy the backyard with deck & 12' x 14' gazebo, plus potential for a future garden suite, subject to municipal approvals. Excellent family location close to Brian Public School, Pleasant View Middle School, St. Gerald Catholic School & Sir John A. Macdonald C.I. Steps to TTC and convenient to Pleasant View Community Centre, library, parks & everyday amenities, with easy access to Hwy 401, 404 & DVP. Seller has a new survey. A rare combination of space, location, income potential & future possibilities!
Features
- Facing: East

- Bedrooms: 4

- Bathrooms: 3

- Garages: 1

- Kitchens: 2

Details
- Lot size: 30.25 x 118.95 Feet

- Space: 1500-2000

- Tax: $ 5816.22

- C13747210

- Listing contracted with: RIGHT AT HOME REALTY
| Room | Size(M) | Description | |
|---|---|---|---|
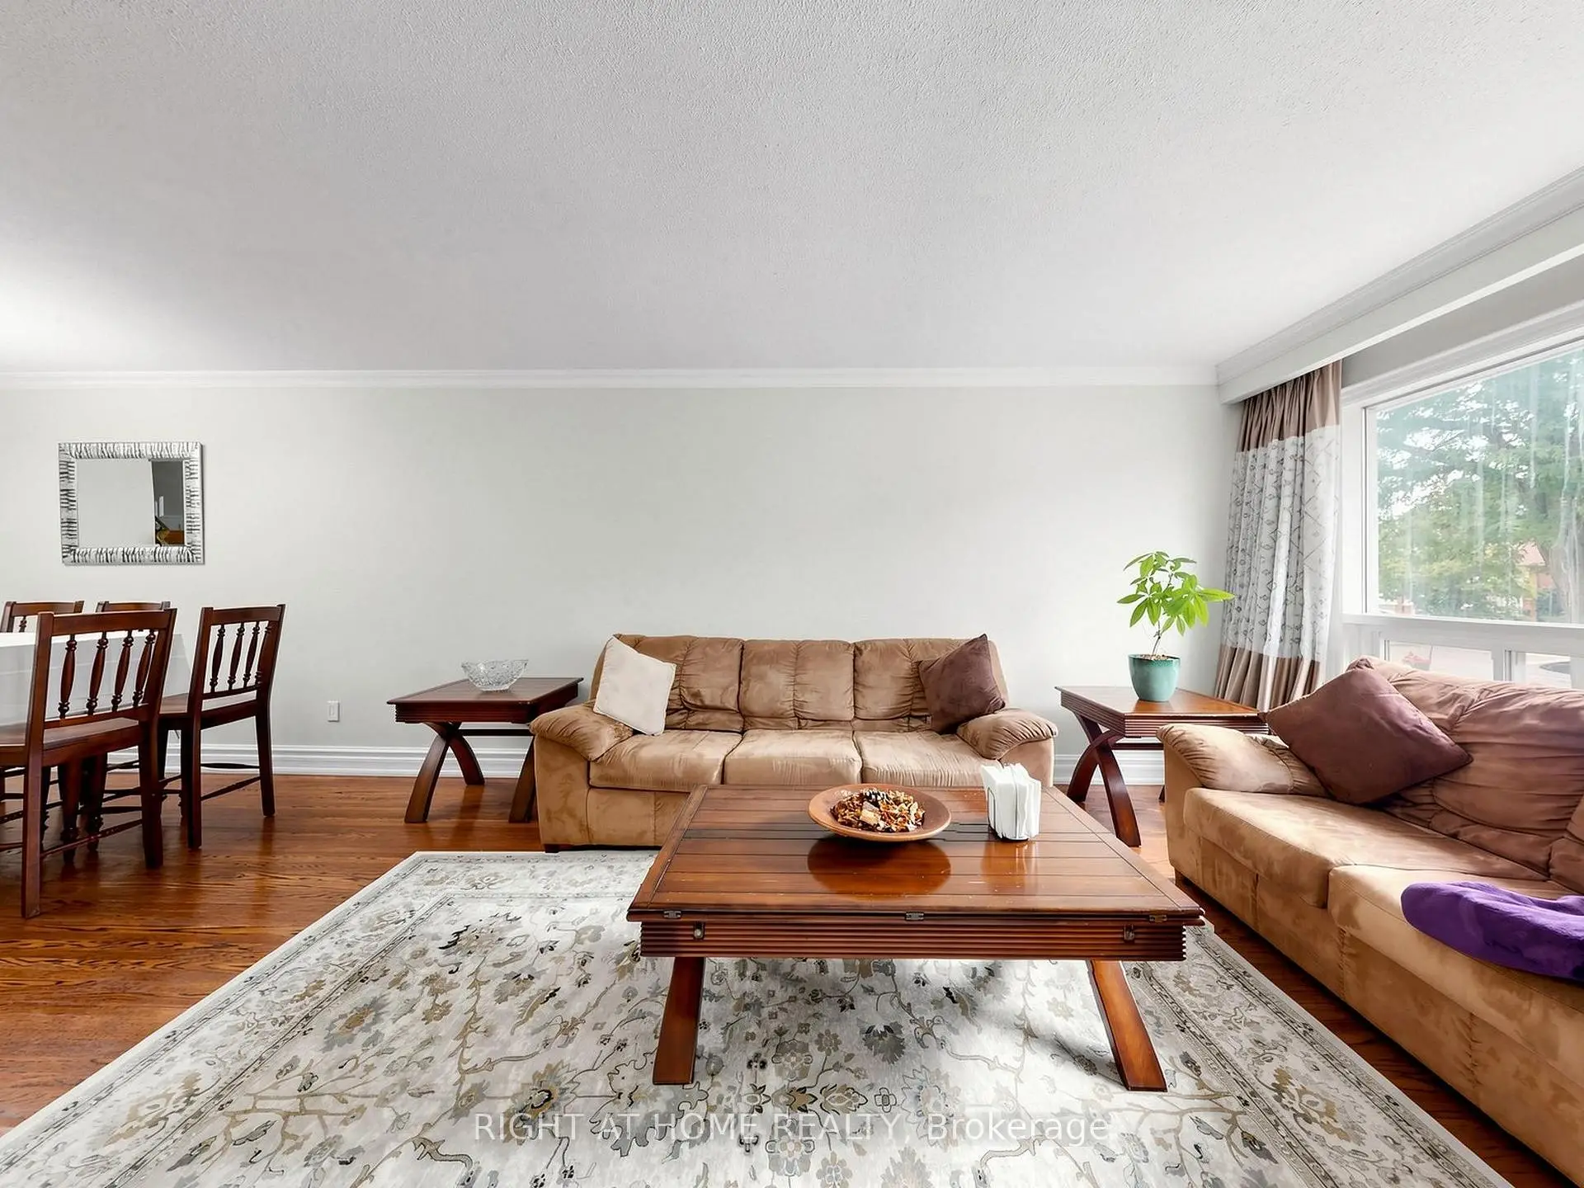
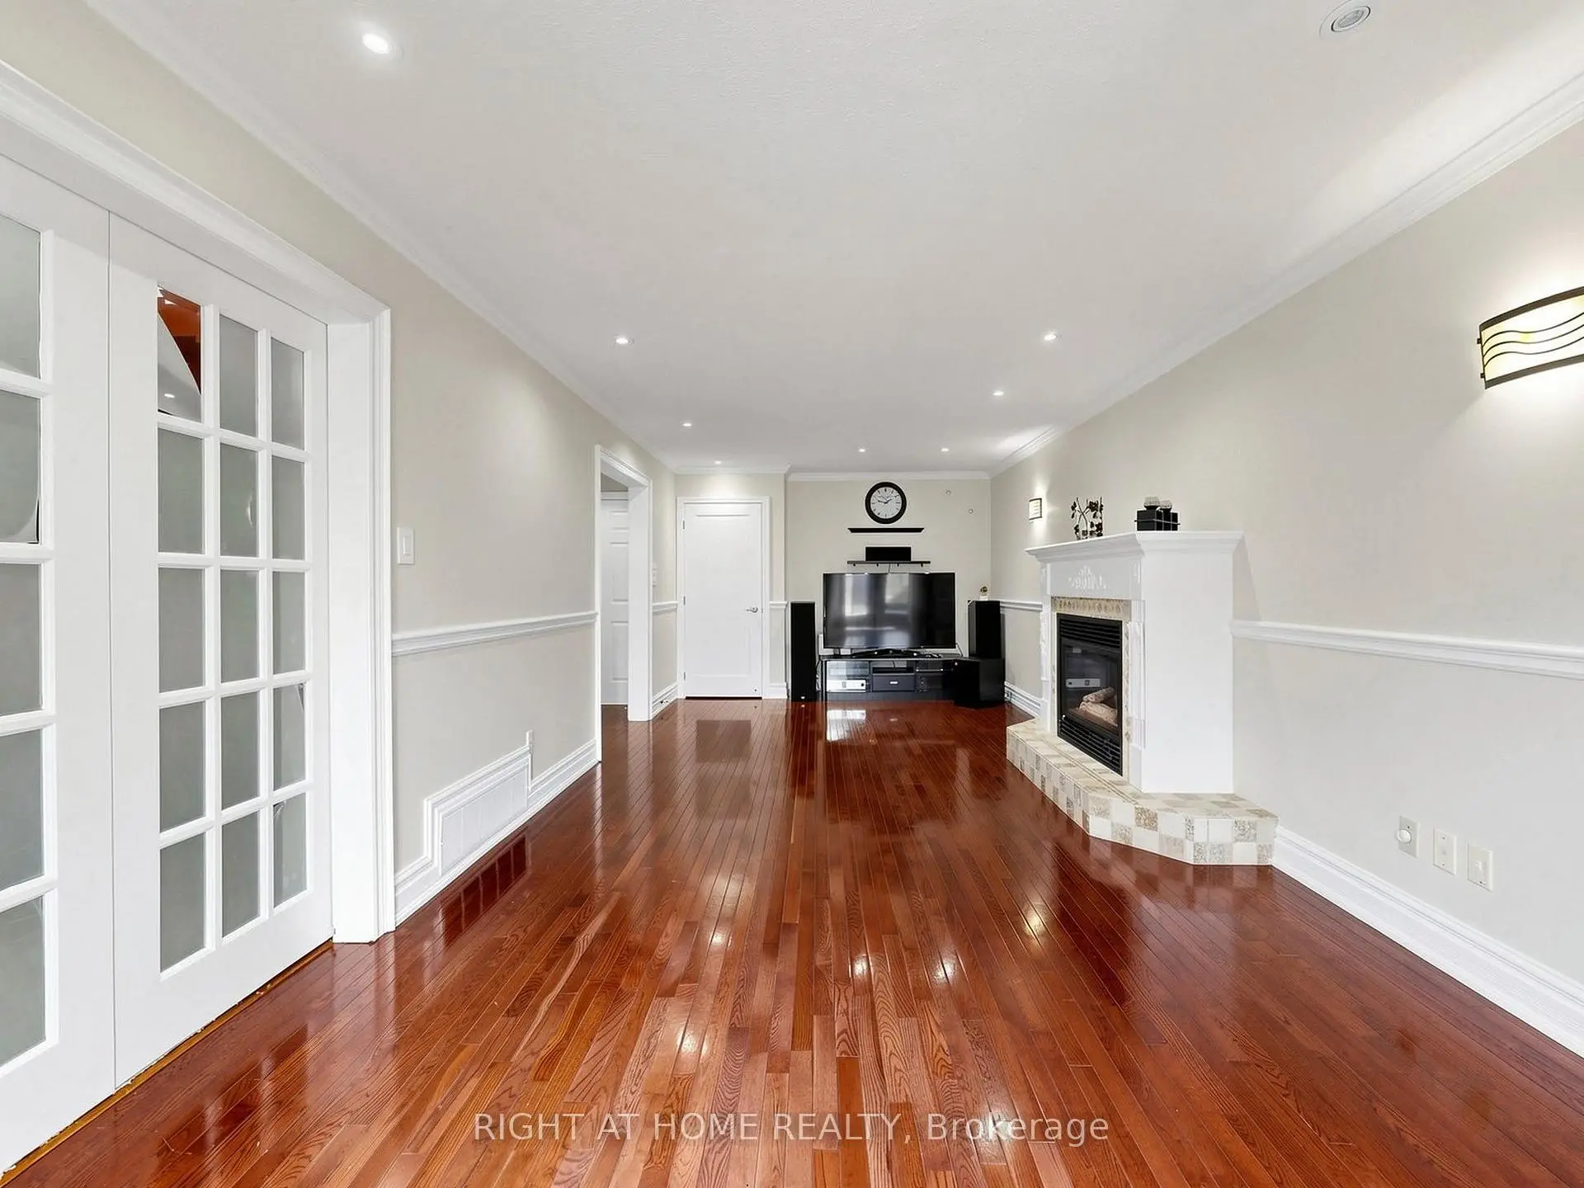
| Living Rm | 5.70x3.70 | Hardwood Floor |
|
| Dining Rm | 3.60x2.80 | Hardwood Floor |
|
| Kitchen | 5.70x3.43 | Ceramic Floor, Backsplash, Eat-in Kitchen |
|
| Primary B | 4.40x3.60 | Hardwood Floor |
|
| Br | 3.27x2.78 | Hardwood Floor |
|
| Br | 3.50x2.76 | Hardwood Floor |
|
| Family Rm | 7.90x3.48 | W/O To Deck, Pot Lights |
|
| Den | 3.30x2.70 | Hardwood Floor |
|
| Kitchen | 2.90x2.25 | Laminate |
|
| Recreatio | 6.68x2.98 | Laminate |
|
| Br | 5.30x3.38 | Laminate, Double Closet |
|
| Laundry | 4.76x2.70 |
| Bathroom | Pieces | Level | |
|---|---|---|---|
| 2xBaths | 4 pcs | ||
| 1xBath | 3 pcs |
Property Summary
Located close to the intersection of Sheppard and 404 and Victoria Pk, 67 Ladner Dr is a 4+1 bedrooms 3 washrooms Semi-Detached. The unit has a Single Attached Parking Space. The property basement is Apartment . The property has many nice features including Auto Garage Door Remot. Living Room Rm, Dinning Room Rm and Kitchen are on the Ground floor; Family Room Rm and Den are on the Lower floor.Home Market Analysis
For Sale
For Lease
Comparable home values have decreased 15.2% compared with the same period last year.
Rent levels have decreased 21.8% compared with the same period last year.
How This Home Compares
Local Area Profile
This property is located in an area with a high level of homeownership with a mix of detached homes and apartments and condominiums. Approximately 41% of residents hold a bachelor's degree or higher, while about 16% have a college credential. Residents use a combination of driving and public transit for commuting.
School Information
Elementary Schools
-
Home schoolDistance to school: 1.0 km (~17 min walk)
-
French Immersion school
Distance to school: 0.4 km (~8 min walk) -
ST GERALD (Grade: JK - 8)Rank: 963 out of 3022 (Score: 6.9)Distance to school: 0.2 km (~4 min walk)
-
ST TIMOTHY (Grade: 5 - 8)Distance to school: 1.8 km (~33 min walk)
Secondary Schools
-
Home schoolRank: 141/746 (Score: 7.5) 5 year average: 188/746 (Score: 7.0)Distance to school: 0.9 km (~17 min walk)
-
Mary Ward (Grade: 9-12)
Catholic School
Rank: 77/746 (Score: 8.1) 5 year average: 99/746 (Score: 7.6)Distance to school: 4.2 km (~12 min drive) -