Pleasant View, Toronto, M2H 2X3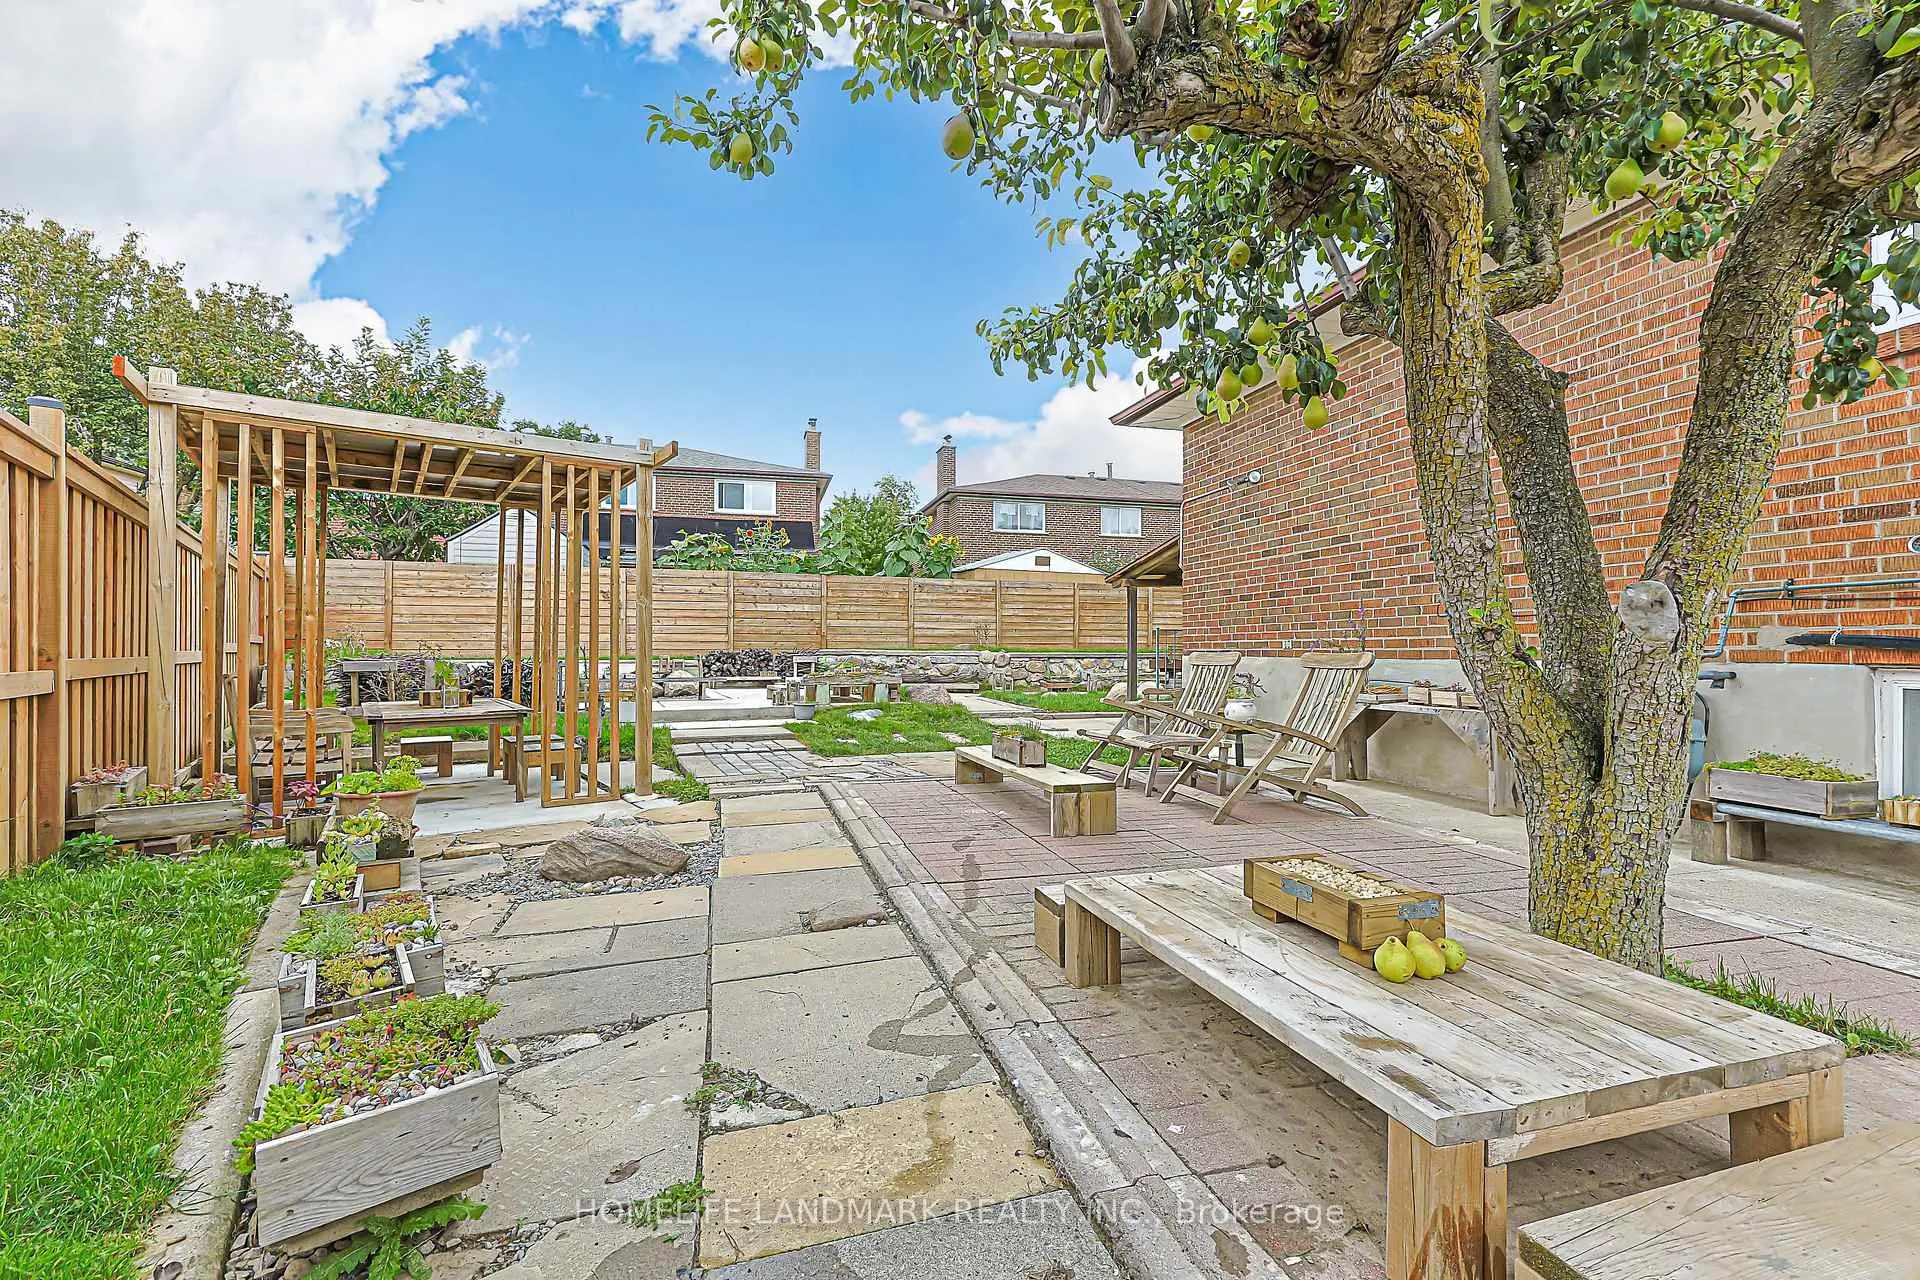


Description
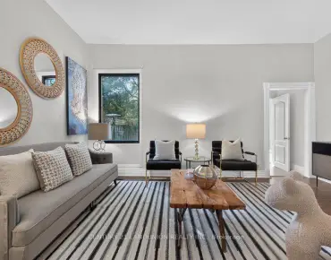
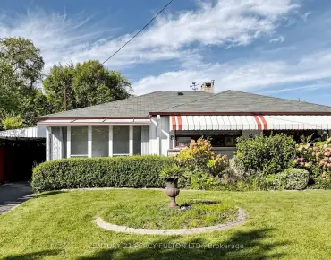
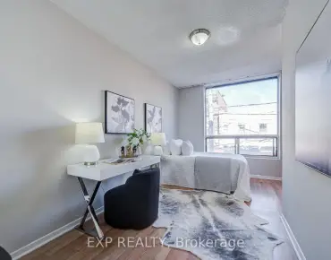
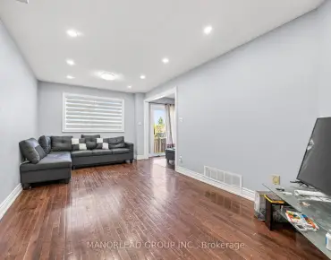
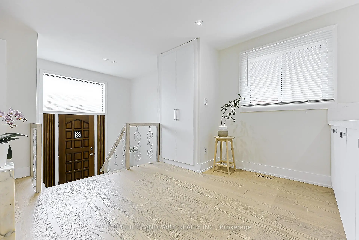
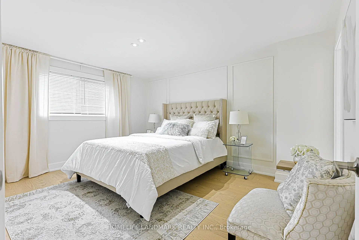
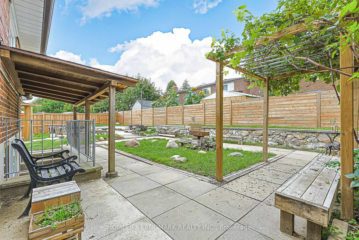
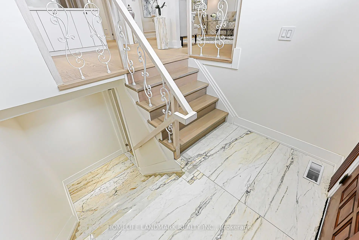
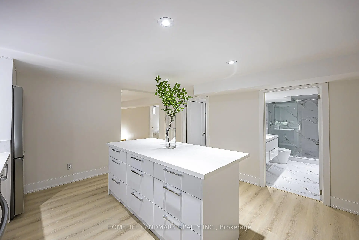
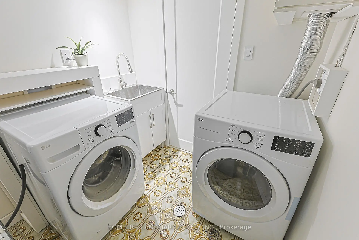
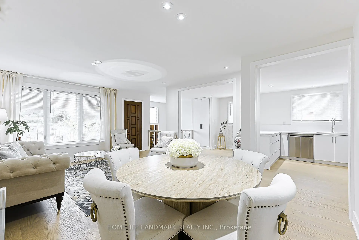
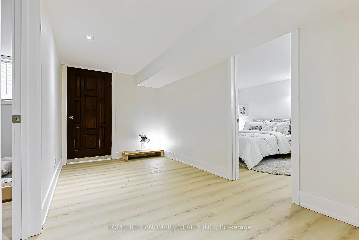
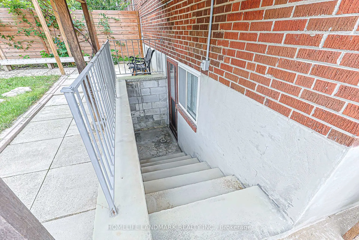
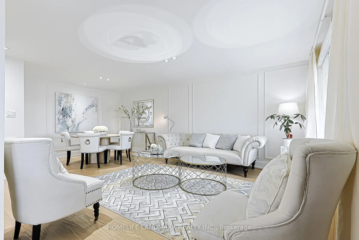
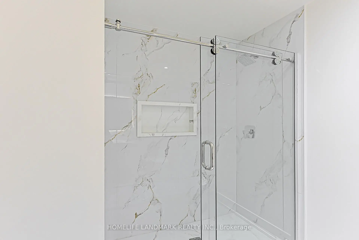
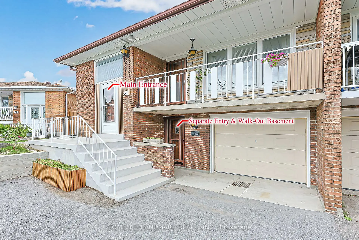
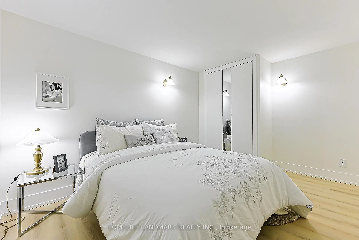
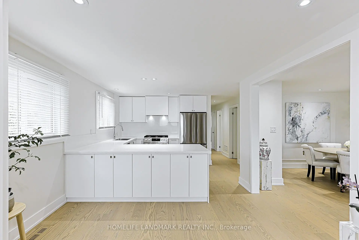
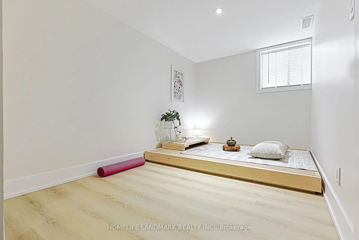
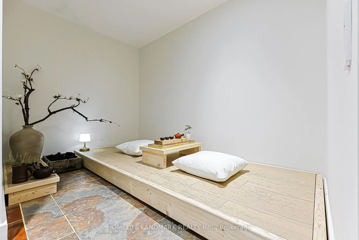
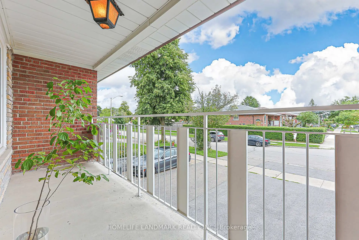
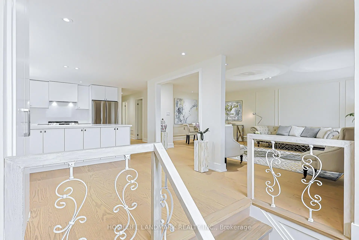
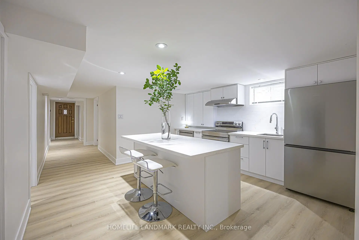
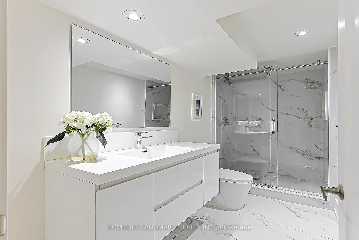
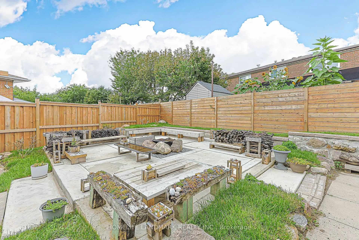
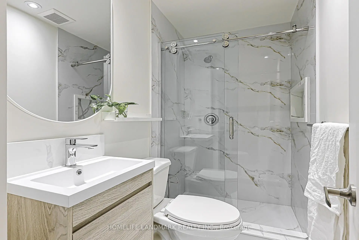
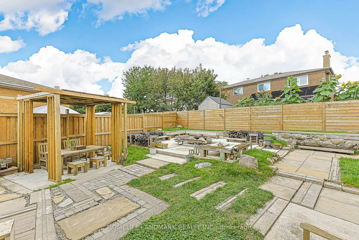
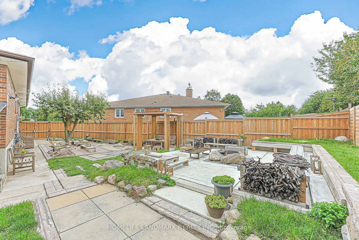
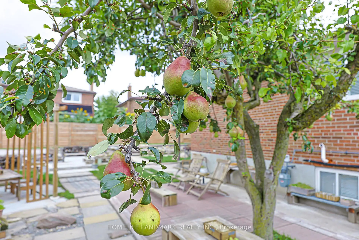
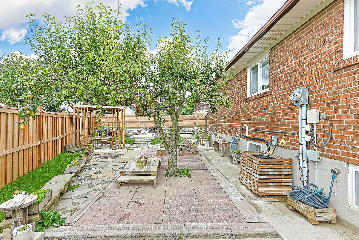
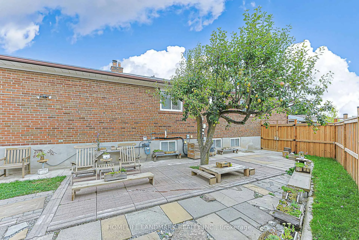
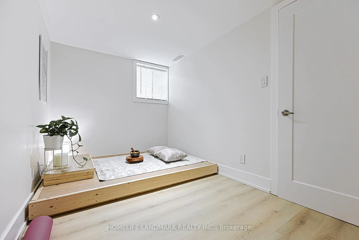
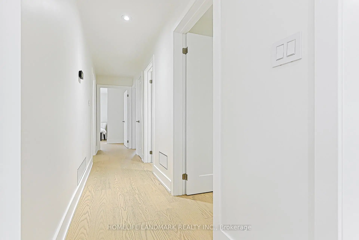
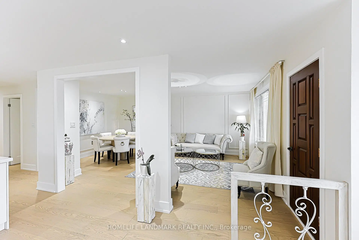
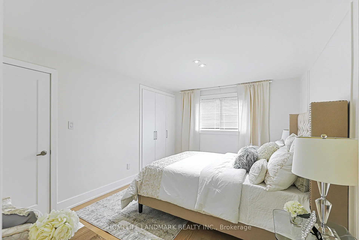
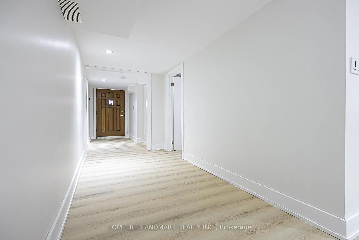
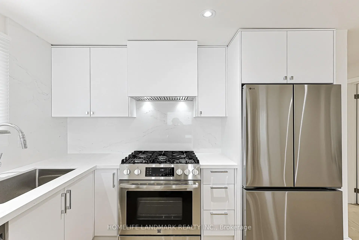
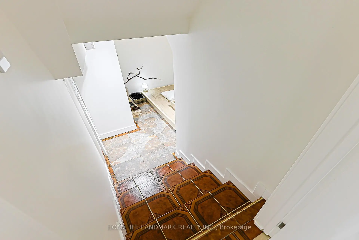
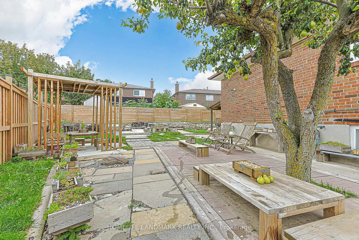
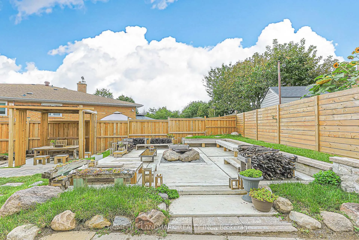
More Than a Home--A Lifestyle, Thoughtfully Designed. An exceptional 6-bedroom residence extensively reimagined from top to bottom, offering refined renovation, flexible living and an extraordinary private backyard. The main level features 3 bedrooms and 2 bathrooms, including a Primary Ensuite. The lower level offers 3 additional bedrooms, a full kitchen, laundry and a separate private entrance. With both levels independently accessible, this home offers exceptional flexibility for one large family, multigenerational living, extended family, guests, recreation or potential rental use, subject to applicable requirements. Every detail reflects thoughtful planning and significant investment. The front driveway has been substantially widened and newly paved. The expansive backyard has been transformed into a private garden retreat featuring a beautiful grape arbor, mature fruit-bearing pear tree, nature-stone fire pit, gazebo and inviting spaces for relaxation and entertaining. This is more than a renovated house - it is a home designed to evolve with your family and lifestyle. A rare opportunity for those who appreciate quality, character, thoughtful design and exceptional outdoor living. Come experience it in person. You may discover that the backyard is where you fall in love with the home.
Features
- Facing: North

- Bedrooms: 3

- Bathrooms: 3

- Garages: 1

- Kitchens: 1

Details
- Lot size: 25.08 x 105.42 Feet

- Space: 700-1100

- Tax: $ 5059.92

- C13744520

- Listing contracted with: HOMELIFE LANDMARK REALTY INC.
| Room | Size(M) | Description | |
|---|---|---|---|
| Br | 3.10x2.40 | , 3 Pc Ensuite |
|
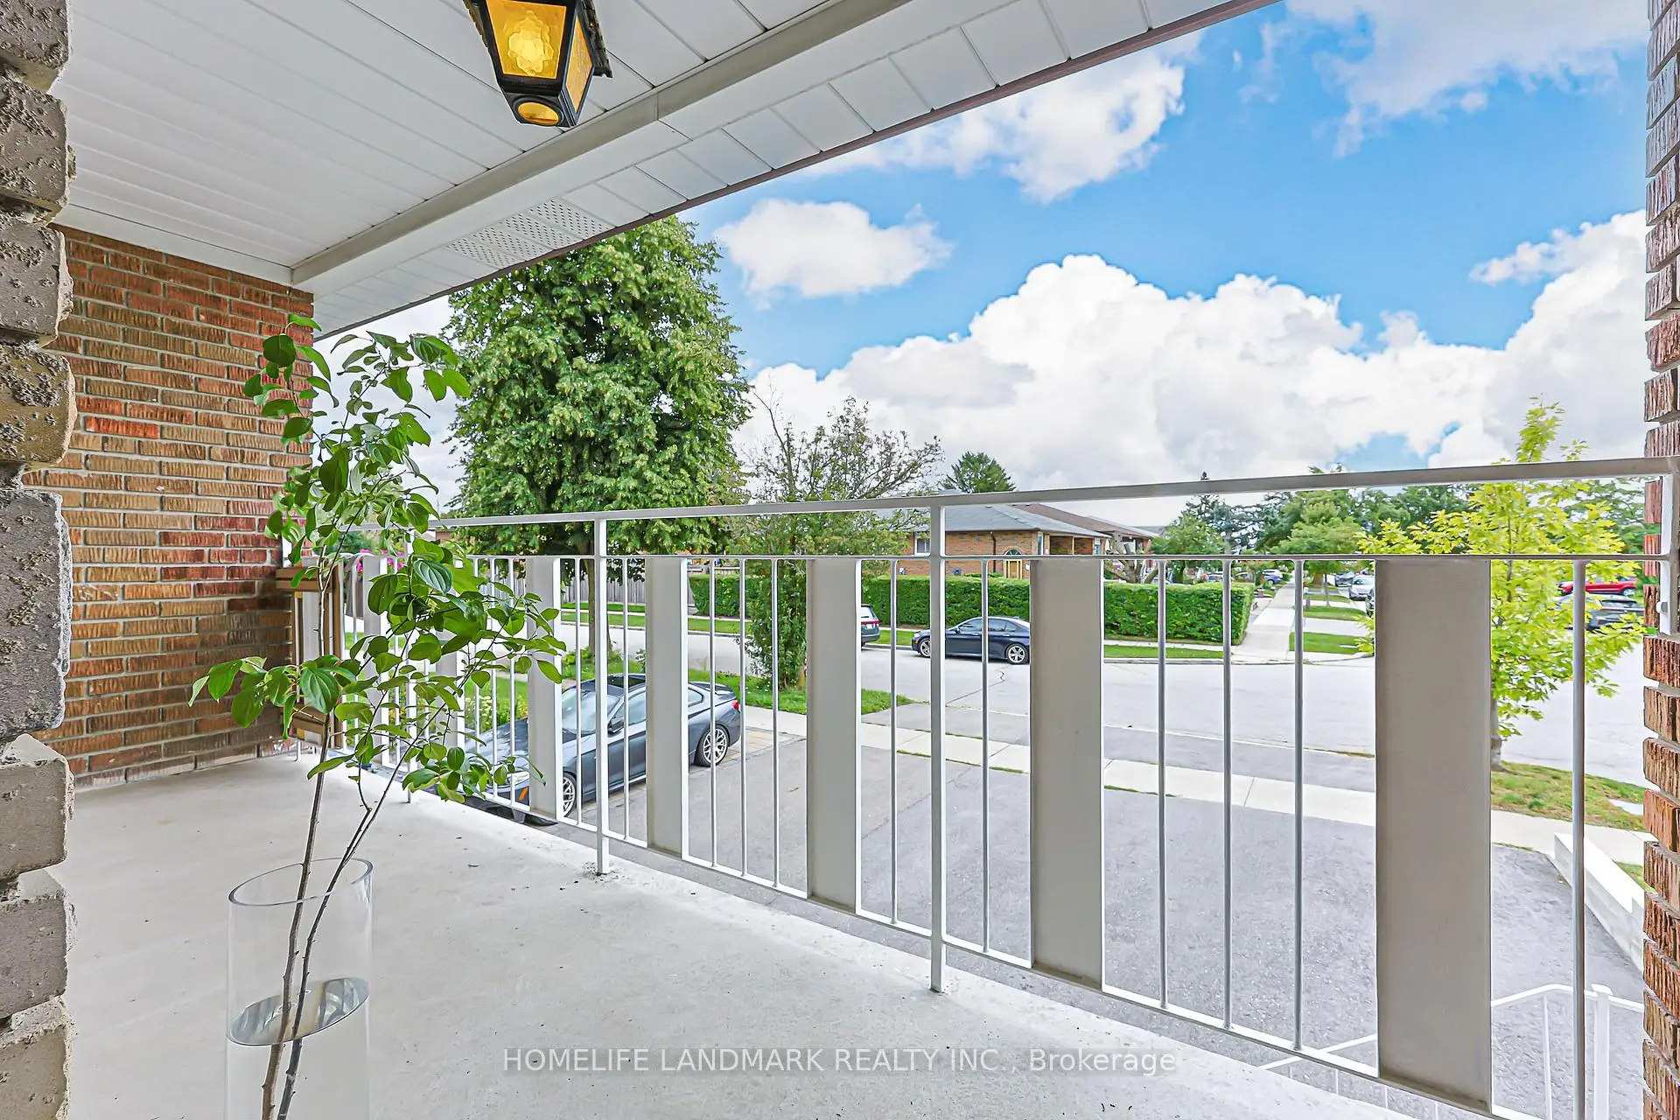
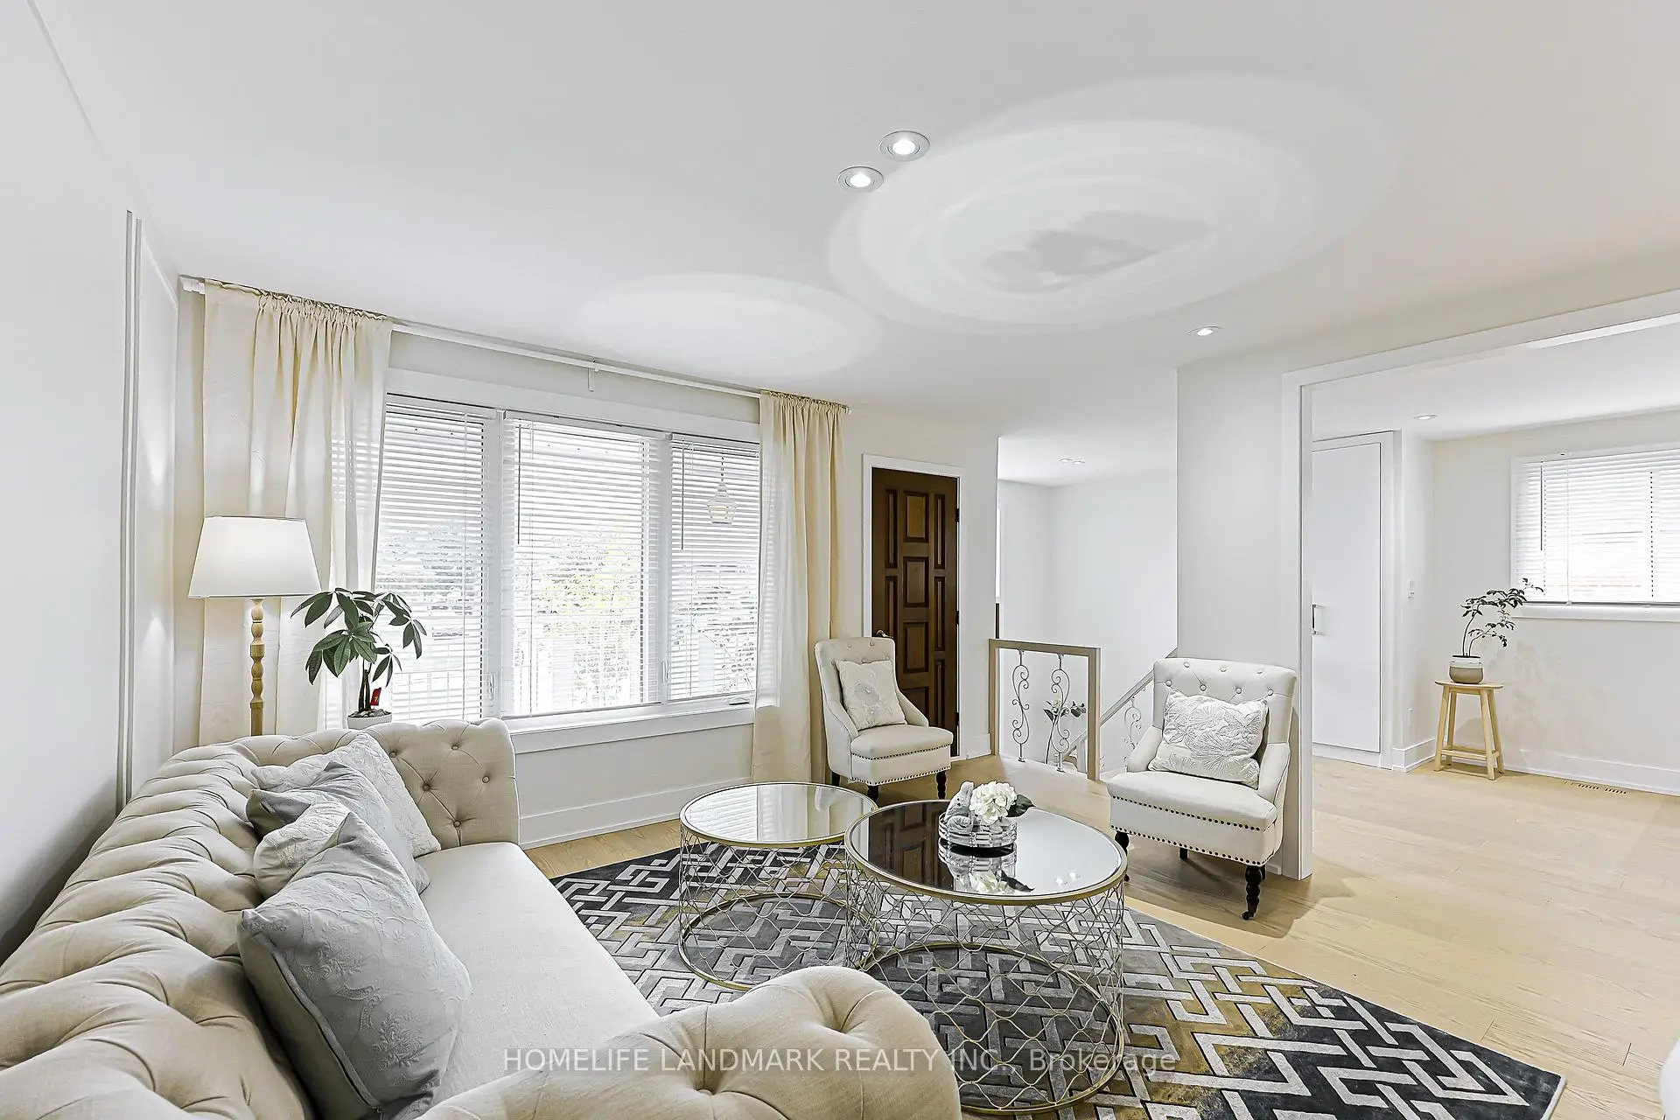
| Living Rm | 4.10x2.40 | , W/O To Balcony |
|
| Dining Rm | 2.40x2.40 | , Combined w/Living |
|
| Primary B | 0.00x0.00 | ||
| 2nd Br | 0.00x0.00 | ||
| Br | 0.00x0.00 | ||
| Family Rm | 0.00x0.00 | , W/O To Yard |
|
| Office | 0.00x0.00 | ||
| Living Rm | 0.00x0.00 | Fireplace |
|
| Bath | 0.00x0.00 |
| Bathroom | Pieces | Level | |
|---|---|---|---|
| 2xBaths | 3 pcs | Main |
|
| 1xBath | 3 pcs | Lower |
Property Summary
Located close to the intersection of Vic Park & Finch, 74 Navaho Dr is a 3+4 bedrooms 3 washrooms Semi-Detached. The unit has a Single Built-In Parking Space. The property has many nice features including Other. Bedroom, Living Room Rm, Dinning Room Rm, Primary B, second bedroom and Br are on the Main floor.Home Market Analysis
For Sale
For Lease
Comparable home values have decreased 15.2% compared with the same period last year.
Rent levels have decreased 34.1% compared with the same period last year.
How This Home Compares
Local Area Profile
This property is located in an area with a high level of homeownership with housing consisting mainly of apartments and condominiums. Approximately 55% of residents hold a bachelor's degree or higher, while about 18% have a college credential. Residents use a combination of driving and public transit for commuting.
School Information
Elementary Schools
-
Home schoolDistance to school: 0.3 km (~5 min walk)
-
Home schoolDistance to school: 1.4 km (~26 min walk)
Secondary Schools
-
Home schoolDistance to school: 1.6 km (~28 min walk)