Bayview Woods-Steeles, Toronto, M2H 1K3

Description
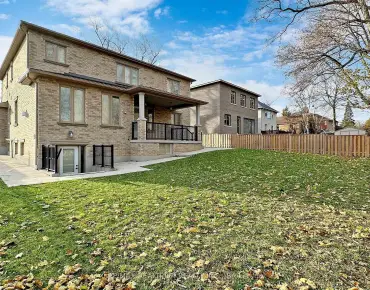
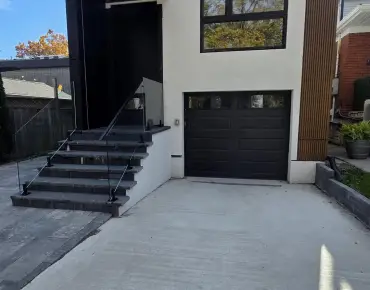
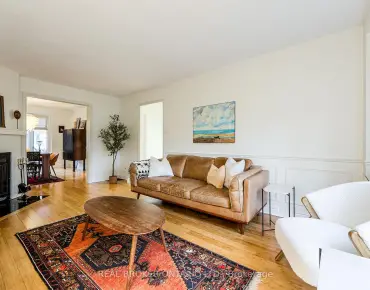
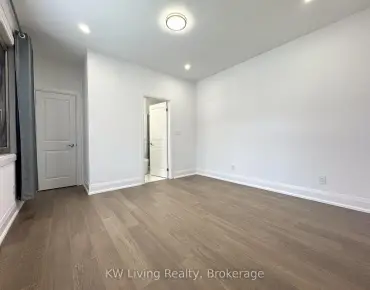
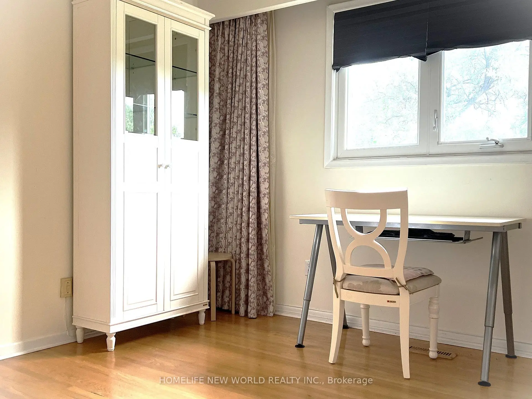
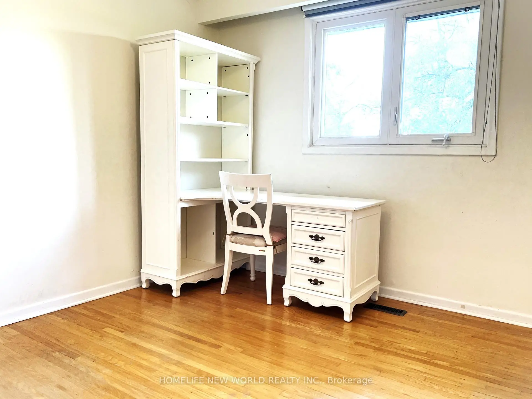
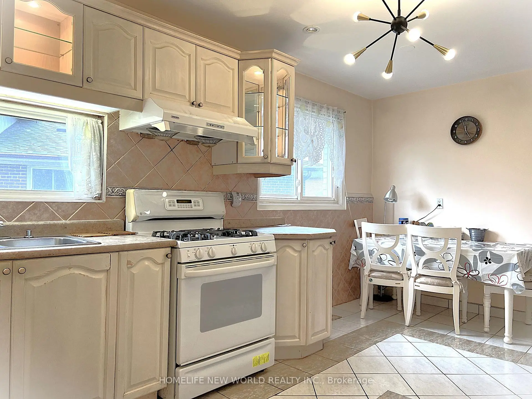
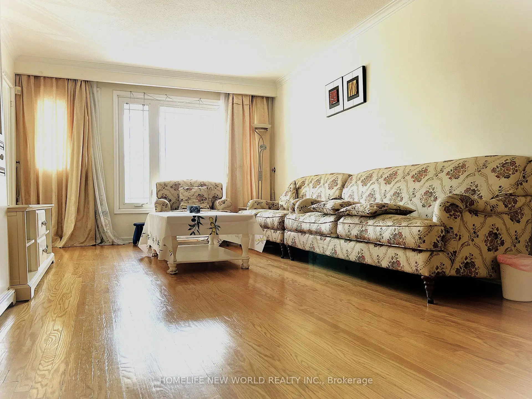
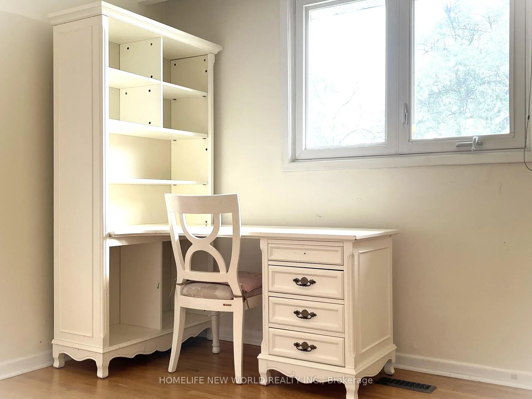
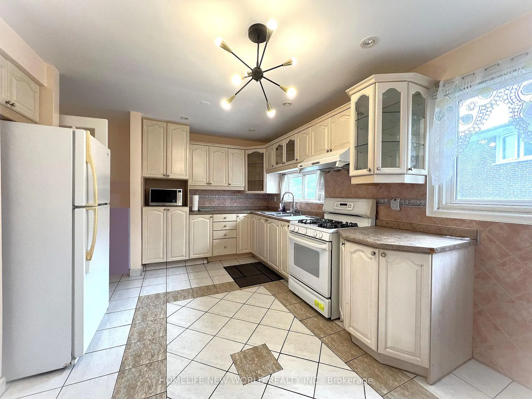
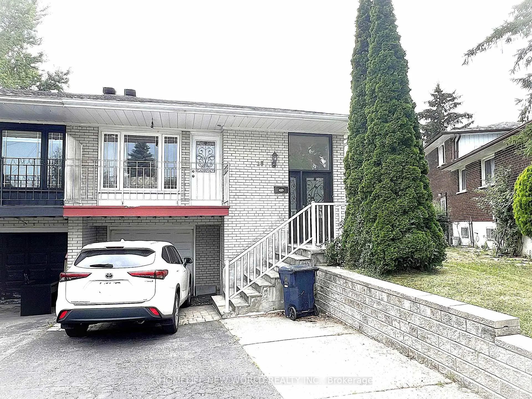
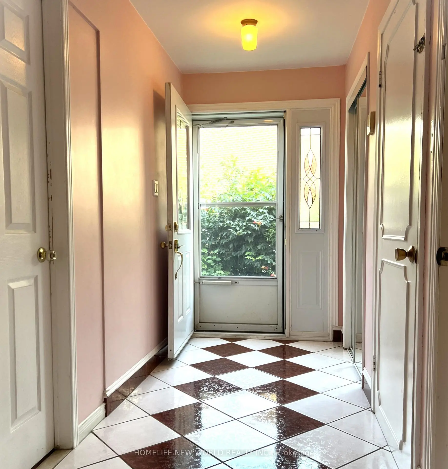
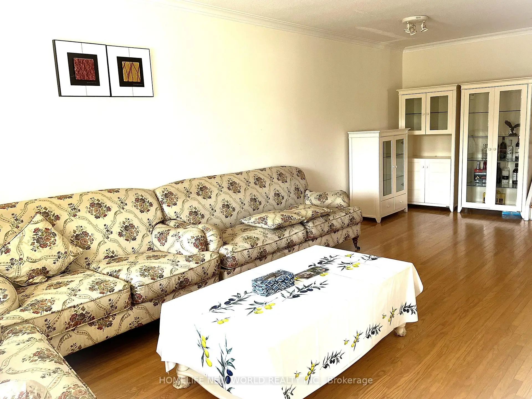
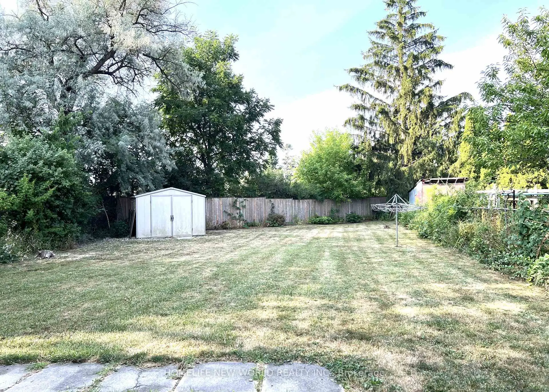
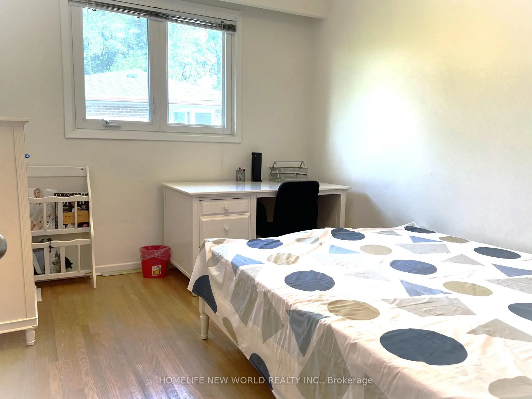
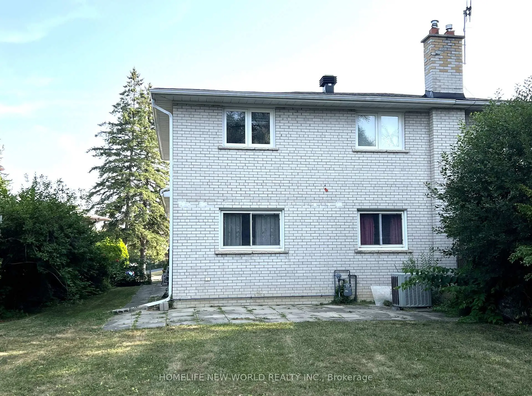
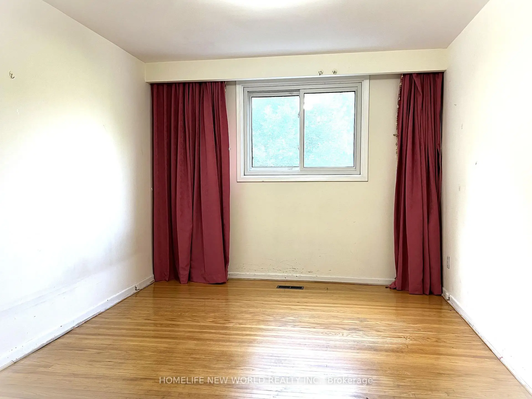
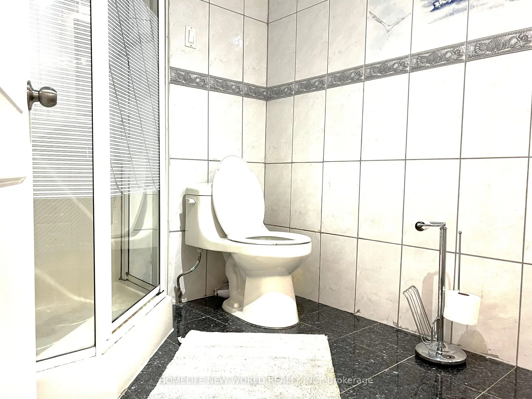
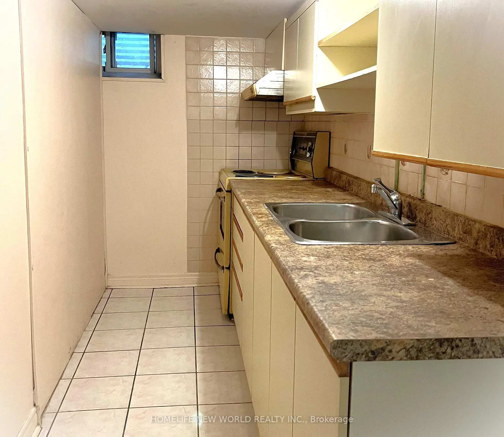
Convenience is the key of living! Welcome To 28 Greyhound Dr, A Rarely Offered 5-Levels backsplit Semi-detached Home In The Heart Of Bayview Woods-Steeles! Sitting Proudly On An Extra-Deep Lot, This Cherished Family Home Has Been Loved By The Same Owner For Many Years. Spacious, Sun-Filled Rooms, A Functional Multi-Level Layout, And 3 Separate Entrances Offer Endless Possibilities, Live In One Portion And Lease Out The Rest, Modernize To Your Taste. Surrounded By Mature Trees And A Peaceful Neighborhood Ambience, Yet Just Steps To Parks, Top-Rated Schools (Zion M.S. & A.Y. Jackson H.S.), TTC, GO Transit, Shops, Supermarket, Restaurants, Library & Community Centre. An Exceptional Opportunity To Plant Roots In One Of North York Most Sought-After Communities!
Features
- Facing: West

- Bedrooms: 4

- Bathrooms: 3

- Garages: 1

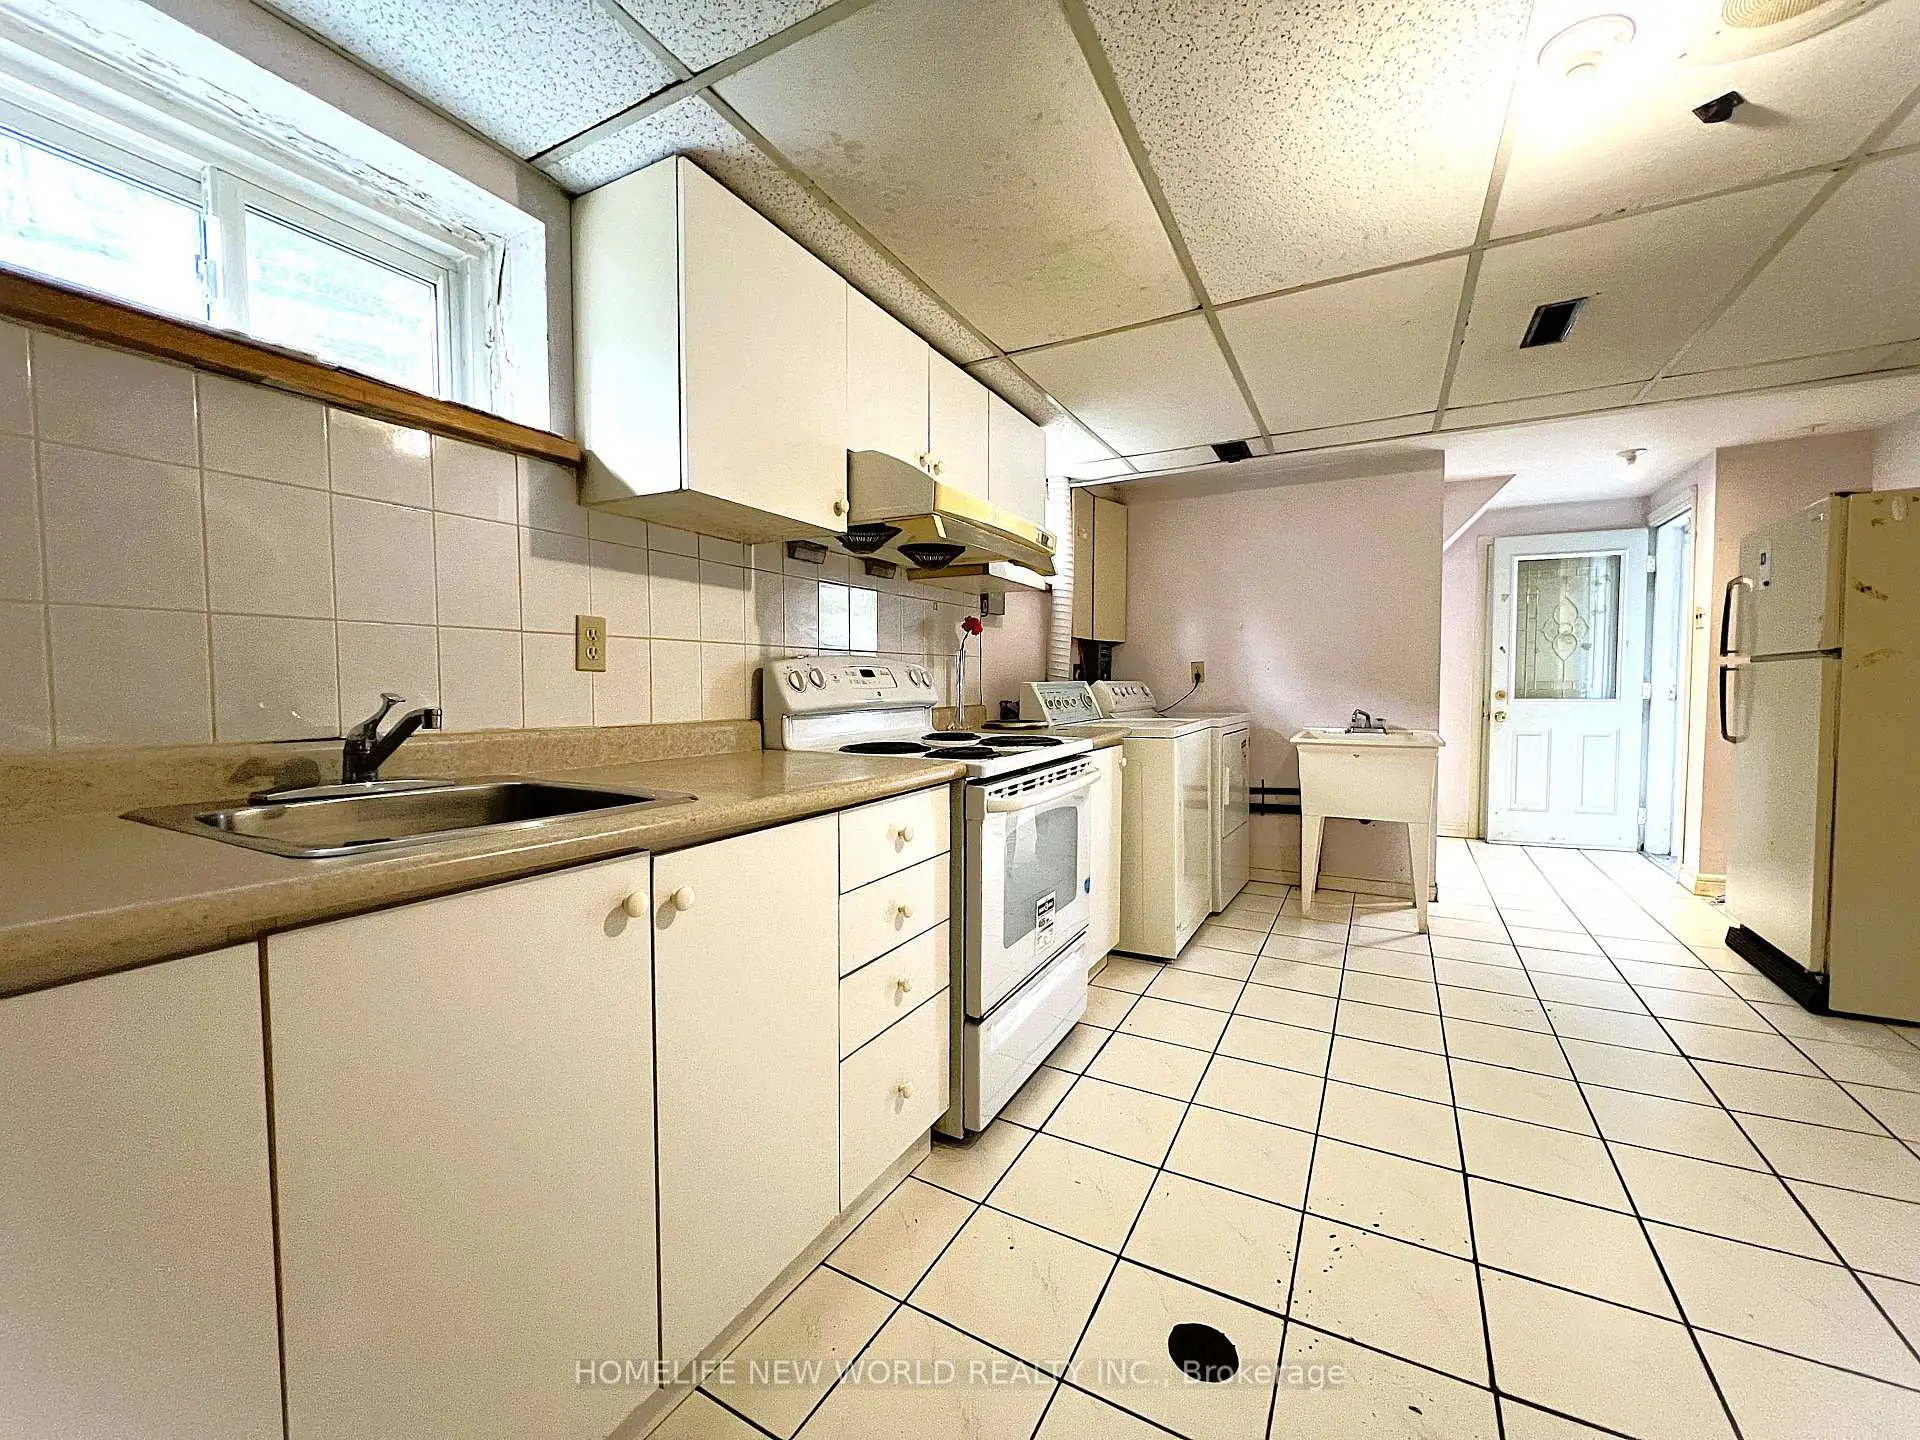
- Kitchens: 2

Details
- Lot size: 26.22 x 179.78 Feet

- Space: 1500-2000

- Tax: $ 5738.60

- C13729932

- Listing contracted with: HOMELIFE NEW WORLD REALTY INC.
| Room | Size(M) | Description | |
|---|---|---|---|
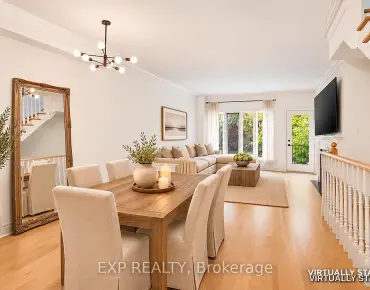
| Living Rm | 4.56x3.67 | W/O To Balcony, Combined w/Dining, Hardwood Floor |
|
| Dining Rm | 2.42x3.14 | Combined w/Living, Hardwood Floor |
|
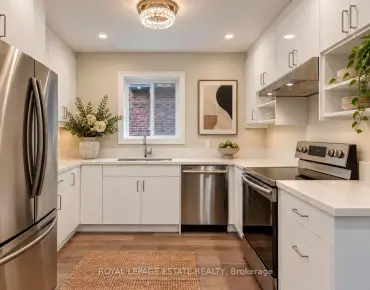
| Kitchen | 5.39x2.98 | Eat-in Kitchen, Pot Lights, Tile Floor |
|
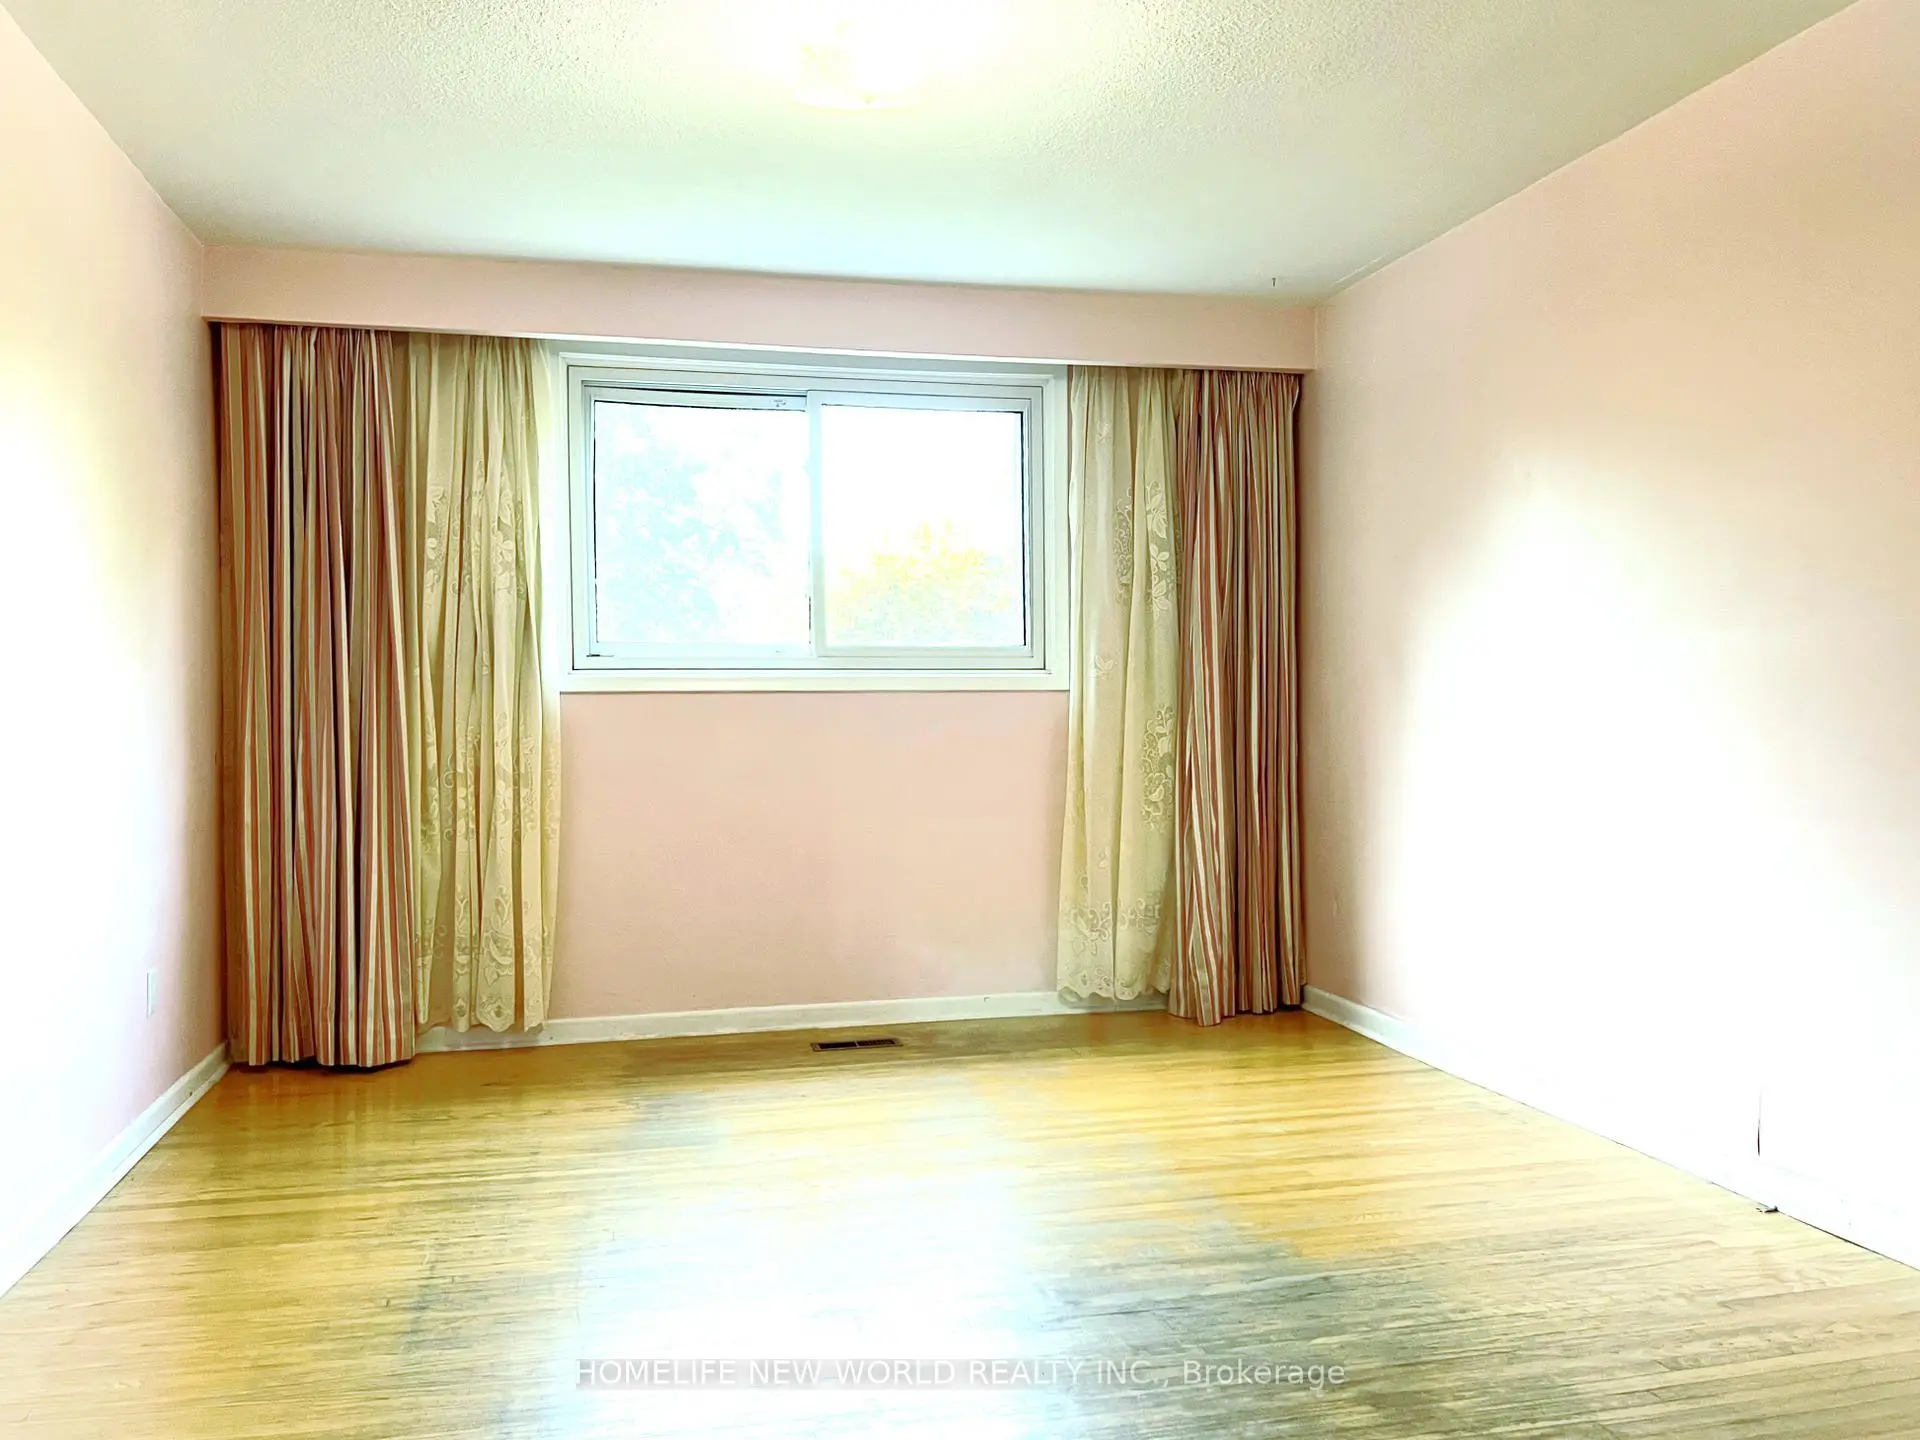
| Primary B | 3.36x4.19 | Large Closet, Hardwood Floor |
|
| 2nd Br | 3.07x3.35 | Walk-In Closet(s), Hardwood Floor |
|
| 3rd Br | 2.70x3.58 | Closet, Hardwood Floor |
|
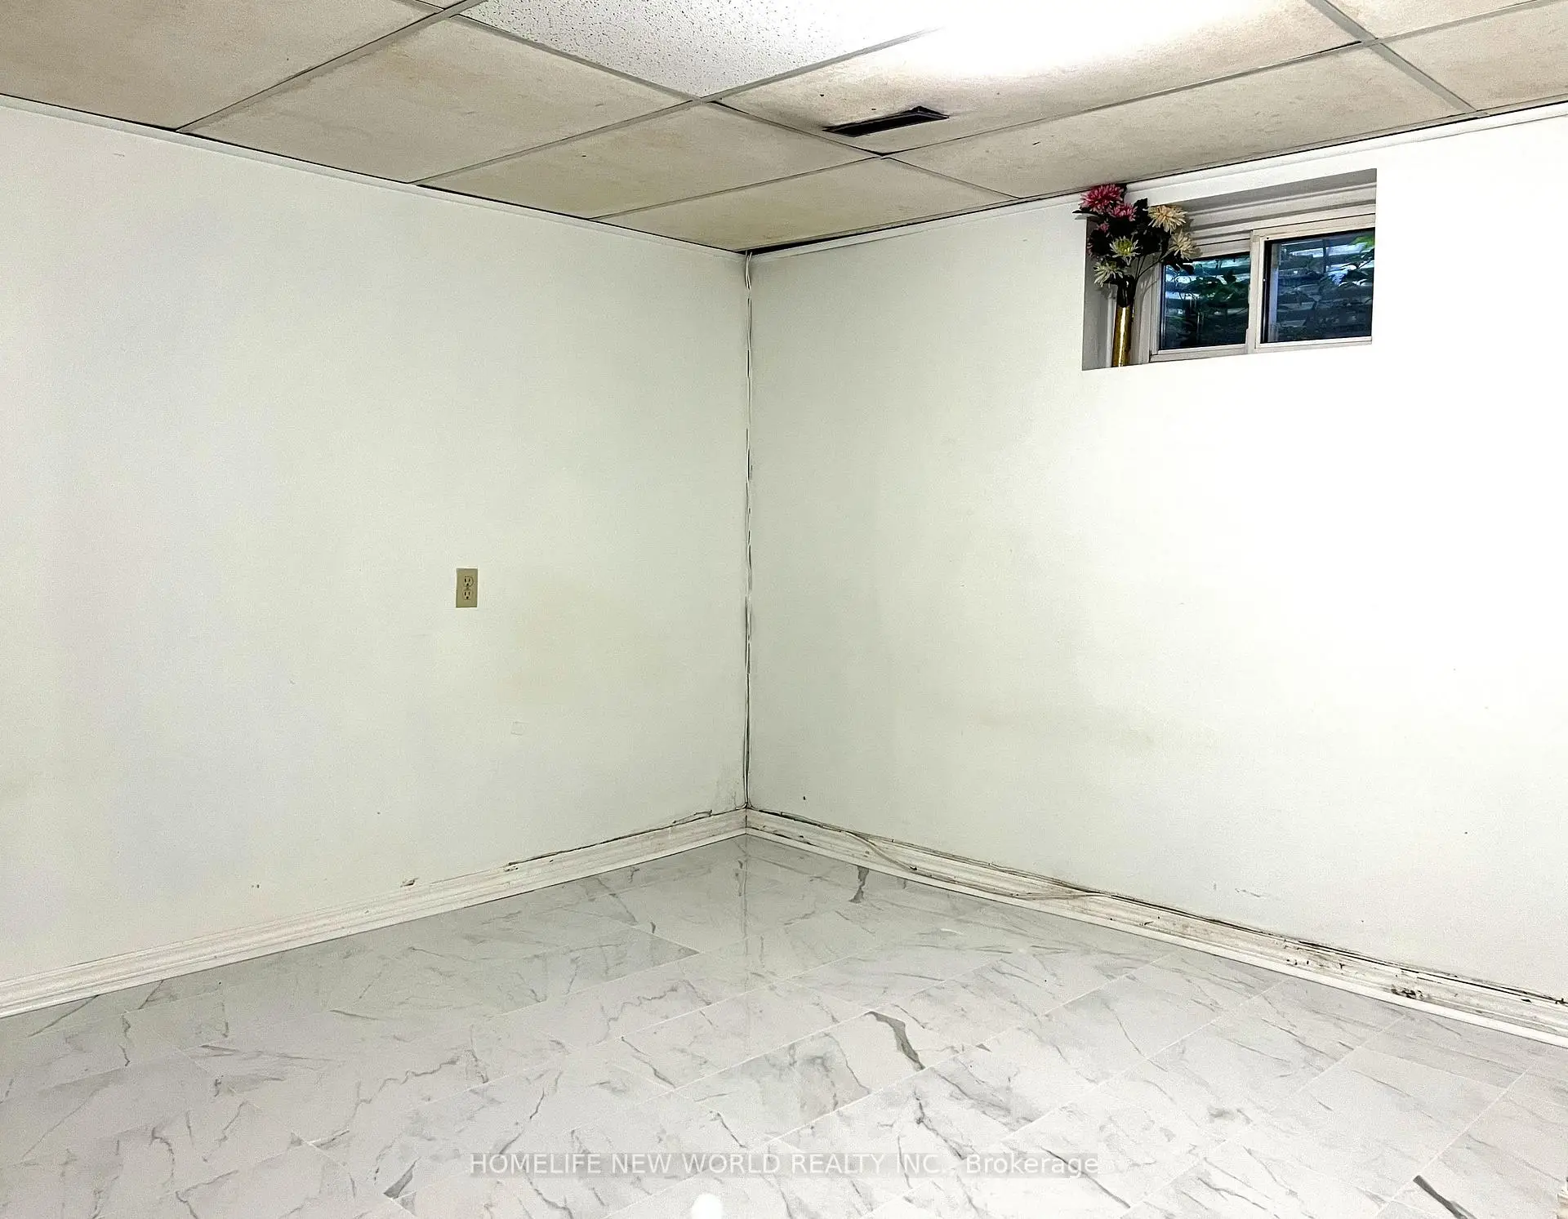
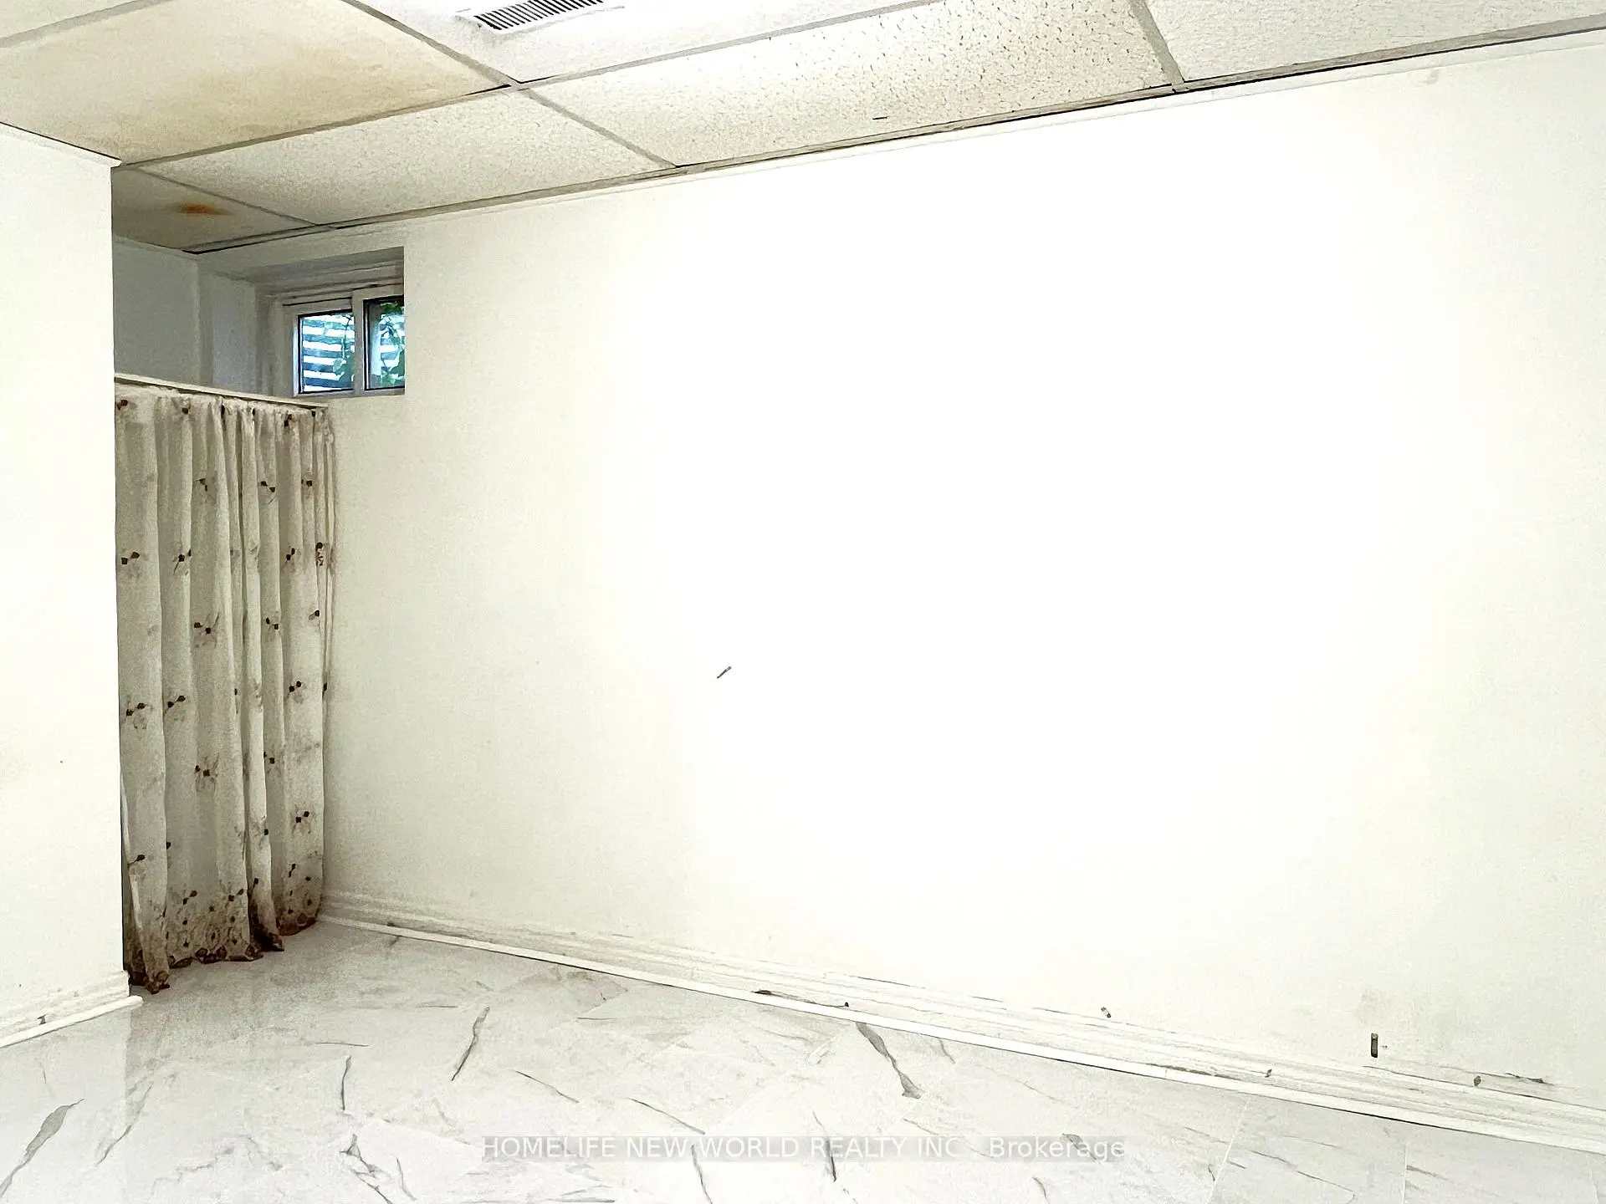
| Family Rm | 3.52x5.13 | 4 Pc Bath, Hardwood Floor |
|
| 4th Br | 3.13x4.73 | Closet, Broadloom |
|
| Recreatio | 3.48x5.30 | Broadloom |
| Bathroom | Pieces | Level | |
|---|---|---|---|
| 1xBath | 4 pcs | ||
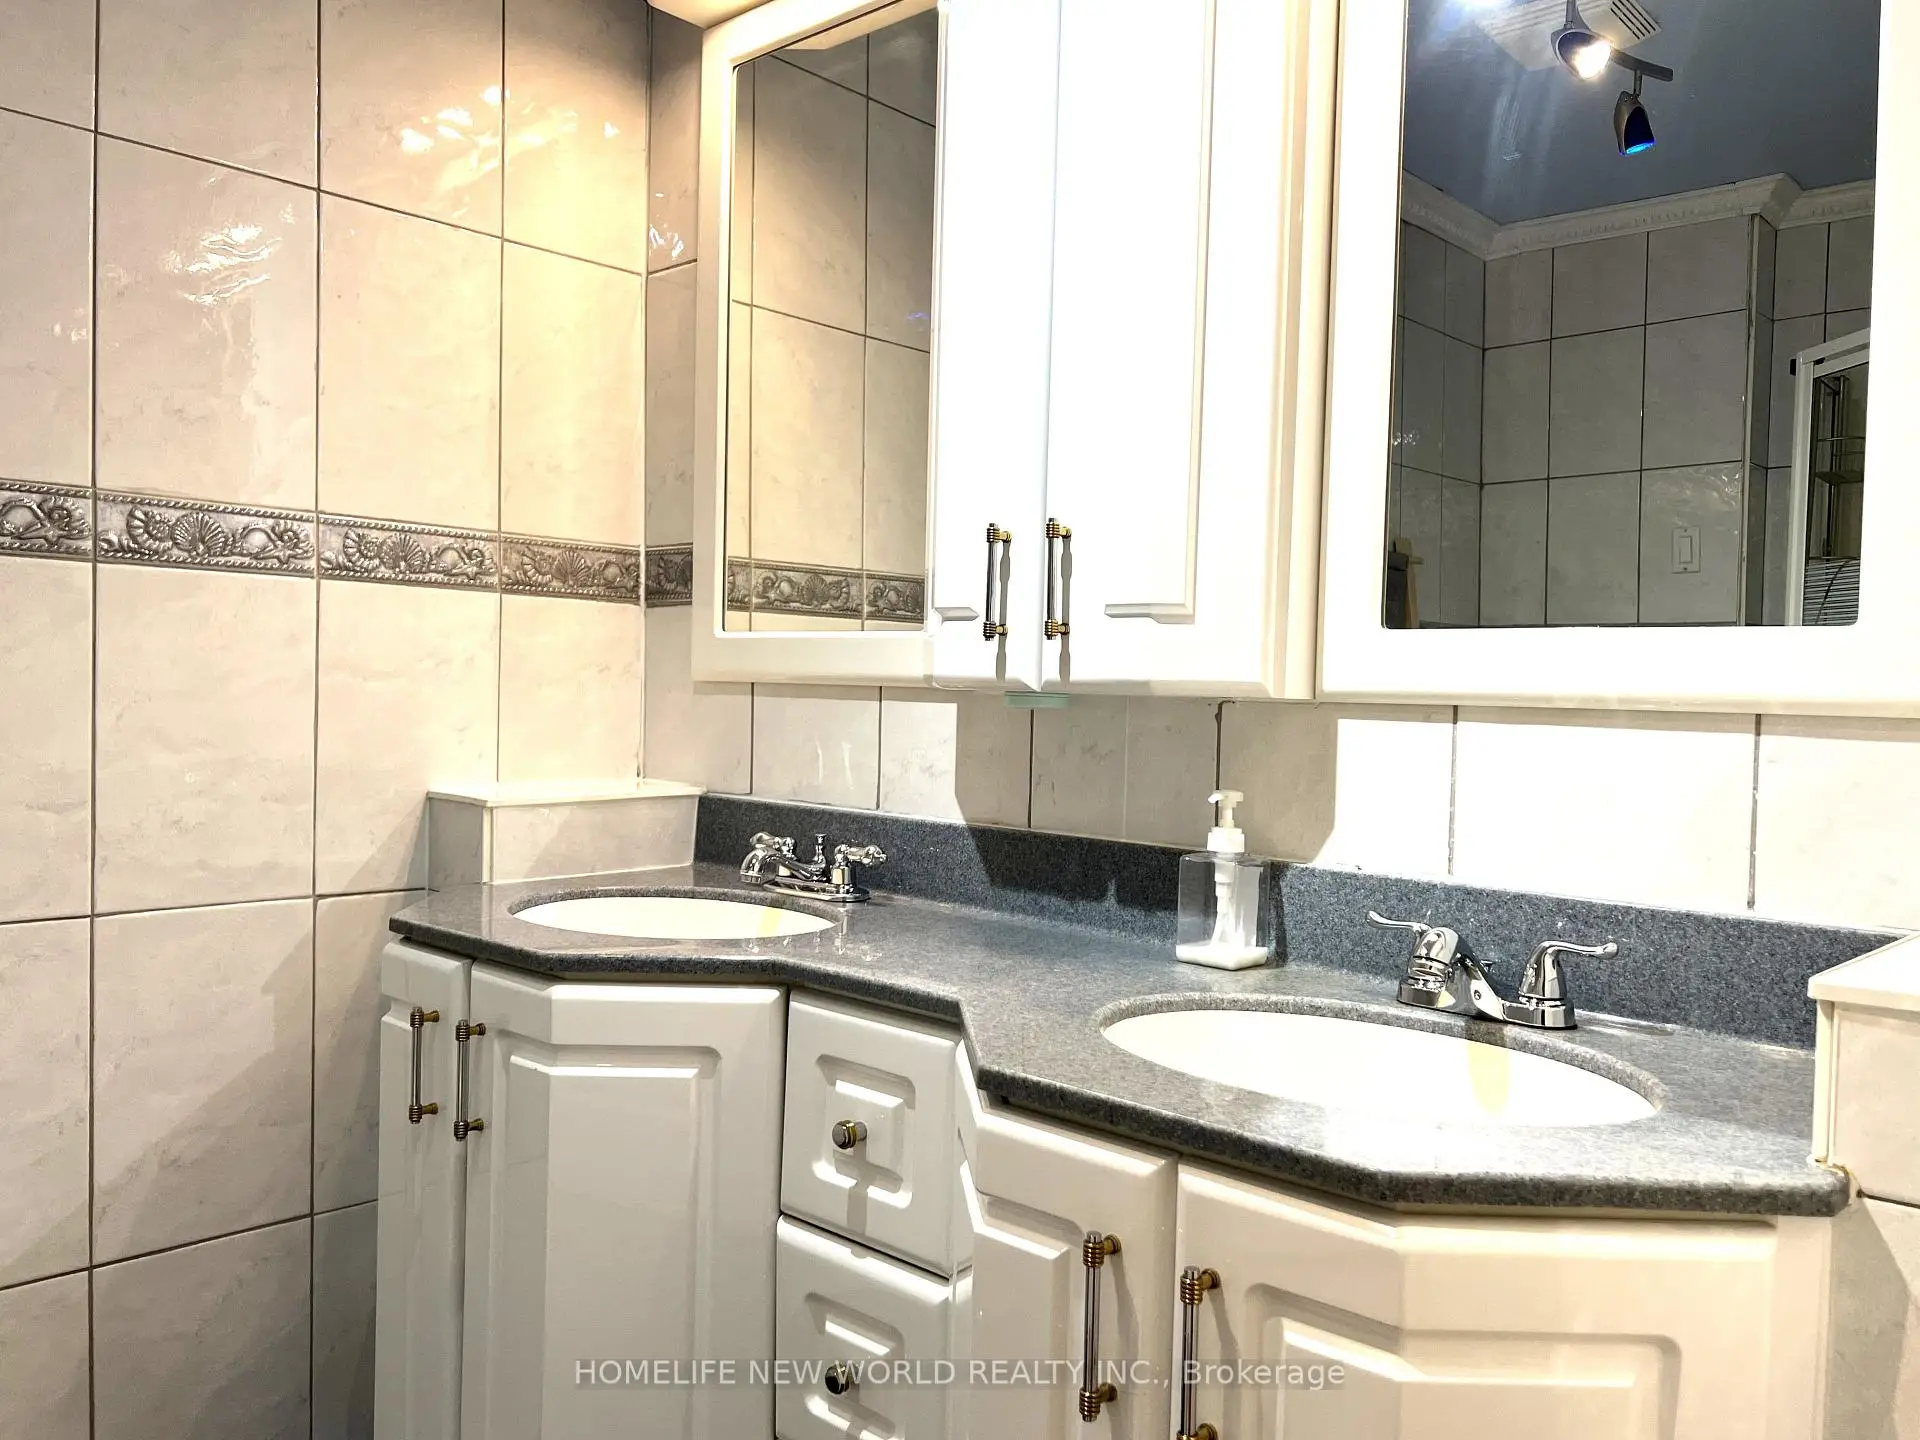
| 2xBaths | 3 pcs |
Property Summary
Located close to the intersection of Leslie and Finch, 28 Greyhound Dr is a 4+2 bedrooms 3 washrooms Semi-Detached. The unit has a Single Built-In Parking Space. The property has many nice features including Water Heater and Water Meter. Living Room Rm, Dinning Room Rm and Kitchen are on the Main floor; Primary B, second bedroom and third bedroom are on the upper floor; Family Room Rm and fourth bedroom are on the Lower floor.Home Market Analysis
For Sale
For Lease
Comparable home values have remained relatively stable compared with the same period last year.
Rent levels have remained relatively stable compared with the same period last year.
How This Home Compares
Local Area Profile
This property is located in an area with a significant rental housing presence with a strong concentration of apartment and condominium housing. Approximately 46% of residents hold a bachelor's degree or higher, while about 19% have a college credential. Public transit is commonly used by local commuters, alongside driving.
School Information
Elementary Schools
-
Home schoolDistance to school: 0.7 km (~12 min walk)
-
Gifted program school
Distance to school: 0.5 km (~10 min walk) -
ST CYRIL (Grade: JK - 8)
Catholic French Immersion school
Distance to school: 4.1 km (~12 min drive) -
Distance to school: 1.8 km (~32 min walk)
-
ST TIMOTHY (Grade: 5 - 8)Distance to school: 2.4 km (~7 min drive)
Secondary Schools
-
AP program school
Rank: 28/746 (Score: 8.8) 5 year average: 31/746 (Score: 8.2)Distance to school: 1.5 km (~26 min walk) -
St. Josephs Morrow Park (Grade: 9-12)
Catholic School
Distance to school: 1.9 km (~35 min walk) -
Brebeuf (Grade: 9-12)Rank: 323/746 (Score: 6.3) 5 year average: 372/746 (Score: 5.9)Distance to school: 2.7 km (~8 min drive)