65 Combermere Dr

LocationParkwoods-Donalda, Toronto, M3A 2W4
$799.999K For Sale
Property Images
Property Images
Property Images
Property Images
Property Images
Property Images
Property Images
Property Images
Property Images
Property Images
Property Images
Property Images
Property Images
Property Images
Property Images
Property Images
Property Images
Property Images
Property Images
Property Images
Property Images
Property Images
Property Images
Property Images
Property Images
Property Images
Property Images
Property Images
Property Images
Property Images
Property Images
Property Images
Property Images
Property Images
Property Images
Property Images
Property Images
Property Images
Property Images
Property Images
Property Images
Property Images

Description

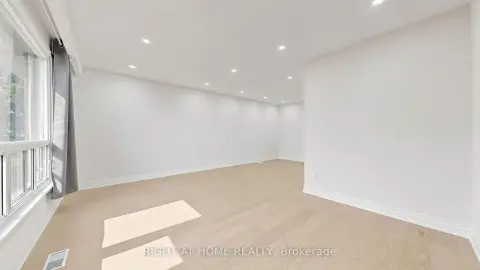
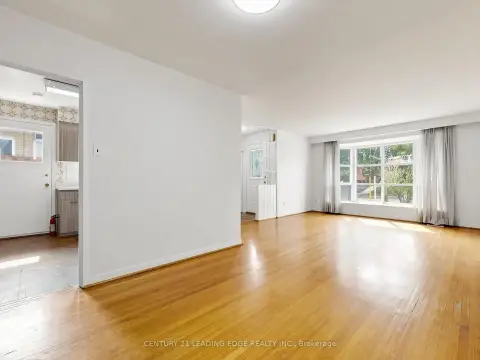
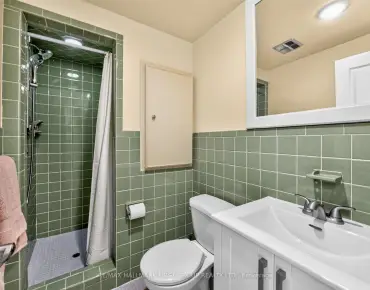
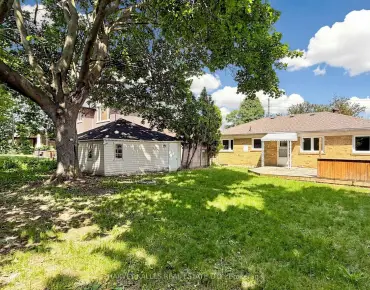
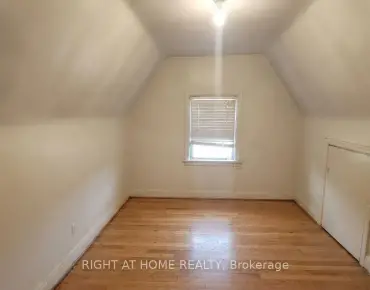
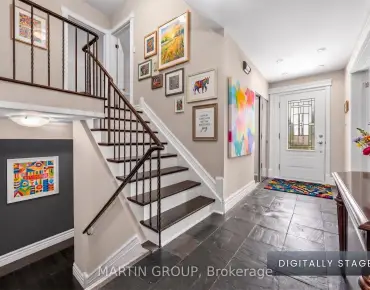
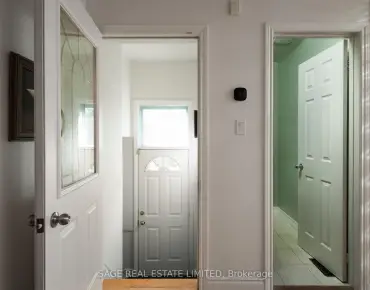
3 + 1 Bedroom Brick 1 1/2 Storey Semi Detached Home Lovingly owned by one family for over the past 60 years. You're welcomed into the large Living Room combined with the attached Dining Room. Kitchen with Eat In Breakfast Area. 3 Bedrooms and Washroom complete the Main Floor. Upstairs has a Large Family Room and the 4th Bedroom. Basement with side entrance that is ideal for InLaw potential is ready for your finishing touches. New Goodman Furnace installed October 2025. New Shingles & Skylights in attic, April 2026. Attic insulation & weather stripping also upgraded in 2025. Electrical Improvements in 2025, Panel upgraded to 100-amp service, updated switches and light fixtures throughout completed by licensed electrician. Fenced Yard For Safety For Kids and Pets. Incredible Location Close to virtually everything! Easy Access To 401 and the DVP in minutes. Short Walk To Parkwoods Village Shopping Centre and Parkway Mall with Metro, Dollarama, Trendy Restaurants, Library, LCBO and more. Place Of Worship Walking Distance. Backs directly onto Victoria Park Collegiate Institute - IB school with public swim access & public schools nearby. More Schools- French Catholic, Crestwood Preparatory College. Steps to children's park and tennis courts. Backyard access to Deerlick Creek and Brookbanks Trail, Walking trails throughout the ravine system. Excellent transit access - TTC bus stop right on the street connects to Line 1 (Yonge-University) and Line 2 (Bloor-Danforth) subway, plus the new Eglinton Crosstown LRT (Line 5).

Features

  • House Facing
    Facing: South
  • Bedrooms
    Bedrooms: 3
  • Bathrooms
    Bathrooms: 1
  • Garages
    Garages: 1
  • Kitchens
    Kitchens: 1

Details

  • Front Lot
    Lot size: 35.00 x 100.00 Feet
  • Lot Depth
    Space: 1500-2000
  • Tax Amount
    Tax: $ 5052.00
  • MLS
    C13718762
  • Listing contracted with: Royal Service Real Estate Inc.
Room Size(M) Description
Living Rm4.77x3.19

Hardwood Floor, Large Window, Combined w/Dining

Dining Rm2.68x2.60

Hardwood Floor, Carpet Free, Combined w/Living

Kitchen3.62x1.74

Tile Floor, LED Lighting, East View

Breakfast1.81x1.22

Tile Floor, LED Lighting, Combined w/Kitchen

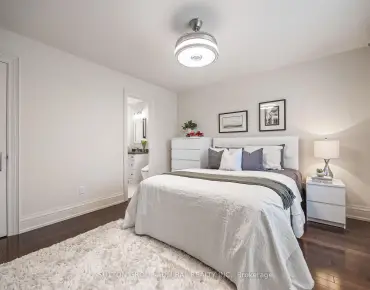
Primary B4.50x2.94

Hardwood Floor, LED Lighting, South View

2nd Br3.70x2.49

Hardwood Floor, LED Lighting, Closet

3rd Br3.67x2.59

Hardwood Floor, LED Lighting, Closet

Family Rm5.11x4.95

Closet, Skylight, South View

4th Br5.23x3.37

Closet, Skylight, South View


Bathroom Pieces Level
1xBath4 pcs

Main


Property Summary

Located close to the intersection of Victoria Park & Ellesmere, 65 Combermere Dr is a 3+1 bedrooms 1 washrooms Semi-Detached. The unit has a Single Built-In Parking Space. The property has many nice features including Water Heater Owned, Primary Bedroom - Main, In-Law Capability, Central Vacuum and Carpet Free. Living Room Rm, Dinning Room Rm, Kitchen, Breakfast Room, Primary B, second bedroom and third bedroom are on the Main floor; Family Room Rm and fourth bedroom are on the upper floor.

Local Area Profile

This property is located in an area with a significant rental housing presence with a strong concentration of apartment and condominium housing. Approximately 40% of residents hold a bachelor's degree or higher, while about 21% have a college credential. Public transit is commonly used by local commuters, alongside driving.


School Information


Location


Community Overview

65 Combermere Dr is at North East Corner of Parkwoods-Donalda Community. The community of Parkwoods-Donalda runs from East Don River on the west to Highway 401 in the North, Victoria Park on the east, and Lawrence Avenue on the South. The community is divided by Don Valley Parkway. The Northwest quadrant of the community is also known as Graydon Hall. On the east of Don Valley Parkway is called Parkwoods. Along York Mills Road and Parkwoods Village Drive are several old condo buildings, rental properties and social housing apartments. Many low to middle-income families are concentrated in this space. South of Yorkmills Road will be more wealthy neighbourhoods, with most detached homes sitting on lots with at least 40 feet of frontage. The northwest corner is the Graydon Hall neighbourhood, where north of Graydon Hall Park are many high-rise rental apartments and condo buildings, and south are mainly detached bungalows and split-level homes mostly built after 1960. In past 3 months, 6 Semi-Detached homes were sold at average of $900.25K. Parkwoods-Donalda is a highly diversified community with ethnic origin from Europe, Asia, Africa and South America. In 65 Combermere Dr neighbourhood, you will find many residents are Scottish, English, Chinese, German, and Canadian. Numerous buses run through the community and have bus stops along York Mills Road, Parkwood Village Drive, Lawrence Avenue and Victoria Park Avenue. South to York Mills Road and west of Don Valley Parkway, Donald Golf and Country Club overlooking the scenic valley with a meandering river running through the golf fields, offers its members a natural avenue for golfing, tennis, curling, swimming, dining and fitness. Towards the centre of the community at Ellesmere road and Victoria Park is Parkway Shopping Mall, which is anchored by Metro, Shoppers Drug Mart and LCBO and has nearly a hundred stores. Parkwoods-Donald is a large community offering different types of housing within its boundary. Homebuyers can find entry-level opportunity north of York Mills Road/Parkwoods Village Drive and more luxurious and expensive homes in other parts of the neighbourhoods.


Mortgage Calculator

WhatsApp Chat ~