


Description
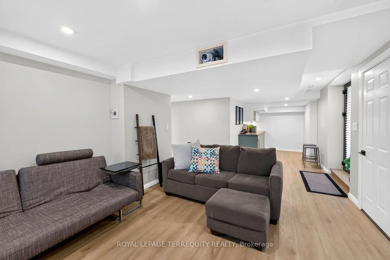
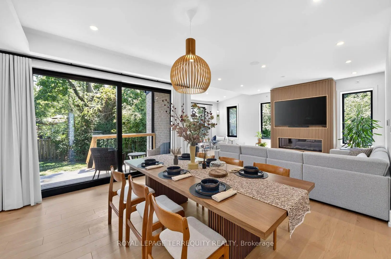
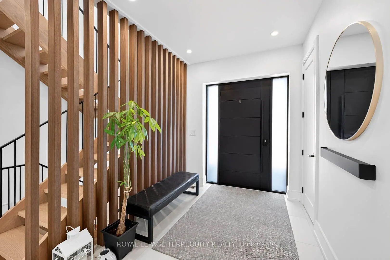
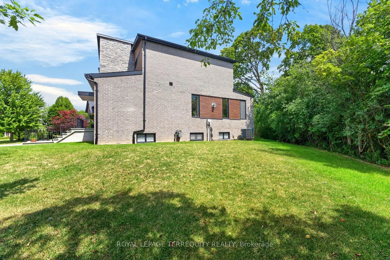
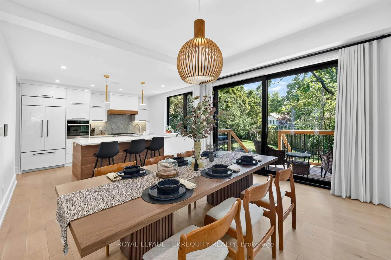
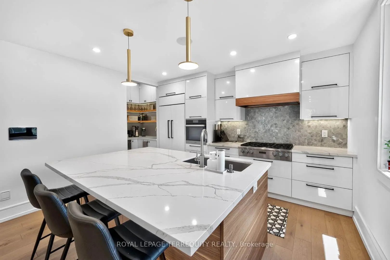
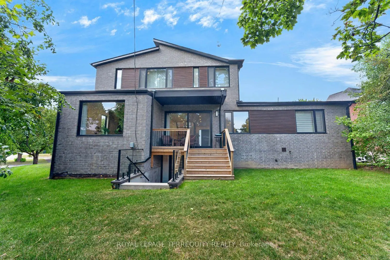
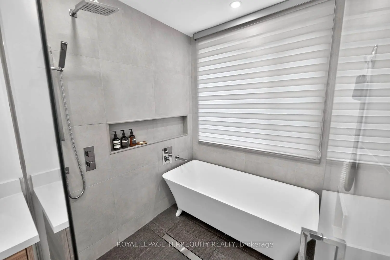
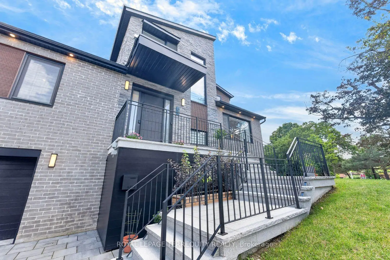
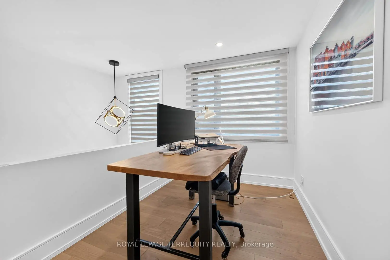
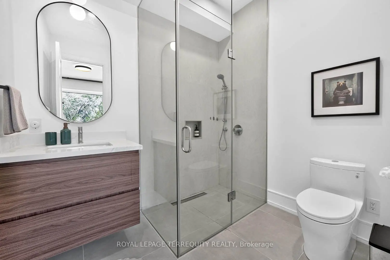
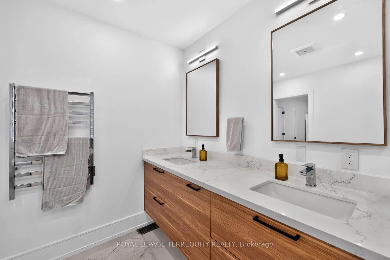
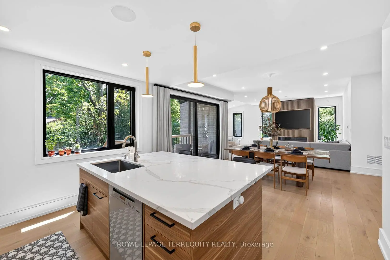
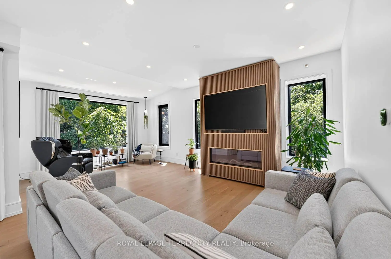
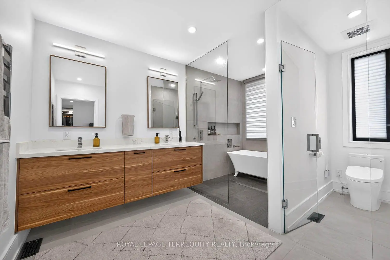
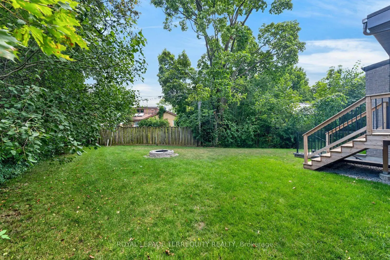
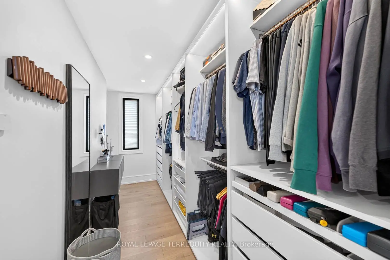
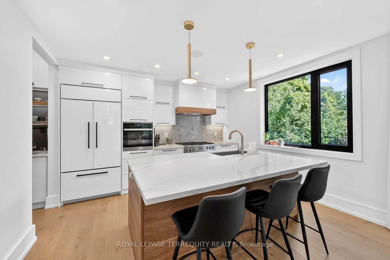
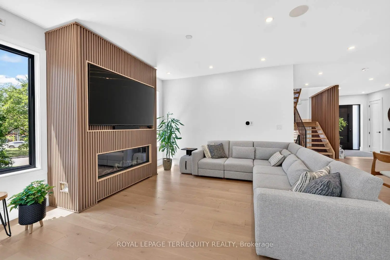
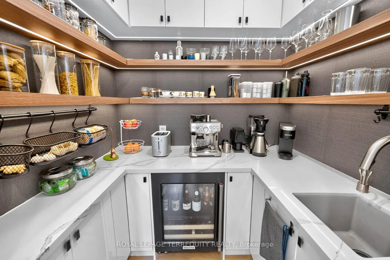
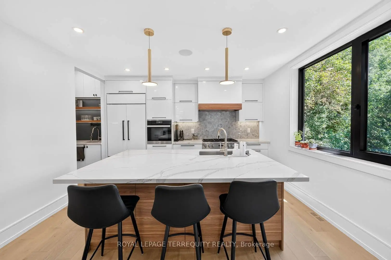
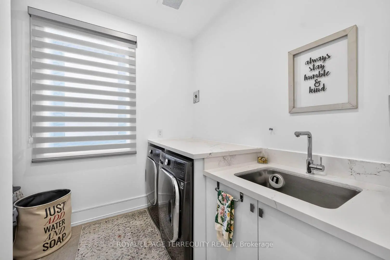
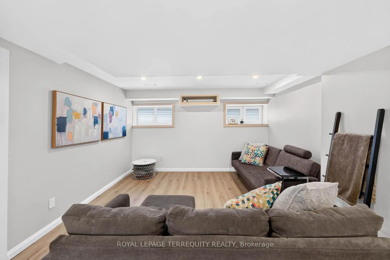
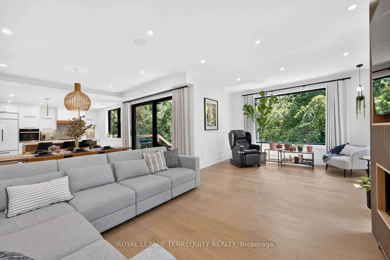
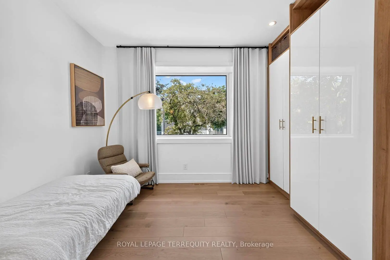
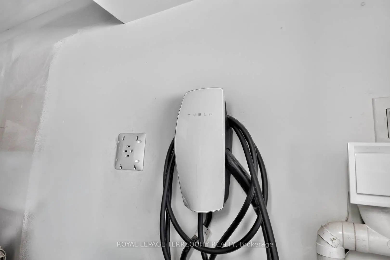
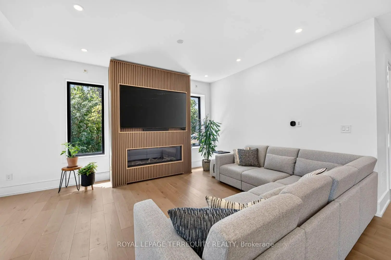
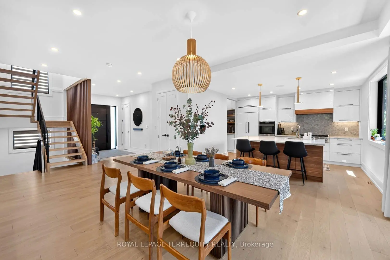
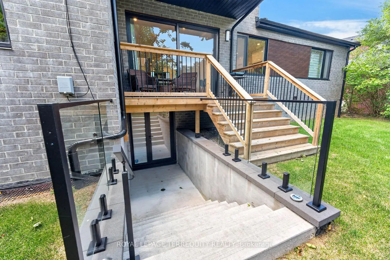
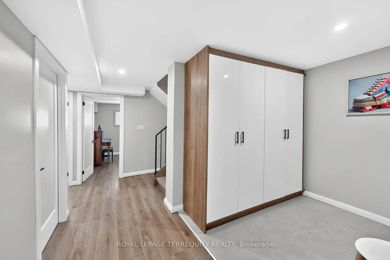
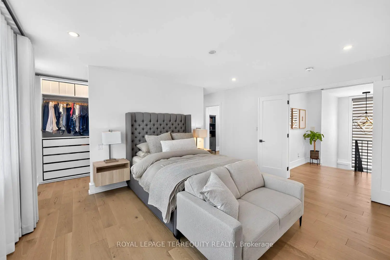
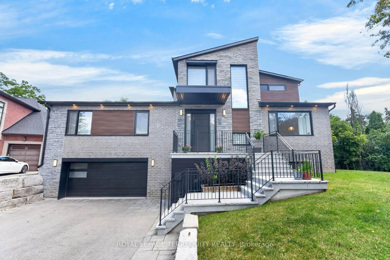
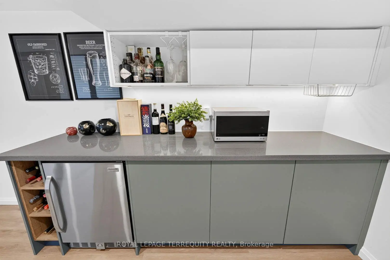
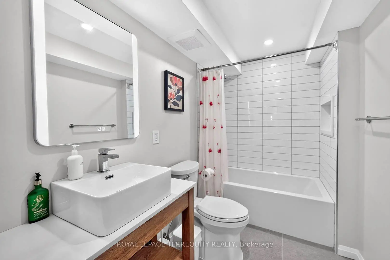
Architecturally designed custom build completed in 2022 in Banbury-Don Mills - 3,074 sf above grade plus a fully finished walk-out basement, 4 bedrooms, 5 bathrooms, 4-car tandem garage with EV charger, on a 10,365 sf lot. Hardwood and porcelain flooring runs through the main and upper levels, with luxury vinyl in the basement. Kitchen features a full Miele appliance suite, paneled Sub-Zero refrigerator, and KitchenAid wine and beverage fridge, with a walk-in pantry and dedicated reverse-osmosis drinking water line. Dual-zone heating/A/C, HRV, tankless water heater, and whole-home water softener all owned outright - no rental contracts. Smart home automation (security, lighting, audio) with no subscription required. Second-floor primary suite with oversized walk-in closet, den, and loft; main floor offers a second primary-style bedroom with ensuite plus two additional spacious bedrooms. Basement includes gym, dry bar, rec room, 3-piece bath, and rough-in for a future elevator on all 3 levels. Custom closets and pot lighting throughout. Steps to Edwards Gardens and the Don Mills Trail, close to the Shops at Don Mills.
Features
- Facing: South

- Bedrooms: 4

- Bathrooms: 5

- Garages: 4

- Kitchens: 1

Details
- Lot size: 138.44 x 162.00 Feet

- Space: 3000-3500

- Tax: $ 14087.83

- C13711310

- Listing contracted with: ROYAL LEPAGE TERREQUITY REALTY
| Room | Size(M) | Description | |
|---|---|---|---|
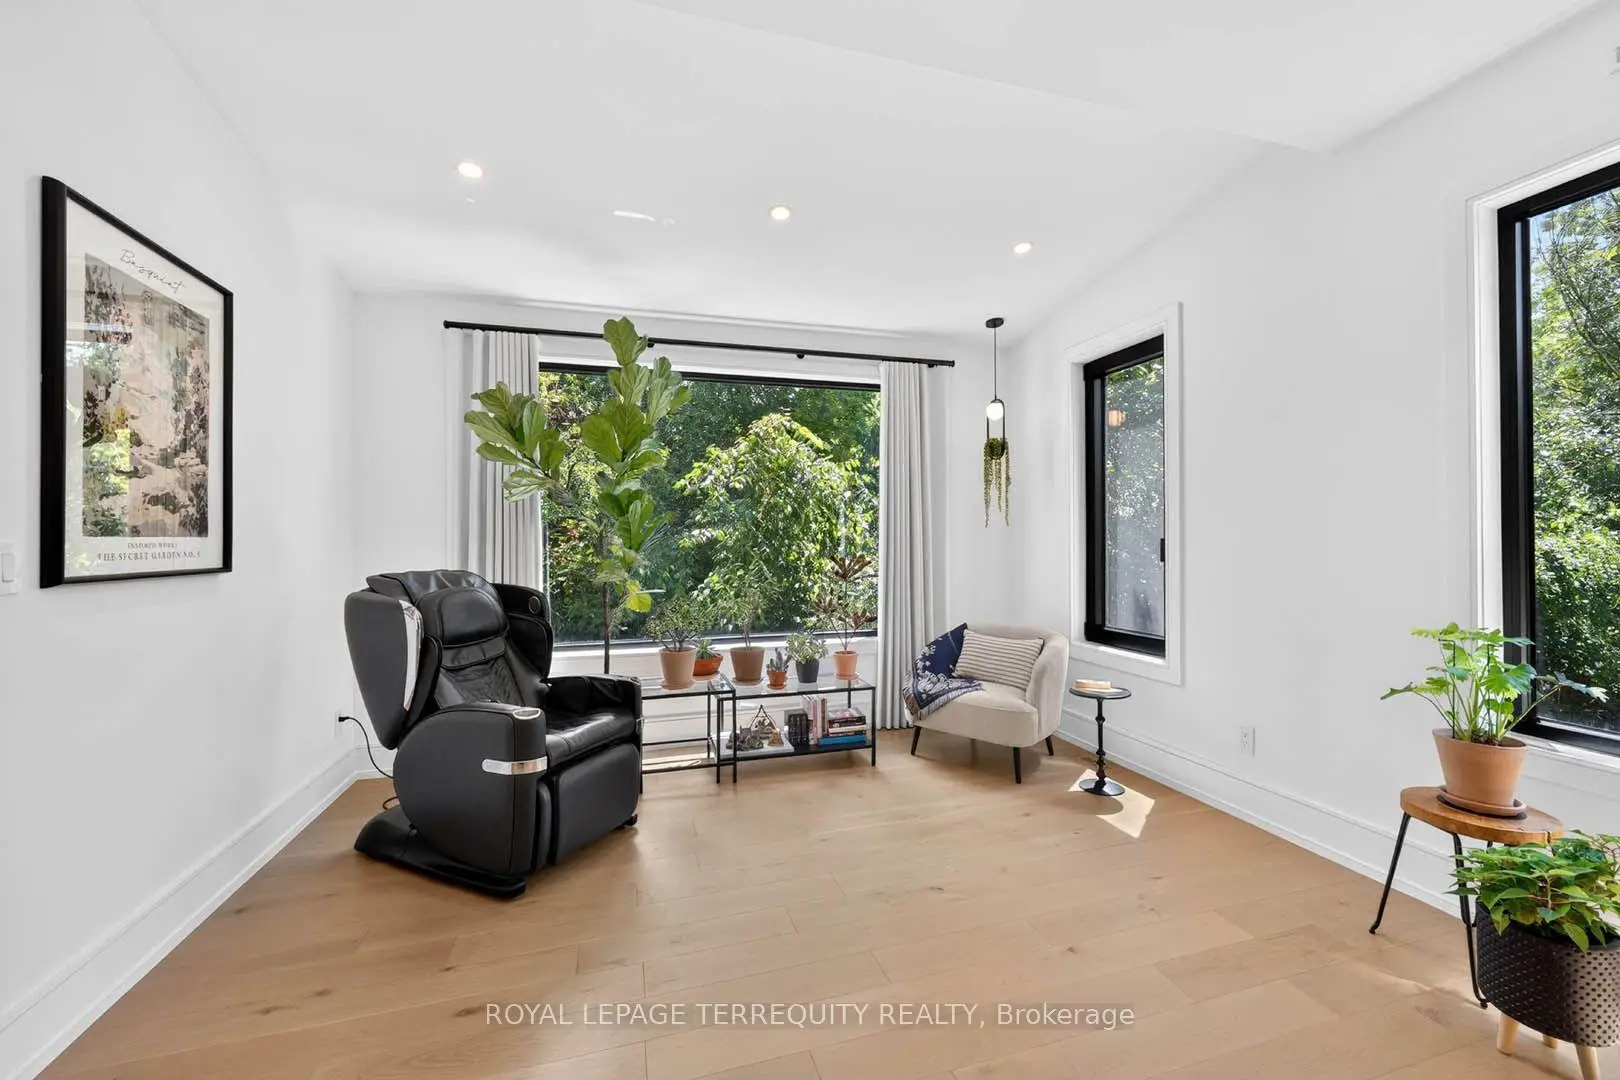
| Sunroom | 4.28x2.62 | Hardwood Floor, Vaulted Ceiling(s), Pot Lights |
|
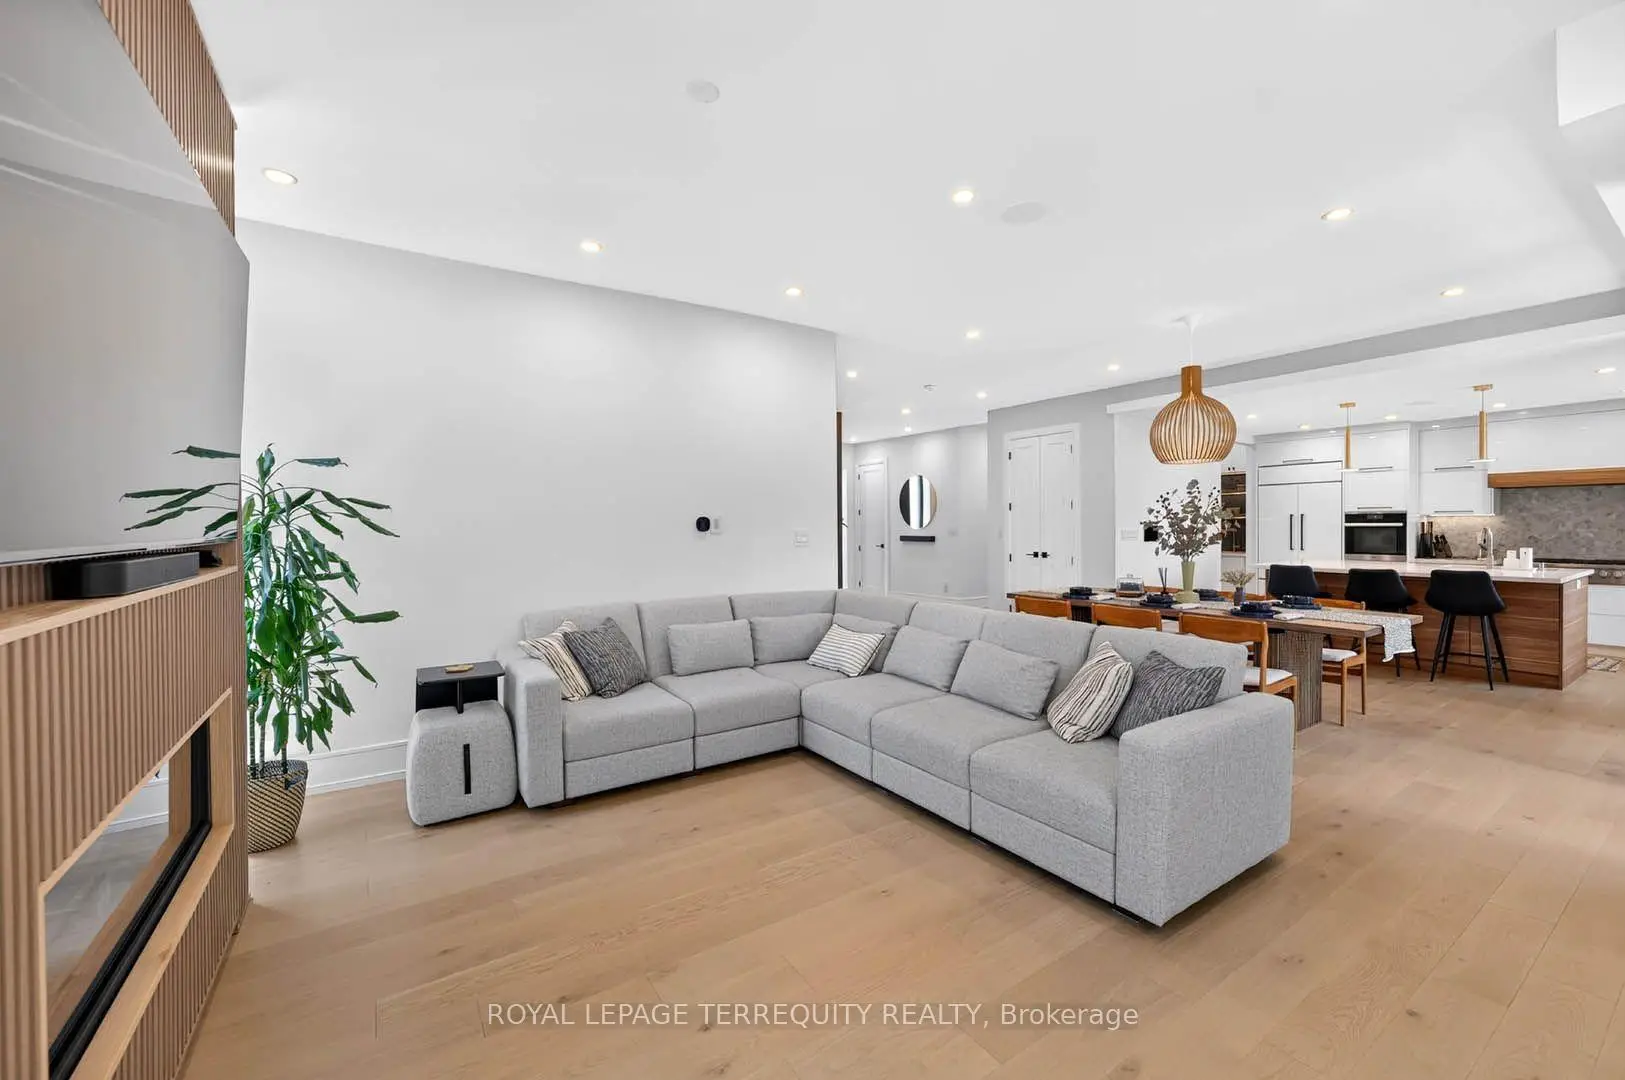
| Living Rm | 4.27x4.28 | Hardwood Floor, Gas Fireplace, Pot Lights |
|
| Dining Rm | 4.27x3.57 | Hardwood Floor, Open Concept, W/O To Patio |
|
| Kitchen | 4.27x3.98 | Centre Island, Open Concept, Pantry |
|
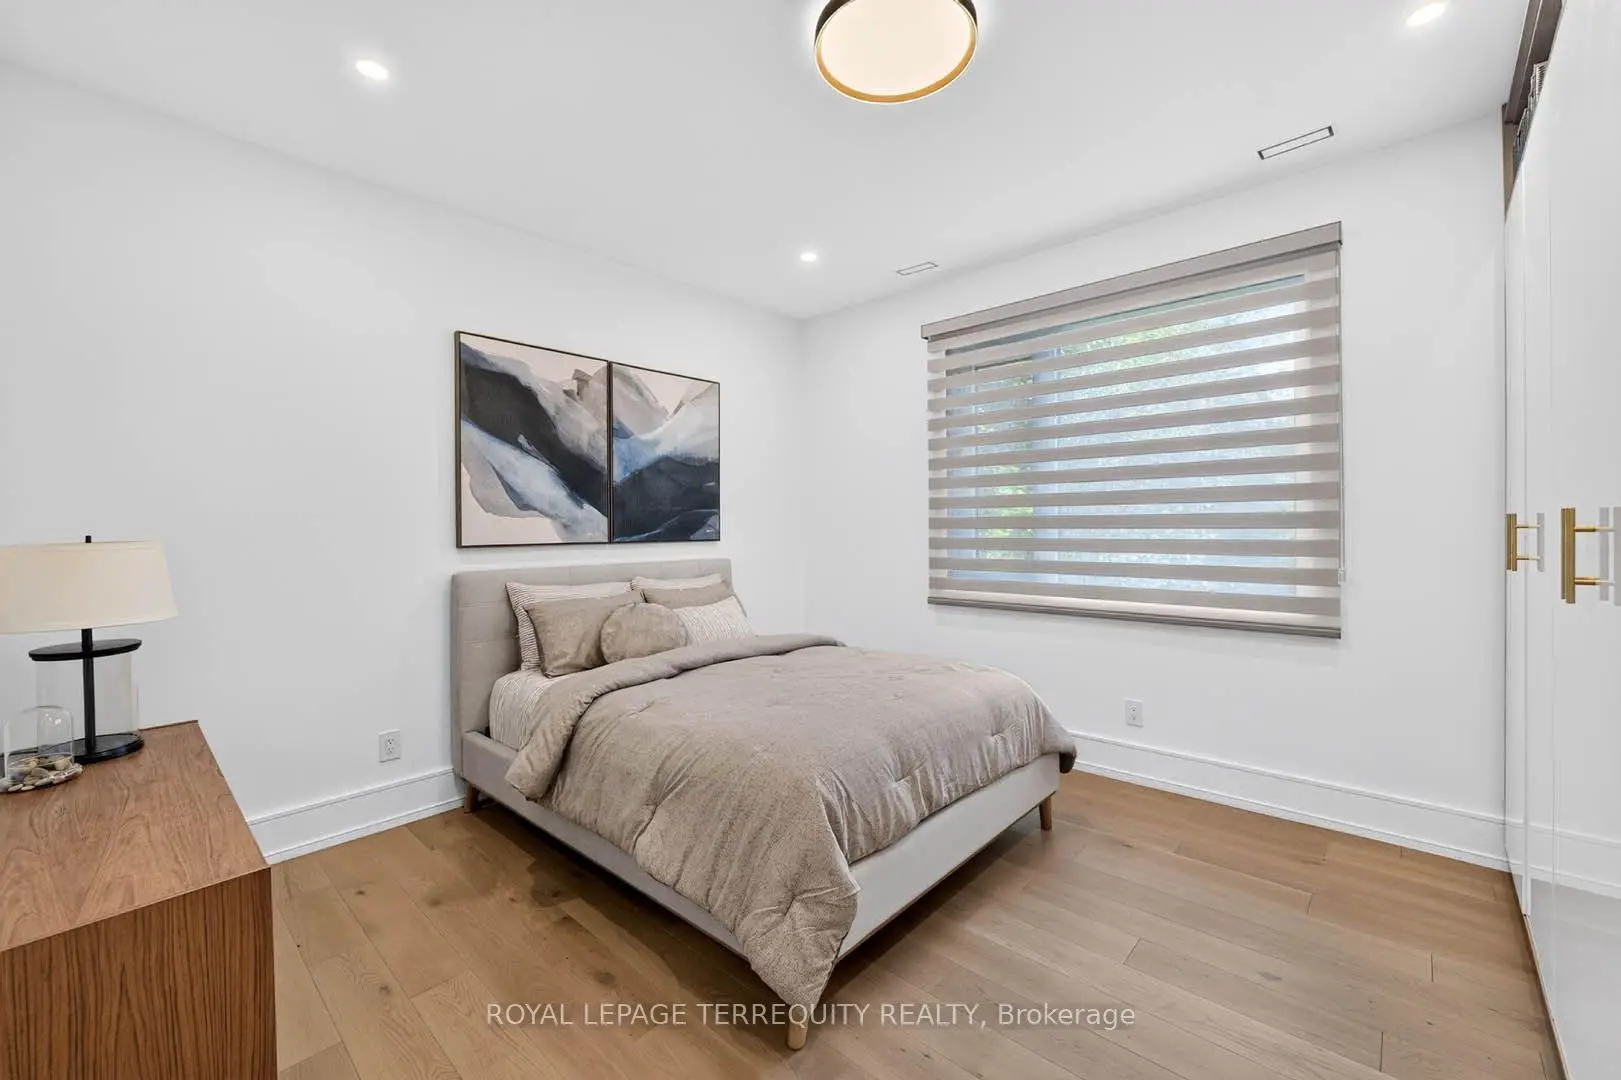
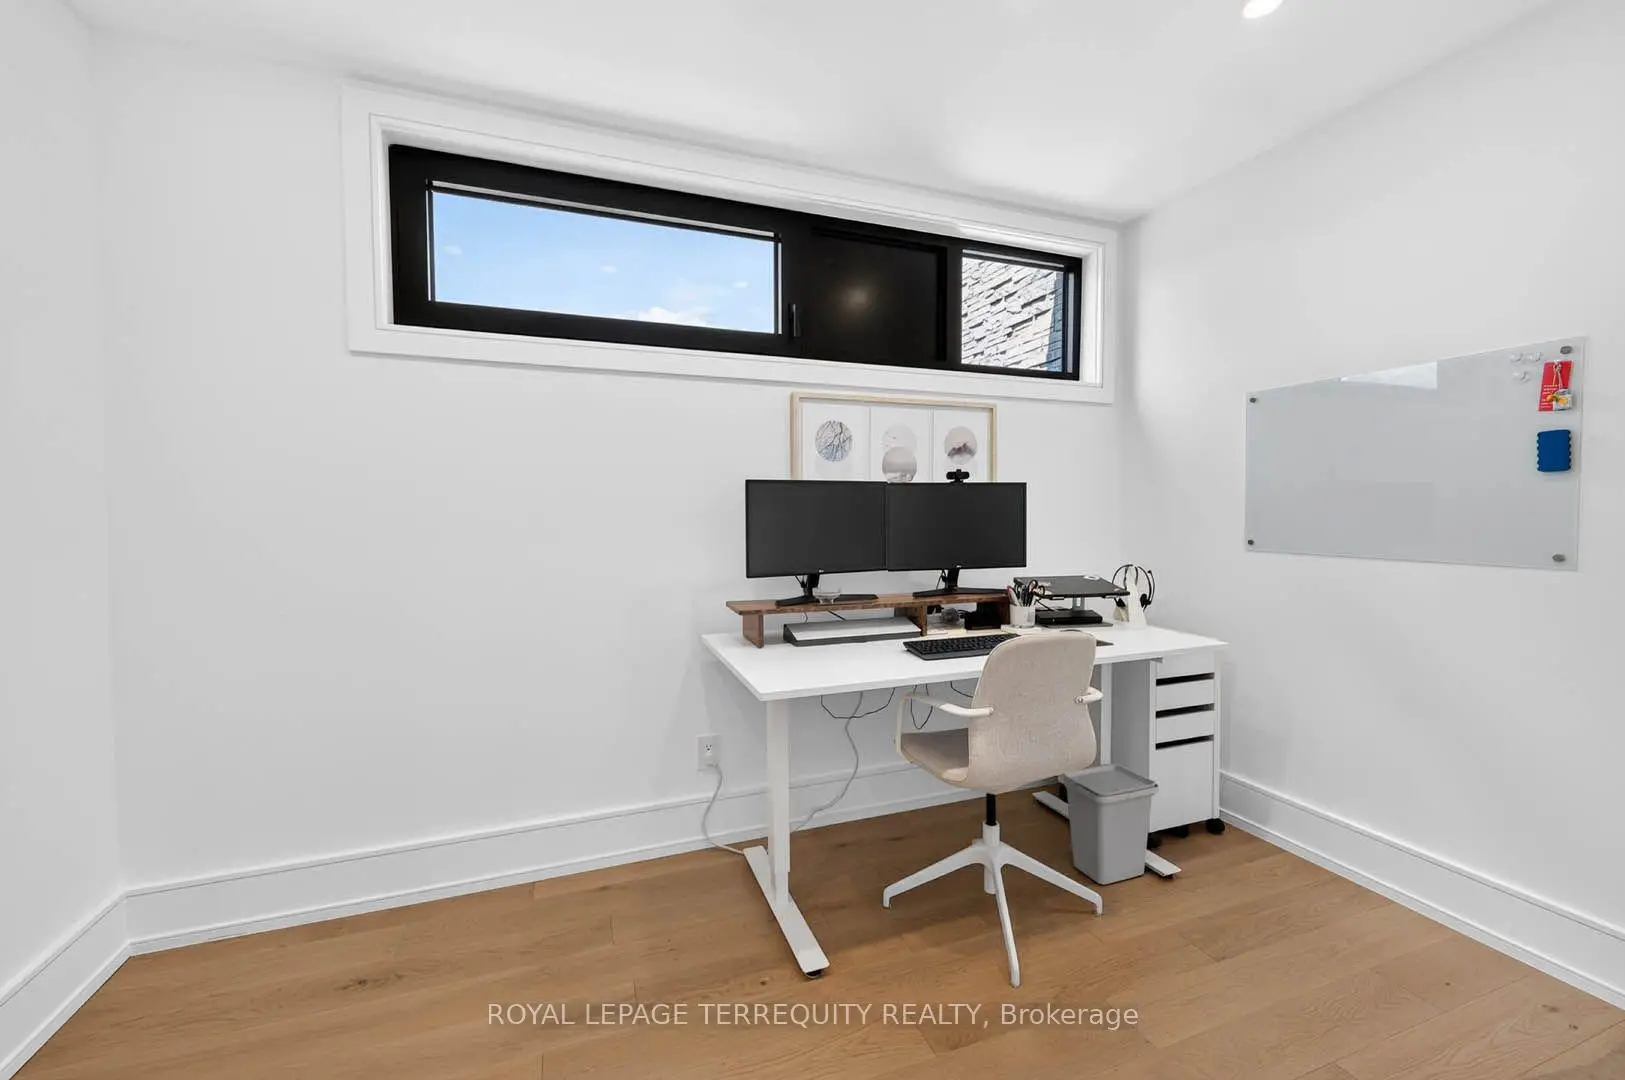
| 2nd Br | 3.74x3.04 | Hardwood Floor, Large Window, Pot Lights |
|
| 3rd Br | 4.39x3.95 | Hardwood Floor, Large Window, Pot Lights |
|
| 4th Br | 4.18x3.30 | Hardwood Floor, 3 Pc Ensuite, Walk-In Closet(s) |
|
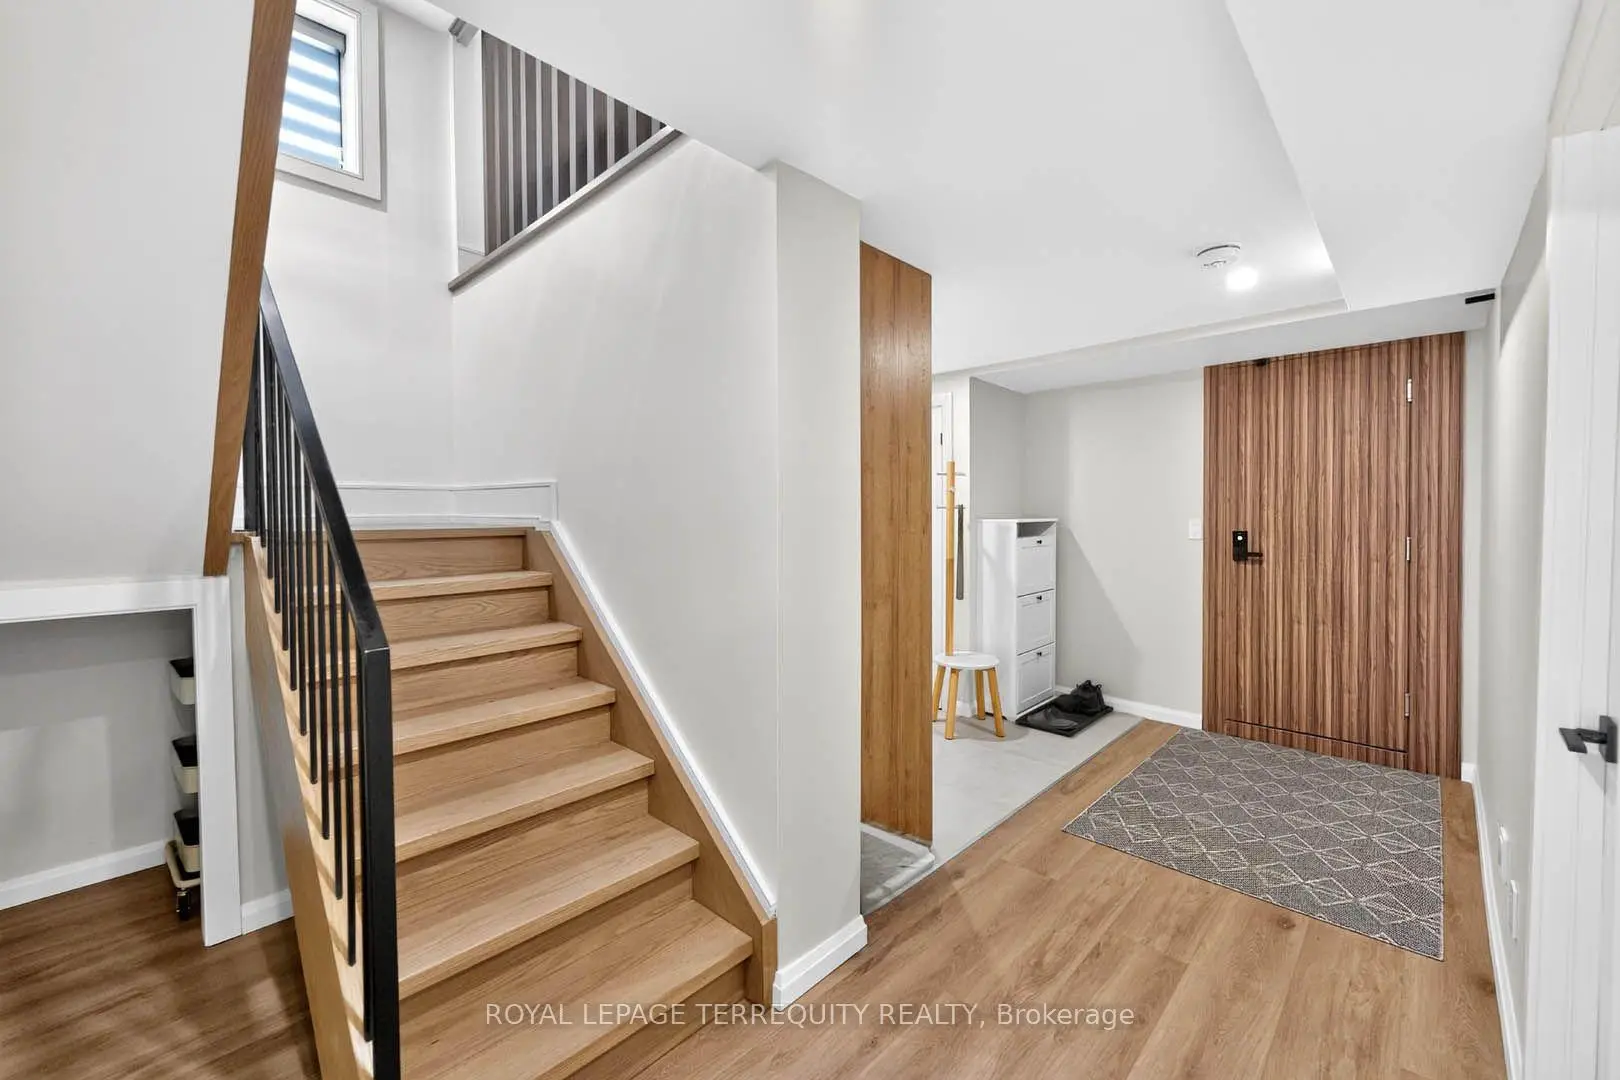
| Foyer | 2.18x2.77 | Panelled, Porcelain Floor, Open Stairs |
|
| Primary B | 6.32x4.97 | Hardwood Floor, Walk-In Closet(s), 5 Pc Ensuite |
|
| Loft | 3.91x2.70 | Hardwood Floor, Metal Railing, Open Stairs |
|
| Den | 4.07x2.37 | Hardwood Floor, Window, Separate Rm |
|
| Recreatio | 9.30x4.13 | Hardwood Floor, Dry Bar, W/O To Yard |
| Bathroom | Pieces | Level | |
|---|---|---|---|
| 1xBath | 3 pcs | Basement |
|
| 1xBath | 3 pcs | Ground |
|
| 1xBath | 3 pcs | Ground |
|
| 1xBath | 2 pcs | Ground |
|
| 1xBath | 5 pcs | Second |
Property Summary
Located close to the intersection of Leslie & Lawrence, 35 Tottenham Rd is a 4+1 bedrooms 5 washrooms Detached. The unit has a 4 Built-In Parking Spaces. The property has many nice features including Floor Drain, ERV/HRV, Central Vacuum, Carpet Free, Built-In Oven and Auto Garage Door Remot. Sunroom, Living Room Rm, Dinning Room Rm, Kitchen, second bedroom, third bedroom, fourth bedroom and Foyer are on the Ground floor.Local Area Profile
This property is located in an area with a mix of homeowners and renters with a strong concentration of apartment and condominium housing. Approximately 54% of residents hold a bachelor's degree or higher, while about 20% have a college credential. Most local commuters travel by car, while a smaller share use public transit.
School Information
Elementary Schools
-
Home schoolDistance to school: 0.9 km (~17 min walk)
-
Home schoolDistance to school: 7.9 km (~24 min drive)
-
OUR LADY OF WISDOM (Grade: JK - 8)
Catholic French Immersion school
Distance to school: 5.0 km (~15 min drive) -
ST BONAVENTURE (Grade: 5 - 8)Distance to school: 0.1 km (~3 min walk)
Secondary Schools
-
Home schoolRank: 163/746 (Score: 7.3) 5 year average: 176/746 (Score: 7.1)Distance to school: 8.6 km (~26 min drive)
-
-
Loretto Abbey (Grade: 9-12)
Catholic French Immersion school
Rank: 259/746 (Score: 6.8) 5 year average: 205/746 (Score: 6.9)Distance to school: 4.6 km (~14 min drive)









