
Description
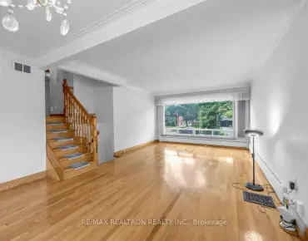
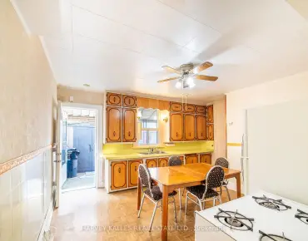
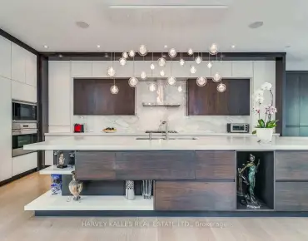
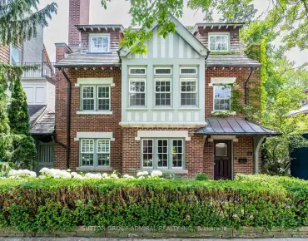
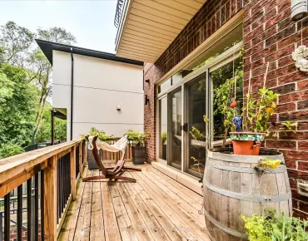
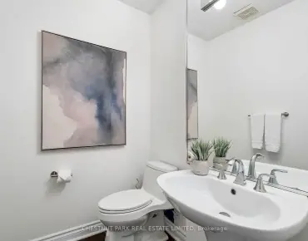
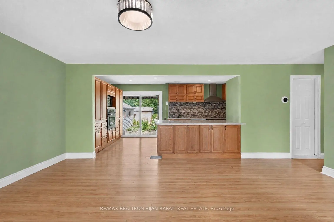
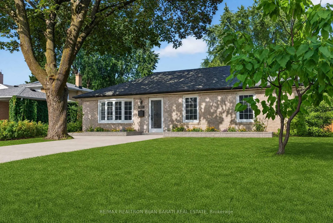
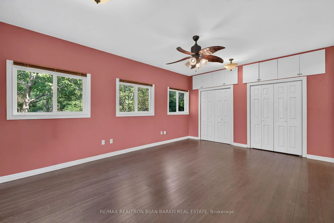
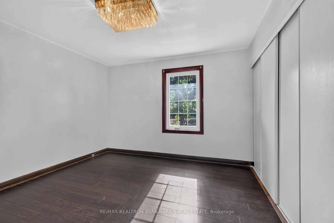
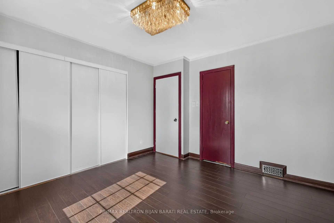
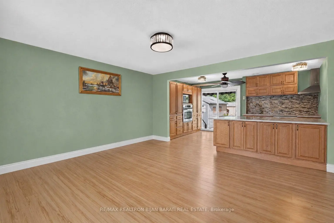
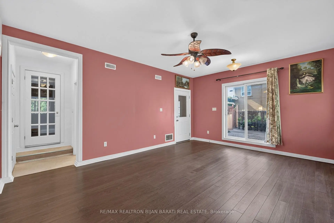
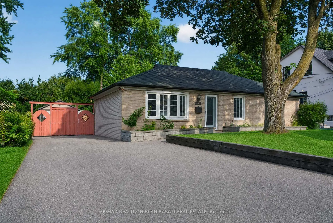
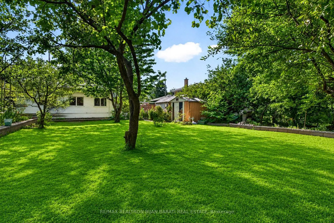
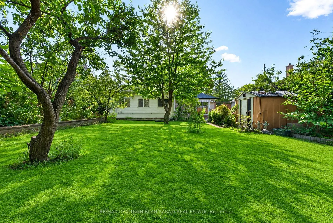
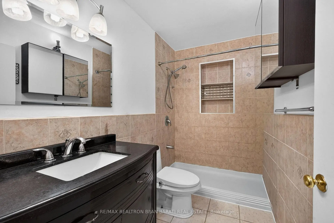
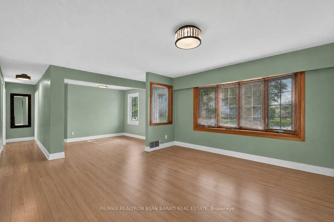
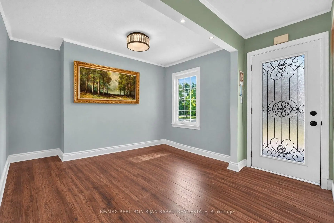
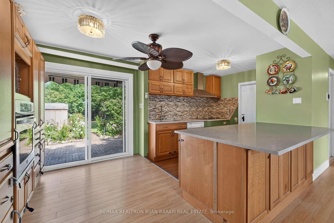
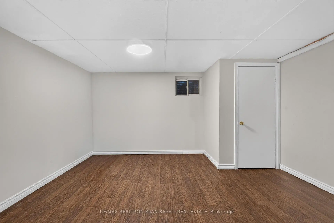
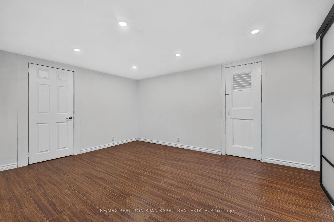
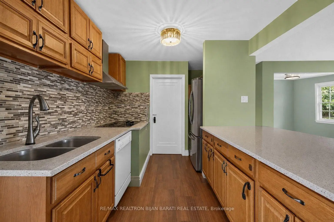
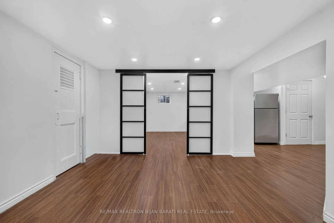
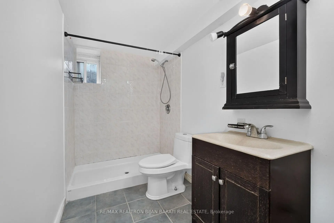
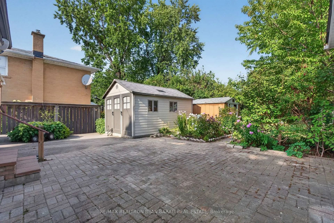
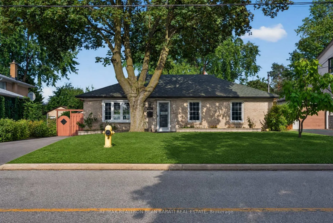
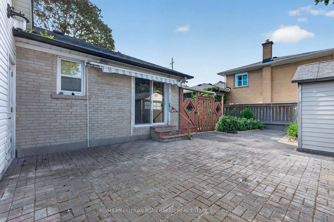
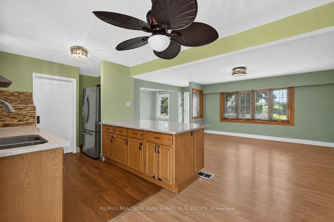
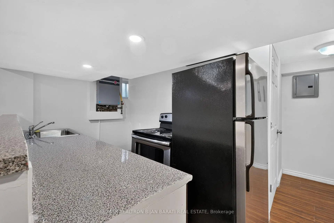
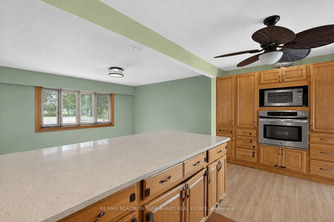
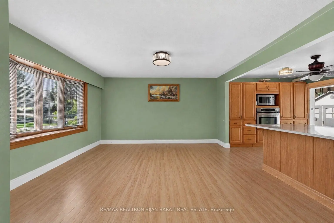
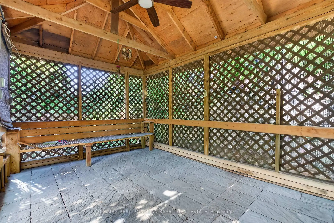
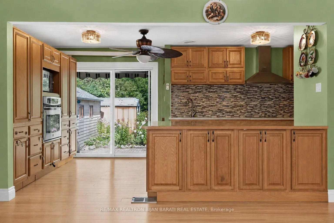
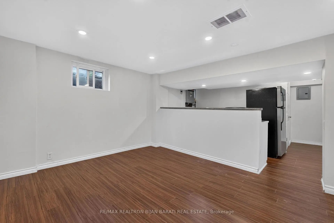
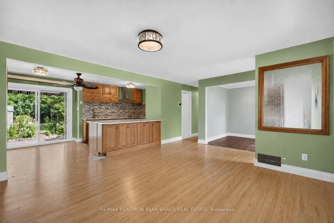
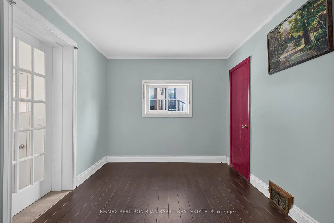
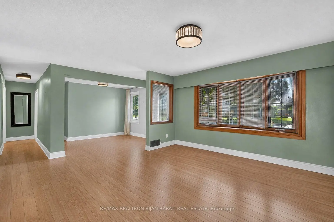
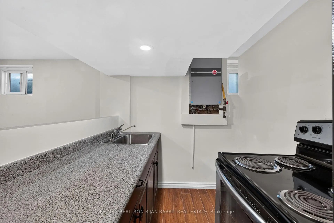
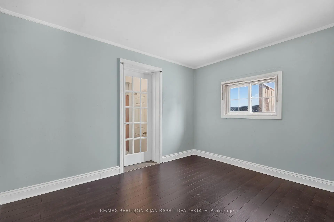
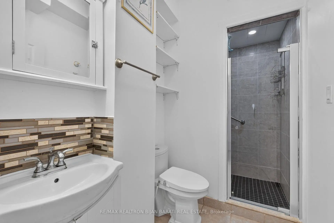
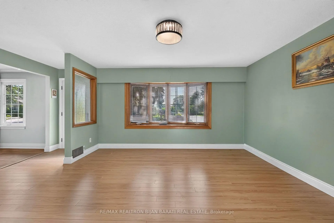
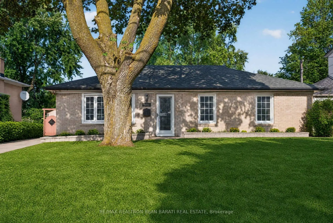
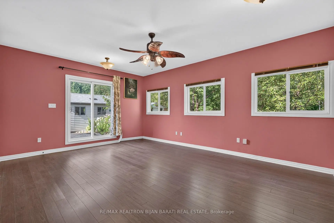
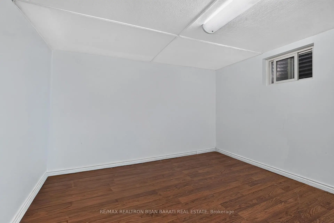
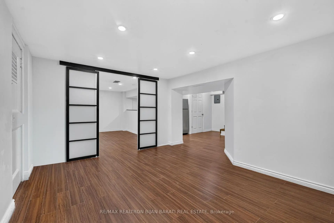
This Beautiful and Upgraded Bungalow Situated On A Premium Wide & Deep Lot (60 ' x 154 '), Located In A Highly Desirable Part of Newtonbrook East Area, Close to Schools, Parks, and Walking Distance to Bayview Ave and All Amenities! It Offers Great Potential for Young Starter Family with Having A Minor Renovation, Or Build A Dream Custom Built Home in This Builder's Dream Lot!! Existing Solid Brick Bungalow Features 3+2 Bedrooms & 3 Washrooms! The House Has Been Renovated/Upgraded Time to Time Including the Laminate Floor Throughout, Replaced Vinyl Windows and Doors, Renovated Walk-Out Kitchen with Stainless Steel Appliances, Wall Pantry, and Granite Countertop! Renvo'd Washrooms! Master Bedroom with A Cottage Vibe and Walk-Out to Large Patio and a Green Backyard! Finished Basement with Own Kitchen, Rec Room, Great Room and Bedrooms and A Separate Entrance Through the Backyard Patio! Longe Driveway and Huge Lovely Backyard. "An Incredible Opportunity To Renovate, Rebuild, Or Invest In A Coveted Neighbourhood With Tremendous Future Value!
Features
- Facing: East

- Bedrooms: 3

- Bathrooms: 3

- Garages:

- Kitchens: 1

Details
- Lot size: 60.00 x 154.00 Feet

- Space: 1100-1500

- Tax: $ 7563.00

- C13710146

- Listing contracted with: RE/MAX REALTRON BIJAN BARATI REAL ESTATE
| Room | Size(M) | Description | |
|---|---|---|---|
| Living Rm | 4.36x4.27 | Laminate, Bay Window, Open Concept |
|
| Kitchen | 5.00x2.88 | Laminate, Breakfast Bar, W/O To Patio |
|
| Dining Rm | 3.28x2.36 | Laminate, Window, Open Concept |
|
| Primary B | 5.56x4.20 | 3 Pc Ensuite, Laminate, W/O To Patio |
|
| 2nd Br | 3.52x3.50 | 3 Pc Bath, Laminate, Double Closet |
|
| 3rd Br | 3.60x2.75 | Laminate, Closet, Window |
|
| Recreatio | 3.80x3.26 | Laminate, LED Lighting, Window |
|
| Kitchen | 2.60x2.00 | Laminate, LED Lighting, Stainless Steel Appl |
|
| Great Rm | 4.24x3.24 | Laminate, 3 Pc Bath, LED Lighting |
|
| 4th Br | 4.00x3.44 | Laminate, Window, LED Lighting |
|
| 5th Br | 3.40x2.87 | Laminate, Window |
| Bathroom | Pieces | Level | |
|---|---|---|---|
| 2xBaths | 3 pcs | Main |
|
| 1xBath | 3 pcs | Basement |
Property Summary
Located close to the intersection of Bayview Ave and Cummer, 601 Conacher Dr is a 3+2 bedrooms 3 washrooms Detached. The property has many nice features including Primary Bedroom - Main. Living Room Rm, Kitchen, Dinning Room Rm, Primary B, second bedroom and third bedroom are on the Main floor.Local Area Profile
This property is located in a predominantly owner-occupied residential area with housing made up primarily of detached homes. Approximately 64% of residents hold a bachelor's degree or higher, while about 17% have a college credential. Most local commuters travel by car, while a smaller share use public transit.
School Information
Elementary Schools
-
Home schoolDistance to school: 1.2 km (~22 min walk)
-
Home schoolDistance to school: 0.6 km (~11 min walk)
-
-
-
ST TIMOTHY (Grade: 5 - 8)
Catholic French Immersion school
Distance to school: 4.2 km (~12 min drive) Secondary Schools
-
Rank: 345/746 (Score: 6.2) 5 year average: 562/746 (Score: 4.4)Distance to school: 2.3 km (~7 min drive)
-
St. Josephs Morrow Park (Grade: 9-12)
Catholic School
Distance to school: 0.2 km (~4 min walk) -
Brebeuf (Grade: 9-12)
Catholic AP program school
Rank: 323/746 (Score: 6.3) 5 year average: 372/746 (Score: 5.9)Distance to school: 1.0 km (~17 min walk)