
Description
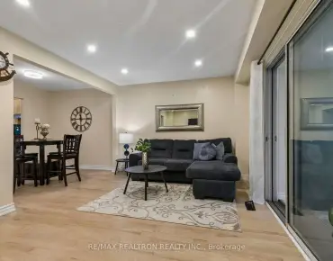
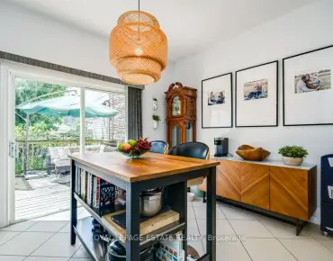
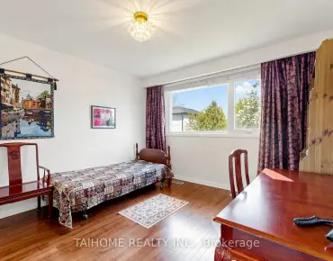
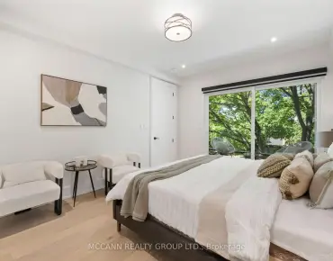
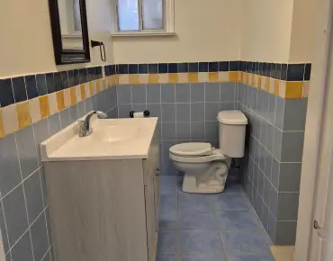
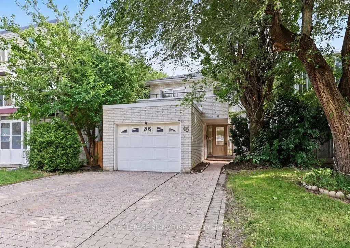
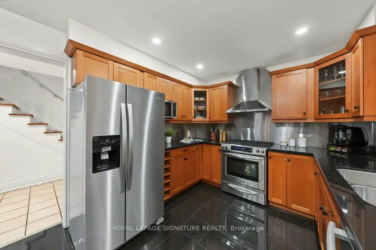
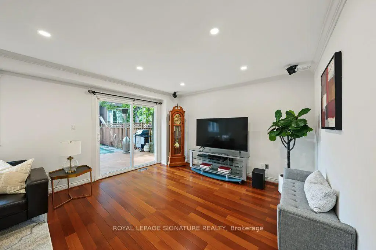
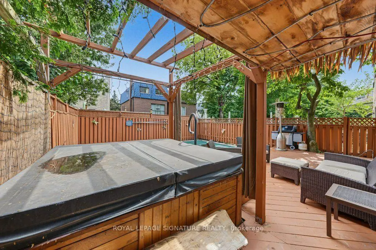
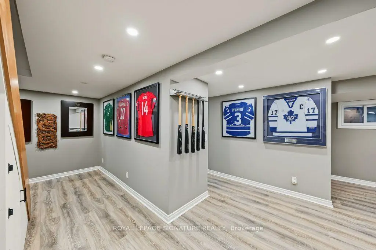
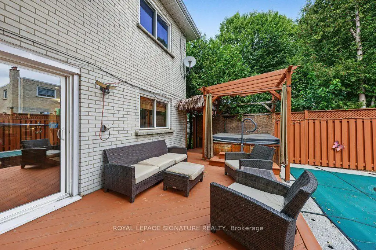
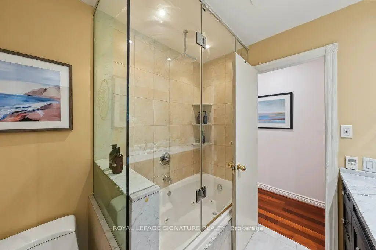
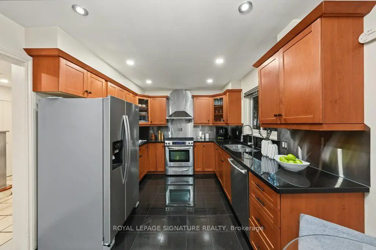
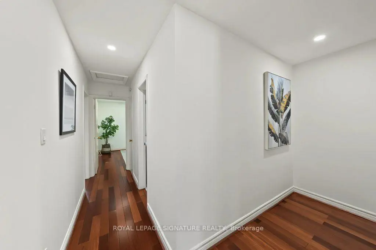
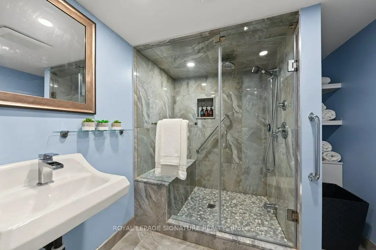
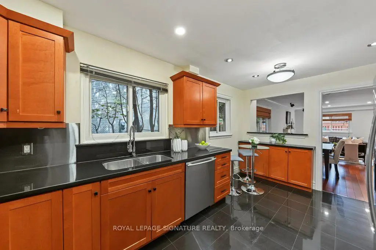
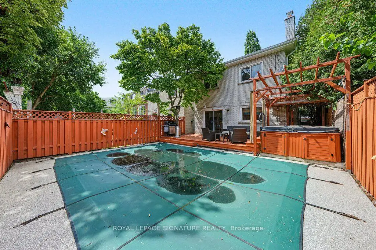
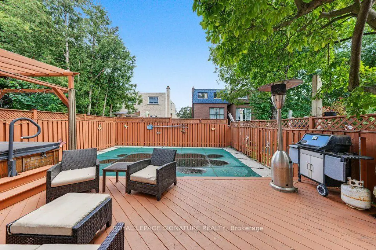
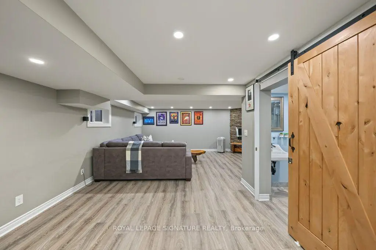
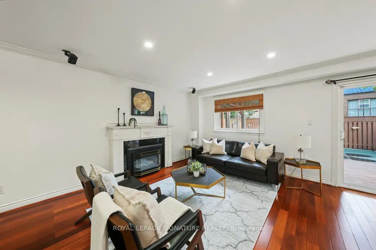
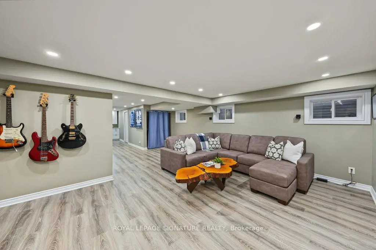
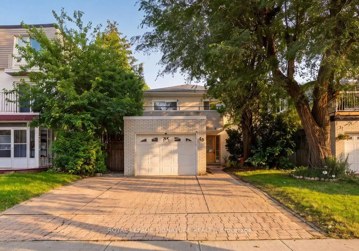
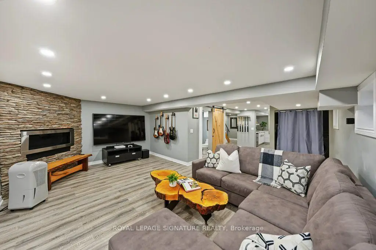
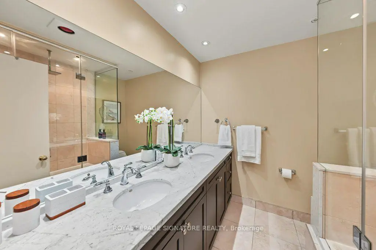
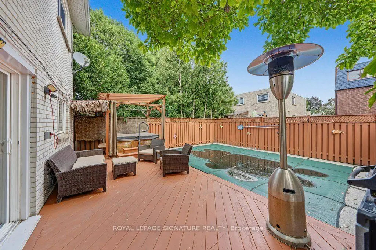
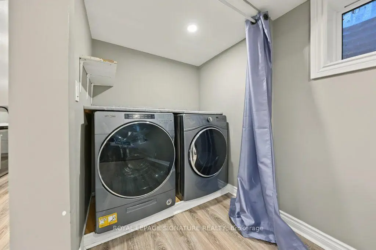
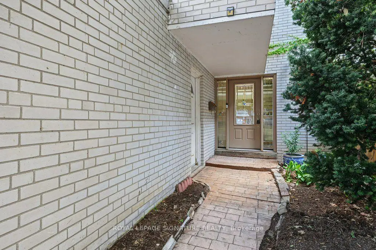
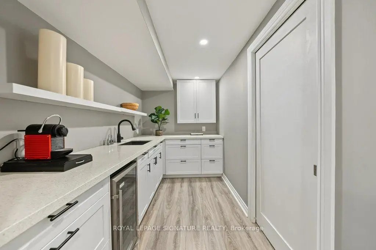
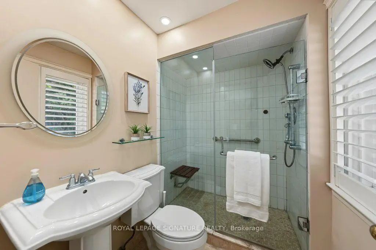
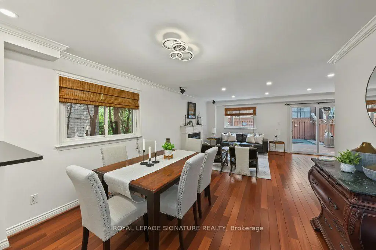
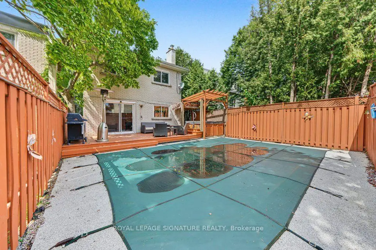
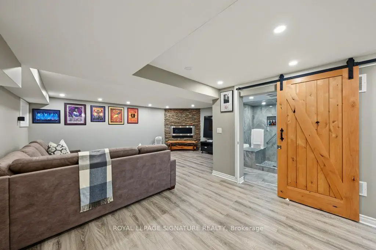
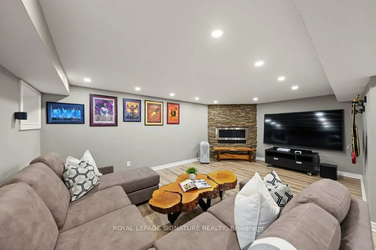
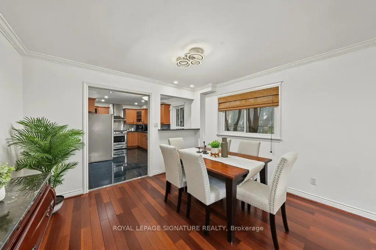
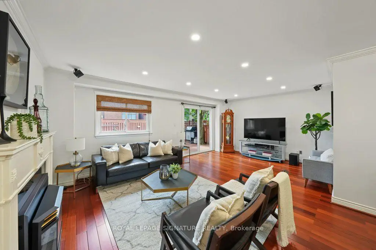
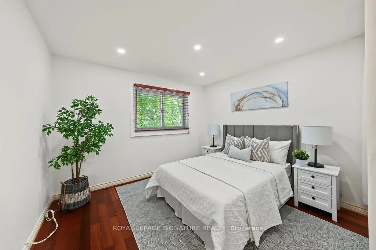
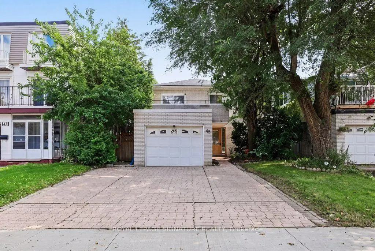
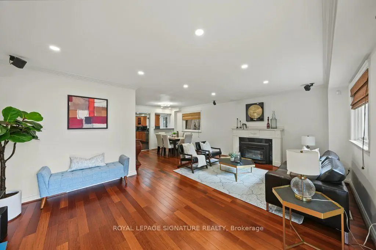
***Welcome To 45 Chipwood Crescent, A Well Maintained And Thoughtfully Updated Linked Home In Pleasant View*** Over The Years, This Property Has Been Customized To Create A Comfortable, Functional Layout With Quality Upgrades Throughout. The Kitchen Has Been Renovated With Modern Finishes And Efficient Workspace Design, Opening Nicely Into The Main Living Areas. Updated Bathrooms, High End Flooring, And A Reworked Interior Layout Give The Home A Cohesive Feel From Top To Bottom.The Professionally Finished Basement Adds Valuable Living Space, Ideal For A Media Room, Home Office, Or Just Somewhere To Relax. It's A Bright, Well Planned Lower Level That Enhances The Overall Usability Of The Home. Step Outside And Discover A True Backyard Retreat. The Inground Pool, Hot Tub, And Surrounding Deck Create An Inviting Space For Entertaining, Relaxing, And Enjoying Warm Summer Days. The Yard Has Been Designed For Easy Outdoor Living, Offering Privacy And A Great Setting For Gatherings. Pleasant View Remains One Of Toronto's Most Convenient And Family Friendly Neighbourhoods, With Quick Access To Parks, Schools, Shopping, Transit, And Major Highways. This Home Offers A Blend Of Comfort, Upgrades, And Lifestyle Focused Outdoor Space In A Location Known For Its Accessibility And Community Feel. A Turnkey Opportunity In A Sought After Pocket Of The City.
Features
- Facing: East

- Bedrooms: 3

- Bathrooms: 4

- Garages: 1

- Kitchens: 1

Details
- Lot size: 29.94 x 120.00 Feet

- Space: 1500-2000

- Tax: $ 5603.00

- C13709388

- Listing contracted with: ROYAL LEPAGE SIGNATURE REALTY
| Room | Size(M) | Description | |
|---|---|---|---|
| Foyer | 3.06x1.52 | Ceramic Floor, Closet, 3 Pc Bath |
|
| Kitchen | 4.83x3.05 | Ceramic Floor, Stainless Steel Appl, Pot Lights |
|
| Dining Rm | 3.76x3.11 | Hardwood Floor, Crown Moulding, Combined w/Living |
|
| Family Rm | 6.19x4.02 | Hardwood Floor, Gas Fireplace, Built-in Speakers |
|
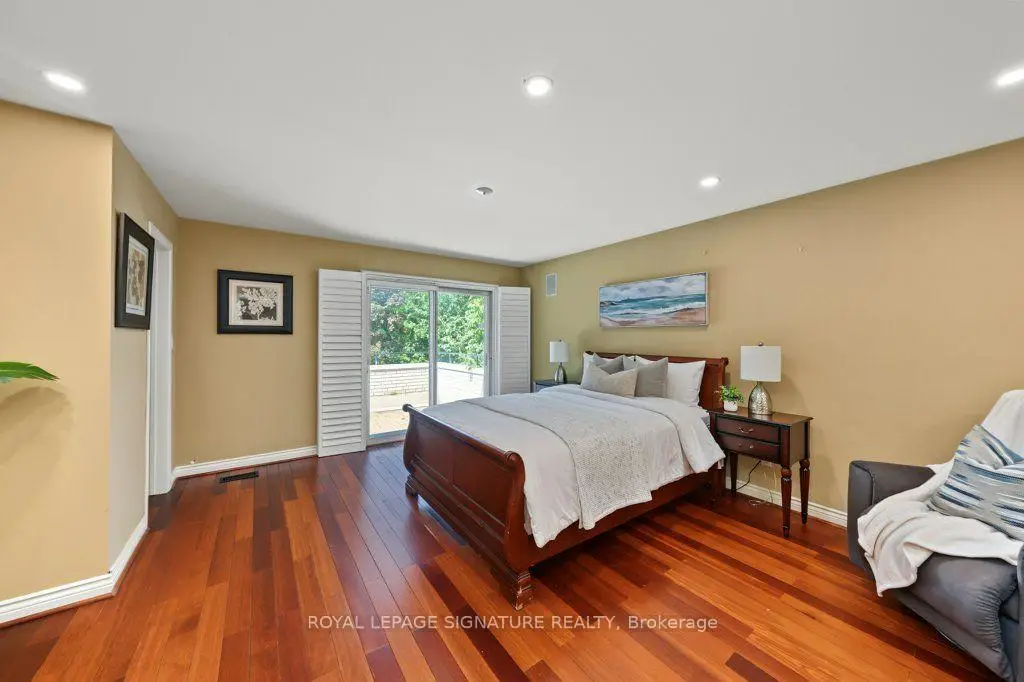
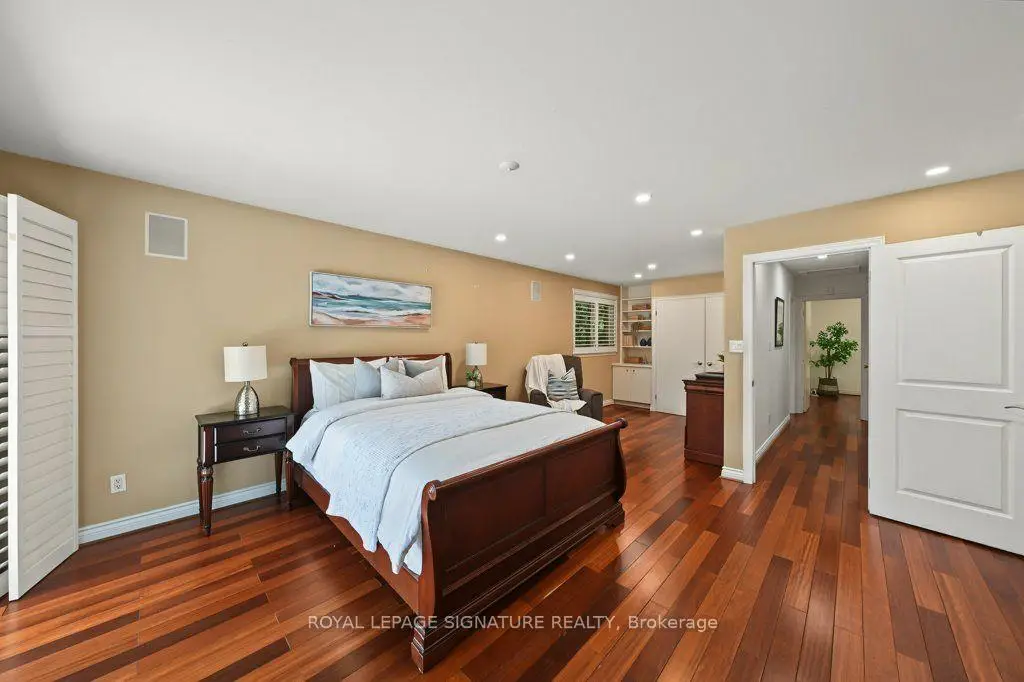
| Primary B | 7.77x4.93 | Hardwood Floor, 3 Pc Ensuite, Double Closet |
|
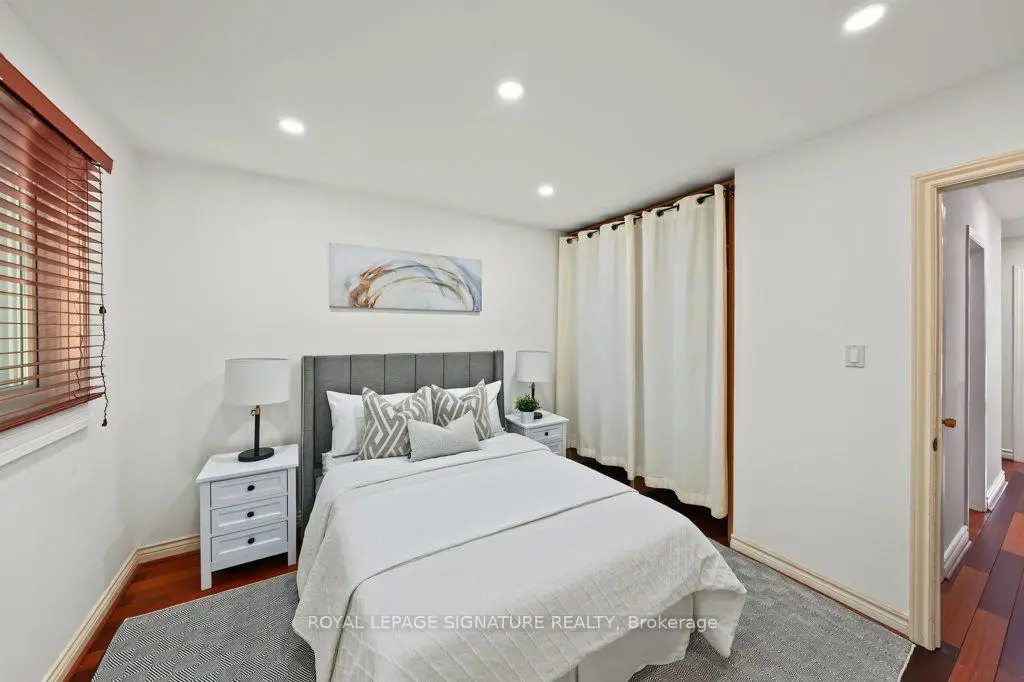
| Br | 3.42x3.21 | Hardwood Floor, Closet, Window |
|
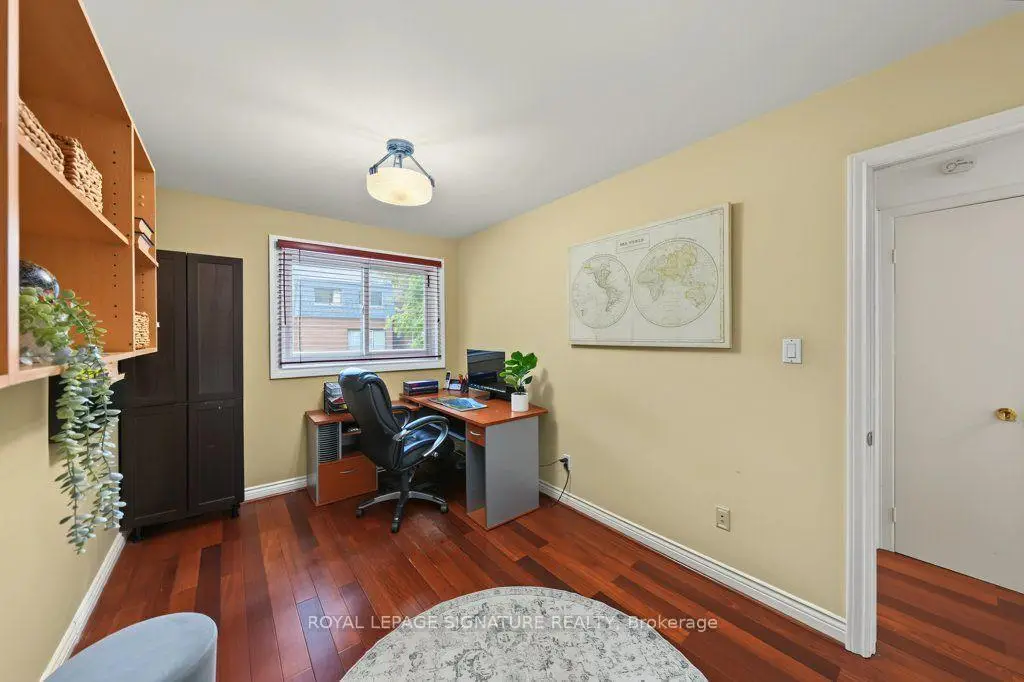
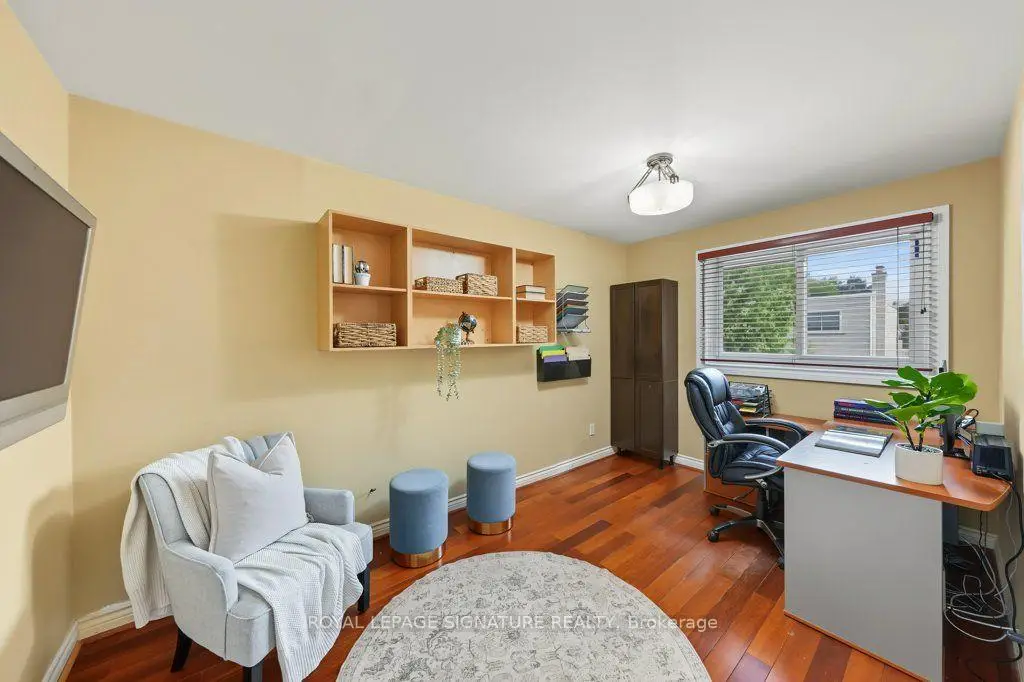
| Office | 4.23x2.65 | Hardwood Floor, Window, 5 Pc Bath |
|
| Recreatio | 8.45x6.01 | Laminate, Gas Fireplace, Built-in Speakers |
|
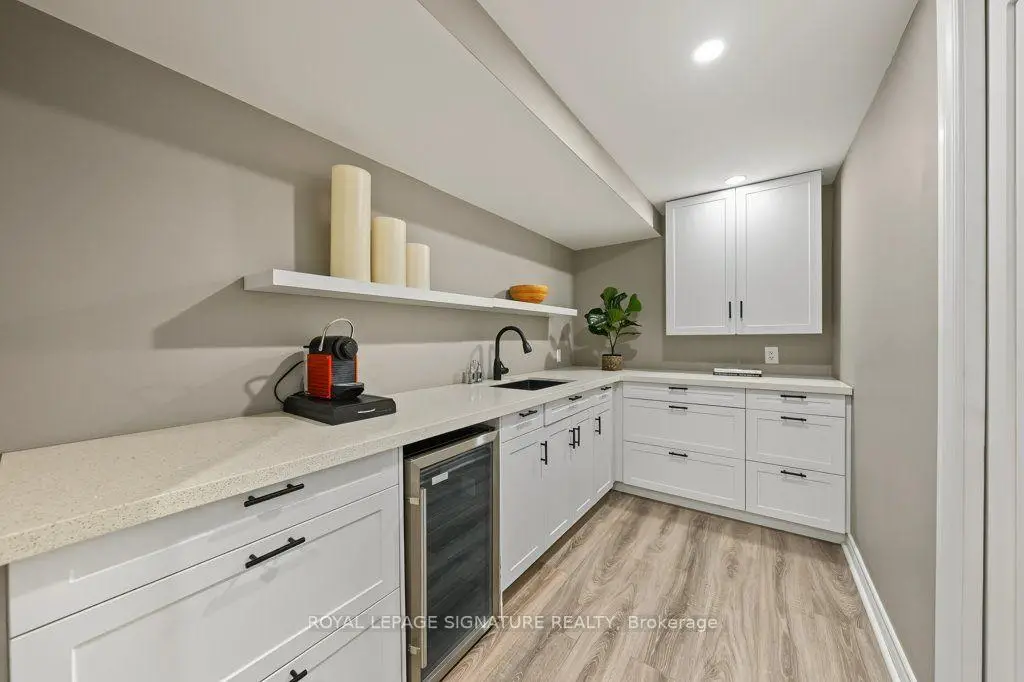
| Other | 3.51x1.96 | Laminate, B/I Shelves, Double Sink |
| Bathroom | Pieces | Level | |
|---|---|---|---|
| 1xBath | 3 pcs | Main |
|
| 1xBath | 3 pcs | Second |
|
| 1xBath | 5 pcs | Second |
|
| 1xBath | 3 pcs | Basement |
Property Summary
Located close to the intersection of 404 and Finch Ave E, 45 Chipwood Cres is a 3 bedrooms 4 washrooms Link. The unit has a Single Built-In Parking Space. The property has many nice features including Other. Foyer, Kitchen, Dinning Room Rm and Family Room Rm are on the Main floor.Local Area Profile
This property is located in a predominantly owner-occupied residential area with a mix of detached homes and apartments and condominiums. Approximately 53% of residents hold a bachelor's degree or higher, while about 20% have a college credential. Most local commuters travel by car, while a smaller share use public transit.
School Information
Elementary Schools
-
Home schoolDistance to school: 0.3 km (~6 min walk)
-
Home schoolDistance to school: 0.9 km (~15 min walk)
-
ST KATERI TEKAKWITHA (Grade: JK - 8)
Catholic French Immersion school
Distance to school: 0.8 km (~15 min walk) -
ST GERALD (Grade: JK - 8)Rank: 963 out of 3022 (Score: 6.9)Distance to school: 1.8 km (~32 min walk)
-
ST TIMOTHY (Grade: 5 - 8)Distance to school: 2.1 km (~6 min drive)
Secondary Schools
-
Home schoolDistance to school: 2.2 km (~7 min drive)
-
Mary Ward (Grade: 9-12)
Catholic School
Rank: 77/746 (Score: 8.1) 5 year average: 99/746 (Score: 7.6)Distance to school: 3.6 km (~11 min drive) -
St. Josephs Morrow Park (Grade: 9-12)Distance to school: 4.3 km (~13 min drive)