


Description
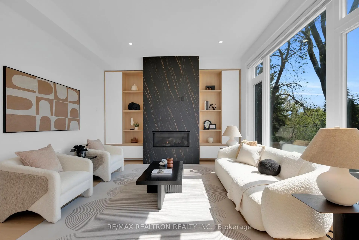
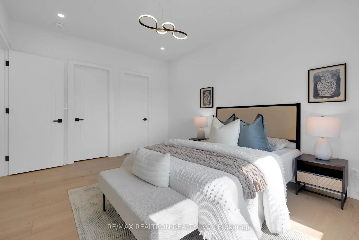
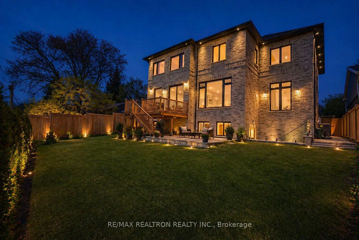
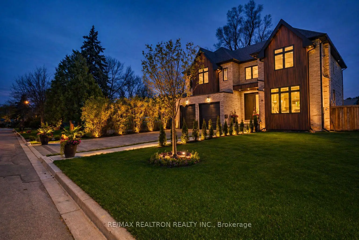
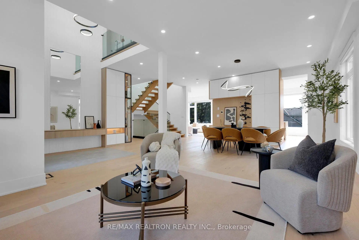
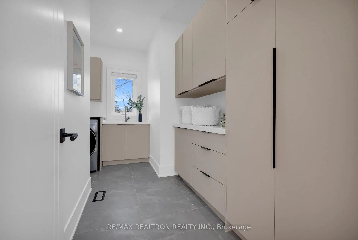
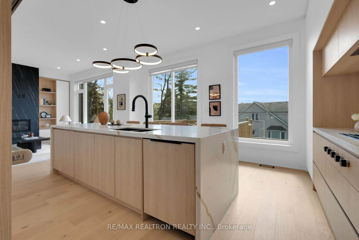
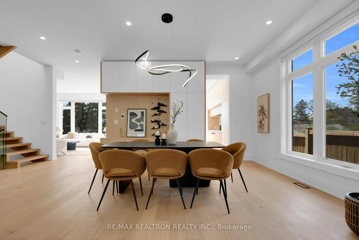
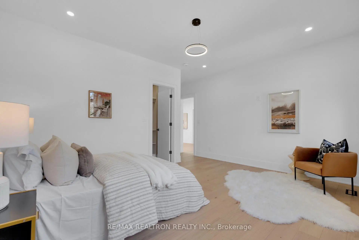
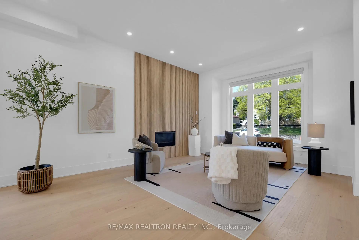
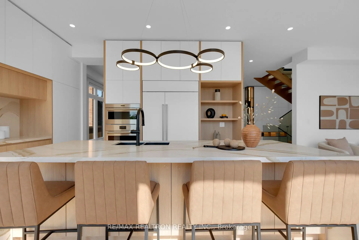
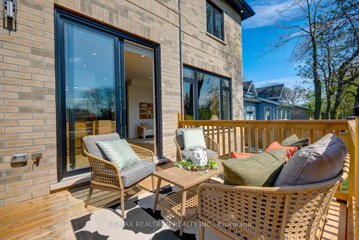
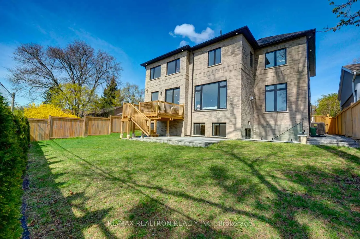
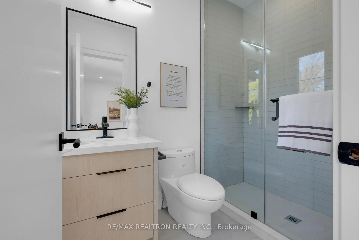
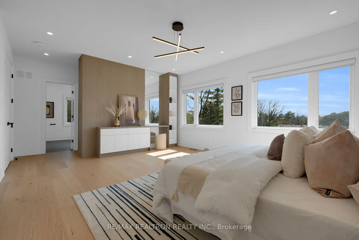
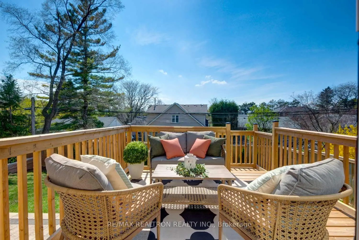
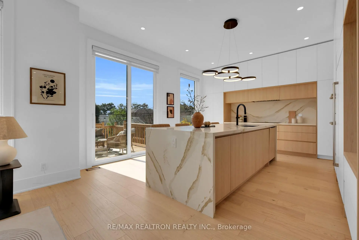
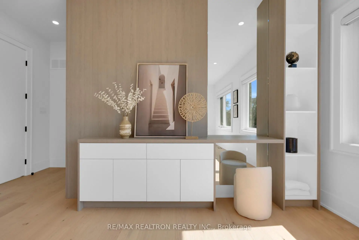
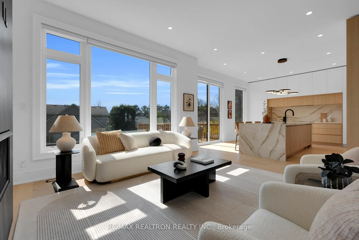
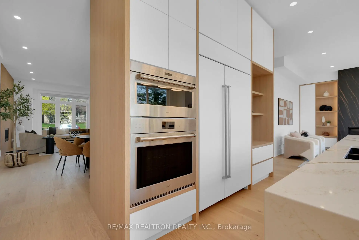
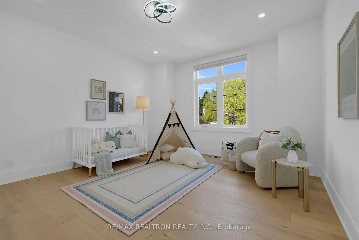
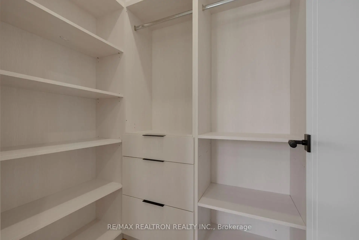
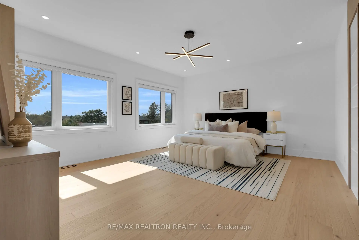
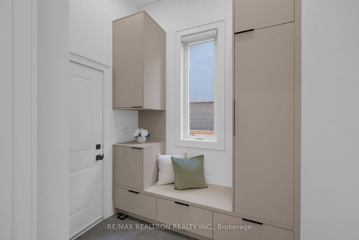
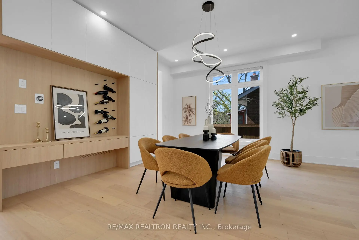
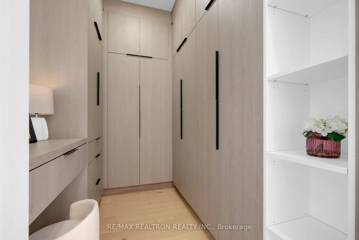
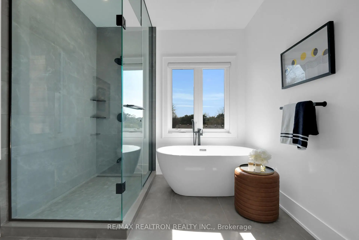
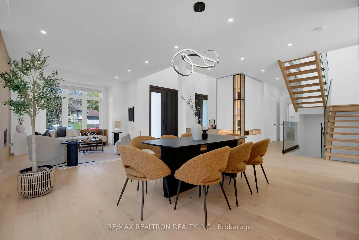
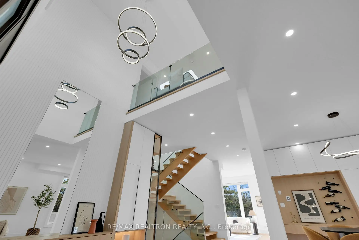
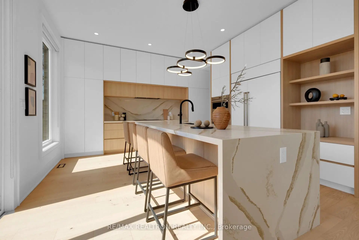
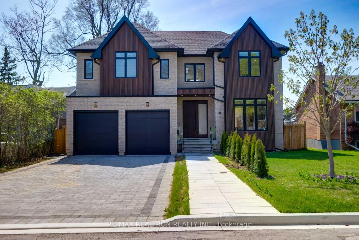
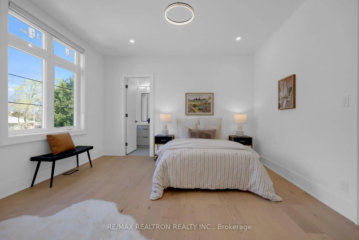
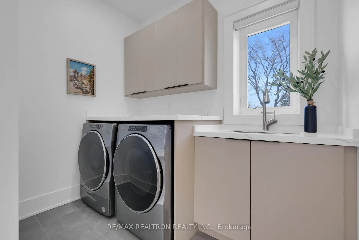
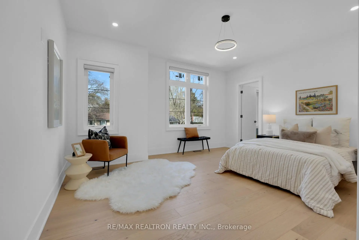
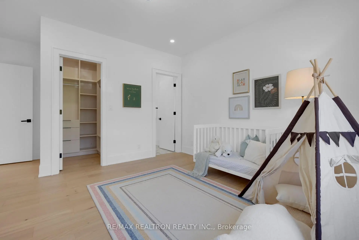
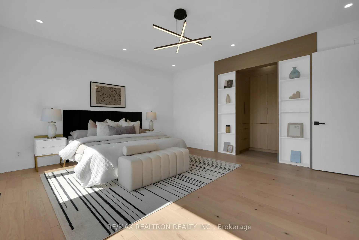
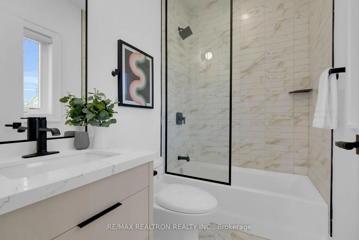
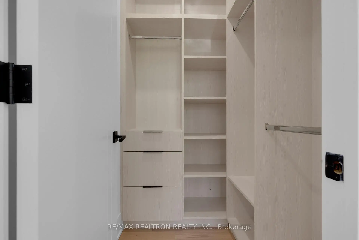
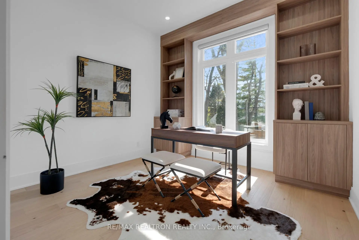
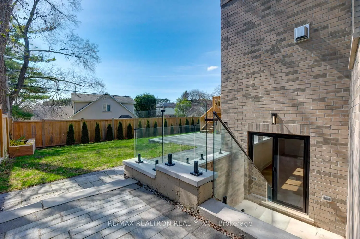
This is a combination of Luxury and comfort, quiet family friendly crs No Tru Traffic. East/West Lot= Day round ample of Natural Sunlight on BOTH sides,4+1 Spacious Bedrms, All with Ensuite Bathrms. Over 5100 sft of living space. Exclusive Office space overlooking backyard with B/I shelving for a peaceful work from home.19' Height Foyer with B/I closets and Custom Millwork opens to Living Rm with Gas Fireplace and large windows. It is connected to the Beautifully designed Dining Area with custom wine rack and cabinetry. The gourmet kitchen is a chefs dream, complete with built-in top of the line appliances(Subzero/Wolf, oversized Islnd with Dble sink) and a sleek built-in coffee bar for coffee lovers and serving guests, perfect for entertaining or daily living. From the kitchen Extend your living space outside to the Elevated back deck with a clear neighborhood skyline view. Main level also offers a spacious Family rm Flowing Into the Gourmet Kitchen Equipped With State-of-the-art Appliances.It's a true showcase of signature style. On the 2nd flr The primary suite serves as a tranquil private space with stunning-hotel style closets and make up station & lavish ensuite. Every bedrm has its own private ensuite, the lndry rm is conveniently located on the 2nd flr the Primary Suite serves as a tranquil private space with stunning-hotel style closets and make up station & lavish ensuite. Every Bedrm has its own private Ensuite Bathrm. The finished/Walk-Out basement includes oversized windows, a huge fmly rm & Rec rm with a wet bar plus a guest/nanny bedrm with 4pc ensuite and closet. A mudrm with custom cabinetry and tons of storage with direct access from garage provides year round convenience.Fully fenced private backyard with 2 Patio areas,*Can Fit a 12'X30' Pool or maybe bigger* Nestled in One Of The Most Prestigious Neighborhoods, Banbury-Don Mills, Family-friendlyCrs,Safe.
Features
- Facing: West

- Bedrooms: 4

- Bathrooms: 6

- Garages: 2

- Kitchens: 1

Details
- Lot size: 60.06 x 116.18 Feet

- Space: 3500-5000

- Tax: $ 17321.00

- C13703314

- Listing contracted with: RE/MAX REALTRON REALTY INC.
| Room | Size(M) | Description | |
|---|---|---|---|
| Laundry | 3.08x2.06 | ||
| Family Rm | 4.74x4.16 | Hardwood Floor, Gas Fireplace, B/I Shelves |
|
| Living Rm | 5.32x4.10 | Hardwood Floor, Combined w/Dining, Fireplace |
|
| Kitchen | 5.30x4.65 | Hardwood Floor, B/I Appliances, W/O To Deck |
|
| Office | 3.45x3.45 | Hardwood Floor, B/I Bookcase, Overlooks Backyard |
|
| 2nd Br | 5.48x4.75 | 4 Pc Ensuite, Hardwood Floor, Walk-In Closet(s) |
|
| Family Rm | 6.62x4.53 | B/I Shelves, Large Window, Walk-Out |
|
| Mud Rm | 2.25x2.06 | B/I Closet, Access To Garage, Ceramic Floor |
|
| Foyer | 3.10x2.65 | Porcelain Floor, Closet |
|
| Laundry | 4.06x3.37 | Laundry Sink, B/I Closet, Tile Floor |
|
| Primary B | 5.62x5.30 | 5 Pc Ensuite, Walk-In Closet(s), His and Hers Closets |
|
| 5th Br | 4.45x3.10 | 4 Pc Ensuite, Large Window, Closet |
| Bathroom | Pieces | Level | |
|---|---|---|---|
| 1xBath | 2 pcs | Ground |
|
| 3xBaths | 4 pcs | Second |
|
| 1xBath | 6 pcs | Second |
|
| 1xBath | 4 pcs | Basement |
Property Summary
Located close to the intersection of Leslie st & Lawrence, 28 Ternhill Cres is a 4+1 bedrooms 6 washrooms Detached. The unit has a Double Built-In Parking Spaces. The property has many nice features including Ventilation System, In-Law Capability, Guest Accommodations, Carpet Free, Sump Pump and Built-In Oven. Family Room Rm, Living Room Rm, Kitchen, Office, Mud Rm and Foyer are on the Ground floor.Local Area Profile
This property is located in an area with a mix of homeowners and renters with a strong concentration of apartment and condominium housing. Approximately 54% of residents hold a bachelor's degree or higher, while about 20% have a college credential. Most local commuters travel by car, while a smaller share use public transit.
School Information
Elementary Schools
-
Home schoolDistance to school: 0.7 km (~13 min walk)
-
Home schoolDistance to school: 7.9 km (~24 min drive)
-
OUR LADY OF WISDOM (Grade: JK - 8)
Catholic French Immersion school
Distance to school: 4.8 km (~14 min drive) -
ST BONAVENTURE (Grade: 5 - 8)Distance to school: 0.3 km (~6 min walk)
Secondary Schools
-
Home schoolRank: 163/746 (Score: 7.3) 5 year average: 176/746 (Score: 7.1)Distance to school: 8.6 km (~26 min drive)
-
-
Loretto Abbey (Grade: 9-12)
Catholic French Immersion school
Rank: 259/746 (Score: 6.8) 5 year average: 205/746 (Score: 6.9)Distance to school: 4.7 km (~14 min drive)


Location
Community Overview
28 Ternhill Cres is at the Heart of Banbury-Don Mills Community. The community of Banbury-Don Mills runs from East Don River on the west to York Mills Road in the North, Wilket Creek on the east, and Eglinton Avenue on the South. Surrounded by ample green space, the Banbury-Don Mills is populated by a mature residential area with a bustling commercial business along Don Mills Road. At the community's south end, a new master plan will develop 60 Acres of space into a living, working, and entertainment hub. In addition, a crosstown LRT is under development along Eglinton to serve the residents. Banbury-Don Mills can be divided into three residential real estate zones.West of Richmond Hill Go Train railway track / Don Mills Trail and north of Lawrence Avenue is part of York Mills Collegiate Institute School Zone. In past 3 months, 19 Detached homes were sold at average of $2.36M. Also, a significantly higher proportion of the residents have a bachelor's degree and above. In 28 Ternhill Cres neighbourhood, you will find many residents are Chinese, English, Irish, Scottish, and Canadian. Most residents use cars as their primary mode of transportation. The Japanese Canadian Culture Centre and Aga Khan Museum are located at the community's south end, exhibiting a good collection of art and artifacts. This open-air outdoor shopping center has over 72 retail stores. Banbury-Don Mills is a highly sought-after community in Toronto. Approximate to the downtown core and straightforward highway access make the community a particularly suitable location to live for working professionals. The robust school system, larger living space, and many beautiful parks appeal to families with kids.







