
Description
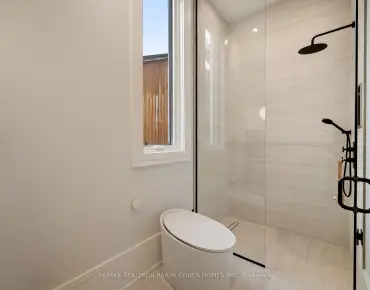
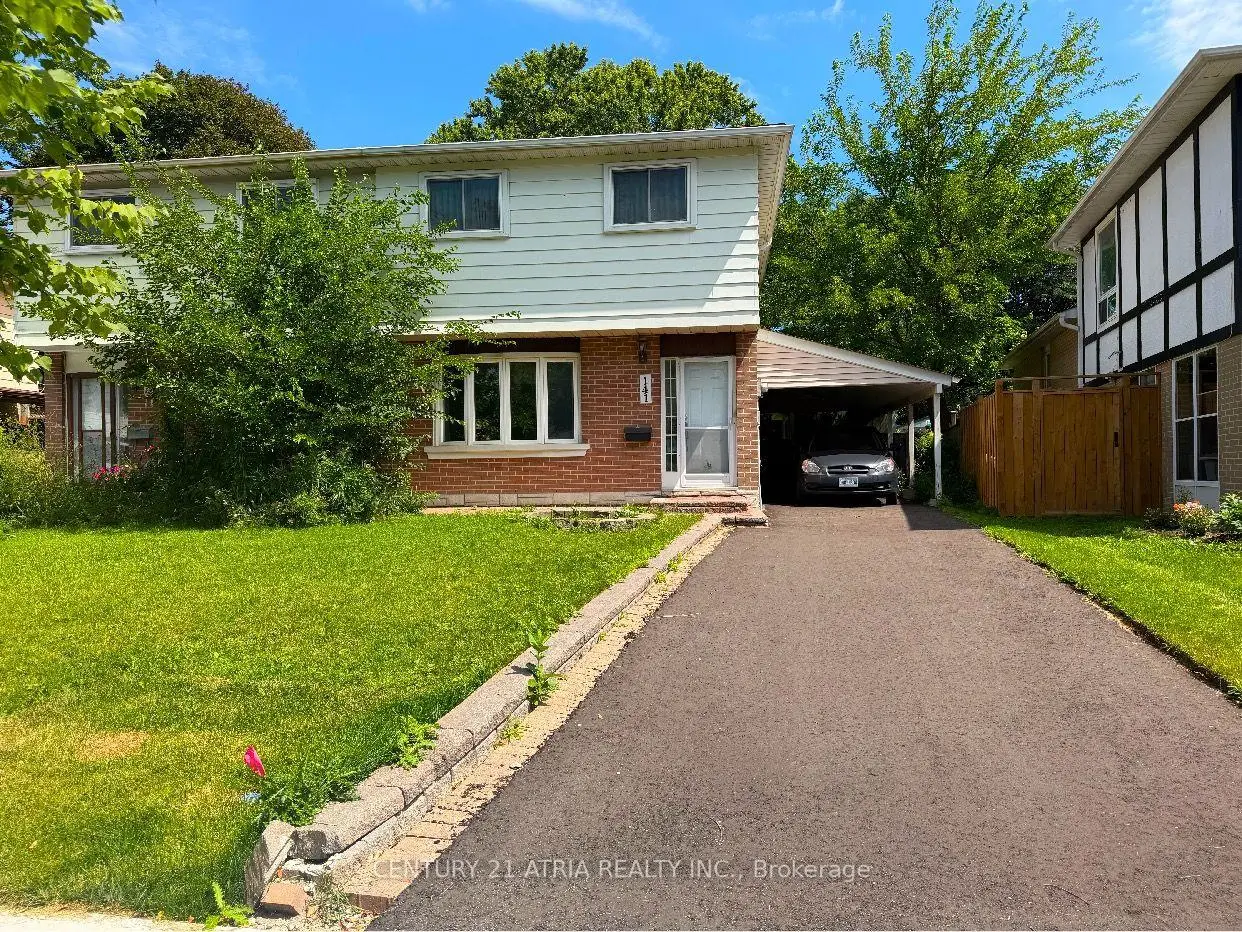
Priced to Sell, Price of a townhouse in the area but no condo fees! Look beyond the pictures with these majoy valuable updates: Copper wiring & Breaker Pannel; New driveway (2026), Covered Carport; Roof (2019), High-efficiency Furnace (2013), Hot Water Tank (2021), Many upgraded windows and doors (2009); Just add your personal design to the interior, make this your beautiful home to grow your family in a highly sought after neighborhood, where the kids can attend top-tier schools: Arbor Glen P.S or Cliffwood French Immersion, Highland M.S, AY Jackson S.S; while you can enjoy the unbeatable location for your daily neccessity: steps to TTC, Shops, Banks, Restaurants, Parks, Trails, Etc; Mintues to majoy highways, community centers, cummer go, etc; Pre-listing inspection report is available upon request.
Features
- Facing: East

- Bedrooms: 4

- Bathrooms: 1

- Garages: 1

- Kitchens: 1

Details
- Lot size: 27.50 x 150.14 Feet

- Space: 1100-1500

- Tax: $ 4381.34

- C13700174

- Listing contracted with: CENTURY 21 ATRIA REALTY INC.
| Room | Size(M) | Description | |
|---|---|---|---|
| Living Rm | 5.12x3.65 | Bay Window, Overlooks Frontyard, Tile Floor |
|
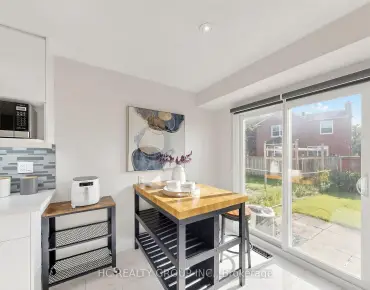
| Dining Rm | 3.02x2.68 | W/O To Yard, Combined w/Kitchen, Tile Floor |
|
| Kitchen | 3.02x3.05 | Window, Overlooks Backyard, Tile Floor |
|
| Primary B | 3.23x3.19 | East View, Closet, Broadloom |
|
| 2nd Br | 4.24x2.34 | East View, Closet, Broadloom |
|
| 3rd Br | 3.32x3.45 | West View, Closet, Broadloom |
|
| 4th Br | 3.34x2.46 | West View, Closet, Broadloom |
|
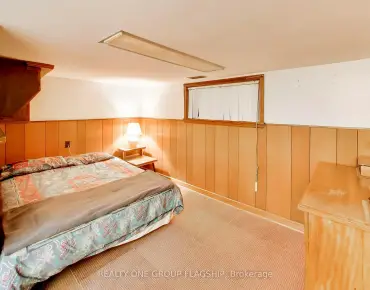
| Recreatio | 6.28x2.85 | 2 Way Fireplace, Broadloom |
|
| Workshop | 2.96x2.36 | Tile Floor |
|
| Laundry | 4.20x1.62 | Laundry Sink |
| Bathroom | Pieces | Level | |
|---|---|---|---|
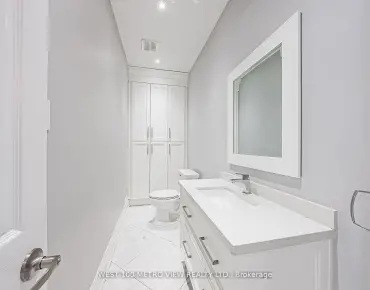
| 1xBath | 4 pcs | Second |
Property Summary
Located close to the intersection of DON MILLS RD & STEELES AVE EAS, 141 Hollyberry Trl is a 4 bedrooms 1 washrooms Semi-Detached. The unit has a Single Carport Parking Space. The property basement is Partial Base . The property has many nice features including None. Living Room Rm, Dinning Room Rm and Kitchen are on the Ground floor; Recreation Roomreatio, Workshop and Laundry are on the Lower floor.Local Area Profile
This property is located in a predominantly owner-occupied residential area with a mix of townhouses and apartments and condominiums. Approximately 46% of residents hold a bachelor's degree or higher, while about 21% have a college credential. Residents use a combination of driving and public transit for commuting.
School Information
Elementary Schools
-
Home schoolDistance to school: 0.5 km (~10 min walk)
-
Home schoolDistance to school: 0.5 km (~10 min walk)
-
ST GERALD (Grade: JK - 8)
Catholic French Immersion school
Rank: 963 out of 3022 (Score: 6.9)Distance to school: 3.6 km (~11 min drive) -
DIVINE MERCY (Grade: JK - 8)Rank: 1729 out of 3022 (Score: 5.8)Distance to school: 2.9 km (~9 min drive)
-
ST TIMOTHY (Grade: 5 - 8)Distance to school: 3.8 km (~11 min drive)
Secondary Schools
-
AP program school
Rank: 28/746 (Score: 8.8) 5 year average: 31/746 (Score: 8.2)Distance to school: 1.6 km (~28 min walk) -
Mary Ward (Grade: 9-12)
Catholic School
Rank: 77/746 (Score: 8.1) 5 year average: 99/746 (Score: 7.6)Distance to school: 3.6 km (~11 min drive) -
St. Josephs Morrow Park (Grade: 9-12)Distance to school: 4.1 km (~12 min drive)