
Description
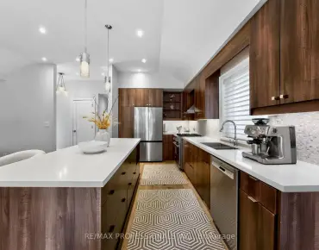
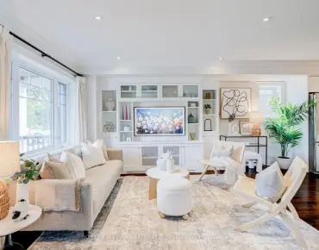
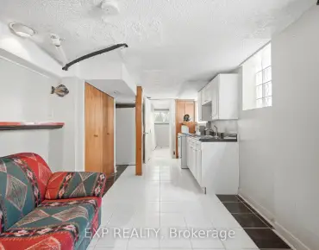
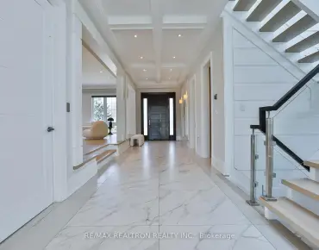
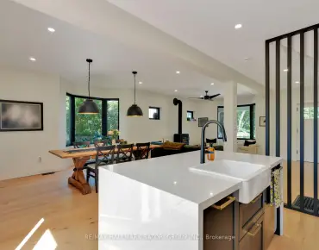
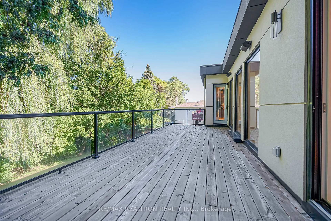
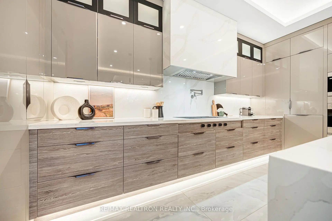
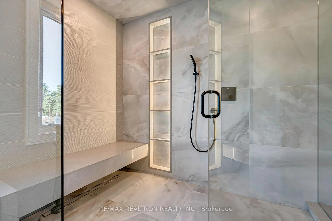
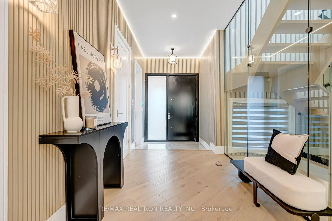
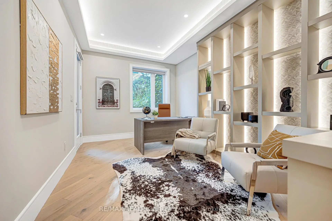
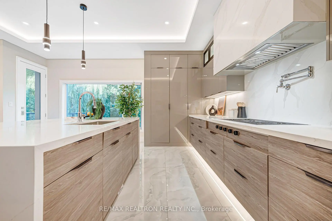
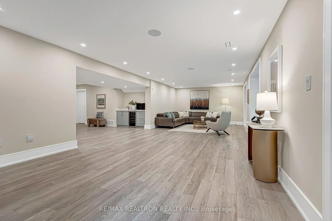
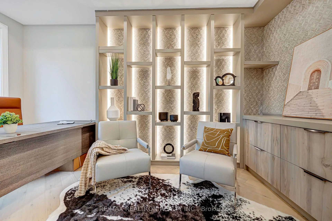
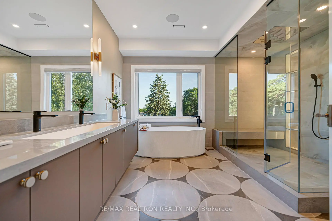
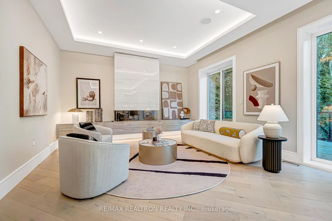
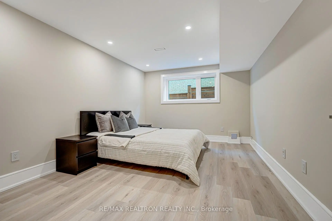
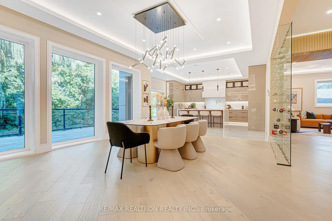
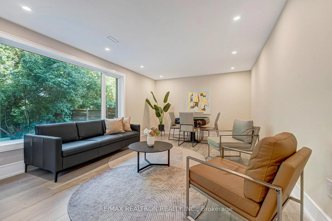
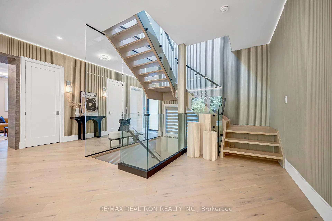
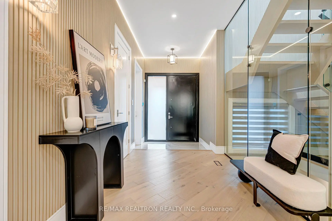
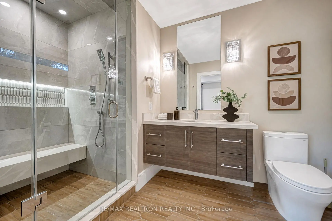
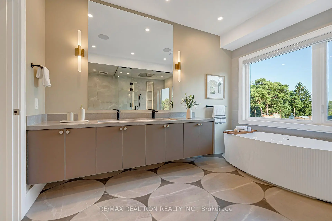
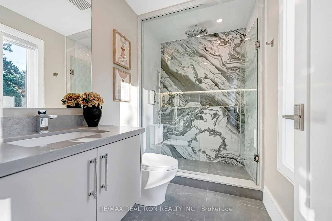
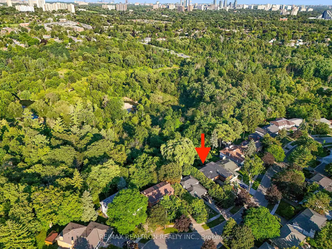
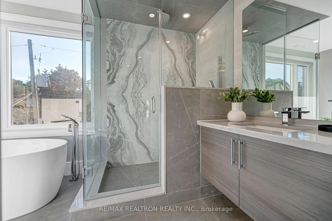
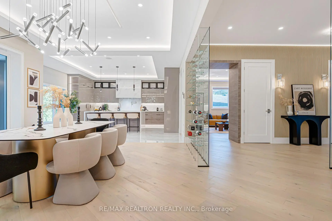
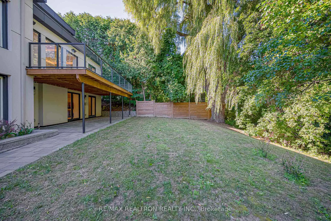
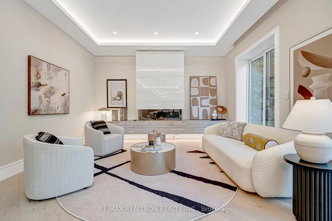
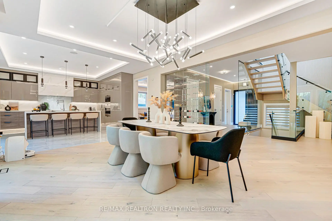
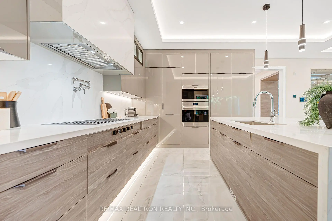
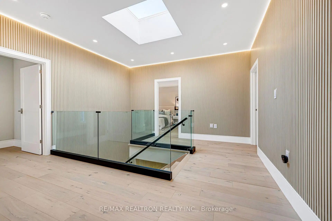
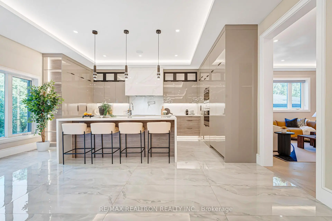
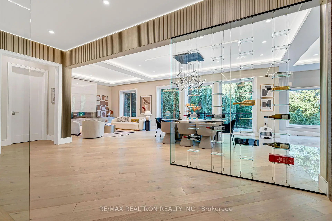
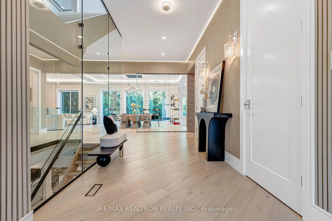
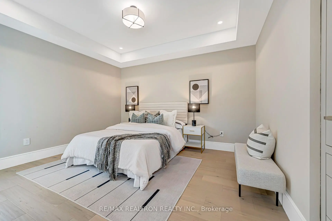
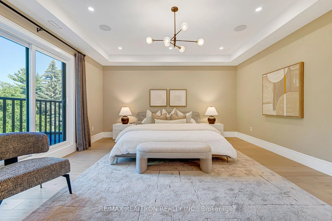
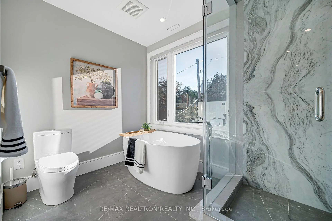
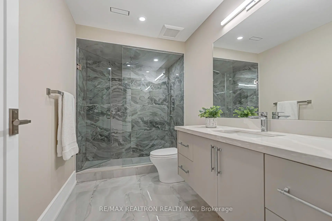
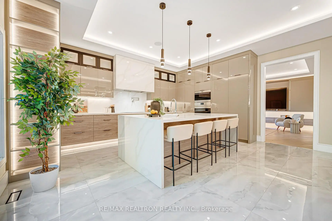
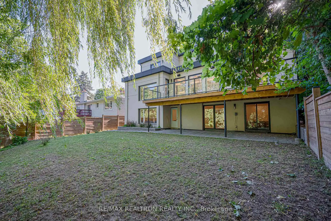
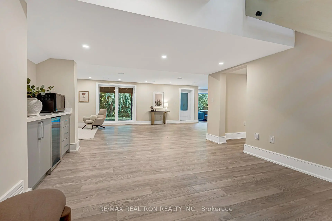
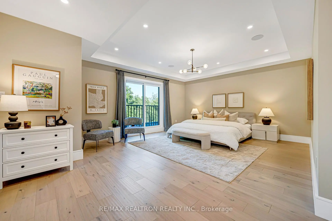
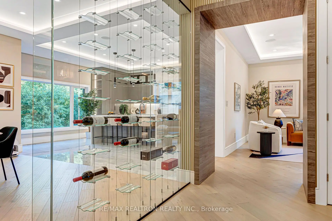
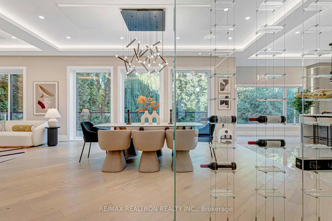
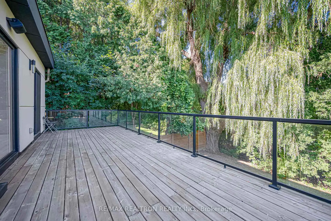
Where modern architecture meets the tranquility of nature - a custom-rebuilt masterpiece perched on a rare 60-ft premium ravine lot in coveted Bayview Woods-Steeles. Offering 5590SqFt of living space including basement, this 4+2 bedroom, 6-bathroom residence pairs architectural drama with everyday comfort. The main level soars with 10-ft ceilings and 8-ft doors, while the upper level features 9-ft ceilings, and floor-to-ceiling windows throughout showcase stunning ravine views and flood the home with natural light. At its centre, a chef-inspired kitchen boasts a striking quartz island with breakfast bar seating, premium large-format porcelain tile, High End Wolf Kitchen appliances, and a sleek floating wine display. The open-concept living and dining areas walk out to a private deck overlooking the ravine - ideal for entertaining. An open floating staircase crowned by a skylight connects all levels, and a private main-floor office with custom built-ins opens to its own terrace. Upstairs, four spacious bedrooms each enjoy a private ensuite. The double-door principal suite offers a spa-style 5-piece ensuite with oversized shower and floating vanity, Juliette balcony, and walk-in closet, while a rare second principal bedroom adds flexibility for multi-generational living. The finished walk-out basement adds an expansive rec room and two additional bedrooms, opening directly to the ravine. Additional highlights: three-sided fireplace, LED pot lights, built-in sound system, smart-home security, central SmartHub, designer lighting fixtures, hardwood and porcelain floors throughout, a fully fenced and terraced backyard, an attached double garage W/EV Charging Port, and total parking for six vehicles. Perfectly located steps to top-ranked schools, scenic ravine trails and parks, Bayview Village shopping, transit, and minutes to Highways 404/401 and the DVP - this exceptional home delivers luxury, nature, and unbeatable convenience.
Features
- Facing: East

- Bedrooms: 4

- Bathrooms: 6

- Garages: 2

- Kitchens: 1

Details
- Lot size: 60.82 x 127.30 Feet

- Space: 5000 +

- Tax: $ 18185.27

- C13698782

- Listing contracted with: RE/MAX REALTRON REALTY INC.
| Room | Size(M) | Description | |
|---|---|---|---|
| Living Rm | 4.45x3.40 | Illuminated Ceiling, W/O To Deck, Fireplace |
|
| Dining Rm | 5.80x4.51 | LED Lighting, Overlooks Ravine, Hardwood Floor |
|
| Family Rm | 4.90x4.75 | Illuminated Ceiling, B/I Shelves, Built-in Speakers |
|
| Kitchen | 5.04x4.43 | B/I Appliances, Quartz Counter, Porcelain Floor |
|
| Office | 4.96x3.22 | B/I Shelves, W/O To Terrace, Overlooks Frontyard |
|
| Primary B | 8.15x6.74 | 5 Pc Ensuite, Juliette Balcony, Walk-In Closet(s) |
|
| 2nd Br | 5.31x3.77 | 4 Pc Ensuite, Juliette Balcony, Walk-In Closet(s) |
|
| 3rd Br | 4.84x3.06 | 3 Pc Ensuite, Overlooks Ravine, B/I Closet |
|
| 4th Br | 3.92x3.42 | 3 Pc Ensuite, Hardwood Floor, Overlooks Frontyard |
|
| 5th Br | 5.83x3.31 | Vinyl Floor, Pot Lights, Above Grade Window |
|
| Br | 4.60x3.39 | Vinyl Floor, Pot Lights, Above Grade Window |
|
| Bath | 4.60x3.39 |
| Bathroom | Pieces | Level | |
|---|---|---|---|
| 1xBath | 2 pcs | Main |
|
| 1xBath | 5 pcs | Second |
|
| 1xBath | 4 pcs | Second |
|
| 2xBaths | 3 pcs | Second |
|
| 1xBath | 3 pcs | Basement |
Property Summary
Located close to the intersection of Bayview Ave. and Finch Ave., 111 Banstock Dr is a 4+2 bedrooms 6 washrooms Detached. The unit has a Double Attached Parking Spaces. The property has many nice features including Guest Accommodations and Carpet Free. Living Room Rm, Dinning Room Rm, Family Room Rm, Kitchen and Office are on the Main floor.Local Area Profile
This property is located in a predominantly owner-occupied residential area with housing made up primarily of detached homes. Approximately 60% of residents hold a bachelor's degree or higher, while about 21% have a college credential. Residents use a combination of driving and public transit for commuting.
School Information
Elementary Schools
-
Home schoolDistance to school: 1.4 km (~25 min walk)
-
Gifted program school
Distance to school: 1.1 km (~20 min walk) -
ST CYRIL (Grade: JK - 8)
Catholic French Immersion school
Distance to school: 3.2 km (~10 min drive) -
Distance to school: 0.9 km (~17 min walk)
-
ST TIMOTHY (Grade: 5 - 8)Distance to school: 2.9 km (~9 min drive)
Secondary Schools
-
AP program school
Rank: 28/746 (Score: 8.8) 5 year average: 31/746 (Score: 8.2)Distance to school: 1.9 km (~35 min walk) -
St. Josephs Morrow Park (Grade: 9-12)
Catholic School
Distance to school: 1.1 km (~20 min walk) -
Brebeuf (Grade: 9-12)Rank: 323/746 (Score: 6.3) 5 year average: 372/746 (Score: 5.9)Distance to school: 2.1 km (~6 min drive)