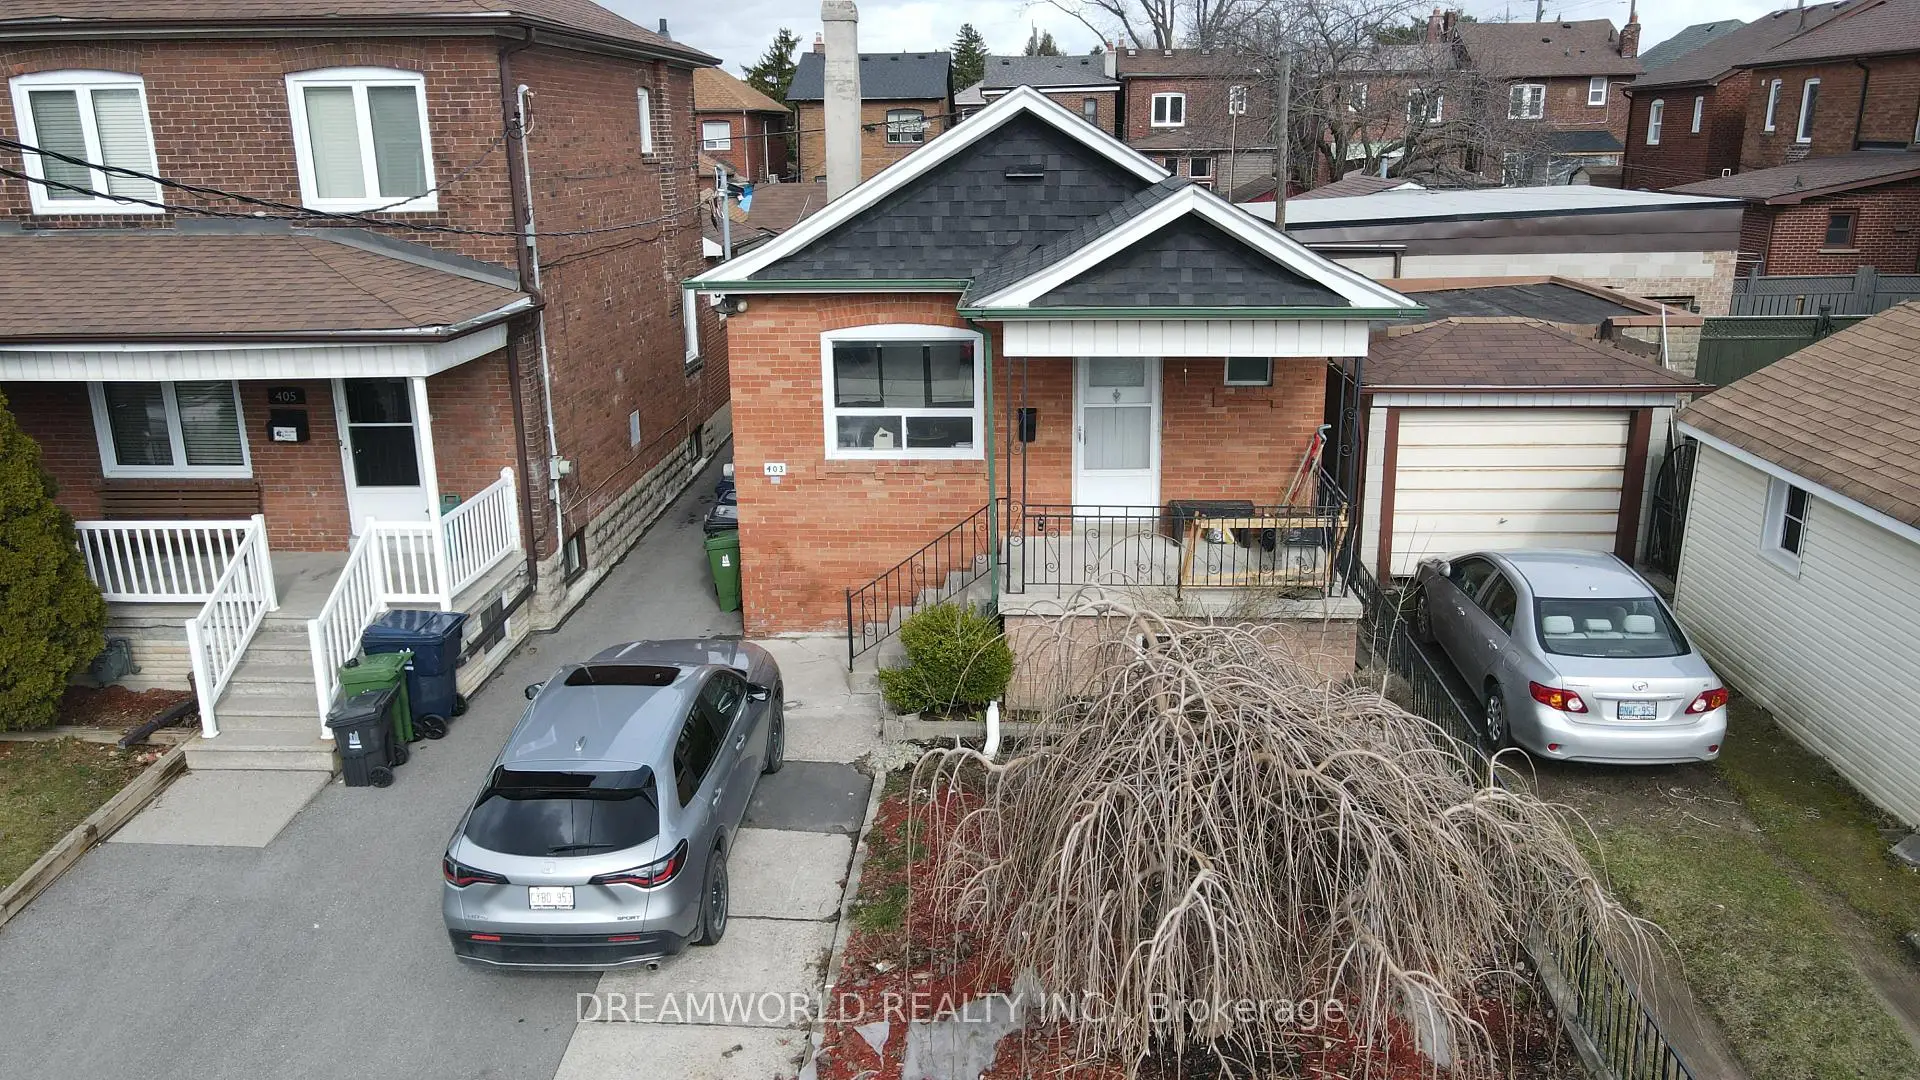
Oakwood Village, Toronto, M6E 3L3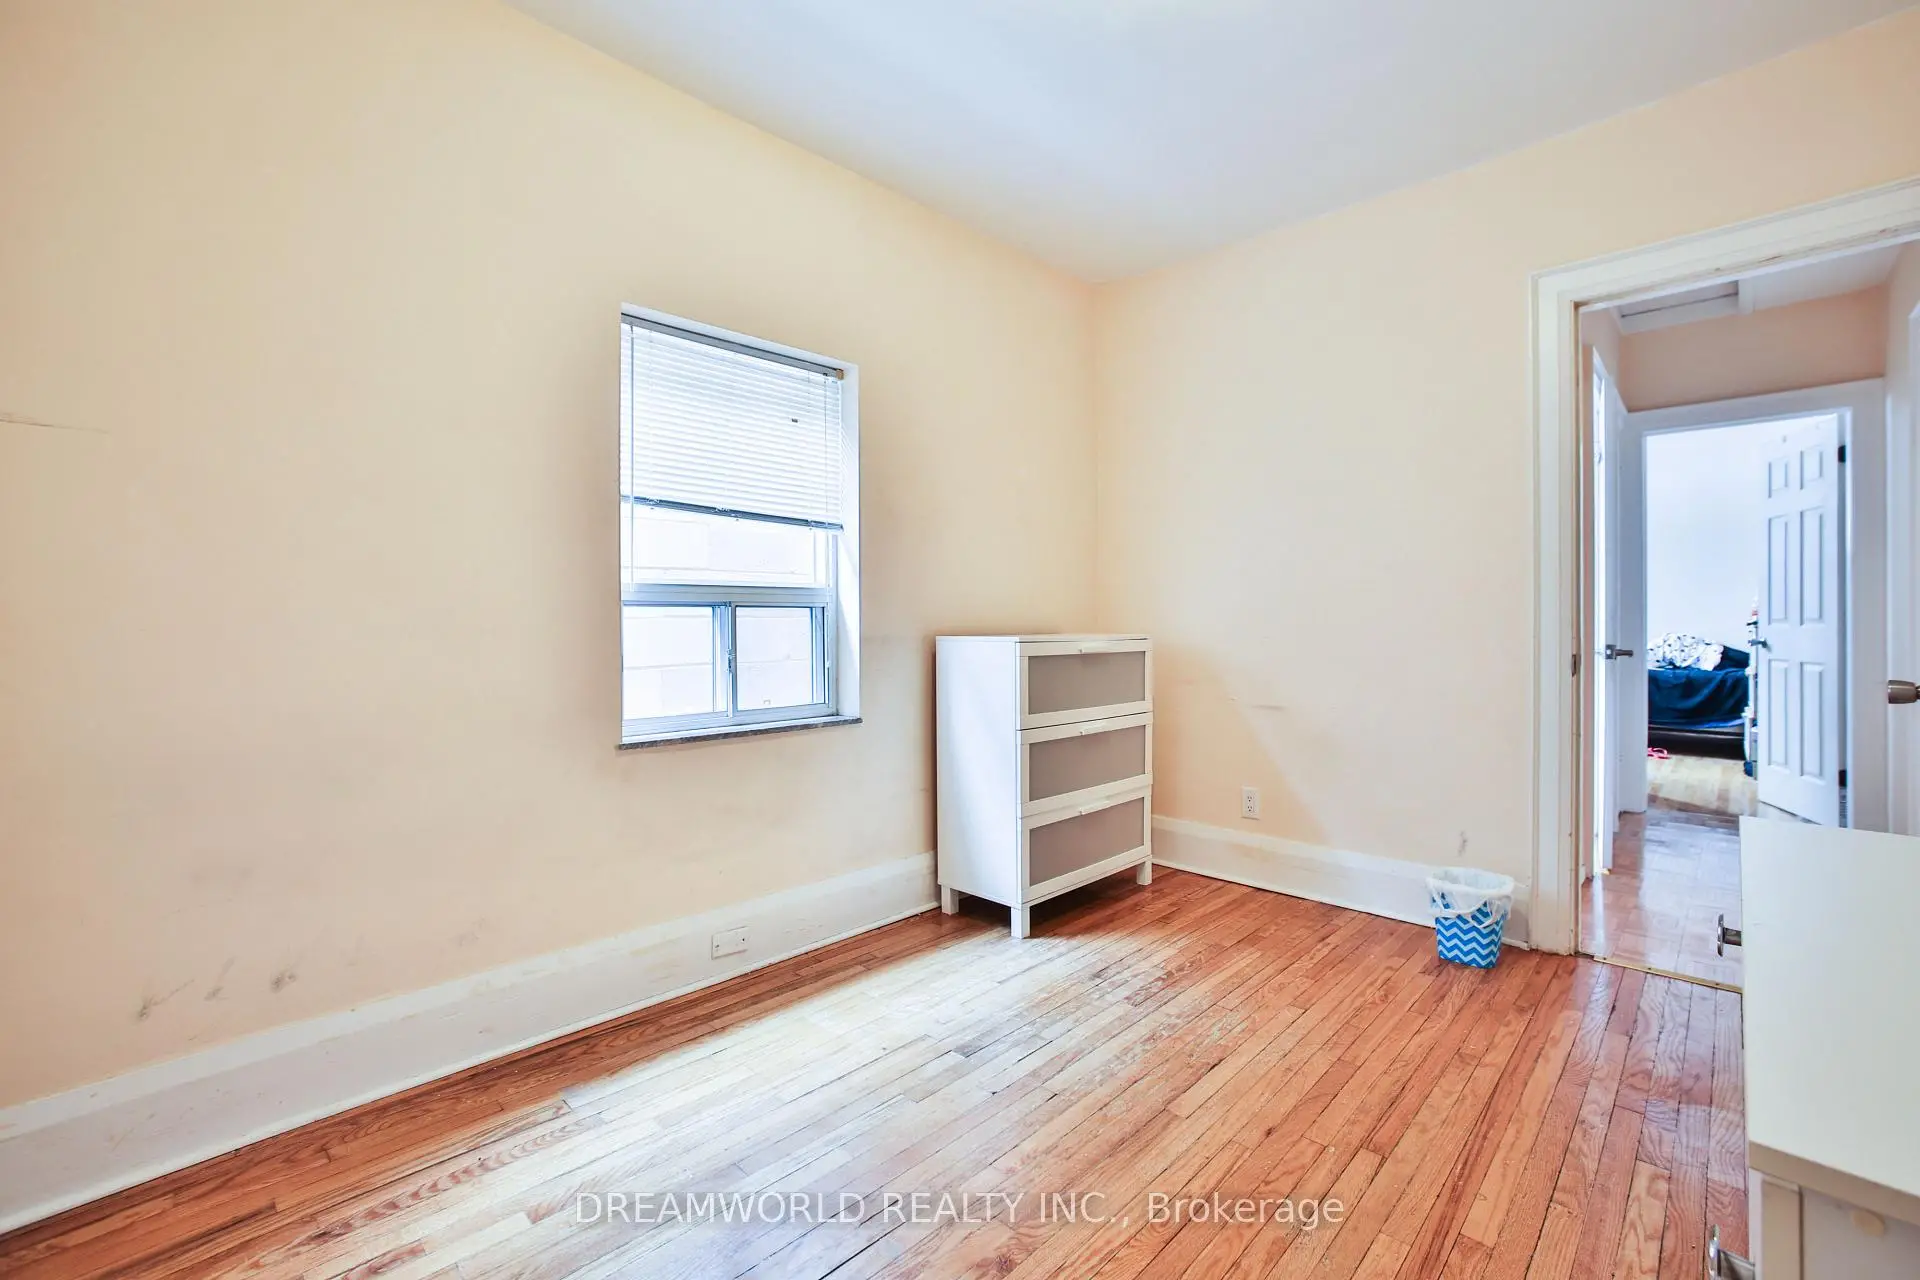


Description
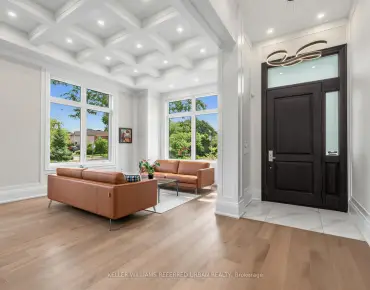
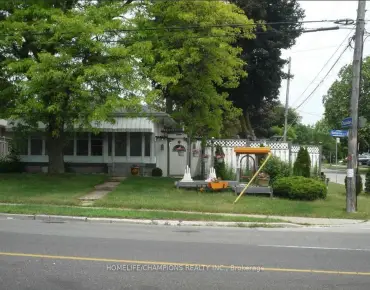
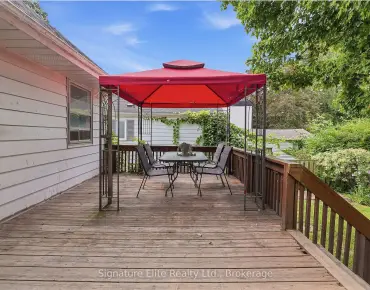
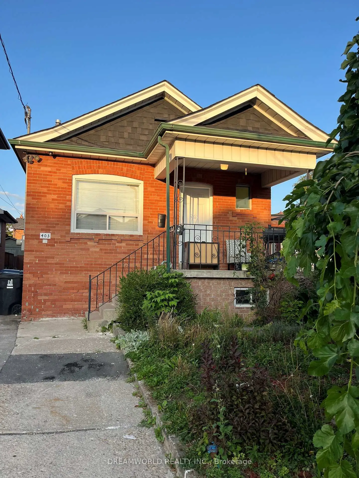
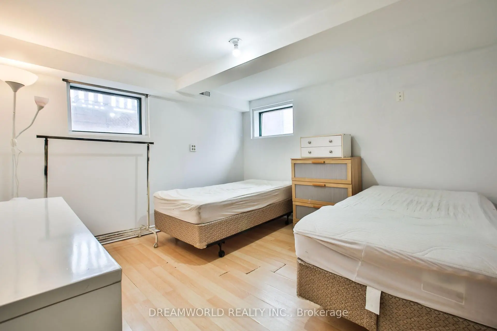
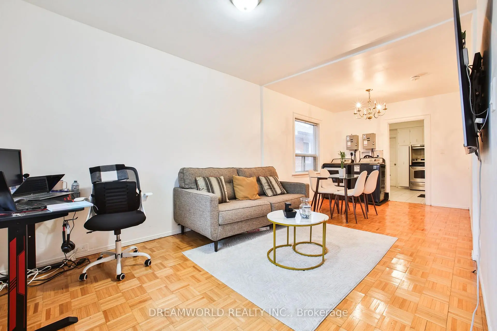
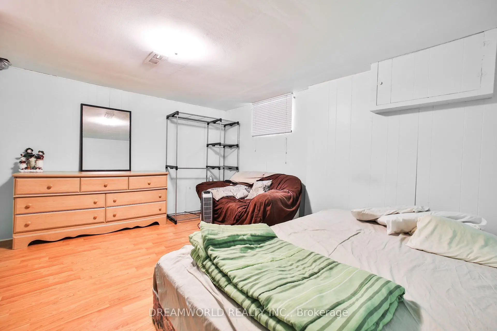
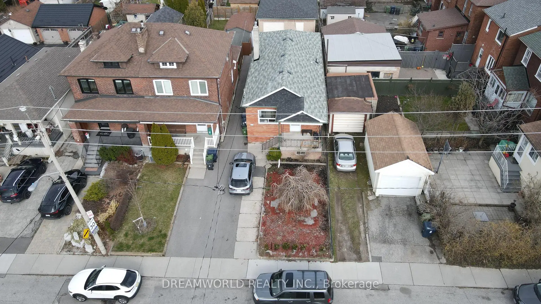
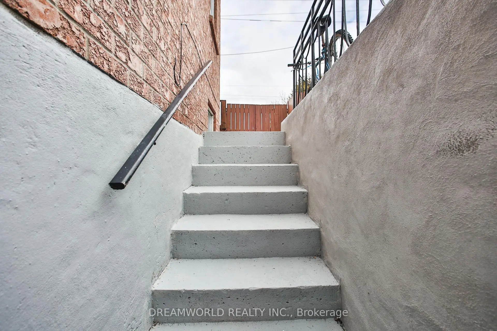
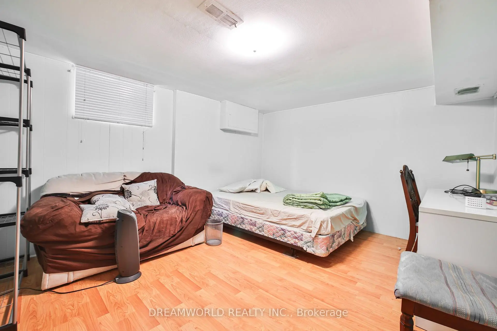
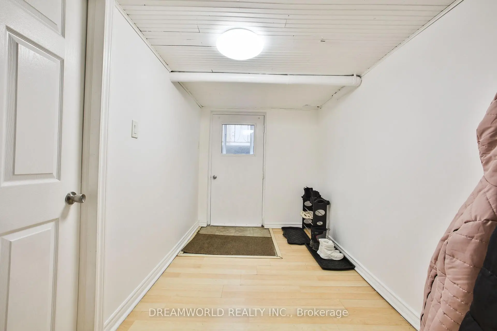
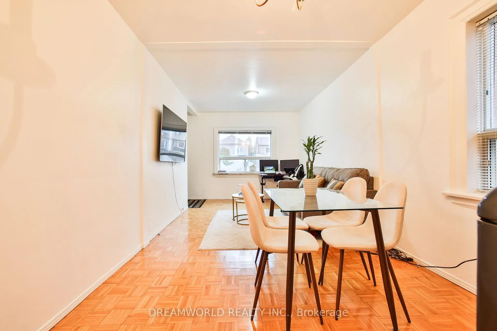
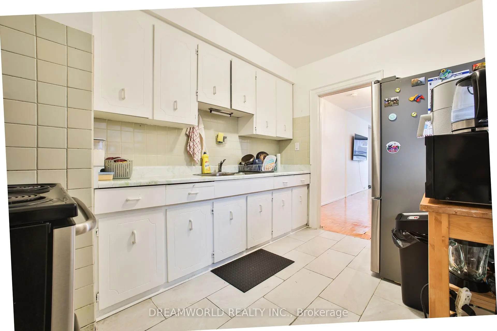
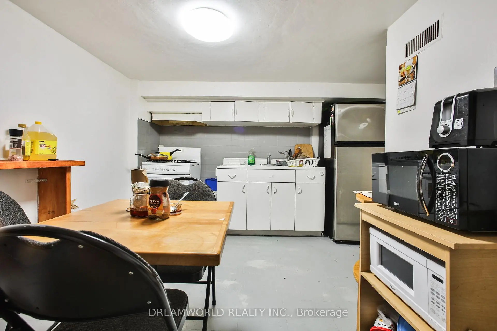
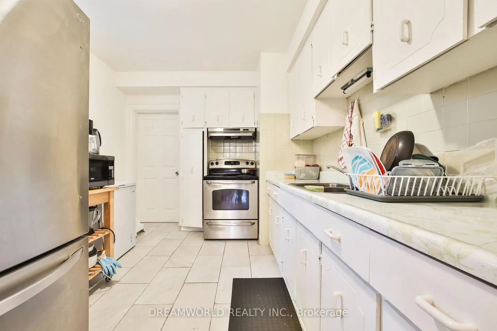
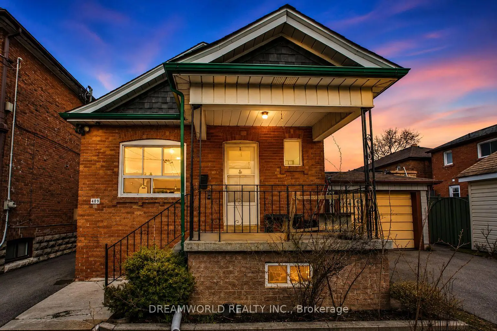
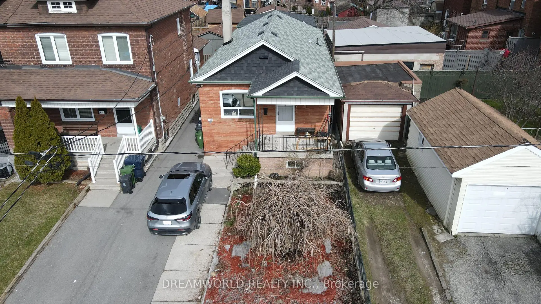
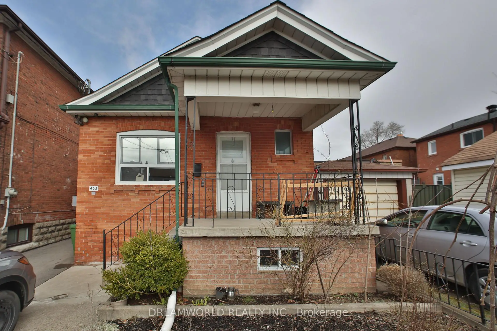
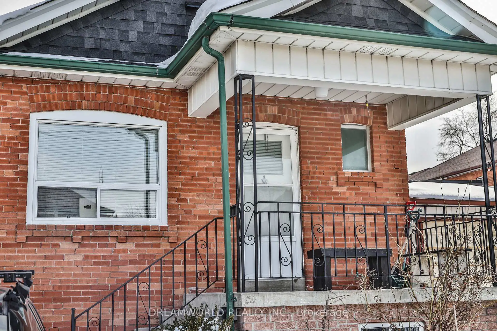
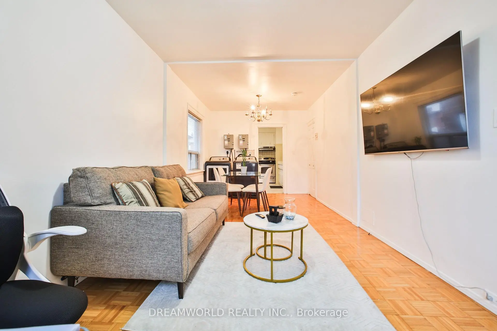
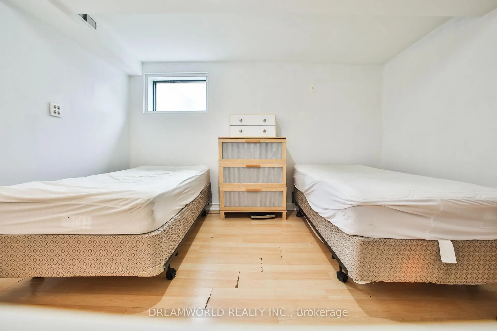
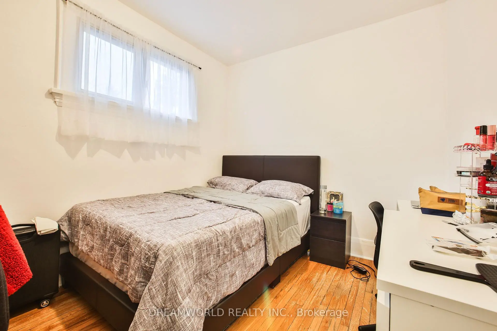
Investors, builders and families-an excellent opportunity awaits in the heart of Oakwood Village! This versatile property offers a spacious main unit featuring 3 bedrooms plus 2 additional rooms, along with a basement unit offering 2 bedrooms plus a den. With generous living space and plenty of potential, this property is ideal for investors, multi-generational families or those looking to customize and make it their own. Conveniently located with TTC at your doorstep, great schools nearby and the shops, restaurants and amenities of vibrant St. Clair just a short stroll away. A fantastic opportunity to own in a well-established and sought-after Toronto neighborhood!
Features
- Facing: East

- Bedrooms: 3

- Bathrooms: 3

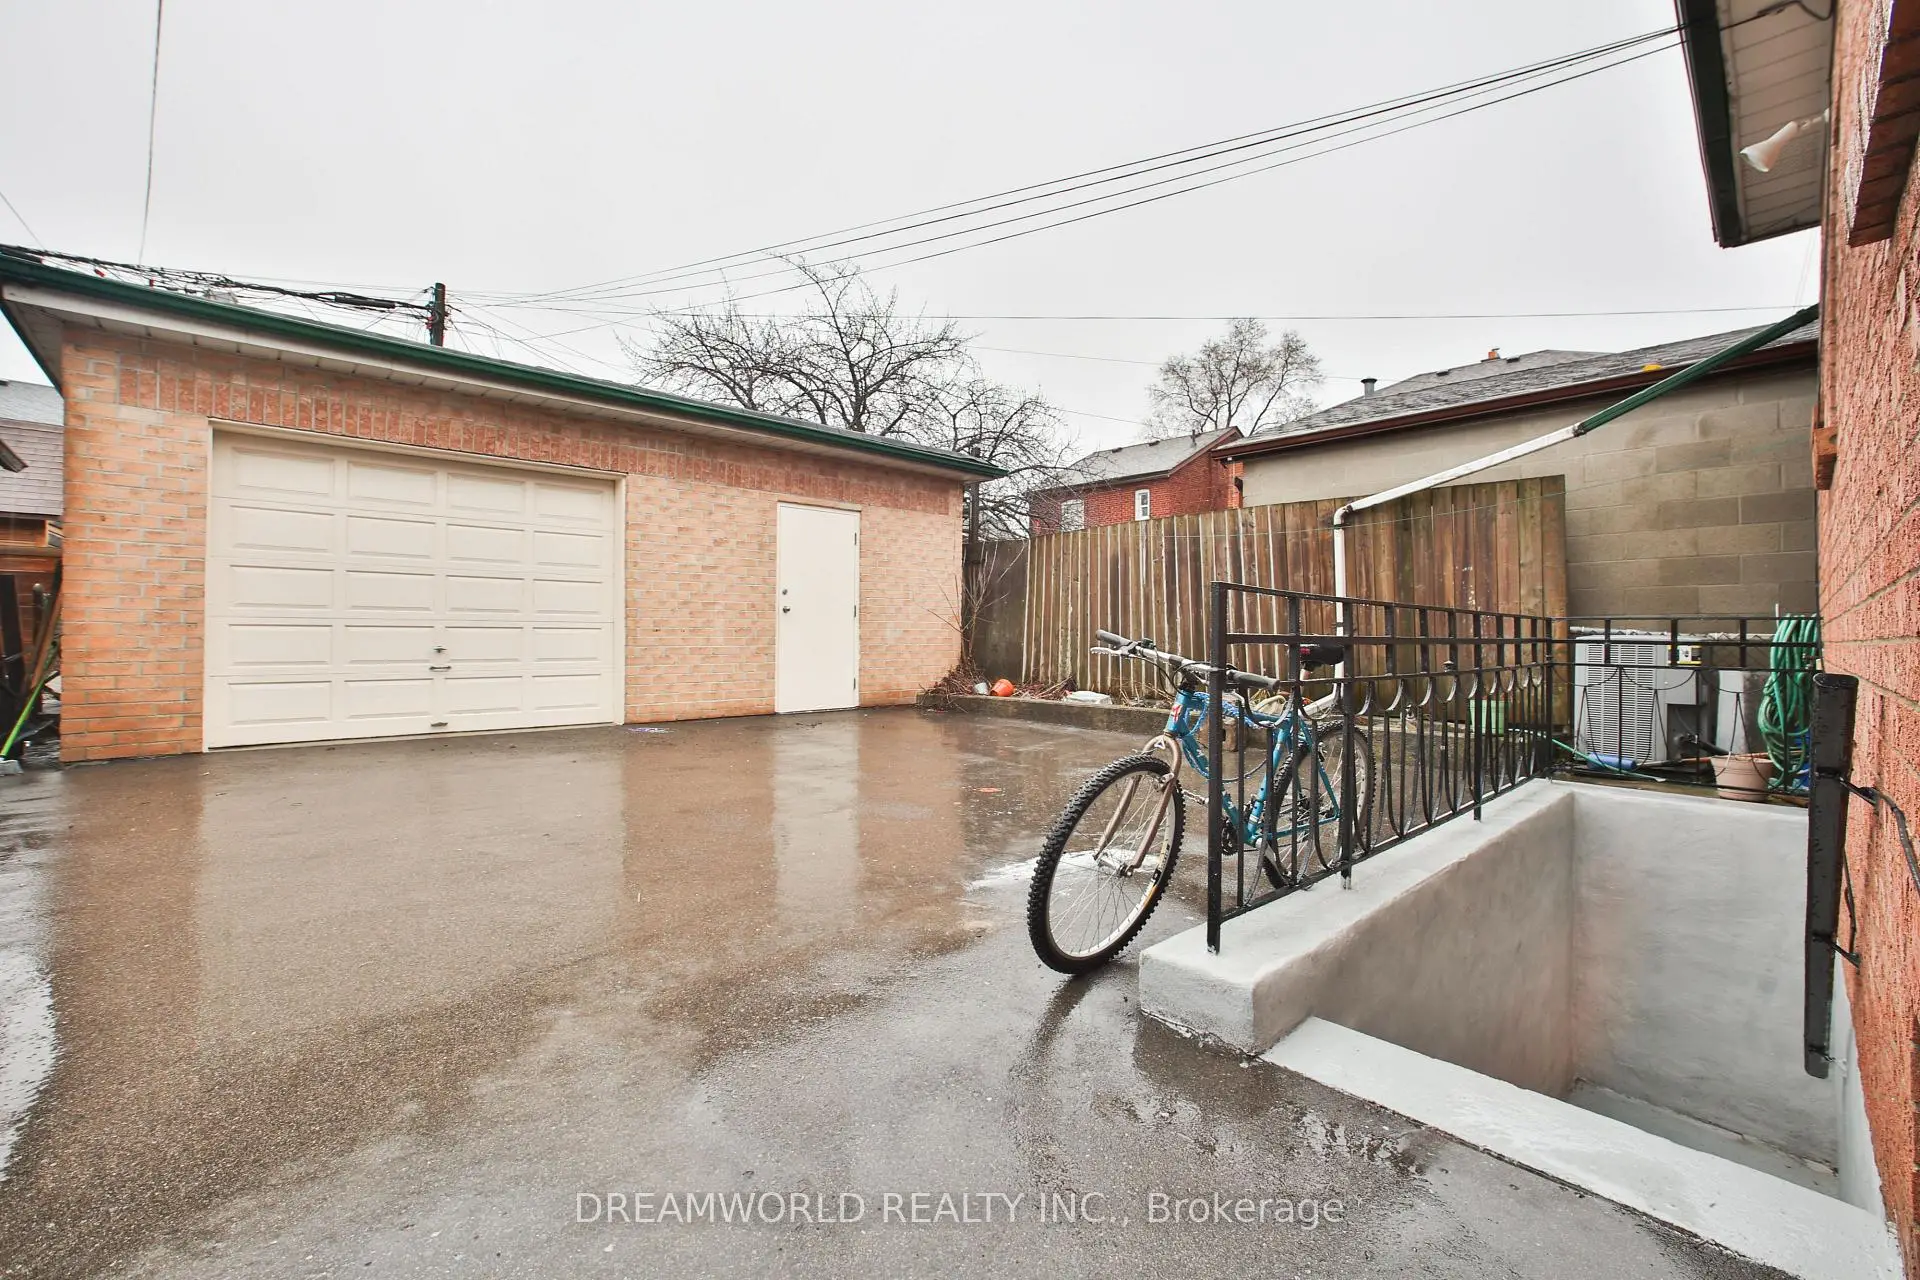
- Garages: 1

- Kitchens: 1

Details
- Lot size: 26.41 x 120.15 Feet

- Space: 700-1100

- Tax: $ 4781.00

- C13696242

- Listing contracted with: DREAMWORLD REALTY INC.
| Room | Size(M) | Description | |
|---|---|---|---|
| Living Rm | 3.45x3.00 | Hardwood Floor, Combined w/Dining |
|
| Dining Rm | 3.45x3.00 | Hardwood Floor, Combined w/Living |
|
| Kitchen | 3.65x3.00 | Ceramic Floor |
|
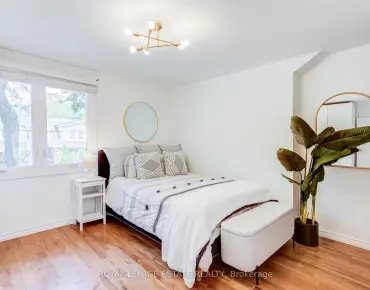
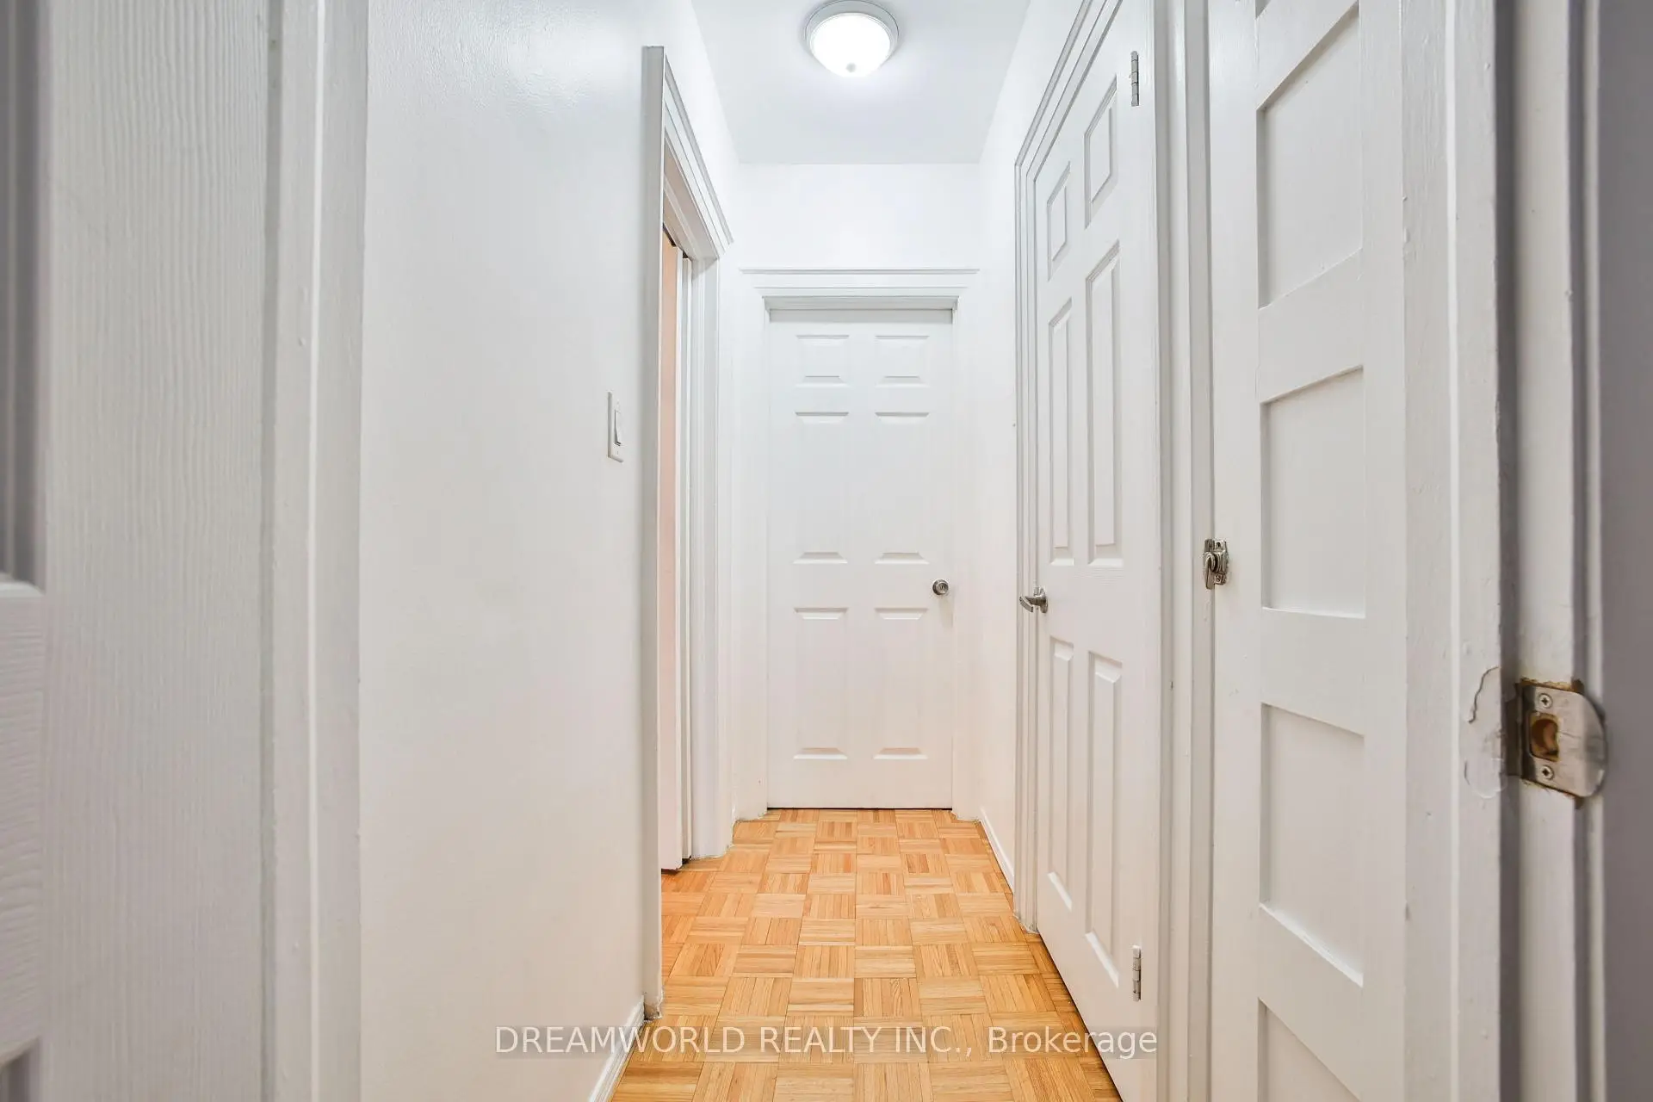
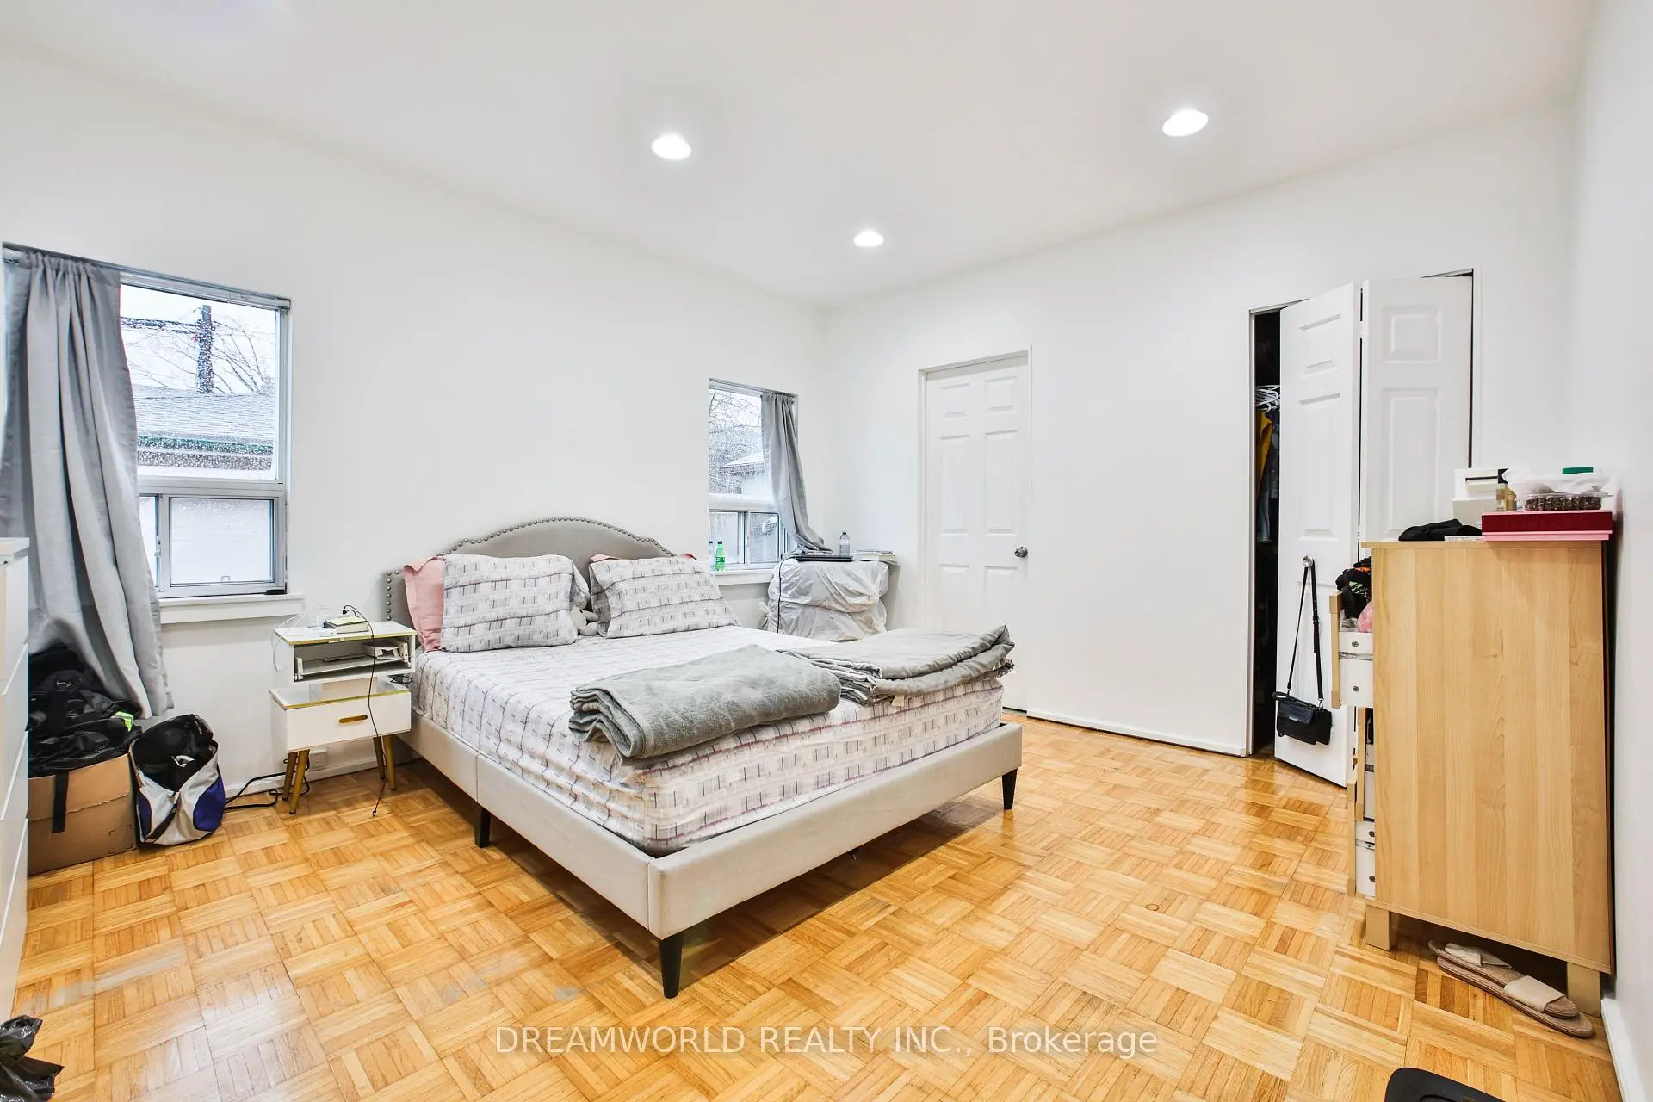
| Primary B | 4.30x3.65 | Hardwood Floor, Large Window, 3 Pc Ensuite |
|
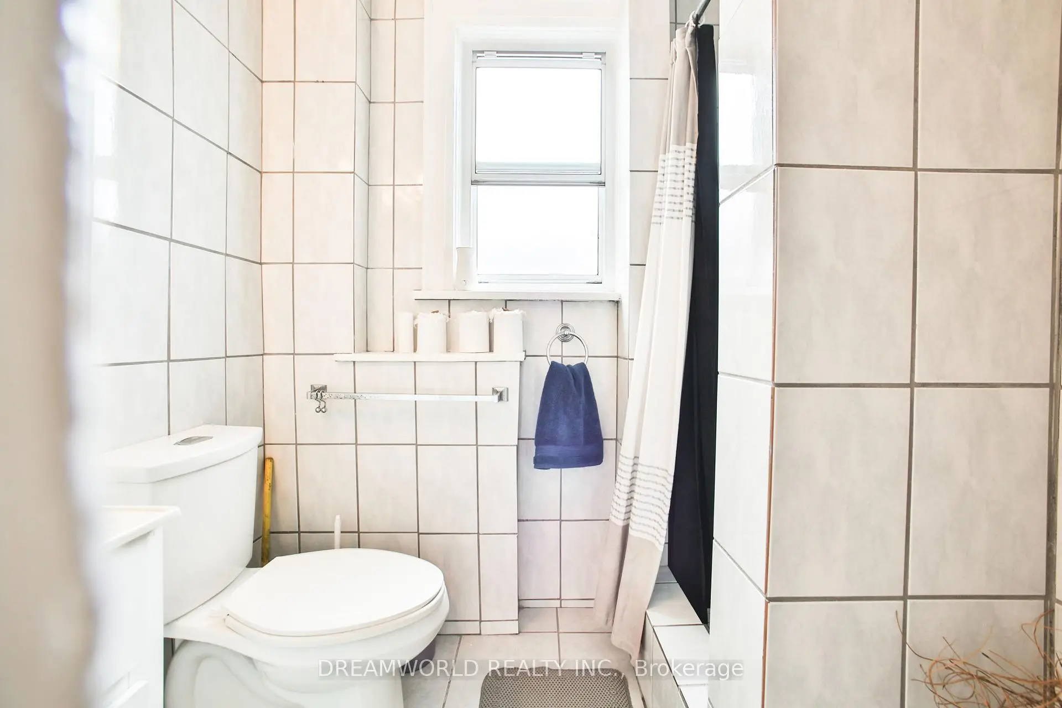
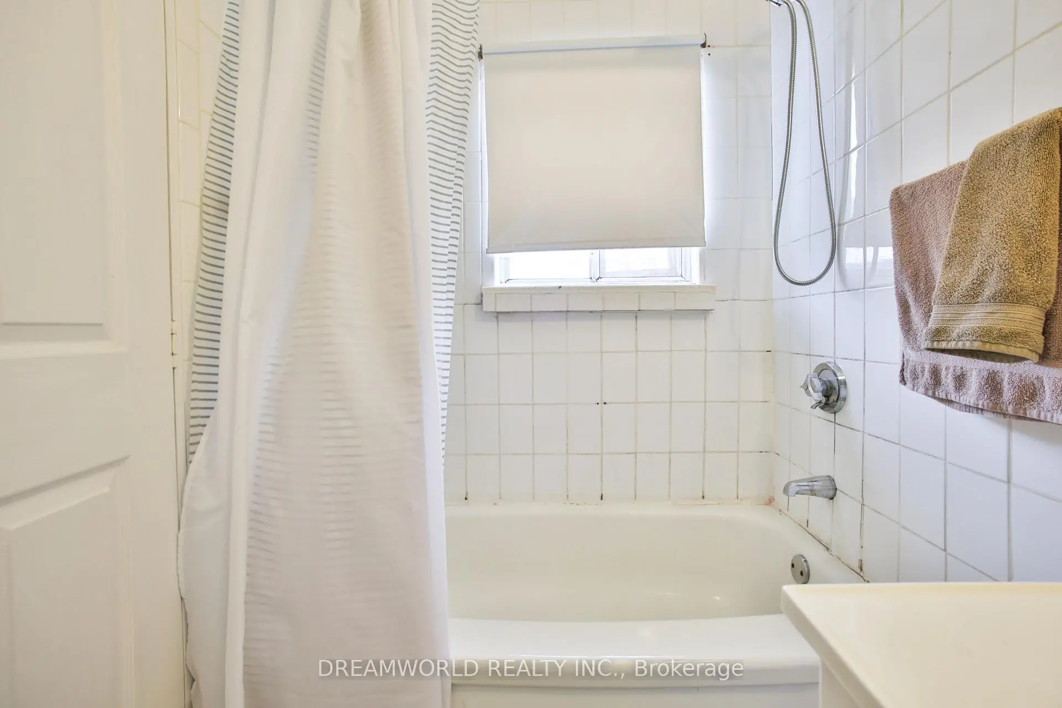
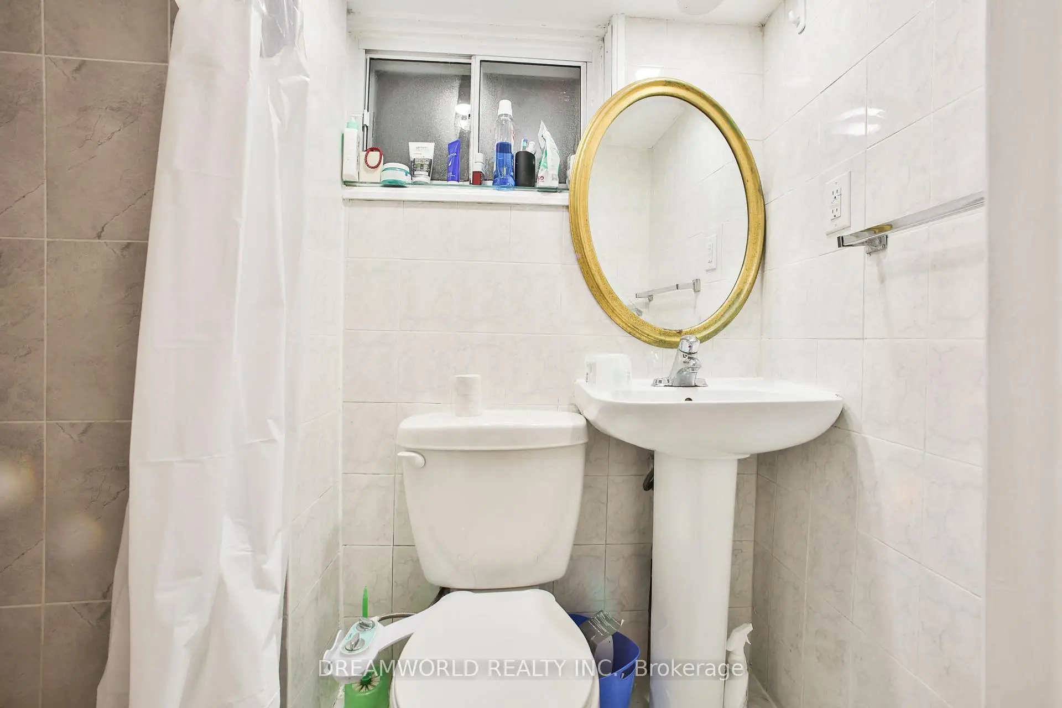
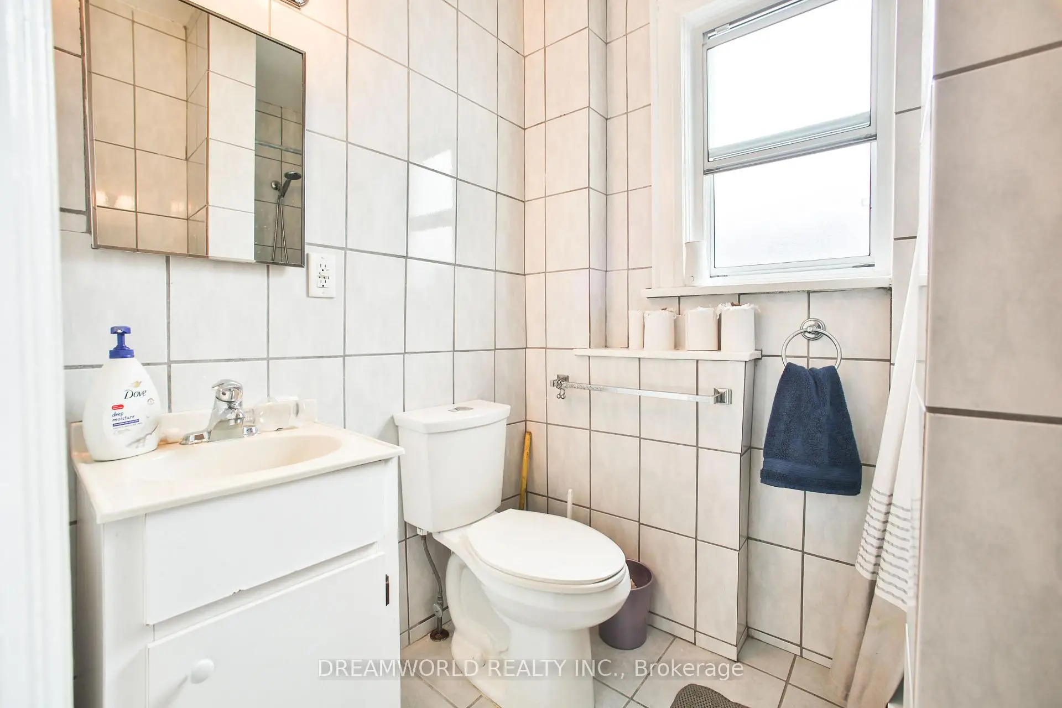
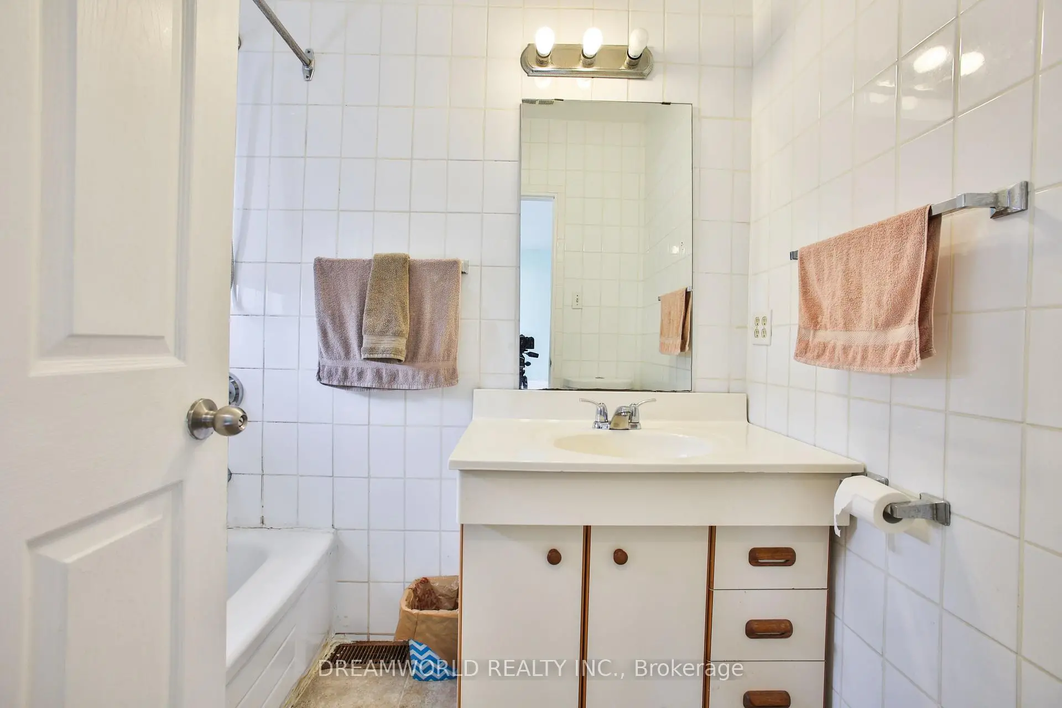
| Bath | 2.10x1.00 | Ceramic Floor, 3 Pc Bath |
|
| 2nd Br | 3.30x2.75 | Hardwood Floor, Walk-In Closet(s) |
|
| 3rd Br | 3.40x2.75 | Hardwood Floor |
|
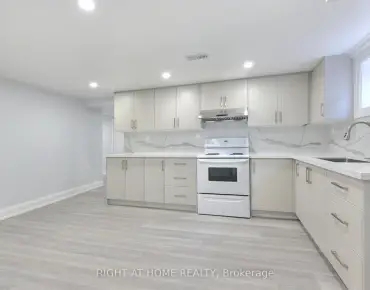
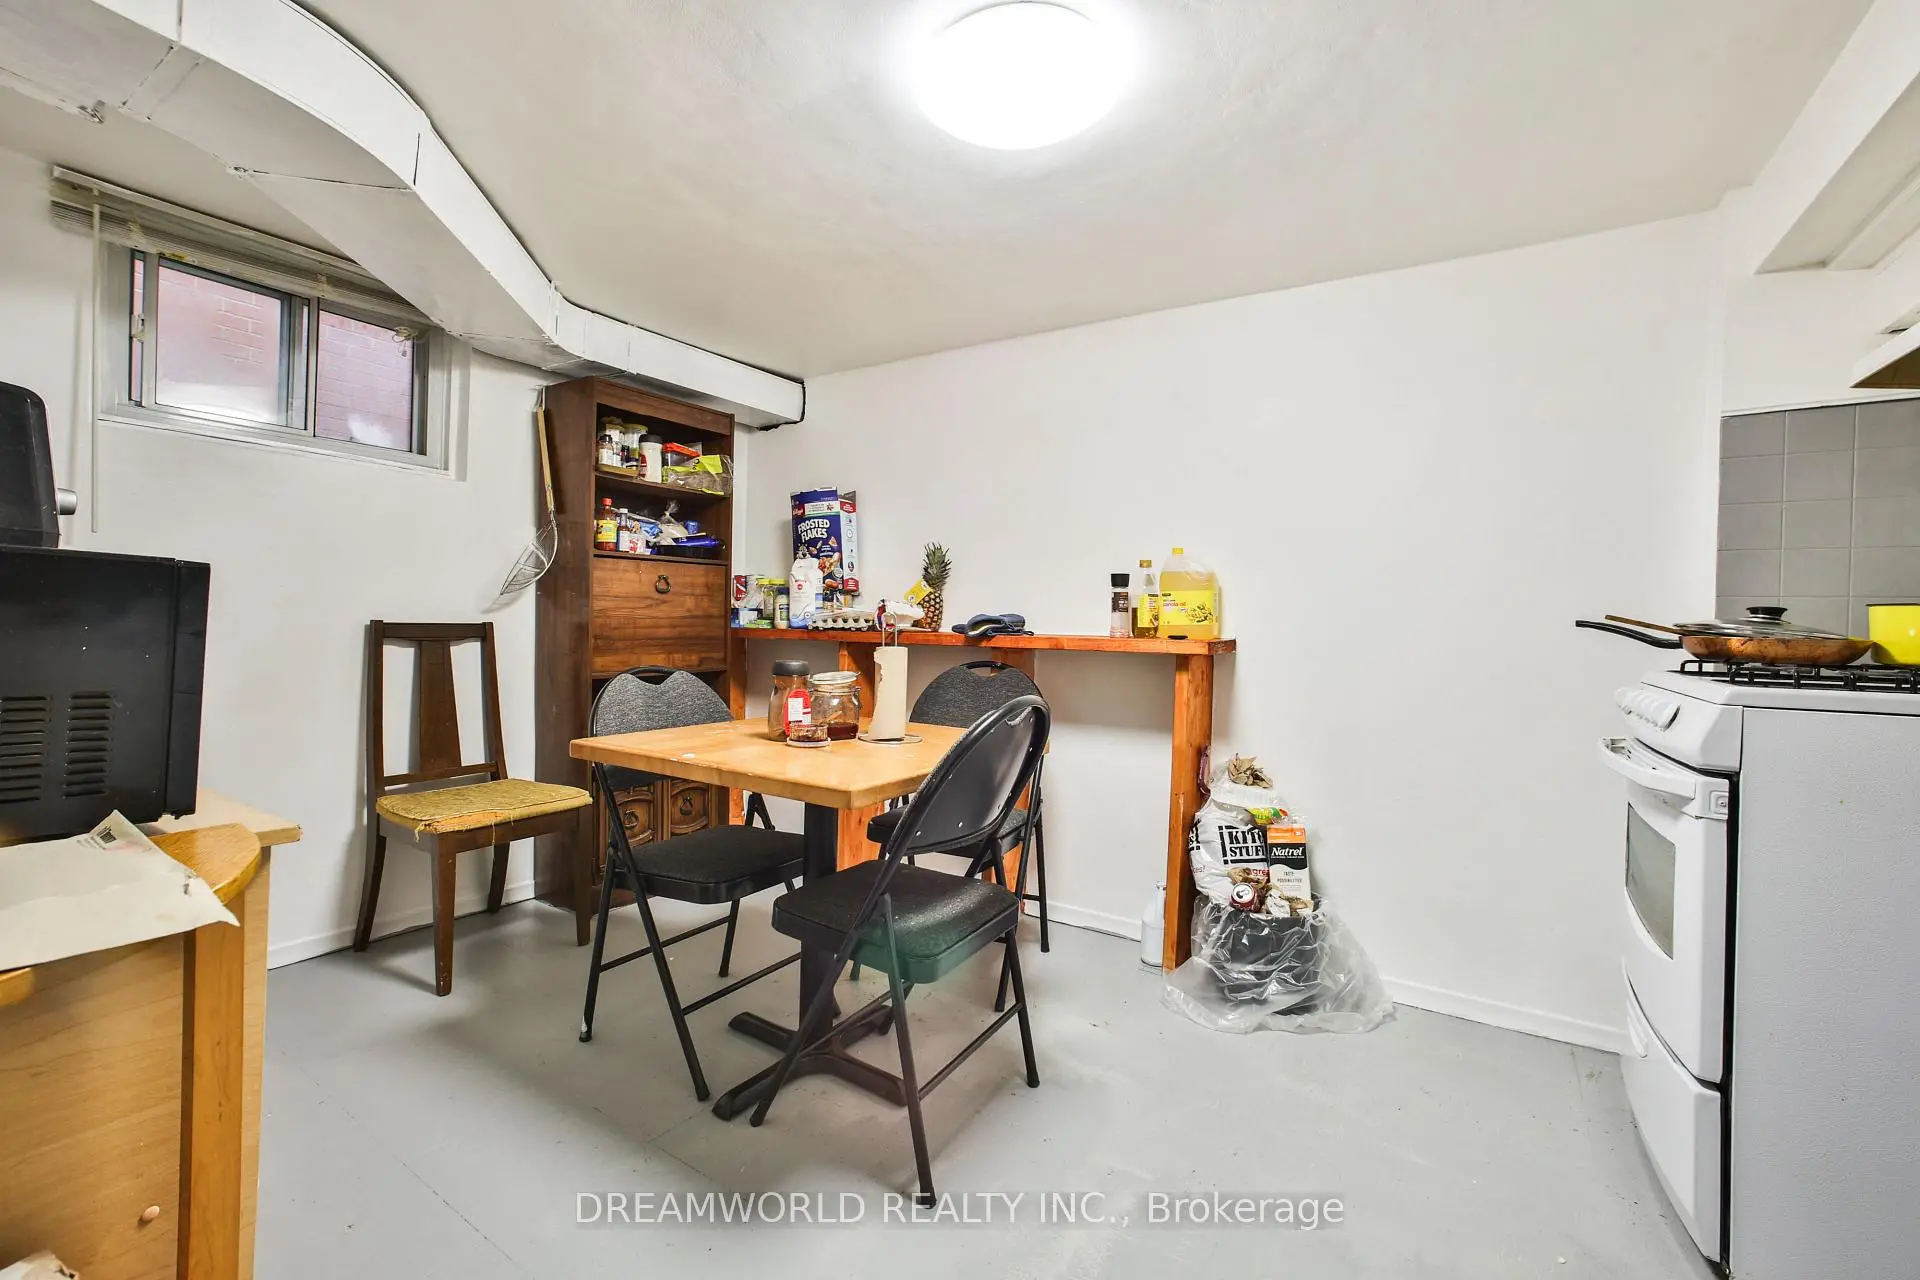
| Kitchen | 3.80x2.60 | ||
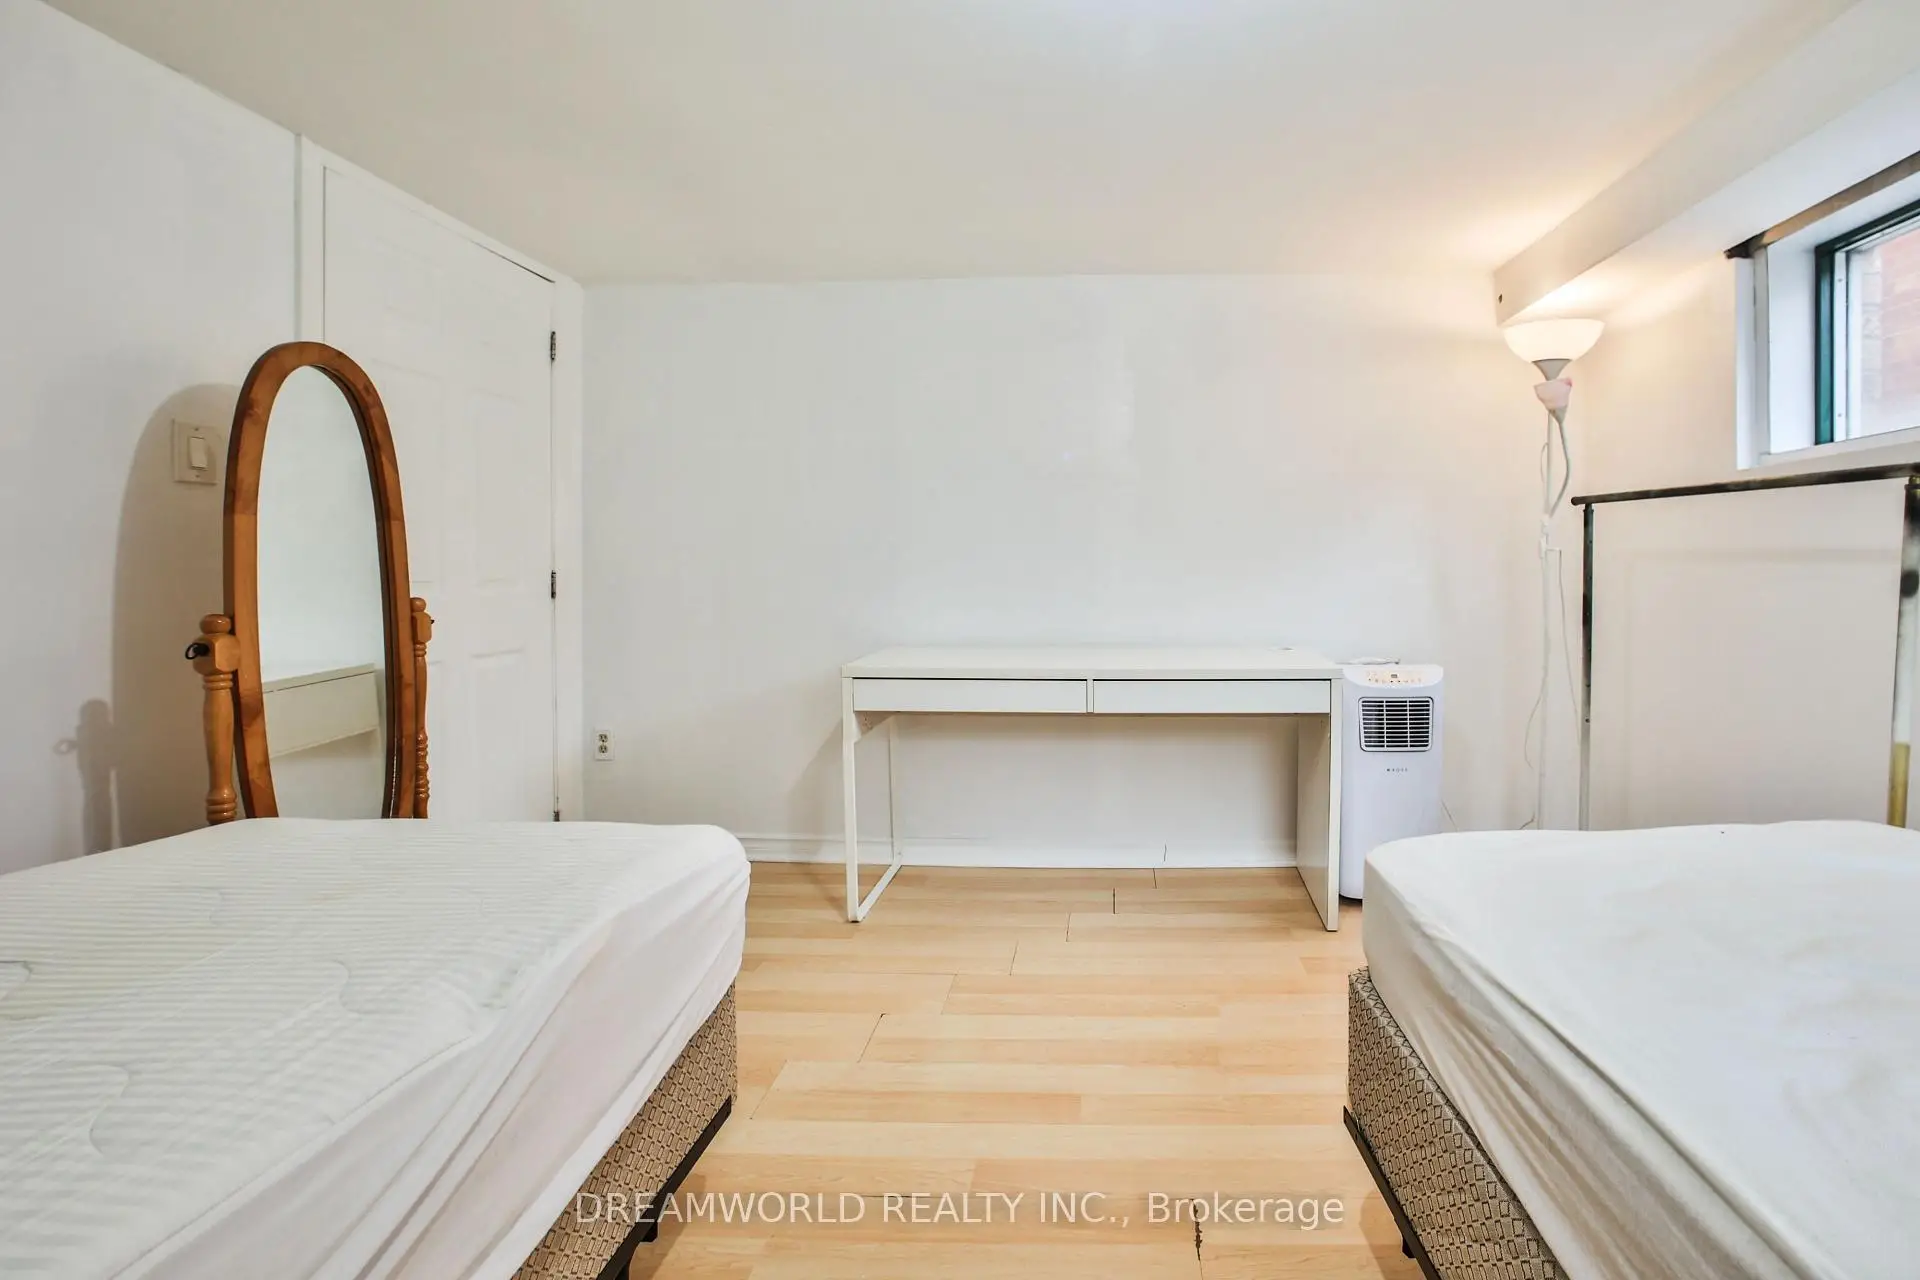
| 4th Br | 3.50x3.50 | ||
| 5th Br | 3.25x2.00 | ||
| Bath | 3.20x2.00 | 3 Pc Bath |
|
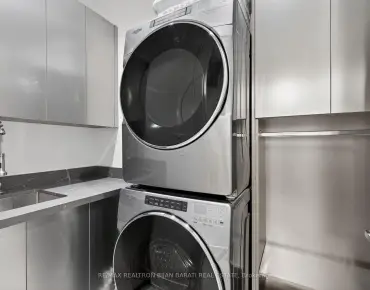
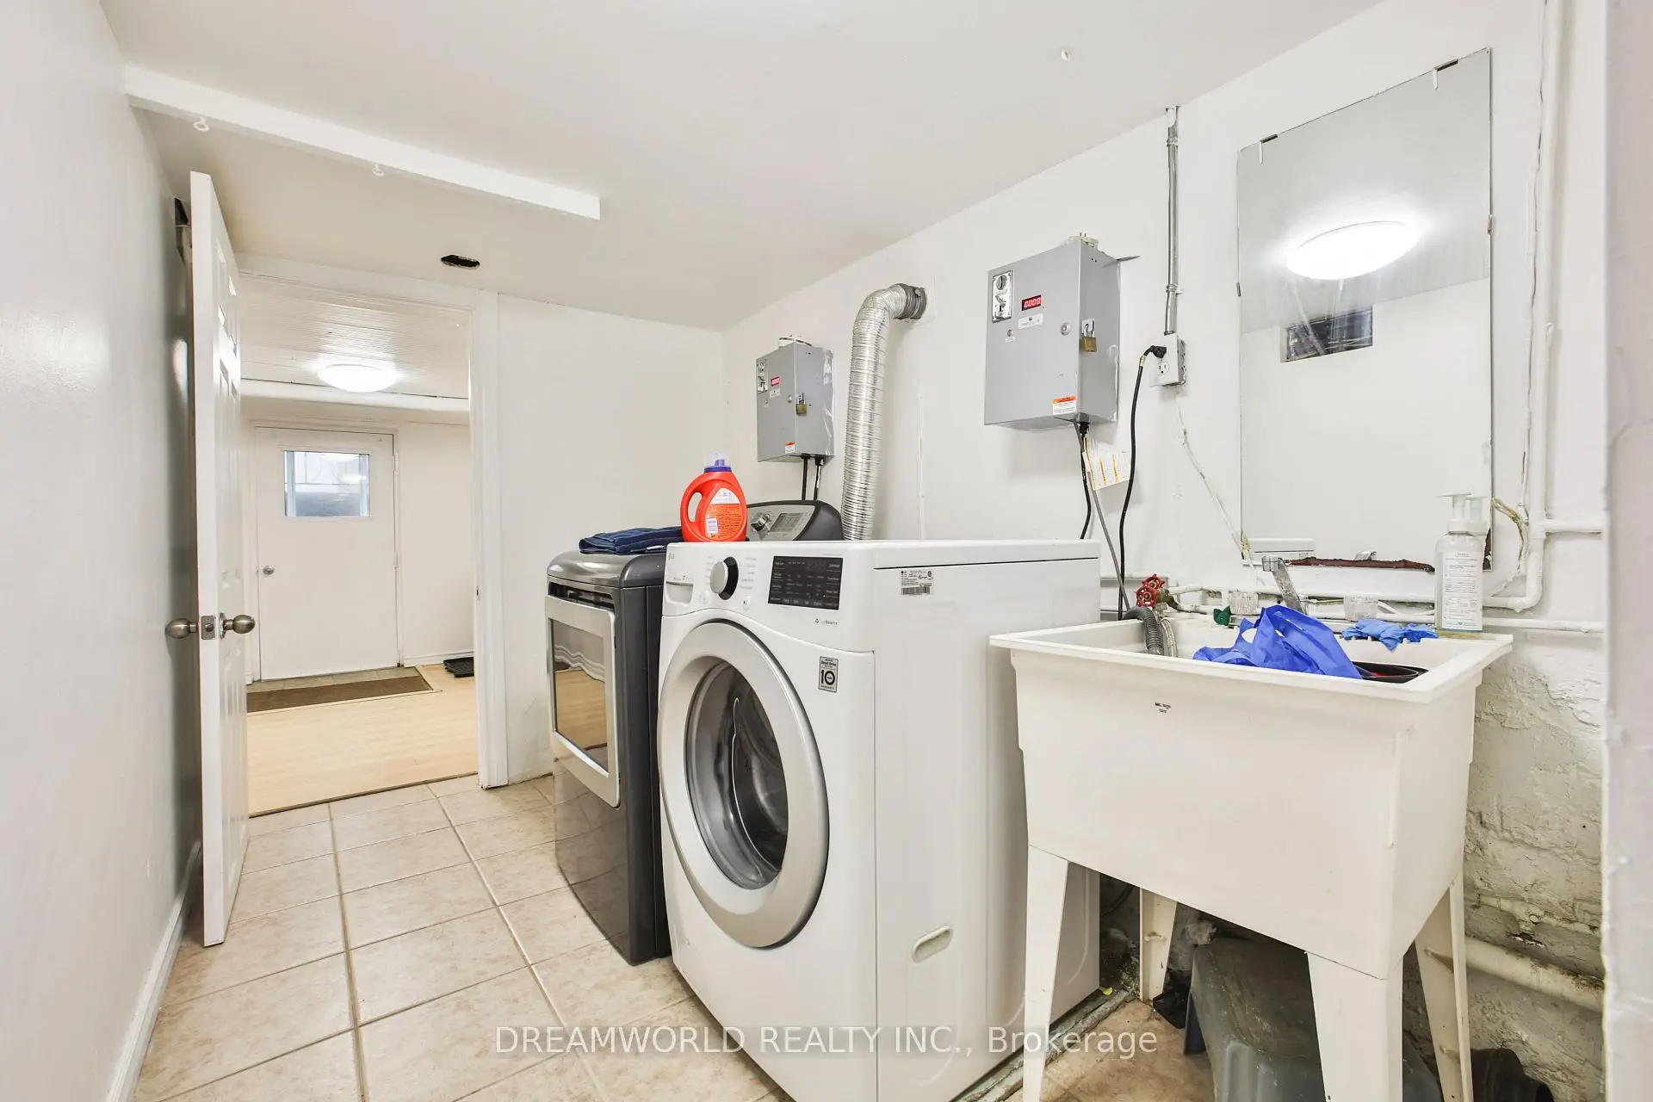
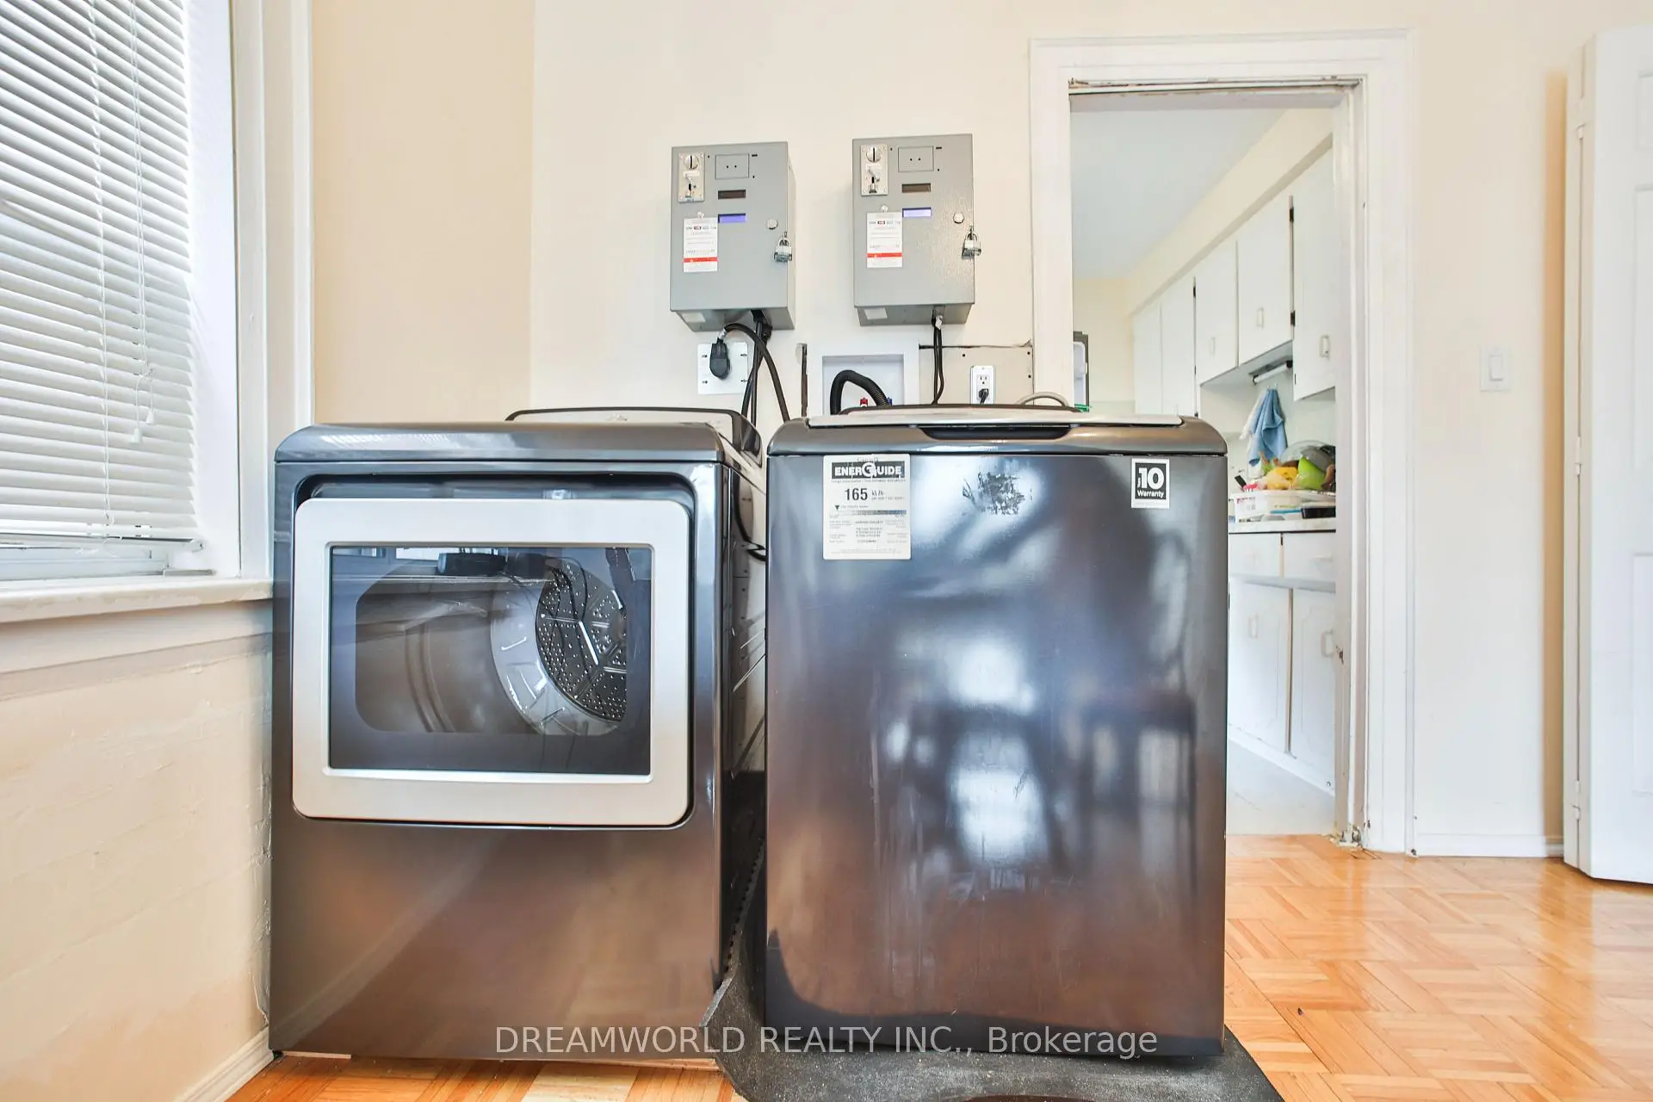
| Laundry | 3.00x1.00 |
| Bathroom | Pieces | Level | |
|---|---|---|---|
| 1xBath | 3 pcs | Main |
|
| 1xBath | 3 pcs | Main |
|
| 1xBath | 3 pcs | Lower |
Property Summary
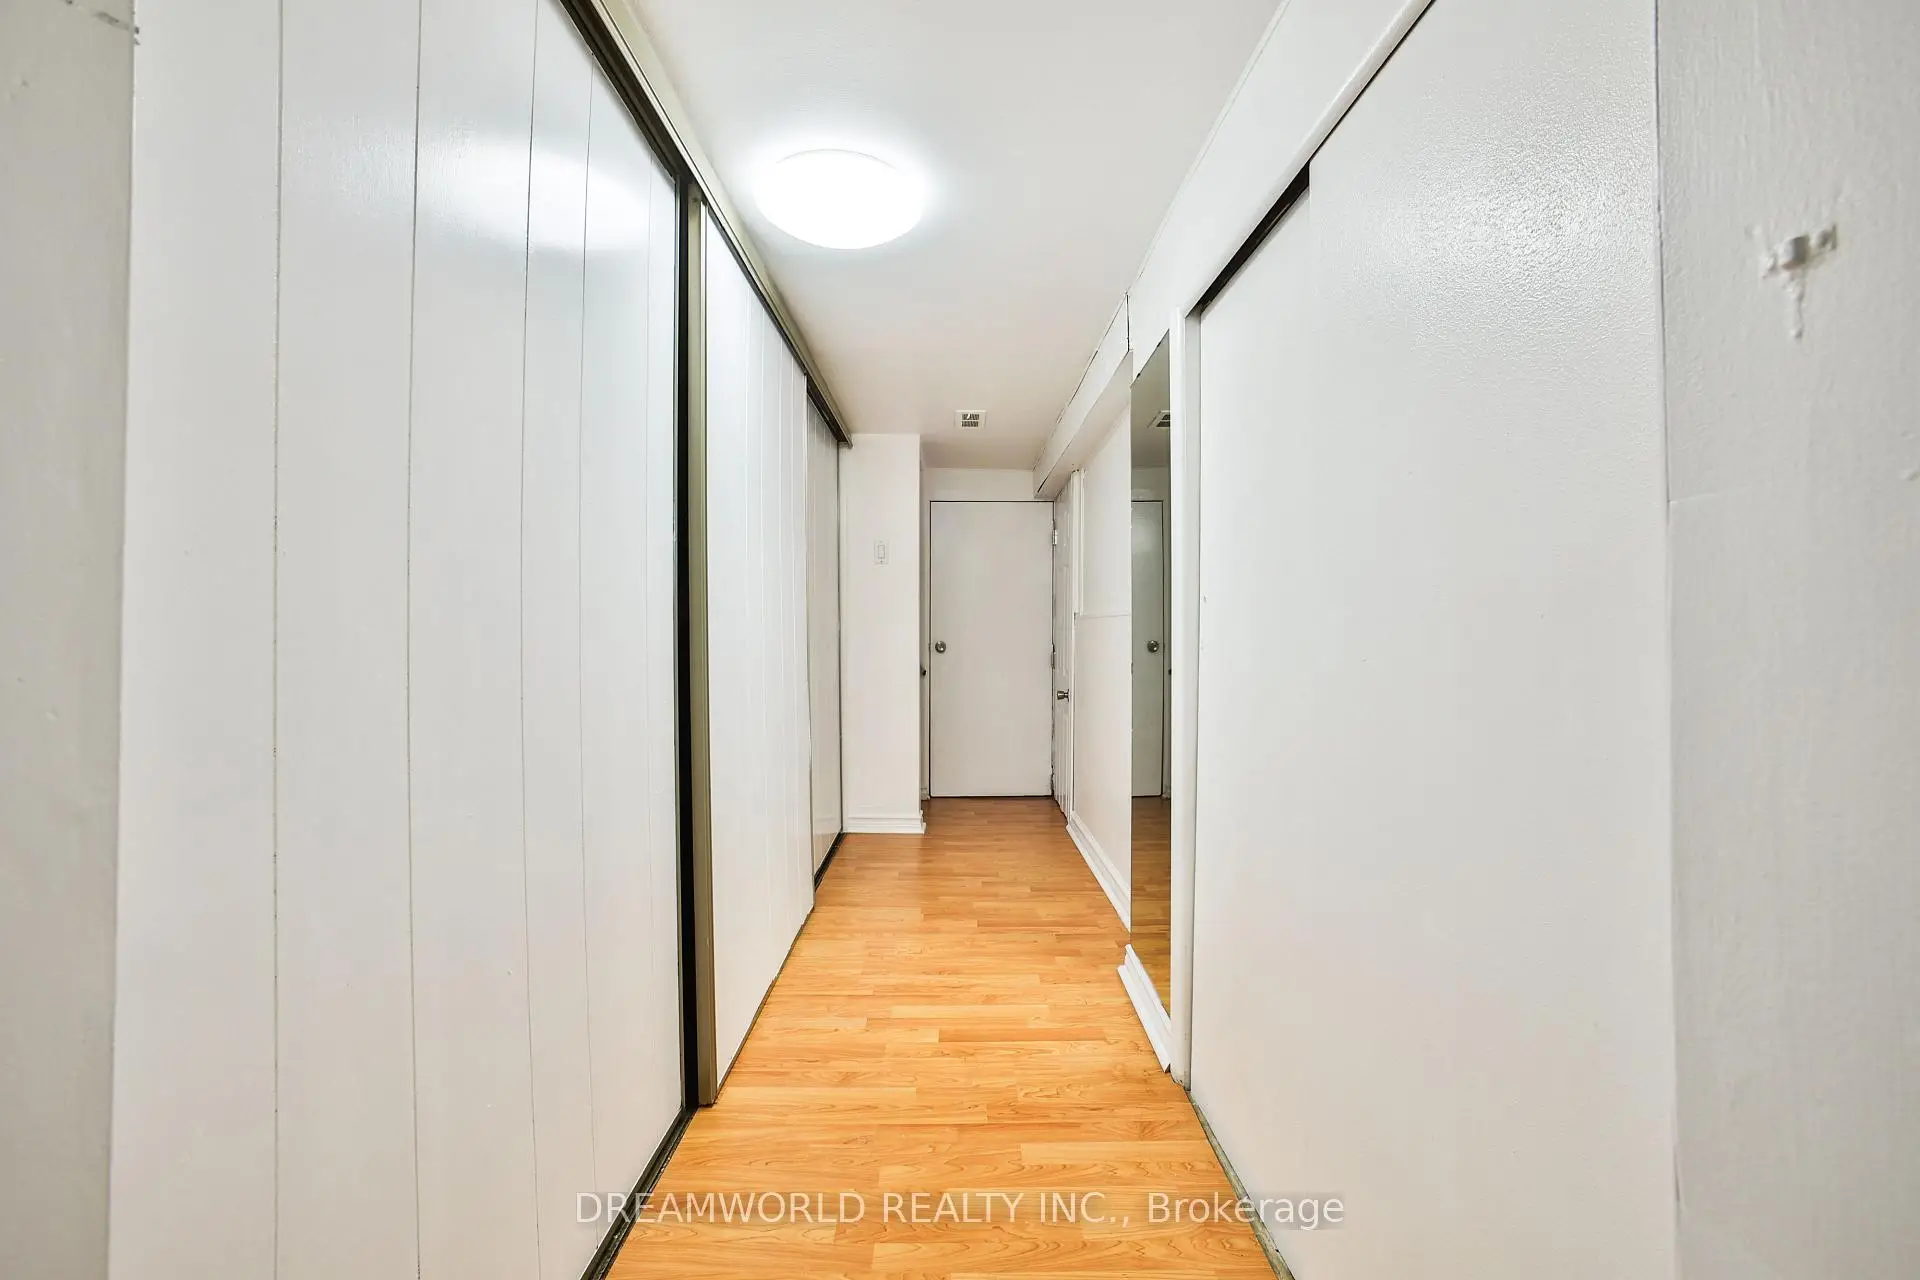
Located close to the intersection of Dufferin St and Rogers Rd, 403 Northcliffe Blvd is a 3+3 bedrooms 3 washrooms Detached. The unit has a Single Detached Parking Space. The property has many nice features including Primary Bedroom - Main. Living Room Rm, Dinning Room Rm, Kitchen, Primary B, Bath, second bedroom and third bedroom are on the Main floor; Kitchen, fourth bedroom, fifth bedroom, Bath and Laundry are on the Lower floor.Local Area Profile
This property is located in an area with a mix of homeowners and renters with a mix of detached homes and apartments and condominiums. Approximately 48% of residents hold a bachelor's degree or higher, while about 26% have a college credential. Public transit is commonly used by local commuters, alongside driving.
School Information
- Rawlinson Community School (Grade:JK-8) 2170/3037
- Oakwood Collegiate Institute (Grade:9-12) 727/739
- D'Arcy McGee Catholic School (Grade:JK-8)
- Rawlinson Community School (Grade:JK-8) 2170/3037
- J R Wilcox Community School (Grade:JK-8) 1277/3037