
Description
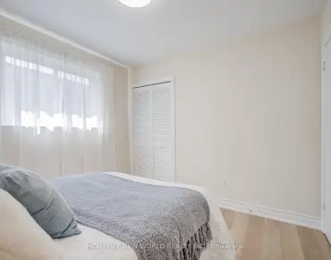
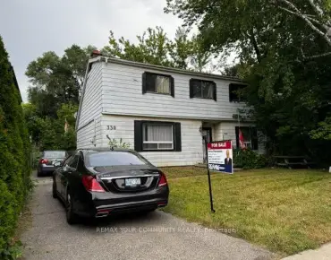
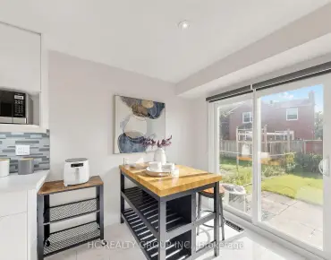
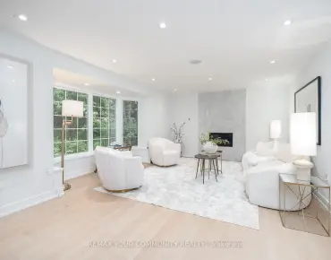
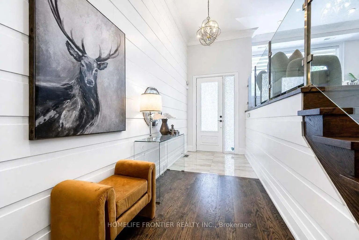
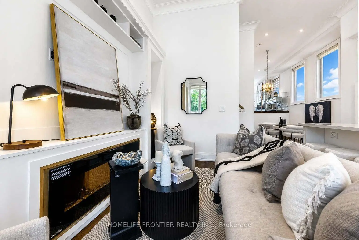
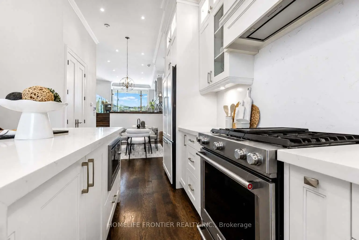
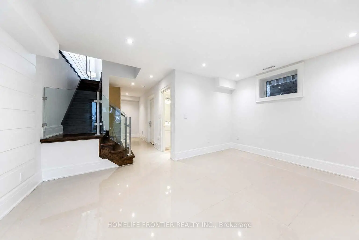
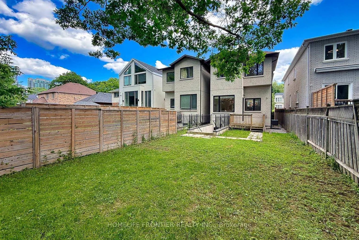
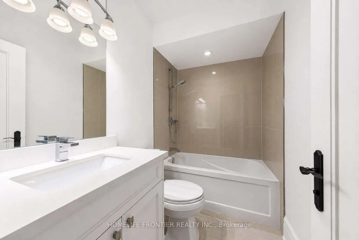
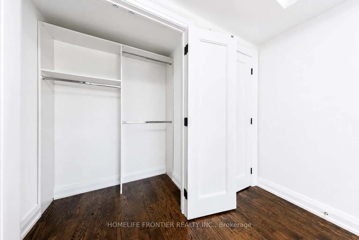
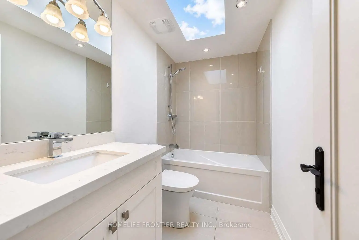
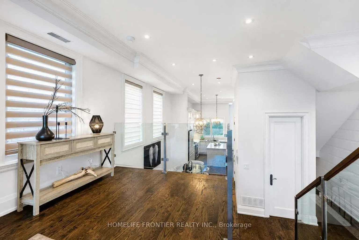
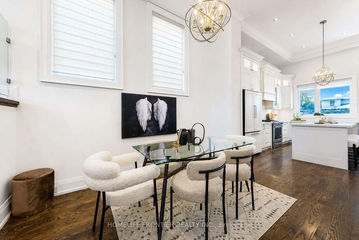
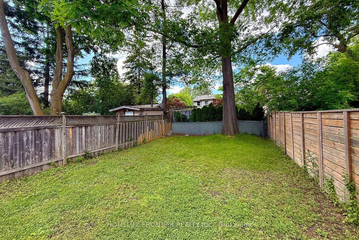
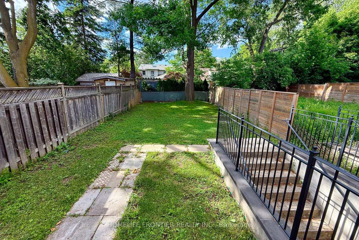
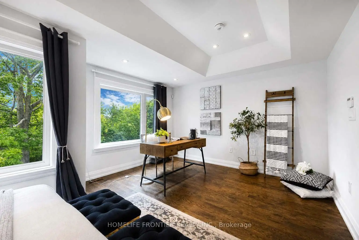
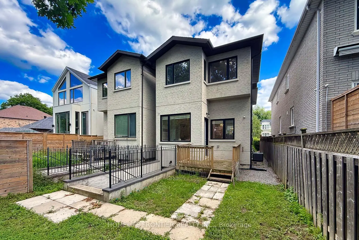
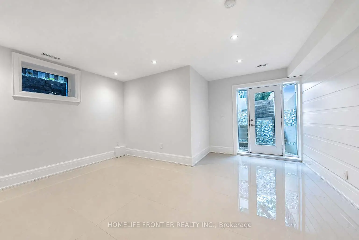
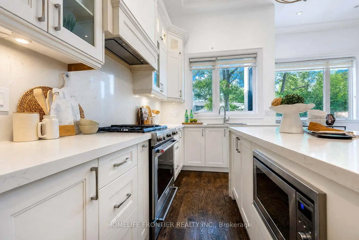
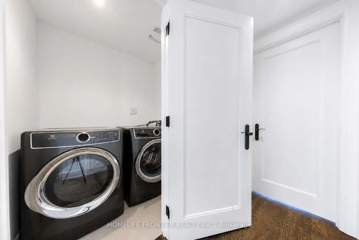
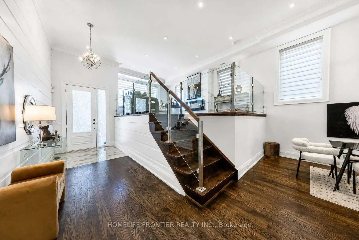
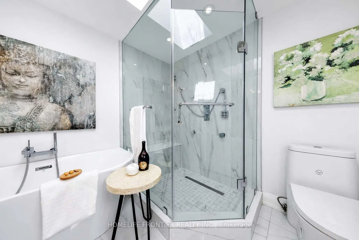
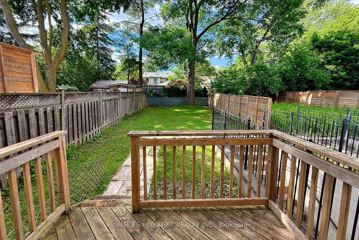
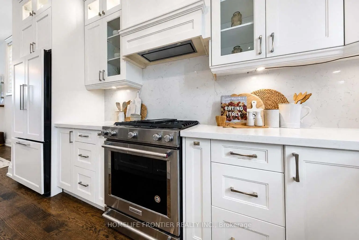
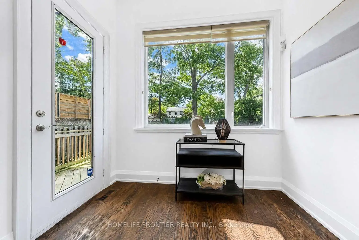
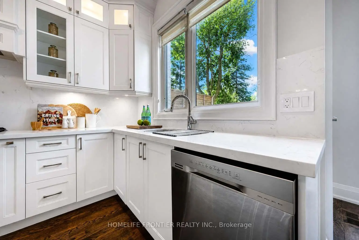
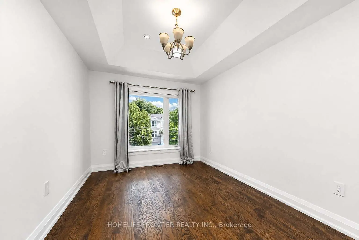
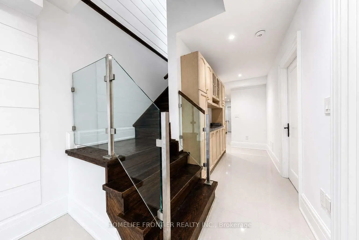
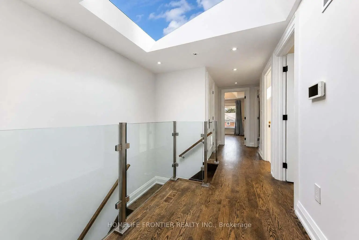
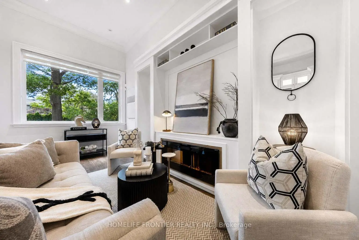
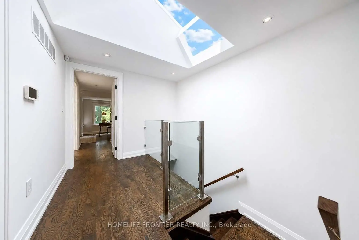
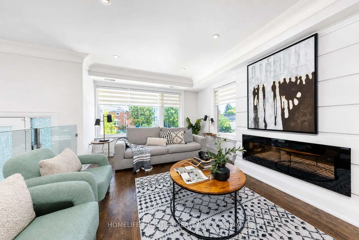
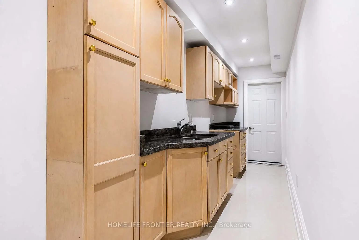
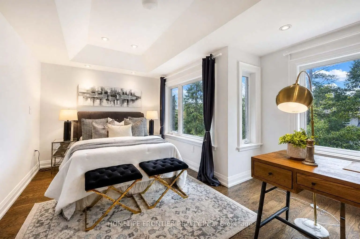
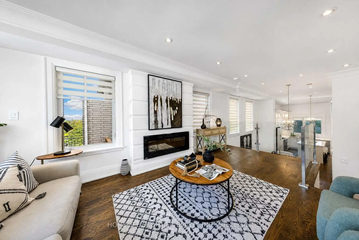
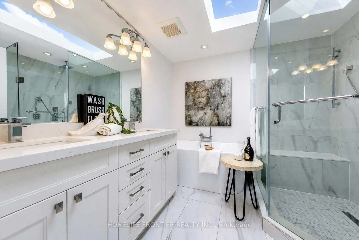
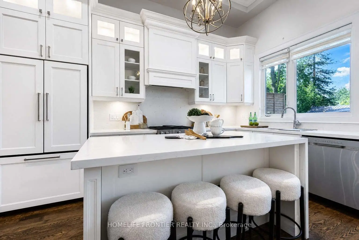
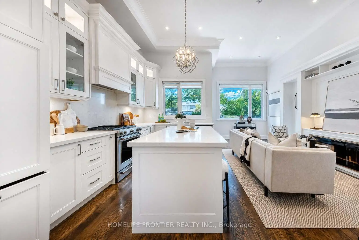
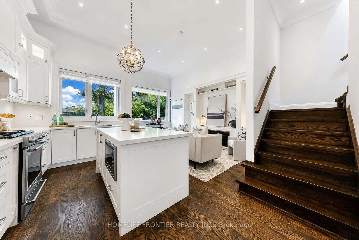
Priced to sell! Dont miss this rare opportunity to own an exquisite 4+1 bedroom home on a deep 25x 132 ft lot situated in the vibrant heart of North York. This gem sits Steps away from the subway, major highways, and premier local amenities. The sophisticated interior boasts a chef's kitchen featuring an oversized center island, premium stainless steel appliances, and marble countertops. Bathed in abundant natural light from expansive windows, the home showcases high-end finishes including pot lights, crown moulding, and custom millwork. Scaring Ia FI ceilings and bright stylights enhance the airy ambiance, while the lower level offers a fully finished walk-out basement complete with heated floors. Seller is highly motivated
Features
- Facing: North

- Bedrooms: 4

- Bathrooms: 4

- Garages: 1

- Kitchens: 1

Details
- Lot size: 25.00 x 132.00 Feet

- Space: 2000-2500

- Tax: $ 10821.16

- C13693442

- Listing contracted with: HOMELIFE FRONTIER REALTY INC.
| Room | Size(M) | Description | |
|---|---|---|---|
| Living Rm | 5.80x3.75 | Hardwood Floor, Fireplace, Large Window |
|
| Dining Rm | 4.27x3.60 | Hardwood Floor, Pot Lights |
|
| Kitchen | 3.24x2.13 | Hardwood Floor, Granite Counters |
|
| Family Rm | 6.56x2.77 | Hardwood Floor, Breakfast Area |
|
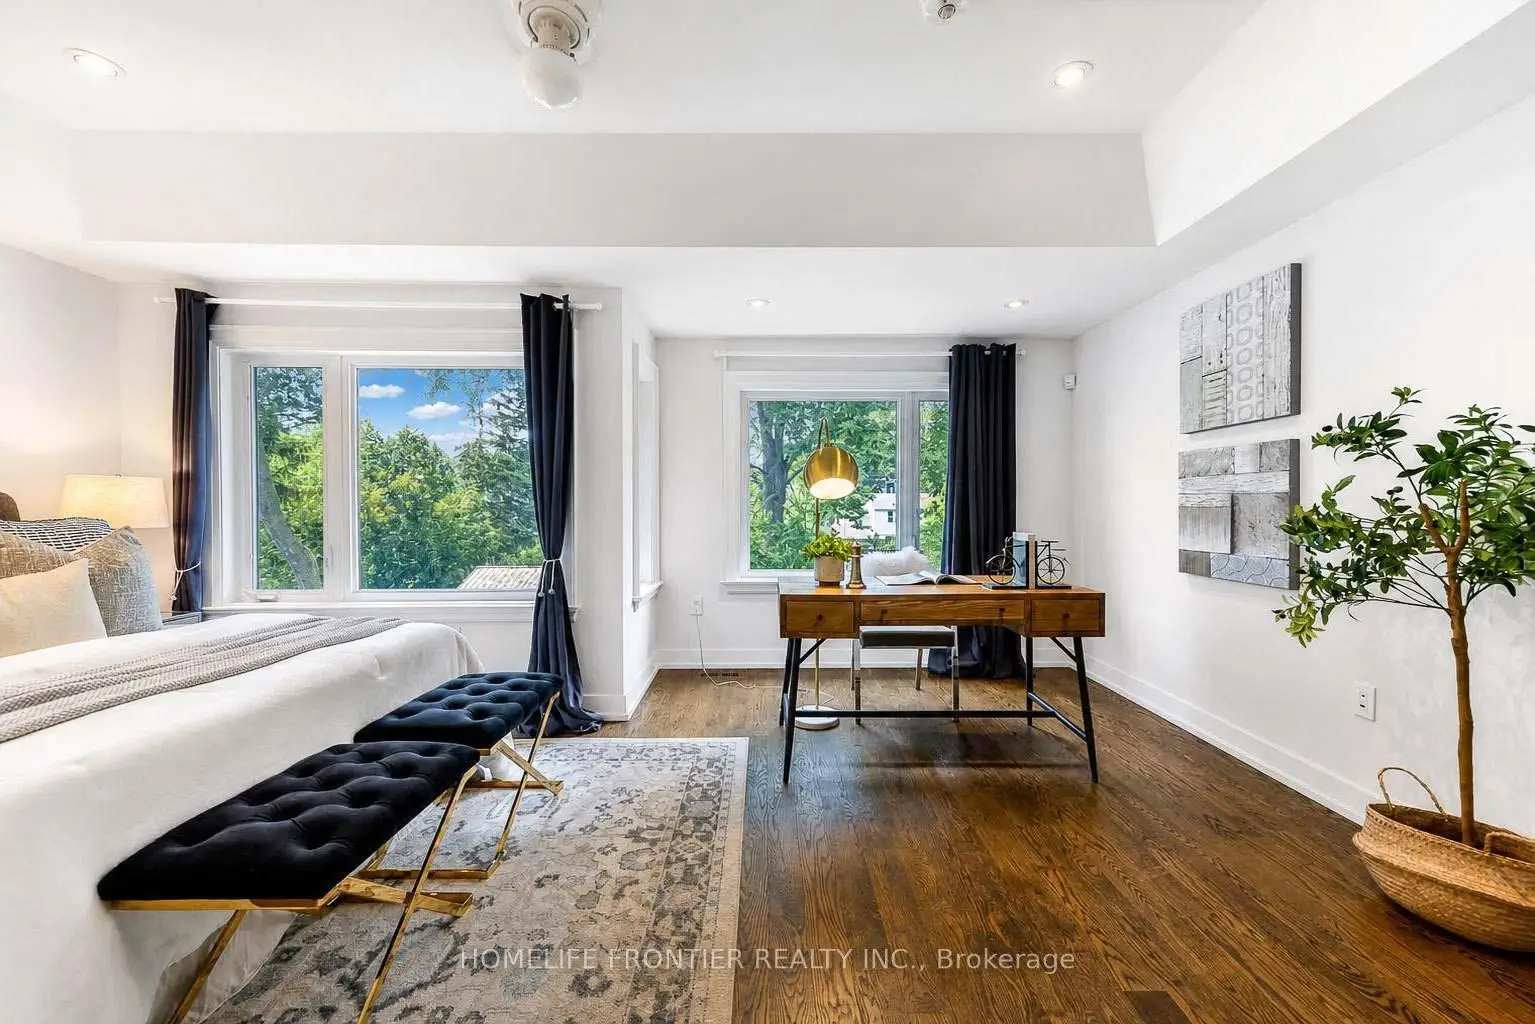
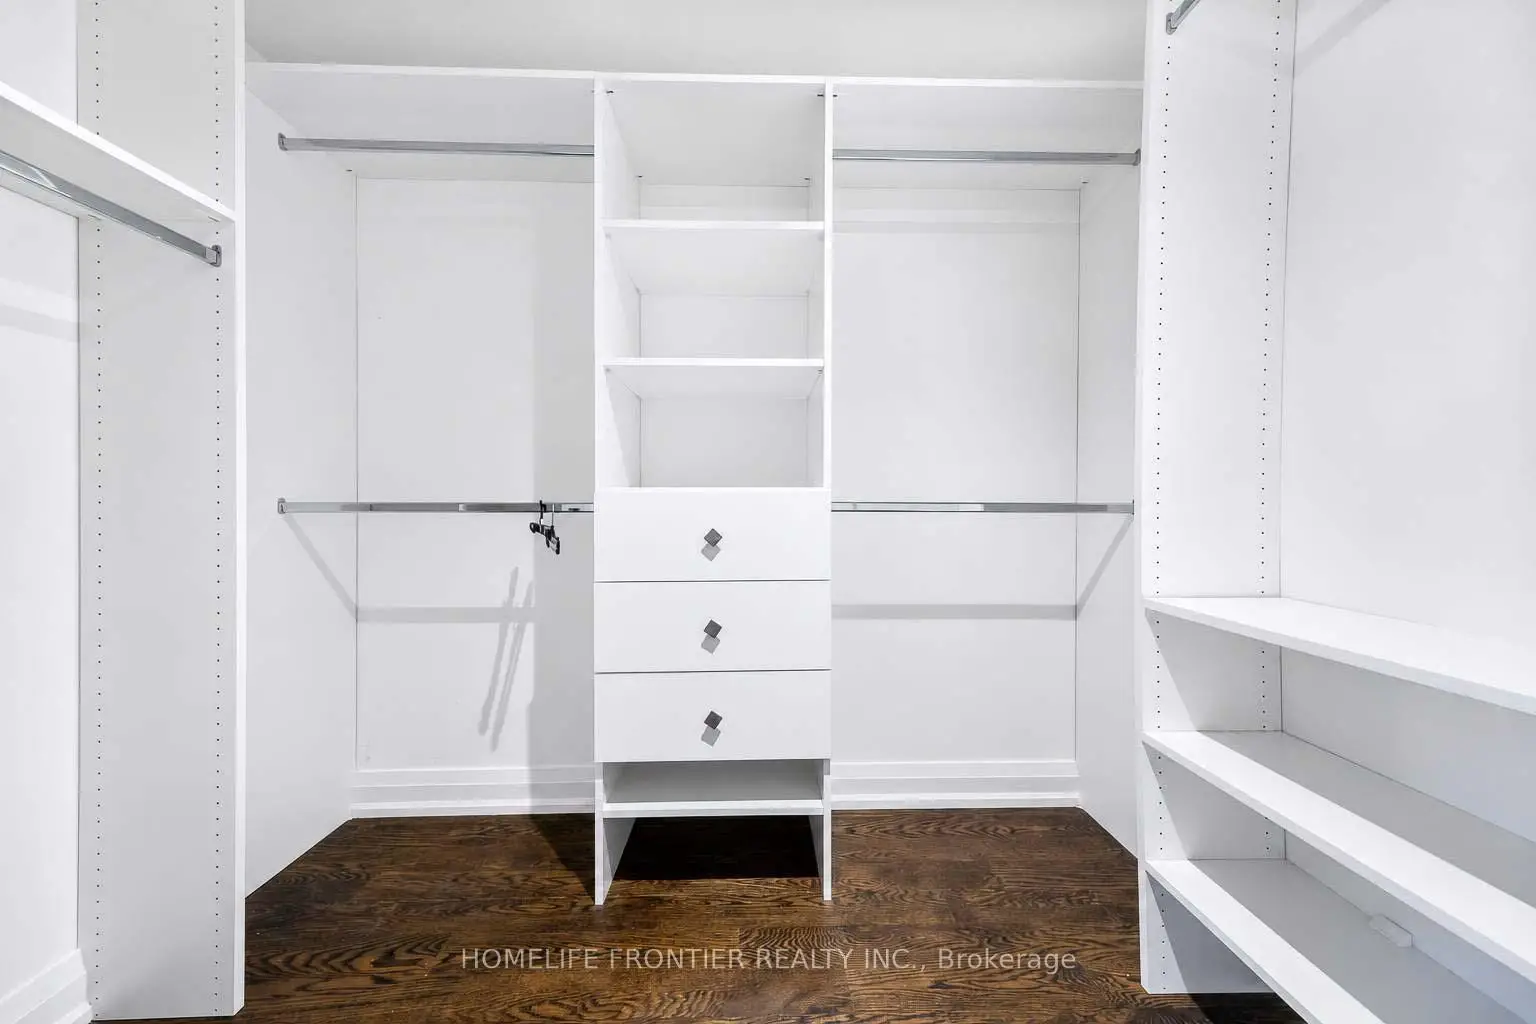
| Primary B | 5.42x4.27 | Hardwood Floor, Walk-In Closet(s), 5 Pc Ensuite |
|
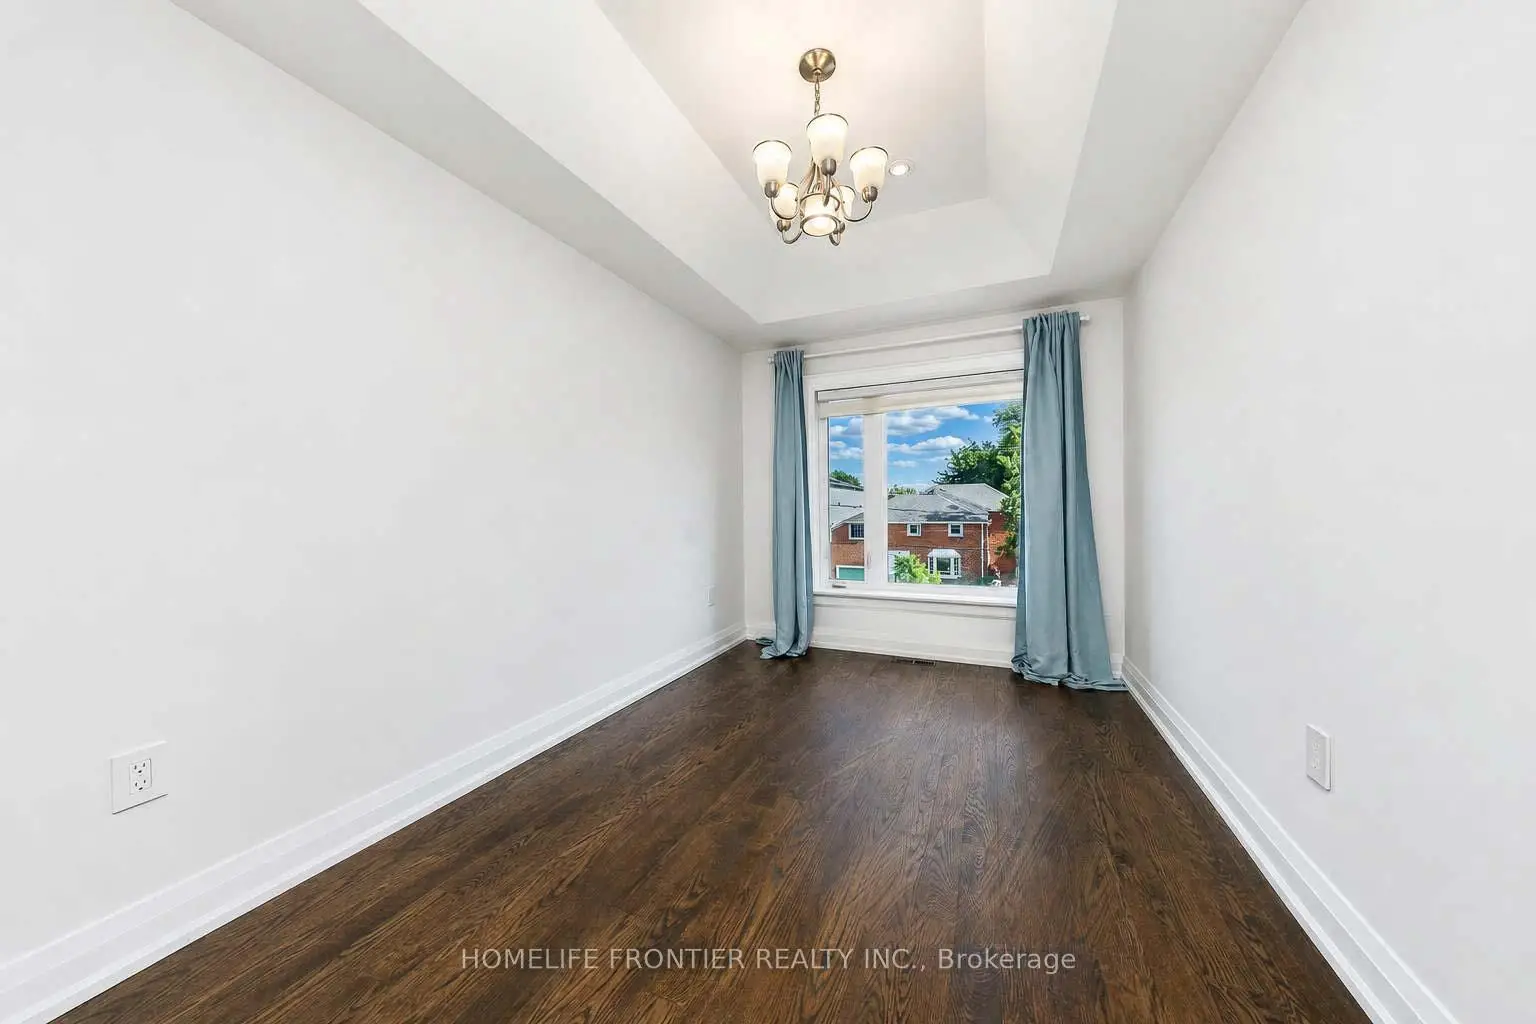
| 2nd Br | 2.83x2.65 | Hardwood Floor |
|
| 3rd Br | 2.77x3.32 | Hardwood Floor |
|
| 4th Br | 3.35x3.53 | Hardwood Floor |
| Bathroom | Pieces | Level | |
|---|---|---|---|
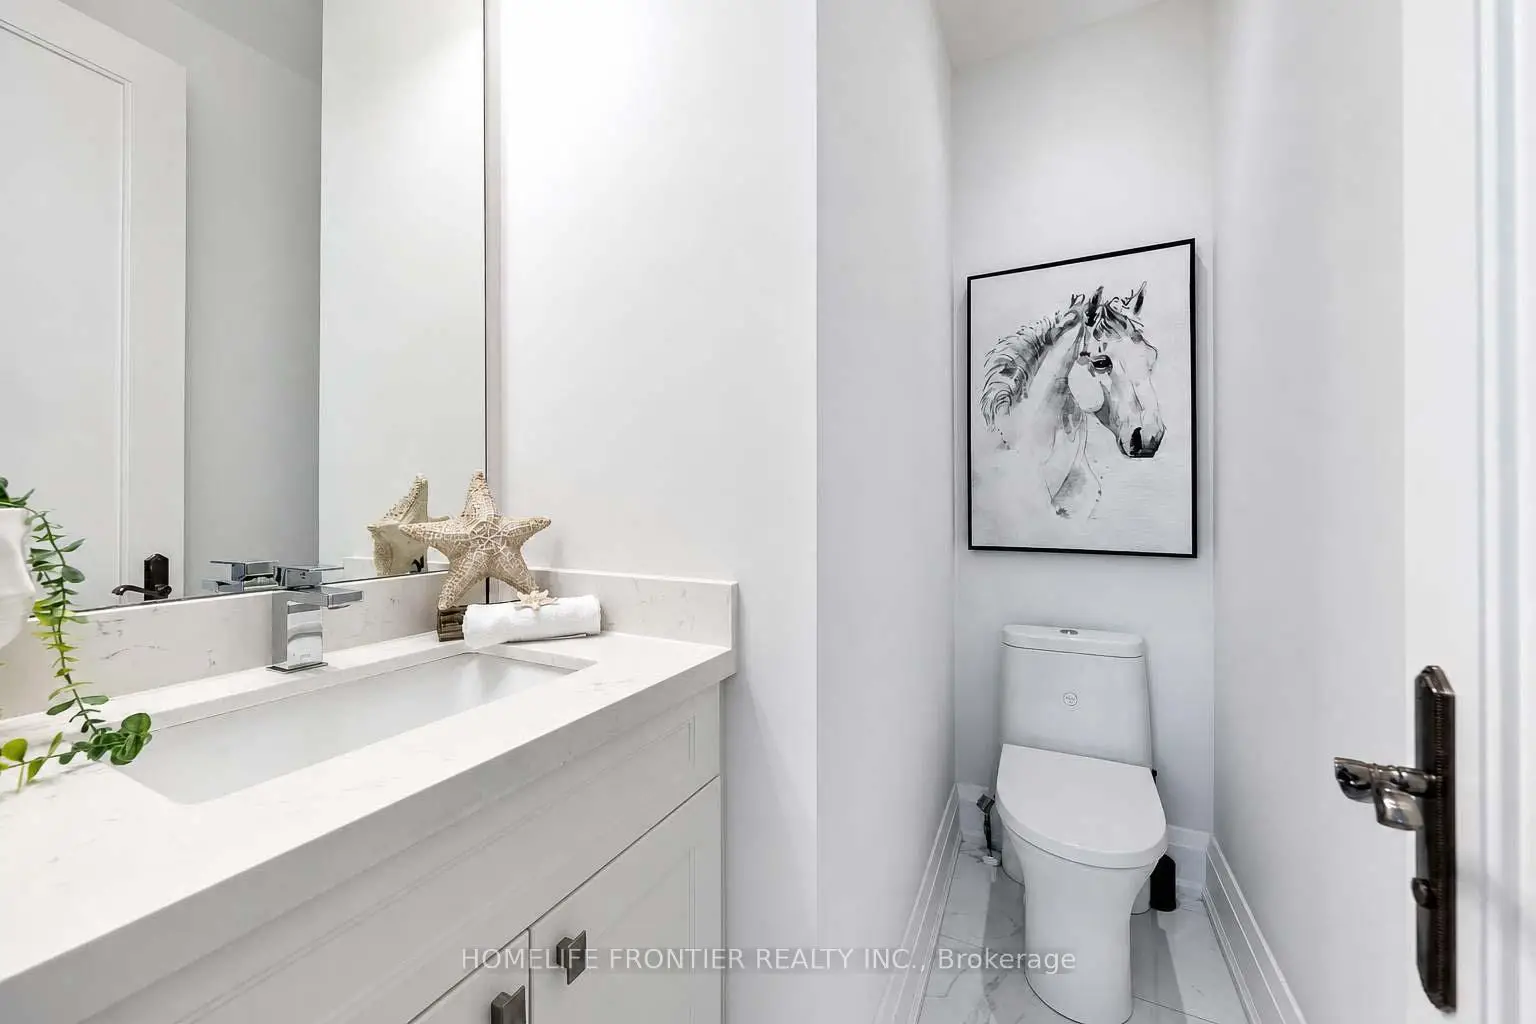
| 1xBath | 2 pcs | Main |
|
| 1xBath | 5 pcs | Second |
|
| 1xBath | 4 pcs | Second |
|
| 1xBath | 4 pcs | Basement |
Property Summary
Located close to the intersection of Yonge and Sheppard, 82 Cameron Ave is a 4+1 bedrooms 4 washrooms Detached. The unit has a Single Attached Parking Space. The property has many nice features including Water Heater Owned, Sump Pump, Storage, Auto Garage Door Remot, Carpet Free and Central Vacuum. Living Room Rm, Dinning Room Rm, Kitchen and Family Room Rm are on the Main floor.Local Area Profile
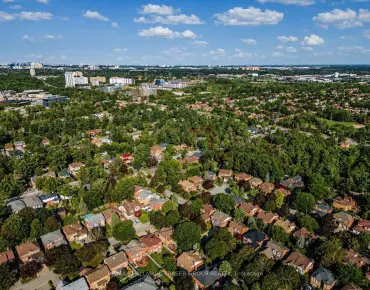
This property is located in an area with a high level of homeownership with housing made up primarily of detached homes. Approximately 72% of residents hold a bachelor's degree or higher, while about 13% have a college credential. Residents use a combination of driving and public transit for commuting.
School Information
Elementary Schools
-
Home schoolDistance to school: 0.6 km (~11 min walk)
-
French Immersion school
Distance to school: 1.7 km (~31 min walk) -
-
Distance to school: 0.4 km (~7 min walk)
-
ST MARGARET (Grade: 5 - 8)Rank: 687 out of 3022 (Score: 7.3)Distance to school: 2.5 km (~8 min drive)
Secondary Schools
-
Home schoolRank: 219/746 (Score: 7.0) 5 year average: 191/746 (Score: 7.0)Distance to school: 3.2 km (~10 min drive)
-
Cardinal Carter-Arts (Grade: 9-12)
Catholic School
Distance to school: 0.9 km (~16 min walk) -
Loretto Abbey (Grade: 9-12)
Catholic French Immersion school
Rank: 259/746 (Score: 6.8) 5 year average: 205/746 (Score: 6.9)Distance to school: 1.7 km (~31 min walk)