
Description
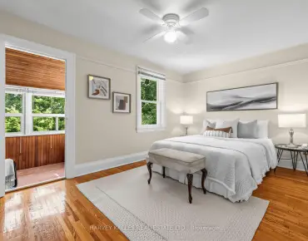
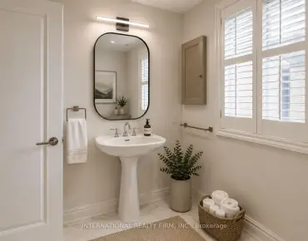
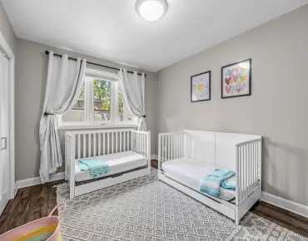
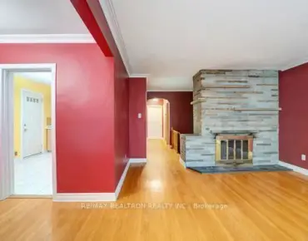
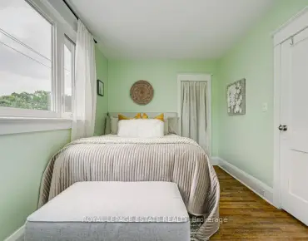
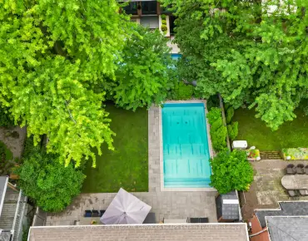
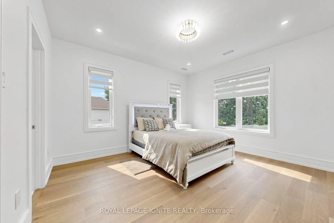
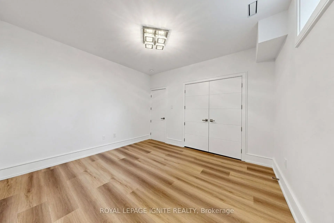
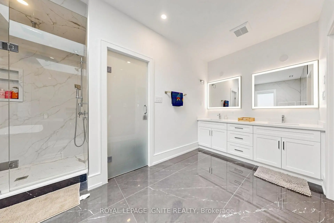
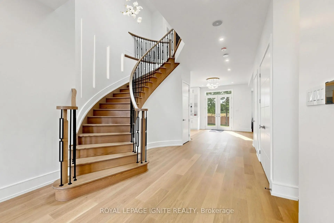
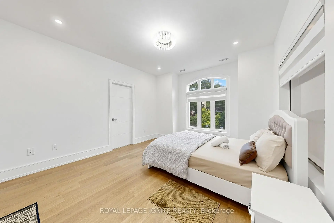
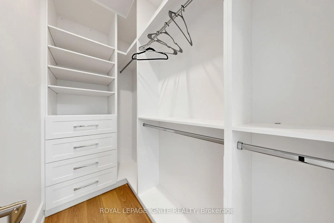
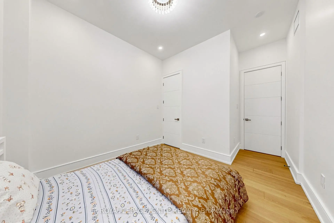
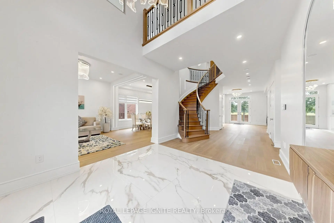
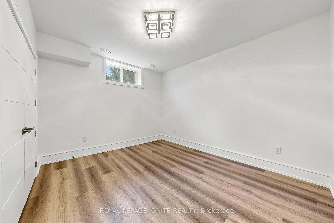
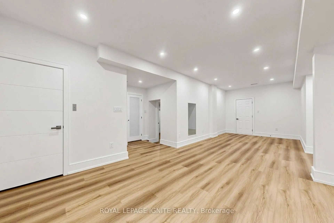
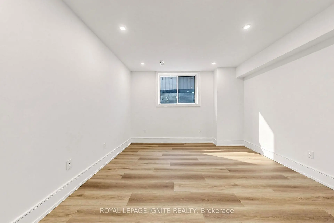
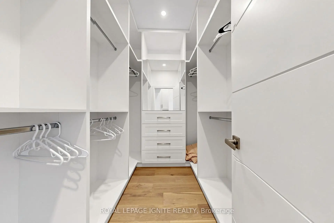
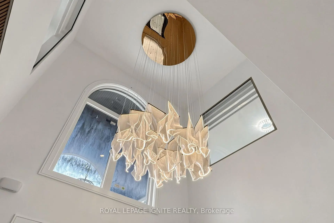
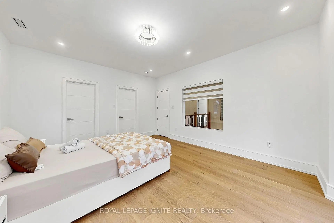
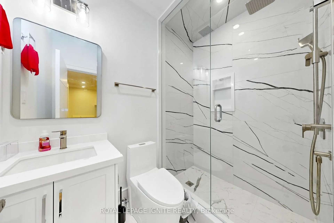
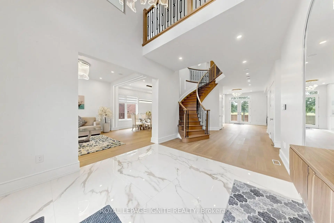
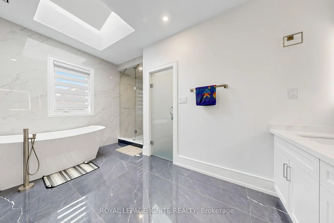
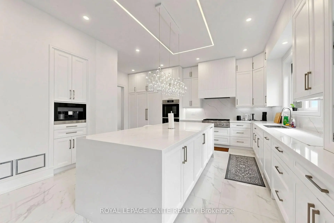
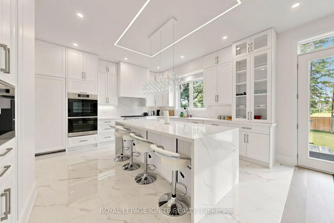
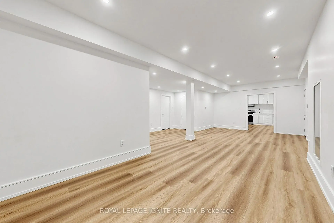
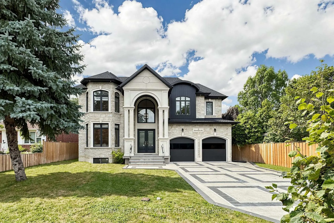
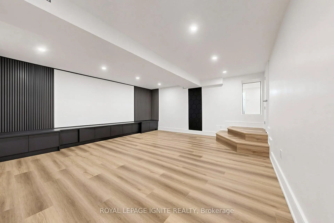
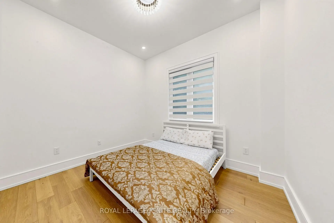
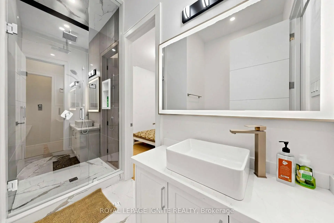
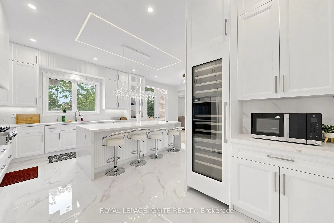
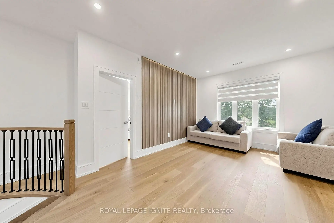
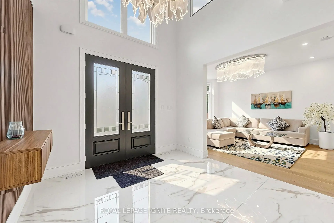
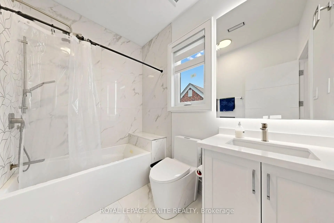
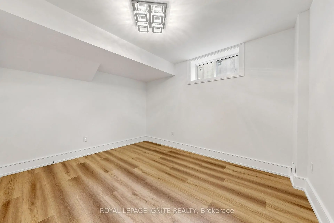
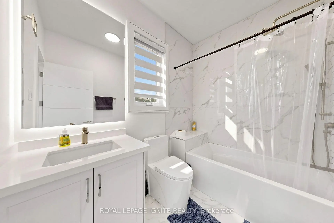
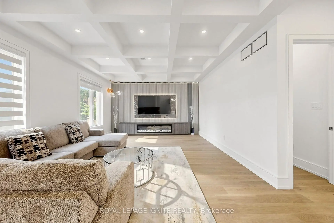
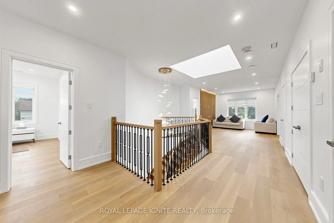
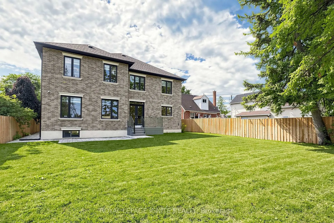
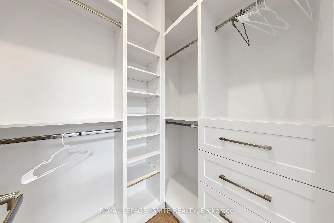
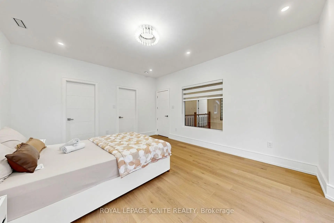
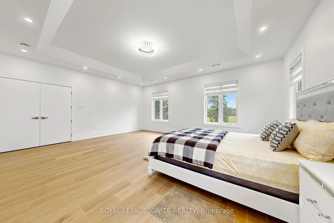
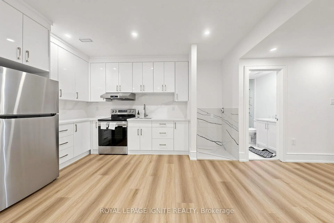
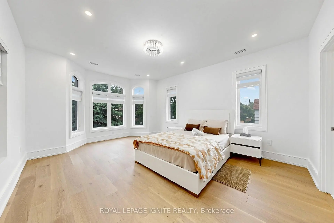
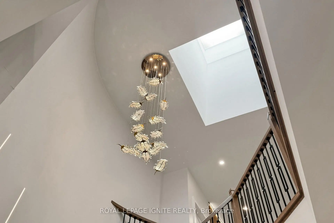
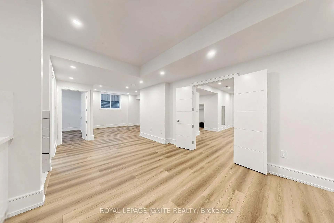
Luxury Custom Home in Prestigious Yonge & Finch! Welcome to this stunning custom-built modern residence offering approximately 4,500 sq. ft. of luxurious living space. Featuring 5 spacious bedrooms, soaring ceilings, expansive windows, wide-plank hardwood floors, custom millwork, and an elegant open-concept layout. The gourmet kitchen showcases premium built-in appliances, custom cabinetry, quartz countertops, and a large centre island. The spacious family room features a contemporary fireplace. The luxurious primary suite offers a spa-inspired ensuite with heated floors and a generous walk-in closet. Enjoy year-round comfort with radiant heated floors and a private residential elevator serving every level. The professionally finished lower level with separate entrance includes a spectacular home theatre and offers excellent flexibility for extended family or guests. Additional highlights include a heated driveway, EV charger, smart home technology, fireplace, custom built-ins, ample storage, and double-car garage. Prime Yonge & Finch location, minutes to Finch Subway Station, top-rated schools, parks, shopping, restaurants, community centres, and major highways.
Features
- Facing: North

- Bedrooms: 5

- Bathrooms: 7

- Garages: 2

- Kitchens: 1

Details
- Lot size: 64.96 x 144.30 Feet

- Space: 3500-5000

- Tax: $ 14893.61

- C13684904

- Listing contracted with: ROYAL LEPAGE IGNITE REALTY
| Bathroom | Pieces | Level | |
|---|---|---|---|
| 1xBath | 5 pcs | Second |
|
| 2xBaths | 4 pcs | Second |
|
| 2xBaths | 3 pcs | Second |
|
| 1xBath | 4 pcs | Basement |
|
| 1xBath | 4 pcs | Basement |
Property Summary
Located close to the intersection of Fince and Yonge, 26 Devondale Ave is a 5+3 bedrooms 7 washrooms Detached. The unit has a Double Built-In Parking Spaces. The property basement is Apartment Separate Ent. The property has many nice features including Sump Pump, Floor Drain, ERV/HRV, Central Vacuum, Built-In Oven and Auto Garage Door Remot. .Local Area Profile
This property is located in an area with a significant rental housing presence with a strong concentration of apartment and condominium housing. Approximately 52% of residents hold a bachelor's degree or higher, while about 27% have a college credential. Public transit is commonly used by local commuters, alongside driving.
School Information
Elementary Schools
-
Home schoolDistance to school: 0.9 km (~17 min walk)
-
-
ST ANTOINE DANIEL (Grade: JK - 8)
Catholic French Immersion school
Rank: 1300 out of 3022 (Score: 6.4)Distance to school: 8.9 km (~27 min drive) -
ST MARGARET (Grade: 5 - 8)Rank: 687 out of 3022 (Score: 7.3)Distance to school: 4.8 km (~14 min drive)
Secondary Schools
-
Home schoolRank: 219/746 (Score: 7.0) 5 year average: 191/746 (Score: 7.0)Distance to school: 1.1 km (~19 min walk)
-
Cardinal Carter-Arts (Grade: 9-12)
Catholic School
Distance to school: 2.6 km (~8 min drive) -
Brebeuf (Grade: 9-12)
Catholic AP program school
Rank: 323/746 (Score: 6.3) 5 year average: 372/746 (Score: 5.9)Distance to school: 3.6 km (~11 min drive)