Bayview Village, Toronto, M2K 2C1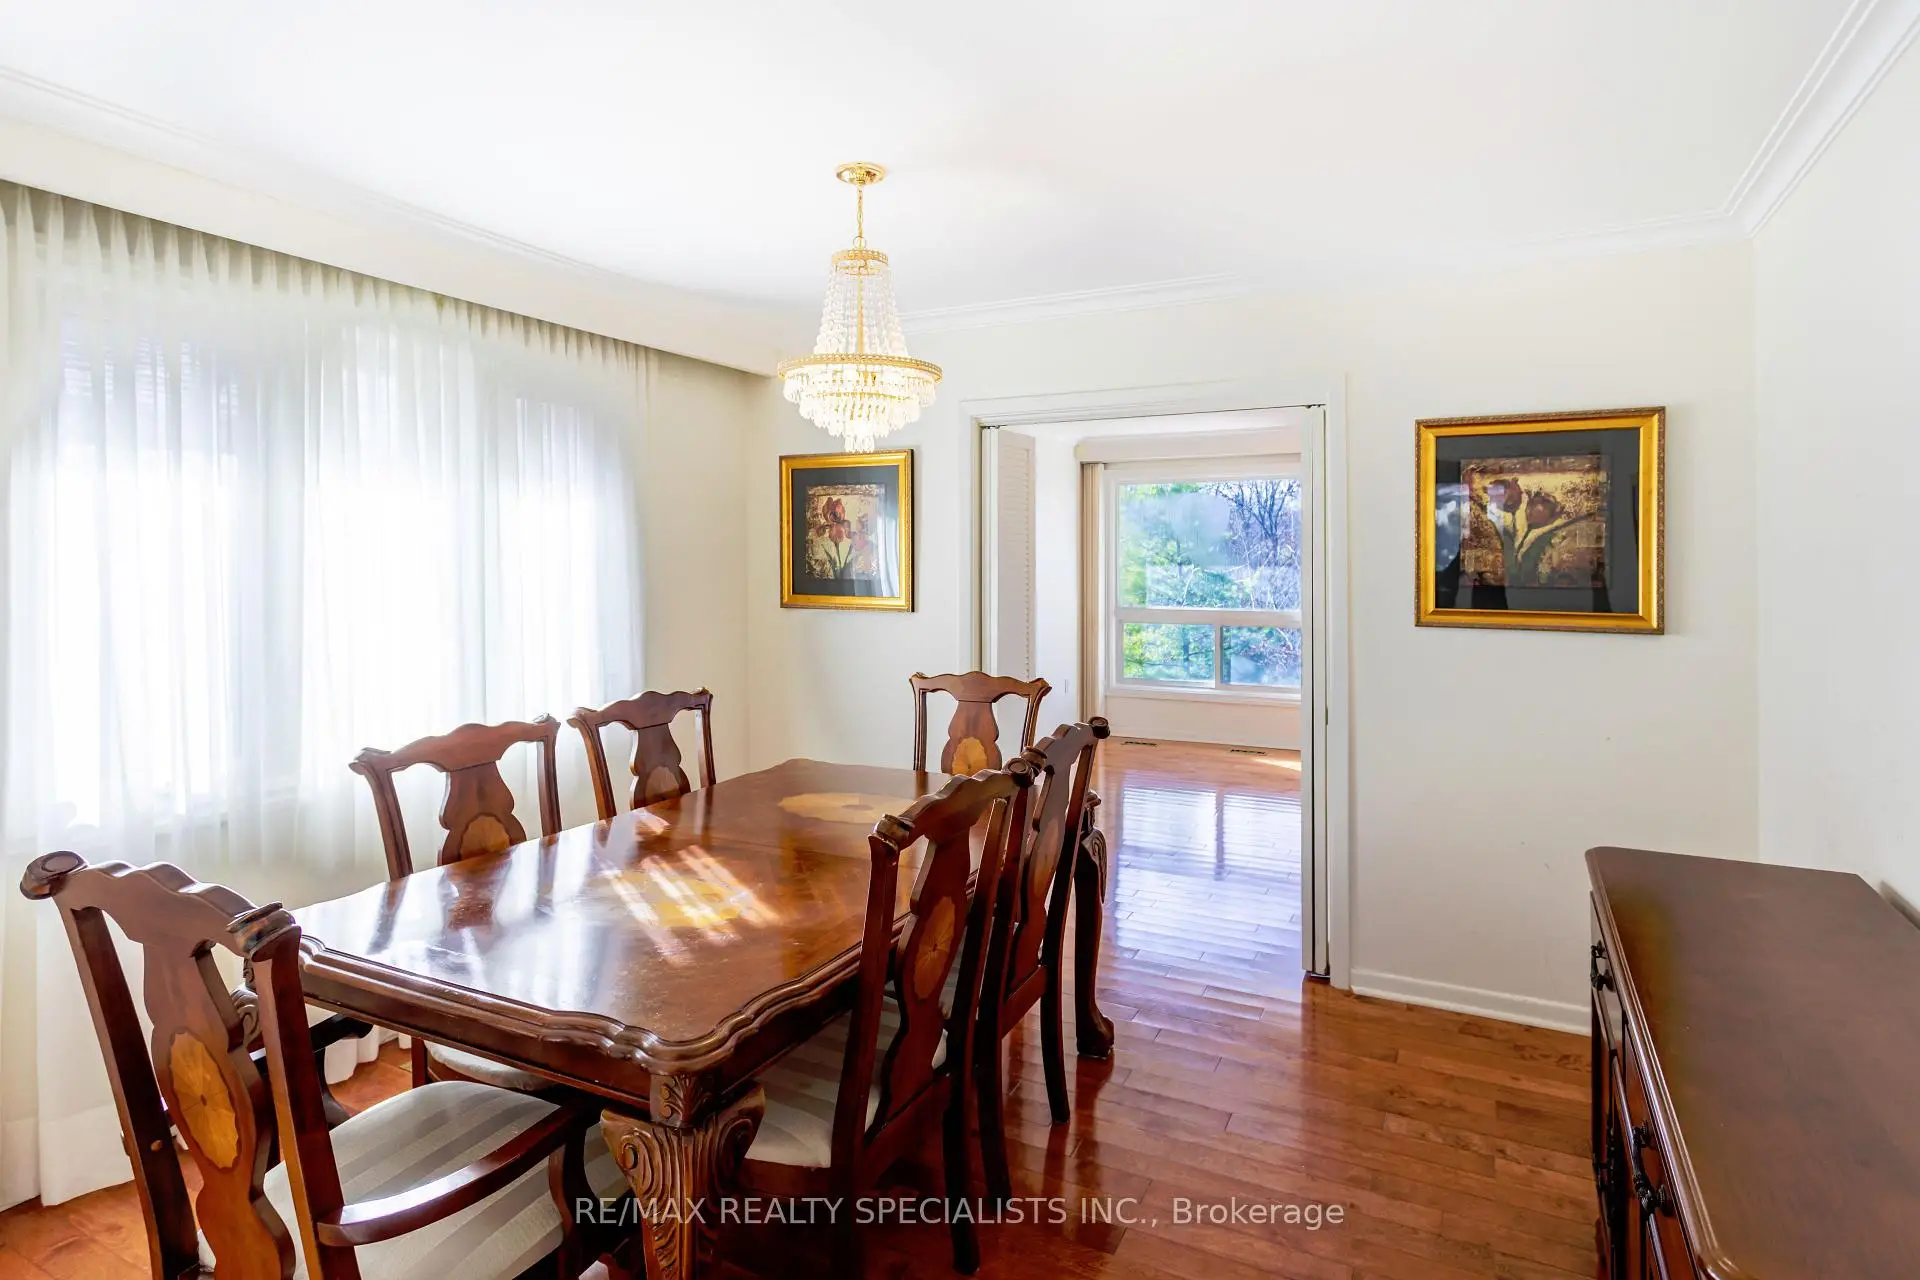

Description
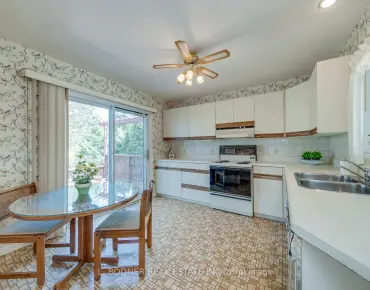
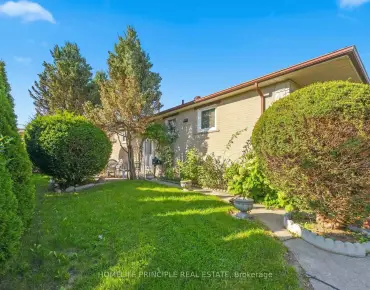
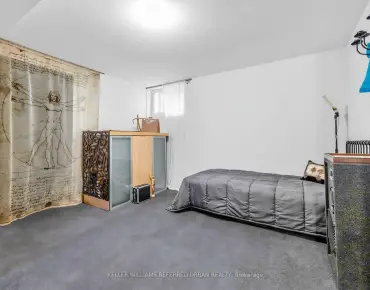
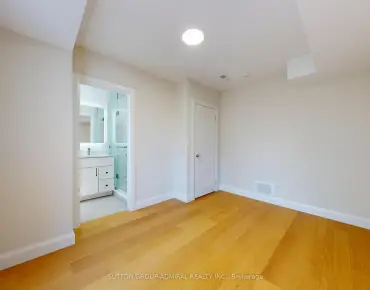
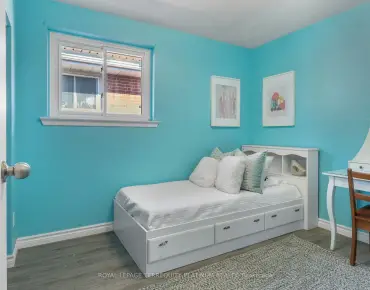
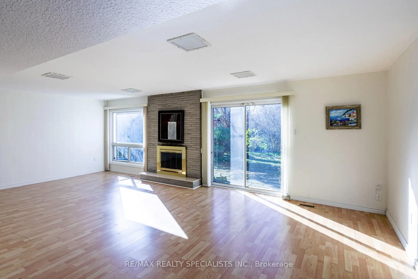
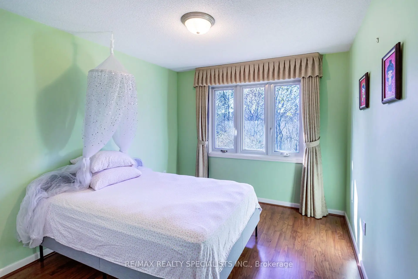
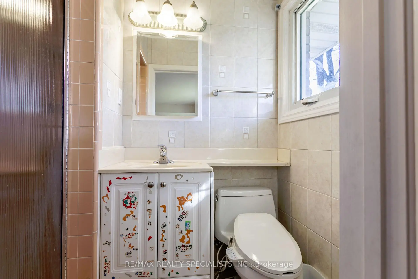
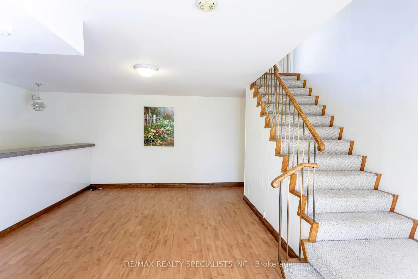
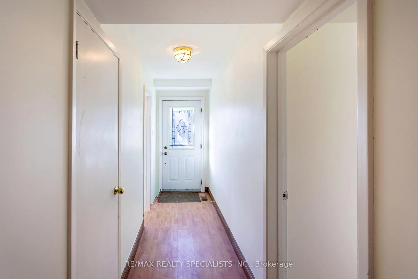
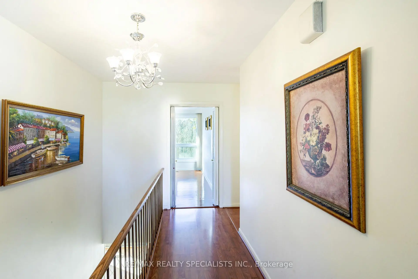
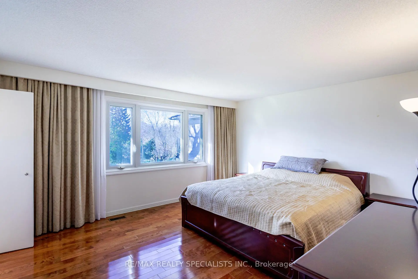
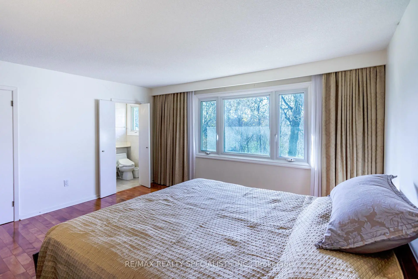
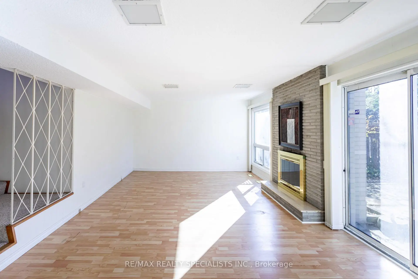
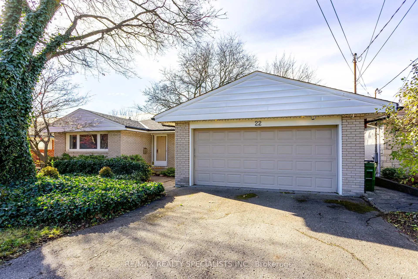
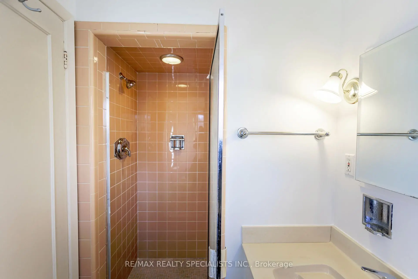
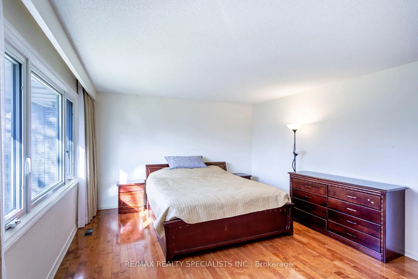
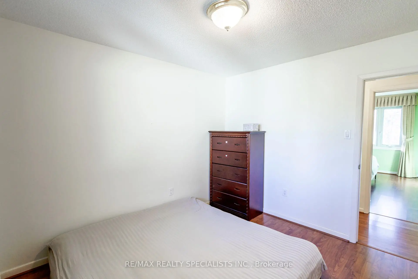
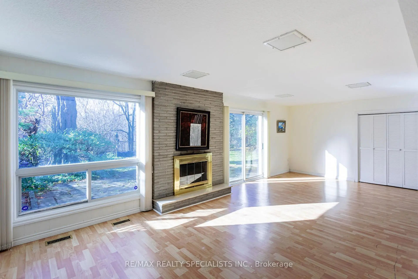
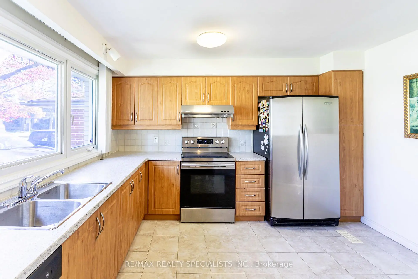
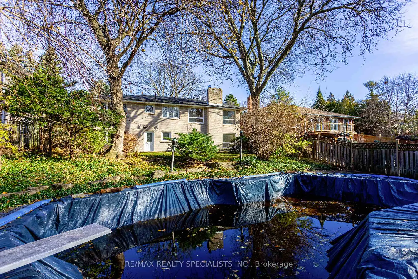
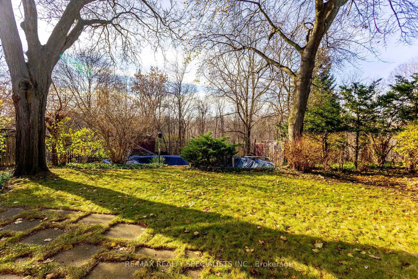
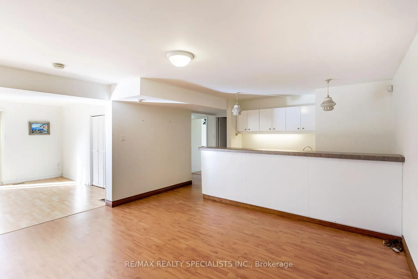
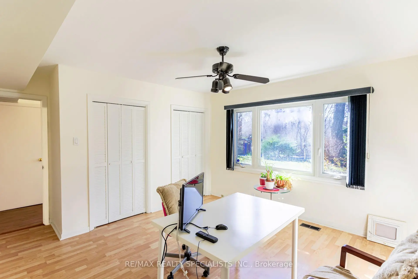
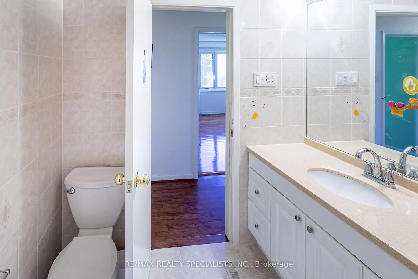
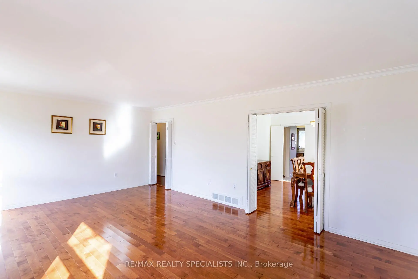
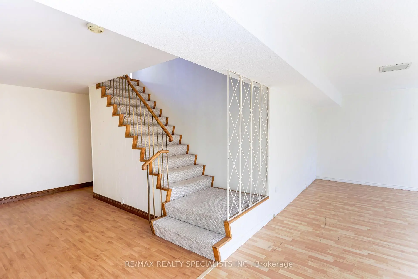
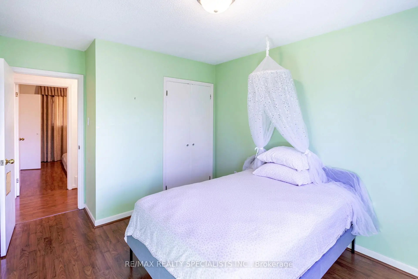
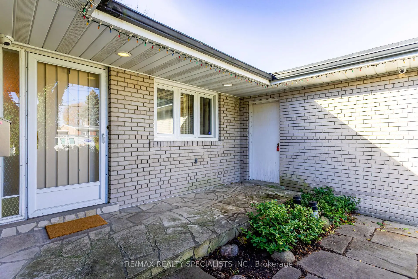
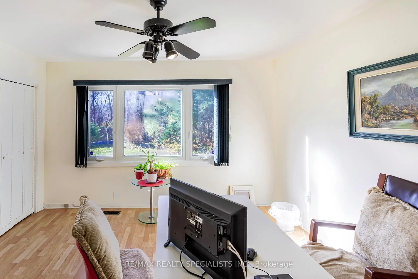
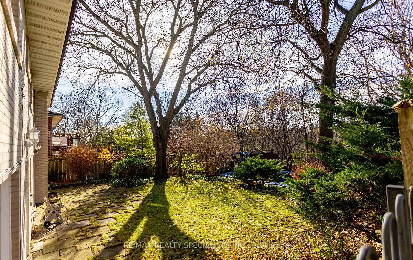
Fully Renovated 6-Bedroom Bungalow on a Private Ravine Lot! Fully renovated throughout since June 2026, this bright and spacious 6-bedroom bungalow offers exceptional living space, quality finishes, and a spectacular ravine setting. Featuring 4 spacious bedrooms on the main floor, top-of-the-line engineered hardwood flooring throughout all levels, all-new windows, and a custom kitchen and bathrooms with beautiful Quartz countertops. Pot lighting and two wood-burning fireplaces add warmth and ambiance throughout the home. The ground level offers 2 additional spacious bedrooms, an open games room and a large recreation room with a walkout to your private backyard oasis, complete with a fully fenced yard Gunite in ground pool overlooking a beautiful forested ravine. All situated on a private 60' x 155' ravine lot, offering the perfect combination of space, privacy and nature. A truly exceptional home that has been completely transformed and is ready to enjoy !!
Features
- Facing: West

- Bedrooms: 6

- Bathrooms: 3

- Garages: 2

- Kitchens: 1

Details
- Lot size: 60.05 x 145.19 Feet

- Space: 3000-3500

- Tax: $ 13128.00

- C13683552

- Listing contracted with: RE/MAX REALTY SPECIALISTS INC.
| Room | Size(M) | Description | |
|---|---|---|---|
| Living Rm | 5.82x4.02 | Laminate, Fireplace, Overlooks Ravine |
|
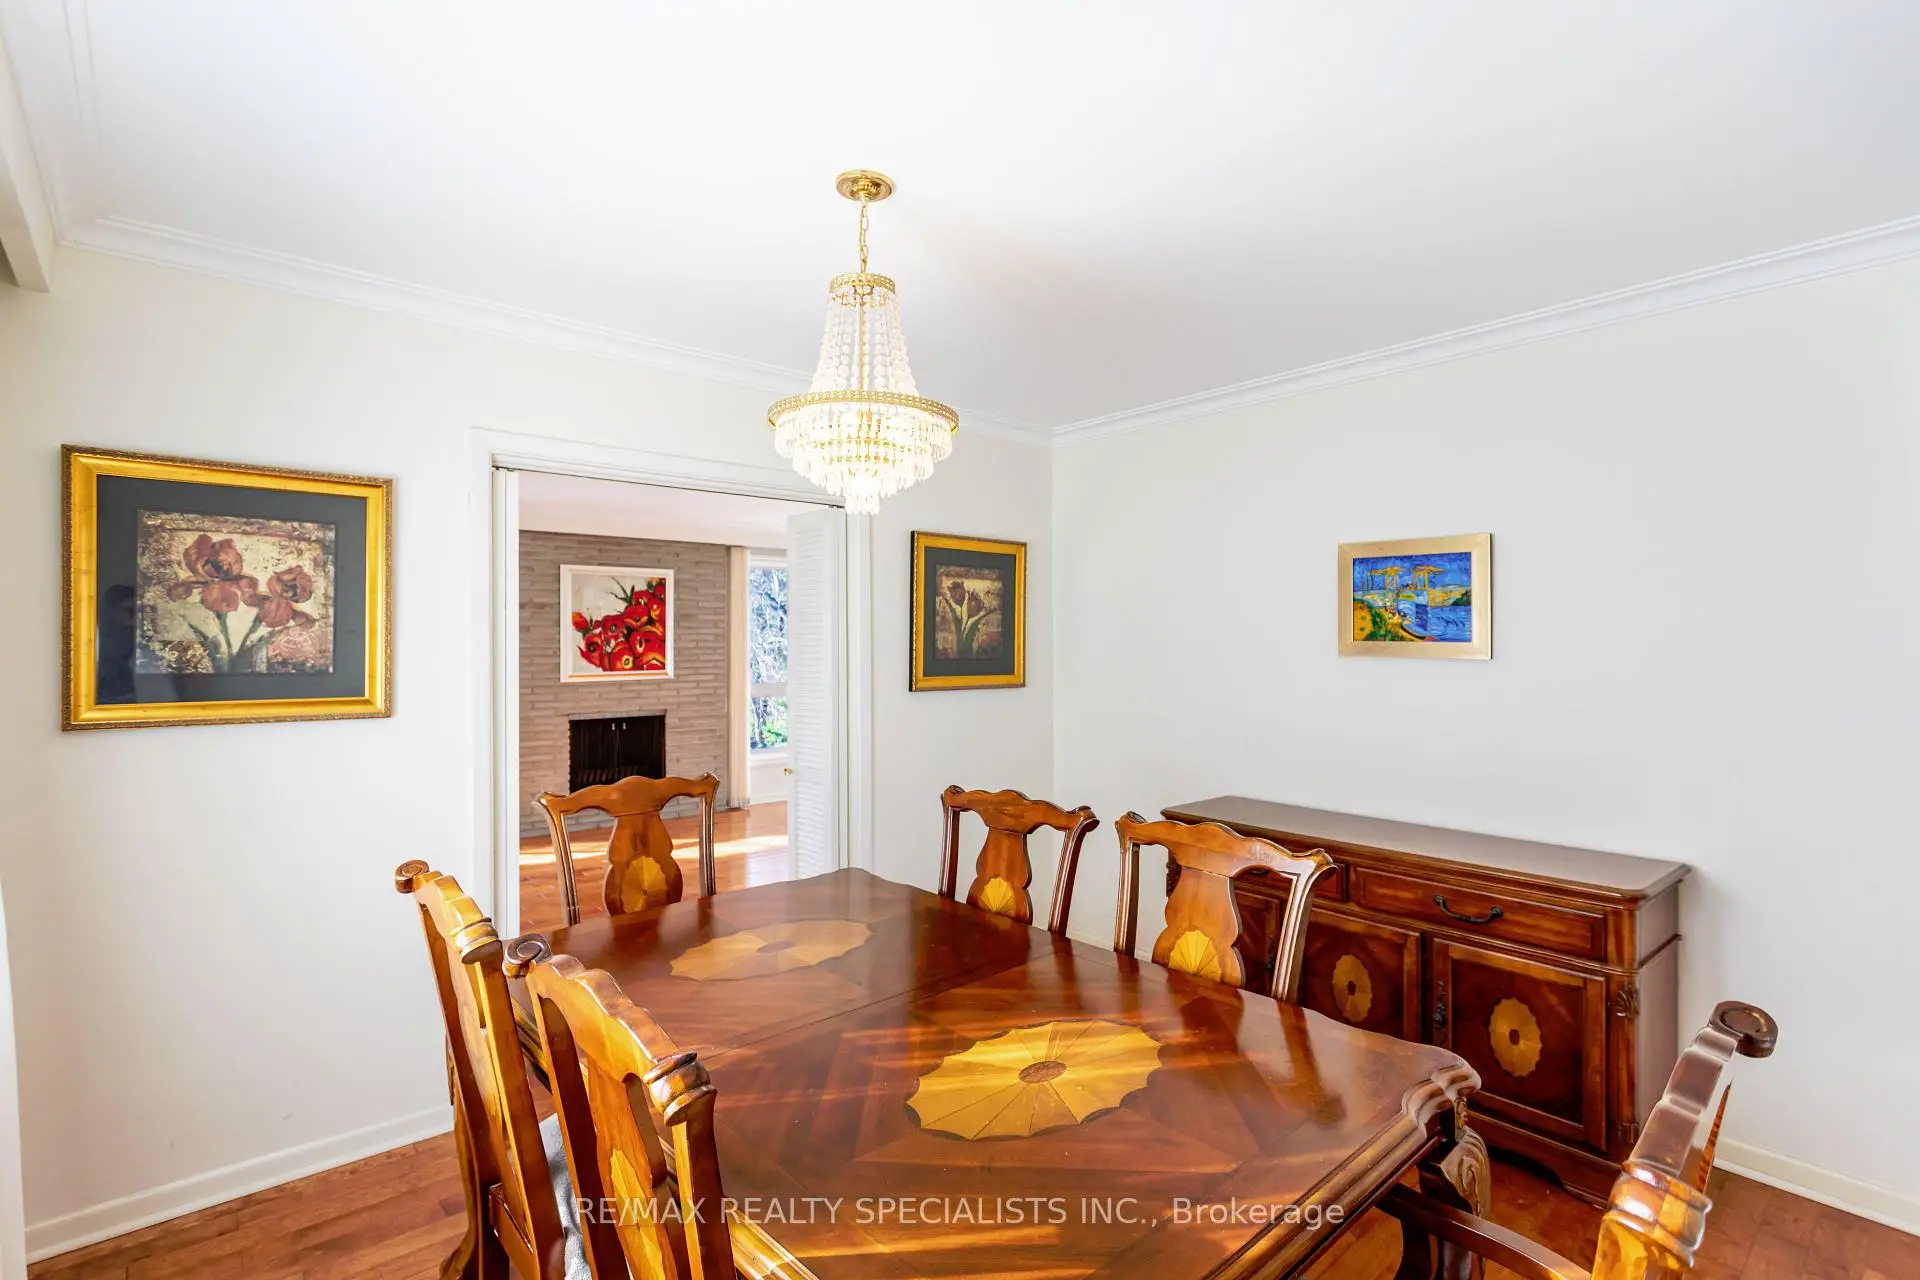
| Dining Rm | 3.63x3.35 | Laminate, Pot Lights |
|
| Kitchen | 4.51x3.66 | Laminate, Pot Lights, B/I Dishwasher |
|
| Primary B | 4.30x4.02 | Laminate, 3 Pc Ensuite, Pot Lights |
|
| 2nd Br | 3.60x2.77 | Laminate |
|
| 3rd Br | 3.08x2.79 | Laminate |
|
| 4th Br | 3.05x2.77 | Laminate |
|
| Recreatio | 7.53x2.99 | Laminate, Fireplace, W/O To Pool |
|
| 5th Br | 4.48x3.38 | Laminate |
|
| Br | 3.96x3.81 | Laminate |
|
| Game Rm | 5.78x4.33 | Laminate, Pot Lights |
|
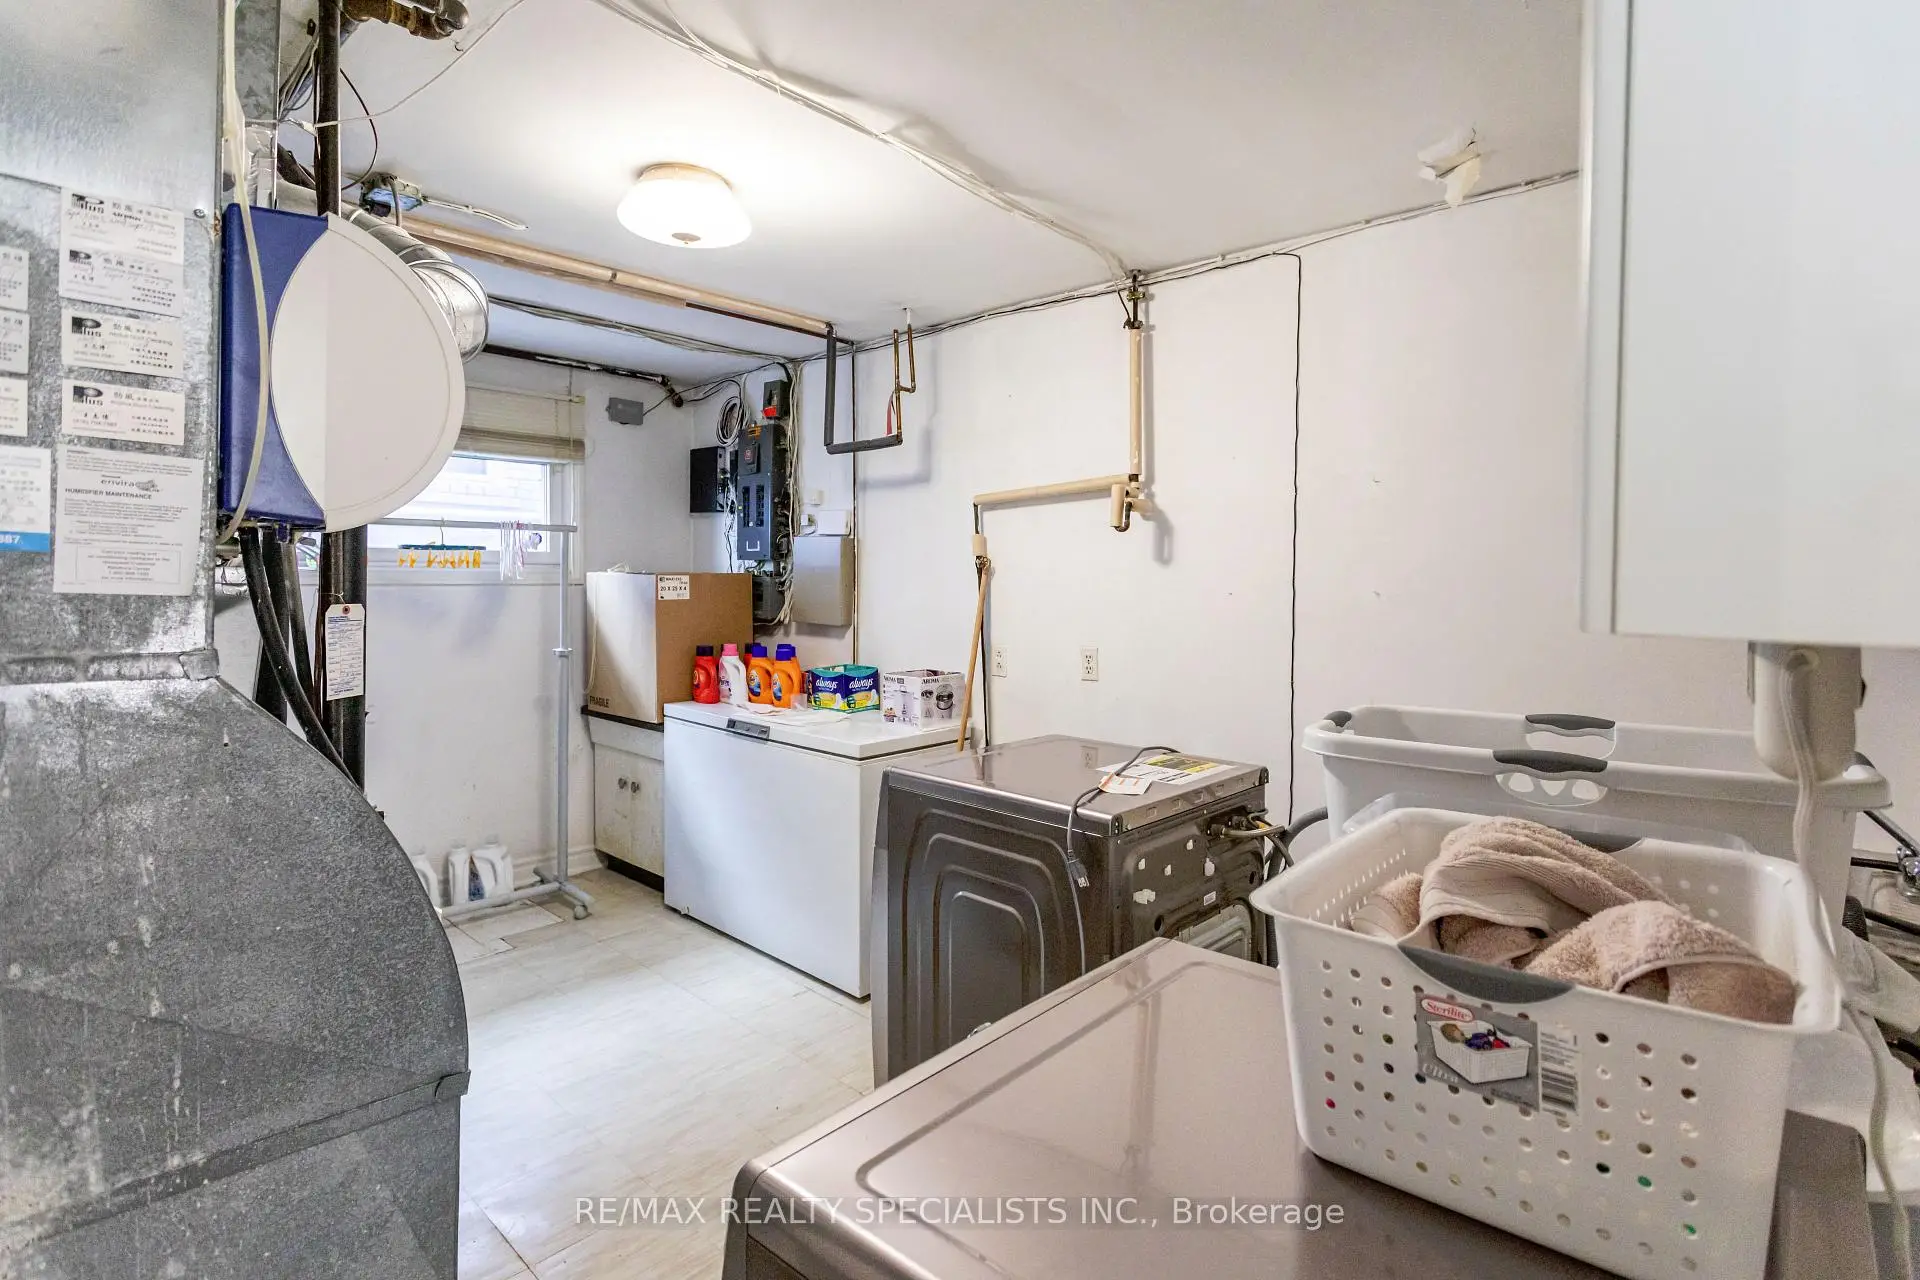
| Utility R | 3.44x2.47 | Laminate |
| Bathroom | Pieces | Level | |
|---|---|---|---|
| 1xBath | 3 pcs | Ground |
|
| 1xBath | 3 pcs | Ground |
|
| 1xBath | 3 pcs | Lower |
Property Summary
Located close to the intersection of E of Bayview Ave, S of Finch, 22 Heathview Ave is a 6 bedrooms 3 washrooms Detached. The unit has a Double Attached Parking Spaces. The property has many nice features including Carpet Free and Auto Garage Door Remot. Living Room Rm, Dinning Room Rm, Kitchen, Primary B, second bedroom, third bedroom and fourth bedroom are on the Main floor; Recreation Roomreatio, fifth bedroom, Bedroom, Game Rm and Utility R are on the Ground floor.Local Area Profile
This property is located in a predominantly owner-occupied residential area with a mix of detached homes, townhouses and apartments and condominiums. Approximately 67% of residents hold a bachelor's degree or higher, while about 12% have a college credential. Driving is the primary commuting method for nearly all local commuters.
School Information
Elementary Schools
-
Home schoolDistance to school: 1.2 km (~22 min walk)
-
Home schoolDistance to school: 0.6 km (~11 min walk)
-
-
Catholic French Immersion school
Distance to school: 0.8 km (~14 min walk) -
ST TIMOTHY (Grade: 5 - 8)Distance to school: 2.8 km (~8 min drive)
Secondary Schools
-
Arts program school
Rank: 28/746 (Score: 8.8) 5 year average: 26/746 (Score: 8.4)Distance to school: 2.2 km (~7 min drive) -
St. Josephs Morrow Park (Grade: 9-12)
Catholic School
Distance to school: 1.4 km (~26 min walk) -
Brebeuf (Grade: 9-12)
Catholic AP program school
Rank: 323/746 (Score: 6.3) 5 year average: 372/746 (Score: 5.9)Distance to school: 2.5 km (~8 min drive)