
Description
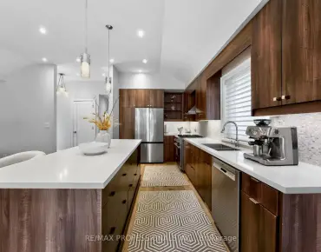
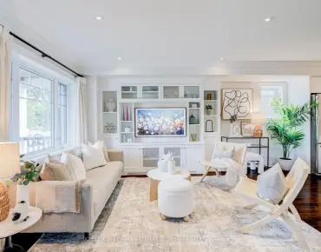
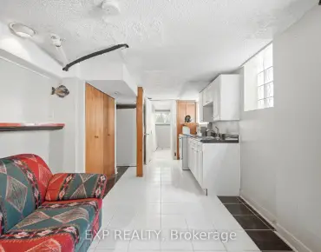
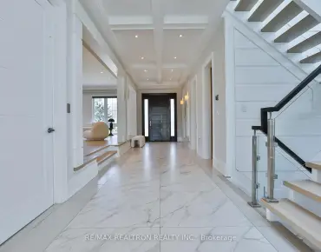
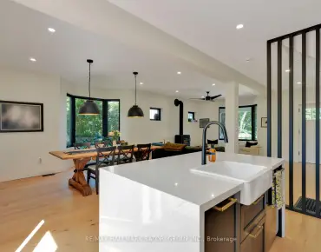
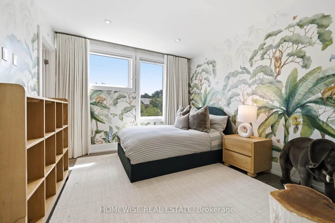
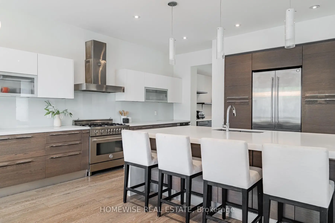
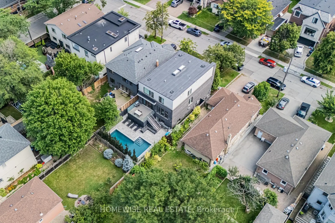
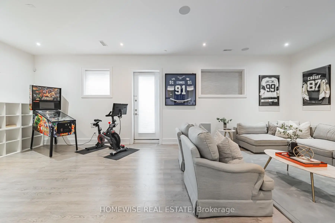
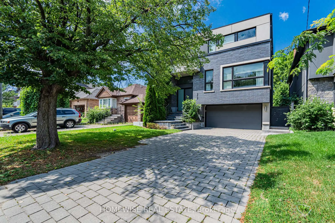
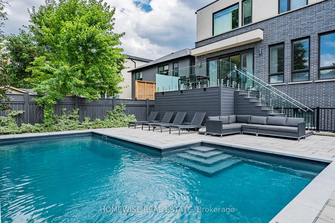
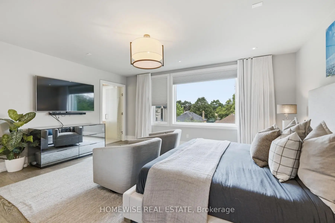
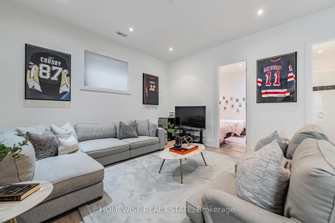
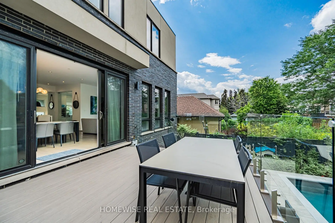
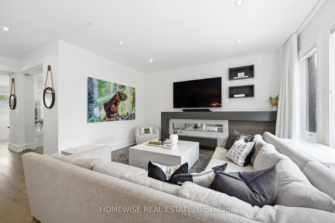
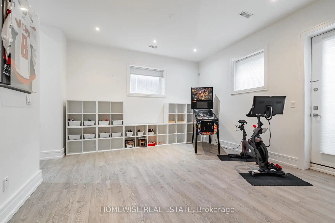
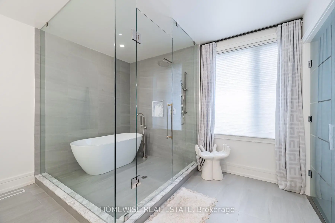
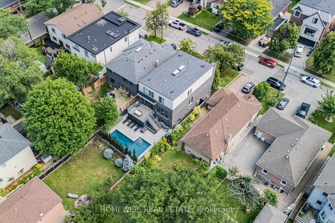
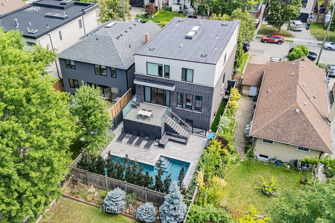
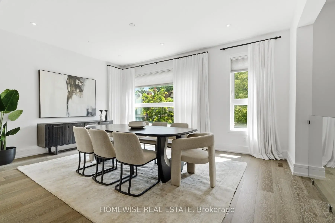
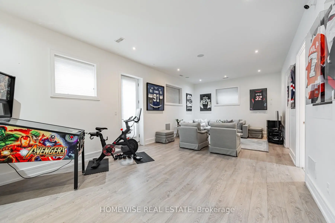
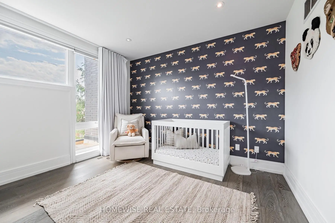
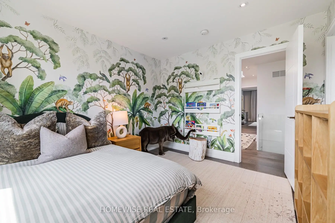
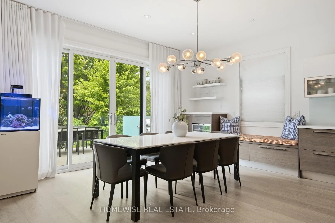
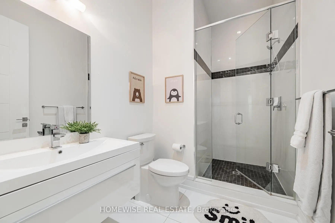
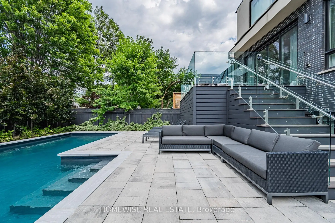
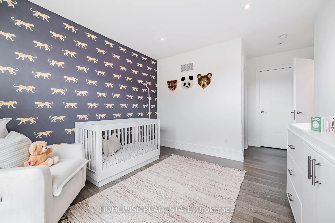
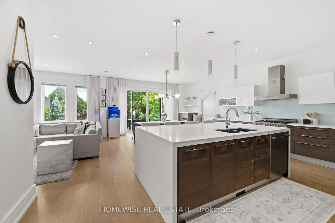
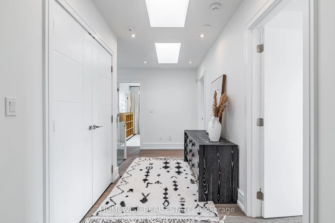
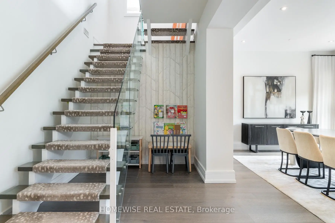
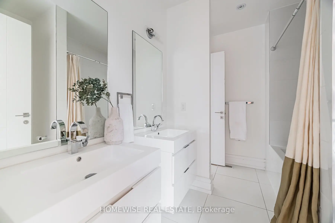
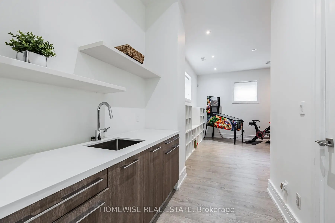
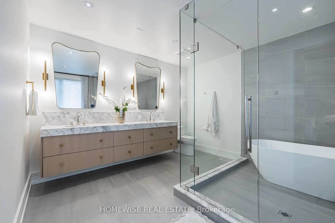
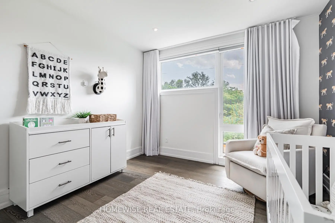
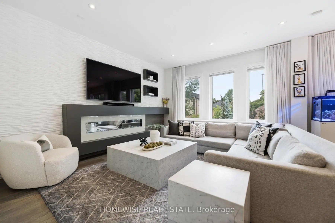
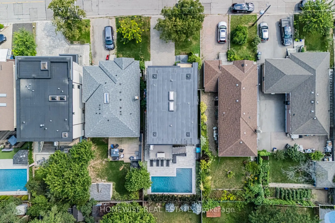
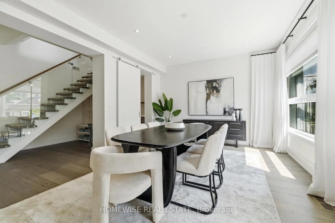
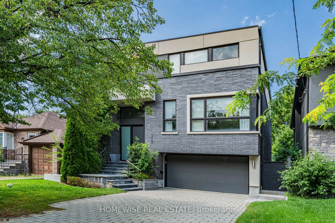
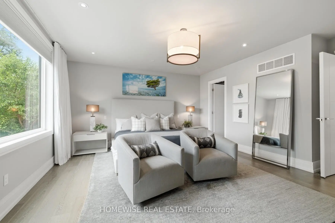
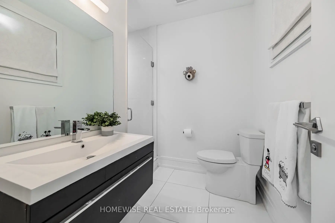
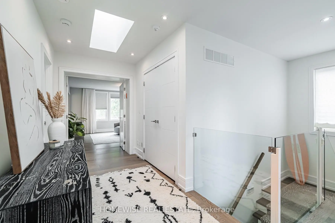
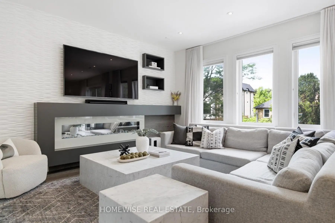
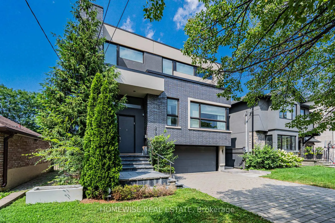
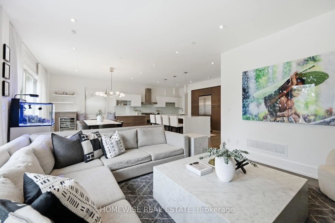
Welcome To 90 McGillivray Avenue In The Heart Of Bedford Park. This Beautiful 4+1 Bedroom, 5 Bathroom Home Offers Over 4,000 Sq. Ft. Of Bright And Functional Living Space. Soaring Ceilings, Large Windows And An Open-Concept Layout Fills This Home With Natural Light Creating A Warm & Airy Feel Throughout. The Main Floor Offers A Home Office, A Dining Room With A Convenient Butler's Pantry, And A Large Eat-In Kitchen That Flows Seamlessly Into The Adjacent Family Room. The Home Features Ample Storage, Central Vac, Built-In Closet Organizers In Every Bedroom, A Large Linen Closet On The Upper Level & A Recently Renovated Primary Ensuite. The Fully Finished Walk-Out Lower Level Includes A Spacious Recreation Room, A Private Nanny Or Guest Suite. Step Outside To A Professionally Landscaped Backyard Oasis Complete With A Beautiful Pool (2022) And Plenty Of Space To Relax, Entertain & Enjoy The Outdoors. Surrounded By Everything This Family-Friendly Neighbourhood Has To Offer - Enjoy Easy Access To Shops, Restaurants, Cafés, Parks And Everyday Amenities Along Avenue Road And Bathurst. The Area Is Highly Walkable & In Close Proximity To The 401 For A Quick & Easy Commute!
Features
- Facing: North

- Bedrooms: 4

- Bathrooms: 5

- Garages: 2

- Kitchens: 1

Details
- Lot size: 40.00 x 115.00 Feet

- Space: 3000-3500

- Tax: $ 15729.88

- C13681748

- Listing contracted with: HOMEWISE REAL ESTATE
| Room | Size(M) | Description | |
|---|---|---|---|
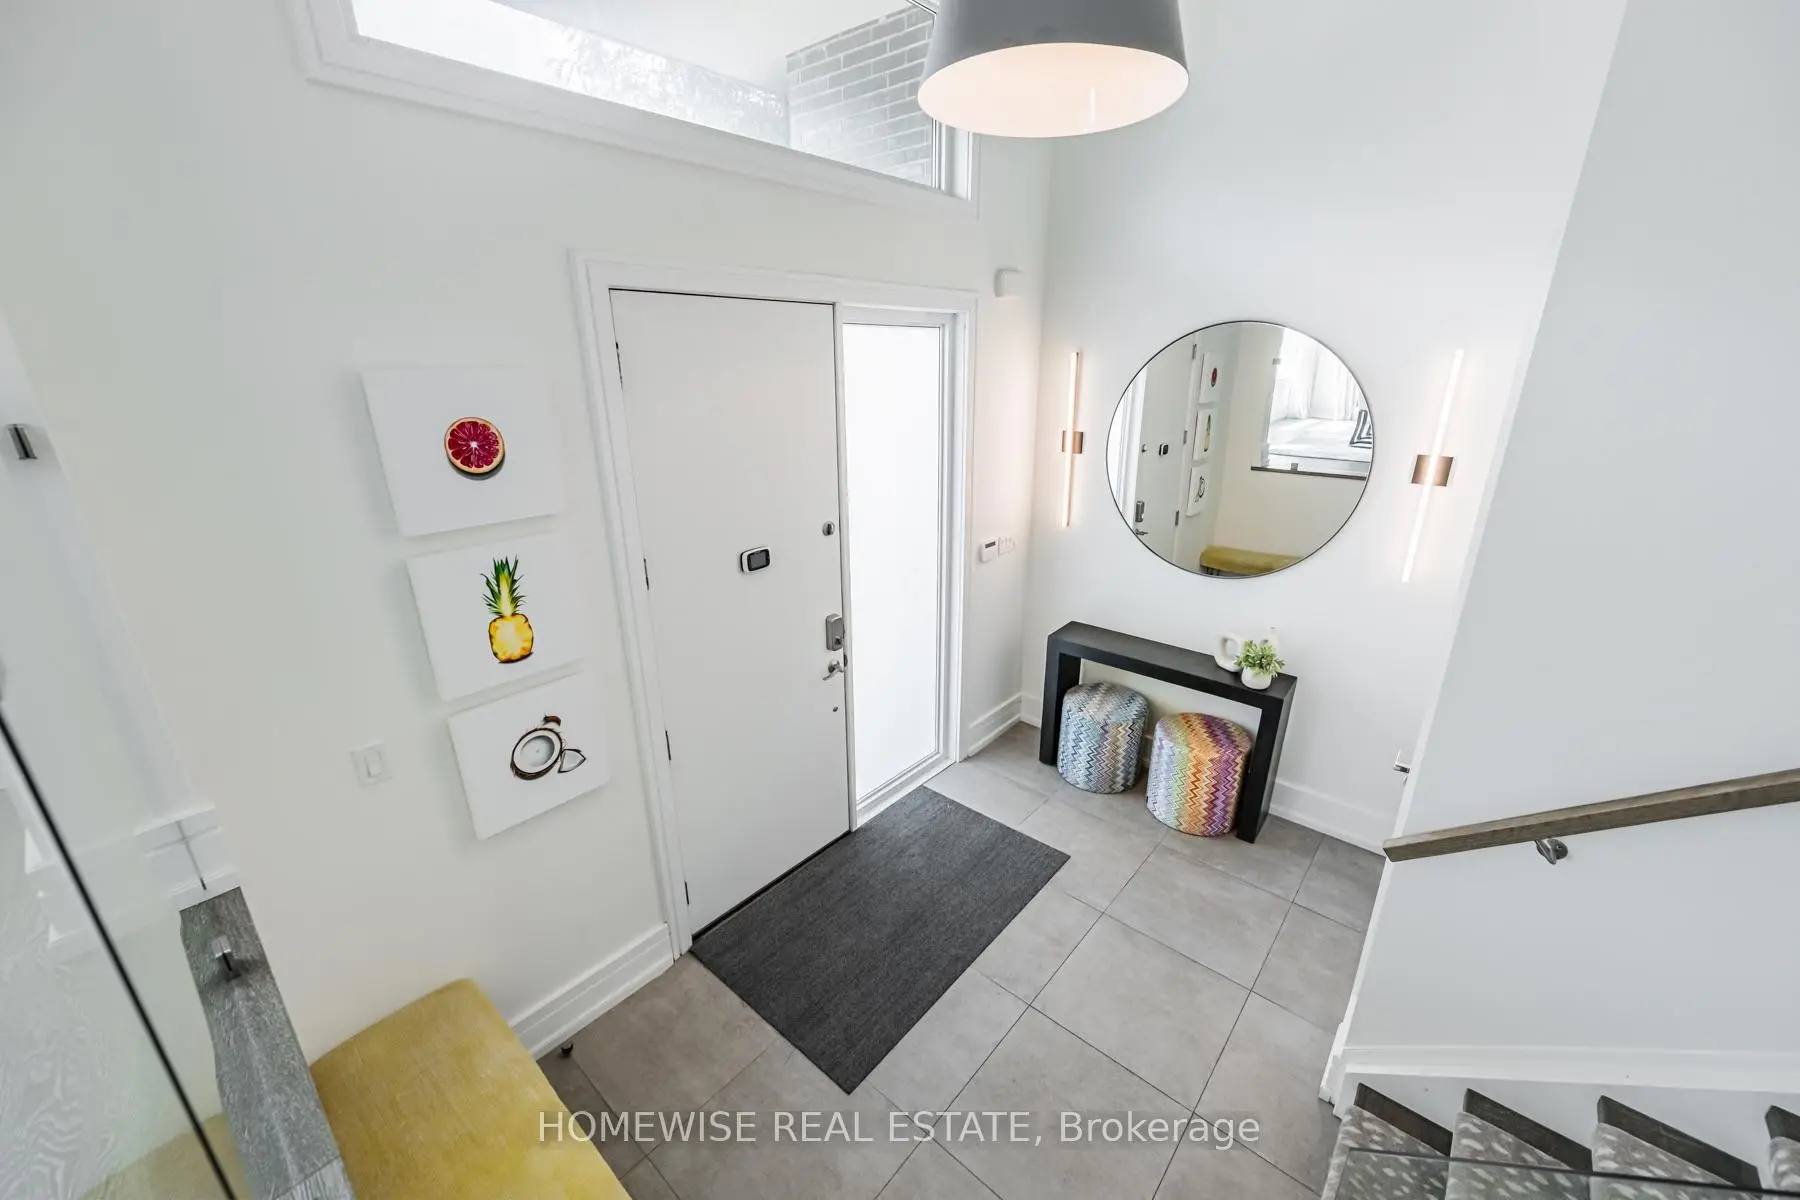
| Foyer | 3.68x2.24 | Ceramic Floor, Closet, Pot Lights |
|
| Living Rm | 8.94x4.40 | Hardwood Floor, Fireplace, Pot Lights |
|
| Dining Rm | 5.28x3.99 | Hardwood Floor, Large Window, Pot Lights |
|
| Kitchen | 5.87x3.63 | Hardwood Floor, Breakfast Bar, Stainless Steel Appl |
|
| Office | 3.43x2.95 | Hardwood Floor, Glass Doors, Pot Lights |
|
| Primary B | 5.38x4.55 | Hardwood Floor, Walk-In Closet(s), 5 Pc Ensuite |
|
| 2nd Br | 4.29x3.07 | Hardwood Floor, Walk-In Closet(s), 3 Pc Ensuite |
|
| 3rd Br | 3.66x3.33 | Hardwood Floor, Closet, Semi Ensuite |
|
| 4th Br | 3.58x3.35 | Hardwood Floor, Closet, Semi Ensuite |
|
| 5th Br | 3.10x2.92 | Laminate, Closet, 3 Pc Bath |
|
| Recreatio | 8.86x4.34 | Laminate, Wet Bar, W/O To Garage |
|
| Utility R | 3.81x1.80 |
| Bathroom | Pieces | Level | |
|---|---|---|---|
| 1xBath | 2 pcs | Main |
|
| 1xBath | 5 pcs | Second |
|
| 1xBath | 5 pcs | Second |
|
| 1xBath | 3 pcs | Second |
|
| 1xBath | 3 pcs | Basement |
Property Summary
Located close to the intersection of Avenue Rd & S. Of 401, 90 Mcgillivray Ave is a 4+1 bedrooms 5 washrooms Detached. The unit has a Double Built-In Parking Spaces. The property has many nice features including Central Vacuum, Carpet Free and Bar Fridge. Foyer, Living Room Rm, Dinning Room Rm, Kitchen and Office are on the Main floor.Local Area Profile
This property is located in an area with a high level of homeownership with a mix of detached homes and apartments and condominiums. Approximately 56% of residents hold a bachelor's degree or higher, while about 11% have a college credential. Residents use a combination of driving and public transit for commuting.
School Information
Elementary Schools
-
Home schoolRank: 571 out of 3022 (Score: 7.5)Distance to school: 1.0 km (~17 min walk)
-
ST CYRIL (Grade: JK - 8)
Catholic French Immersion school
Distance to school: 4.6 km (~14 min drive) -
ST MARGARET (Grade: 5 - 8)Rank: 687 out of 3022 (Score: 7.3)Distance to school: 0.2 km (~4 min walk)
Secondary Schools
-
Home schoolRank: 665/746 (Score: 3.8) 5 year average: 599/746 (Score: 4.0)Distance to school: 2.2 km (~7 min drive)
-
Cardinal Carter-Arts (Grade: 9-12)
Catholic School
Distance to school: 3.4 km (~10 min drive) -
Loretto Abbey (Grade: 9-12)
Catholic French Immersion school
Rank: 259/746 (Score: 6.8) 5 year average: 205/746 (Score: 6.9)Distance to school: 1.6 km (~29 min walk)