
Description
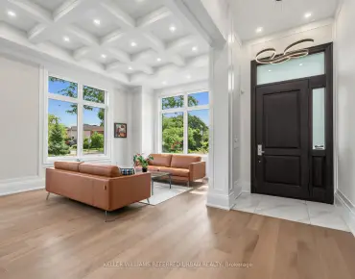
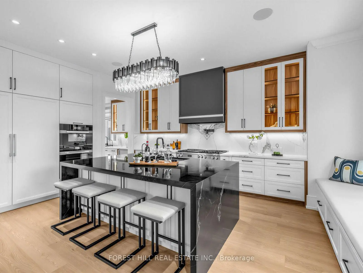
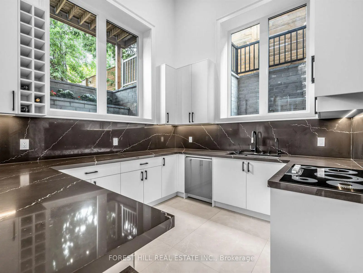
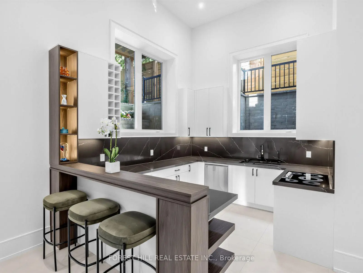
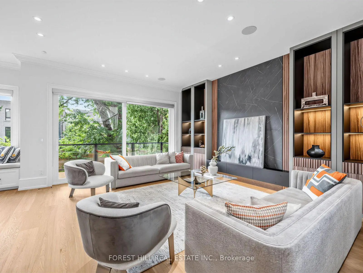
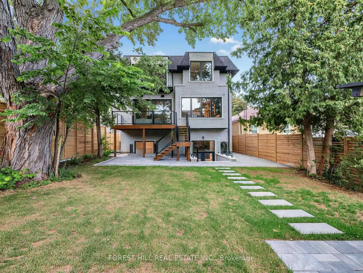
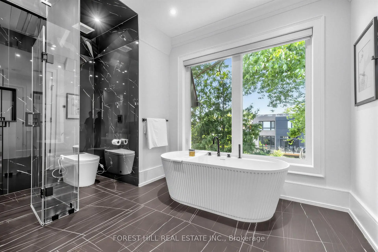
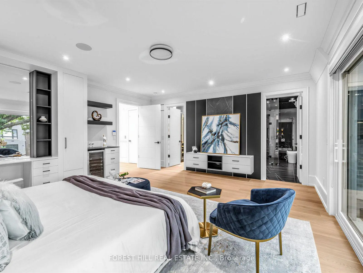
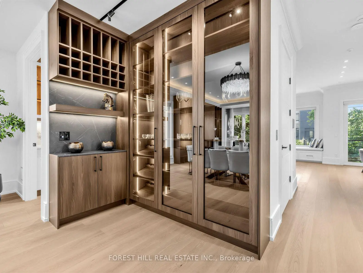
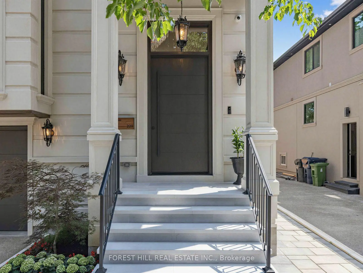
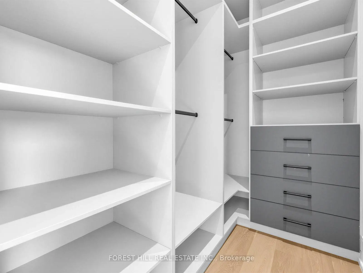
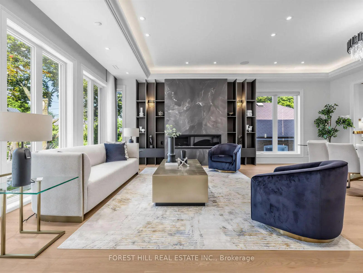
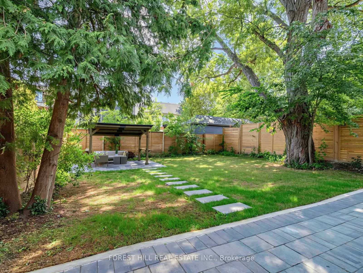
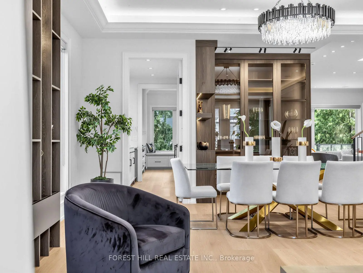
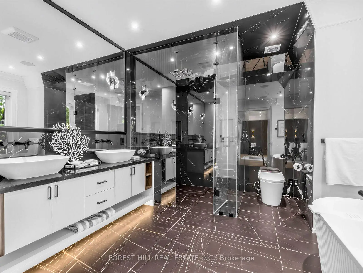
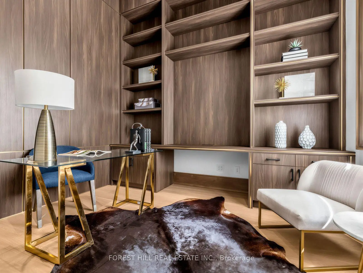
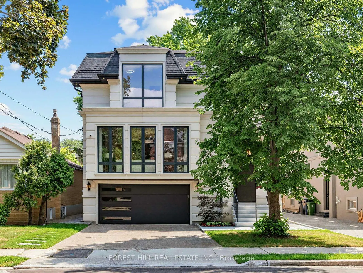
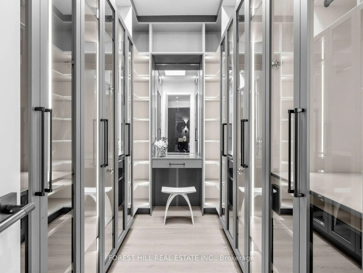
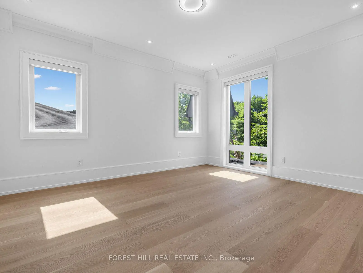
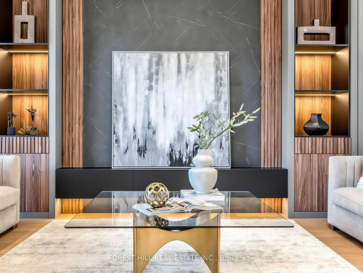
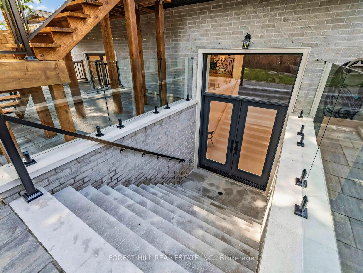
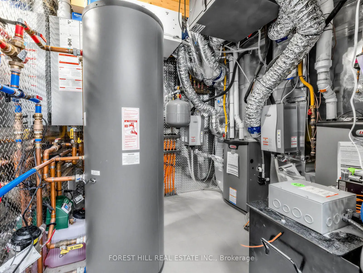
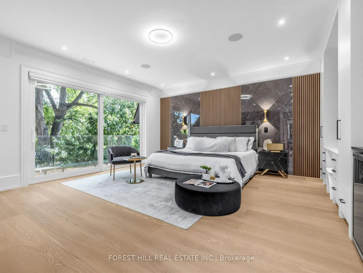
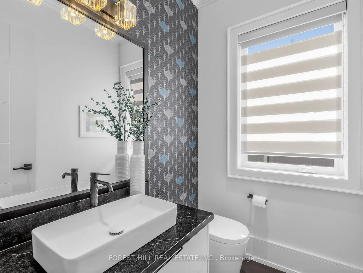
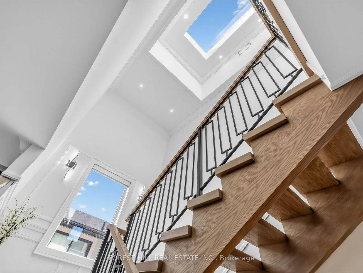
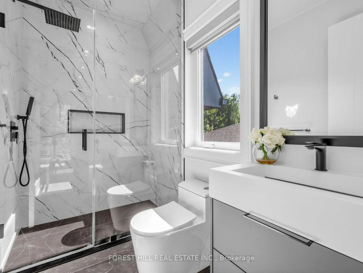
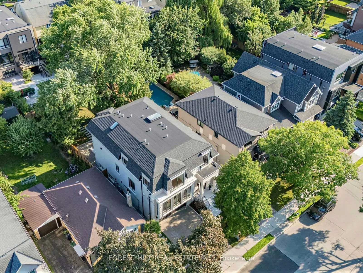
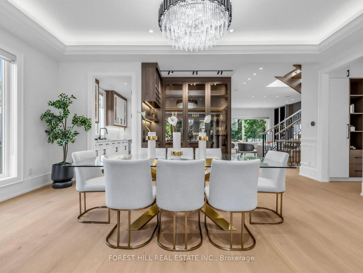
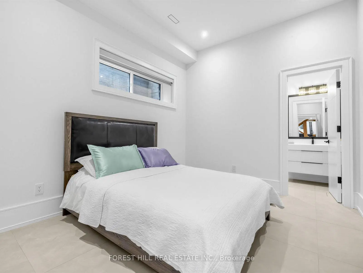
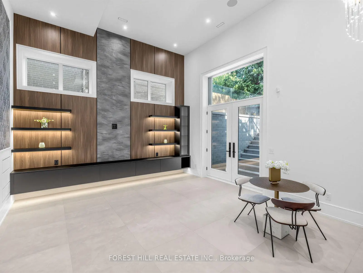
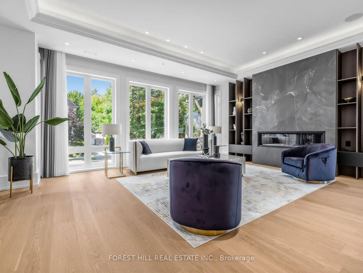
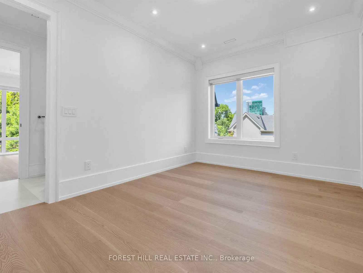
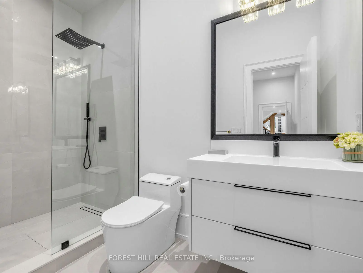
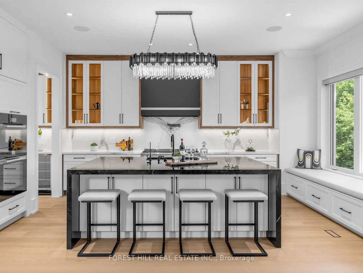
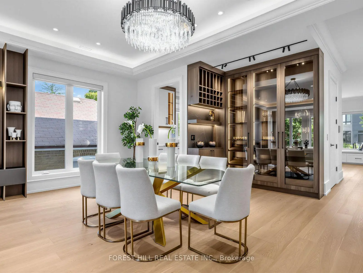
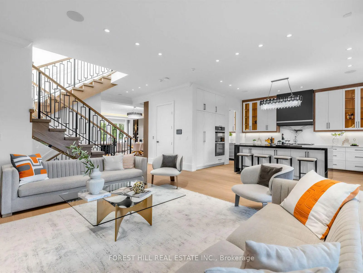
A statement of refined luxury in coveted West Lansing, this exceptional custom residence offers approx. 5,500 sq. ft. of beautifully curated living space, including approx. 4,100 sq. ft. above grade. Designed with uncompromising attention to detail, the home pairs timeless architecture with sophisticated materials, bespoke millwork & seamlessly integrated technology. A striking stone façade creates an impressive arrival, complemented by natural stone steps & an automated snow-melt system servicing the driveway, porch, steps & side entrance. Inside, a dramatic 15-ft foyer introduces interiors of remarkable scale, with 10-ft ceilings on the main level & expansive floor-to-ceiling windows. Elegant living & dining spaces feature a gas fireplace & custom wine display, while the spectacular chef's kitchen showcases an oversized soapstone island, integrated Miele appliances & generous pantry, opening to a sophisticated family room & expansive rear deck. Upstairs, 9.5-ft ceilings continue into a serene primary retreat with spa-inspired heated-floor ensuite, custom dressing room, minibar & private balcony. Three additional bedrooms offer ensuite/semi-ensuite access. The finished walk-up lower level features dramatic 16-ft ceilings, hydronic heated floors, a second kitchen & ensuite bedroom-ideal for guests or extended family. A 4-stop walnut interior elevator connects every level, complemented by Control4 automation, integrated indoor/outdoor audio, advanced security with 6 colour night-vision cameras, central vacuum, 2 AC systems & 2 furnaces. An extraordinary residence where architectural presence, craftsmanship & modern luxury come together beautifully.
Features
- Facing: South

- Bedrooms: 4

- Bathrooms: 6

- Garages: 2

- Kitchens: 1

Details
- Lot size: 41.67 x 129.00 Feet

- Space: 3500-5000

- Tax: $ 8494.14

- C13670506

- Listing contracted with: FOREST HILL REAL ESTATE INC.
| Room | Size(M) | Description | |
|---|---|---|---|
| Office | 3.50x3.01 | Hardwood Floor, B/I Bookcase, Pot Lights |
|
| Living Rm | 6.06x4.80 | Gas Fireplace, Indirect Lights, B/I Shelves |
|
| Dining Rm | 4.70x3.79 | Pot Lights, Hardwood Floor, Elevator |
|
| Kitchen | 4.47x4.34 | B/I Appliances, Centre Island |
|
| Pantry | 0.00x0.00 | Pantry, Window, Walk-Thru |
|
| Breakfast | 0.00x0.00 | Combined w/Kitchen, Built-in Speakers, Combined w/Family |
|
| Family Rm | 7.50x4.34 | Gas Fireplace, Built-in Speakers, W/O To Deck |
|
| Primary B | 5.04x4.55 | 6 Pc Ensuite, B/I Bar, W/O To Balcony |
|
| 2nd Br | 4.07x3.08 | Semi Ensuite, Pot Lights, Hardwood Floor |
|
| 3rd Br | 4.38x3.06 | Semi Ensuite, Hardwood Floor, Walk-In Closet(s) |
|
| 4th Br | 4.33x3.77 | 3 Pc Ensuite, Moulded Ceiling, Walk-In Closet(s) |
|
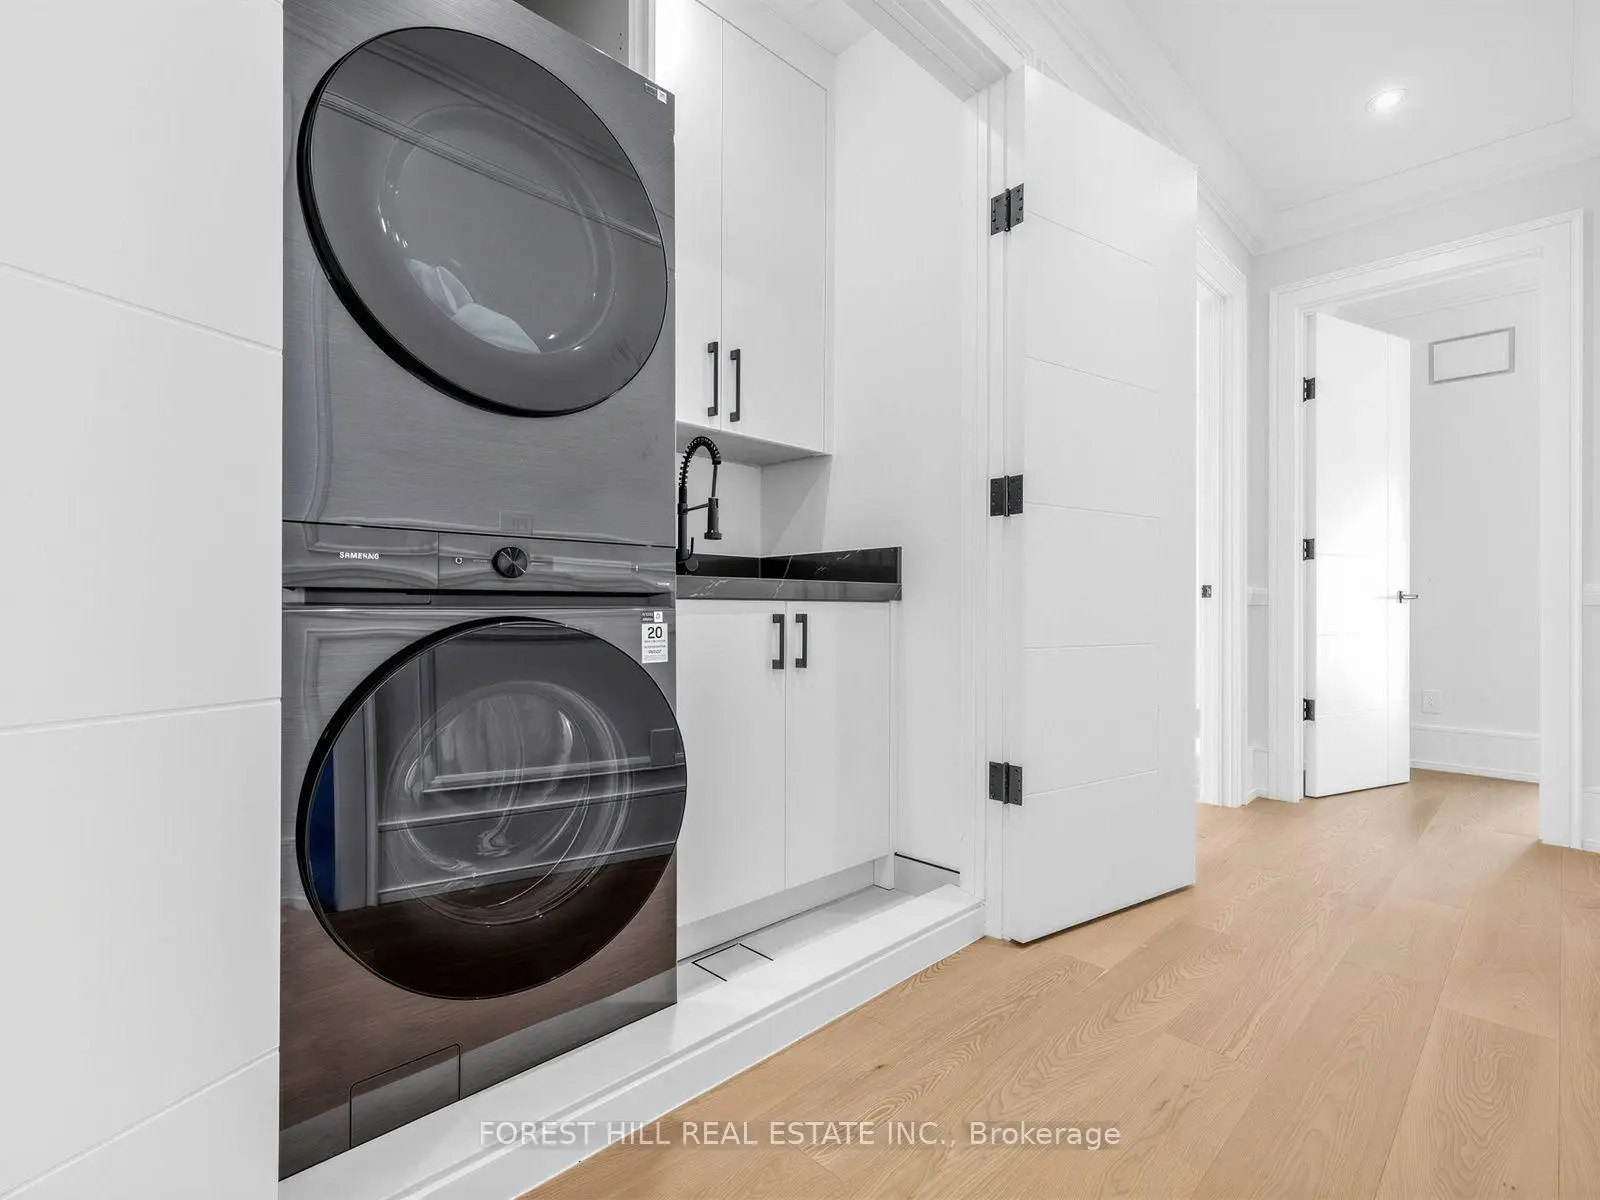
| Laundry | 0.00x0.00 | Laundry Sink, Separate Rm, Pantry |
| Bathroom | Pieces | Level | |
|---|---|---|---|
| 1xBath | 6 pcs | Second |
|
| 2xBaths | 3 pcs | Second |
|
| 1xBath | 3 pcs | Basement |
|
| 1xBath | 2 pcs | Main |
|
| 1xBath | 2 pcs | Basement |
Property Summary
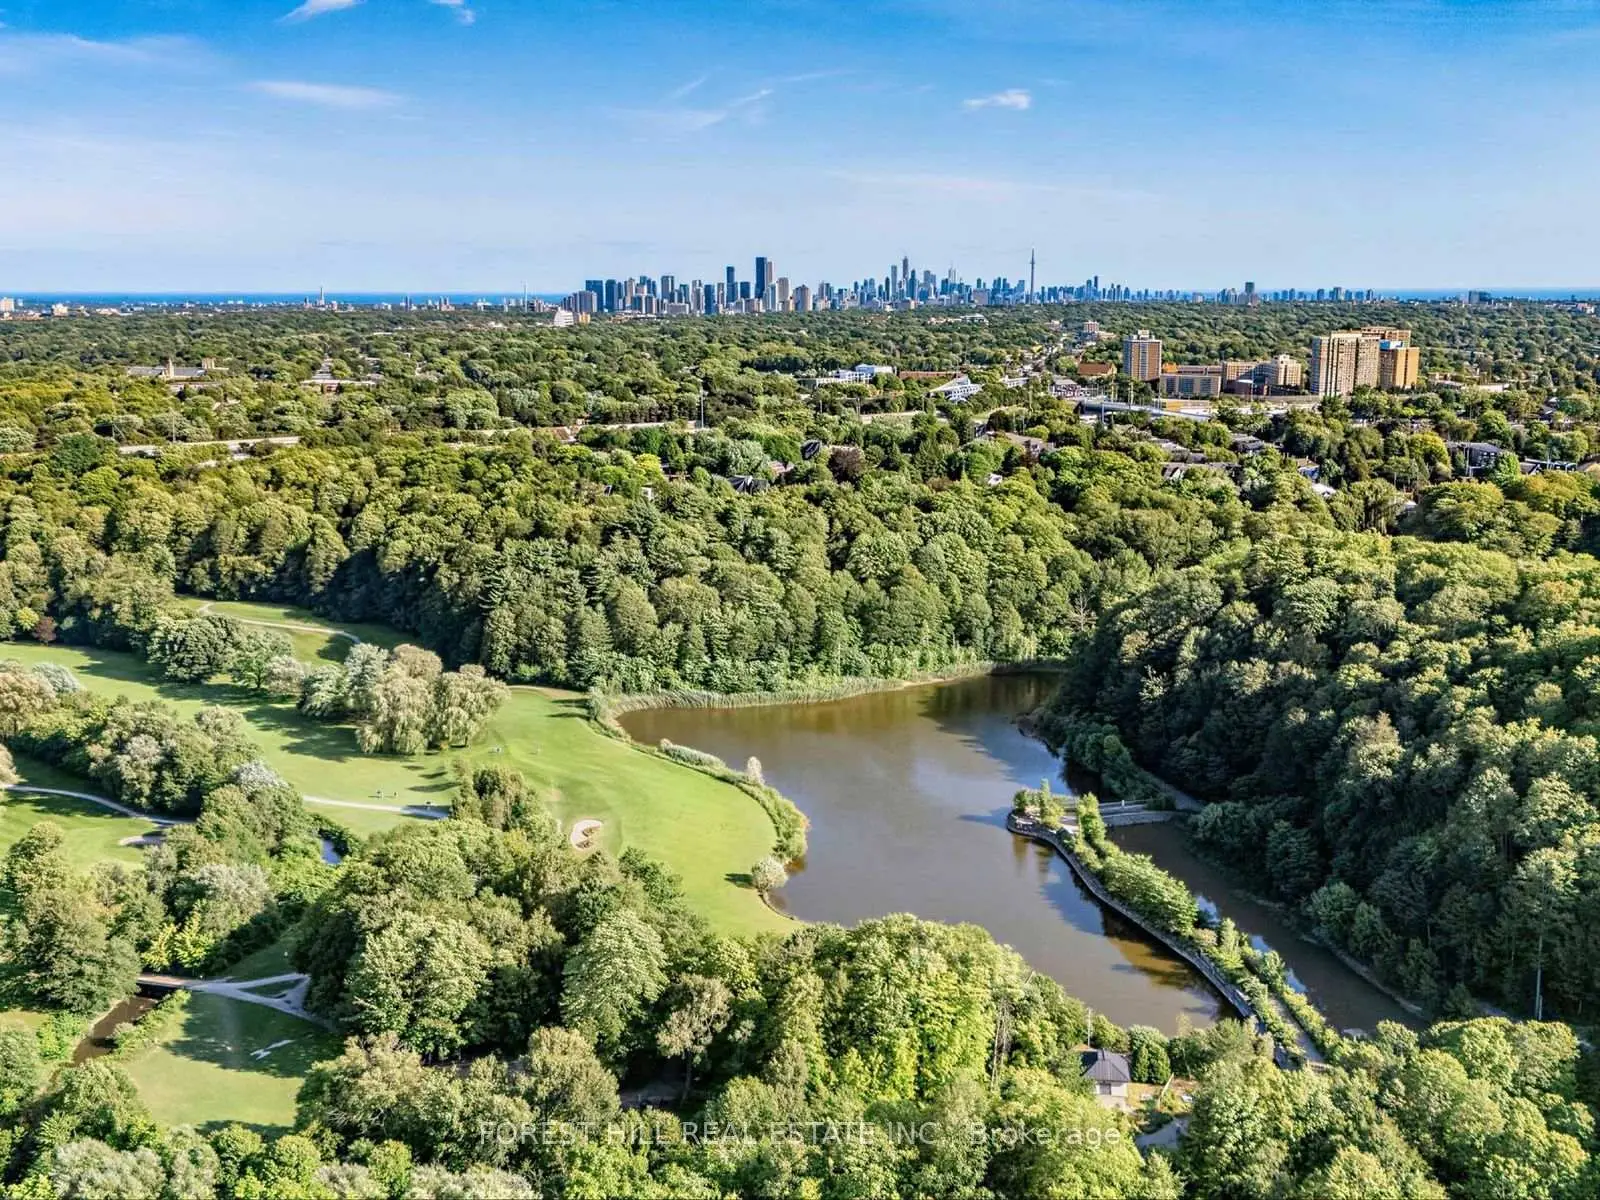
Located close to the intersection of Yonge and Sheppard, 229 Florence Ave is a 4+1 bedrooms 6 washrooms Detached. The unit has a Double Built-In Parking Spaces. The property has many nice features including Central Vacuum and Built-In Oven. Office, Living Room Rm, Dinning Room Rm, Kitchen, Pantry, Breakfast Room and Family Room Rm are on the Main floor.Local Area Profile
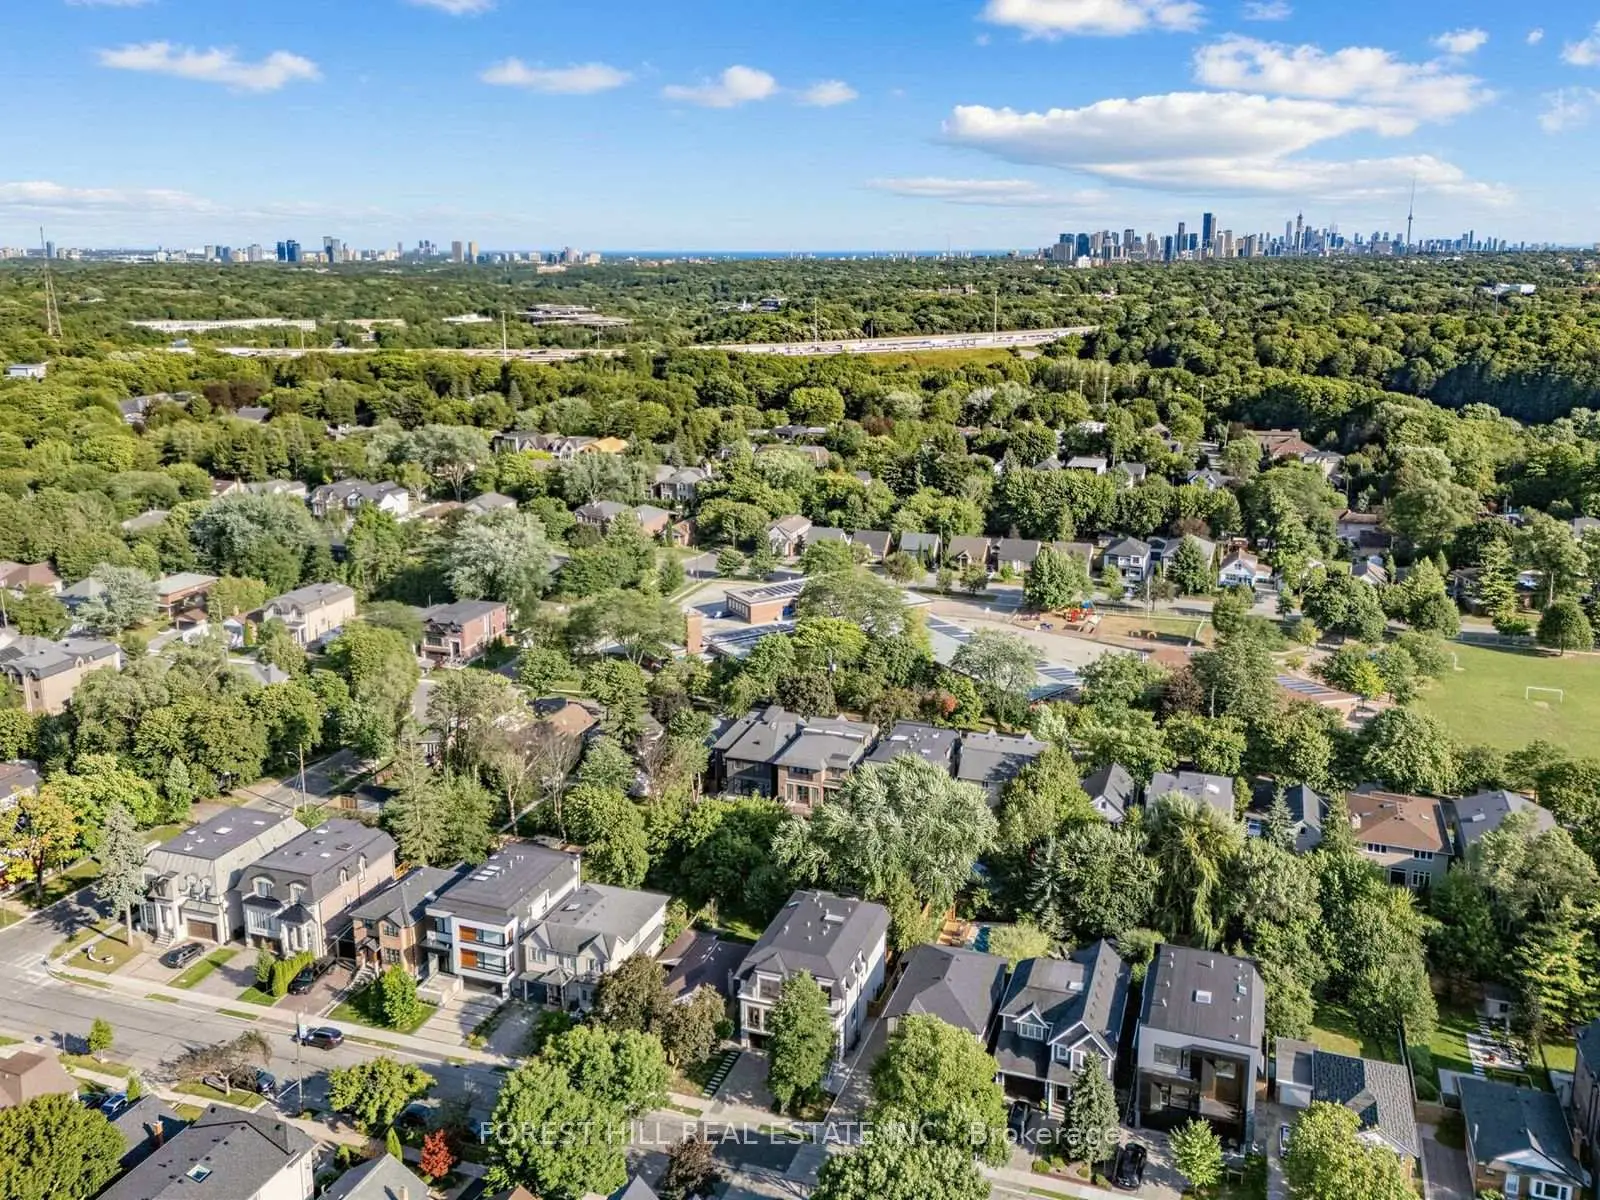
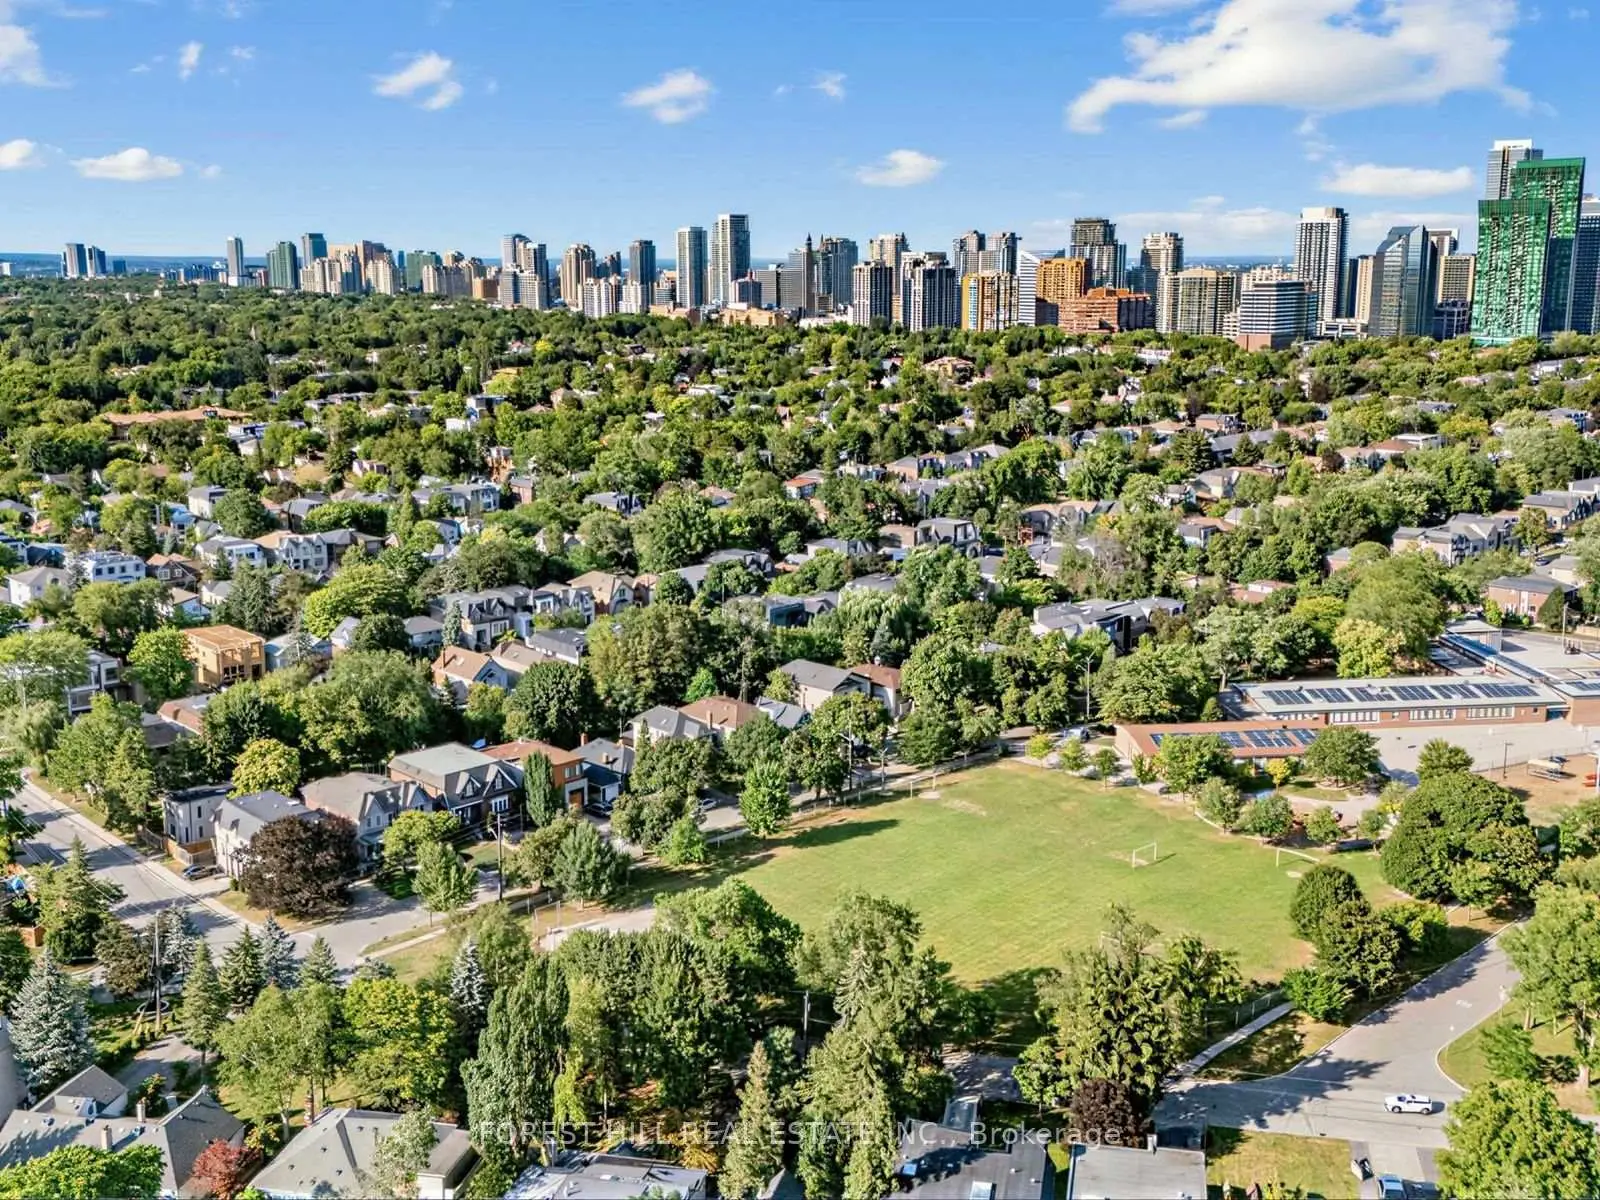
This property is located in a predominantly owner-occupied residential area with housing made up primarily of detached homes. Approximately 80% of residents hold a bachelor's degree or higher, while about 8% have a college credential. Most local commuters travel by car, while a smaller share use public transit.
School Information
Elementary Schools
-
Home schoolDistance to school: 0.1 km (~2 min walk)
-
French Immersion school
Distance to school: 1.6 km (~29 min walk) -
Distance to school: 0.8 km (~14 min walk)
-
-
ST MARGARET (Grade: 5 - 8)Rank: 687 out of 3022 (Score: 7.3)Distance to school: 2.2 km (~7 min drive)
Secondary Schools
-
Home schoolRank: 219/746 (Score: 7.0) 5 year average: 191/746 (Score: 7.0)Distance to school: 2.8 km (~8 min drive)
-
Cardinal Carter-Arts (Grade: 9-12)
Catholic School
Distance to school: 1.4 km (~25 min walk) -
Loretto Abbey (Grade: 9-12)
Catholic French Immersion school
Rank: 259/746 (Score: 6.8) 5 year average: 205/746 (Score: 6.9)Distance to school: 1.8 km (~33 min walk)