University, Toronto, M5S 1J8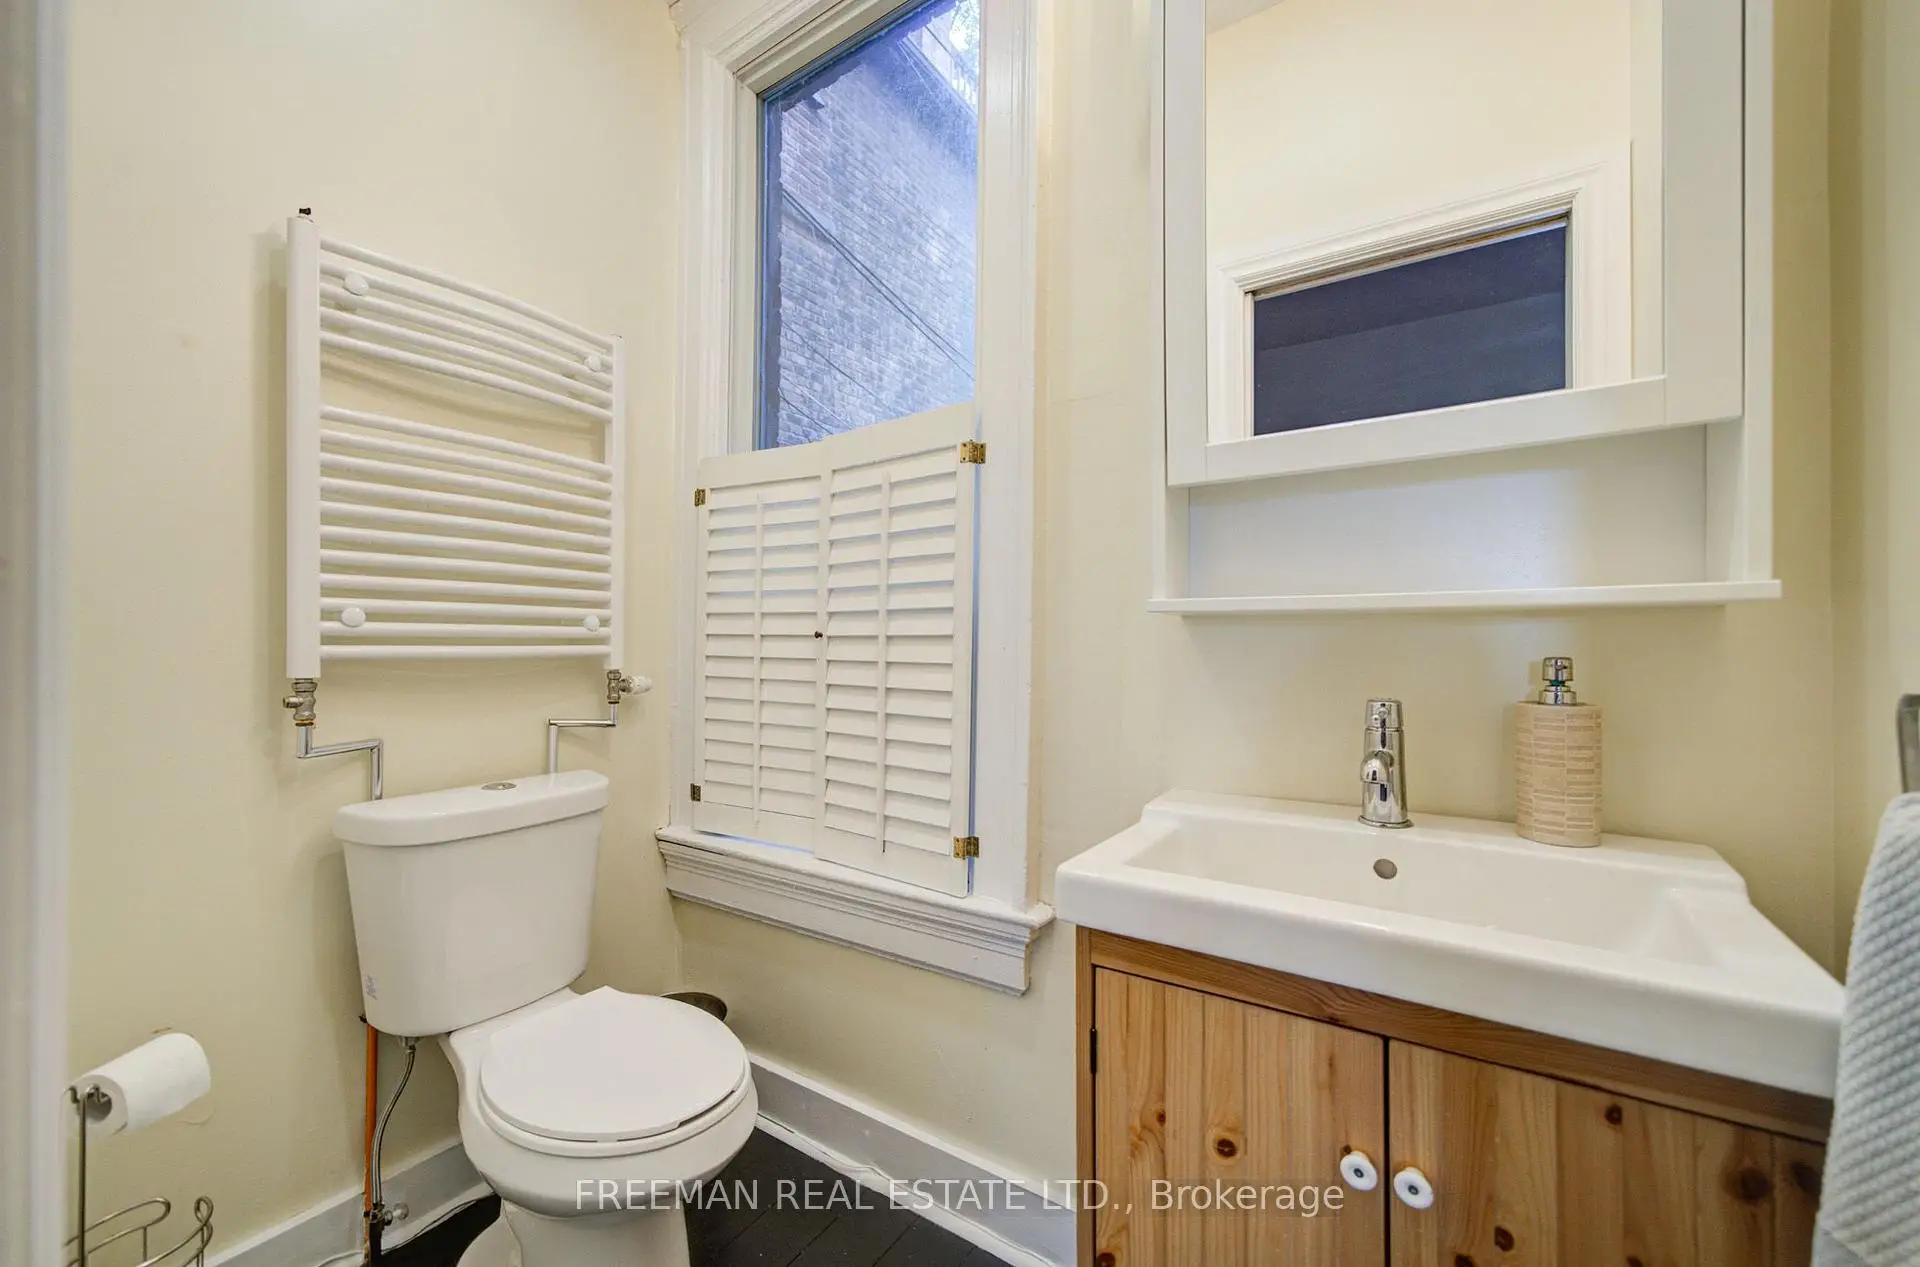

Description
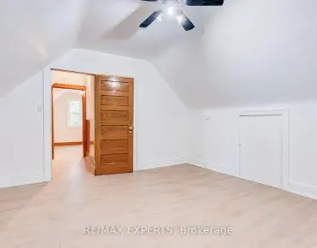
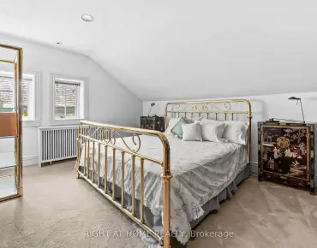
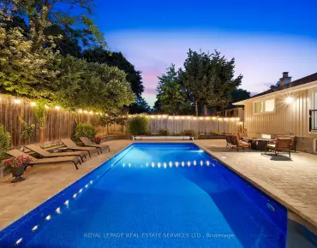
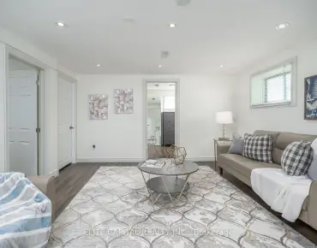
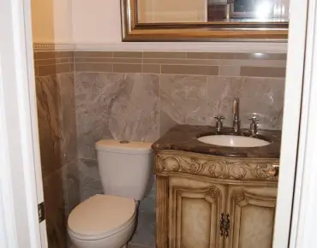
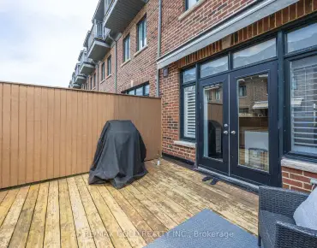
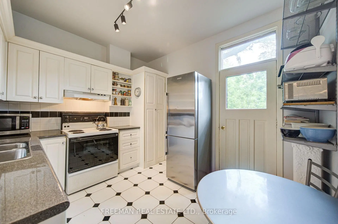
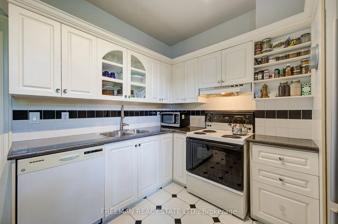
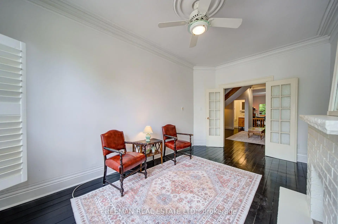
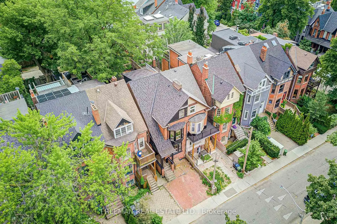
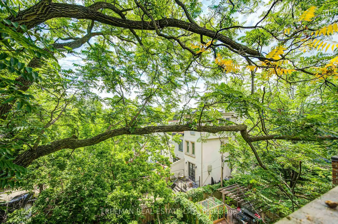
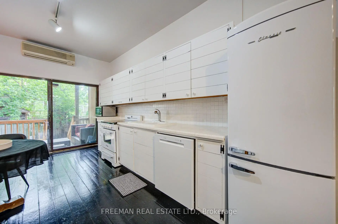
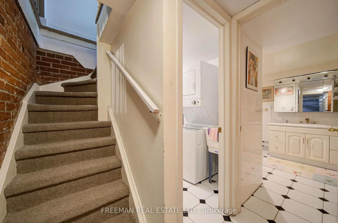
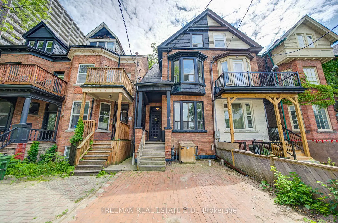
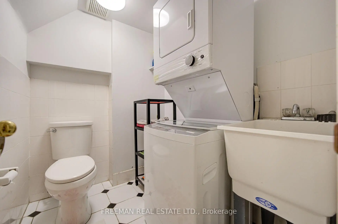
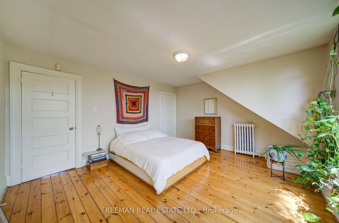
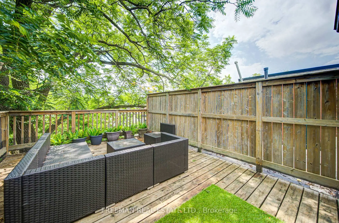
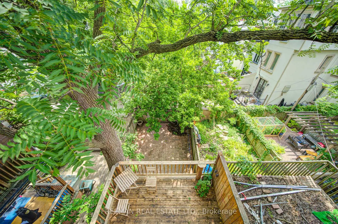
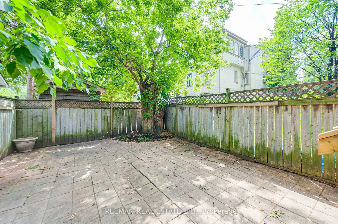
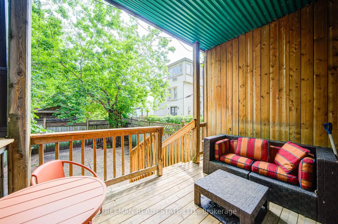
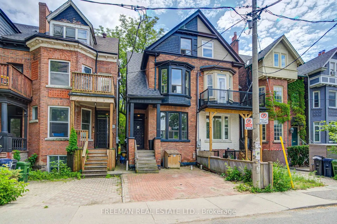
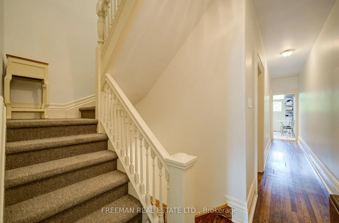
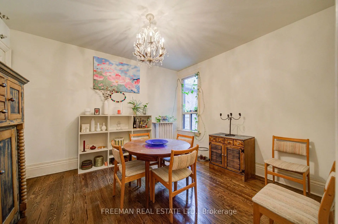
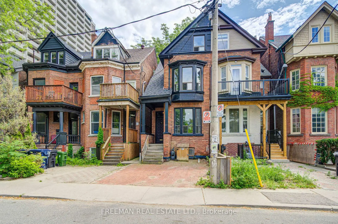
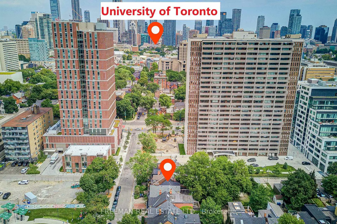
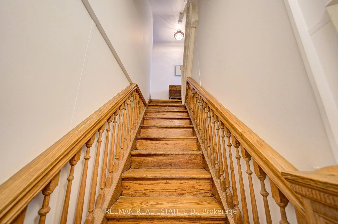
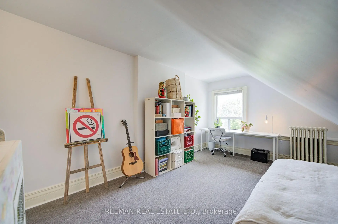
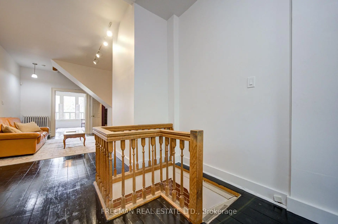
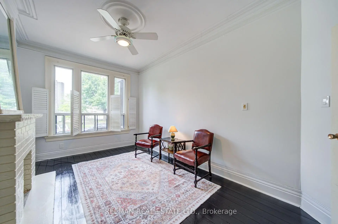
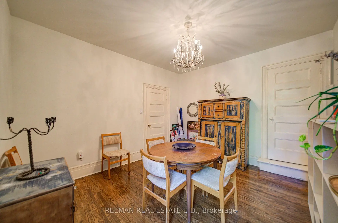
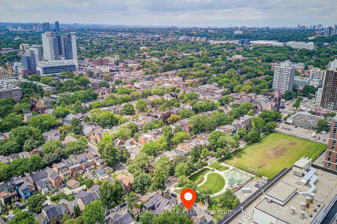
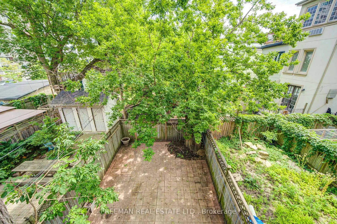
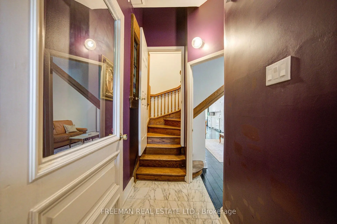
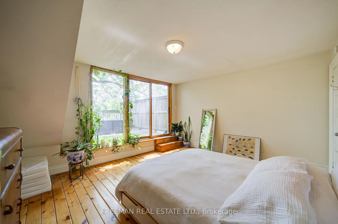
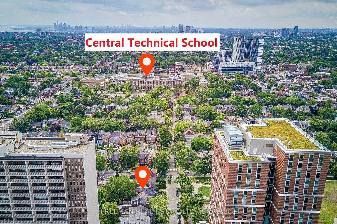
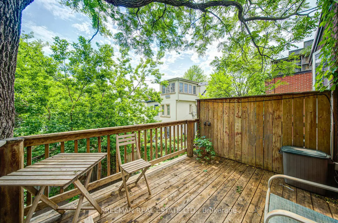
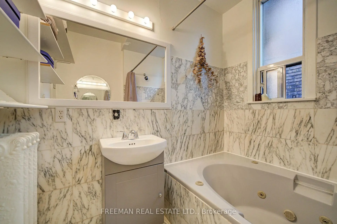
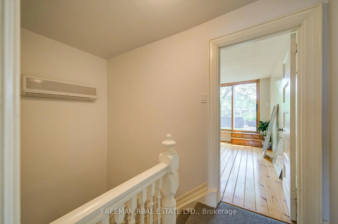
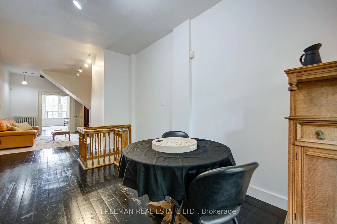
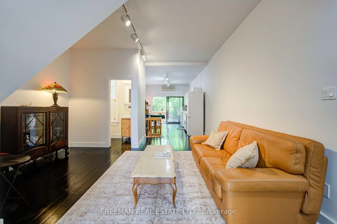
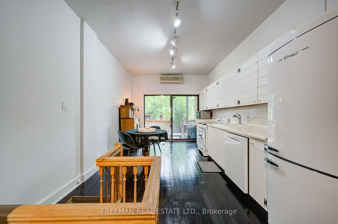
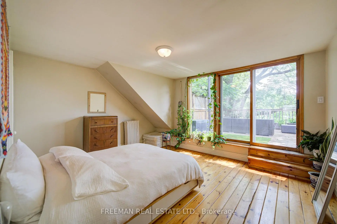
First Open House Saturday & Sunday 2-4pm. Handsome, wide Victorian semi in the heart of Harbord Village. Facing a new park and field. 3 storeys, 4 finished levels and over 3,000 sq. ft. of living space. Soaring ceilings, generous room proportions and numerous updates throughout. Owner occupied and fully vacant on closing. Currently configured as two spacious, family-sized residences. Keep as is for multi-generational living or income, live in one and rent the other, or easily return to the substantial single-family home it once was by removing the upper kitchen and opening a few small walls. Main + Lower: Spacious 2 bedroom, 3 bathroom residence. Brand-new retro-style kitchen appliances. Separate laundry. Walkout to a private, mature backyard framed by trees and privacy fencing. Upper: Bright and expansive two-level, 3 bedroom residence with high ceilings, separate laundry and multiple outdoor decks. Three rear decks nestled among the trees offer exceptional outdoor living in the heart of downtown, and overlooking an open park and green space, is a rarity in the heart of the city. Steps to U of T's St. George Campus, Bloor and Spadina, two subway lines, the JCC, Kensington Market and the restaurants and cafés of Harbord Village. A rare combination of space, income and flexibility in one of downtown Toronto's most established neighbourhoods. First home with rental income, investment, multi-generational living or one impressive family residence in a truly central and walkable location.
Features
- Facing: North

- Bedrooms: 4

- Bathrooms: 4

- Garages:

- Kitchens: 2

Details
- Lot size: 17.83 x 100.00 Feet

- Space: 2000-2500

- Tax: $ 8563.19

- C13668080

- Listing contracted with: FREEMAN REAL ESTATE LTD.
| Room | Size(M) | Description | |
|---|---|---|---|
| Foyer | x | ||
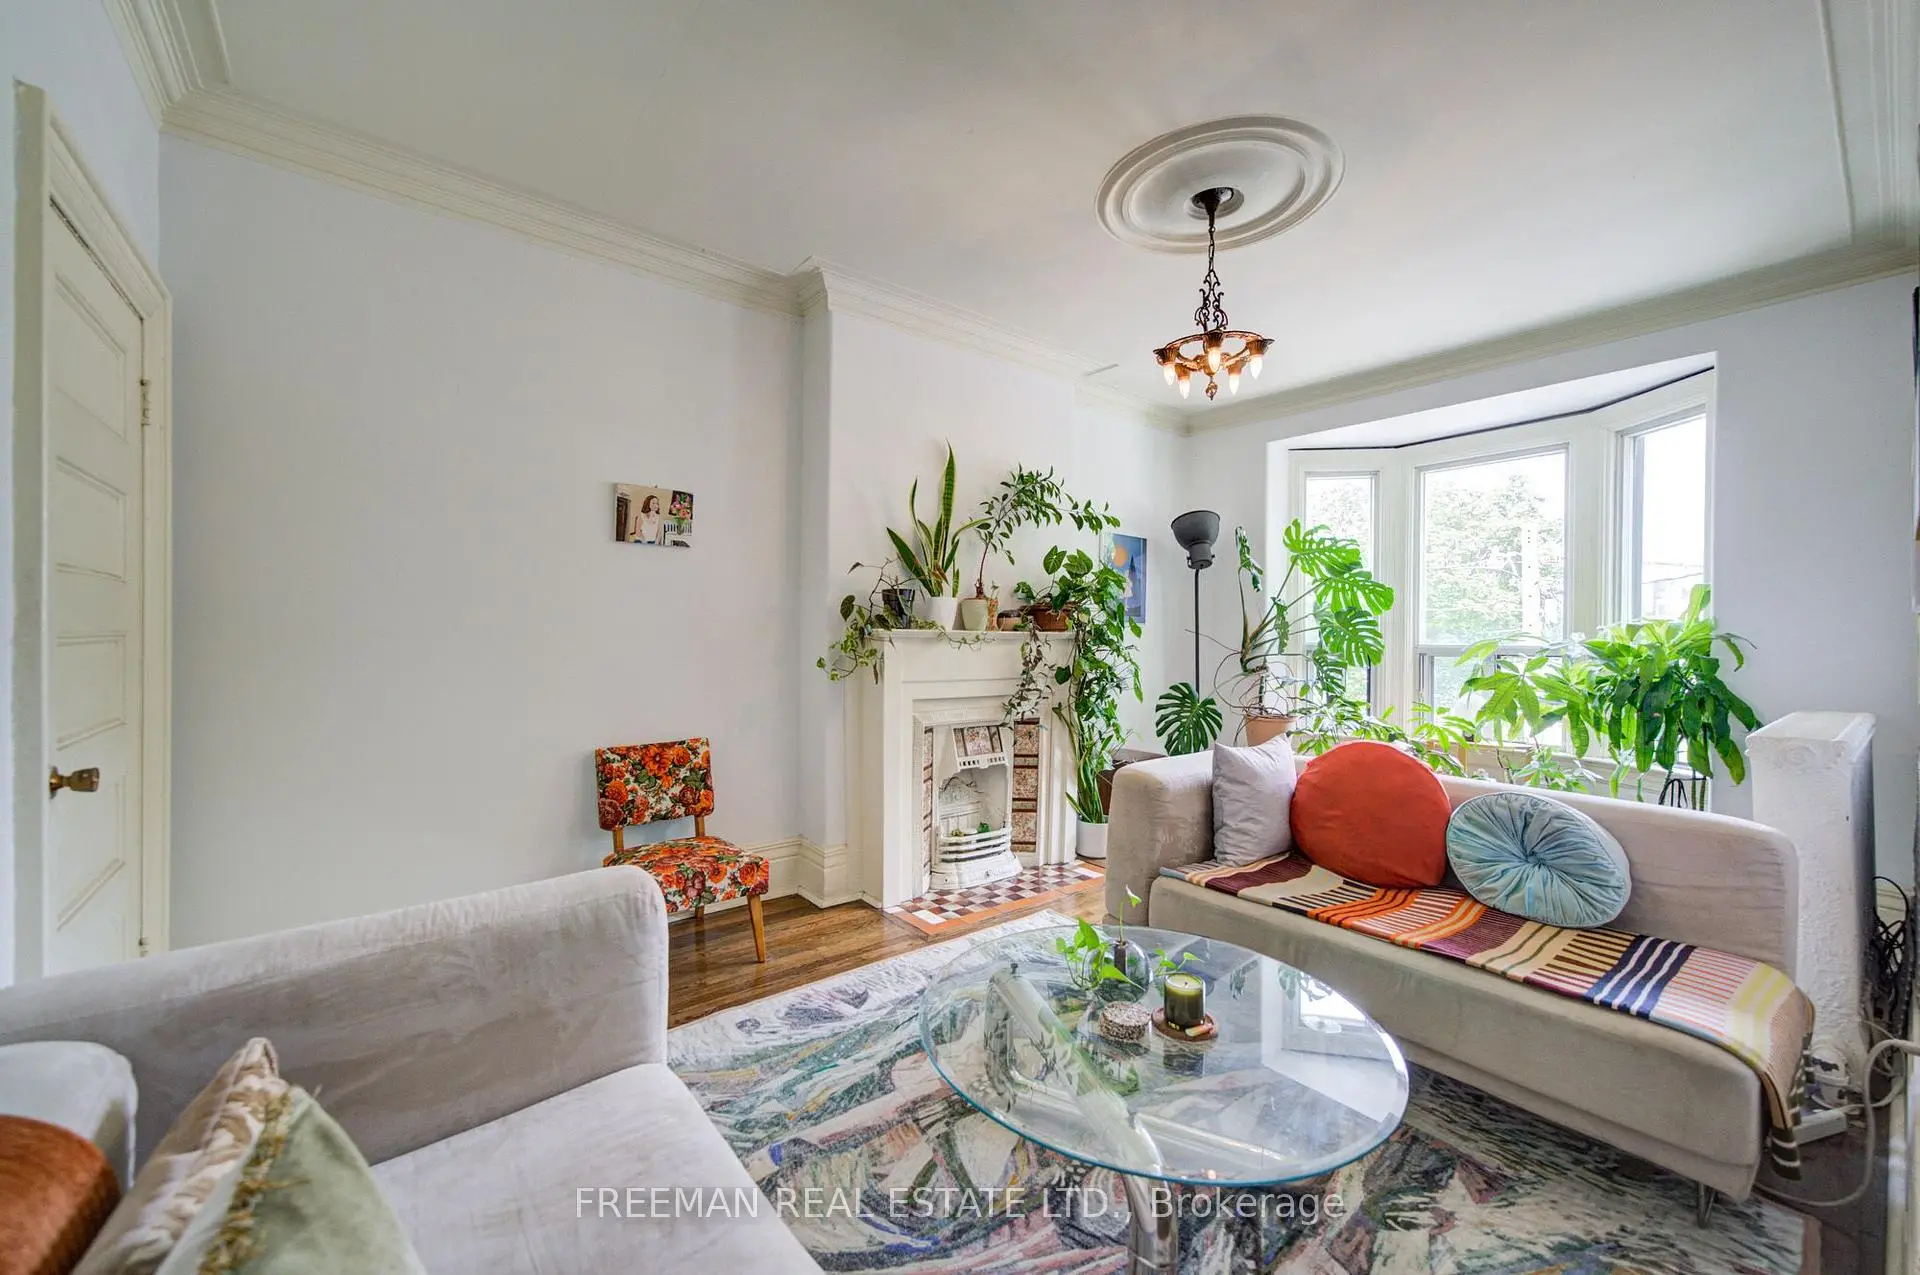
| Living Rm | 4.60x6.05 | Wood, Combined w/Dining, 2 Pc Bath |
|
| Dining Rm | 4.60x6.05 | Wood, Combined w/Living, Open Concept |
|
| Kitchen | 3.35x5.08 | Wood, Open Concept, W/O To Deck |
|
| Br | 3.20x5.13 | Wood, French Doors, Fireplace |
|
| Kitchen | 3.35x2.95 | Eat-in Kitchen, W/O To Deck, Combined w/Laundry |
|
| Dining Rm | 4.60x5.82 | Hardwood Floor, Closet, Combined w/Br |
|
| Living Rm | 3.56x4.01 | Hardwood Floor, Bay Window, Overlooks Park |
|
| Br | 3.20x5.28 | Broadloom, Closet, Overlooks Park |
|
| Br | 4.60x3.91 | Hardwood Floor, W/O To Deck, Walk-In Closet(s) |
|
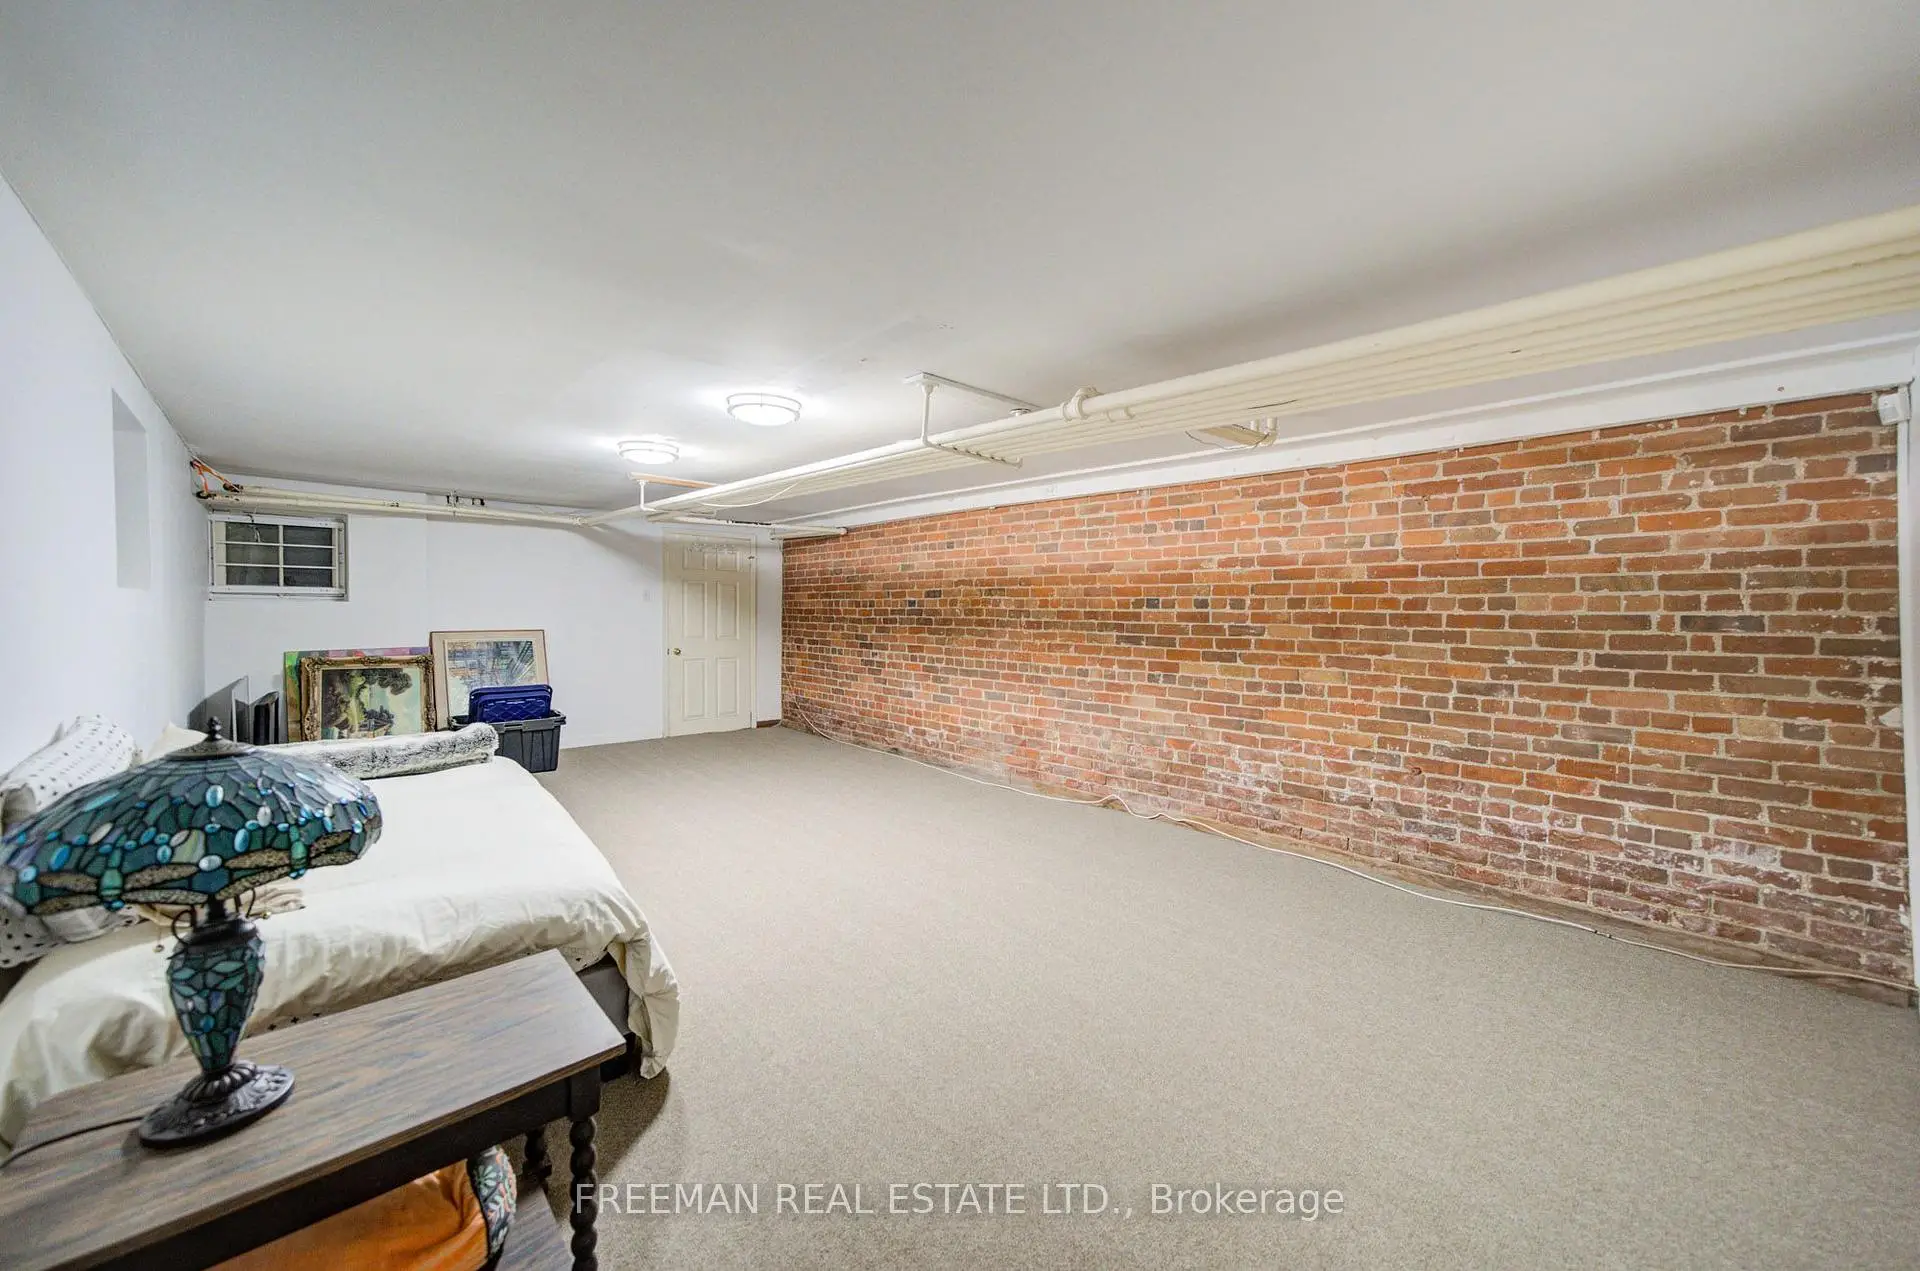
| Recreatio | 4.60x7.65 | Broadloom, Above Grade Window, Combined w/Br |
|
| Utility R | 4.60x3.35 | Above Grade Window |
| Bathroom | Pieces | Level | |
|---|---|---|---|
| 1xBath | 2 pcs | Main |
|
| 1xBath | 4 pcs | Second |
|
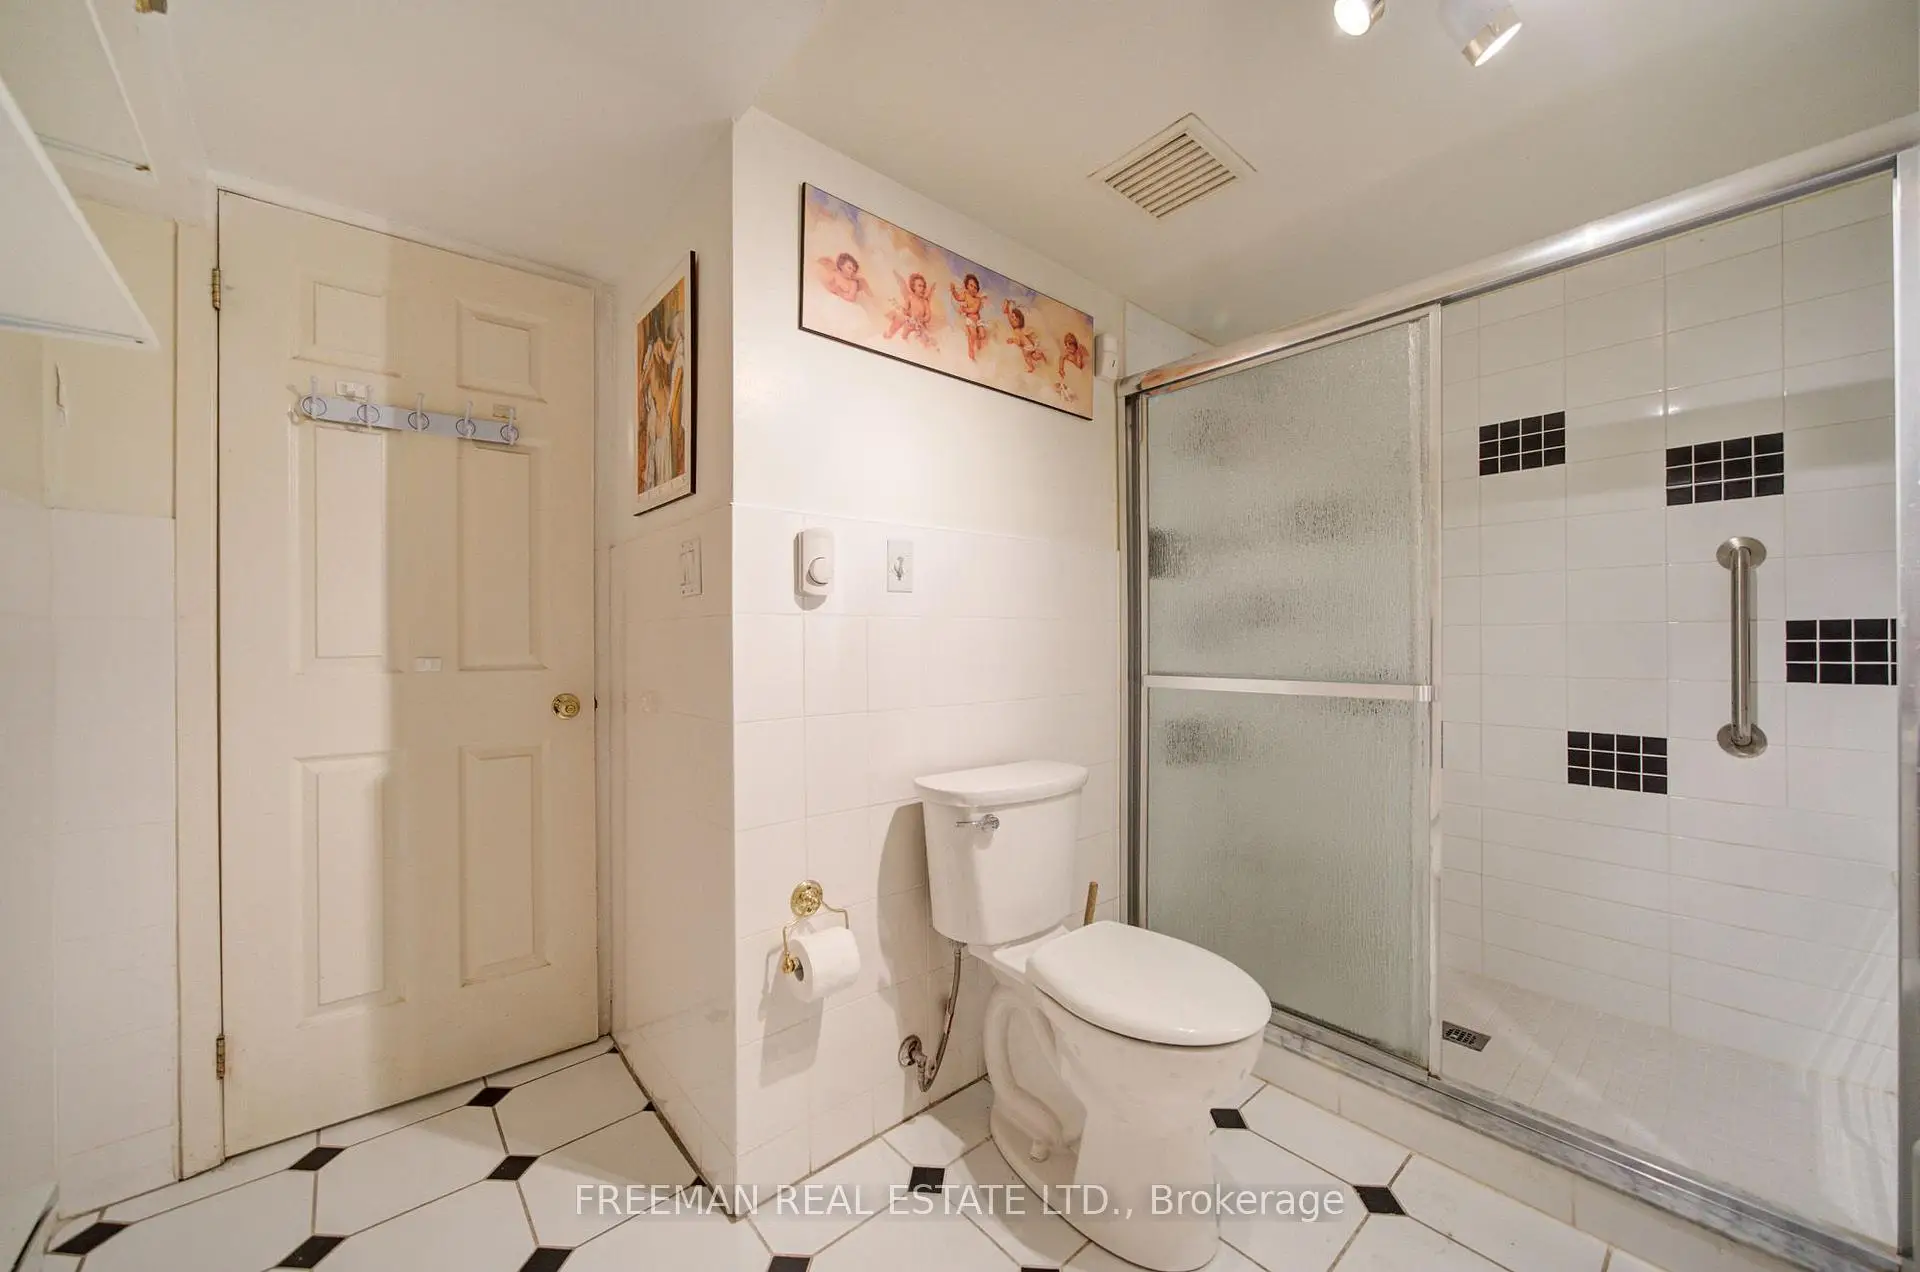
| 1xBath | 3 pcs | Lower |
|
| 1xBath | 2 pcs | Lower |
Property Summary
Located close to the intersection of Spadina and Bloor - Harbord V, 63 Sussex Ave is a 4+1 bedrooms 4 washrooms Semi-Detached. The property has many nice features including In-Law Suite and Accessory Apartment. Foyer, Living Room Rm, Dinning Room Rm, Kitchen and Br are on the Main floor; Recreation Roomreatio and Utility R are on the Lower floor.Local Area Profile
This property is located in an area with a significant rental housing presence with a strong concentration of apartment and condominium housing. Approximately 61% of residents hold a bachelor's degree or higher, while about 23% have a college credential. Public transit is commonly used by local commuters, alongside driving.
School Information
- Huron Street Junior Public School (Grade:JK-6) 1048/3037
- Harbord Collegiate Institute (Grade:9-12) 163/739
- St. Bruno / St Raymond Catholic School (Grade:JK-8) 2400/3046
- Ryerson Community School (Grade:JK-8) 2413/3037
- Lord Lansdowne Junior Public School (Grade:0-6) 548/3037
- King Edward Junior and Senior Public School (Grade:JK-8) 1119/3037