University, Toronto, M5S 2L7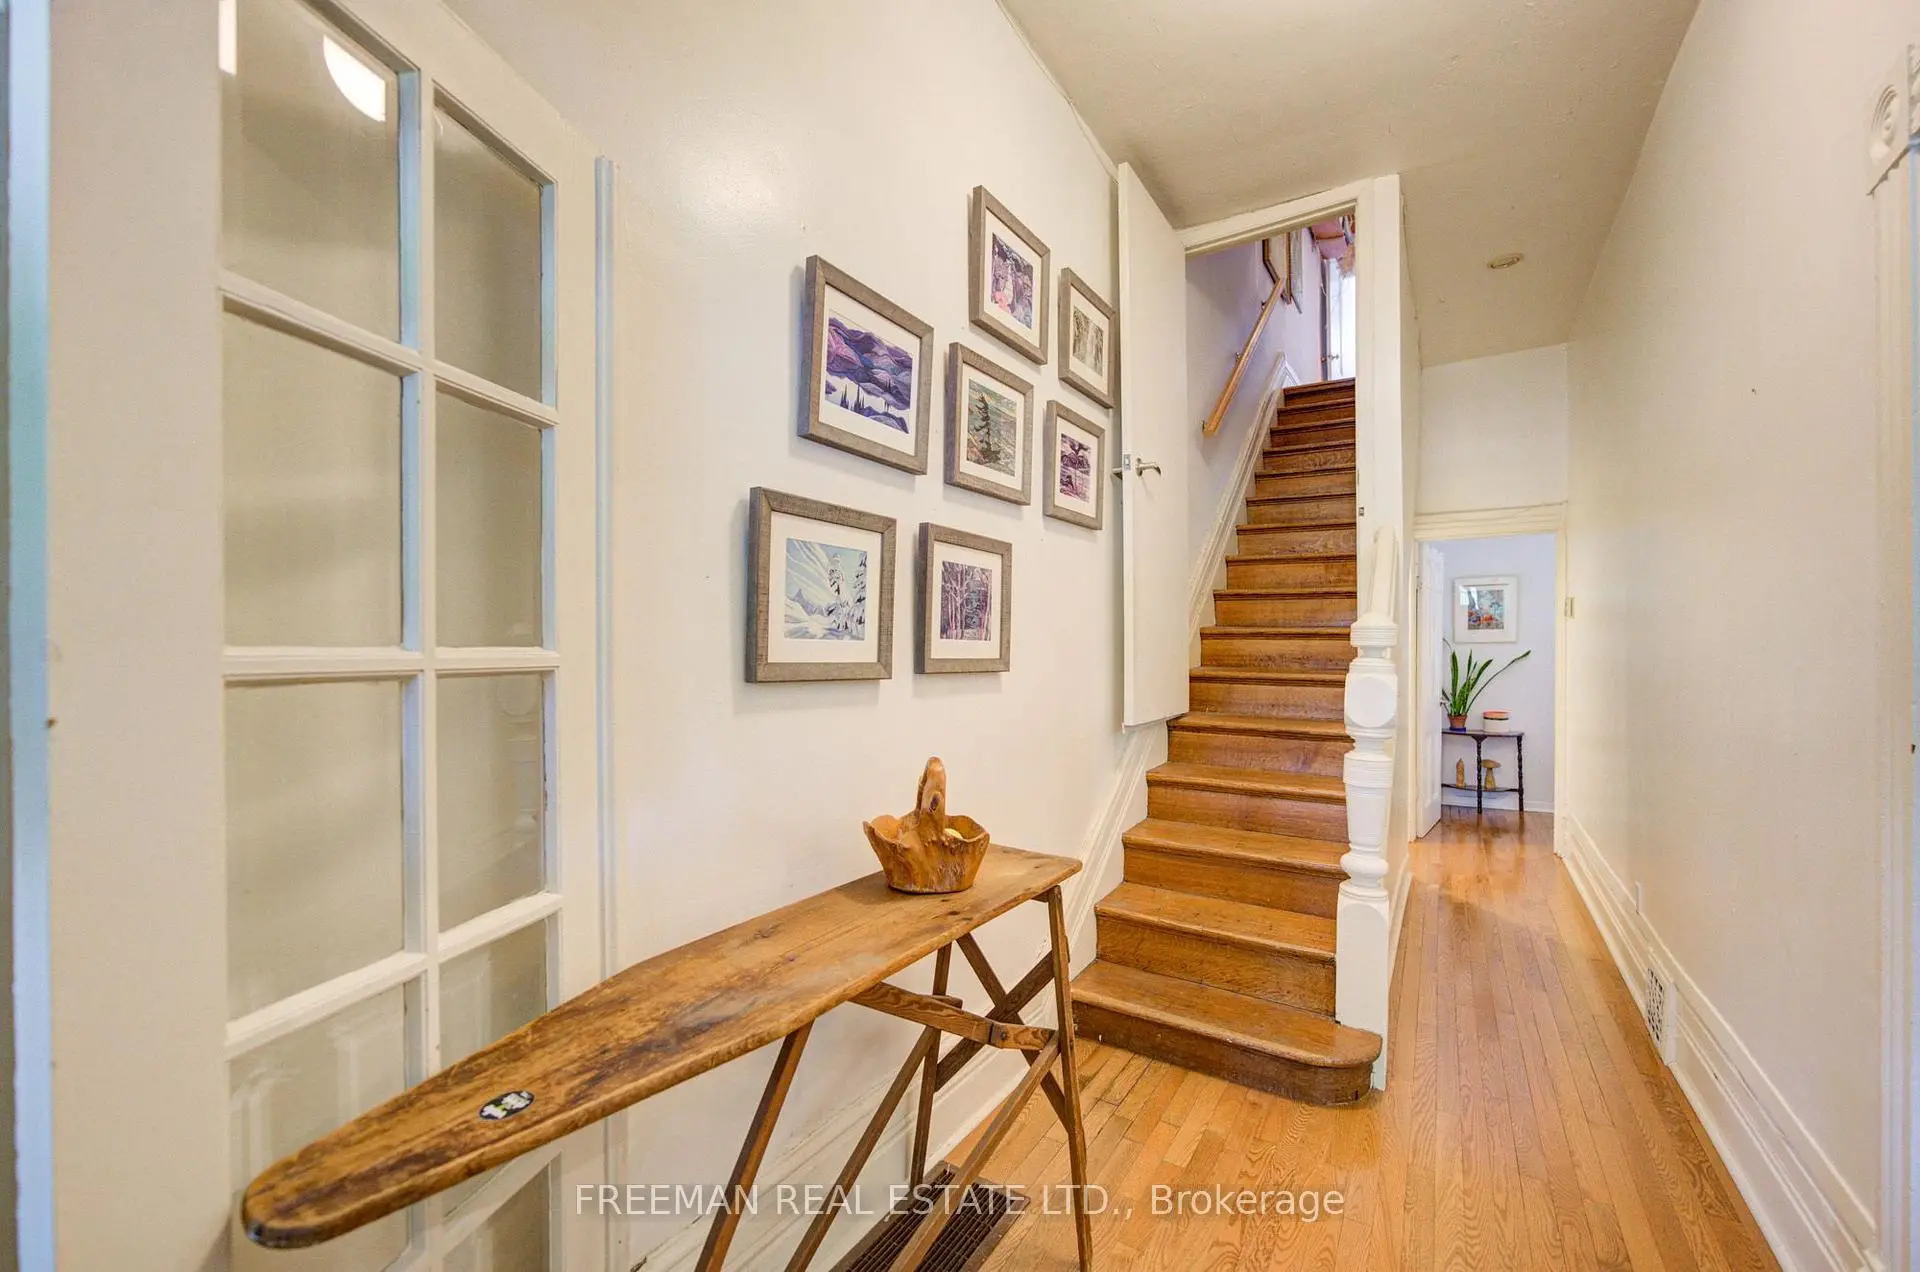

Description
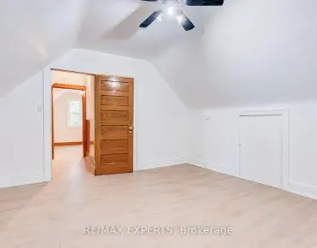
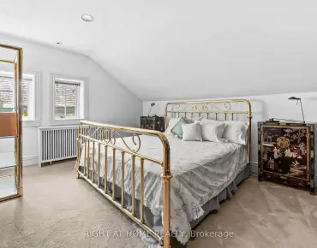
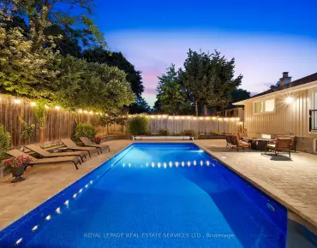
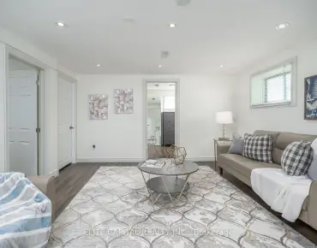
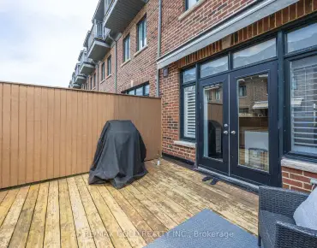
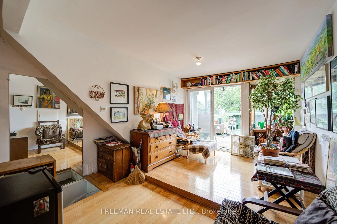
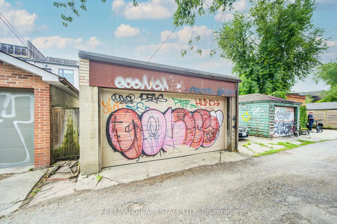
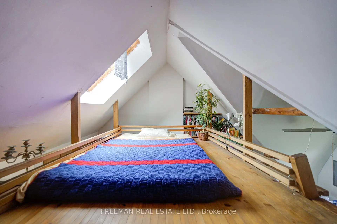
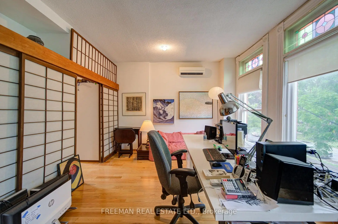
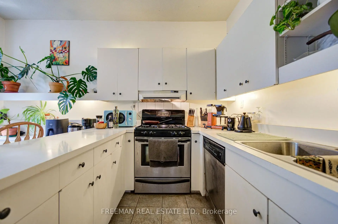
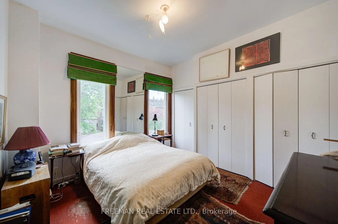
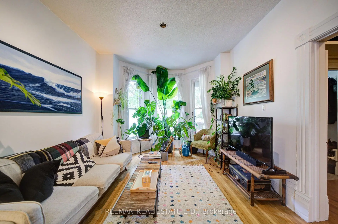
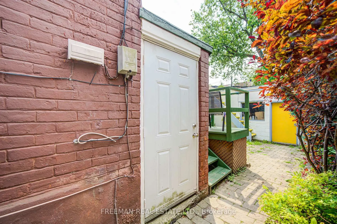
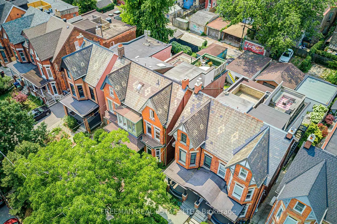
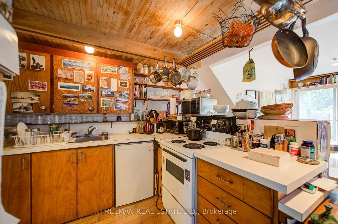
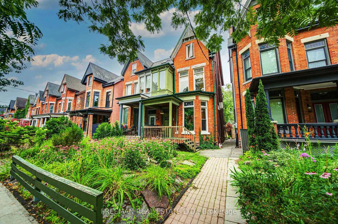
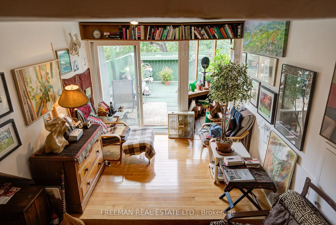
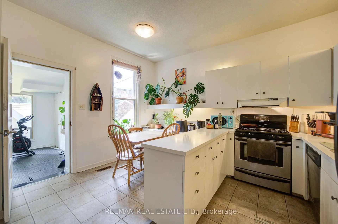
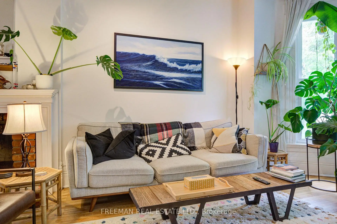
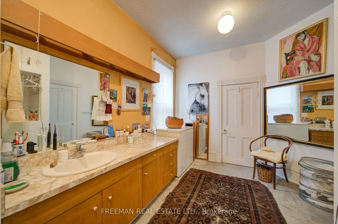
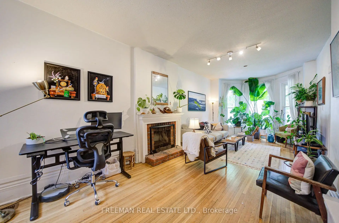
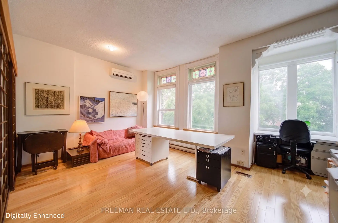
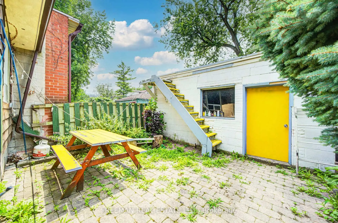
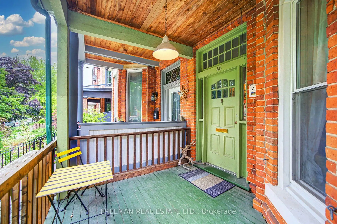
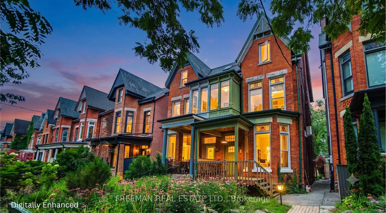
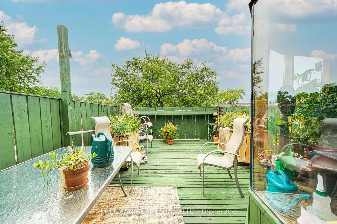
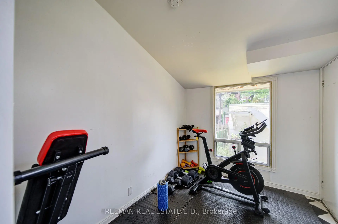
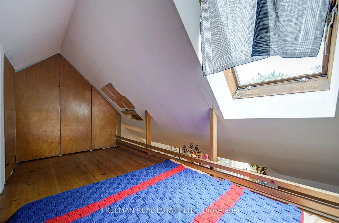
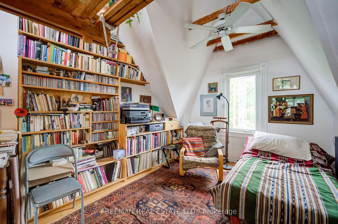
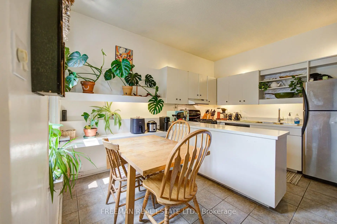
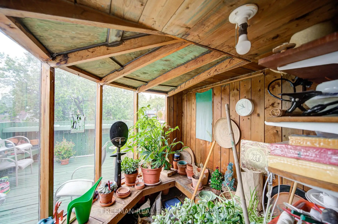
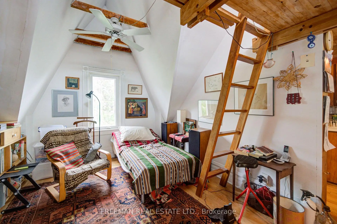
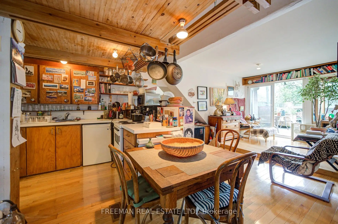
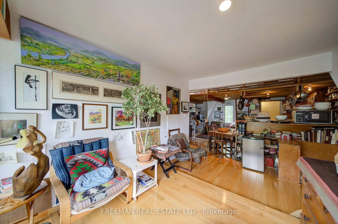
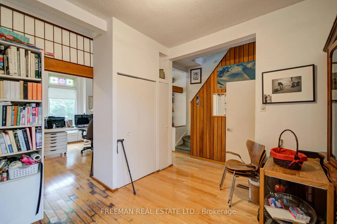
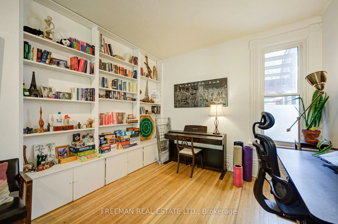
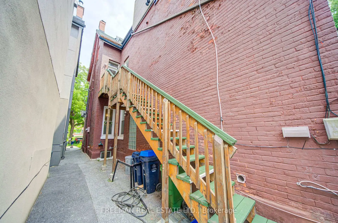
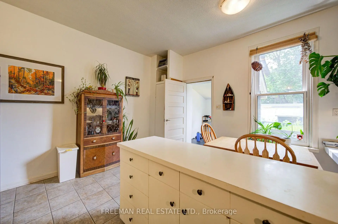
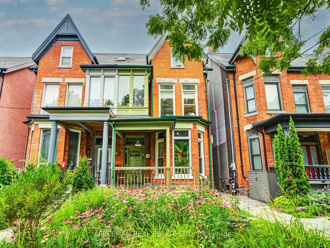
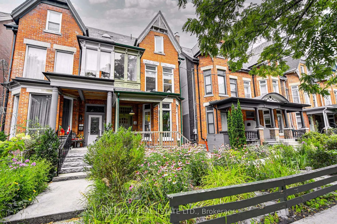
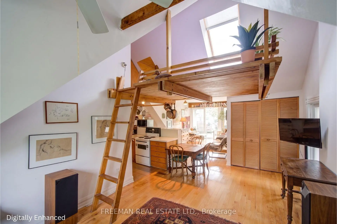
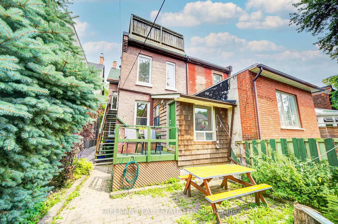
Grand Brunswick Avenue Victorian in an exceptional Harbord Village location. Substantial in size, with three finished storeys plus a fourth-level loft, soaring ceilings, generous principal rooms and much original character. Up to 5 bedrooms, 3 bathrooms and 2 kitchens offer excellent flexibility for a large single-family home, multi-generational living, or potential two- or three-suite configuration. Bright rooms throughout. Third floor with galley kitchen and walkout to an expansive skyline-view deck. Separate exterior staircase to the second floor. Rare, massive block garage off the laneway with 2-car parking plus excellent storage. Steps to U of T, College Street, Kensington Market, Little Italy, Hospital Row, parks, cafés, restaurants and transit. A large, character-filled Victorian on one of downtown Toronto's most desirable residential streets. No offer date. By appointment only.
Features
- Facing: West

- Bedrooms: 4

- Bathrooms: 3

- Garages: 2

- Kitchens: 2

Details
- Lot size: 21.00 x 137.00 Feet

- Space: 2500-3000

- Tax: $ 9011.00

- C13663350

- Listing contracted with: FREEMAN REAL ESTATE LTD.
| Room | Size(M) | Description | |
|---|---|---|---|
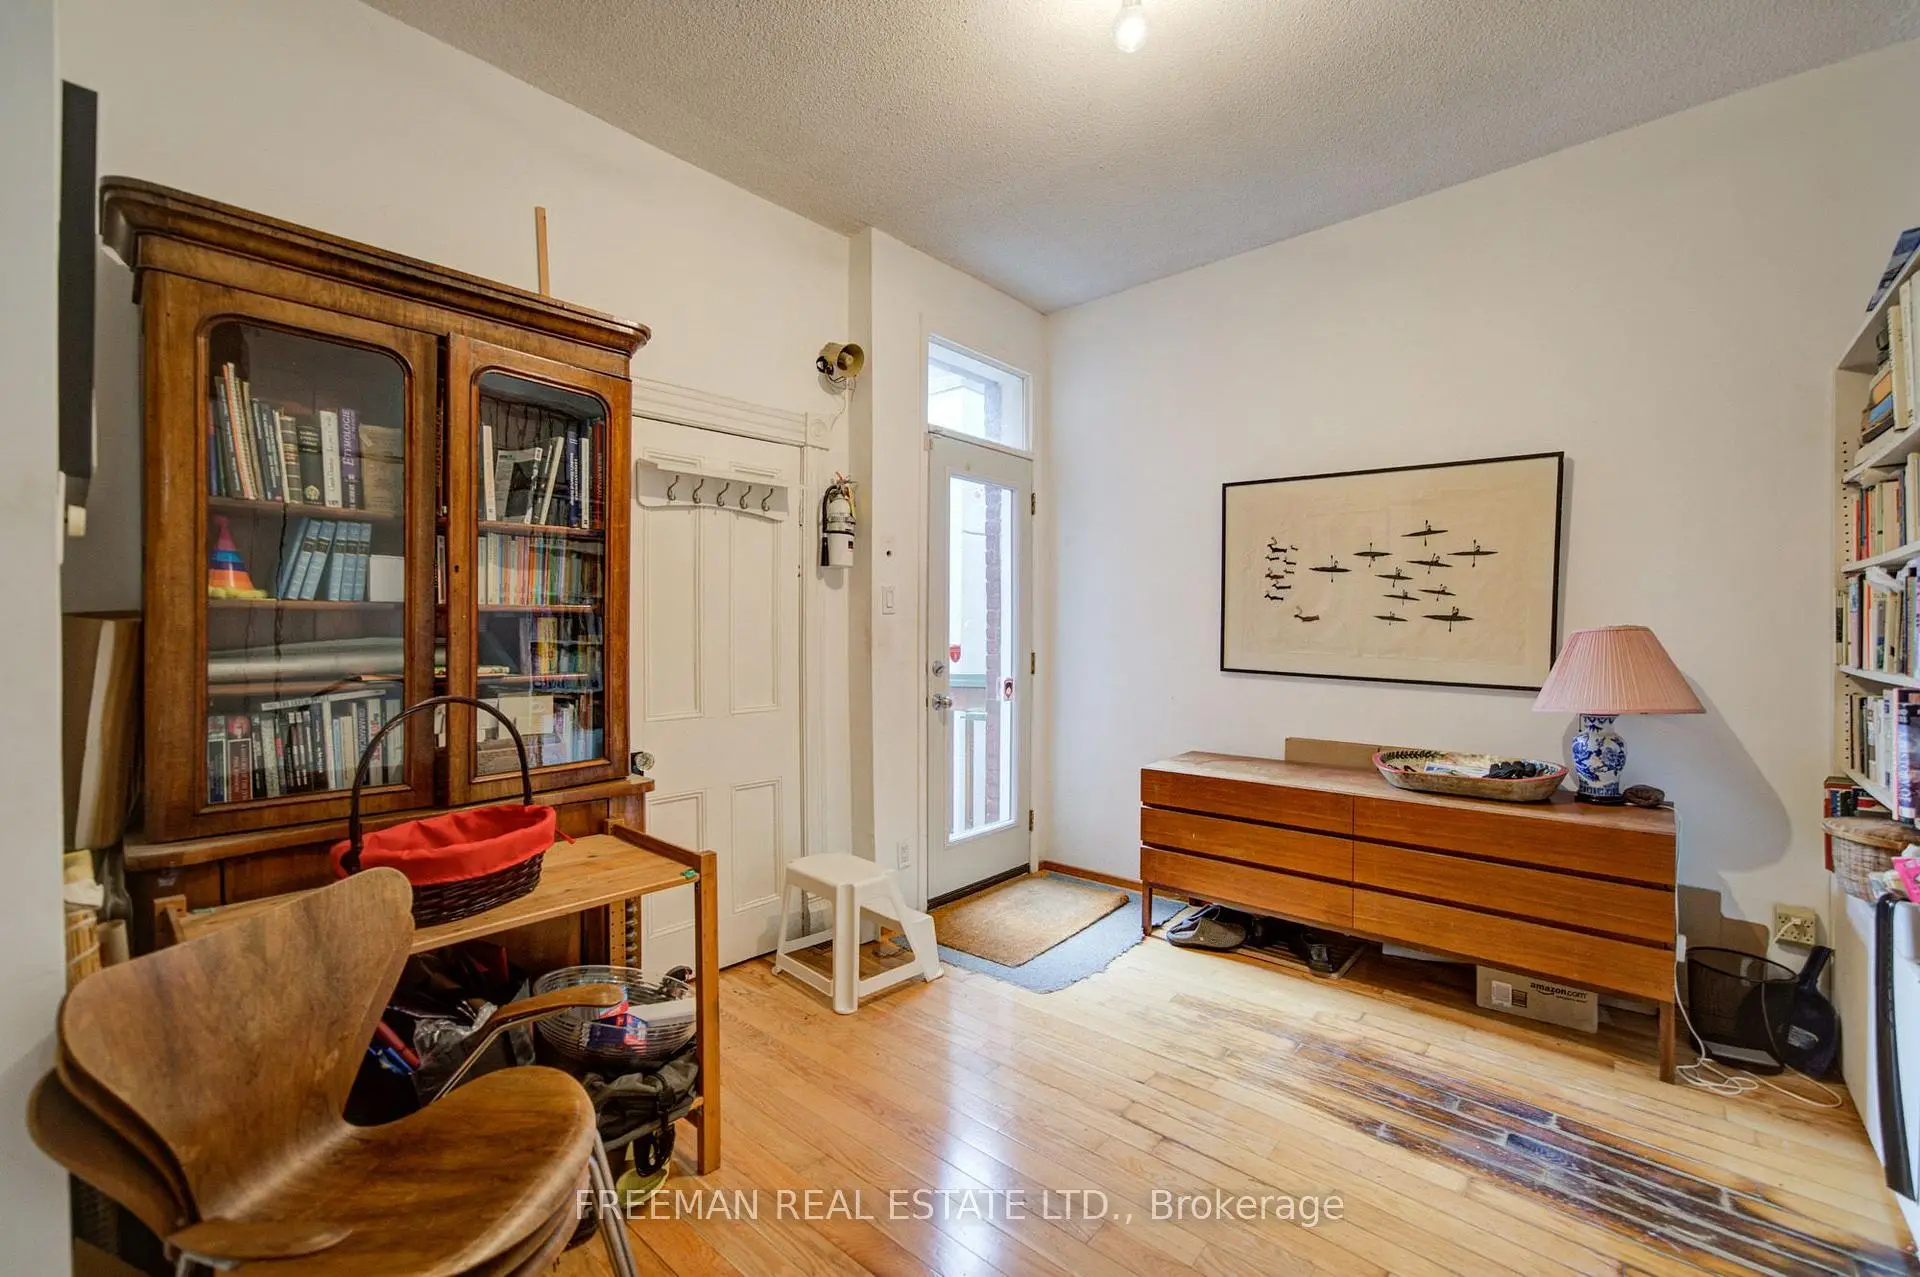
| Foyer | 0.00x0.00 | French Doors, W/O To Porch, Enclosed |
|
| Living Rm | 3.48x8.23 | Bay Window, Hardwood Floor, Combined w/Dining |
|
| Dining Rm | 8.23x3.48 | Fireplace, B/I Shelves, Hardwood Floor |
|
| Kitchen | 4.14x4.25 | Breakfast Area, Pantry, B/I Dishwasher |
|
| Br | 3.23x3.66 | Double Closet, Hardwood Floor, Glass Block Window |
|
| Sunroom | 2.36x2.90 | W/O To Deck, Window |
|
| Family Rm | 5.33x3.56 | Hardwood Floor, Stained Glass, East View |
|
| Br | 3.43x3.71 | W/W Closet, West View, Semi Ensuite |
|
| Br | 4.37x3.66 | W/O To Yard, Closet, Hardwood Floor |
|
| Living Rm | 3.58x4.06 | Open Concept, Hardwood Floor, W/O To Deck |
|
| Dining Rm | 5.33x3.25 | Combined w/Kitchen, Open Concept, Hardwood Floor |
|
| Kitchen | 3.25x5.33 | Open Concept, Hardwood Floor, Combined w/Dining |
| Bathroom | Pieces | Level | |
|---|---|---|---|
| 1xBath | 3 pcs | Main |
|
| 1xBath | 4 pcs | Second |
|
| 1xBath | 3 pcs | Third |
Property Summary
Located close to the intersection of Brunswick Ave. Between Harbord, 46 Brunswick Ave is a 4 bedrooms 3 washrooms Semi-Detached. The unit has a Double Detached Parking Spaces. The property basement is not finished. The property has many nice features including In-Law Capability and Auto Garage Door Remot. Foyer, Living Room Rm, Dinning Room Rm, Kitchen, Br and Sunroom are on the Main floor.Local Area Profile
This property is located in an area with a significant rental housing presence with a strong concentration of apartment and condominium housing. Approximately 65% of residents hold a bachelor's degree or higher, while about 19% have a college credential. Public transit is commonly used by local commuters, alongside driving.
School Information
- Kensington Community School (Grade:JK-6) 513/3037
- King Edward Junior and Senior Public School (Grade:JK-8) 1119/3037
- Harbord Collegiate Institute (Grade:9-12) 163/739
- St. Bruno / St Raymond Catholic School (Grade:JK-8) 2400/3046
- Ryerson Community School (Grade:JK-8) 2413/3037
- Lord Lansdowne Junior Public School (Grade:0-6) 548/3037
- King Edward Junior and Senior Public School (Grade:JK-8) 1119/3037