
Description
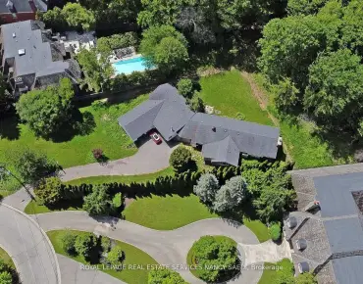
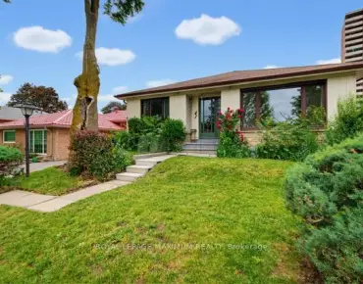
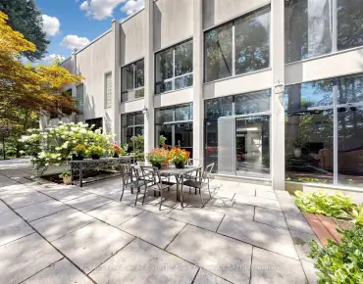
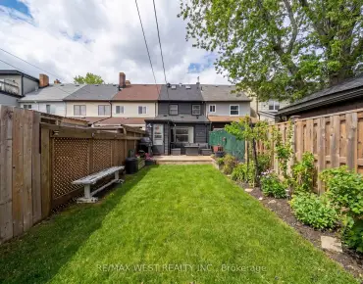
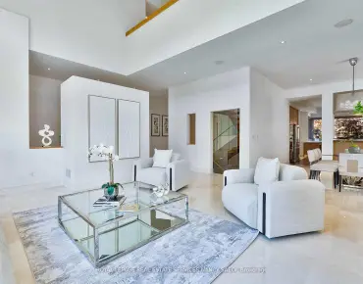
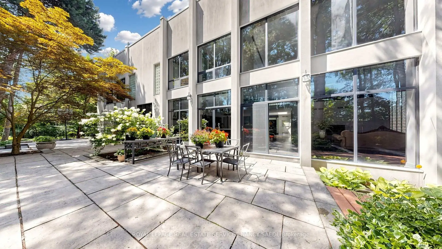
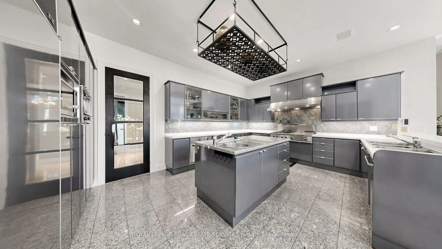
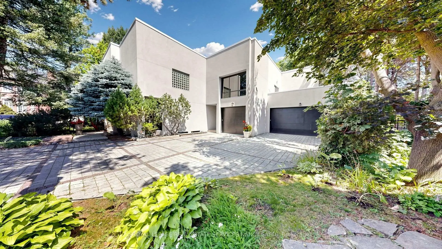
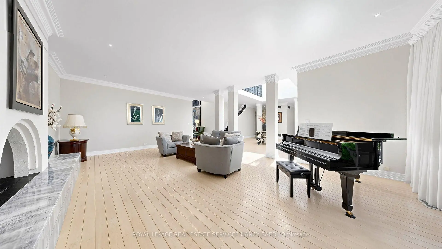
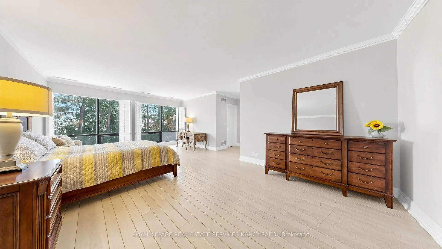
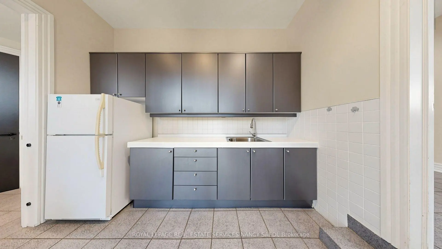
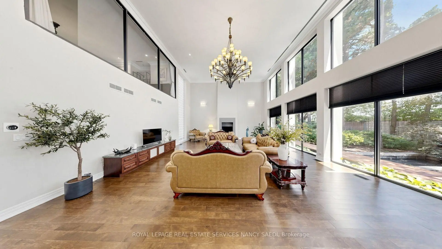
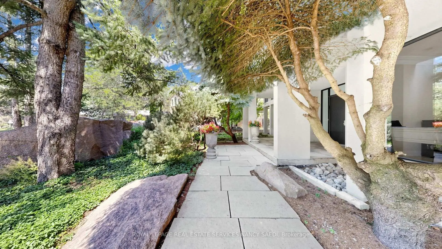
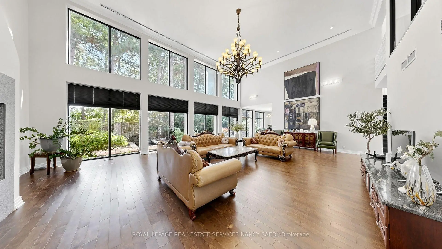
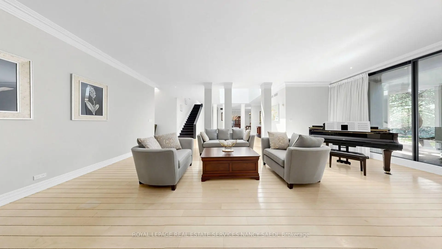
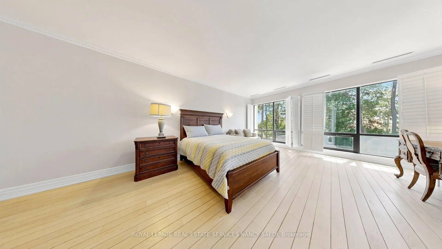
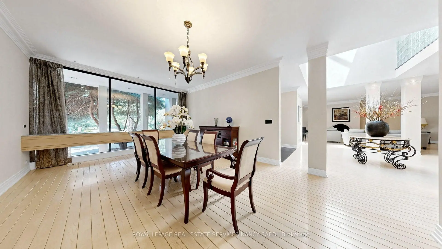
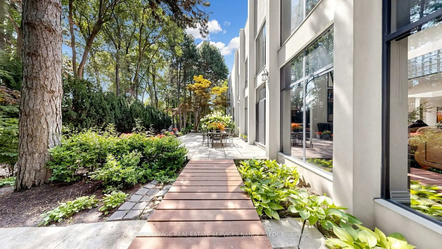
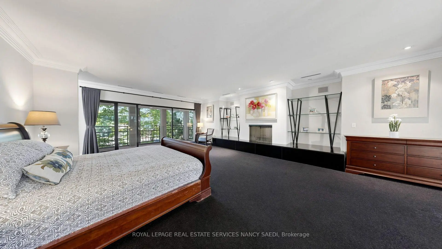
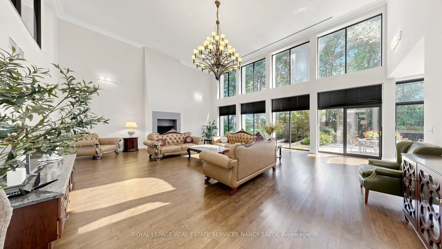
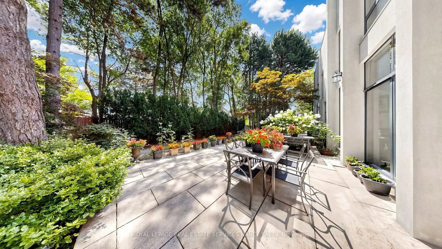
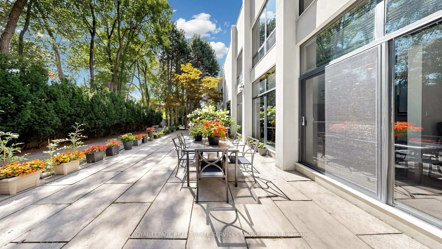
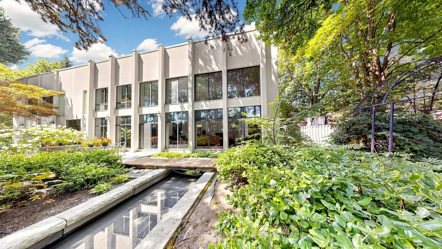
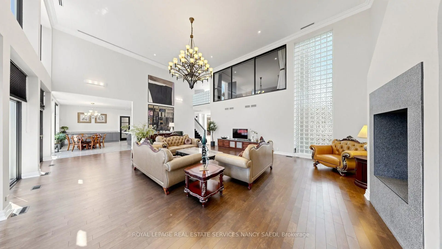
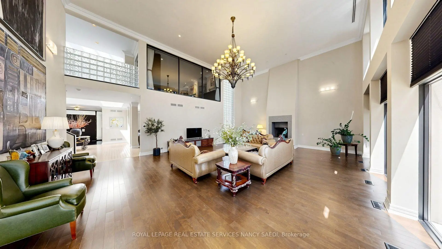
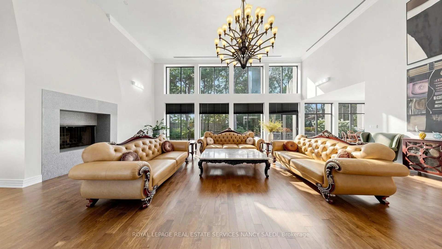
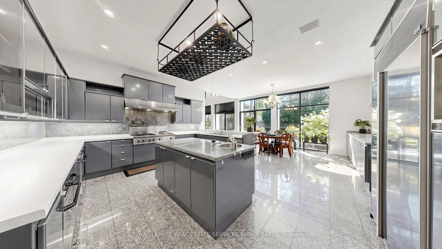
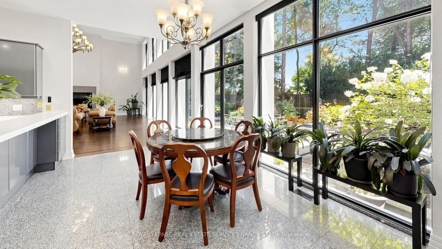
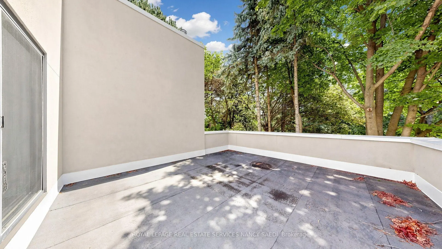
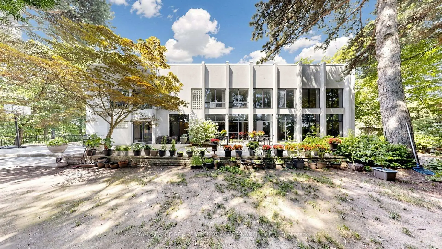
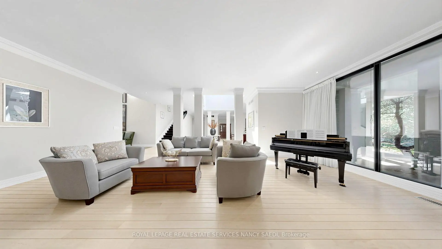
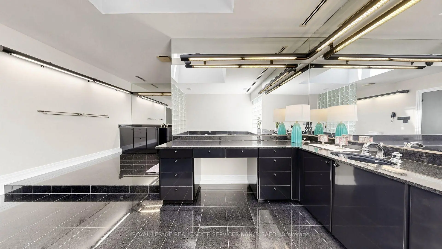
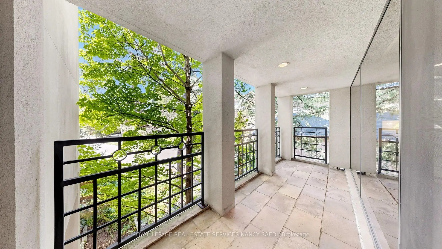
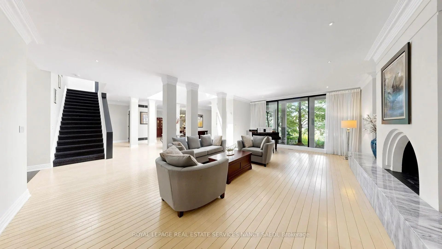
Rare & Architecturally Distinctive Contemporary Residence Set On An Exceptional 0.421-Acre Pie-Shaped Lot, Widening To Approx. 195 Ft At The Rear, On A Quiet Cul-De-Sac. A Truly Unique Structure Of Timeless Beauty, Designed With Remarkable Scale, Natural Light & A Wonderful Sense Of Tranquility. A Dramatic 2-Storey Foyer Introduces Expansive Principal Rooms With Soaring Ceilings, Walls Of Glass & Beautiful Hardwood Floors. The Spectacular 2-Storey Family Room Is The Heart Of The Home, Featuring A Fireplace, Dramatic Floor-To-Ceiling Windows & Captivating Views Of The Pond And Magnificent Park-Like Backyard. Spacious Formal Living & Dining Rooms Offer Elegant Entertaining Spaces, While The Generous Main Kitchen Features Extensive Cabinetry, Centre Island & Bright Breakfast Area. A Second Kitchen With Direct Walkout To The Garden Is Ideal For Entertaining & Indoor-Outdoor Living. The Upper Level Is Highlighted By An Exceptionally Spacious Primary Suite With Fireplace, Expansive Windows, Treed Views & A Large Private Covered Balcony. The Extraordinary Backyard Feels Like A Private Park-A Serene, Zen-Inspired Garden With A Beautiful Pond, Mature Trees, Lush Landscaping & Exceptional Privacy. Expansive Stone Terraces Provide Multiple Areas For Outdoor Dining, Entertaining & Relaxation. A Rare Home With Incredible Energy & Character, Combining Timeless Contemporary Architecture, Dramatic Interior Spaces, Abundant Natural Light And One Of The Most Unique, Peaceful Garden Settings.
Features
- Facing: South

- Bedrooms: 4

- Bathrooms: 9

- Garages: 4

- Kitchens: 1

Details
- Lot size: 47.00 x 171.00 Feet

- Space: 5000 +

- Tax: $ 30892.32

- C13662898

- Listing contracted with: ROYAL LEPAGE REAL ESTATE SERVICES NANCY SAEDI
| Room | Size(M) | Description | |
|---|---|---|---|
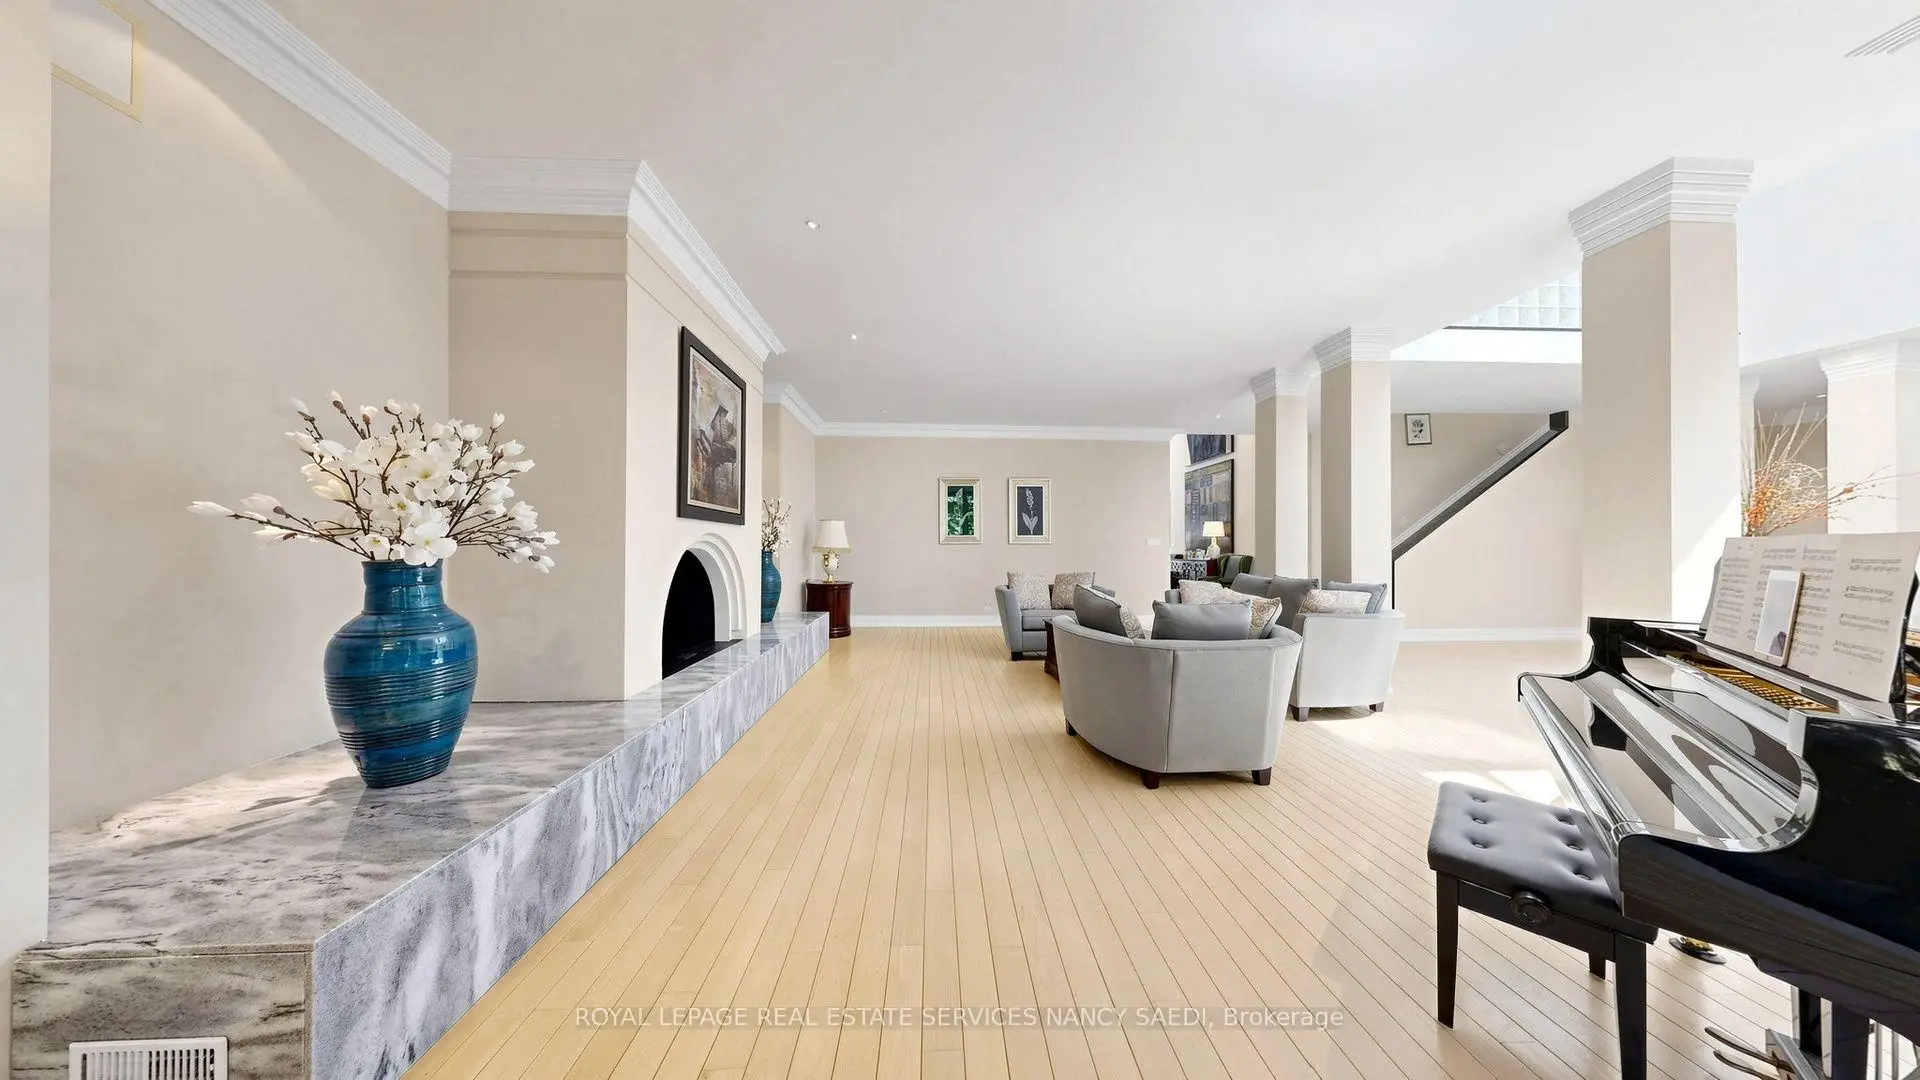
| Living Rm | 5.80x8.30 | Overlooks Garden, Open Concept, Fireplace |
|
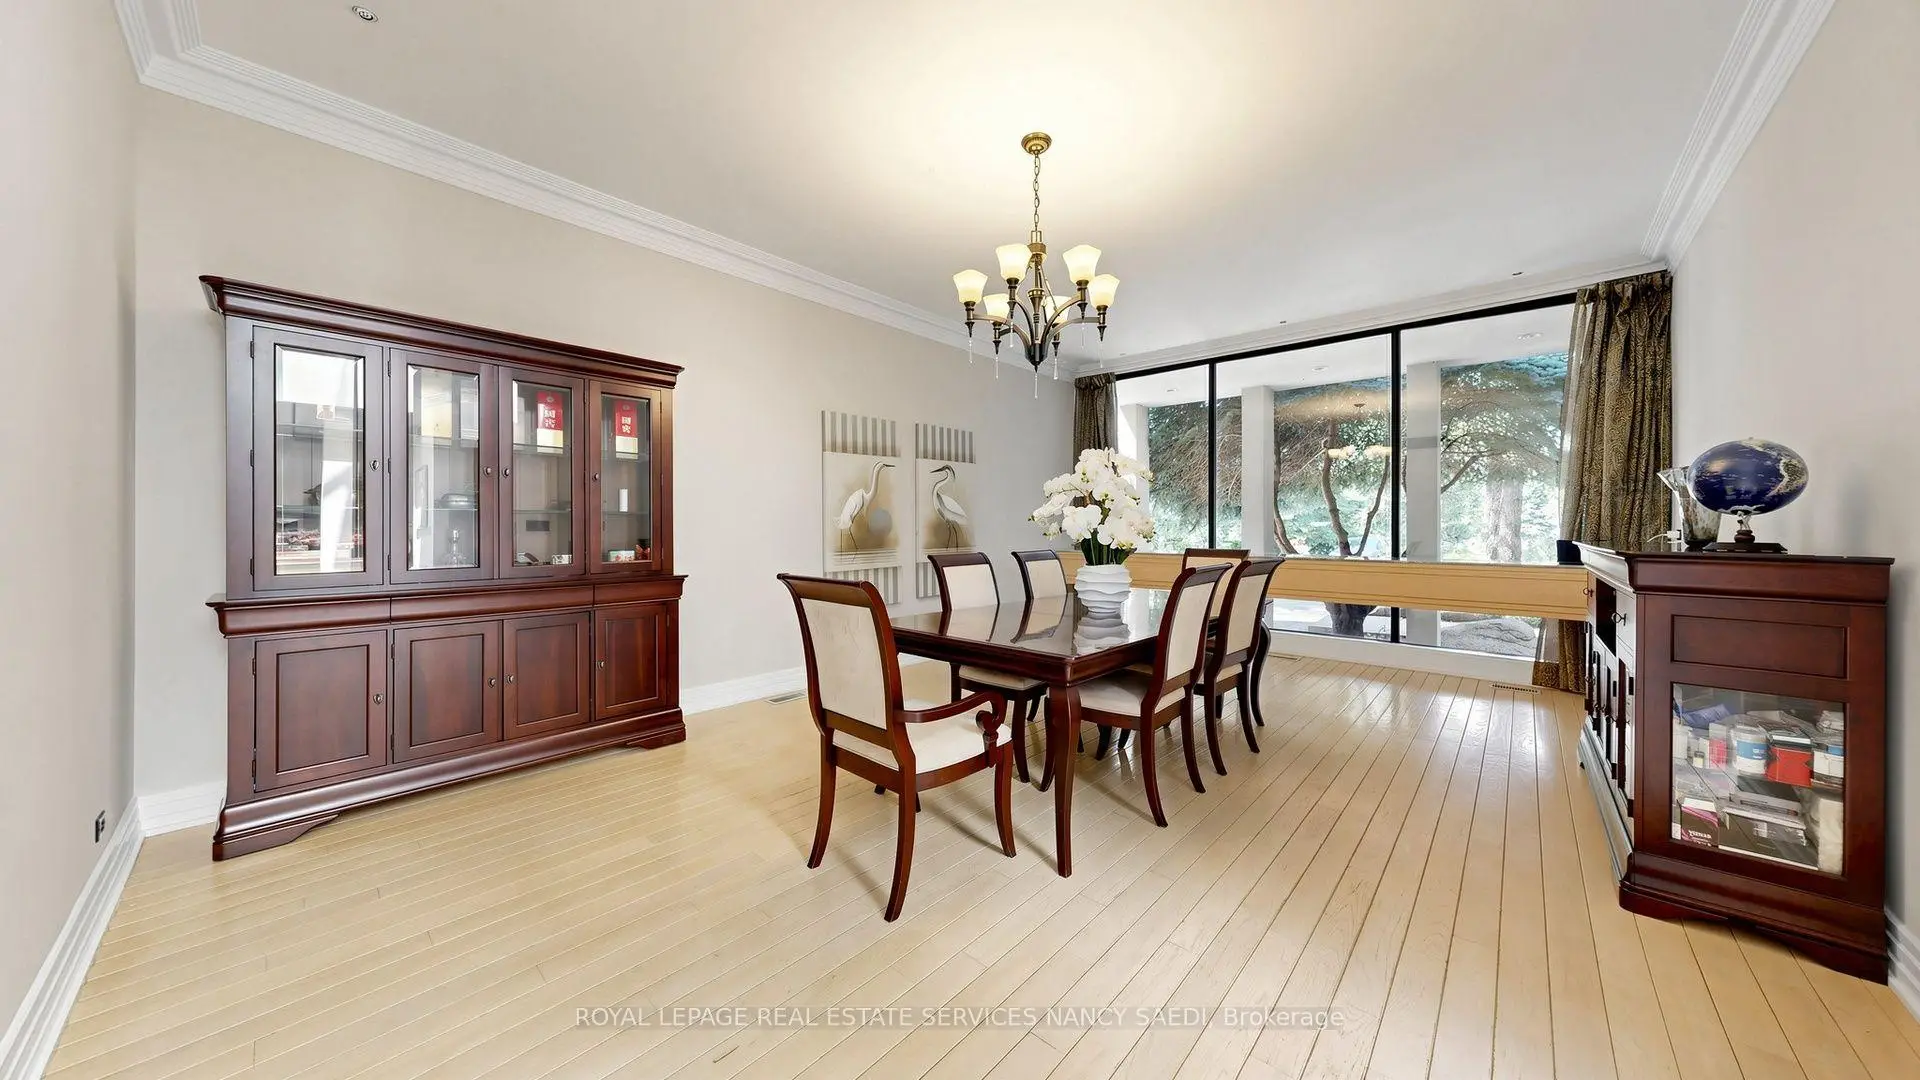
| Dining Rm | 4.60x6.70 | Overlooks Frontyard, Hardwood Floor, Crown Moulding |
|
| Kitchen | 4.50x5.80 | Overlooks Garden, Centre Island, Open Concept |
|
| Breakfast | 3.00x5.80 | W/O To Patio, Combined w/Kitchen, Overlooks Garden |
|
| Family Rm | 9.78x7.78 | Cathedral Ceiling(s), Fireplace, W/O To Garden |
|
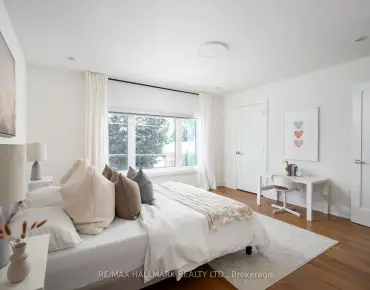
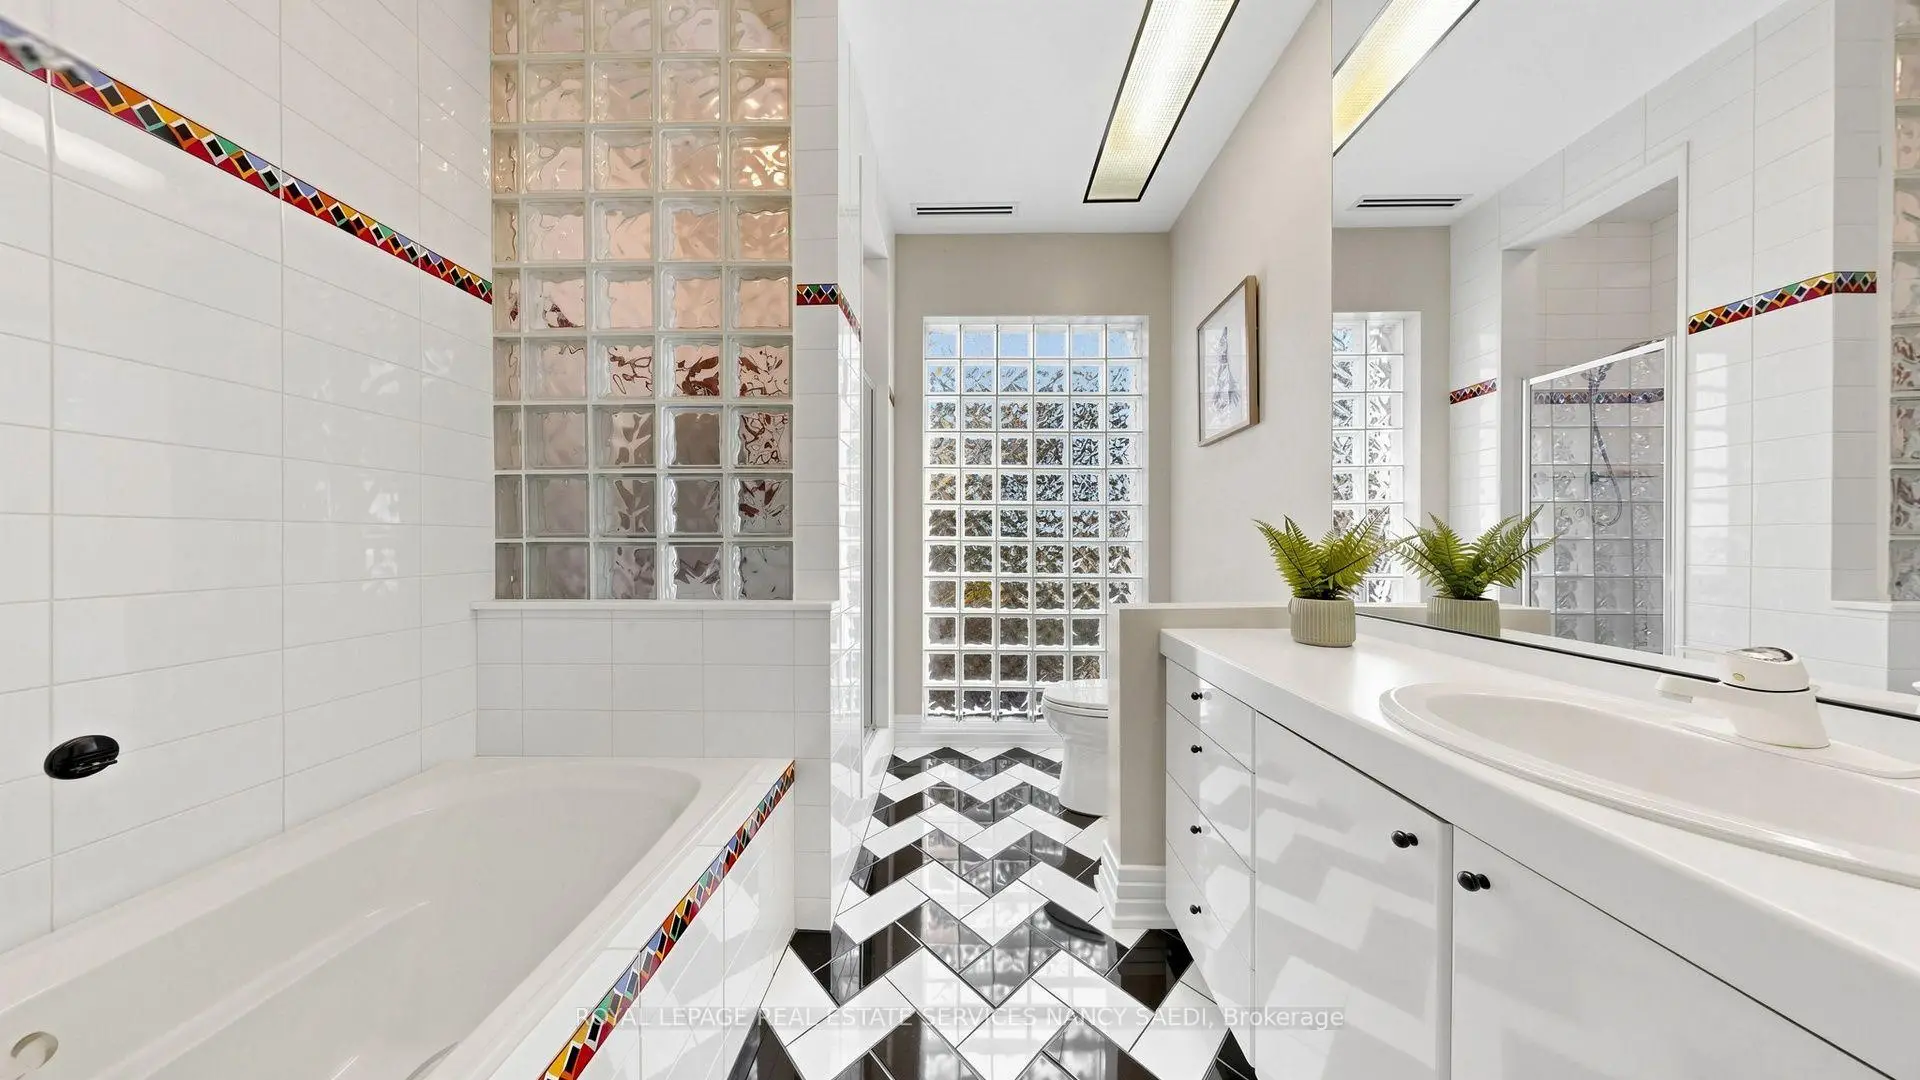
| Primary B | 8.40x6.40 | His and Hers Closets, 6 Pc Ensuite, Balcony |
|
| 2nd Br | 8.60x4.60 | 4 Pc Ensuite, Closet, Window |
|
| 3rd Br | 7.60x4.20 | 4 Pc Ensuite, Walk-In Closet(s), Window |
|
| 4th Br | 6.40x4.80 | 4 Pc Ensuite, Closet, Window |
|
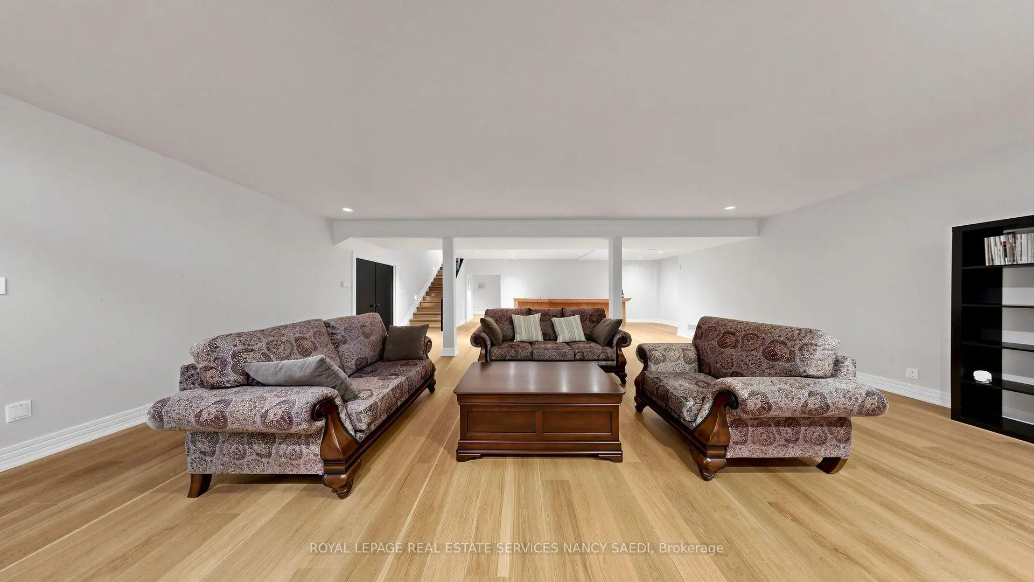
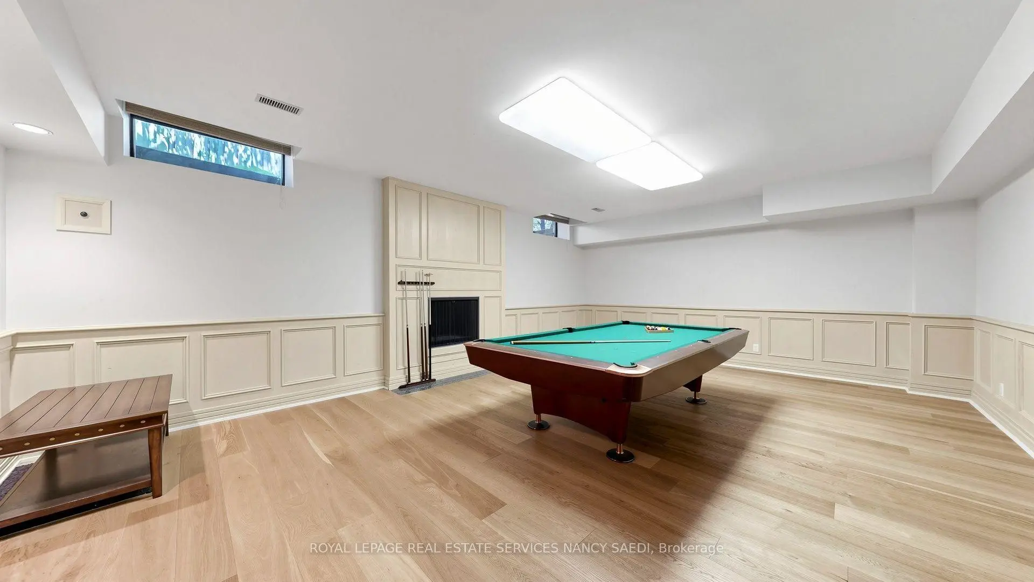

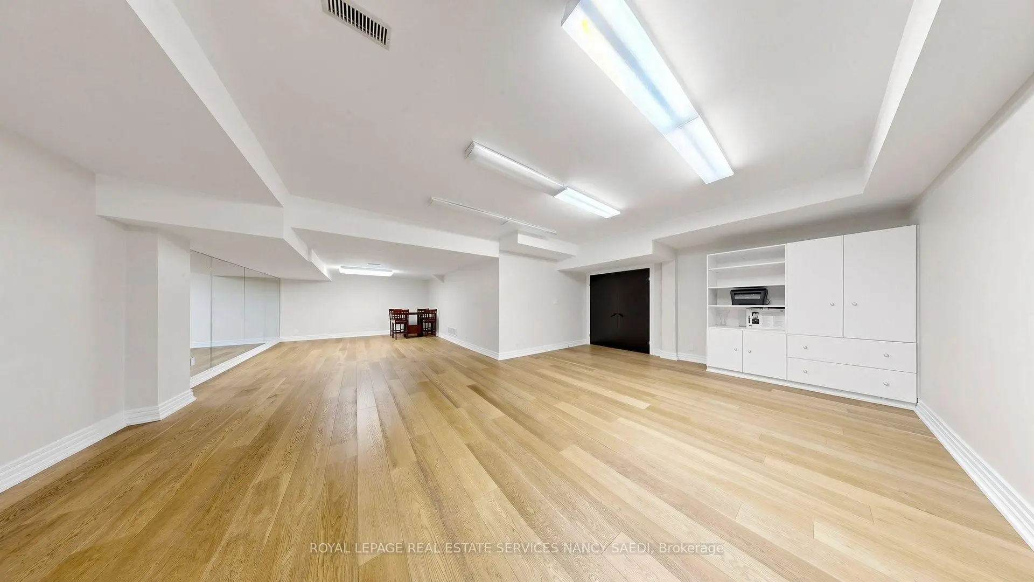
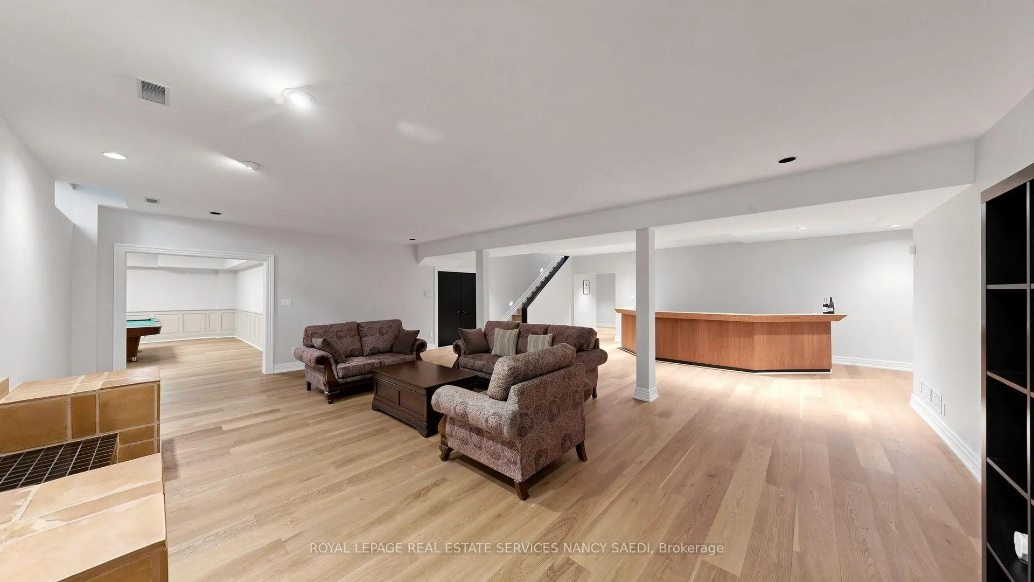
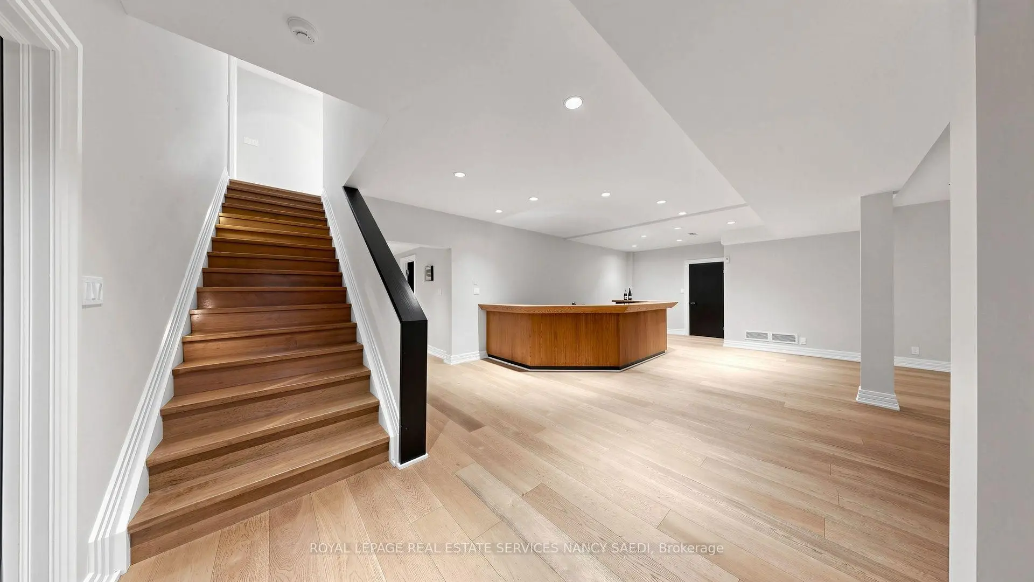
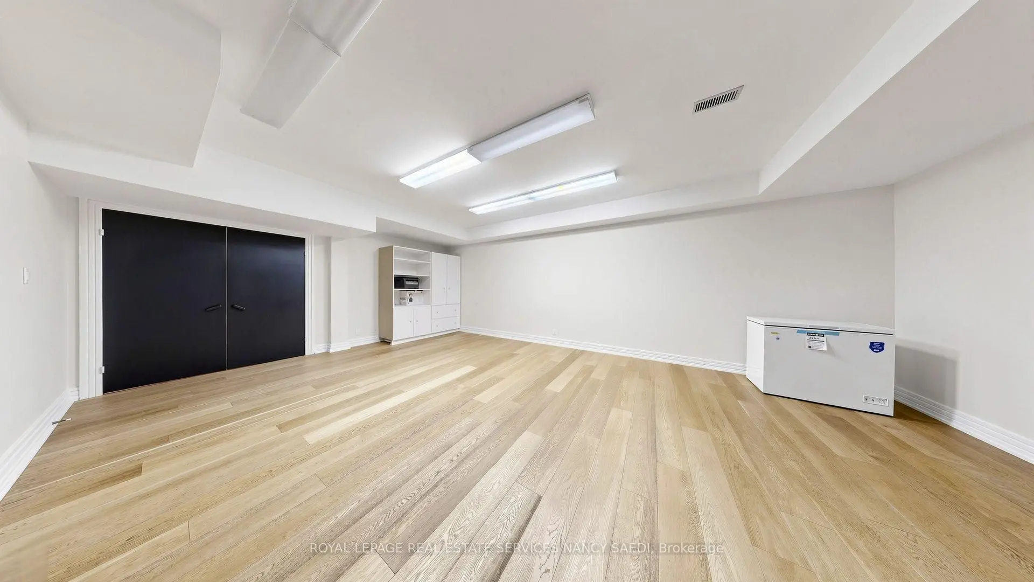
| Recreatio | 8.20x5.16 | Fireplace, Wet Bar |
|
| 5th Br | 5.30x4.50 | 4 Pc Ensuite, Closet |
|
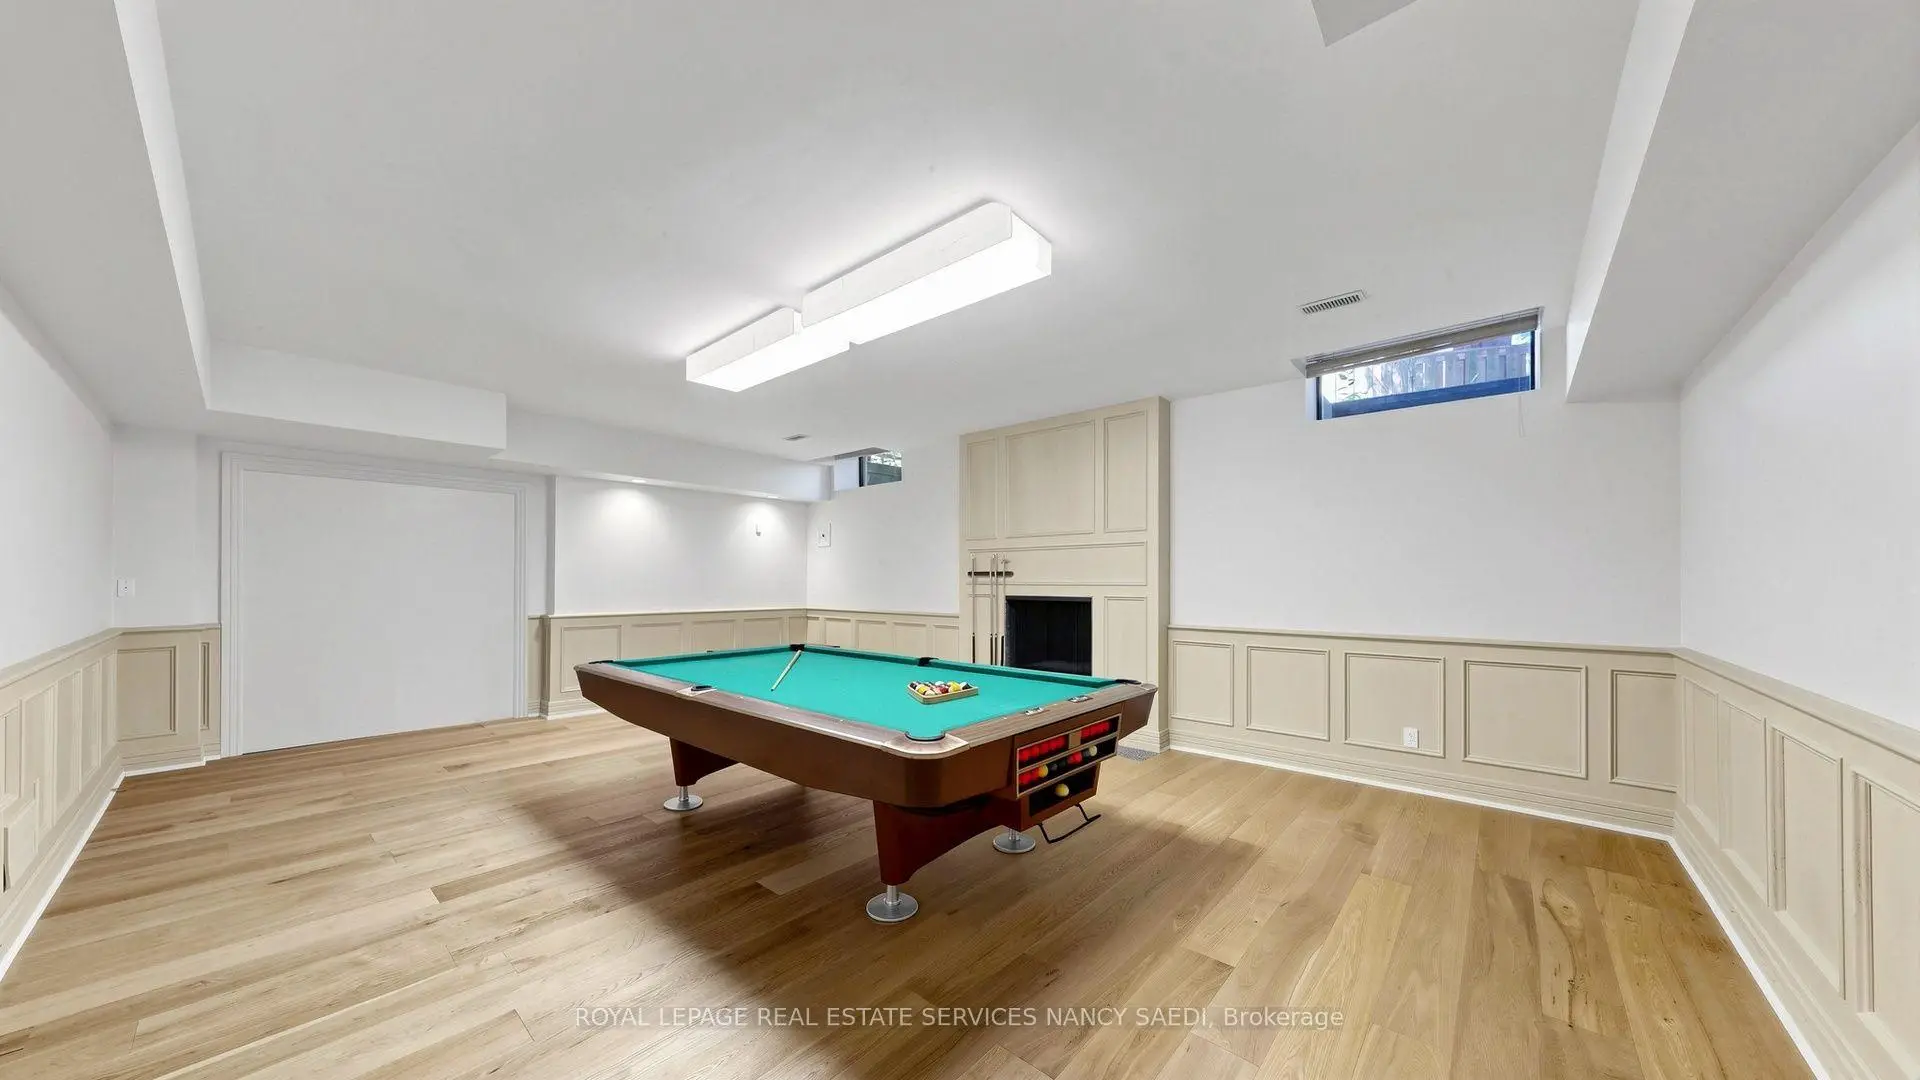
| Game Rm | 7.50x4.78 | Fireplace, Open Concept |
| Bathroom | Pieces | Level | |
|---|---|---|---|
| 3xBaths | 2 pcs | Main |
|
| 1xBath | 6 pcs | Second |
|
| 3xBaths | 4 pcs | Second |
|
| 1xBath | 4 pcs | Lower |
|
| 1xBath | 2 pcs | Lower |
Property Summary
Located close to the intersection of Bayview & York Mills Rd, 5 Abrams Pl is a 4+1 bedrooms 9 washrooms Detached. The unit has a 4 Built-In Parking Spaces. The property has many nice features including Other. Living Room Rm, Dinning Room Rm, Kitchen, Breakfast Room and Family Room Rm are on the Main floor; Recreation Roomreatio, fifth bedroom and Game Rm are on the Lower floor.Local Area Profile
This property is located in a predominantly owner-occupied residential area with housing made up primarily of detached homes. Approximately 66% of residents hold a bachelor's degree or higher, while about 9% have a college credential. The large majority of local commuters travel by car.