
Description
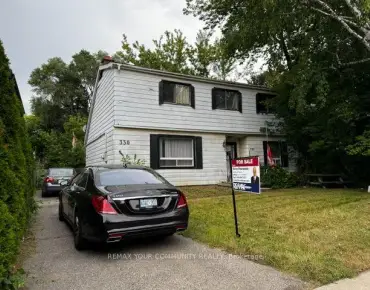
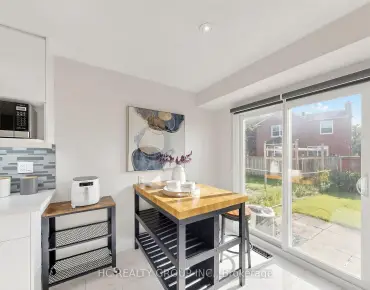
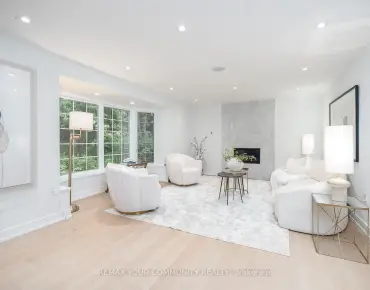
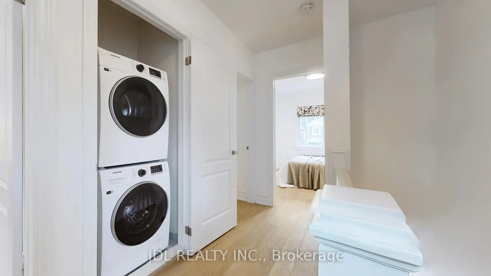
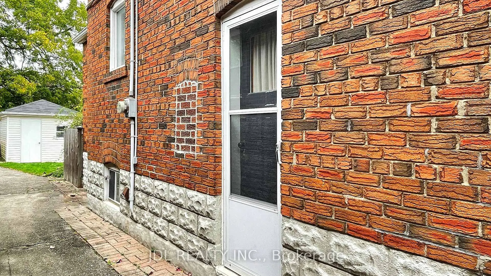
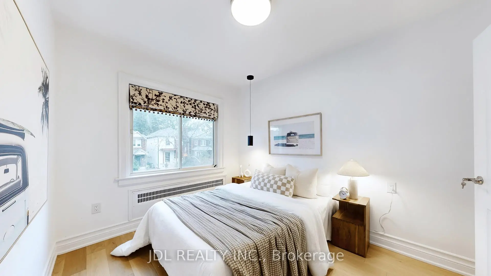
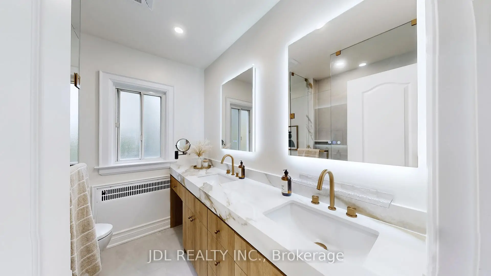
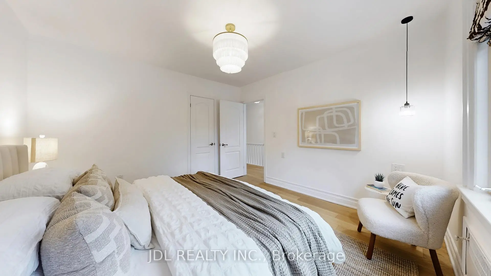
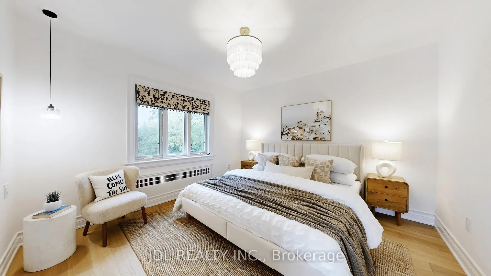
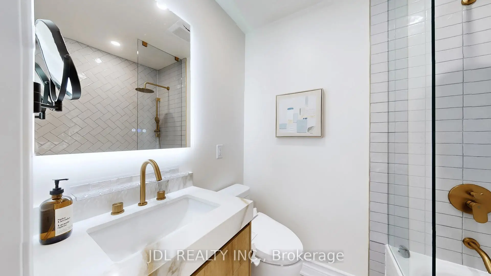
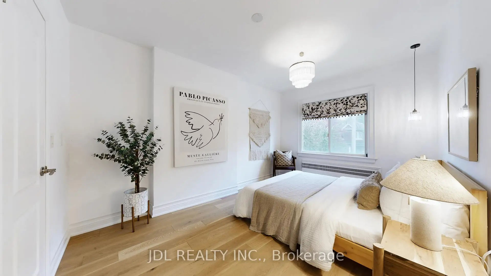
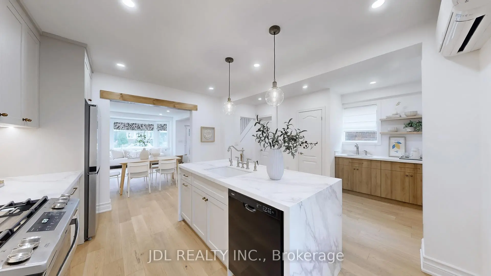
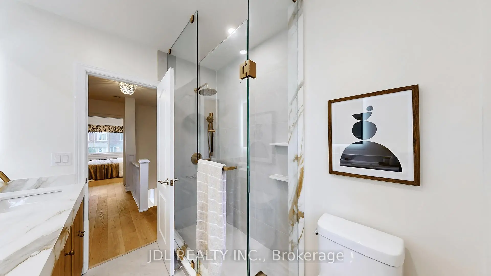
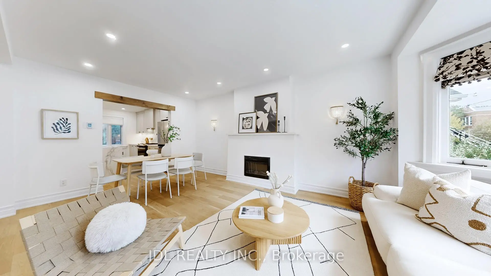
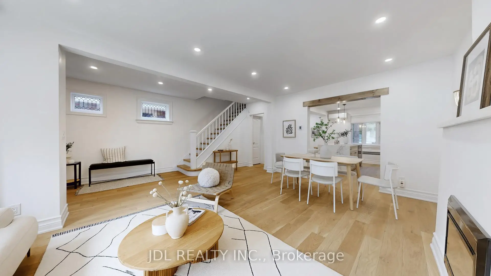
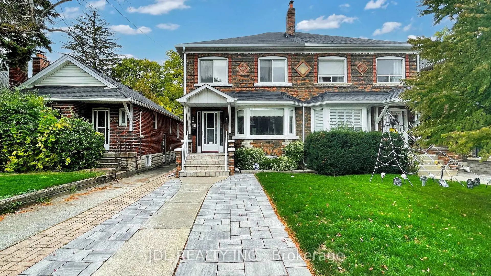
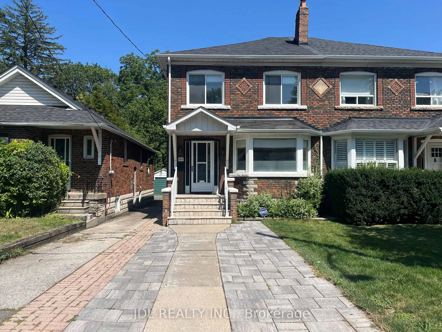
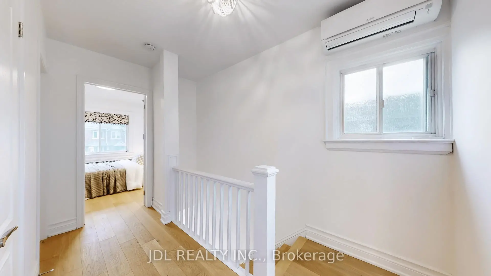
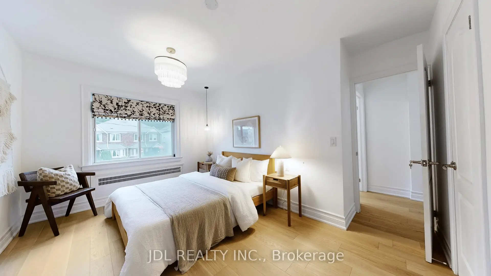
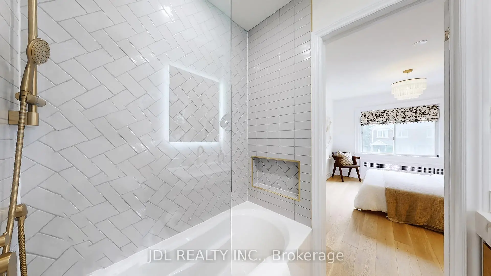
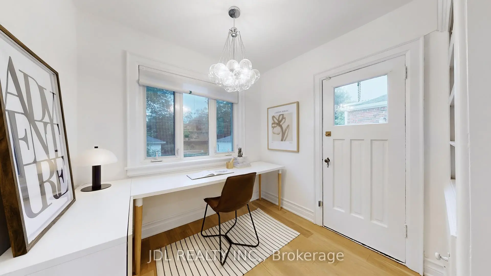
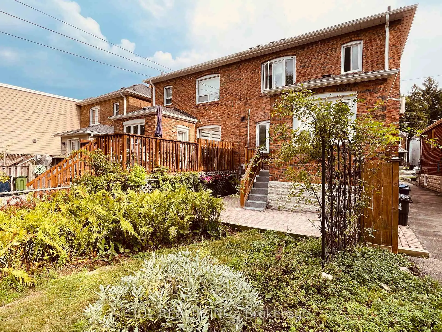
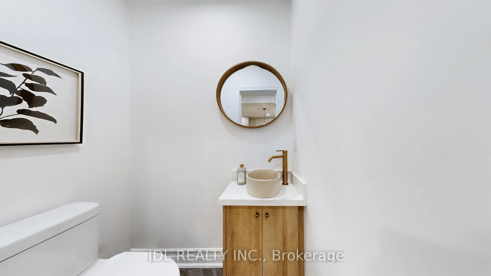
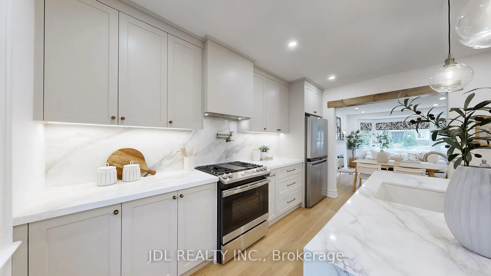
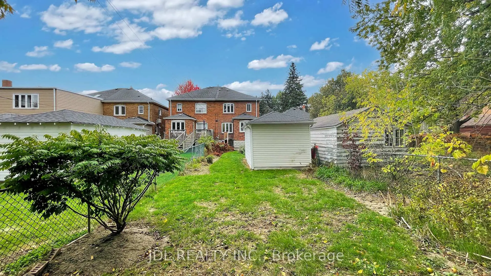
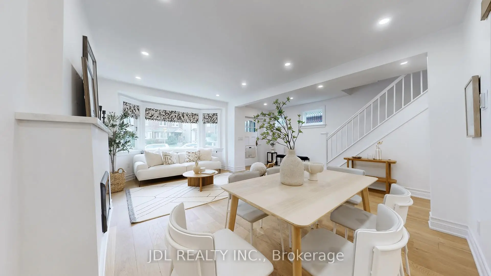
Welcome to 280 Fairlawn Ave! A beautifully renovated, owner-occupied turnkey home in highly sought-after Midtown Toronto. Set on a rare 24 x 151 ft deep lot, this home blends timeless character with modern comfort and thoughtful updates throughout. The main level features a beautifully updated kitchen with built-in water filtration, a convenient powder room, and a versatile home office/studio. Upstairs offers comfortable bedrooms, including a primary suite with ensuite bathroom, plus the convenience of second-floor laundry. The finished lower level significantly expands the living space with a large recreation room and bar, ideal for movie nights, entertaining, a home gym, or additional family living space. Enjoy the added convenience of owned instant hot water and water softener systems. City water-main replacement completed in 2024, with full lead-free plumbing updates throughout the basement. The exceptionally deep backyard offers abundant space for outdoor living, gardening, entertaining, and future garden suite potential, subject to approvals. Exceptional location: Walk to Lawrence Subway Station, top-rated John Wanless PS and Lawrence Park CI, as well as shops, restaurants, cafés, parks, and everyday amenities. Minutes to highly regarded private schools including Toronto French School, Havergal College, and UCC, with easy access to Highway 401 and downtown Toronto. Non-conforming driveway pad accommodates 2 cars when parked at an angle.
Features
- Facing: North

- Bedrooms: 3

- Bathrooms: 3

- Garages:

- Kitchens: 1

Details
- Lot size: 24.00 x 151.00 Feet

- Space: 1100-1500

- Tax: $ 9637.43

- C13657956

- Listing contracted with: JDL REALTY INC.
| Room | Size(M) | Description | |
|---|---|---|---|
| Living Rm | 5.90x3.85 | Hardwood Floor, Bay Window, Pot Lights |
|
| Family Rm | 5.90x3.85 | Hardwood Floor, Picture Window, Pot Lights |
|
| Kitchen | 3.25x2.28 | Hardwood Floor, Quartz Counter, Backsplash |
|
| Breakfast | 2.58x2.50 | Hardwood Floor, W/O To Garden, B/I Shelves |
|
| Primary B | 5.13x3.05 | Hardwood Floor, 4 Pc Ensuite, Closet |
|
| 2nd Br | 3.65x3.65 | Hardwood Floor, Closet, Overlooks Garden |
|
| 3rd Br | 3.25x2.68 | Hardwood Floor, 4 Pc Bath, Closet |
| Bathroom | Pieces | Level | |
|---|---|---|---|
| 1xBath | 2 pcs | Ground |
|
| 1xBath | 4 pcs | Second |
|
| 1xBath | 4 pcs | Second |
Property Summary
Located close to the intersection of Yonge St & Fairlawn Ave, 280 Fairlawn Ave is a 3 bedrooms 3 washrooms Semi-Detached. The property basement is not finished. The property has many nice features including Sump Pump, Water Heater Owned, Water Softener and Carpet Free. Living Room Rm, Family Room Rm, Kitchen and Breakfast Room are on the Ground floor.Local Area Profile
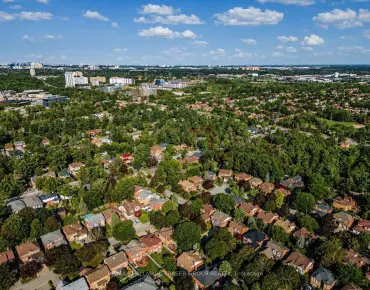
This property is located in a predominantly owner-occupied residential area with housing consisting mainly of detached homes. Approximately 77% of residents hold a bachelor's degree or higher, while about 8% have a college credential. Public transit is commonly used by local commuters, alongside driving.
School Information
Elementary Schools
-
Home schoolRank: 231 out of 3022 (Score: 8.3)Distance to school: 0.1 km (~1 min walk)
-
French Immersion school
Distance to school: 1.0 km (~18 min walk) -
ST CYRIL (Grade: JK - 8)Distance to school: 5.4 km (~16 min drive)
-
BLESSED SACRAMENT (Grade: 5 - 8)Rank: 175 out of 3022 (Score: 8.5)Distance to school: 0.8 km (~14 min walk)
Secondary Schools
-
Rank: 8/746 (Score: 9.5) 5 year average: 24/746 (Score: 8.4)Distance to school: 0.8 km (~15 min walk)
-
Loretto Abbey (Grade: 9-12)
Catholic French Immersion school
Rank: 259/746 (Score: 6.8) 5 year average: 205/746 (Score: 6.9)Distance to school: 1.4 km (~25 min walk) -
Marshall McLuhan (Grade: 9-12)Rank: 291/746 (Score: 6.6) 5 year average: 222/746 (Score: 6.8)Distance to school: 2.4 km (~7 min drive)