
Description
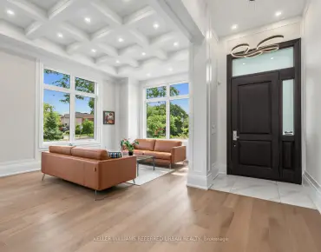
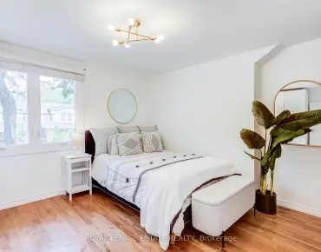
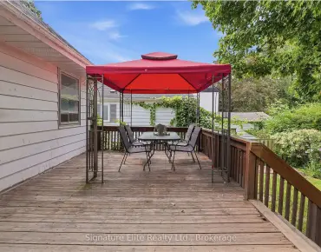
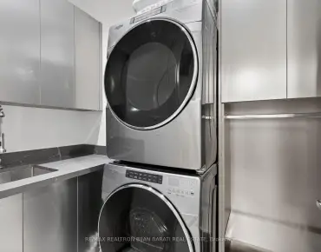
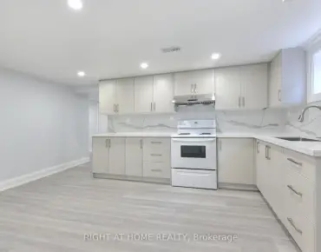
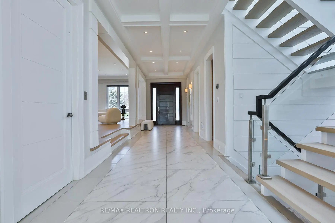
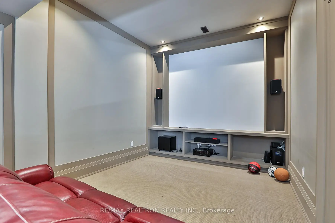
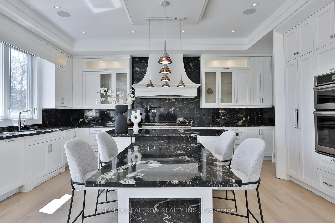
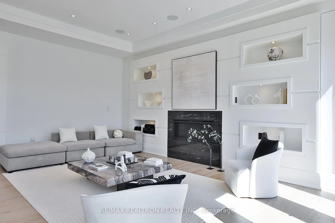
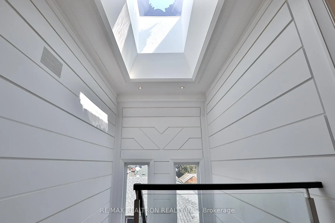
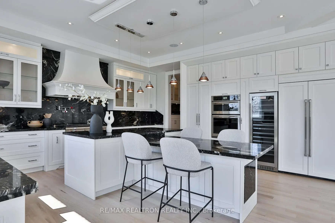
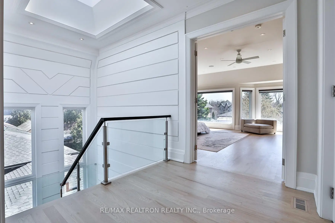
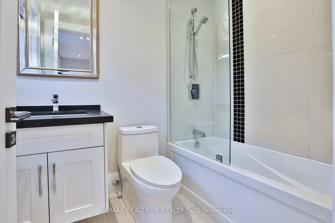
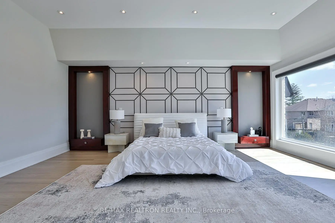
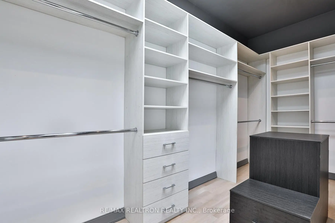
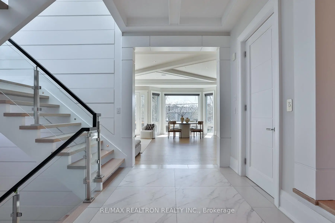
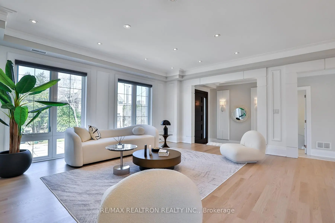
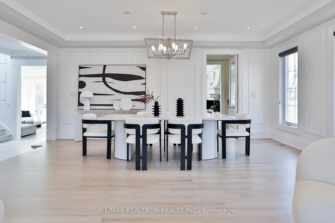
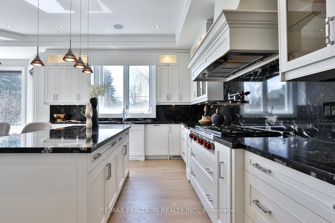
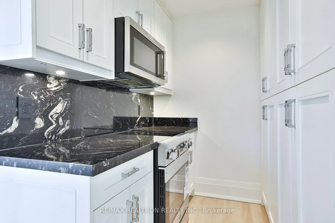
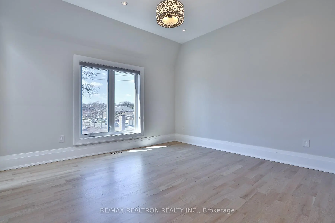
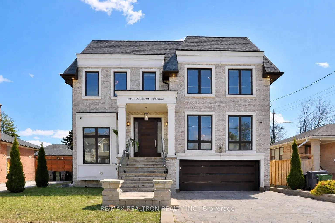
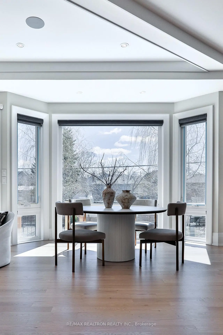
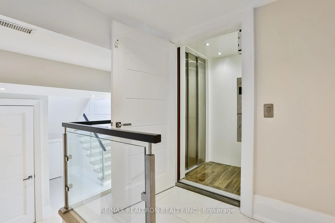
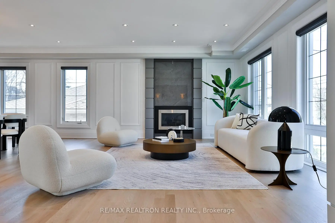
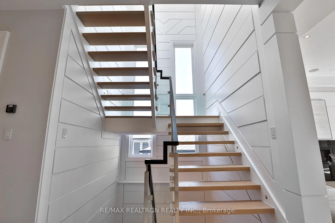
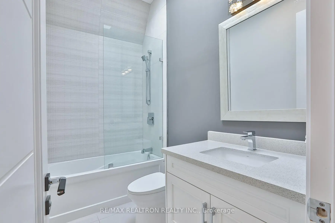
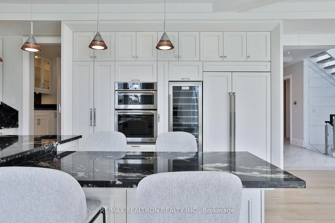
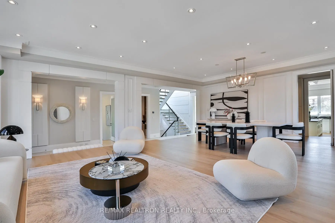
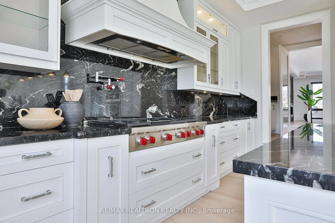
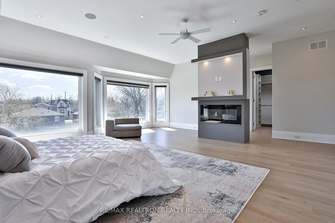
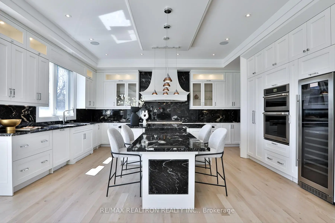
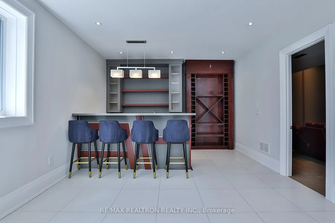
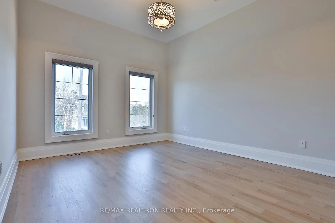
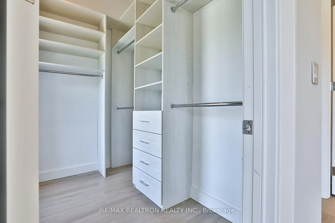
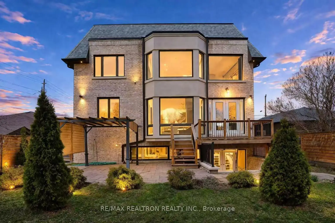
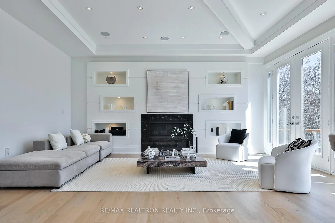
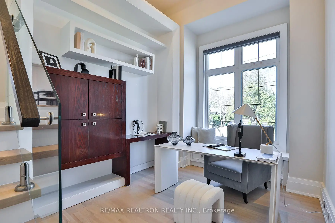
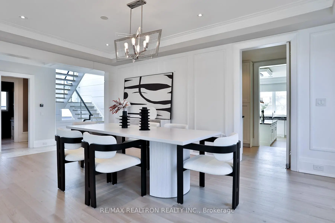
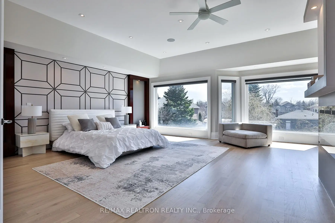
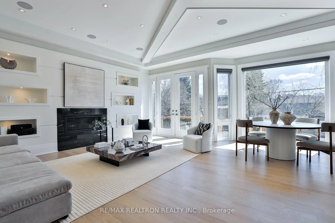
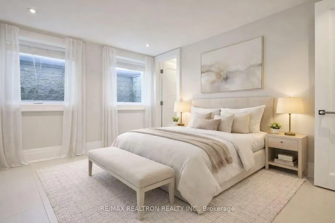
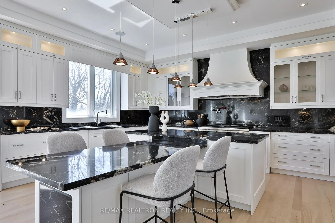
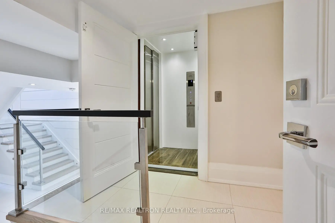
Luxurious Custom-Built Home with Elevator & Heated Driveway Premium Features Stunning custom-built residence offering nearly 6,300 sq. ft. of total living space (approx. 4,300 sq. ft. above grade plus a professionally finished walk-out basement). Designed with exceptional craftsmanship, high ceilings on all levels, and elegant architectural details including millwork, built-ins, and coffered ceilings.This home features a private 4-stop elevator, heated driveway and steps, and two kitchens on the main floor-a designer showcase kitchen alongside a fully equipped functional cooking kitchen-perfect for entertaining and everyday living. The open-concept kitchen and family room create an inviting space for gatherings.All bedrooms are generously sized and include private ensuites. The luxurious primary suite offers a 6-piece ensuite with heated floors, a fireplace, and a spacious walk-in closet with a large south-facing window.The bright walk-out lower level boasts heated floors, a home theatre with projector and screen, a wet bar, and high ceilings-ideal for recreation and entertaining. Convenient direct access from the garage to a mudroom enhances functionality.Additional highlights include:Premium appliances (Wolf 6-burner gas range with griddle, panelled fridge, built-in oven/microwave/dishwasher)Secondary kitchen with additional stove and microwavePot fillerGas fireplacesBuilt-in speakersCentral vacuumTwo washers & two dryersDual home automation systemsIdeally located close to shopping, parks, and top-rated schools.
Features
- Facing: South

- Bedrooms: 4

- Bathrooms: 7

- Garages: 2

- Kitchens: 2

Details
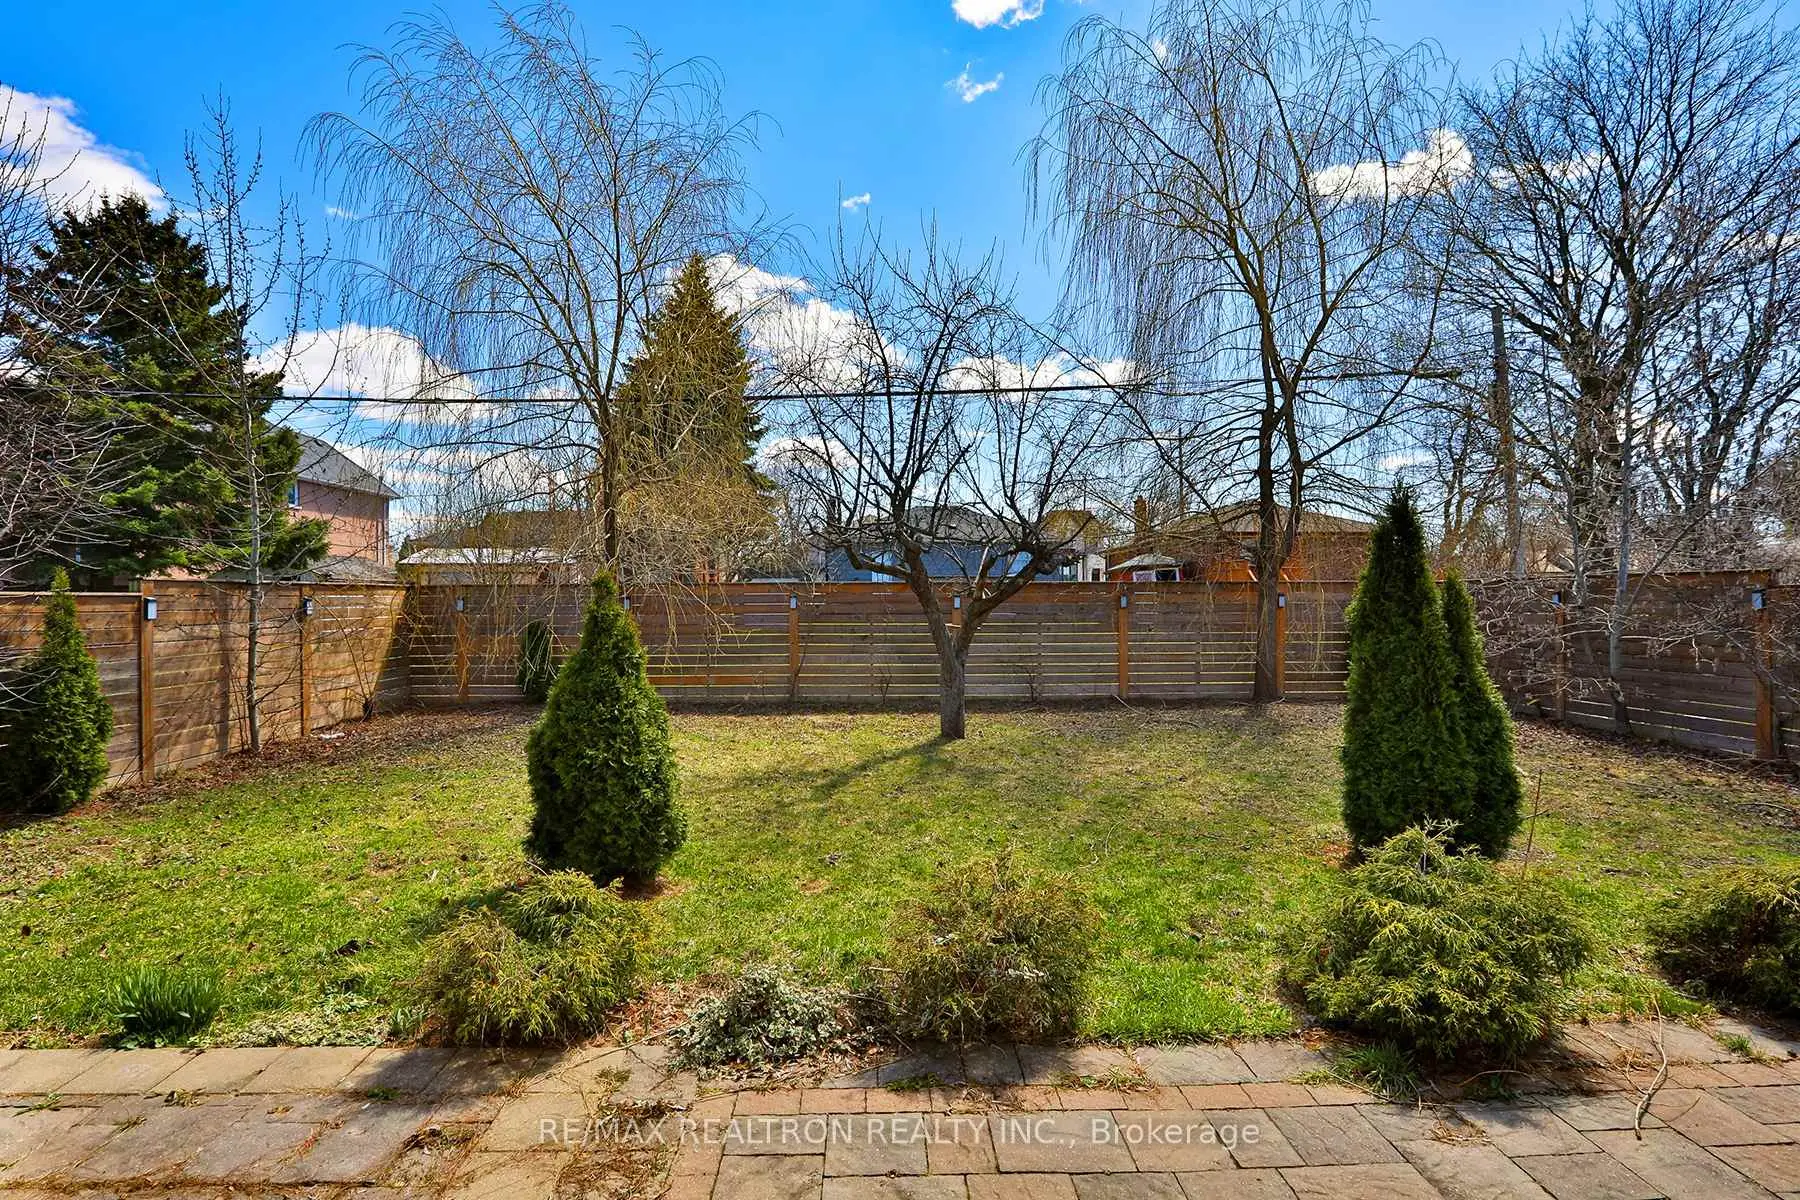
- Lot size: 50.03 x 132.12 Feet

- Space: 3500-5000

- Tax: $ 18730.06

- C13642100

- Listing contracted with: RE/MAX REALTRON REALTY INC.
| Room | Size(M) | Description | |
|---|---|---|---|
| Library | 3.67x3.15 | Hardwood Floor, Moulded Ceiling, Large Window |
|
| Living Rm | 6.00x5.00 | Gas Fireplace, Pot Lights, Hardwood Floor |
|
| Dining Rm | 6.00x5.00 | Built-in Speakers, Open Concept, Combined w/Living |
|
| Kitchen | 6.55x4.75 | B/I Appliances, Centre Island, Pot Lights |
|
| Family Rm | 5.00x4.00 | Gas Fireplace, Built-in Speakers, B/I Shelves |
|
| Primary B | 6.40x6.00 | 6 Pc Ensuite, Fireplace, Built-in Speakers |
|
| 2nd Br | 3.80x5.00 | 4 Pc Ensuite, Pot Lights, Hardwood Floor |
|
| 3rd Br | 5.30x3.80 | 4 Pc Ensuite, Hardwood Floor, Walk-In Closet(s) |
|
| 4th Br | 4.15x3.85 | 3 Pc Ensuite, Pot Lights, Hardwood Floor |
|
| Recreatio | 8.90x5.50 | Heated Floor, Gas Fireplace, Walk-Out |
|
| Media Rm | 5.50x3.95 | Broadloom, Panelled, Pot Lights |
|
| Br | 4.12x3.00 | 4 Pc Ensuite, Heated Floor, Above Grade Window |
| Bathroom | Pieces | Level | |
|---|---|---|---|
| 1xBath | 6 pcs | Second |
|
| 2xBaths | 4 pcs | Second |
|
| 1xBath | 3 pcs | Second |
|
| 1xBath | 4 pcs | Basement |
|
| 2xBaths | 2 pcs |
Property Summary
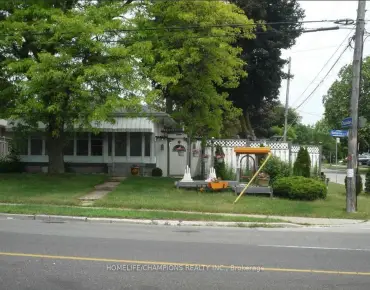
Located close to the intersection of W.Yonge and S.Steeles, 261 Patricia Ave is a 4+1 bedrooms 7 washrooms Detached. The unit has a Double Built-In Parking Spaces. The property has many nice features including Water Heater. Library, Living Room Rm, Dinning Room Rm, Kitchen and Family Room Rm are on the Main floor.Local Area Profile
This property is located in a predominantly owner-occupied residential area with housing made up primarily of detached homes. Approximately 52% of residents hold a bachelor's degree or higher, while about 18% have a college credential. Residents use a combination of driving and public transit for commuting.
School Information
Elementary Schools
-
Home schoolDistance to school: 0.6 km (~10 min walk)
-
Home schoolRank: 1444 out of 3022 (Score: 6.2)Distance to school: 0.4 km (~7 min walk)
-
-
ST PASCHAL BAYLON (Grade: JK - 8)
Catholic French Immersion school
Distance to school: 0.6 km (~11 min walk) -
ST MARGARET (Grade: 5 - 8)Rank: 687 out of 3022 (Score: 7.3)Distance to school: 5.7 km (~17 min drive)
Secondary Schools
-
Rank: 345/746 (Score: 6.2) 5 year average: 562/746 (Score: 4.4)Distance to school: 0.9 km (~17 min walk)
-
St. Josephs Morrow Park (Grade: 9-12)
Catholic School
Distance to school: 3.1 km (~9 min drive) -
Brebeuf (Grade: 9-12)
Catholic AP program school
Rank: 323/746 (Score: 6.3) 5 year average: 372/746 (Score: 5.9)Distance to school: 2.8 km (~8 min drive)