
Description
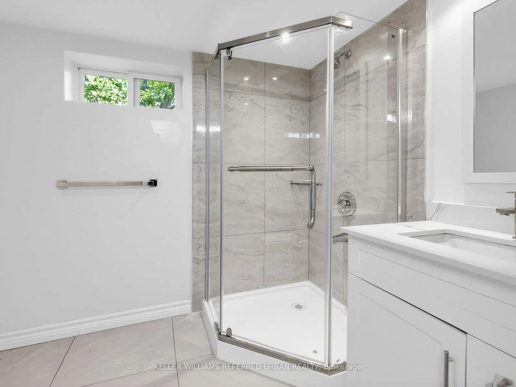
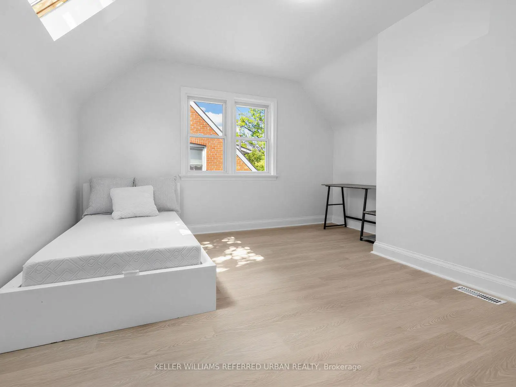
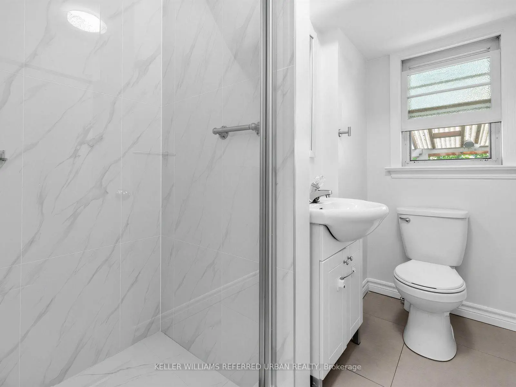
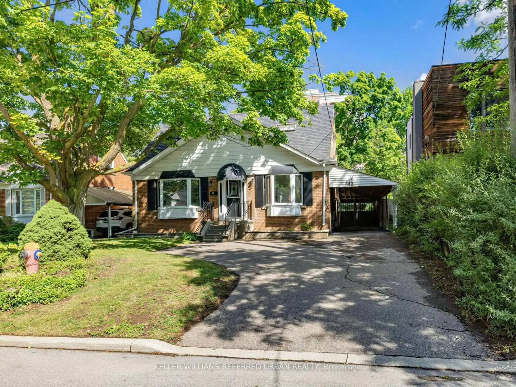
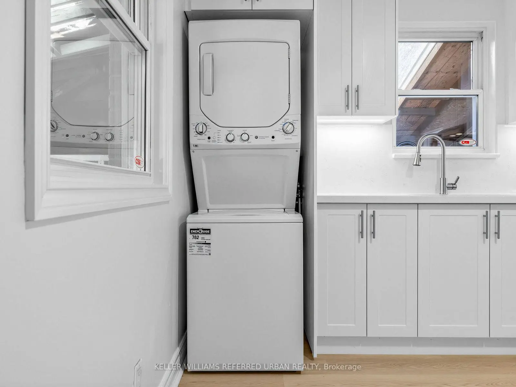
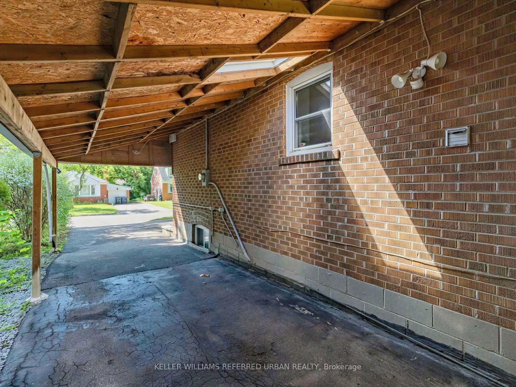
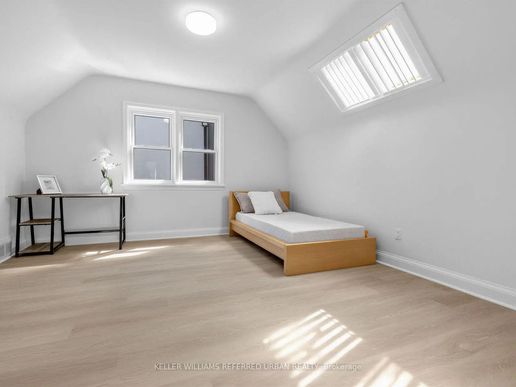
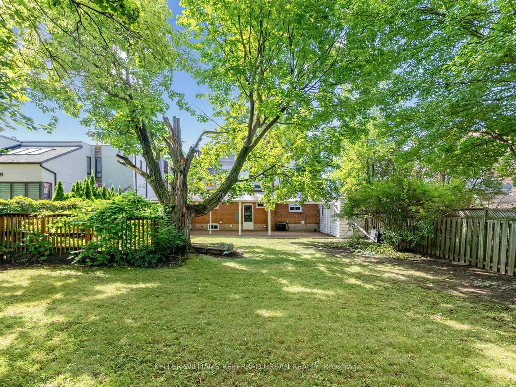
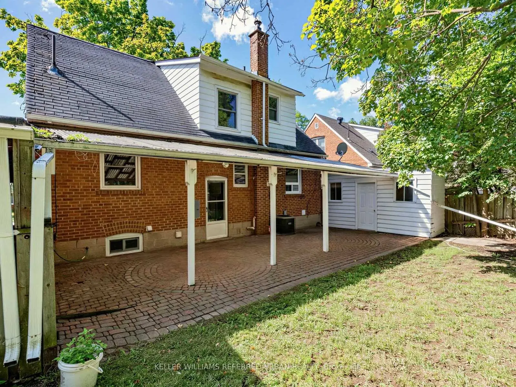
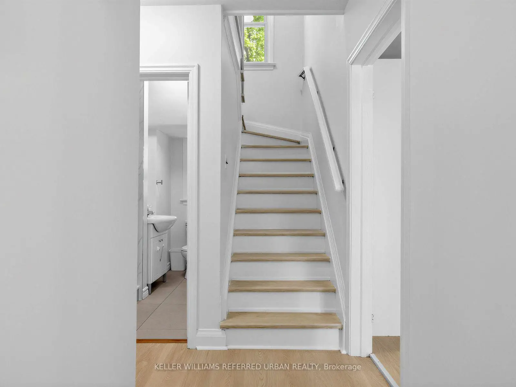
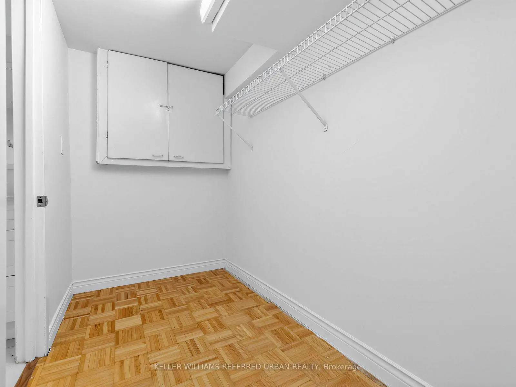
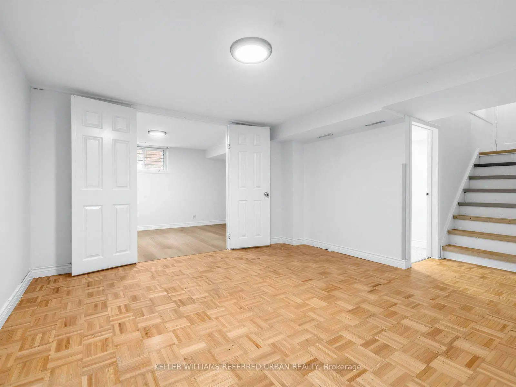
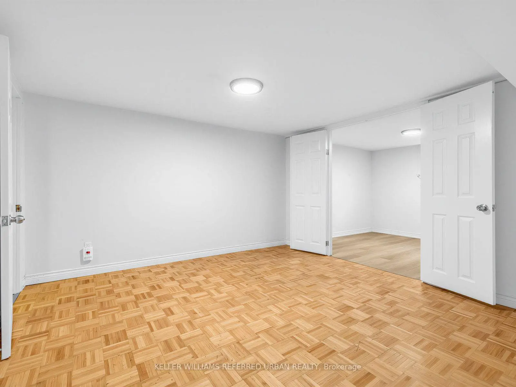
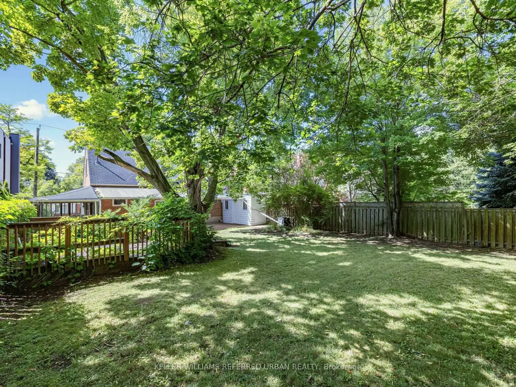
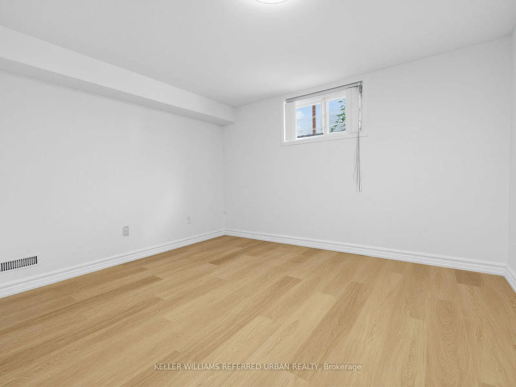
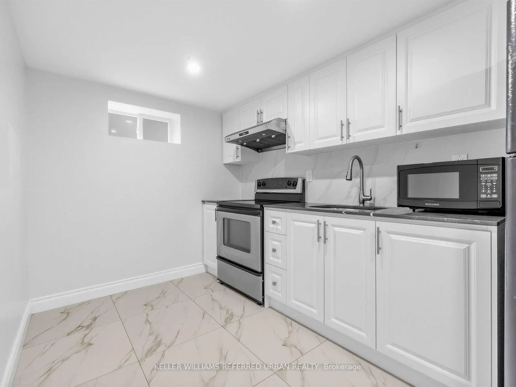
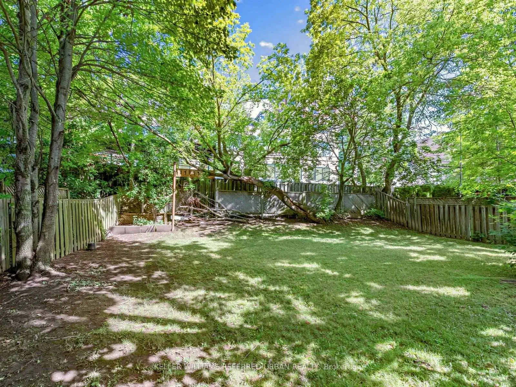
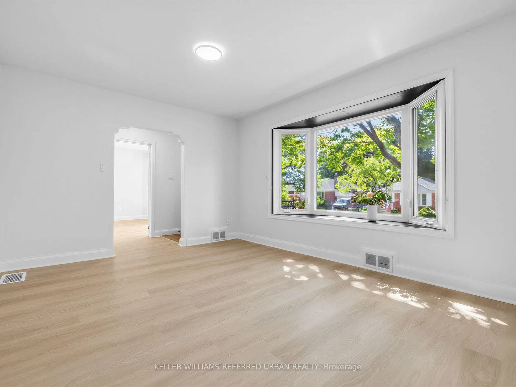
A rare opportunity in the highly desirable Willowdale East community! Situated on a premium 50 ft wide lot on a quiet street, this property offers exceptional versatility and long-term value.The home features a well-designed 3+2 bedroom layout, with 3 bedrooms on the main level and 2 additional bedrooms in the basement. The basement has a separate rear entrance and is equipped with its own kitchen, washroom, and laundry, creating a self-contained space ideal for extended family living or rental income potential. Perfect for end-users seeking flexibility or investors looking for dual-unit functionality.Extensively updated over the years, with major renovations completed in 2021 and additional upgrades in 2026, including kitchens, washrooms, flooring, repainting, basement waterproofing, and an expanded driveway for additional parking.Located within the top-ranking Earl Haig Secondary School district, and close to Hollywood Public School and Claude Watson School for the Arts. Walking distance to subway, Bayview Village Shopping Centre, YMCA, parks, and everyday amenities, with easy access to Highway 401.
Features
- Facing: North

- Bedrooms: 3

- Bathrooms: 3

- Garages: 2

- Kitchens: 1

Details
- Lot size: 50.00 x 120.00 Feet

- Space: 1100-1500

- Tax: $ 7910.00

- C13637510

- Listing contracted with: KELLER WILLIAMS REFERRED URBAN REALTY
| Room | Size(M) | Description | |
|---|---|---|---|
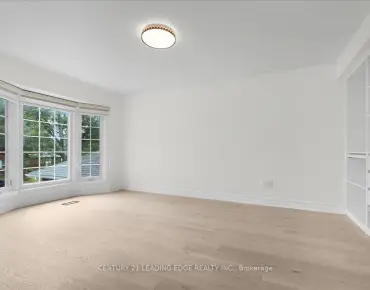
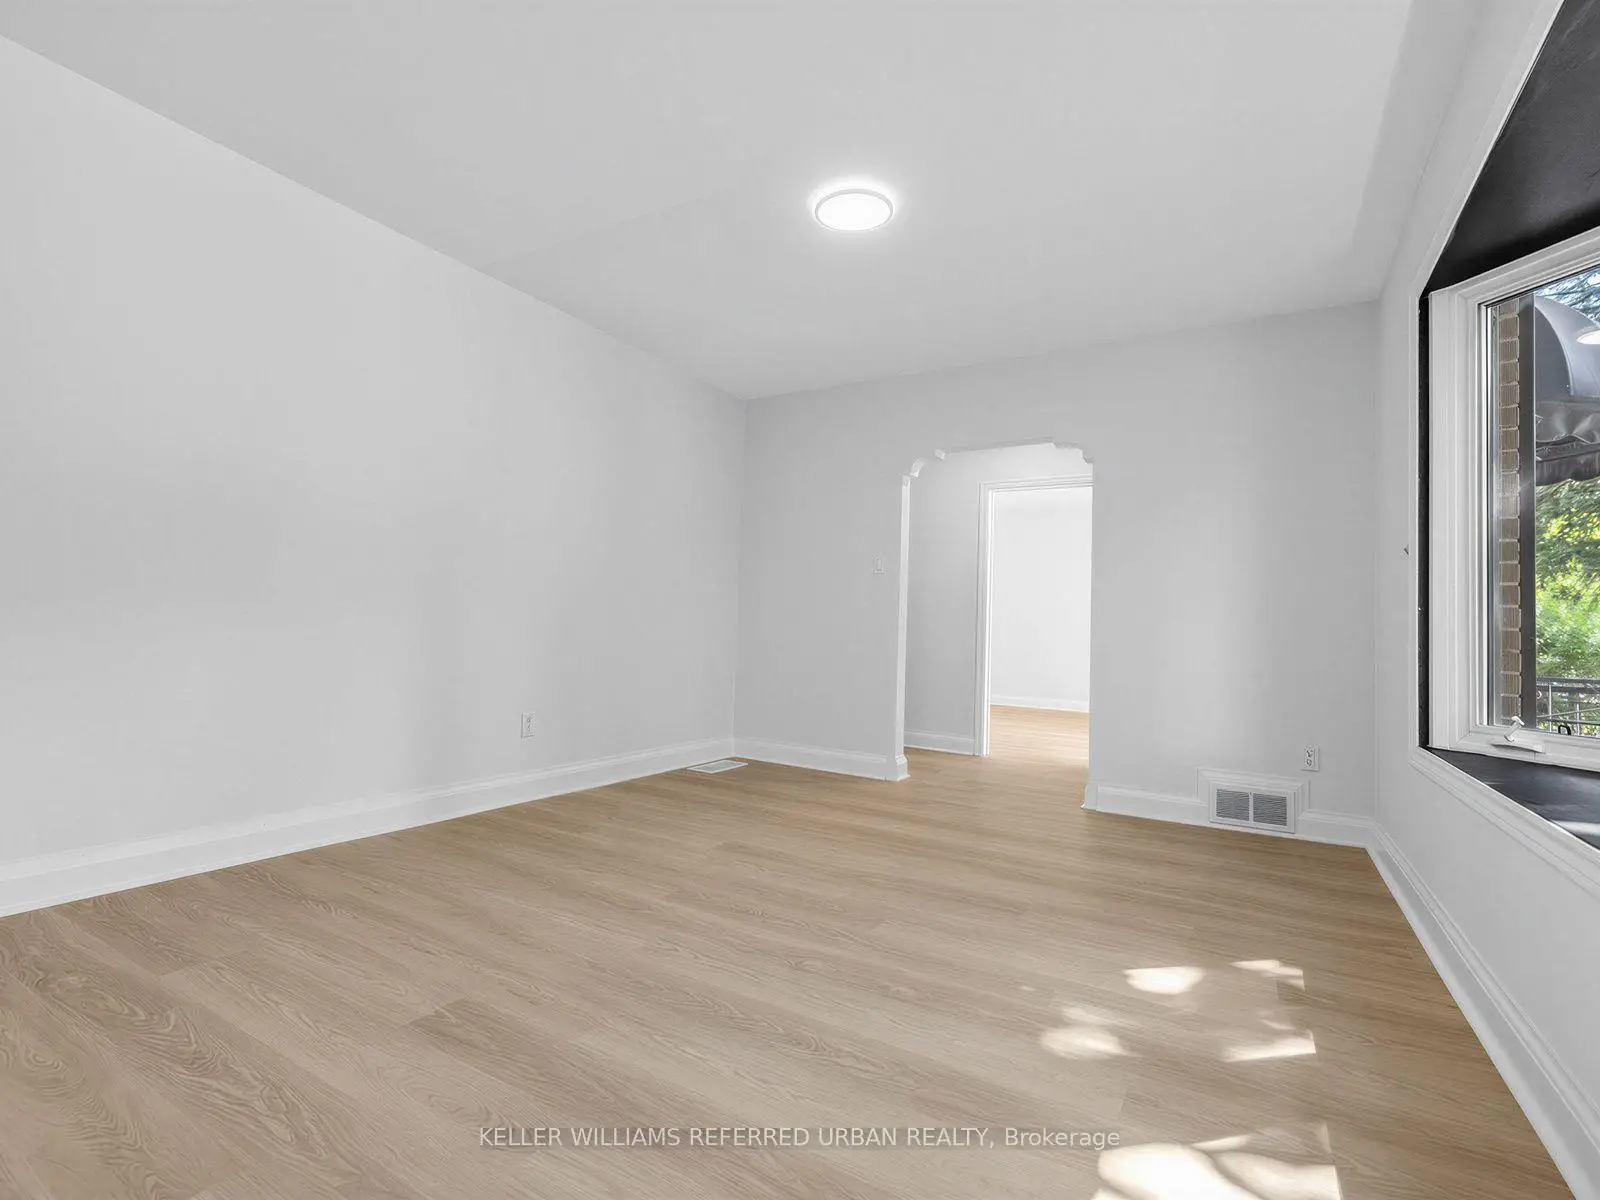
| Living Rm | 4.64x3.48 | Laminate, Bay Window, Window |
|
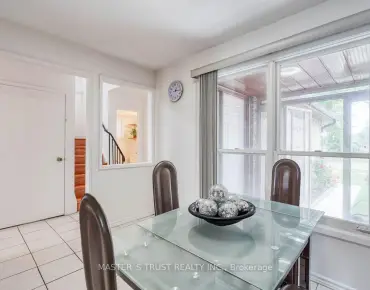
| Dining Rm | 3.59x3.94 | Laminate, Bay Window, French Doors |
|
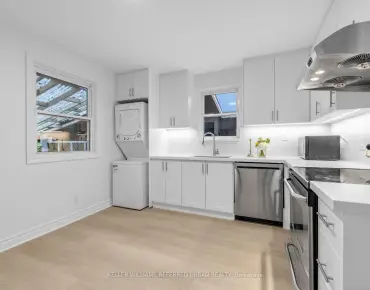
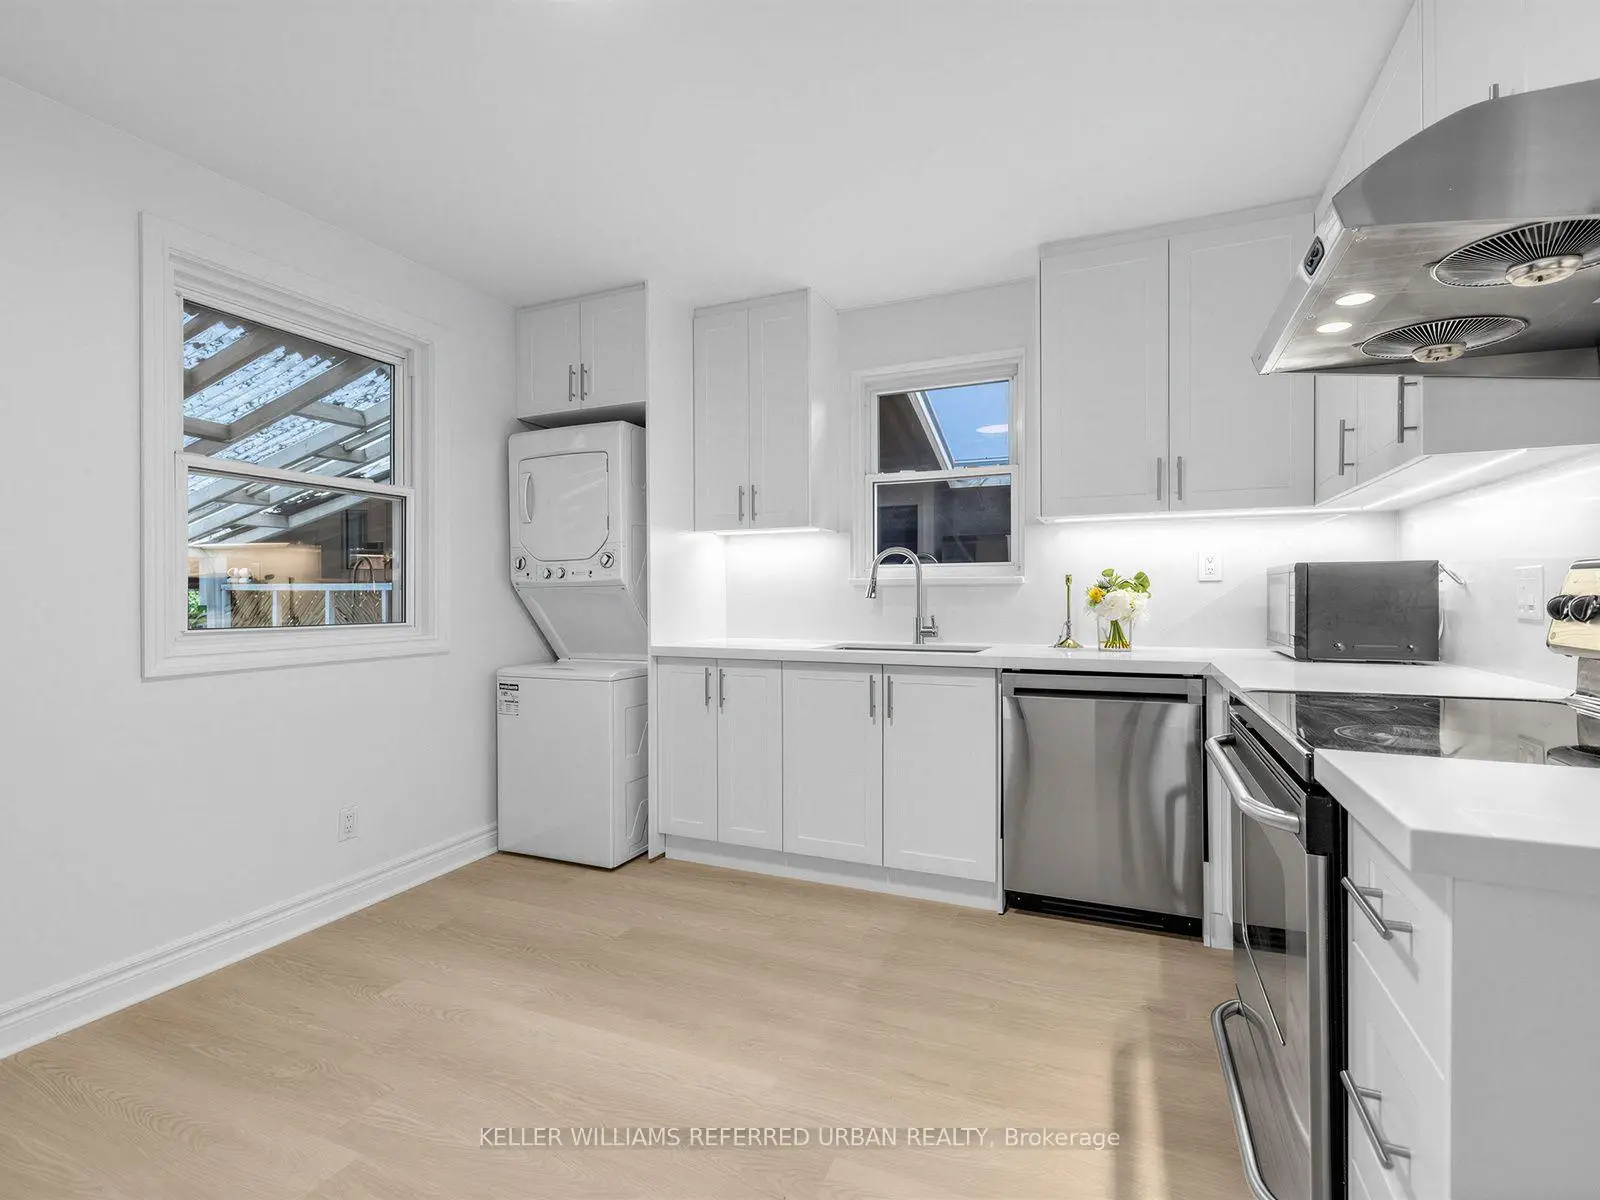
| Kitchen | 3.89x3.43 | Eat-in Kitchen, Laminate, Window |
|
| 3rd Br | 3.47x3.01 | Laminate, Window, Closet |
|

| Primary B | 3.94x3.94 | Window, Window |
|
| Bath | 2.44x1.16 | 3 Pc Ensuite, Window |
|
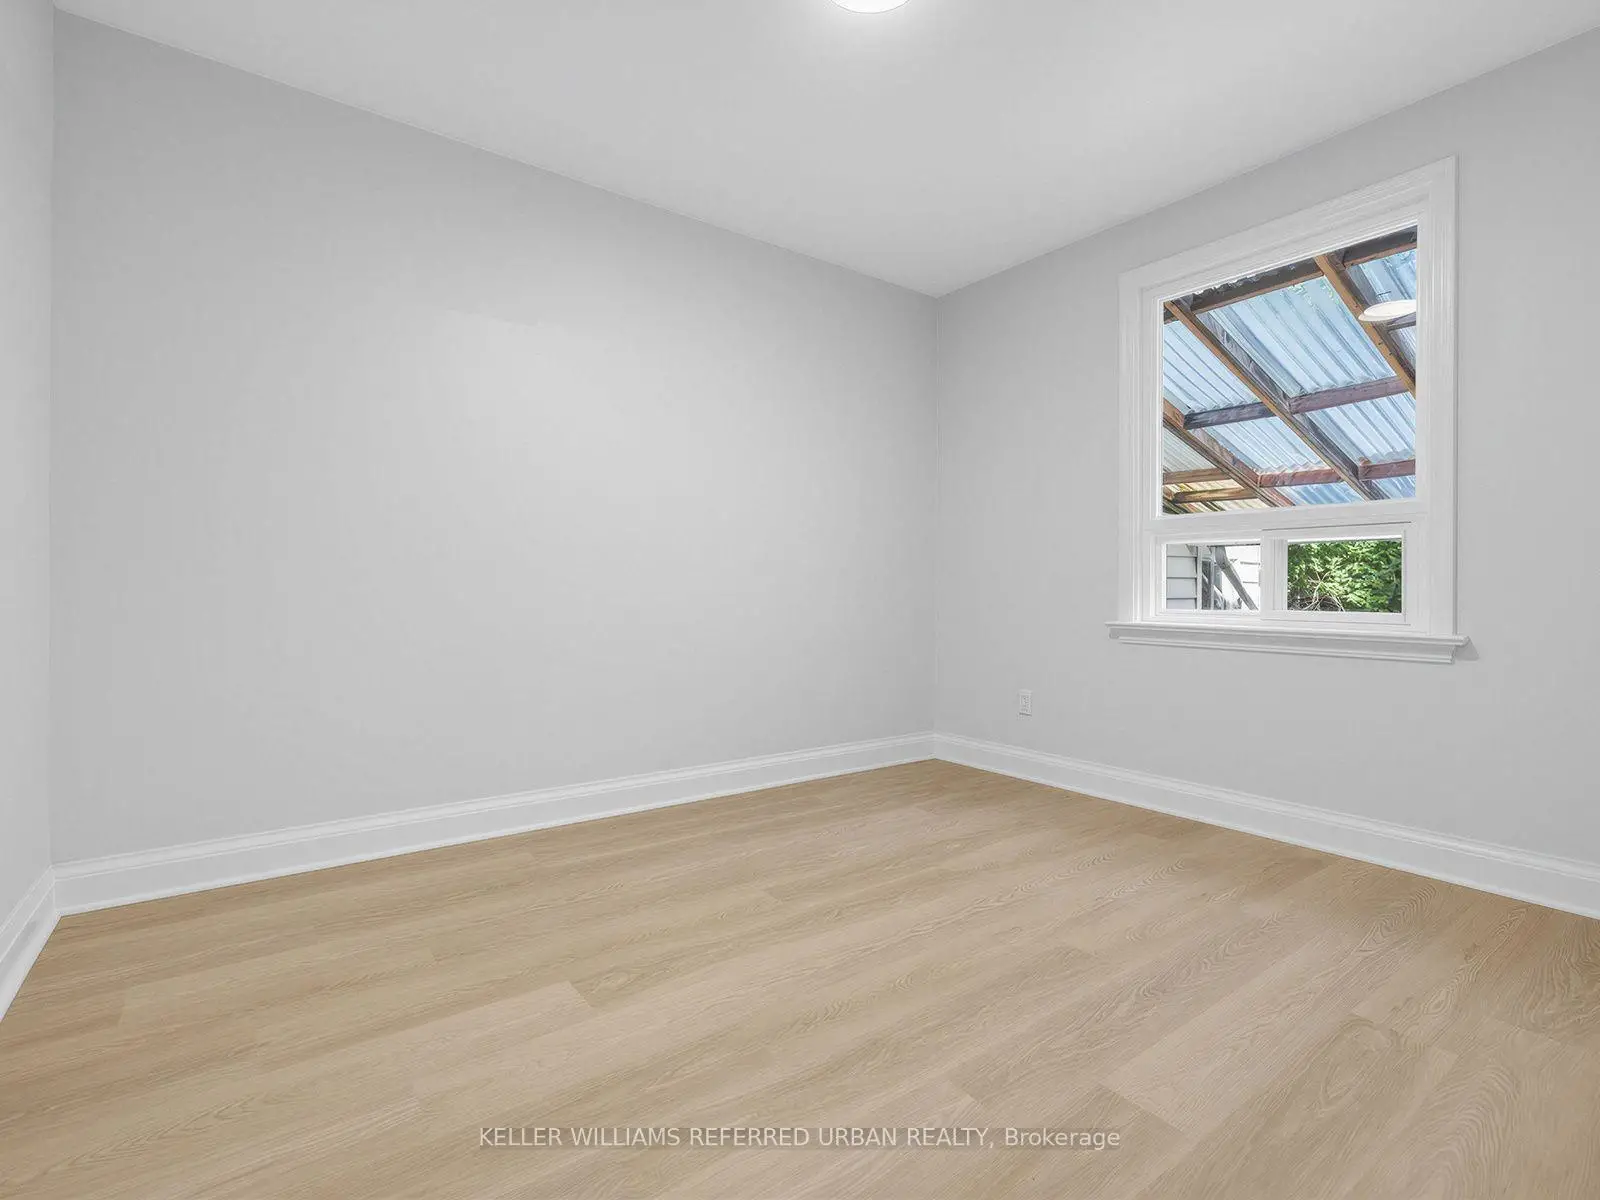
| 2nd Br | 3.87x3.96 | Window, Skylight |
|
| 2nd Br | x | ||
| 4th Br | 3.11x3.39 | Laminate, Window |
|
| Bath | x | ||
| 5th Br | 4.23x2.78 | ||
| Kitchen | 4.74x2.29 | Window, Tile Floor |
| Bathroom | Pieces | Level | |
|---|---|---|---|
| 1xBath | 3 pcs | Ground |
|
| 1xBath | 4 pcs | Second |
|
| 1xBath | 3 pcs | Basement |
Property Summary
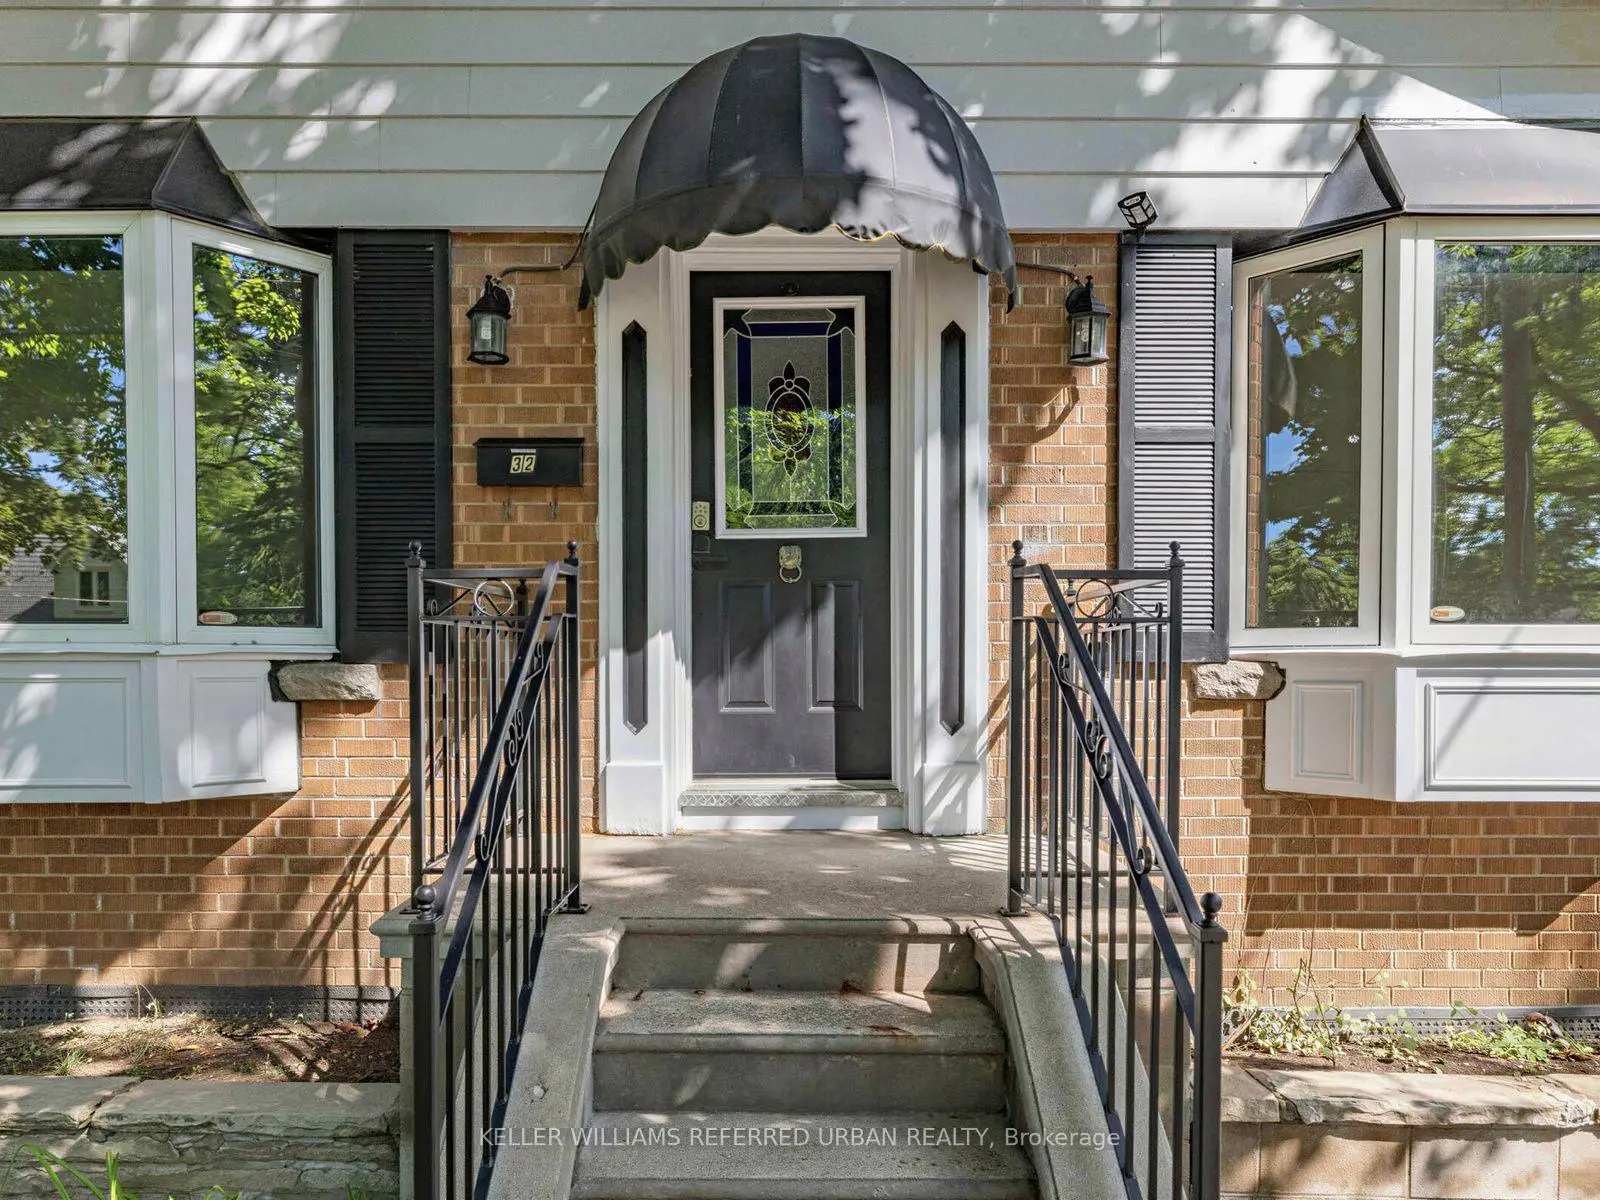
Located close to the intersection of S.Sheppard Ave E and W.Bayivew Ave, 32 Granlea Rd is a 3+2 bedrooms 3 washrooms Detached. The unit has a Double Carport Parking Spaces. The property has many nice features including Carpet Free. Living Room Rm, Dinning Room Rm, Kitchen, third bedroom and Bath are on the Main floor.Local Area Profile
This property is located in a predominantly owner-occupied residential area with a strong concentration of apartment and condominium housing. Approximately 60% of residents hold a bachelor's degree or higher, while about 15% have a college credential. Public transit is commonly used by local commuters, alongside driving.
School Information
Elementary Schools
-
Home schoolDistance to school: 0.6 km (~11 min walk)
-
Home schoolDistance to school: 1.3 km (~23 min walk)
Secondary Schools
-
Arts program school
Rank: 28/746 (Score: 8.8) 5 year average: 26/746 (Score: 8.4)Distance to school: 1.4 km (~25 min walk)