
Description
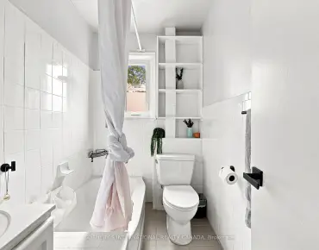
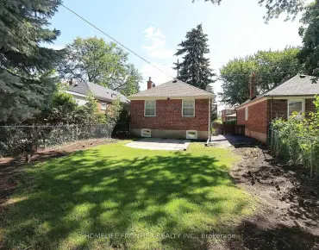
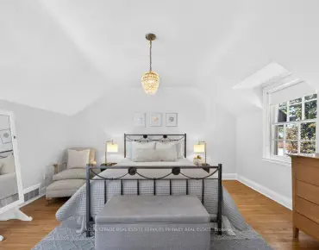
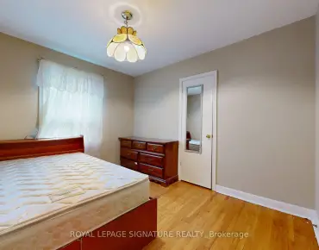
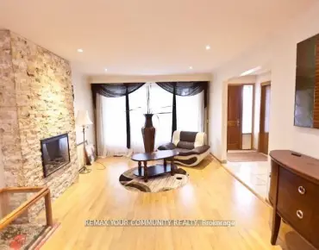
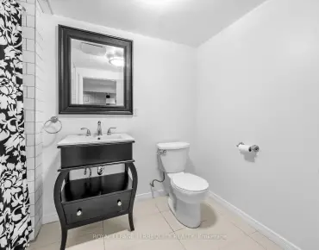
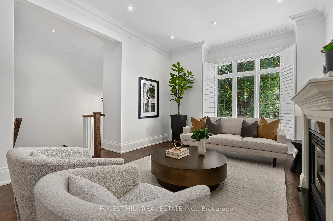
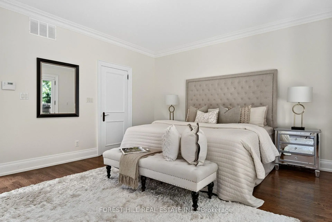
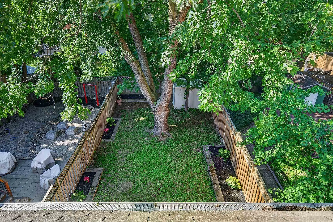
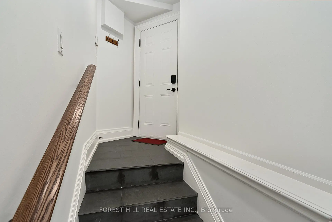
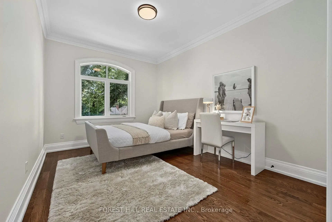
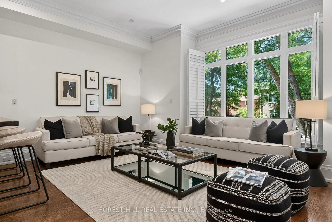
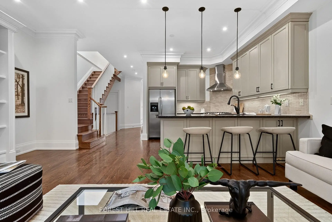
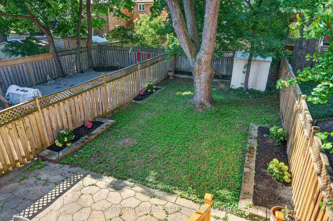
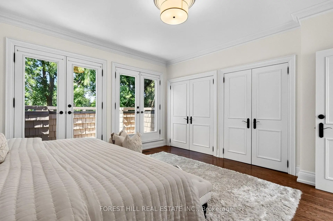
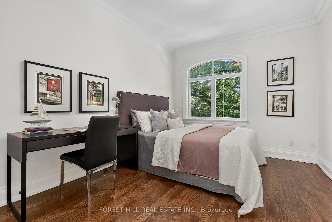
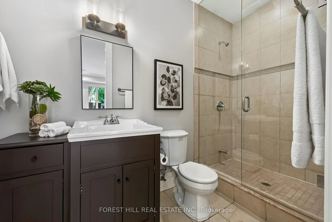
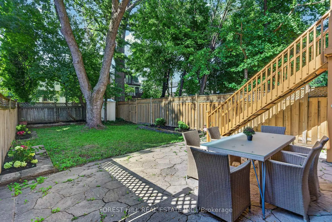
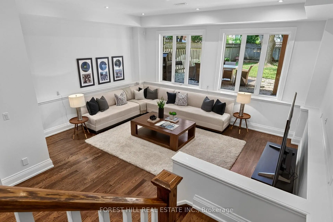
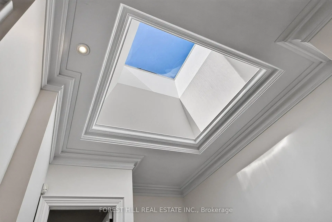
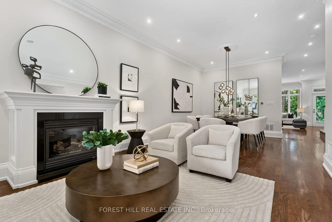
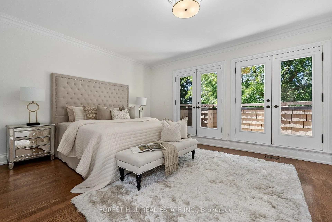
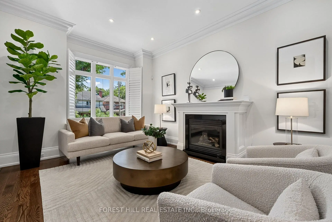
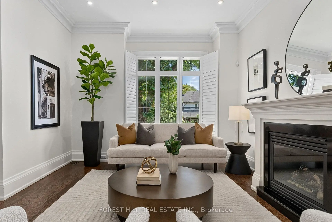
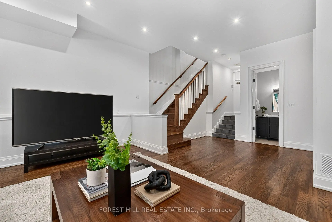
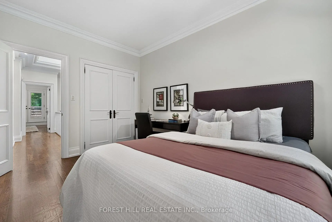
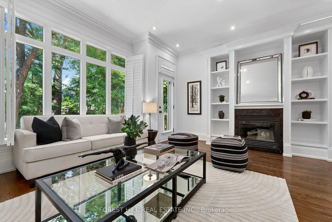
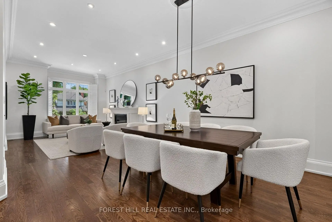
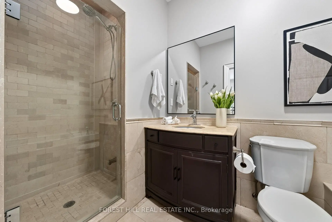
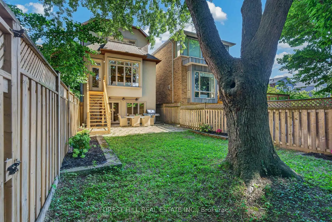
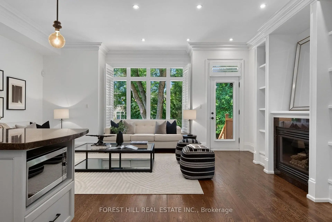
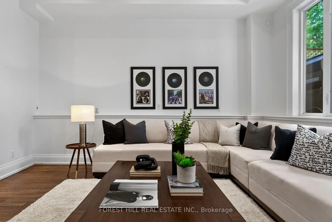
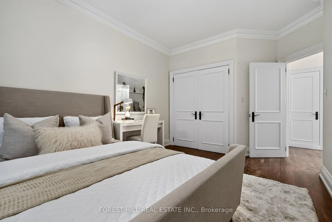
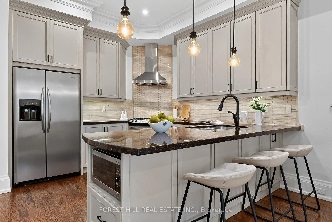
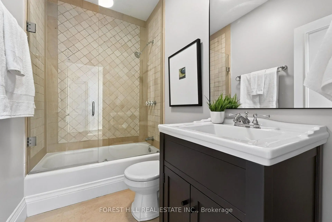
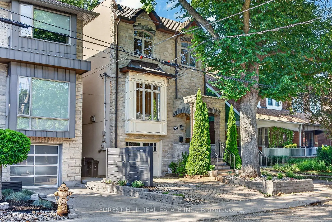
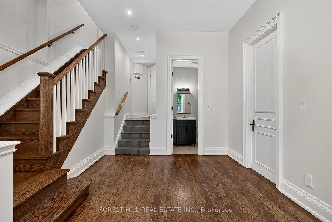
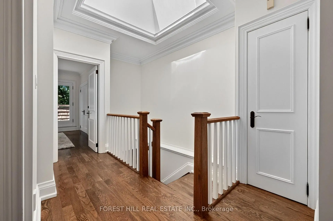
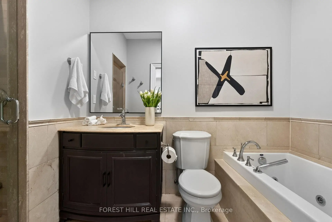
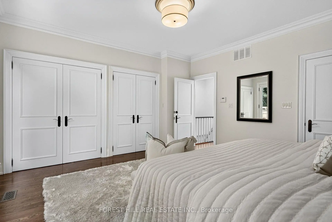
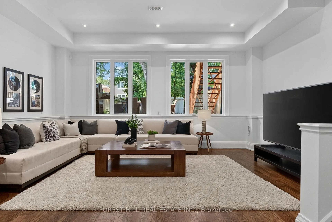
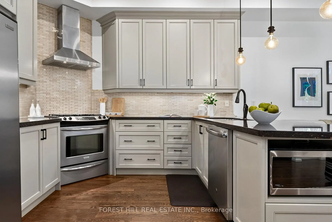
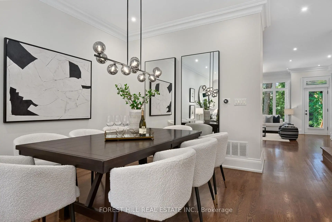
Welcome to 50 Bowood Ave. Located in the Desirable Lawrence Park North, On One of the Most Preferred Streets. Ideally Distanced to Yonge St and All Yonge & Lawrence has to Offer. Short Walk to Subway! The Elegant Living and Dining Rooms Flow Seamlessly into the Heart of the Home, Kitchen and Adjoining Family Room to Create the Perfect Gathering Place for Family and Friends. It Offers 3 Spacious Bedrooms, 4 Beautifully Appointed Bathrooms, 2 Fireplaces and Sophisticated Finishes Throughout. Designed For Both Everyday Living and Effortless Entertaining. Spacious Main Floor - Extra Wide Layout with High Ceilings Throughout. Kitchen Overlooking Family Room with Walkout To Private Garden. The Primary Suite is a Private Retreat with Wall to Wall Closet with Custom Built-Ins, 4 pc Ensuite Bathroom. Spacious 2nd & 3rd Bedrooms have Large Closets with Built- In Organizers.2nD Floor Laundry! Fully Finished Lower Level with High Ceilings, Large Windows, 3 Pc Bathroom & Access to the Garage! High Ceilings, Hardwood Floors, Crown Moldings, Built-Ins, Skylight, California Shutters. All Add to the Luxurious Feel of this Home. Just Steps to Top Public & Private Schools (Bedford Park PS, Lawrence Park Collegiate, Toronto French, Crescent, Havergal), Wanless Park, the Granite Club, Restaurants, Shops, and Steps to Subway! This is The One You've Been Waiting For. Simply Move In & Enjoy!
Features
- Facing: North

- Bedrooms: 3

- Bathrooms: 4

- Garages: 1

- Kitchens: 1

Details
- Lot size: 25.00 x 125.00 Feet

- Space: 1500-2000

- Tax: $ 12069.80

- C13636374

- Listing contracted with: FOREST HILL REAL ESTATE INC.
| Room | Size(M) | Description | |
|---|---|---|---|
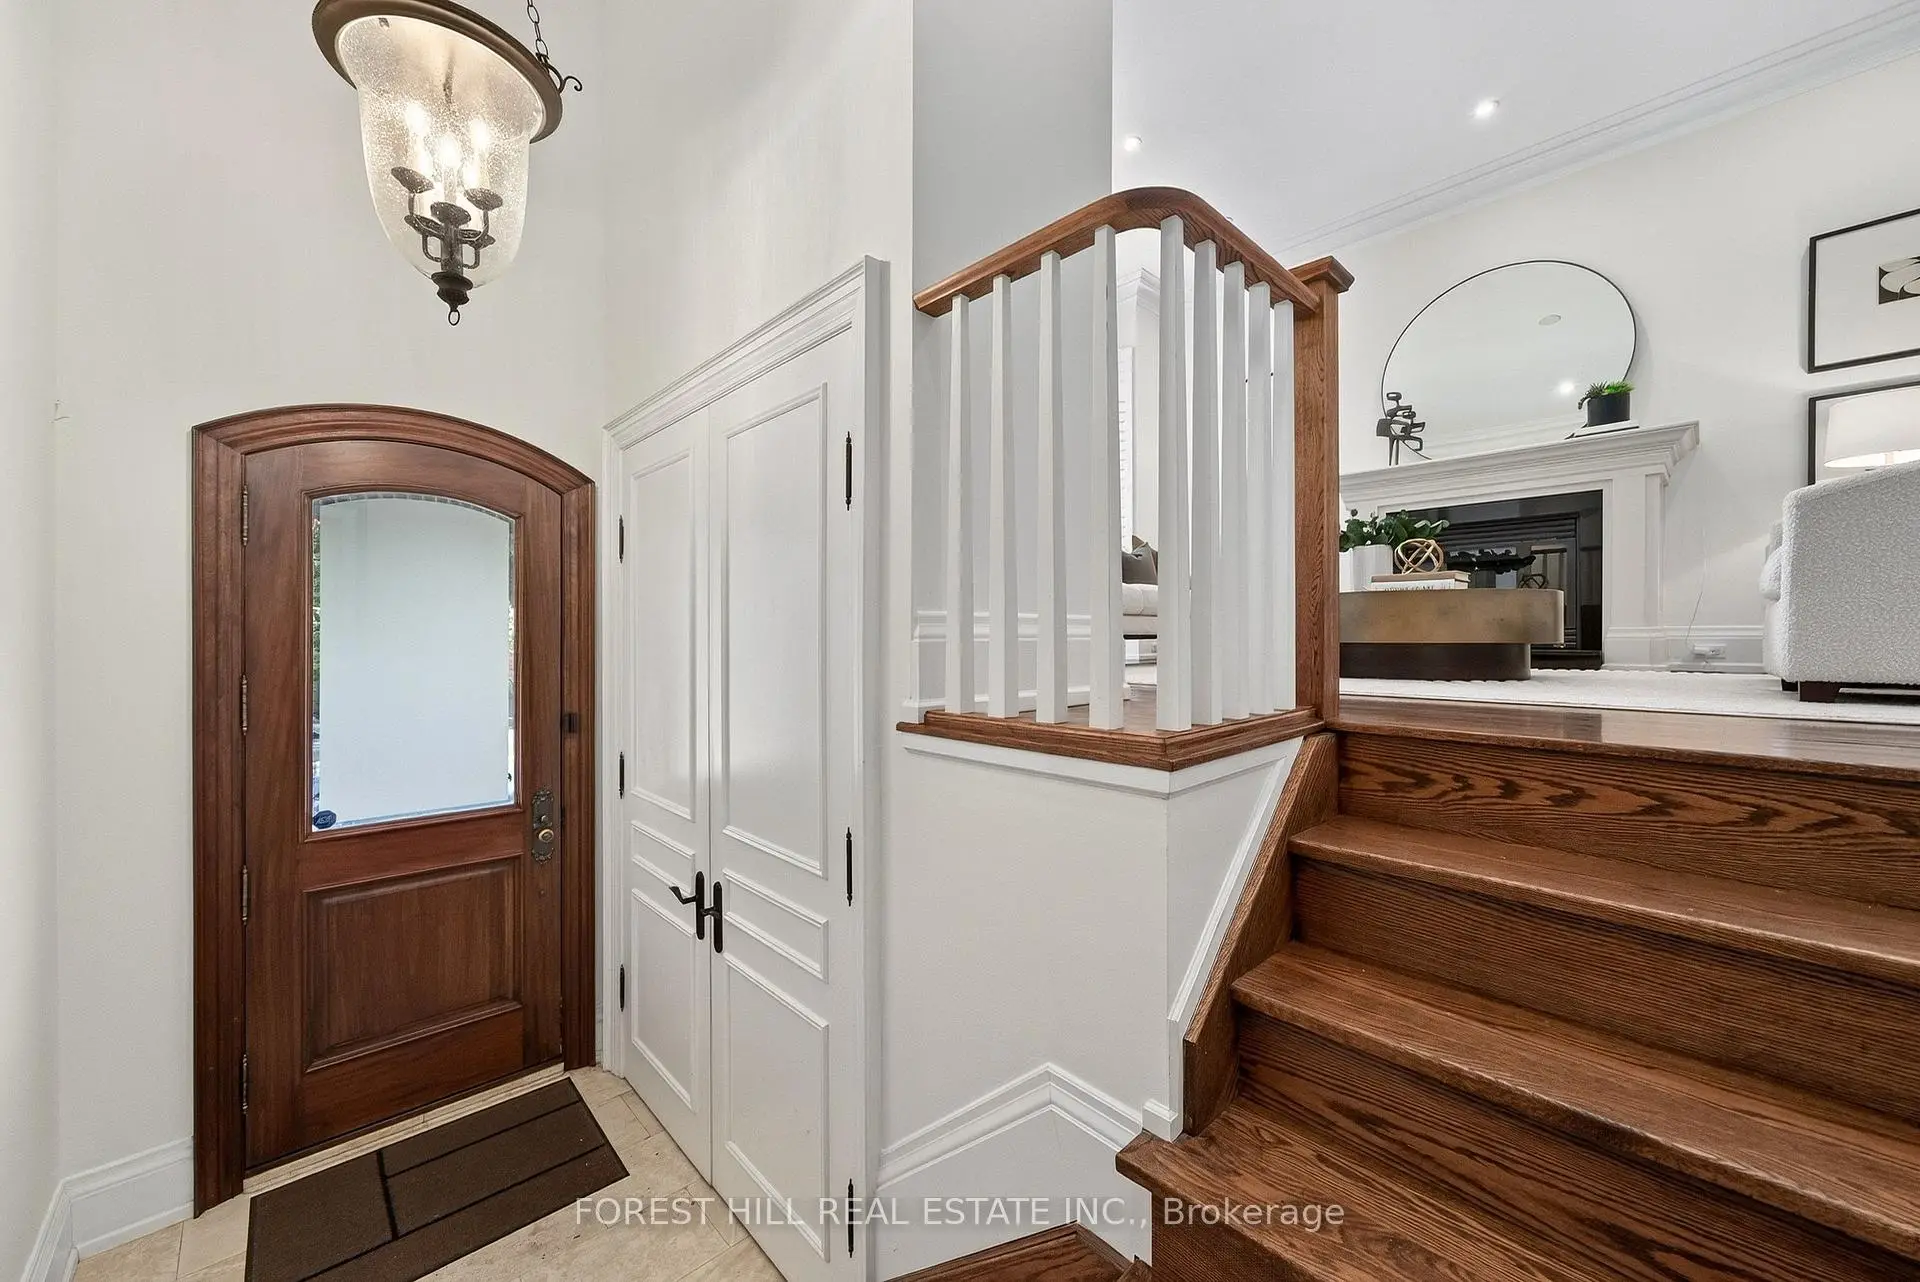
| Foyer | 1.83x1.40 | Limestone Flooring, Double Closet |
|
| Living Rm | 5.39x3.80 | Hardwood Floor, Open Concept, Gas Fireplace |
|
| Dining Rm | 5.99x3.27 | Hardwood Floor, Open Concept, Crown Moulding |
|
| Kitchen | 4.29x3.26 | Hardwood Floor, Breakfast Bar, Pot Lights |
|
| Family Rm | 4.59x3.80 | Gas Fireplace, B/I Shelves, W/O To Yard |
|
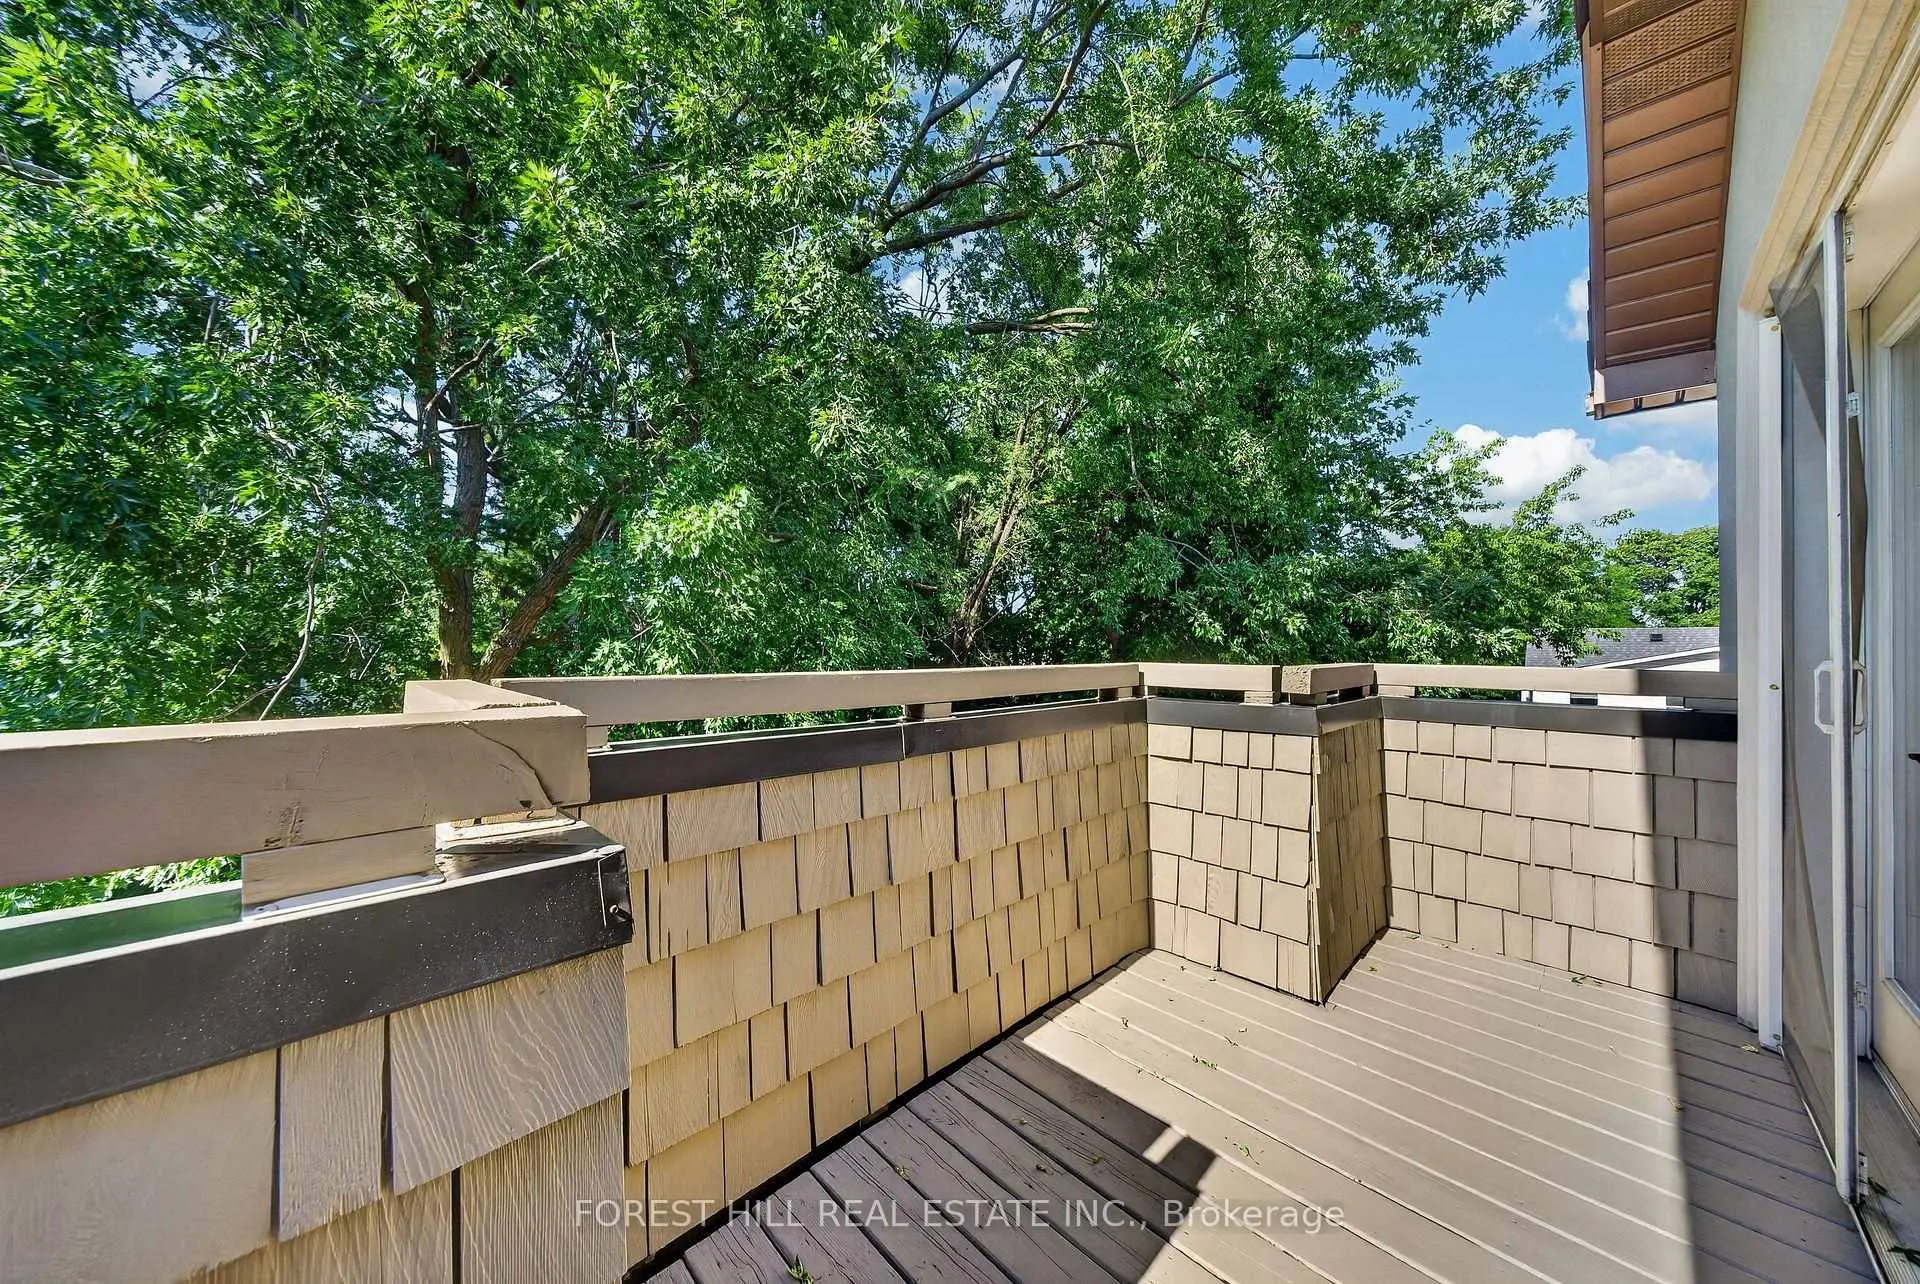
| Primary B | 4.78x4.37 | Hardwood Floor, Gas Fireplace, W/O To Balcony |
|
| 2nd Br | 4.13x3.00 | Hardwood Floor, Double Closet, Crown Moulding |
|
| 3rd Br | 4.09x2.89 | Hardwood Floor, Double Closet, Crown Moulding |
|
| Recreatio | 6.95x5.78 | Hardwood Floor, Large Window, Pot Lights |
| Bathroom | Pieces | Level | |
|---|---|---|---|
| 2xBaths | 4 pcs | Second |
|
| 1xBath | 3 pcs | Lower |
|
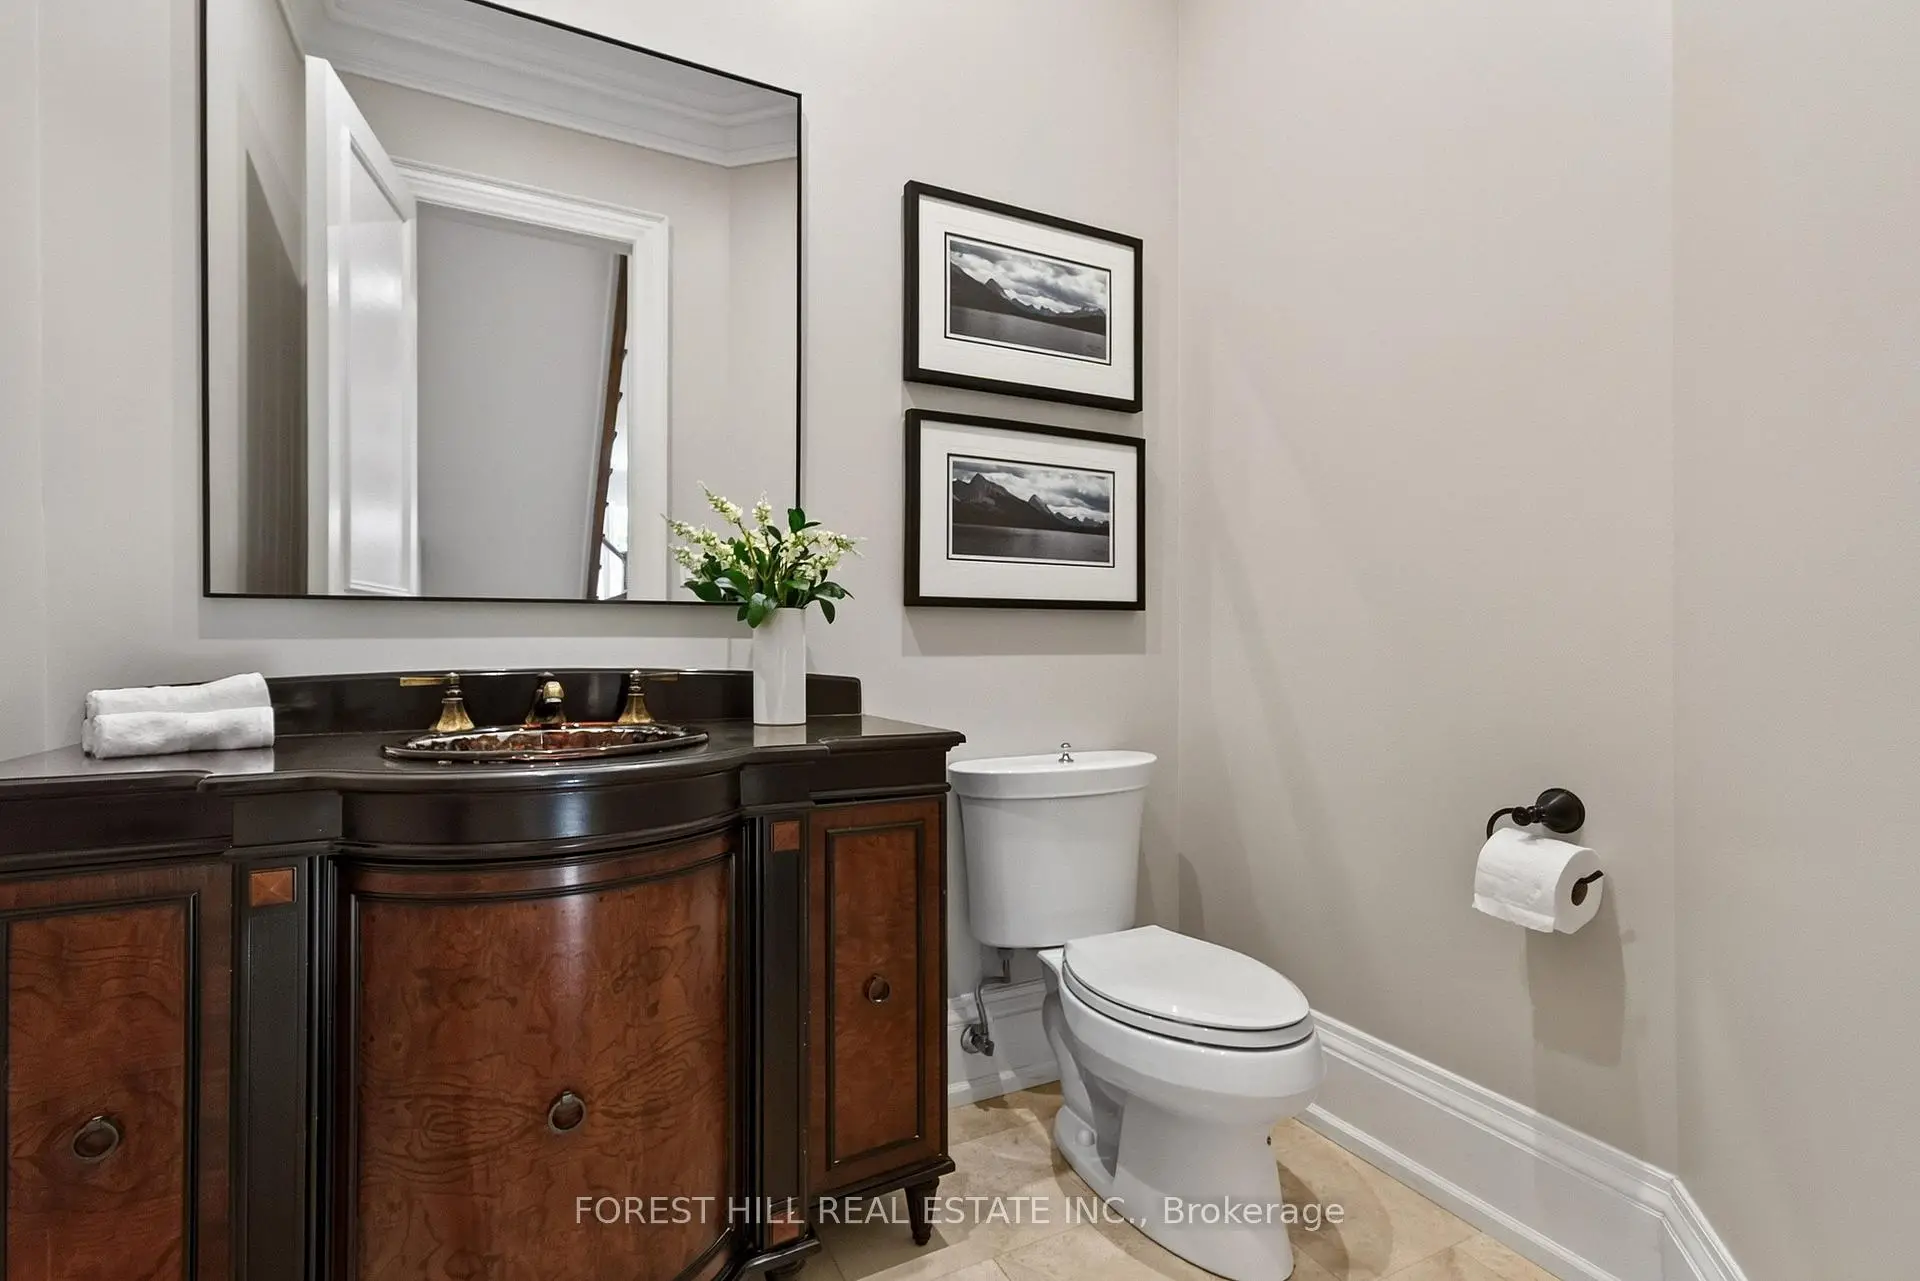
| 1xBath | 2 pcs | Main |
Property Summary
Located close to the intersection of Yonge and Lawrence, 50 Bowood Ave is a 3 bedrooms 4 washrooms Detached. The unit has a Single Built-In Parking Space. The property has many nice features including Central Vacuum and Carpet Free. Foyer, Living Room Rm, Dinning Room Rm, Kitchen and Family Room Rm are on the Main floor; Recreation Roomreatio is on the Lower floor.Local Area Profile
This property is located in an area with a mix of homeowners and renters with a mix of detached homes and apartments and condominiums. Approximately 82% of residents hold a bachelor's degree or higher, while about 10% have a college credential. Public transit is commonly used by local commuters, alongside driving.
School Information
- Bedford Park Public School (Grade:JK-8) 267/3037
- Lawrence Park Collegiate Institute (Grade:9-12) 130/739
- Blessed Sacrament Catholic School (Grade:JK-8) 149/3037
- Forest Hill Junior and Senior Public School (Grade:JK-8) 97/3037
- John Fisher Junior Public School (Grade:0-6)
- Glenview Senior Public School (Grade:7-8)