
Description
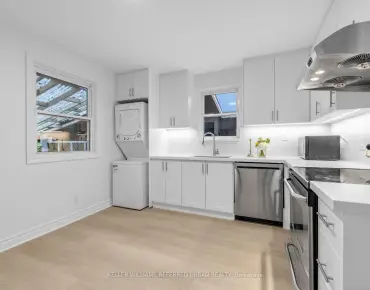
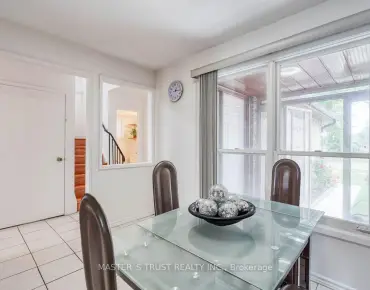
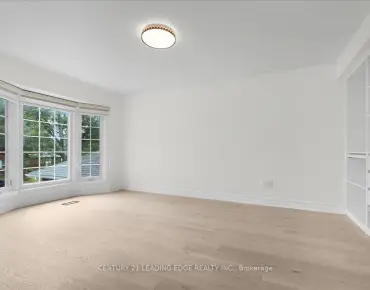
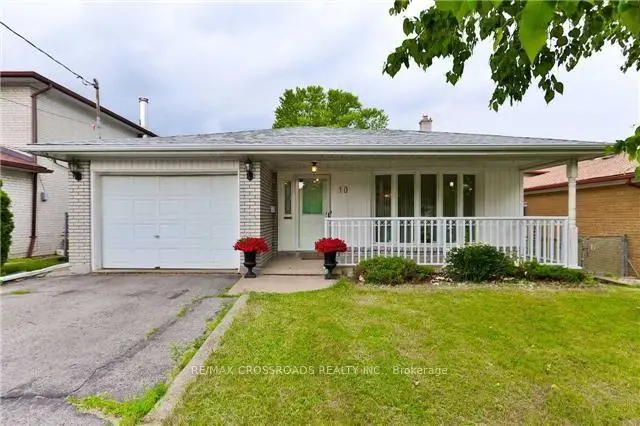
Fantastic Opportunity! Sitting On A Prime 45 Wide By 150 Depth On A Quiet & Child Friendly Street In The Heart Of Newtonbrook East | Incredibly Large Windows T/Out For Ample Sunlight And Beautiful Views Of A Park Like Backyard | Open Style Kitchen,Gas Fireplace,W/O To Back Yard From Living Room.Perfect For Entertaining/Enjoying A Nice Bbq On A Summer Evening. Separate Entrance Door & Walk Out to Backyard!
Features
- Facing: South

- Bedrooms: 3

- Bathrooms: 2

- Garages: 1

- Kitchens: 1

Details
- Lot size: 45.00 x 150.00 Feet

- Space: 1500-2000

- Tax: $ 8166.76

- C13633260

- Listing contracted with: RE/MAX CROSSROADS REALTY INC.
| Room | Size(M) | Description | |
|---|---|---|---|
| Living Rm | 4.42x4.12 | Hardwood Floor, Bow Window, Crown Moulding |
|
| Dining Rm | 3.18x3.06 | Hardwood Floor, Crown Moulding, Open Concept |
|
| Kitchen | 5.00x3.36 | Eat-in Kitchen, Ceramic Floor, Breakfast Area |
|

| Primary B | 4.28x3.50 | Hardwood Floor, Mirrored Closet, Overlooks Garden |
|
| 2nd Br | 4.13x3.40 | Hardwood Floor, Closet, Overlooks Backyard |
|
| 3rd Br | 3.10x2.85 | Hardwood Floor, Mirrored Closet, Window |
|
| Family Rm | 7.63x3.66 | Hardwood Floor, Fireplace, W/O To Deck |
|
| 4th Br | 3.53x3.18 | Hardwood Floor, 3 Pc Bath, Closet |
|
| 5th Br | 2.70x3.20 | Hardwood Floor |
|
| Recreatio | 6.15x3.97 | Above Grade Window, Hardwood Floor, Window |
|
| Laundry | 3.69x3.37 | Vinyl Floor, Closet, Window |
|
| Kitchen | 0.00x0.00 |
| Bathroom | Pieces | Level | |
|---|---|---|---|
| 1xBath | 4 pcs | Upper |
|
| 1xBath | 3 pcs | Ground |
Property Summary
Located close to the intersection of Yonge and Cummer, 10 Doverwood Crt is a 3 bedrooms 2 washrooms Detached. The unit has a Single Attached Parking Space. The property has many nice features including Other. Living Room Rm, Dinning Room Rm and Kitchen are on the Main floor; Family Room Rm and fourth bedroom are on the Ground floor; Primary B, second bedroom and third bedroom are on the upper floor; fifth bedroom, Recreation Roomreatio, Laundry and Kitchen are on the Lower floor.Local Area Profile
This property is located in an area with a mix of homeowners and renters with a mix of detached homes and apartments and condominiums. Approximately 56% of residents hold a bachelor's degree or higher, while about 17% have a college credential. Public transit is commonly used by local commuters, alongside driving.
School Information
Elementary Schools
-
Home schoolDistance to school: 1.0 km (~19 min walk)
-
Home schoolDistance to school: 1.1 km (~20 min walk)
-
-
-
ST TIMOTHY (Grade: 5 - 8)
Catholic French Immersion school
Distance to school: 5.4 km (~16 min drive) Secondary Schools
-
Home schoolRank: 345/746 (Score: 6.2) 5 year average: 562/746 (Score: 4.4)Distance to school: 1.0 km (~18 min walk)
-
St. Josephs Morrow Park (Grade: 9-12)
Catholic School
Distance to school: 1.7 km (~31 min walk) -
Brebeuf (Grade: 9-12)
Catholic AP program school
Rank: 323/746 (Score: 6.3) 5 year average: 372/746 (Score: 5.9)Distance to school: 1.6 km (~29 min walk)