Bayview Village, Toronto, M2J 2N6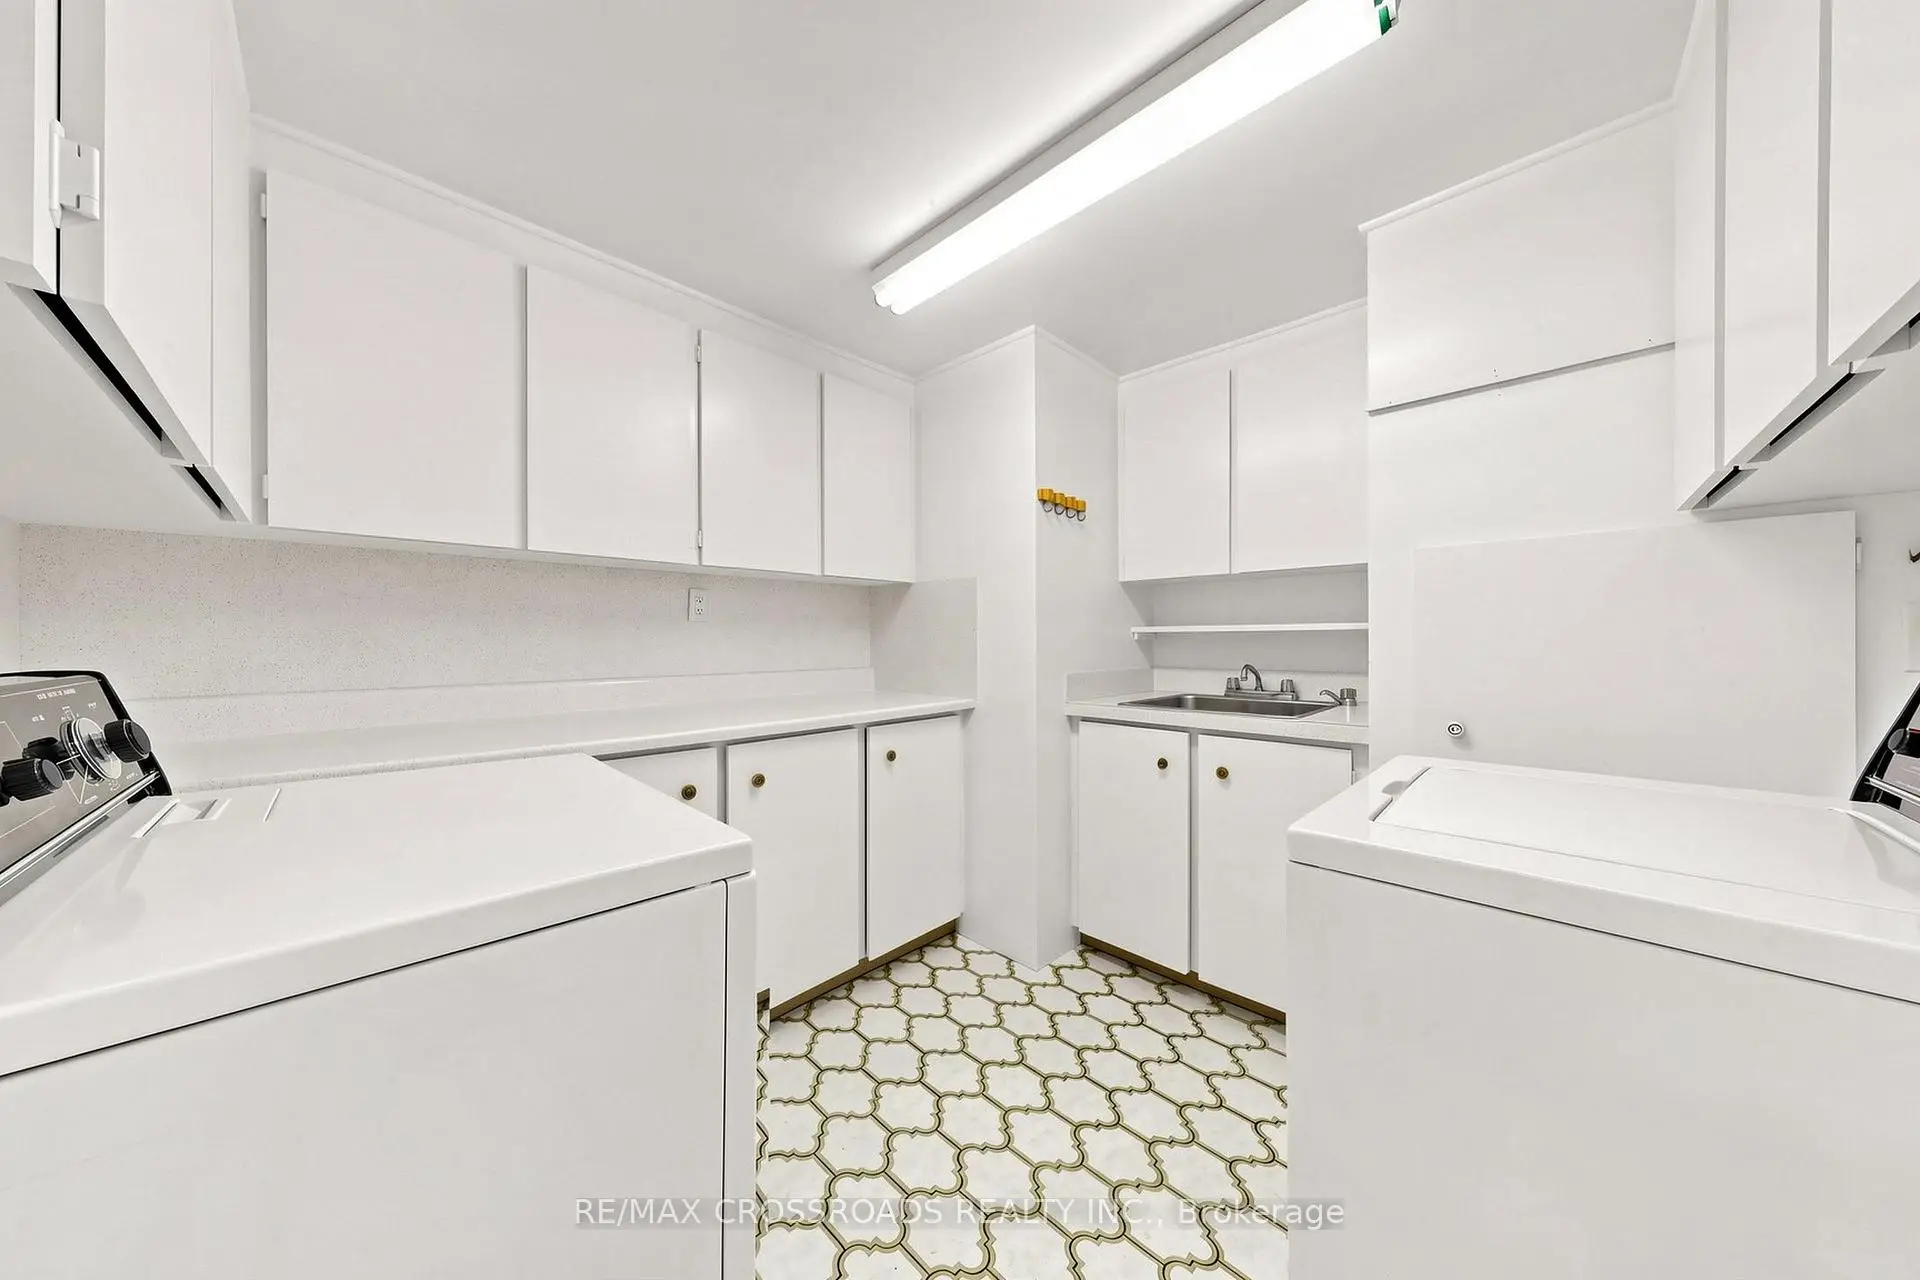

Description
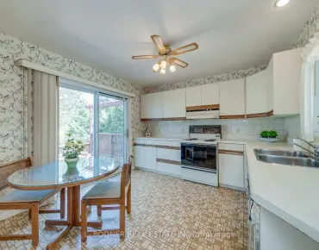
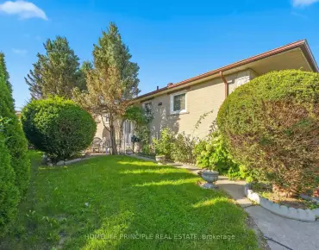
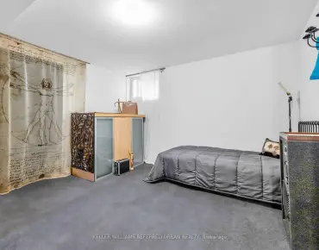
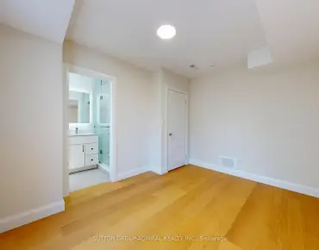
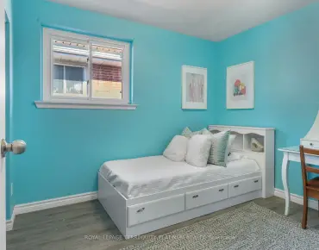
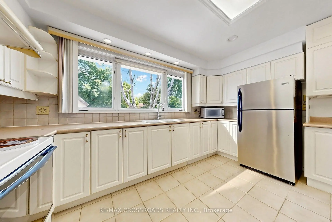
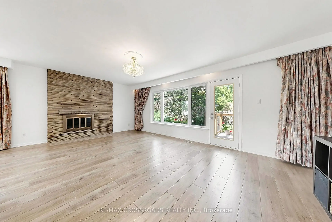
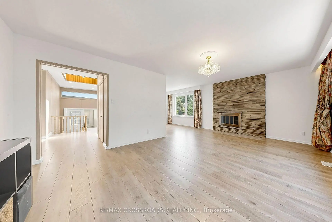
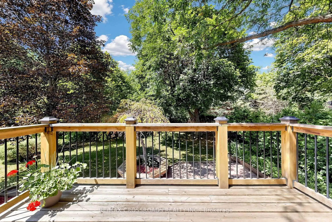
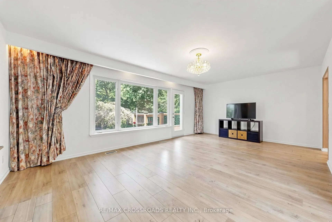
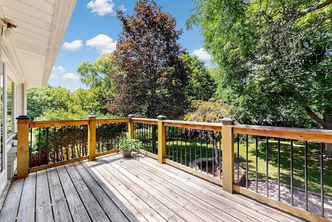
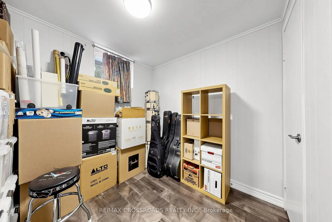
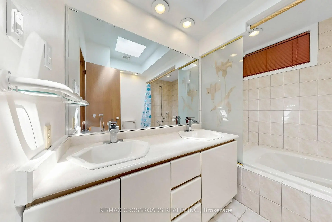
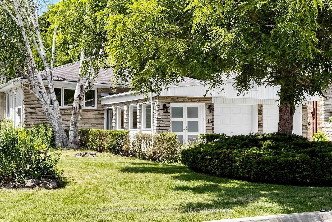
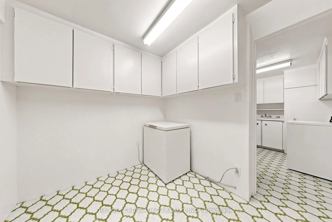
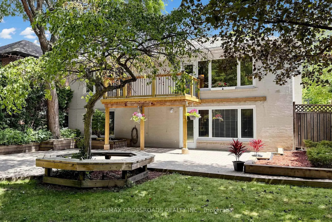
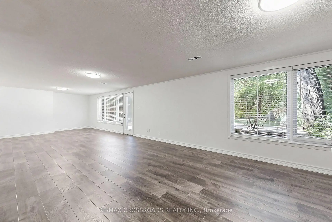
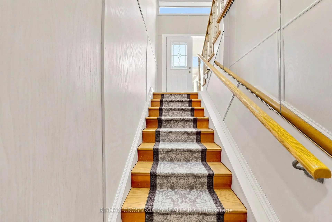
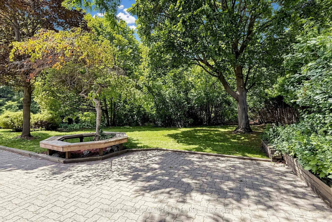
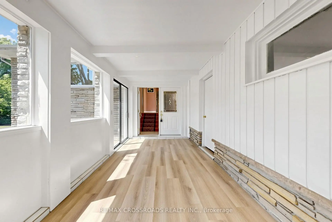
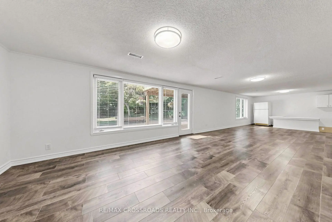
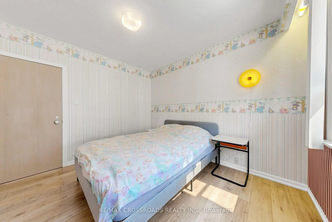
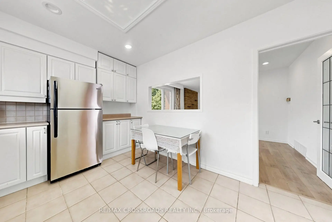
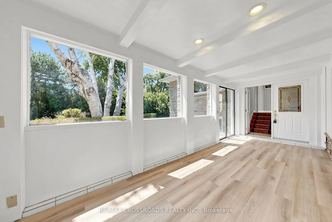
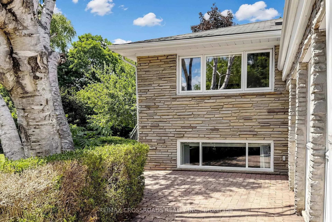
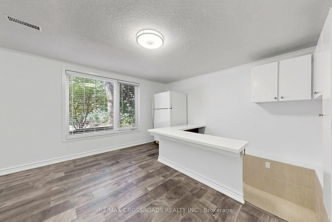
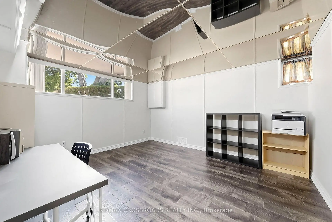
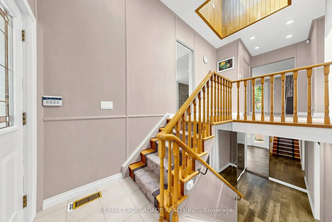
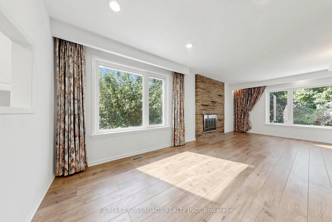
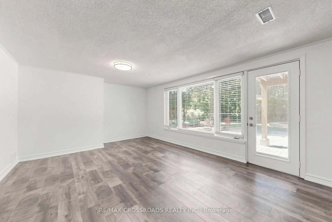
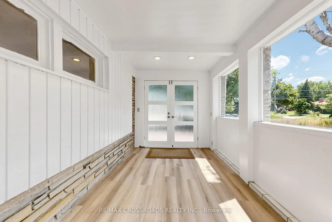
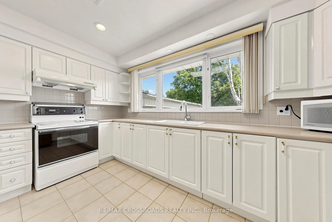
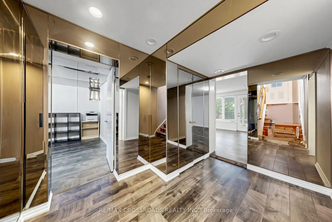
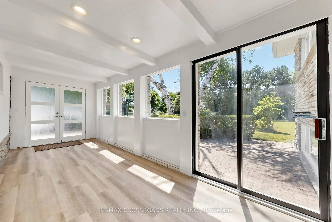
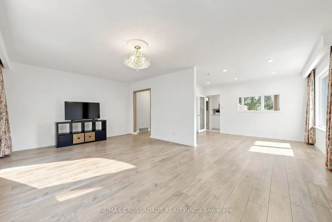
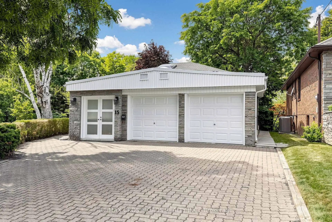
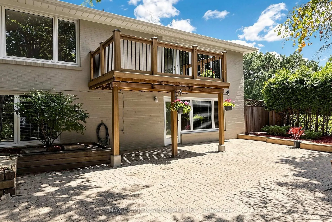
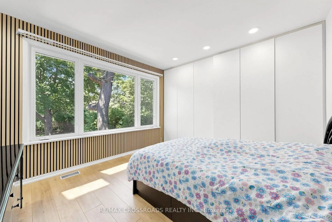
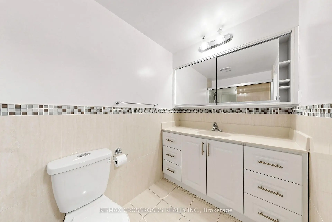
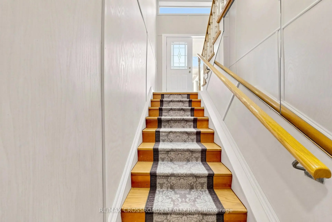
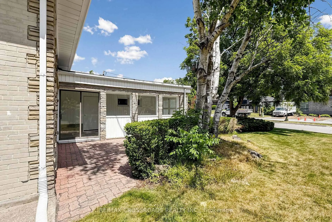
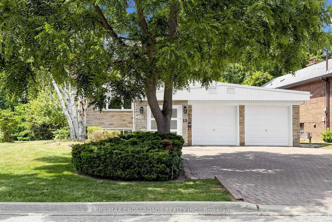
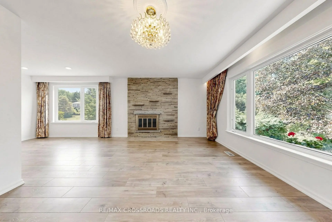
Beautiful home in prime Bayview Village location, back onto Ravine, surrounded by mature trees, quiet seclusion of country retreat in the city. minutes to Hwy 404 & close to all amenities. Freshly painted , laminated floorings thru out. Landscaped garden with interlocking driveway & patio. Renovated breezeway with direct access to the garage & extra space for storage. Skylights flooded with abundant of natural light, 3 bedrooms on main floor & 2 full baths, plus 2 additional bedrooms, and a huge recreation / great room in the finished walk-out basement for extended family, office setting or entertaining. move in and enjoy.
Features
- Facing: West

- Bedrooms: 3

- Bathrooms: 3

- Garages: 2

- Kitchens: 1

Details
- Lot size: 66.00 x 170.53 Feet

- Space: 1500-2000

- Tax: $ 10028.76

- C13627490

- Listing contracted with: RE/MAX CROSSROADS REALTY INC.
| Room | Size(M) | Description | |
|---|---|---|---|
| Family Rm | 6.40x3.95 | Overlooks Ravine, Laminate, Fireplace |
|
| Living Rm | 6.40x3.95 | Overlooks Ravine, W/O To Deck, Combined w/Family |
|
| Dining Rm | 4.02x3.02 | Overlooks Ravine, Laminate, Open Concept |
|
| Kitchen | 4.02x3.01 | Overlooks Frontyard, Breakfast Area |
|
| Primary B | 3.83x3.24 | Overlooks Ravine, 3 Pc Ensuite, Large Closet |
|
| 2nd Br | 3.01x3.46 | Laminate, Closet |
|
| 3rd Br | 3.71x3.23 | Laminate, Closet |
|
| Recreatio | 12.03x3.94 | Overlooks Ravine, W/O To Patio, Picture Window |
|
| 4th Br | 4.12x3.91 | Laminate, Above Grade Window |
|
| 5th Br | 3.00x2.66 | Laminate, Window |
|
| Laundry | 5.31x2.70 | Cedar Closet(s) |
| Bathroom | Pieces | Level | |
|---|---|---|---|
| 1xBath | 5 pcs | Main |
|
| 1xBath | 3 pcs | Main |
|
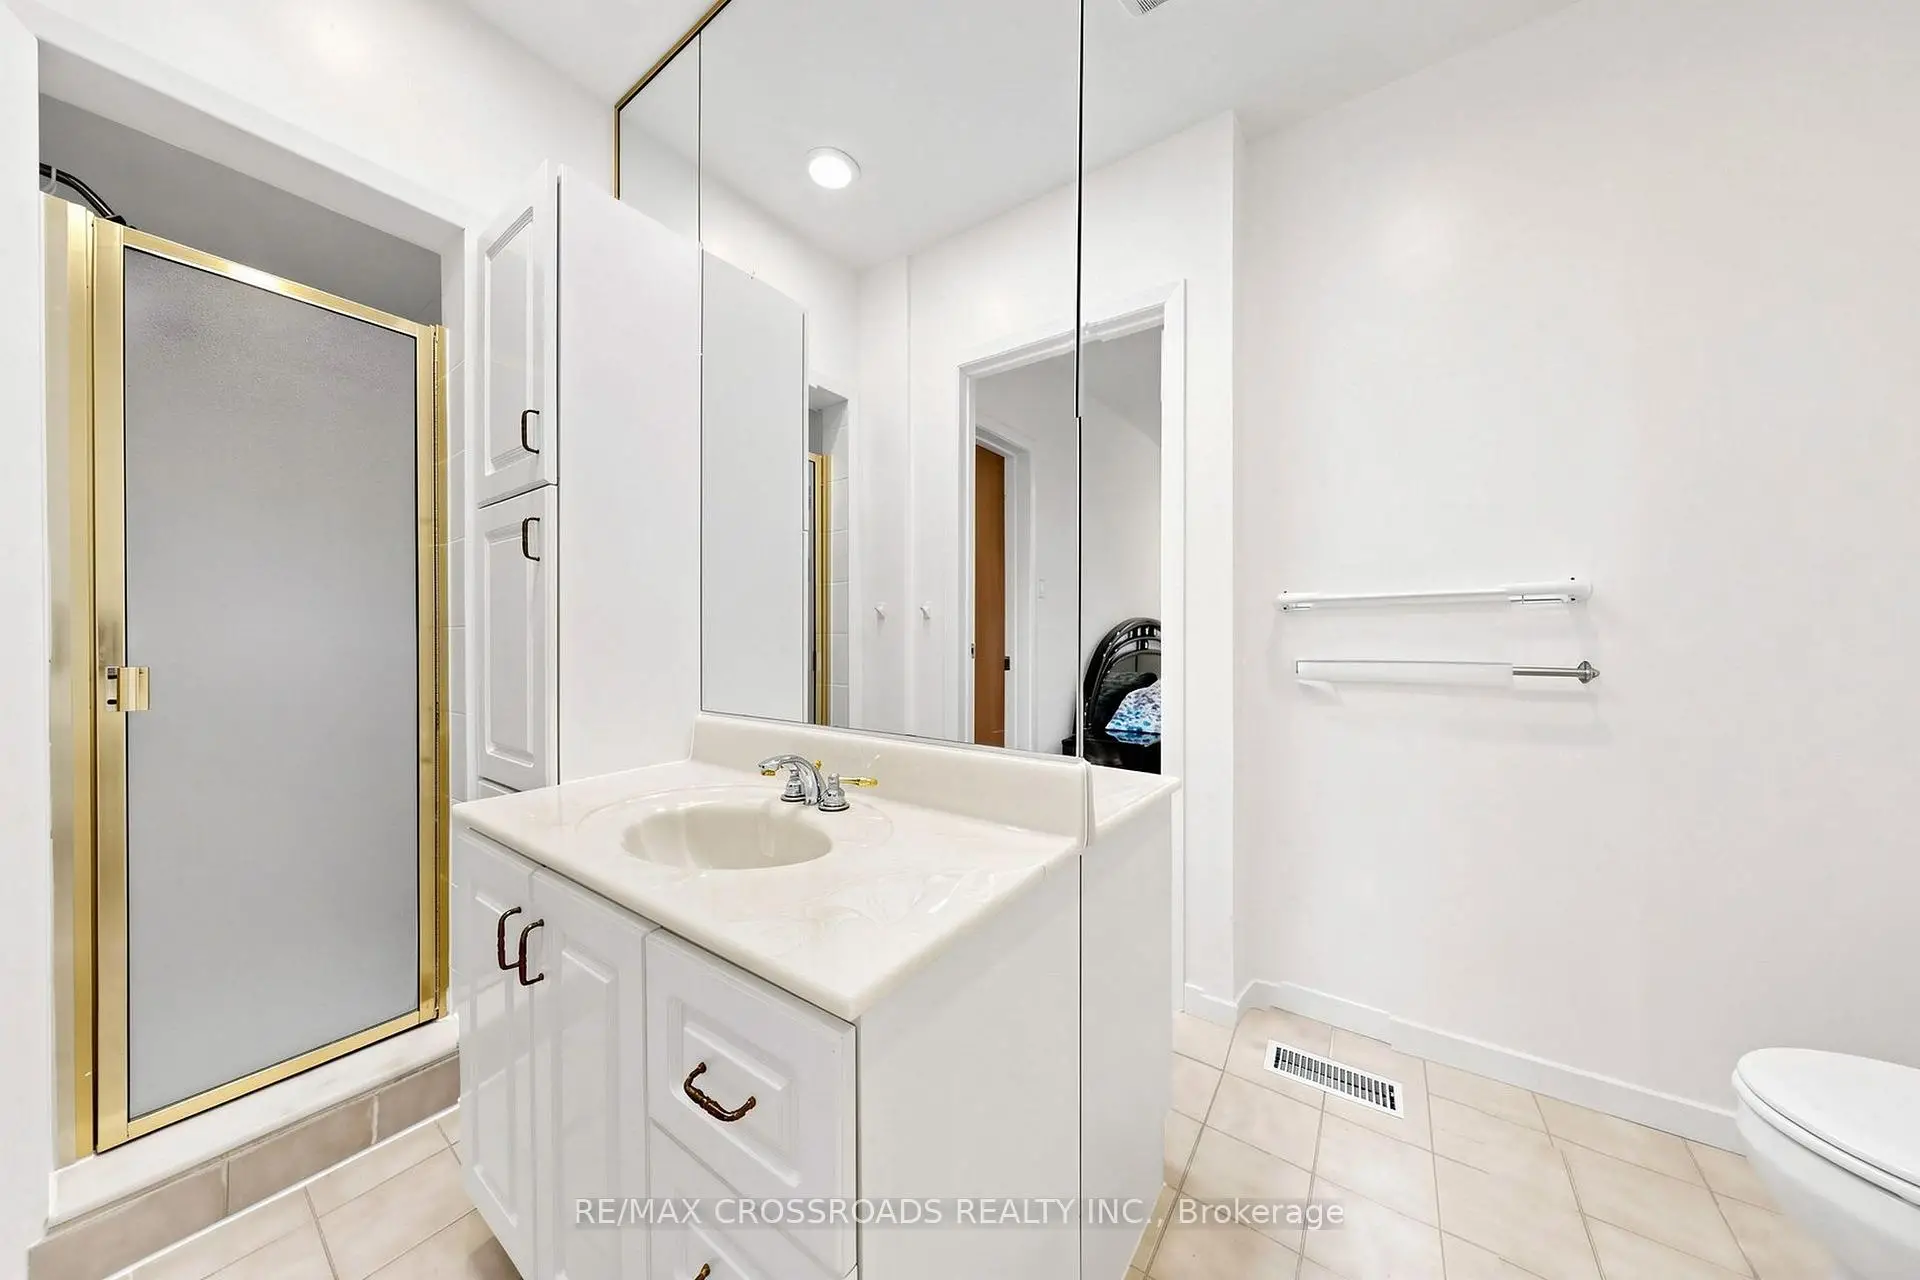
| 1xBath | 3 pcs | Basement |
Property Summary
Located close to the intersection of Leslie and Finch, 15 Alamosa Dr is a 3+2 bedrooms 3 washrooms Detached. The unit has a Double Attached Parking Spaces. The property has many nice features including Water Heater, Sump Pump and Carpet Free. Family Room Rm, Living Room Rm, Dinning Room Rm, Kitchen, Primary B, second bedroom and third bedroom are on the Main floor.Local Area Profile
This property is located in a predominantly owner-occupied residential area with housing made up primarily of detached homes. Approximately 69% of residents hold a bachelor's degree or higher, while about 10% have a college credential. Residents use a combination of driving and public transit for commuting.
School Information
Elementary Schools
-
Home schoolDistance to school: 1.9 km (~35 min walk)
-
Home schoolDistance to school: 1.6 km (~29 min walk)
-
ST CYRIL (Grade: JK - 8)
Catholic French Immersion school
Distance to school: 3.7 km (~11 min drive) -
Distance to school: 1.5 km (~26 min walk)
-
ST TIMOTHY (Grade: 5 - 8)Distance to school: 2.3 km (~7 min drive)
Secondary Schools
-
Arts program school
Rank: 28/746 (Score: 8.8) 5 year average: 26/746 (Score: 8.4)Distance to school: 3.3 km (~10 min drive) -
St. Josephs Morrow Park (Grade: 9-12)
Catholic School
Distance to school: 1.8 km (~32 min walk) -
Brebeuf (Grade: 9-12)
Catholic AP program school
Rank: 323/746 (Score: 6.3) 5 year average: 372/746 (Score: 5.9)Distance to school: 2.7 km (~8 min drive)