
Description
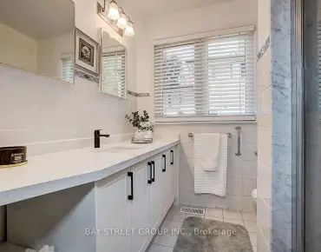
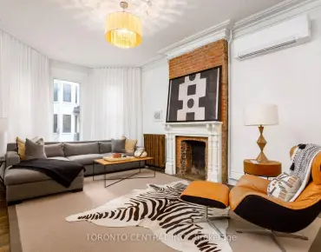
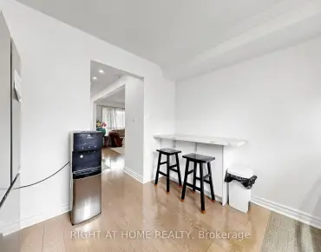
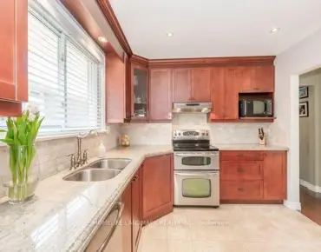
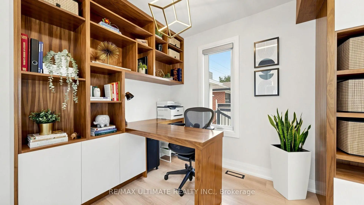
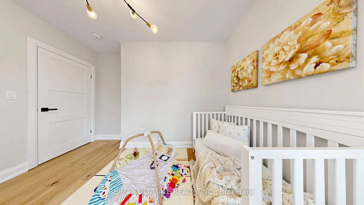
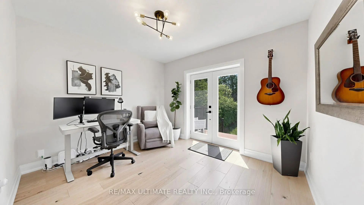
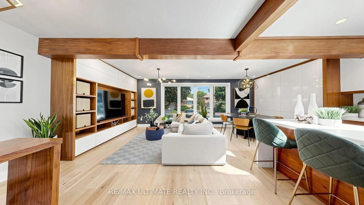
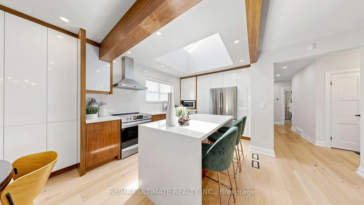
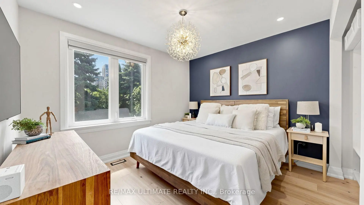
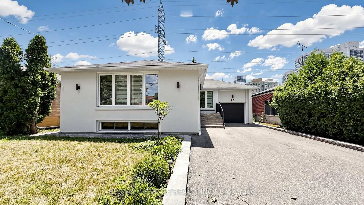
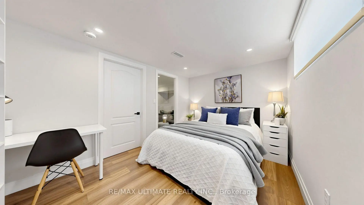
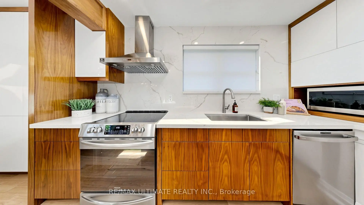
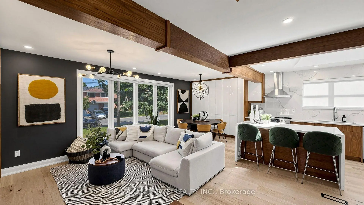
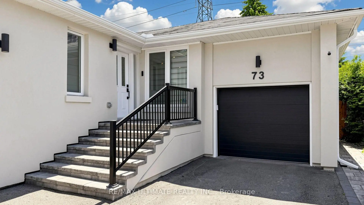
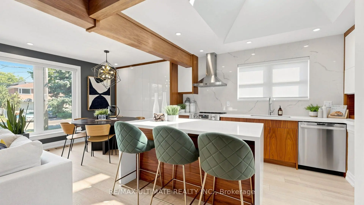
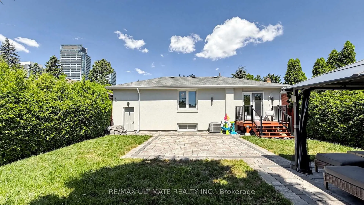
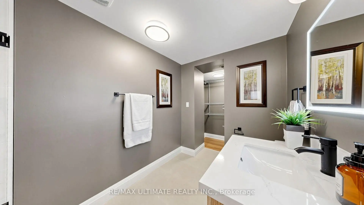
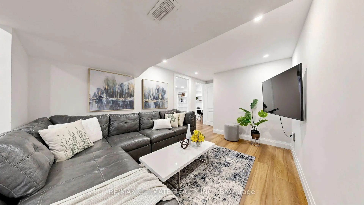
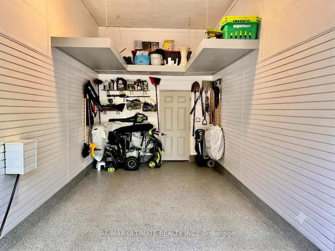
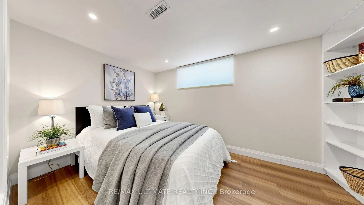
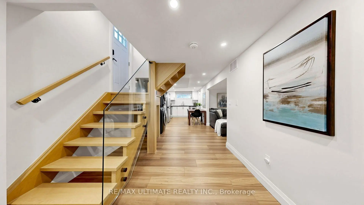
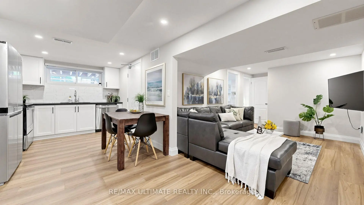
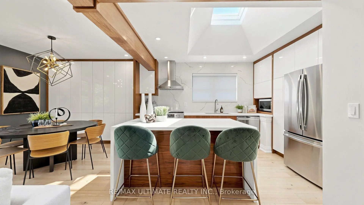
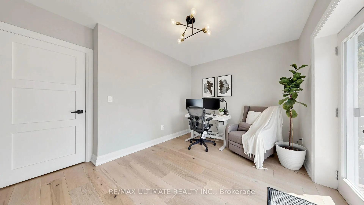
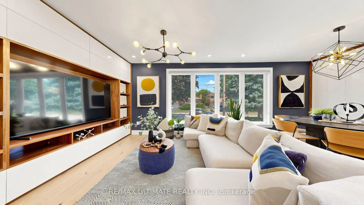
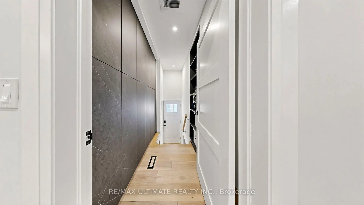
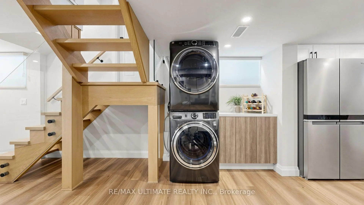
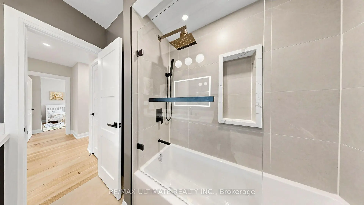
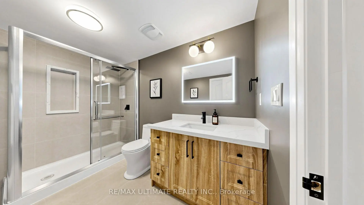
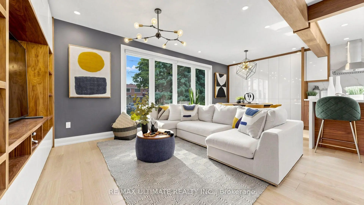
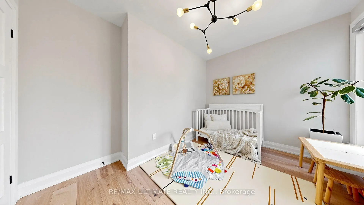
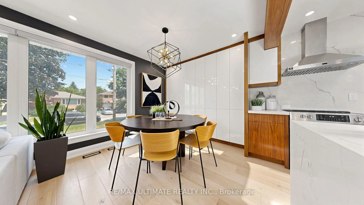
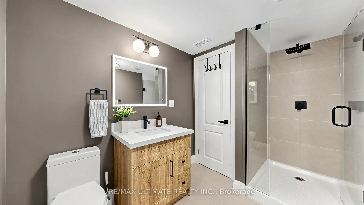
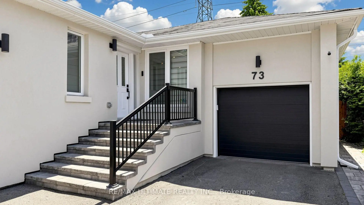
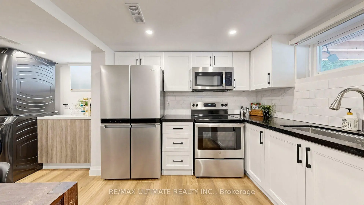
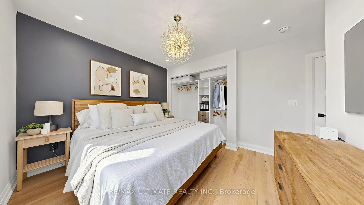
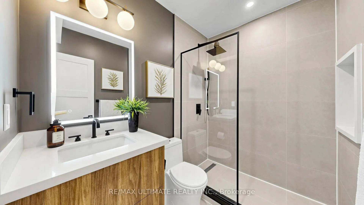
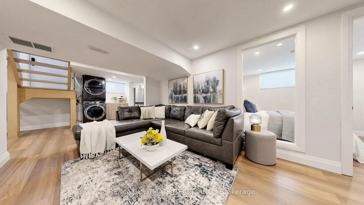
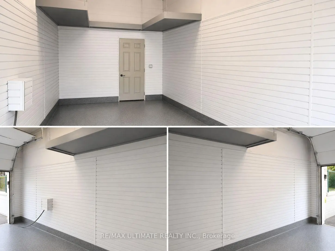
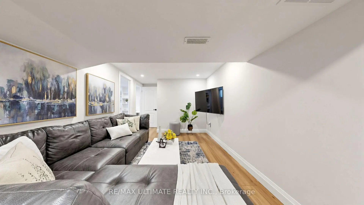
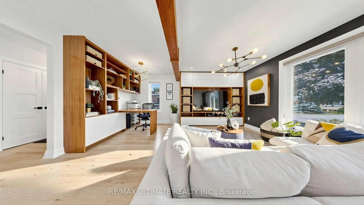
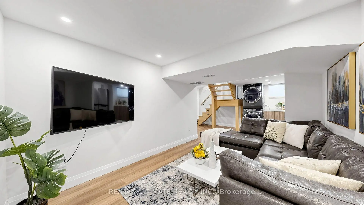
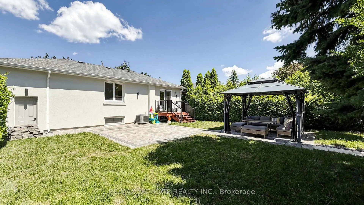
Rebuilt from the studs with permits and quality finishes, this owner-occupied 3 + 2 bed, 4 bath detached home was built for its owner, and it shows. Every aspect was meticulously thought through and designed. Completed in 2021, the main floor was reimagined open concept with walls removed, the original subfloor replaced, and insulation and soundproofing added throughout, joined by a new primary ensuite bathroom, a new walkout to the backyard deck, and custom built-ins for storage and a home office. The lower level boasts a legal 2 bedroom suite with a separate entrance, full kitchen, two full bathrooms, and a rebuilt staircase that pulls natural light down, currently enjoyed as a guest suite, media room, and fully equipped gym, with the option to use it as a mortgage helper. A second electric panel and meter are already in place, with an additional kitchen and laundry roughed in for a potential third suite. Outside, new stucco and exterior lighting, an expanded driveway, all-new fencing, and interlock walkways surround a private landscaped backyard with a new deck and patio. The renovated garage features epoxy flooring, side paneling with flexible storage, overhead storage, a raised door, and interior locking. Upgraded main water line. A trail accessible directly from the backyard leads to Finch Station, with Grandview and Garnier Parks, plus Yonge Street, steps away. Pre-inspection report available. Nothing to do but move in.
Features
- Facing: South

- Bedrooms: 3

- Bathrooms: 4

- Garages: 1

- Kitchens: 1

Details
- Lot size: 50.00 x 120.00 Feet

- Space: 1100-1500

- Tax: $ 8471.11

- C13625850

- Listing contracted with: RE/MAX ULTIMATE REALTY INC.
| Room | Size(M) | Description | |
|---|---|---|---|
| Living Rm | 5.16x3.76 | Hardwood Floor, Combined w/Dining, Large Window |
|
| Recreatio | 6.95x4.01 | ||
| Living Rm | 5.26x3.99 | Hardwood Floor, Large Window, Closet |
|
| Office | 2.41x2.69 | Hardwood Floor, Combined w/Living, L-Shaped Rm |
|
| Dining Rm | 3.20x2.92 | Hardwood Floor, L-Shaped Rm |
|
| Dining Rm | 2.69x2.54 | Hardwood Floor, Pantry, W/O To Yard |
|
| Laundry | 8.89x3.25 | ||
| Kitchen | 3.99x3.05 | Tile Ceiling, Skylight, Window |
|
| Kitchen | 4.19x3.12 | Stainless Steel Appl, Centre Island, Stone Counters |
|
| Den | 2.41x3.00 | Hardwood Floor, Closet, Window |
|
| Primary B | 4.47x3.33 | Hardwood Floor, Closet, Window |
|
| Primary B | 3.66x3.45 | Ensuite Bath, Hardwood Floor, Double Closet |
| Bathroom | Pieces | Level | |
|---|---|---|---|
| 1xBath | 4 pcs | Main |
|
| 1xBath | 3 pcs | Main |
|
| 1xBath | 3 pcs | Basement |
|
| 1xBath | 3 pcs | Basement |
Property Summary
Located close to the intersection of Yonge St & Finch Ave E, 73 Bowerbank Dr is a 3+2 bedrooms 4 washrooms Detached. The unit has a Single Attached Parking Space. The property basement is Apartment Separate Ent. The property has many nice features including Water Heater Owned, In-Law Suite, Guest Accommodations, Carpet Free and None. Living Room Rm, Living Room Rm, Dinning Room Rm, Dinning Room Rm, Kitchen, Kitchen, Primary B and Primary B are on the Main floor.Local Area Profile
This property is located in an area with a high level of homeownership with housing made up primarily of detached homes. Approximately 68% of residents hold a bachelor's degree or higher, while about 16% have a college credential. Public transit is commonly used by local commuters, alongside driving.
School Information
Elementary Schools
-
Home schoolDistance to school: 1.6 km (~28 min walk)
-
Home schoolDistance to school: 1.0 km (~19 min walk)
-
-
-
ST TIMOTHY (Grade: 5 - 8)
Catholic French Immersion school
Distance to school: 5.1 km (~15 min drive) Secondary Schools
-
Home schoolRank: 345/746 (Score: 6.2) 5 year average: 562/746 (Score: 4.4)Distance to school: 1.5 km (~28 min walk)
-
St. Josephs Morrow Park (Grade: 9-12)
Catholic School
Distance to school: 1.8 km (~33 min walk) -
Brebeuf (Grade: 9-12)
Catholic AP program school
Rank: 323/746 (Score: 6.3) 5 year average: 372/746 (Score: 5.9)Distance to school: 2.0 km (~6 min drive)