Lansing-Westgate, Toronto, M3H 1K8

Description
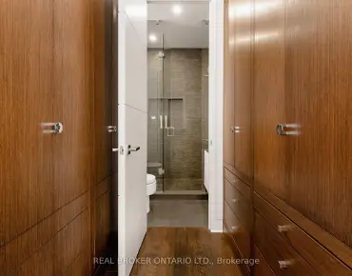
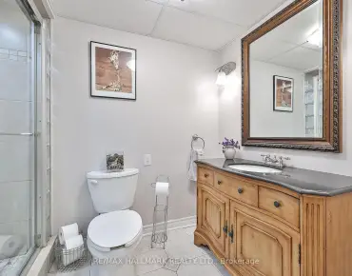
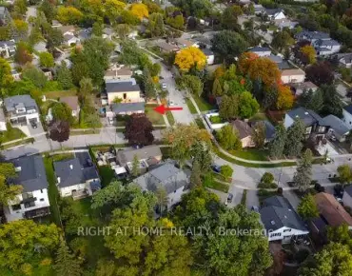
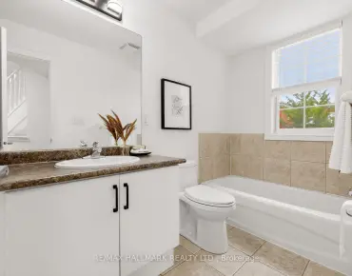
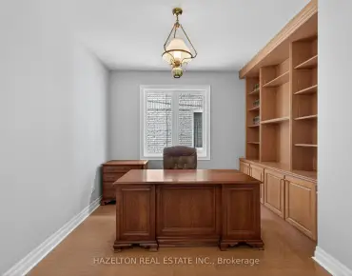
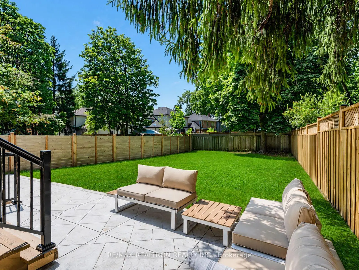
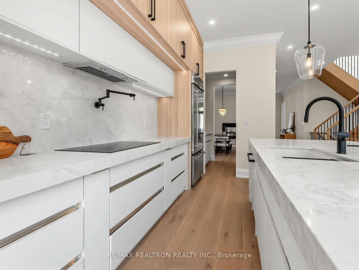
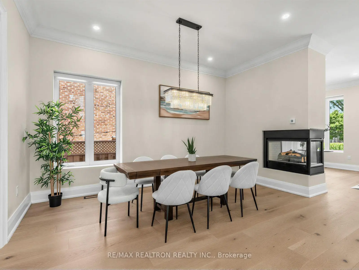
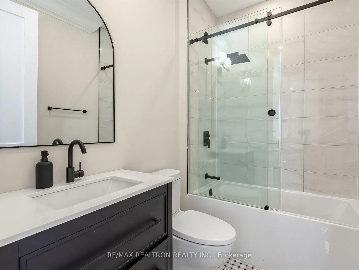
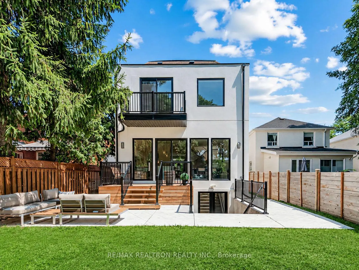
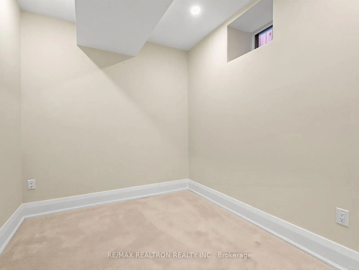
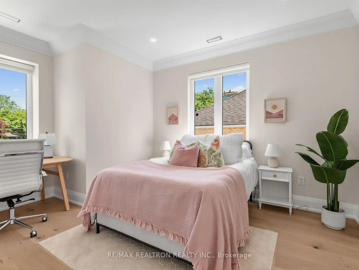
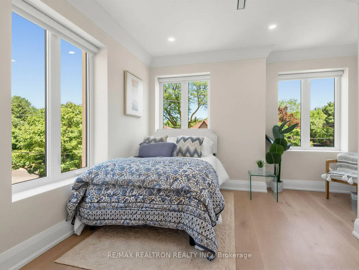
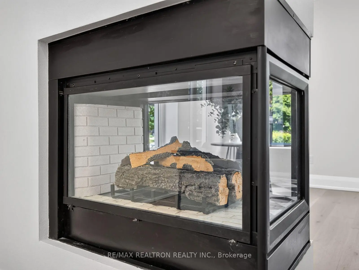
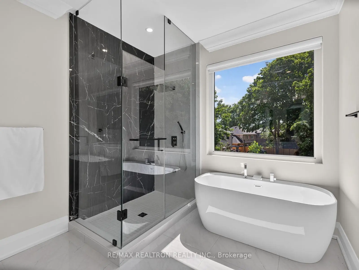
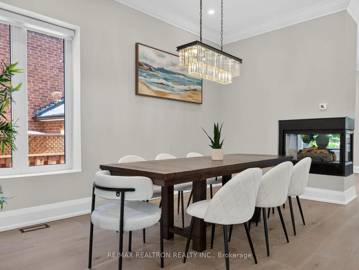
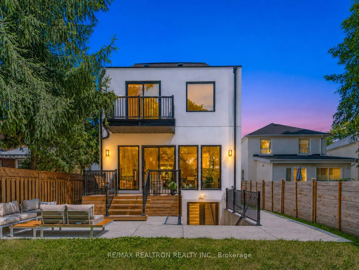
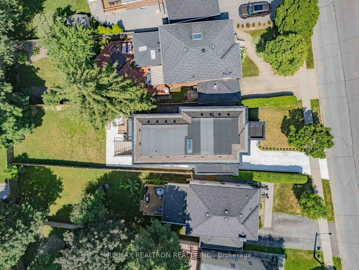
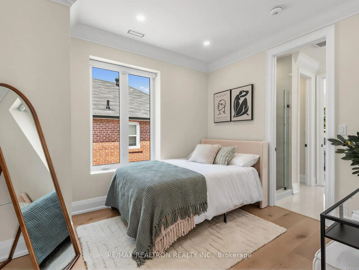
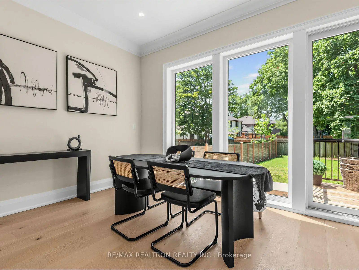
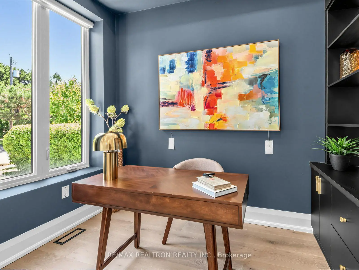
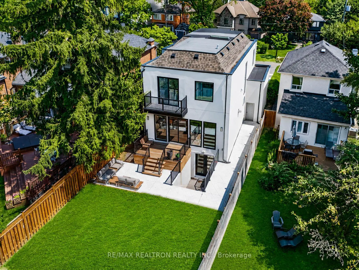
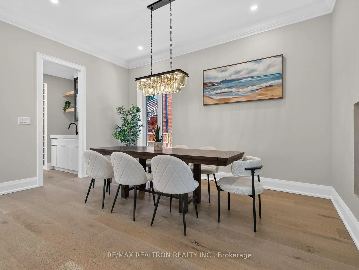
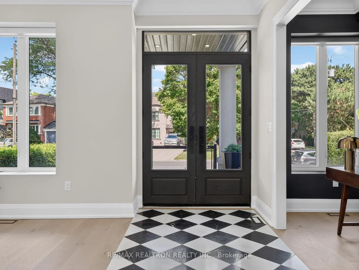
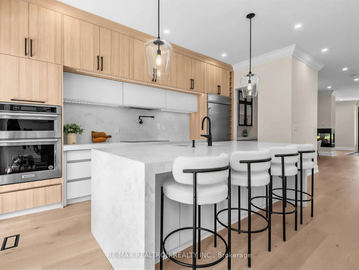
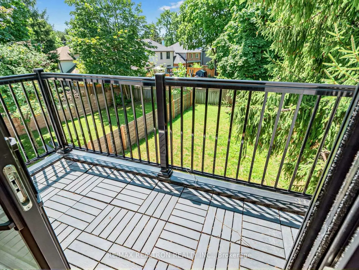
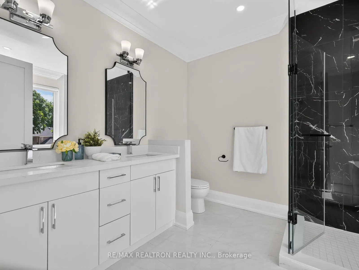
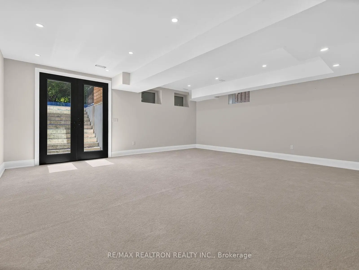
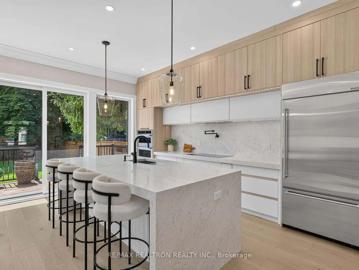
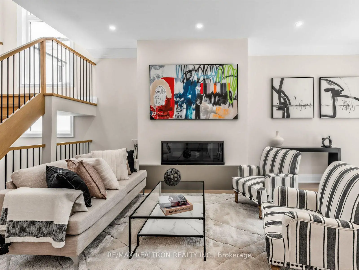
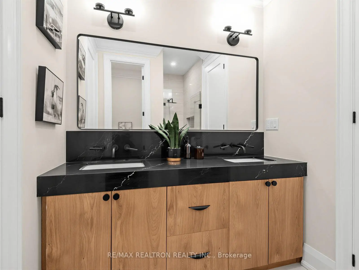
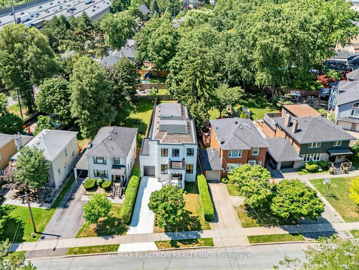
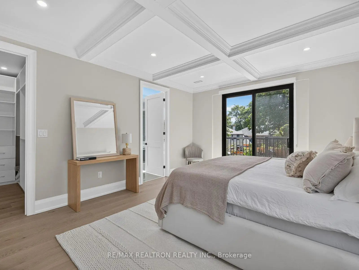
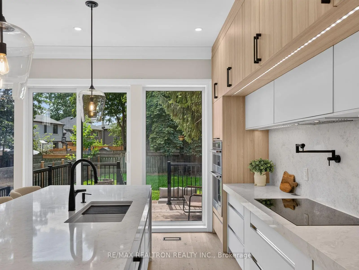
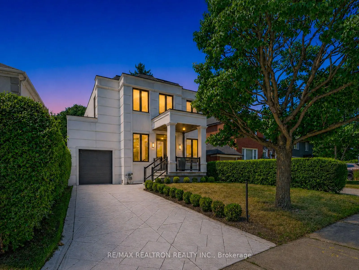
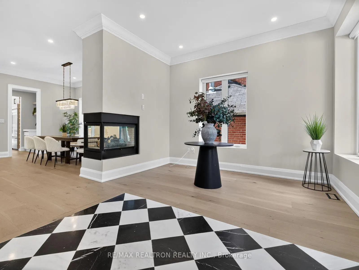
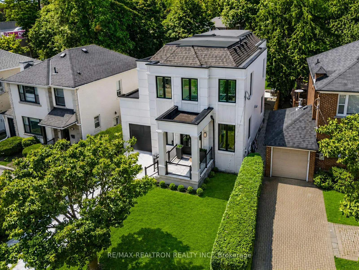
***Custom Re-built Masterpiece in Prime Armour Heights*** A striking custom residence in the prestigious Armour Heights community, offering over 4+1 bedrooms and 6 bathrooms across a thoughtfully designed, modern layout. Soaring ceilings, wide-plank light hardwood flooring, and expansive windows create a bright, airy atmosphere throughout. The main level is tailored for both everyday living and entertaining, featuring a private office, elegant formal living and dining spaces with a convenient server, along with a well-organized mudroom and powder room. At the heart of the home, a designer kitchen showcases quartz surfaces, a waterfall island with breakfast seating, and seamless flow into a generous family room and dining area-ideal for hosting. Walk out to a custom wood deck overlooking an exceptionally deep backyard, perfect for outdoor living. Upstairs, the primary suite offers a refined retreat with a spa-inspired 5-piece ensuite, walk-in closet, and private balcony. Three additional bedrooms are well-appointed, including a semi-ensuite and a separate ensuite with a spacious walk-in closet. A second-floor laundry room adds everyday convenience. The lower level extends the living space with a large recreation area, a flexible nanny or guest suite with its own ensuite, an additional bathroom, and a second laundry area. A walk-out provides direct access to the backyard for seamless indoor-outdoor integration. Complete with an attached garage and located within the sought-after Summit Heights PS and William Lyon Mackenzie CI school zones. Just moments from Highway 401, the Bathurst Corridor, shopping, dining, and everyday amenities
Features
- Facing: West

- Bedrooms: 4

- Bathrooms: 6

- Garages: 1

- Kitchens: 1

Details
- Lot size: 42.50 x 145.00 Feet

- Space: 2500-3000

- Tax: $ 13016.00

- C13623352

- Listing contracted with: RE/MAX REALTRON REALTY INC.
| Room | Size(M) | Description | |
|---|---|---|---|
| Living Rm | 2.79x2.54 | ||
| Dining Rm | 5.31x4.57 | ||
| Kitchen | 5.18x2.92 | ||
| Family Rm | 6.91x4.06 | ||
| Library | 3.05x1.83 | ||
| Mud Rm | 1.83x1.42 | ||
| Primary B | 5.21x4.09 | ||
| 2nd Br | 4.57x3.53 | ||
| 3rd Br | 4.32x4.06 | ||
| 4th Br | 3.66x3.12 | ||
| Recreatio | 6.71x6.60 |
| Bathroom | Pieces | Level | |
|---|---|---|---|
| 1xBath | 2 pcs | Main |
|
| 1xBath | 3 pcs | Second |
|
| 2xBaths | 4 pcs | Second |
|
| 1xBath | 3 pcs | Basement |
|
| 1xBath | 2 pcs | Basement |
Property Summary
Located close to the intersection of Avenue and Wilson, 303 Ridley Blvd is a 4+1 bedrooms 6 washrooms Detached. The unit has a Single Attached Parking Space. The property has many nice features including Sump Pump and Bar Fridge. Living Room Rm, Dinning Room Rm, Kitchen, Family Room Rm, Library and Mud Rm are on the Main floor; Recreation Roomreatio is on the Lower floor.Local Area Profile
This property is located in an area with a high level of homeownership with housing made up primarily of detached homes. Approximately 70% of residents hold a bachelor's degree or higher, while about 8% have a college credential. The large majority of local commuters travel by car.
School Information
Elementary Schools
-
Gifted program school
Rank: 130 out of 3022 (Score: 8.7)Distance to school: 0.2 km (~4 min walk) -
ST CYRIL (Grade: JK - 8)
Catholic French Immersion school
Distance to school: 4.0 km (~12 min drive) -
ST MARGARET (Grade: 5 - 8)Rank: 687 out of 3022 (Score: 7.3)Distance to school: 0.6 km (~11 min walk)
Secondary Schools
-
AP program school
Rank: 24/746 (Score: 8.9) 5 year average: 17/746 (Score: 8.6)Distance to school: 3.1 km (~9 min drive) -
Cardinal Carter-Arts (Grade: 9-12)
Catholic School
Distance to school: 2.9 km (~9 min drive) -
Loretto Abbey (Grade: 9-12)Rank: 259/746 (Score: 6.8) 5 year average: 205/746 (Score: 6.9)Distance to school: 1.3 km (~23 min walk)