Willowdale West, Toronto, M2R 1C5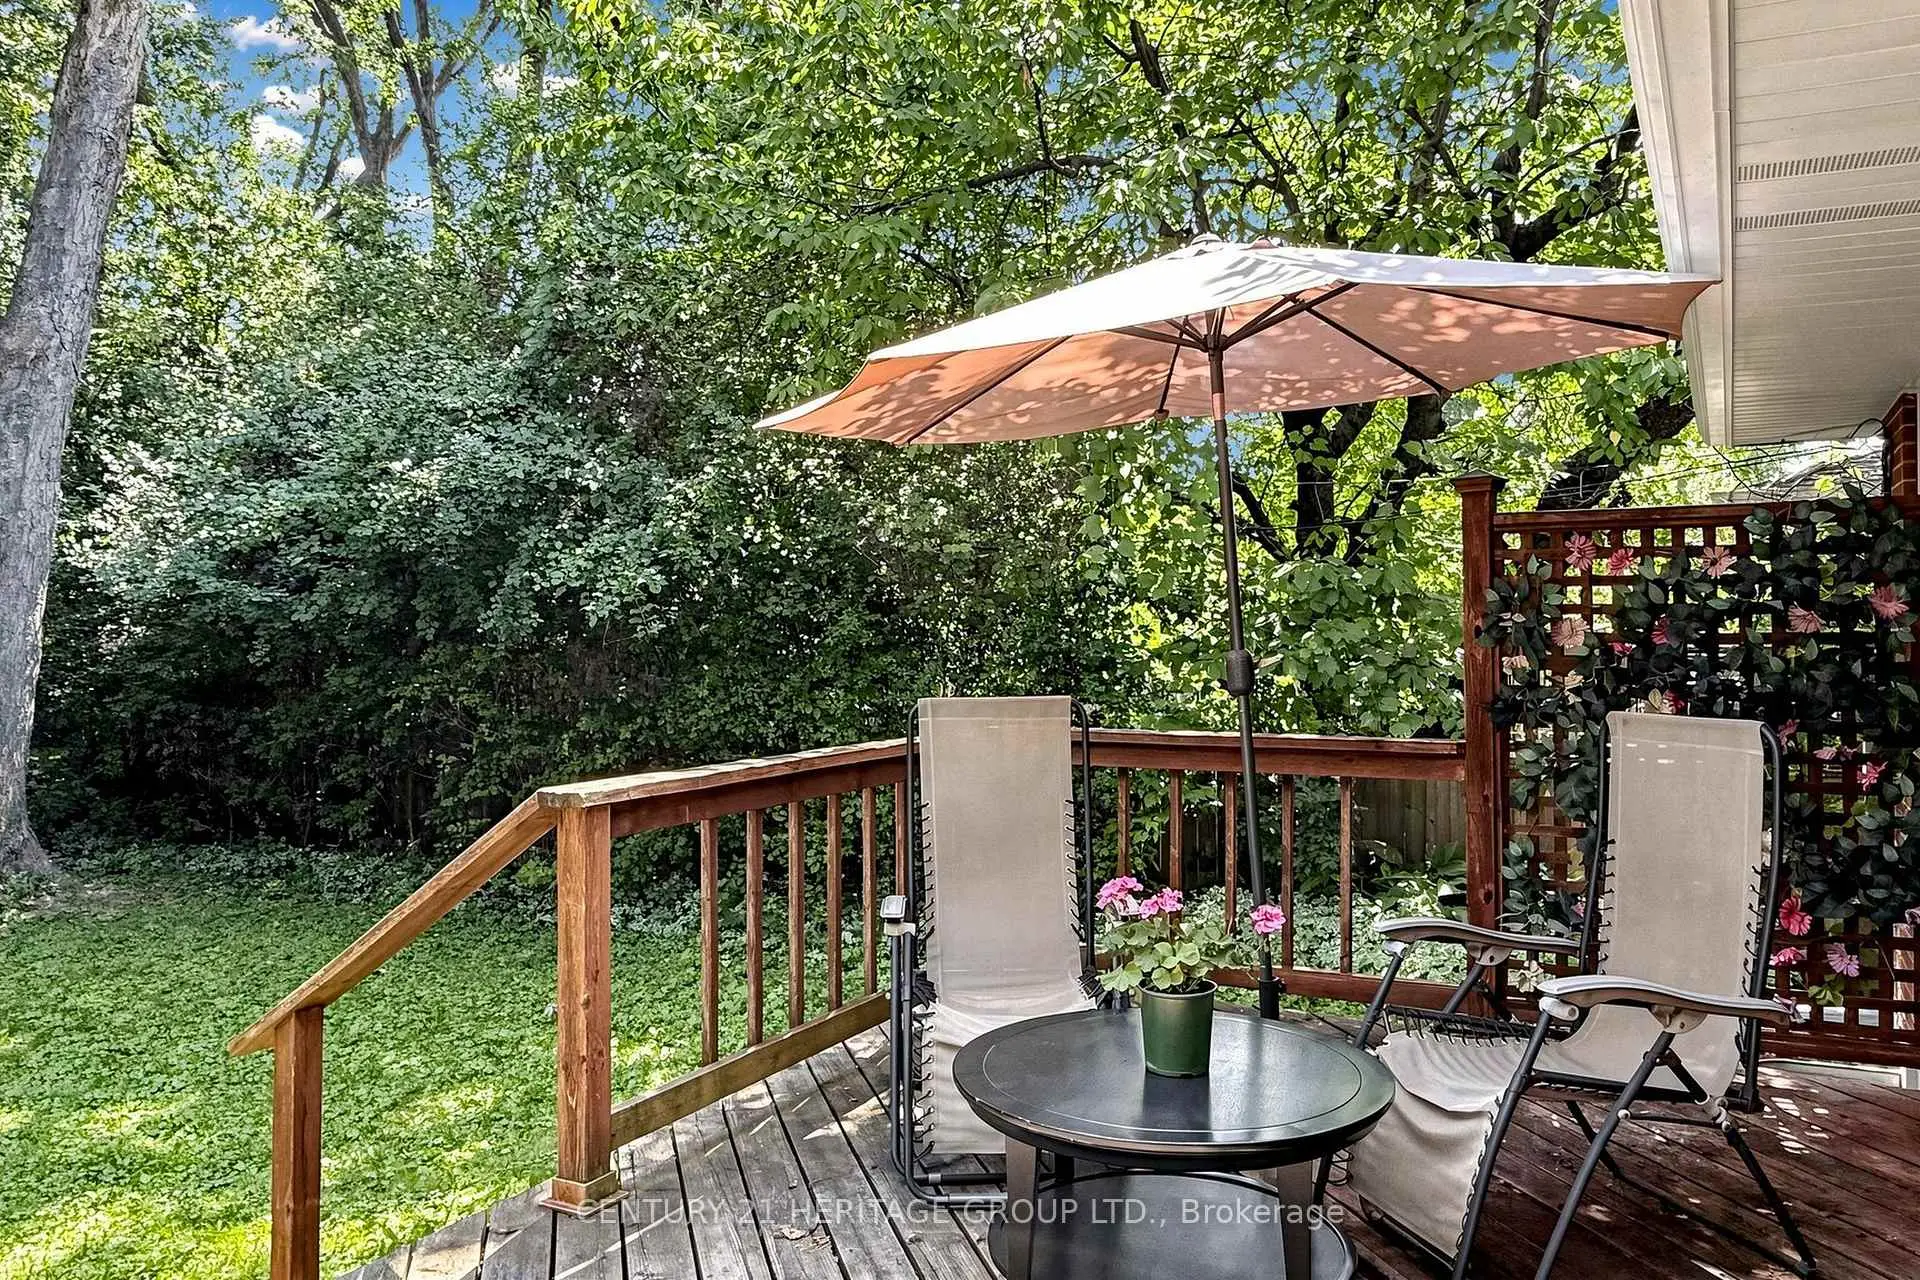

Description
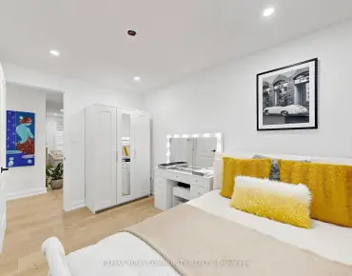
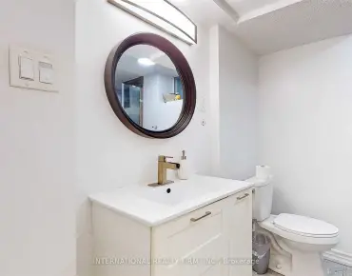
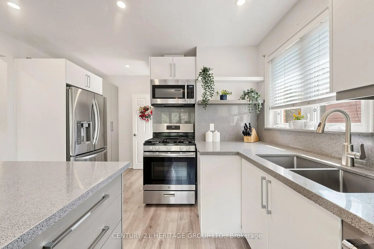
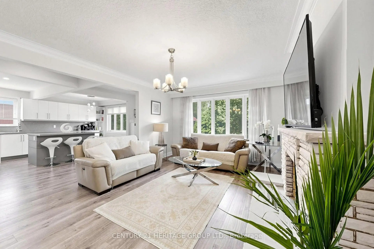
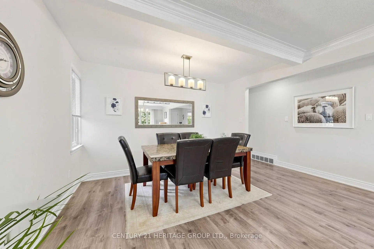
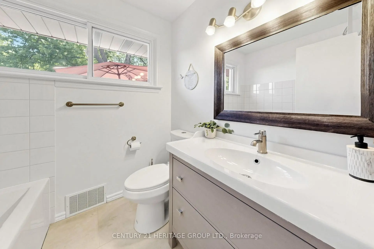
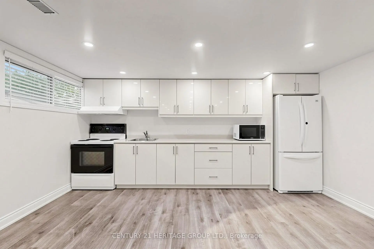
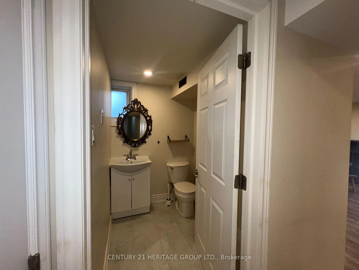
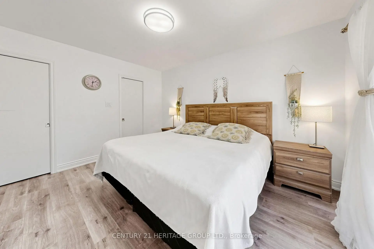
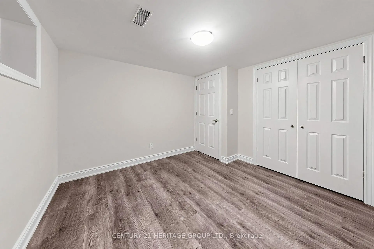
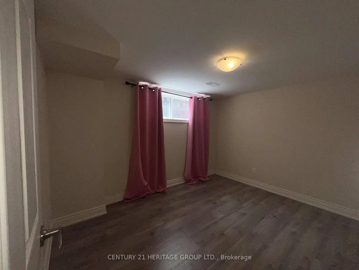
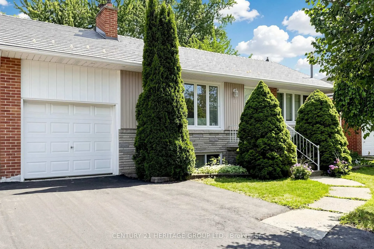
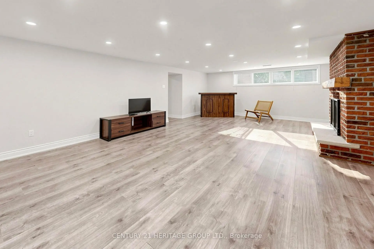
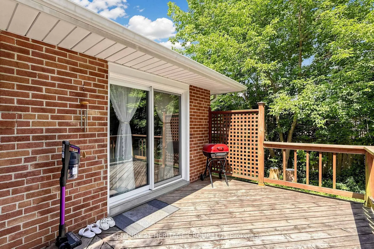
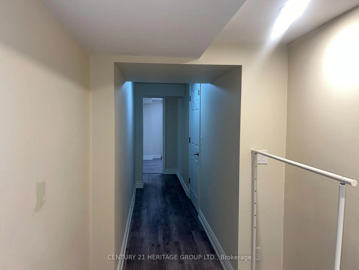
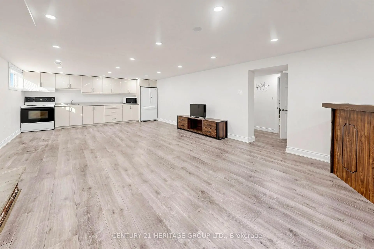
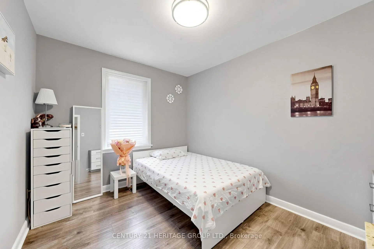
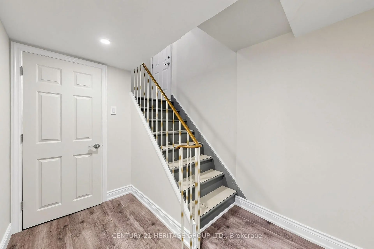
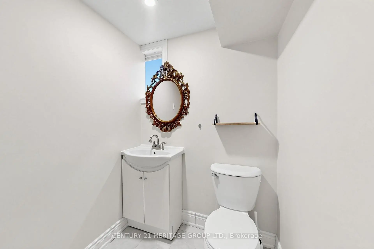
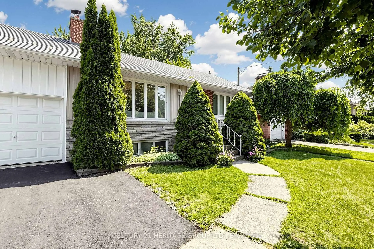
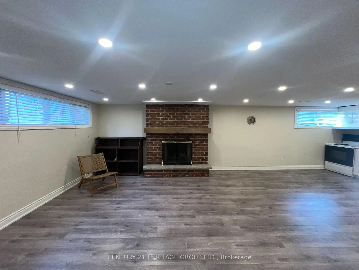
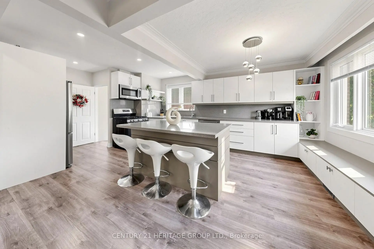
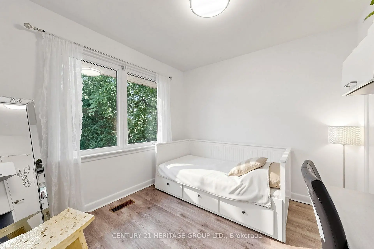
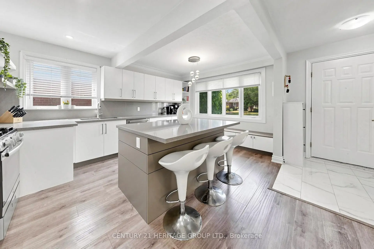
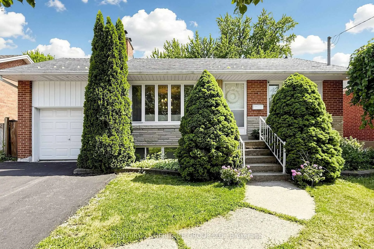
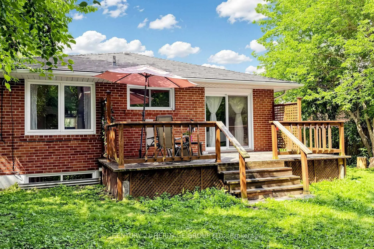
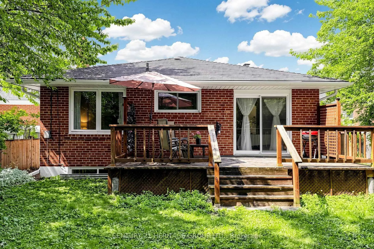

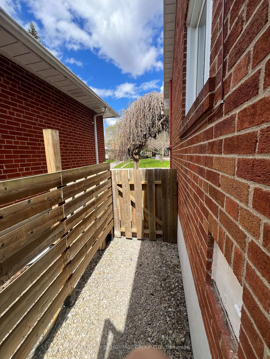
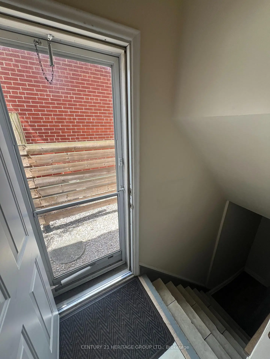
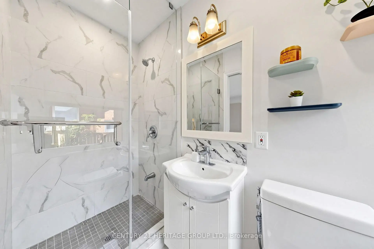
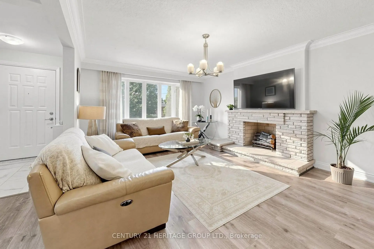
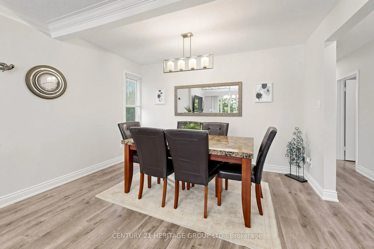
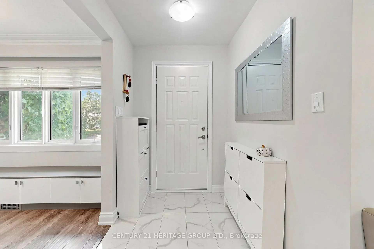
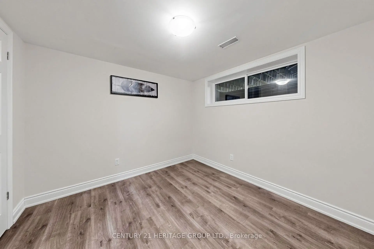
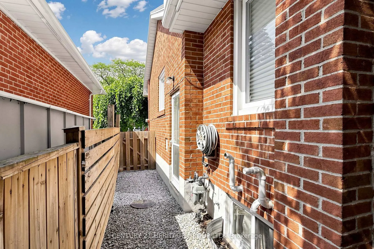
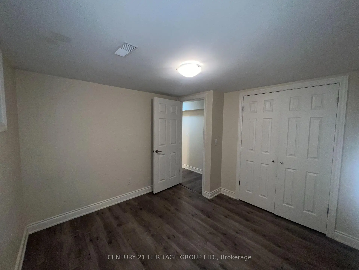
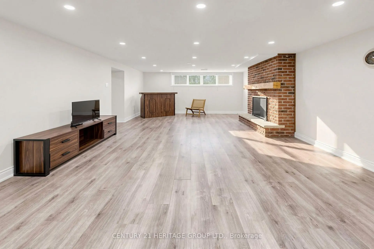
Location! Location! Location! Welcome to your dream home at 11 Elynhill Dr. This spacious detached bungalow, one of the larger models in the neighbourhood, is situated in a highly sought-after community and offers outstanding value for families, investors, or those seeking multi-generational living. The bright, open-concept main floor features3 generous bedrooms, 2 full bathrooms, and a functional layout designed for comfortable everyday living. The fully finished basement, complete with a separate entrance, offers excellent income potential or an ideal in-law suite. It includes 2 bedrooms, 2 bathrooms, and ample living space. Additional highlights include an attached garage, a newly paved asphalt driveway with parking for 4 vehicles, plus the garage for a total of 5 parking spaces. Ideally located close to top-rated schools, parks, shopping, and public transit, this home combines comfort, convenience, and exceptional investment potential. Don't miss this fantastic opportunity! The property has been renovated with permit.
Features
- Facing: North

- Bedrooms: 3

- Bathrooms: 4

- Garages: 1

- Kitchens: 1

Details
- Lot size: 50.00 x 120.00 Feet

- Space: 1100-1500

- Tax: $ 8064.44

- C13615978

- Listing contracted with: CENTURY 21 HERITAGE GROUP LTD.
| Room | Size(M) | Description | |
|---|---|---|---|
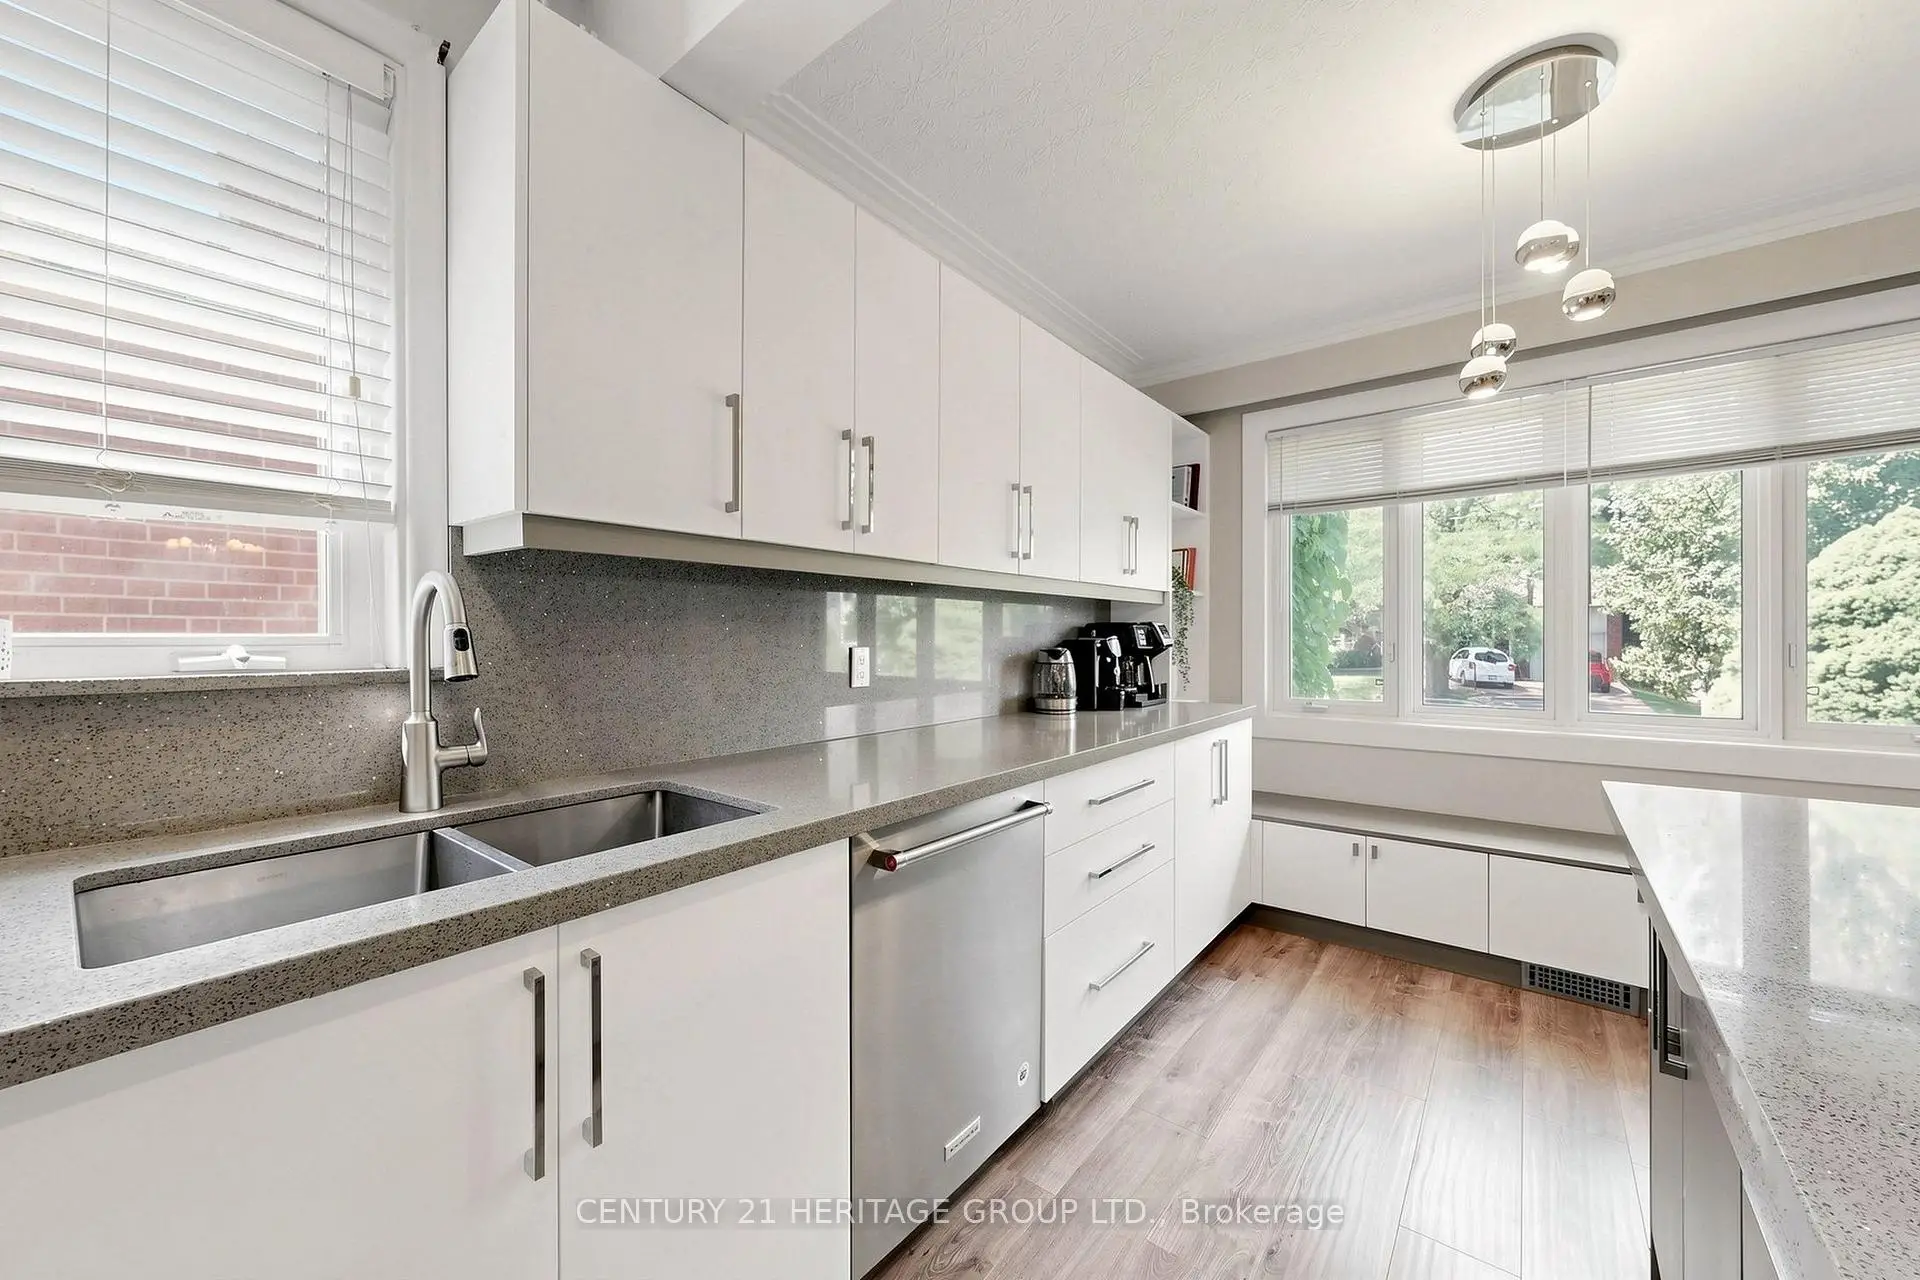
| Kitchen | 5.00x3.00 | Stainless Steel Appl, Centre Island, Large Window |
|
| Dining Rm | 7.30x4.85 | Pot Lights, Large Window, Combined w/Living |
|
| Living Rm | 7.30x4.85 | Pot Lights, Large Window, Combined w/Dining |
|
| Primary B | 4.00x3.80 | 3 Pc Ensuite, Walk-In Closet(s), Window |
|
| 2nd Br | 3.50x2.80 | Closet, Window |
|
| 3rd Br | 3.00x2.80 | Closet, Window |
|
| Kitchen | 8.35x4.50 | Combined w/Family, Large Window, Pot Lights |
|
| Family Rm | 8.35x4.50 | Combined w/Family, Large Window, Pot Lights |
|
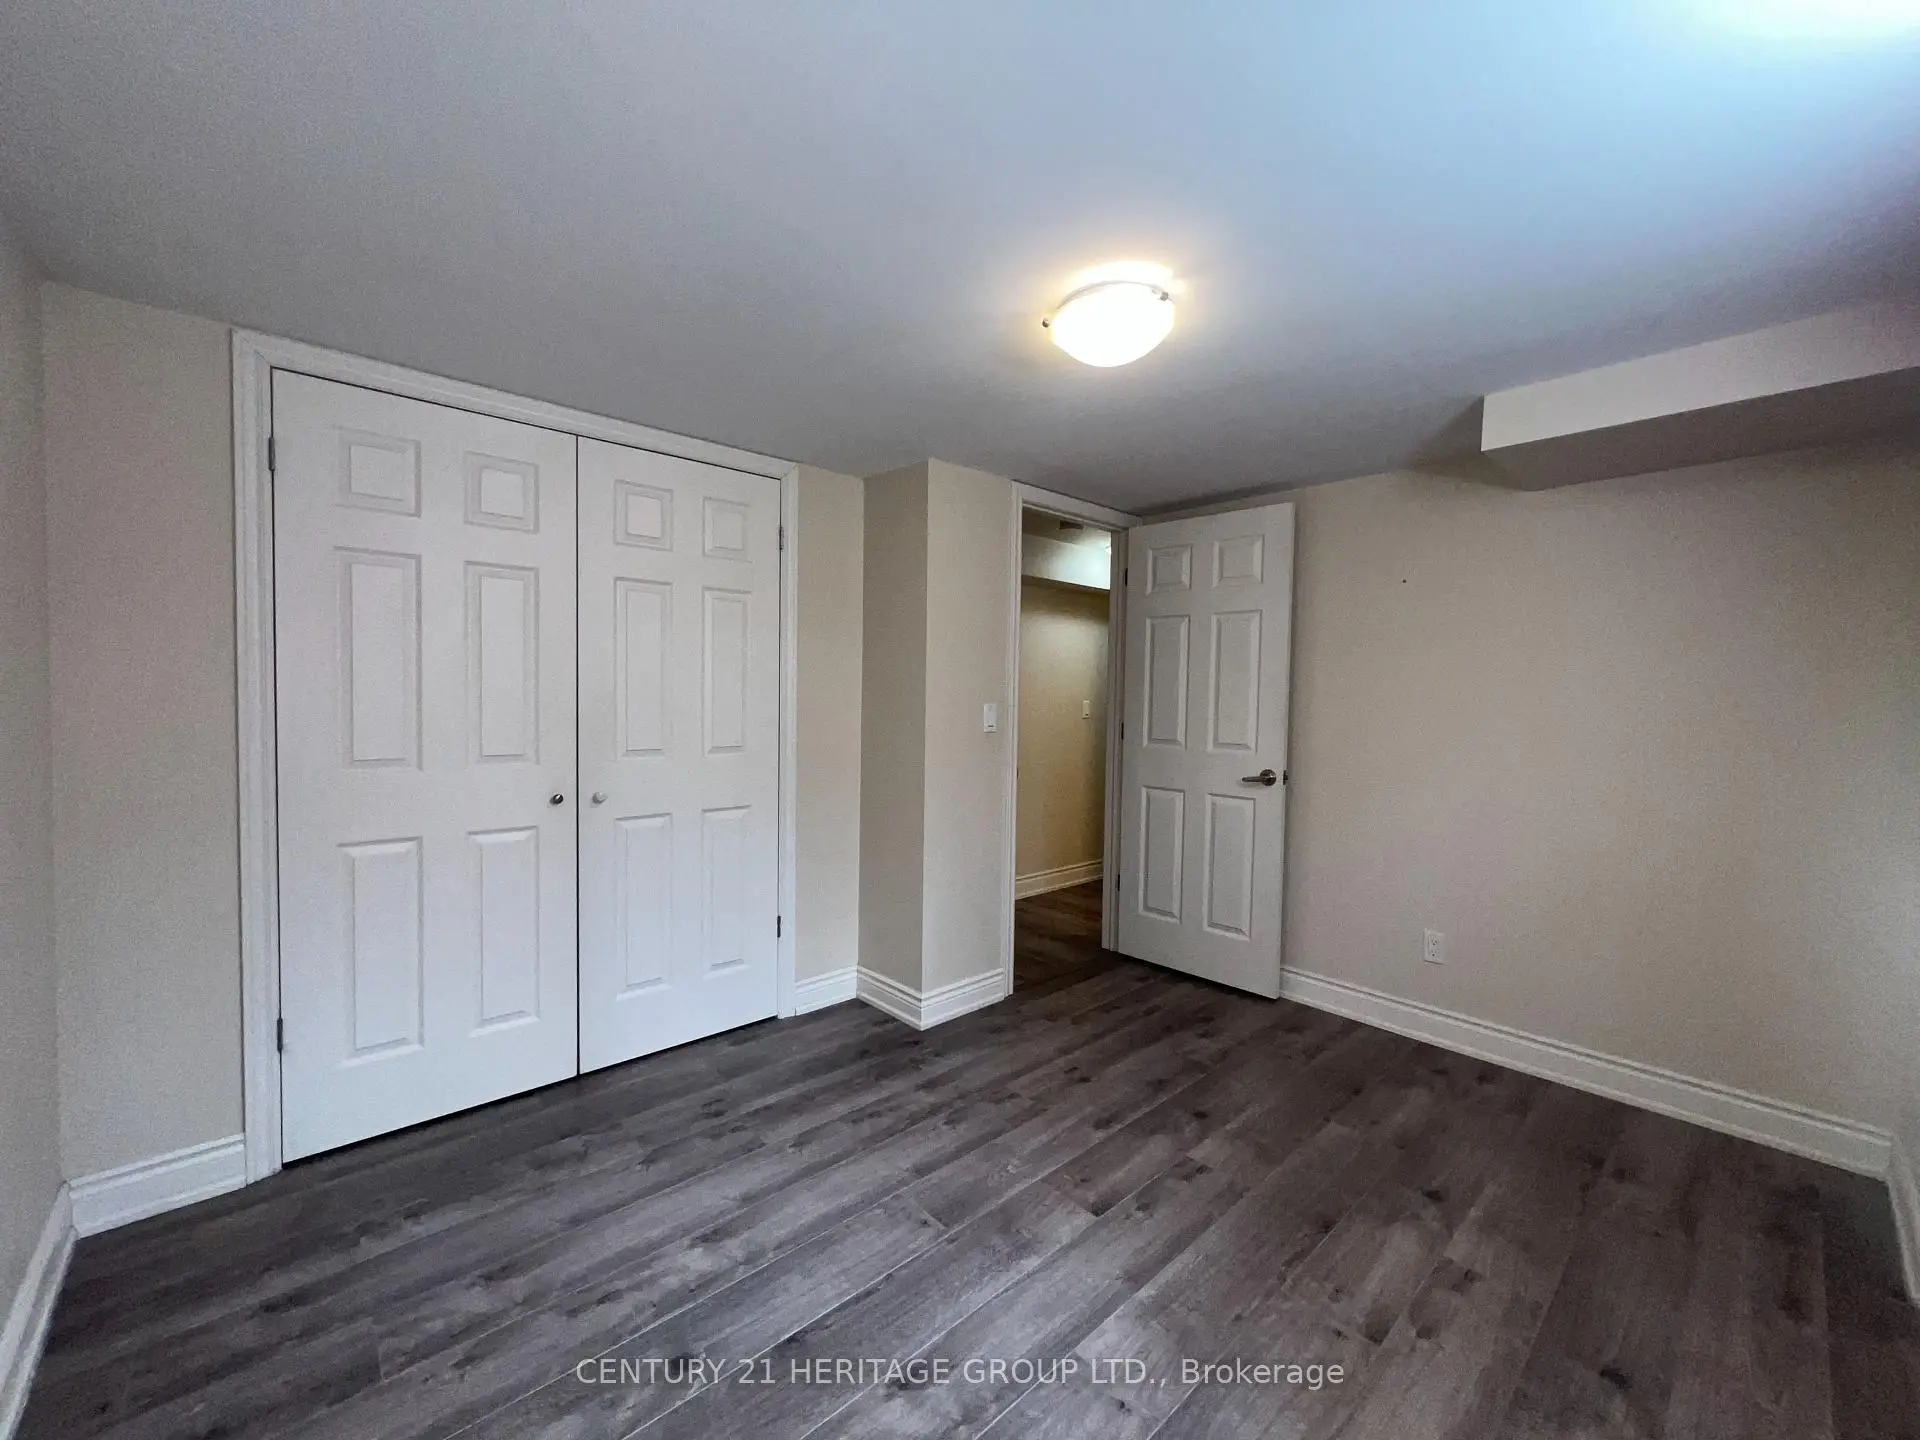
| Primary B | 3.50x3.10 | Closet, Window |
|
| 2nd Br | 3.10x3.10 | Closet, Window |
|
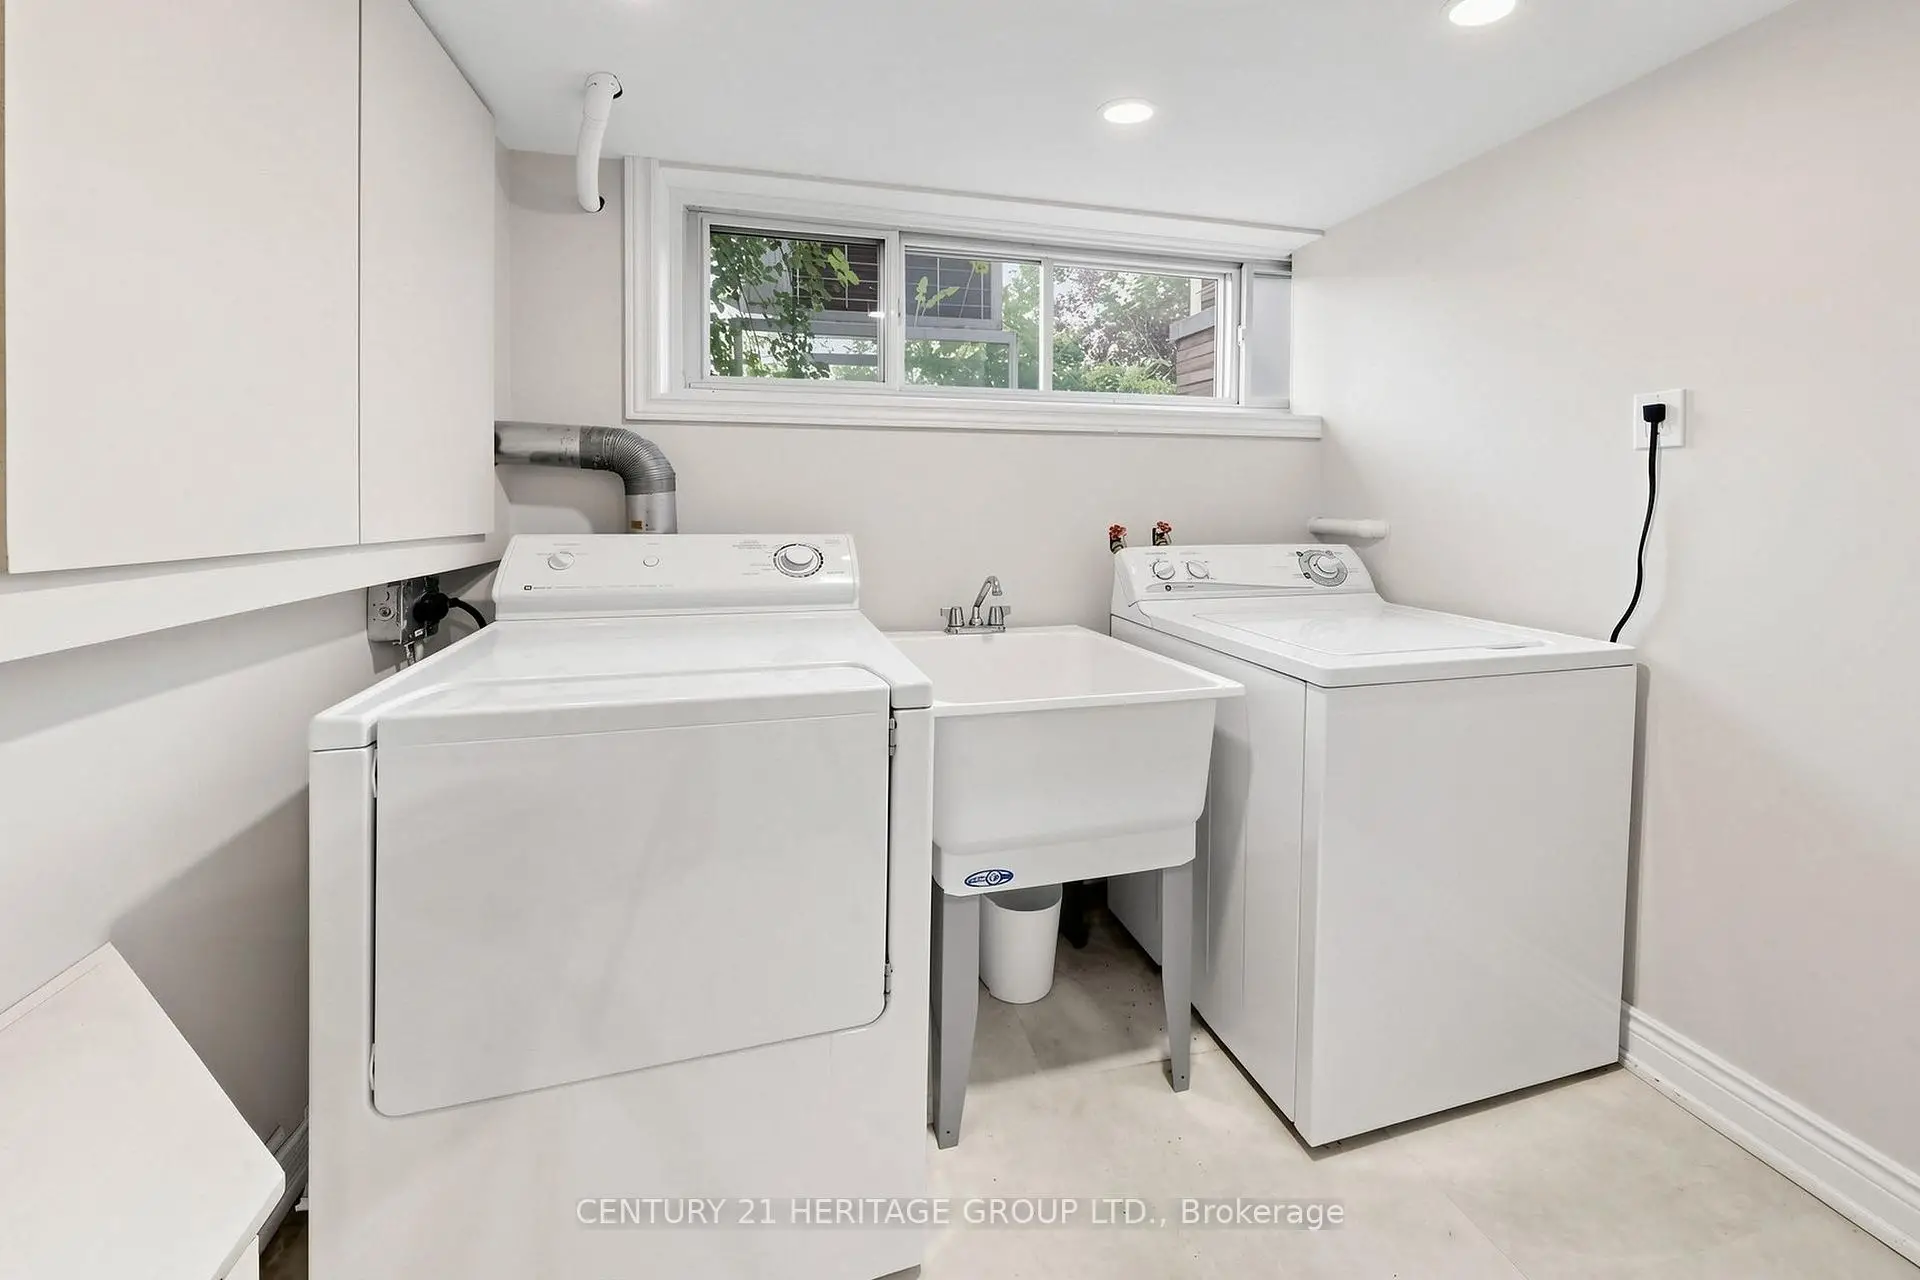
| Laundry | 2.30x1.85 | ||
| Kitchen | 4.00x10.00 |
| Bathroom | Pieces | Level | |
|---|---|---|---|
| 1xBath | 4 pcs | Flat |
|
| 1xBath | 3 pcs | Flat |
|
| 1xBath | 3 pcs | Basement |
|
| 1xBath | 2 pcs | Basement |
Property Summary
Located close to the intersection of Sheppard St and Yonge St, 11 Elynhill Dr is a 3+2 bedrooms 4 washrooms Detached. The unit has a Single Attached Parking Space. The property basement is Apartment . The property has many nice features including Carpet Free. .Local Area Profile
This property is located in a predominantly owner-occupied residential area with housing made up primarily of detached homes. Approximately 62% of residents hold a bachelor's degree or higher, while about 14% have a college credential. Residents use a combination of driving and public transit for commuting.
School Information
Elementary Schools
-
Home schoolRank: 1868 out of 3022 (Score: 5.6)Distance to school: 0.3 km (~5 min walk)
-
French Immersion school
Distance to school: 0.2 km (~3 min walk) -
-
ST ANTOINE DANIEL (Grade: JK - 8)Rank: 1300 out of 3022 (Score: 6.4)Distance to school: 8.6 km (~26 min drive)
-
ST MARGARET (Grade: 5 - 8)Rank: 687 out of 3022 (Score: 7.3)Distance to school: 3.7 km (~11 min drive)
Secondary Schools
-
Home schoolRank: 219/746 (Score: 7.0) 5 year average: 191/746 (Score: 7.0)Distance to school: 1.6 km (~28 min walk)
-
Cardinal Carter-Arts (Grade: 9-12)
Catholic School
Distance to school: 1.6 km (~28 min walk) -
Loretto Abbey (Grade: 9-12)
Catholic French Immersion school
Rank: 259/746 (Score: 6.8) 5 year average: 205/746 (Score: 6.9)Distance to school: 3.4 km (~10 min drive)