
Description
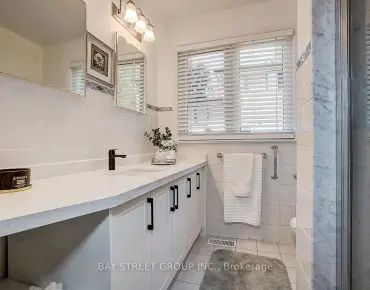
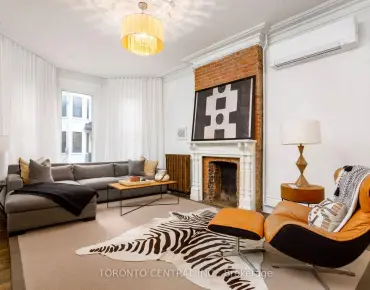
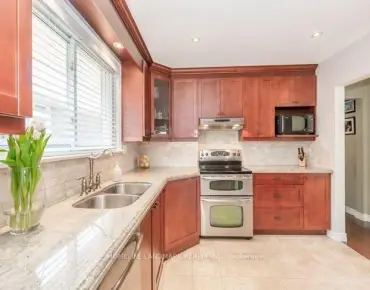
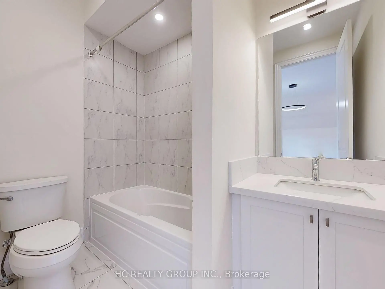
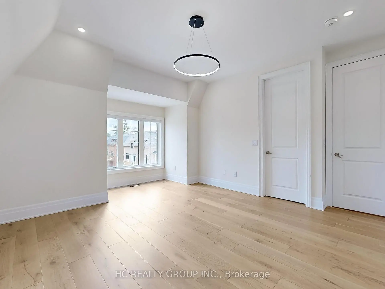
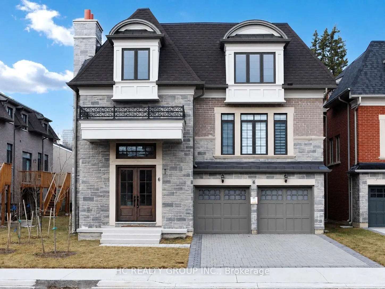
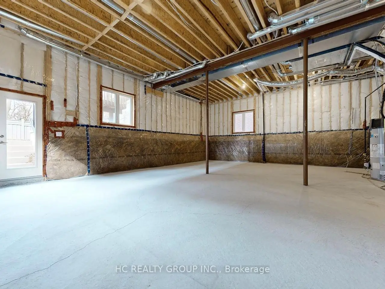
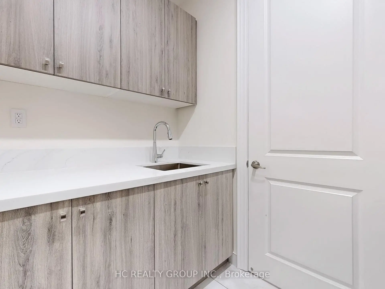
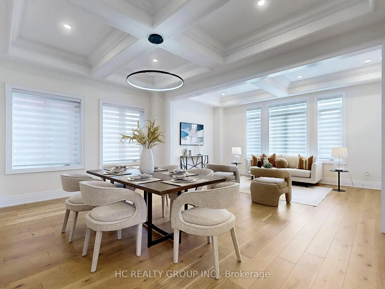
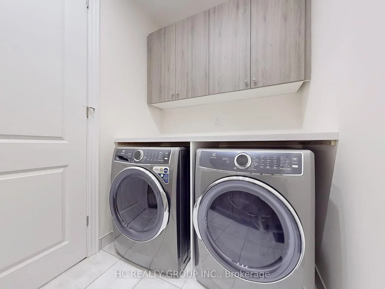
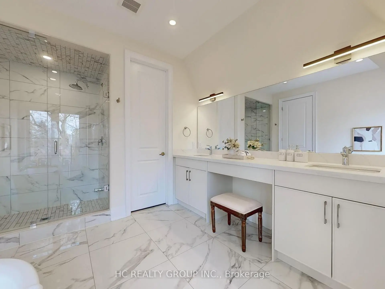
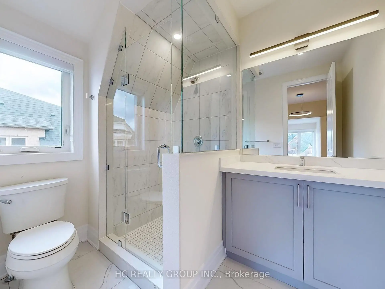
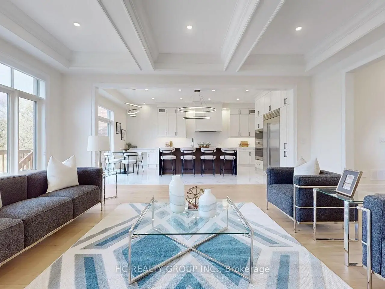
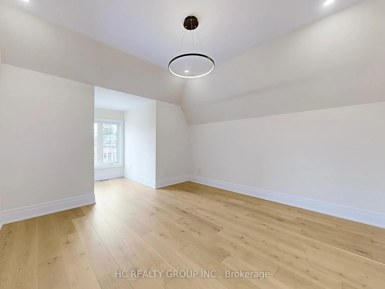
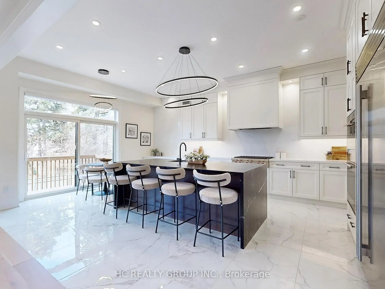
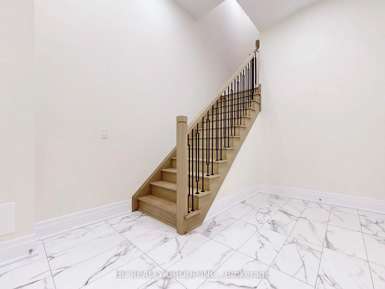
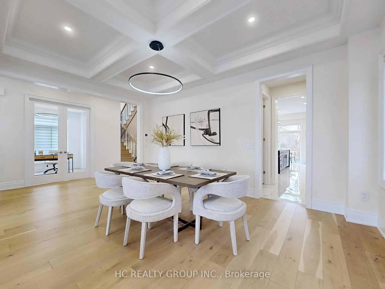
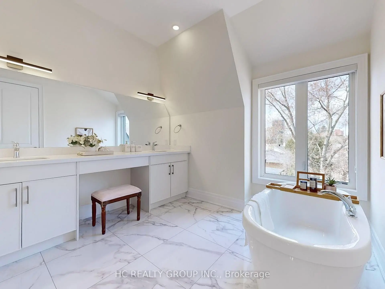
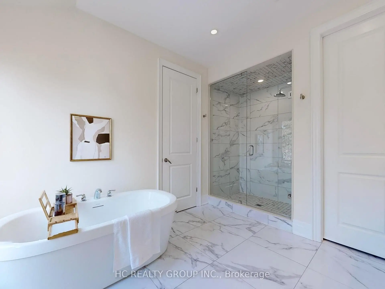
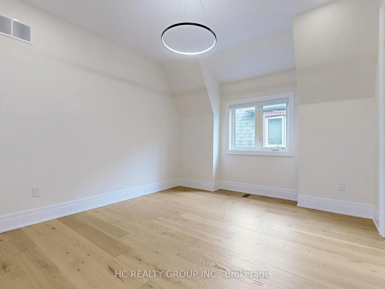
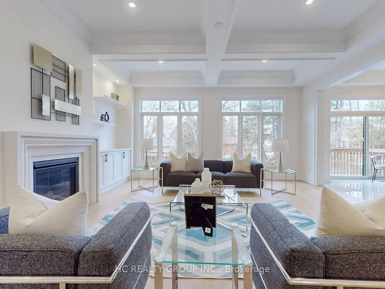
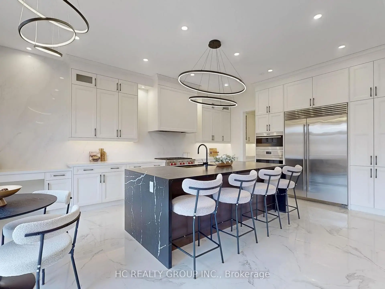
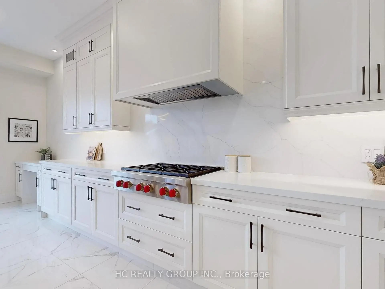
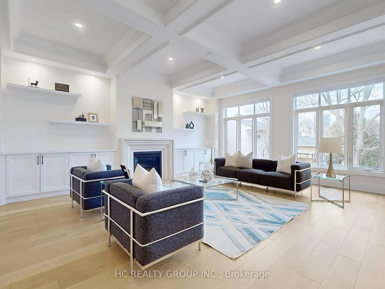
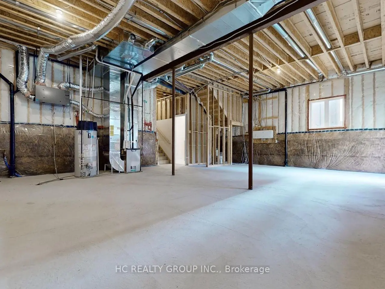
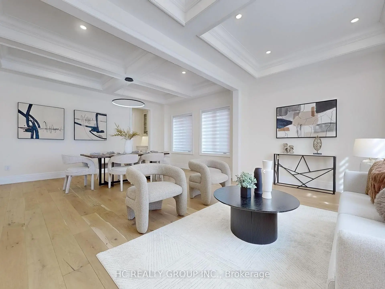
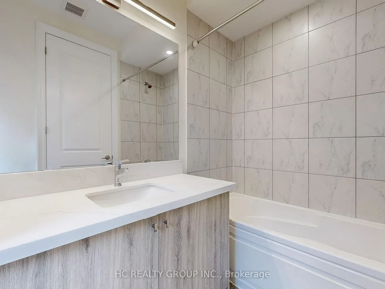
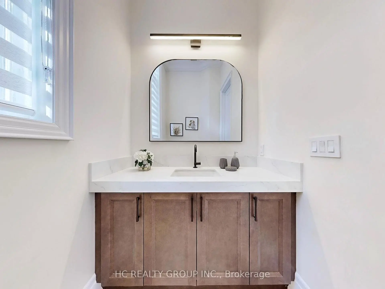
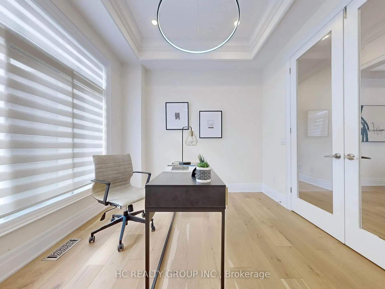
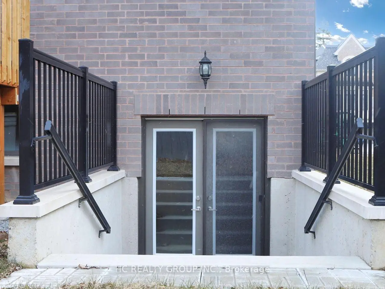
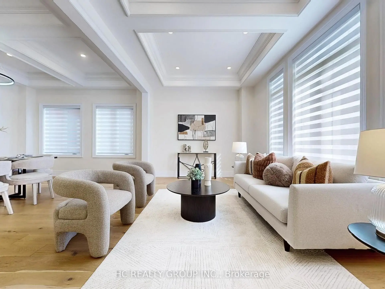
Welcome To This Stunning Detached Home In The Highly Sought-After Newtonbrook East Community, Just A Short Walk To Yonge & Finch Subway Station. Featuring Over $400K In Quality Upgrades, This Home Offers Exceptional Design And Functionality. Grand 17-Ft Foyer Ceiling With Skylight Above, 10-Ft Ceilings On The Main Floor, 9-Ft Ceilings On The Second Floor, And A Walk-Out Basement With 12-Ft Ceiling Offering Excellent Additional Living Potential. Gourmet Kitchen Equipped With Premium Built-In Appliances Including Wolf 6-Burner Gas Range, Wolf Oven & Microwave, 48" Sub-Zero Built-In Fridge, Asko Dishwasher, Quartz Waterfall Island, Quartz Backsplash, Pantry, And Ample Cabinetry. Second Floor Features 4 Spacious Bedrooms, Each With Its Own Ensuite Bathroom And Quartz Countertops. Convenient Second-Floor Laundry Room With Built-In Cabinetry. Quality Finishes Include Hardwood Flooring Throughout, Coffered Ceilings, Pot Lights, Fireplace, And Designer Light Fixtures. Double Car Garage Plus 3 Additional Driveway Parking Spaces. Situated On A Quiet Cul-De-Sac Close To Top-Ranked Schools, Parks, Shopping, Restaurants, Public Transit, And Easy Access To Highways 401 & 404. Photos were taken prior to the current tenancy.
Features
- Facing: West

- Bedrooms: 4

- Bathrooms: 5

- Garages: 2

- Kitchens: 1

Details
- Lot size: 43.31 x 118.47 Feet

- Space: 3500-5000

- Tax: $ 15587.00

- C13608026

- Listing contracted with: HC REALTY GROUP INC.
| Room | Size(M) | Description | |
|---|---|---|---|
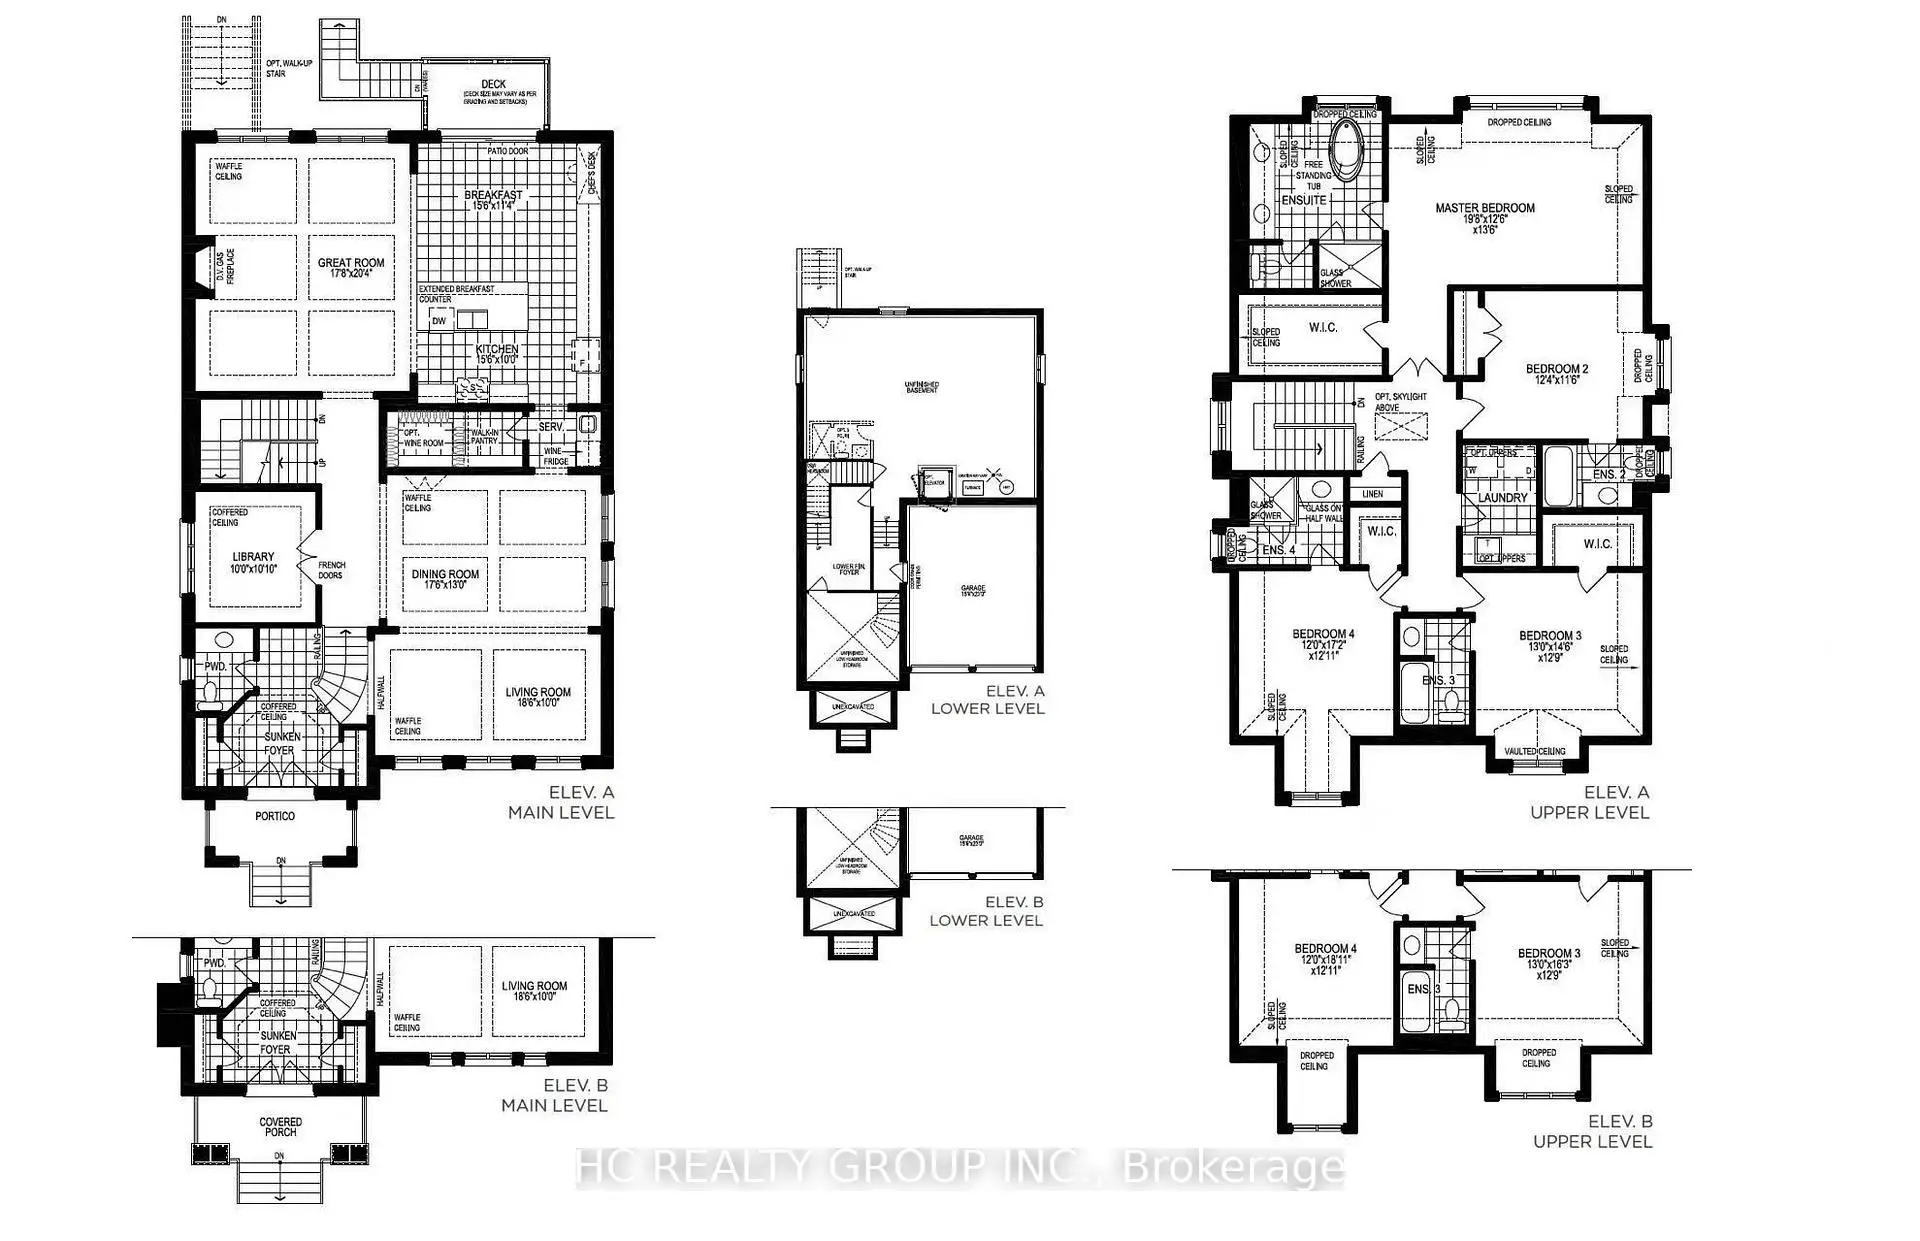
| Living Rm | 5.68x3.06 | Large Window, Hardwood Floor, Pot Lights |
|
| Dining Rm | 5.68x3.81 | Open Concept, Hardwood Floor, Pot Lights |
|
| Family Rm | 6.18x5.50 | Large Window, Hardwood Floor, Fireplace |
|
| Office | 3.32x3.04 | Window, Hardwood Floor, Pot Lights |
|
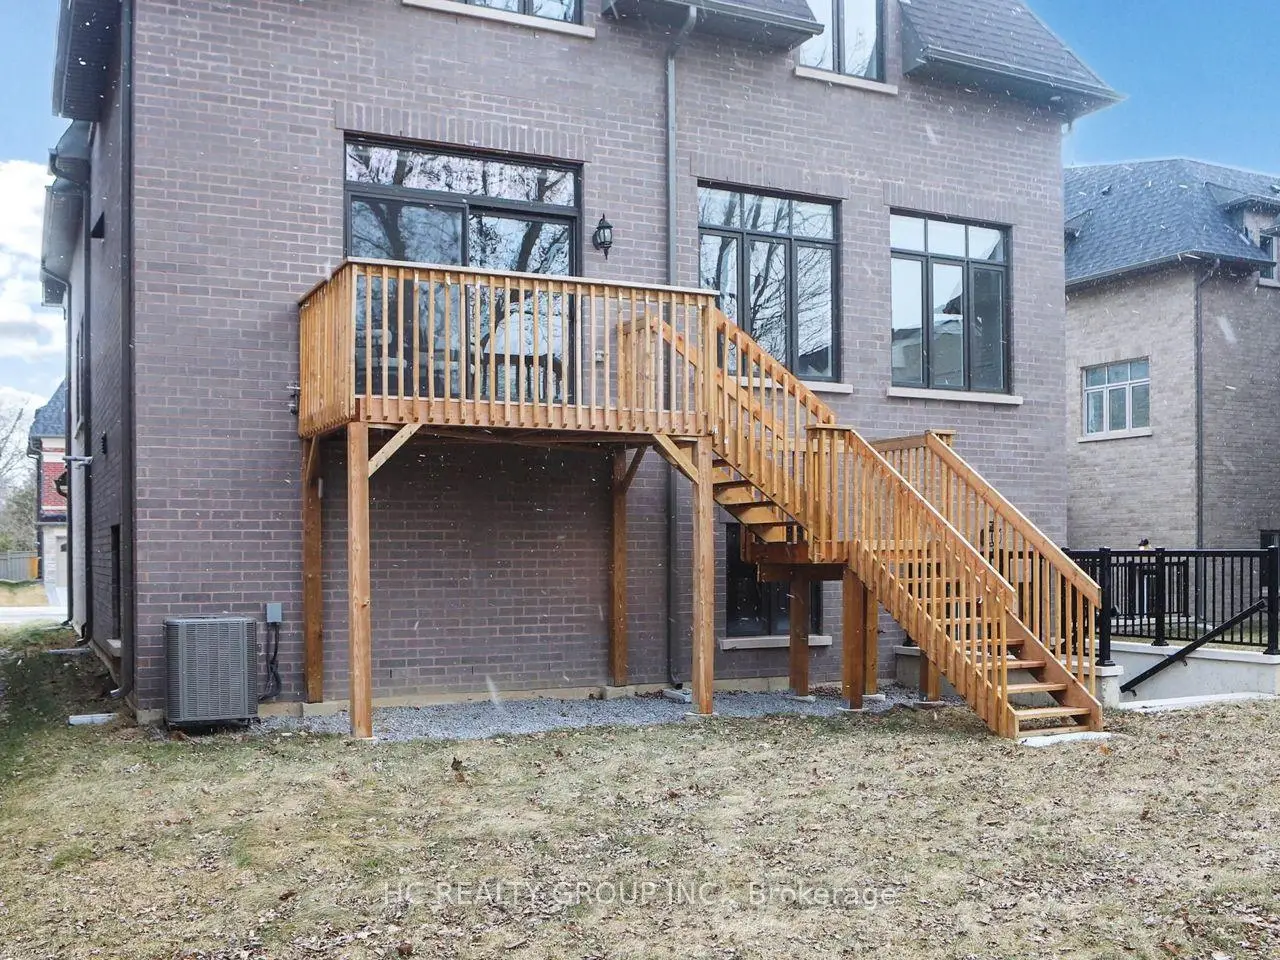
| Kitchen | 6.50x4.53 | Breakfast Area, Centre Island, W/O To Deck |
|
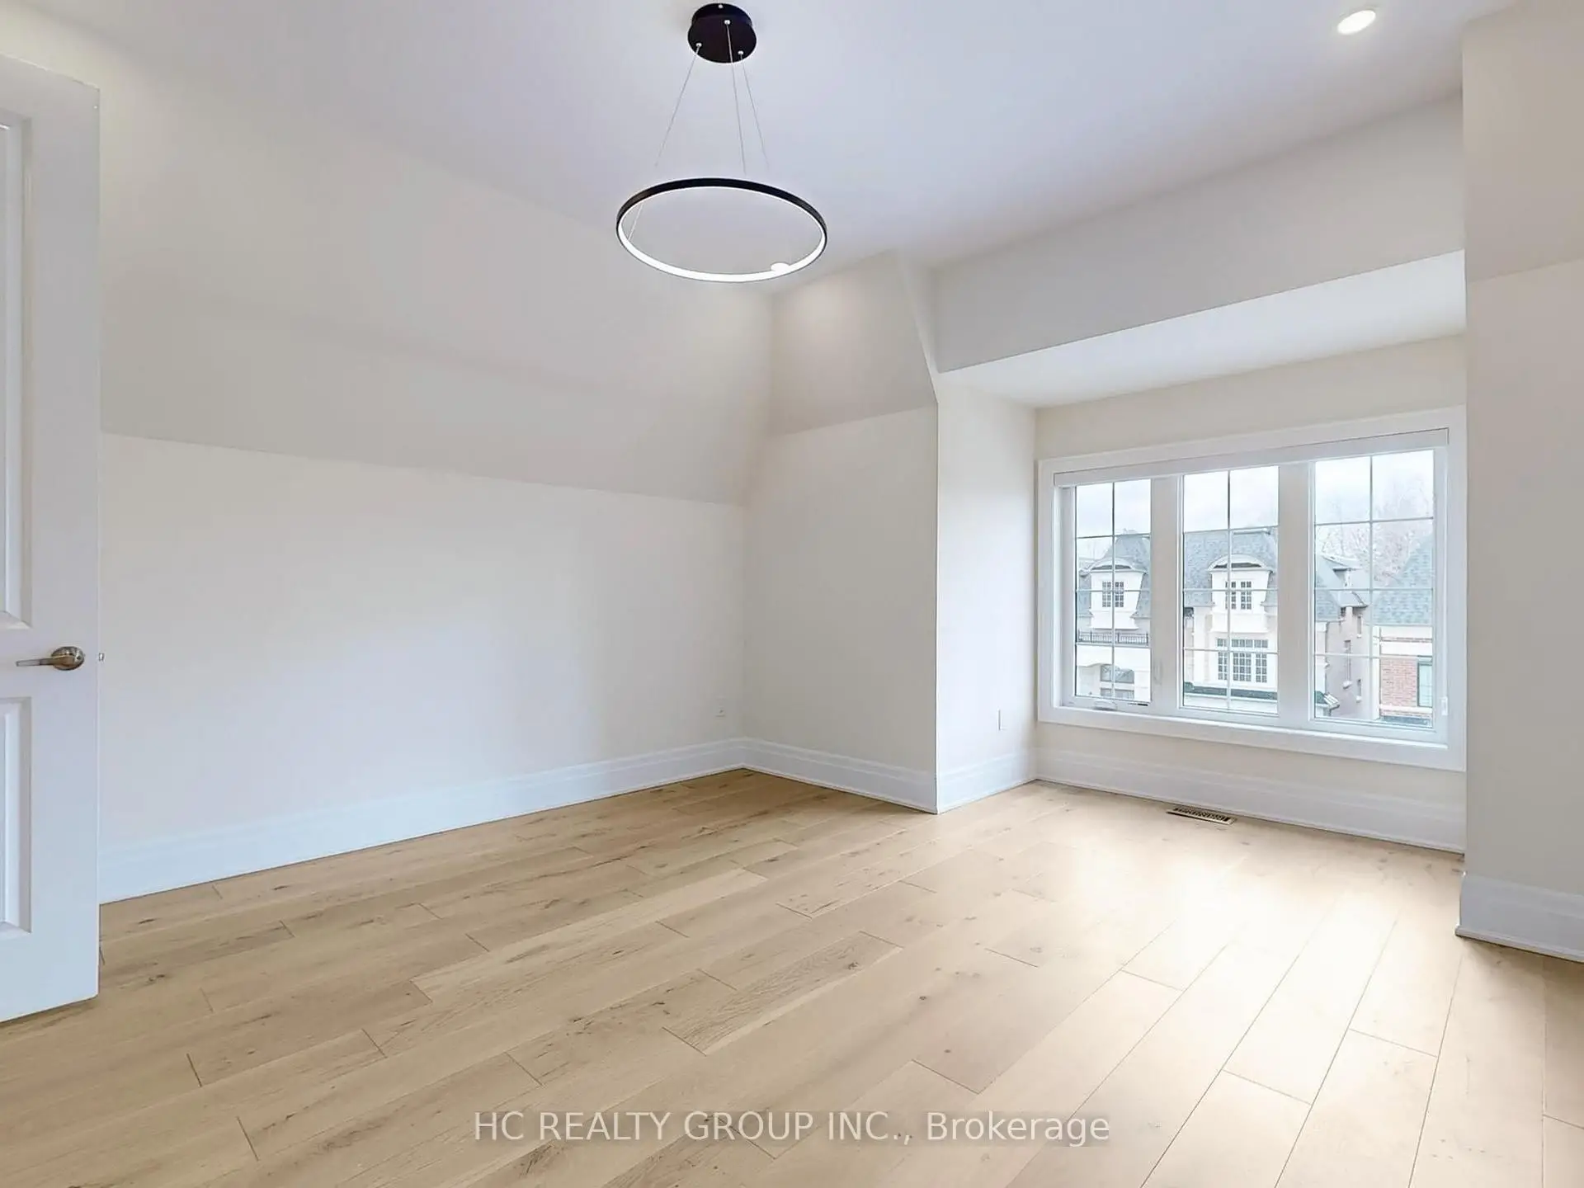
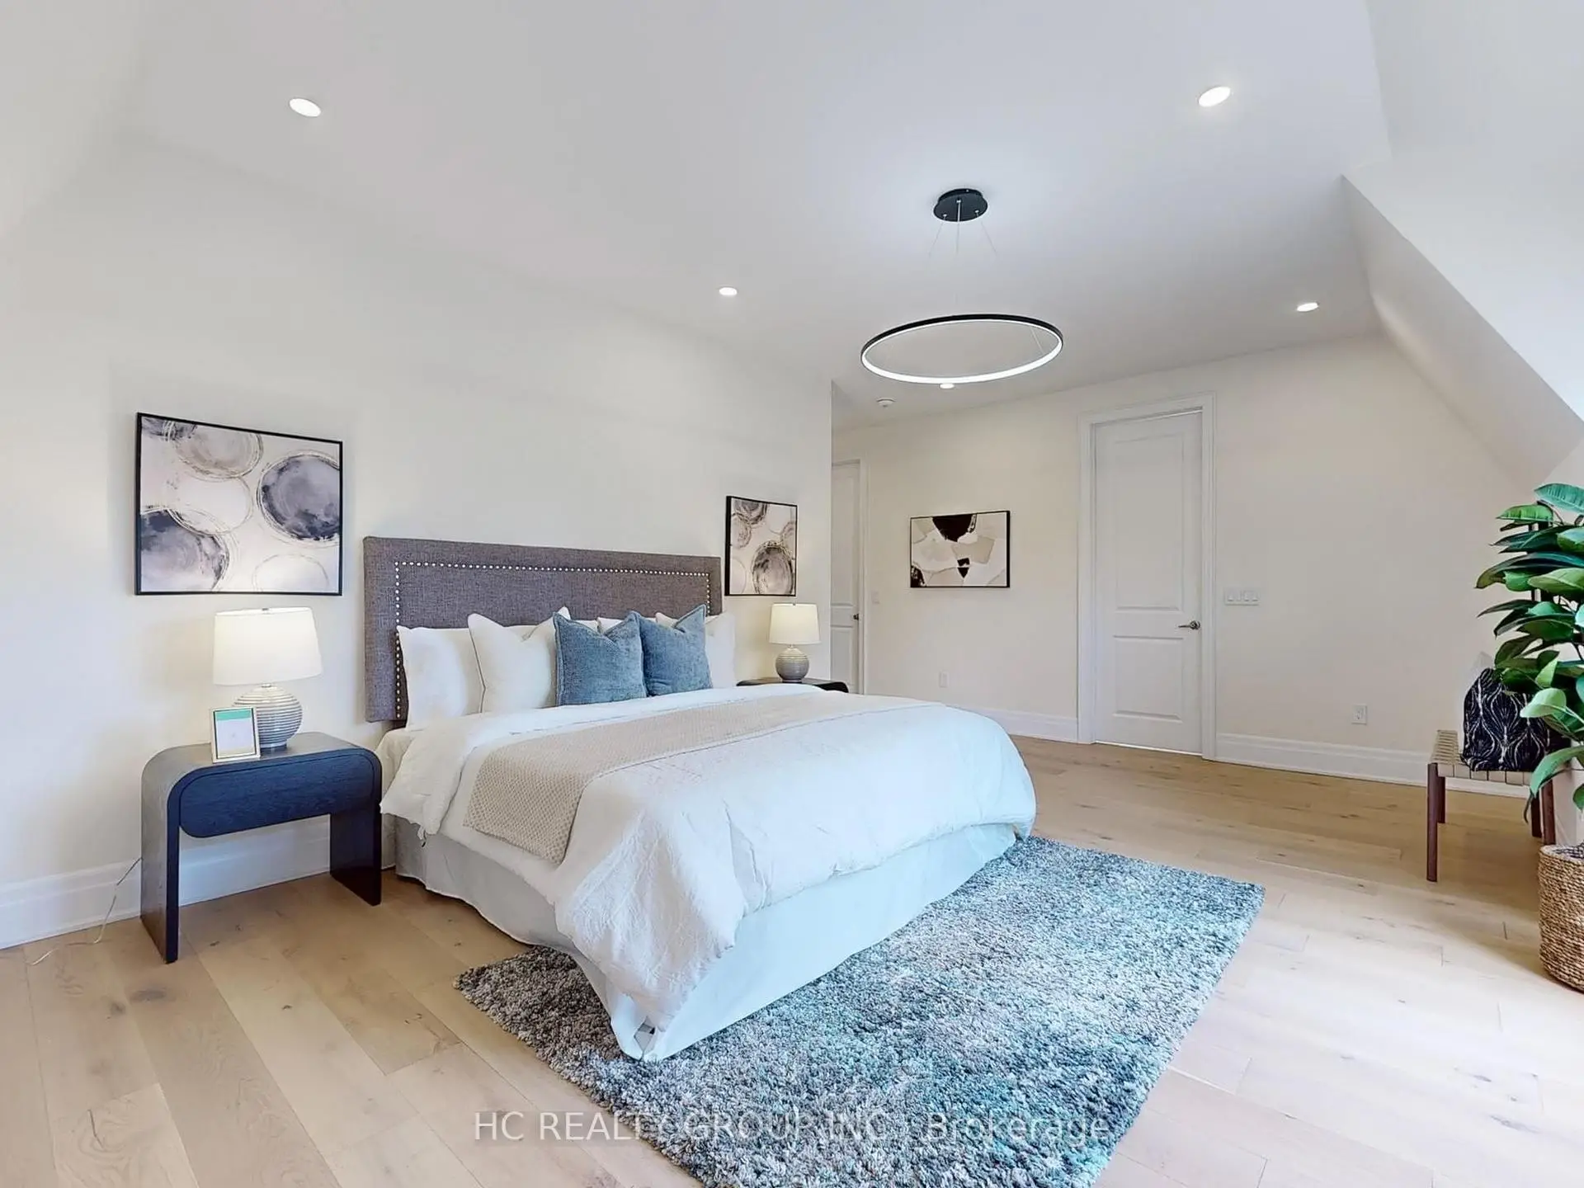
| Primary B | 6.04x3.79 | 5 Pc Ensuite, Hardwood Floor, Walk-In Closet(s) |
|
| 2nd Br | 3.76x3.49 | 4 Pc Ensuite, Hardwood Floor, Double Closet |
|
| 3rd Br | 3.95x3.87 | 4 Pc Ensuite, Hardwood Floor, Pot Lights |
|
| 4th Br | 3.76x3.68 | 3 Pc Ensuite, Hardwood Floor, Pot Lights |
| Bathroom | Pieces | Level | |
|---|---|---|---|
| 1xBath | 5 pcs | Second |
|
| 2xBaths | 4 pcs | Second |
|
| 1xBath | 3 pcs | Second |
|
| 1xBath | 2 pcs | Main |
Property Summary
Located close to the intersection of Cummer and Willowdale, 6 Becky Cheung Crt is a 4 bedrooms 5 washrooms Detached. The unit has a Double Built-In Parking Spaces. The property has a unfinished Walk-Up basement. The property has many nice features including Carpet Free. Living Room Rm, Dinning Room Rm, Family Room Rm, Office and Kitchen are on the Main floor.Local Area Profile
This property is located in an area with a high level of homeownership with housing made up primarily of detached homes. Approximately 58% of residents hold a bachelor's degree or higher, while about 9% have a college credential. Residents use a combination of driving and public transit for commuting.
School Information
Elementary Schools
-
Home schoolDistance to school: 0.9 km (~17 min walk)
-
Home schoolDistance to school: 0.6 km (~11 min walk)
Secondary Schools
-
Home schoolRank: 345/746 (Score: 6.2) 5 year average: 562/746 (Score: 4.4)Distance to school: 1.4 km (~26 min walk)