Trinity-Bellwoods, Toronto, M6J 2S2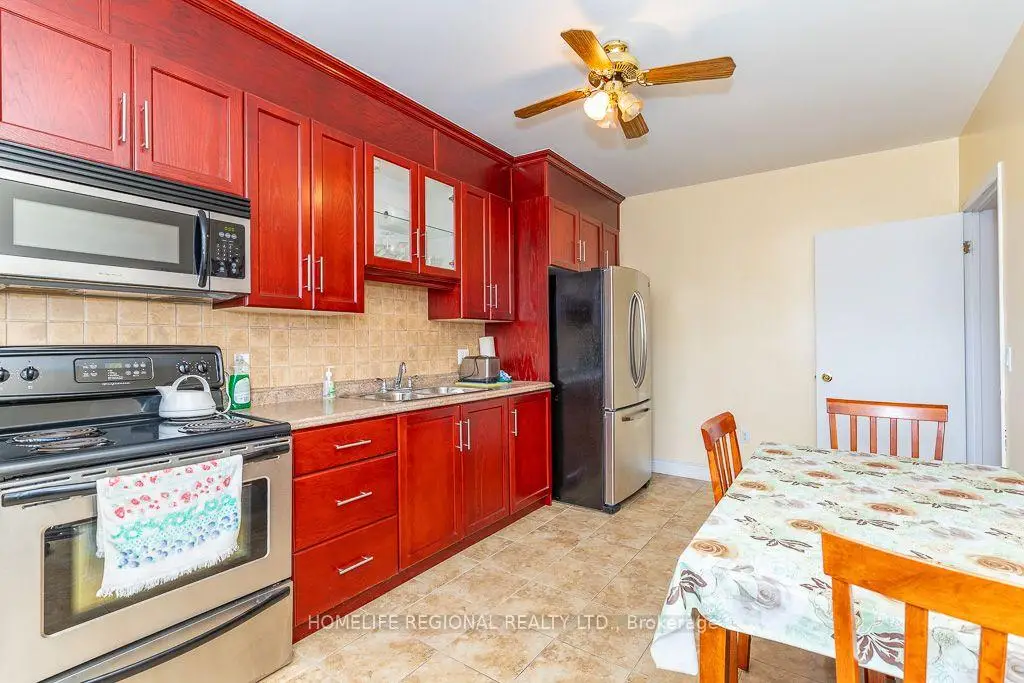

Description
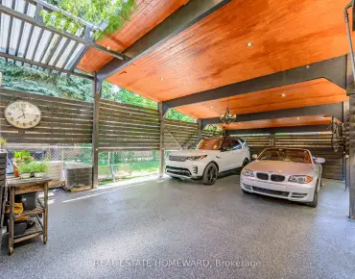
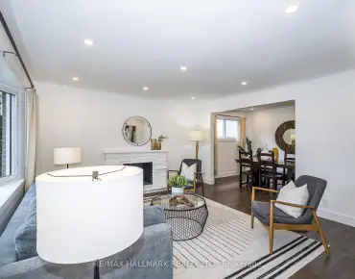
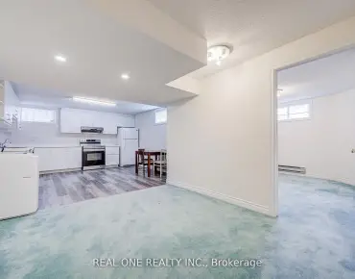
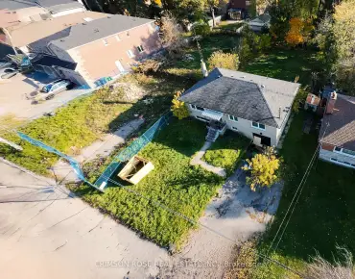
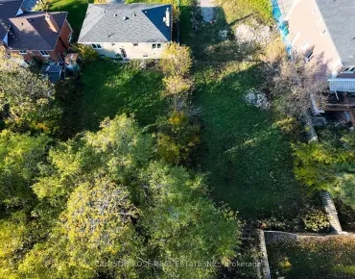
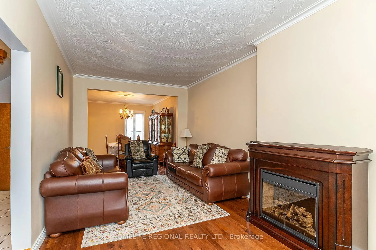
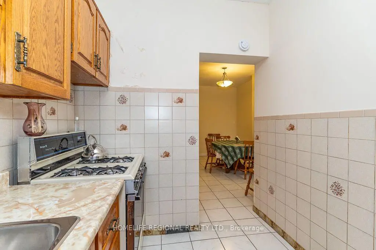
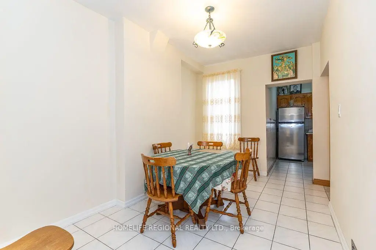
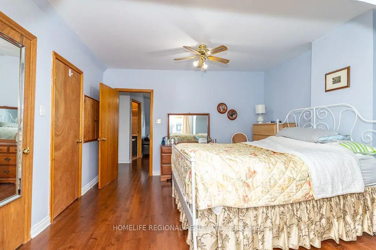
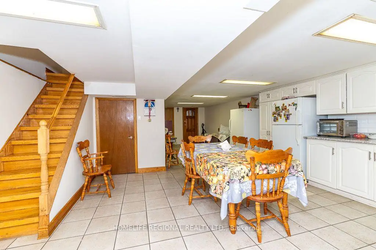
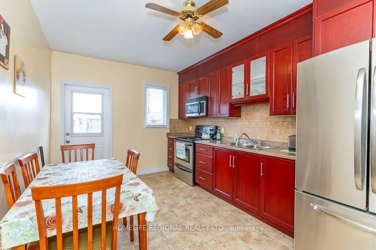
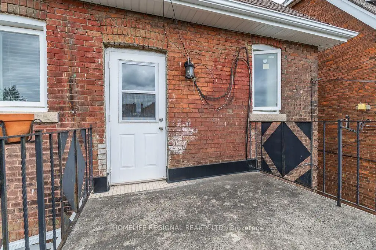
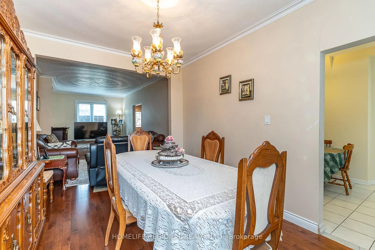
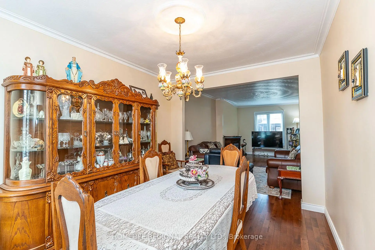
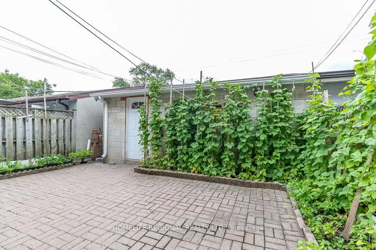
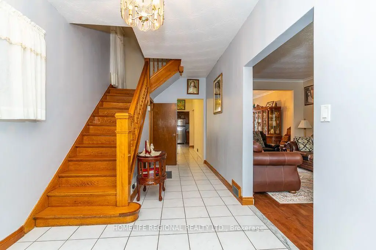
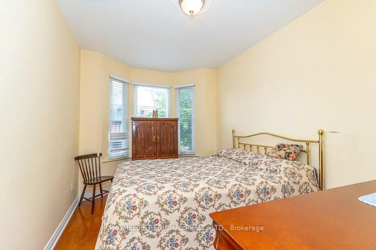
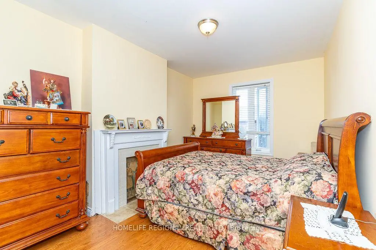
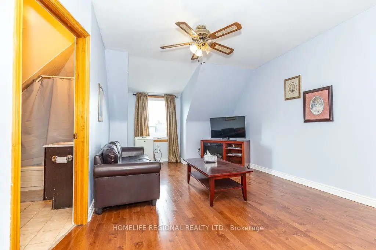
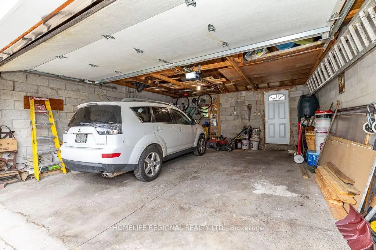
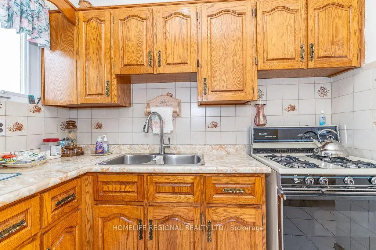
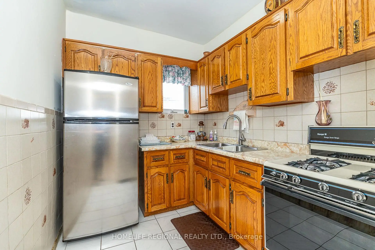
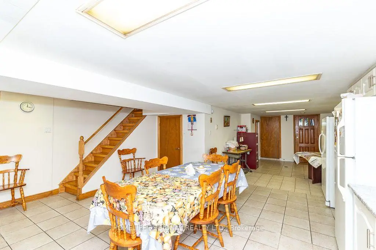
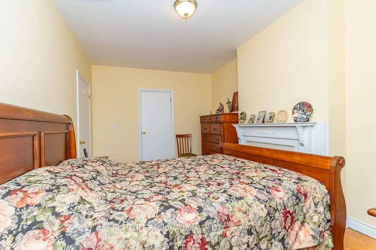
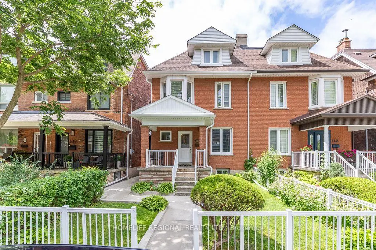
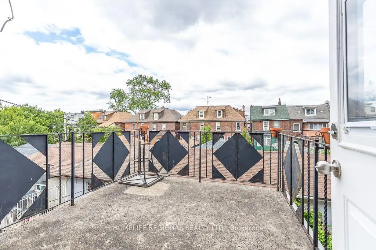
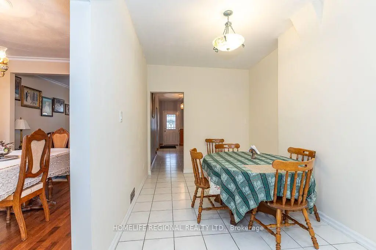
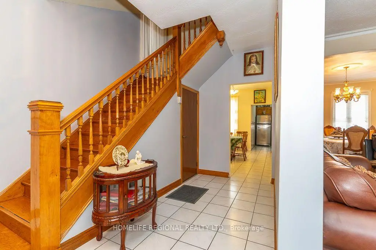
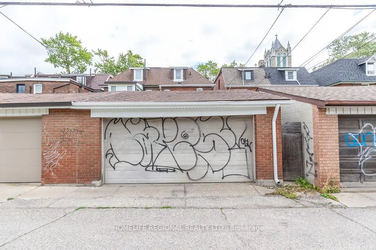
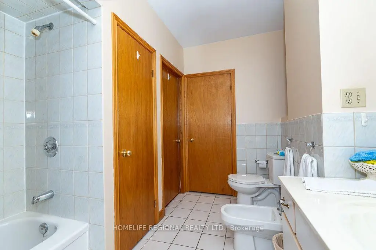
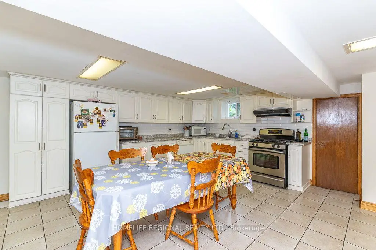
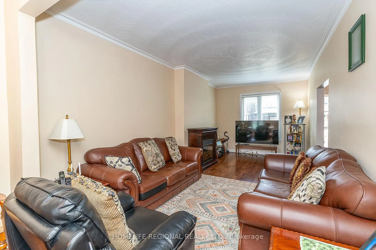
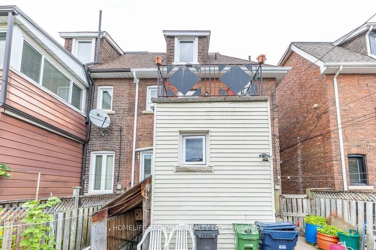
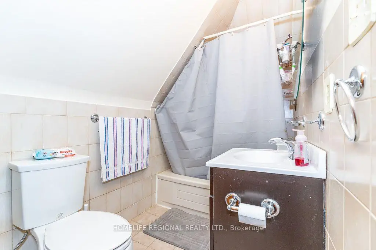
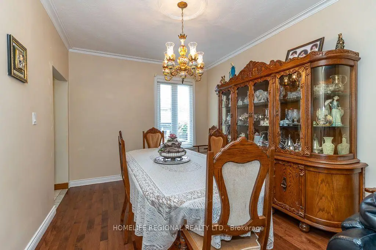
Semi-detached home in Trinity-Bellwoods, offering exceptional space, versatility, and investment potential. Set on a 22.75 ft x 102.5 ft lot, this property features over 2,000 sq. ft. of living space, a 2 car detached garage with laneway access, and a highly functional layout ideal for families or investors alike. With the potential to convert two rooms into 2 additional bedrooms, plus a separate basement entrance and 2+1 kitchens, this home offers excellent income-generating possibilities. The main floor includes an extra room currently being used as a second dining room, adding even more flexibility to the living space. Recent upgrades include a hot water tank purchased in 2024, a roof completed in 2025, and new eavestrough and soffit installed in 2026. Located in a prime, highly desirable neighbourhood close to transit, parks, shops, and restaurants.
Features
- Facing: West

- Bedrooms: 2

- Bathrooms: 3

- Garages: 2

- Kitchens: 2

Details
- Lot size: 22.75 x 102.50 Feet

- Space: 2000-2500

- Tax: $ 8619.00

- C13600544

- Listing contracted with: HOMELIFE REGIONAL REALTY LTD.
| Room | Size(M) | Description | |
|---|---|---|---|
| Living Rm | 3.19x2.69 | Hardwood Floor |
|
| Dining Rm | 3.20x4.04 | Hardwood Floor |
|
| Kitchen | 2.16x2.60 | Ceramic Floor |
|
| Dining Rm | 2.16x4.12 | Ceramic Floor |
|
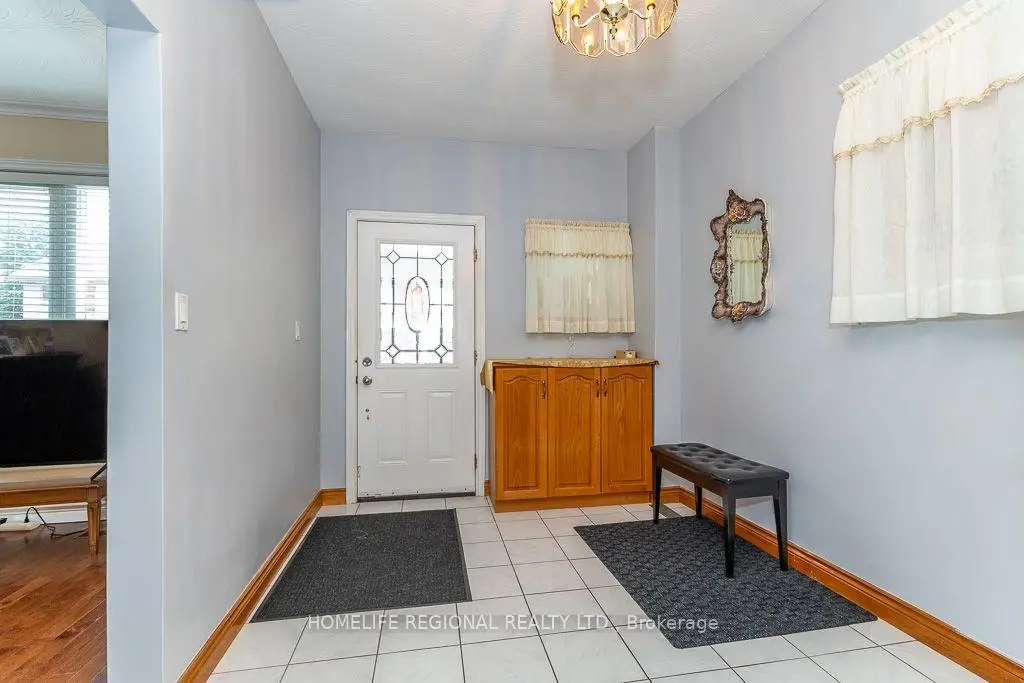
| Foyer | 2.58x6.18 | ||
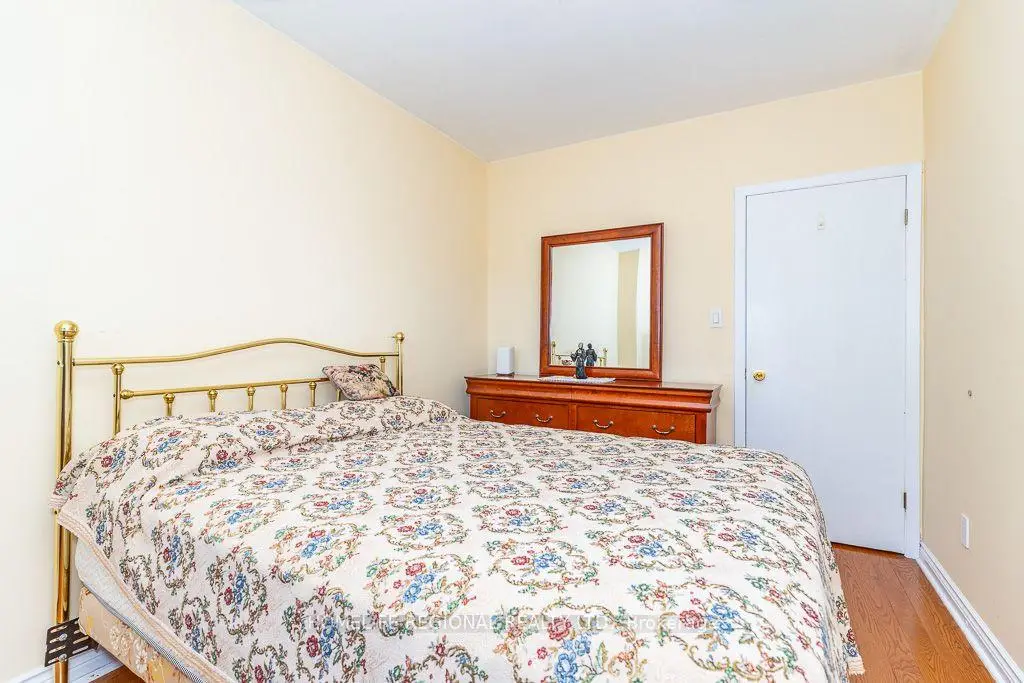
| Br | 3.07x4.74 | Hardwood Floor |
|
| Br | 2.70x3.93 | Hardwood Floor |
|
| Bath | 3.70x3.38 | ||
| Kitchen | 4.66x2.60 | ||
| Br | 3.46x4.96 | ||
| Living Rm | 4.10x4.67 | ||
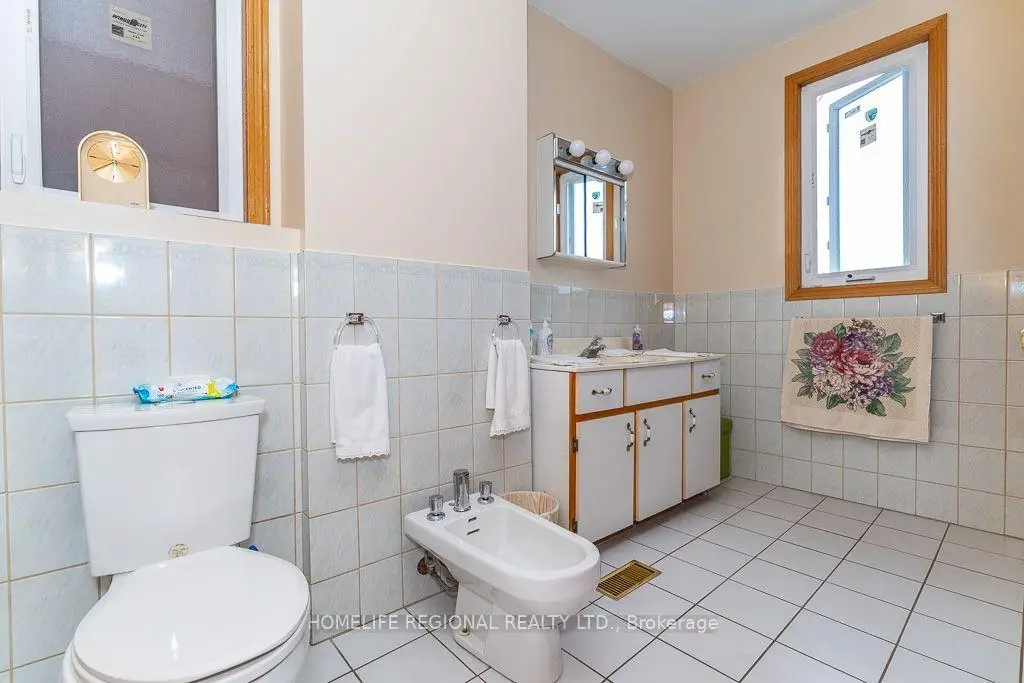
| Bath | 1.56x2.95 | Ceramic Floor |
| Bathroom | Pieces | Level | |
|---|---|---|---|
| 1xBath | 4 pcs | Second |
|
| 1xBath | 4 pcs | Third |
|
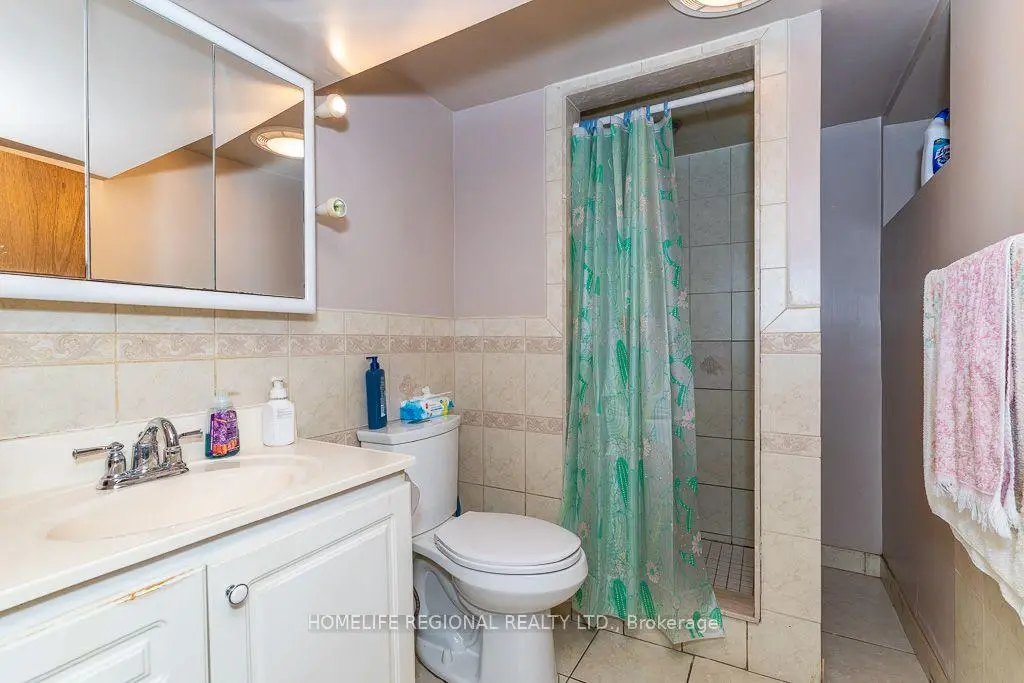
| 1xBath | 3 pcs | Basement |
Property Summary
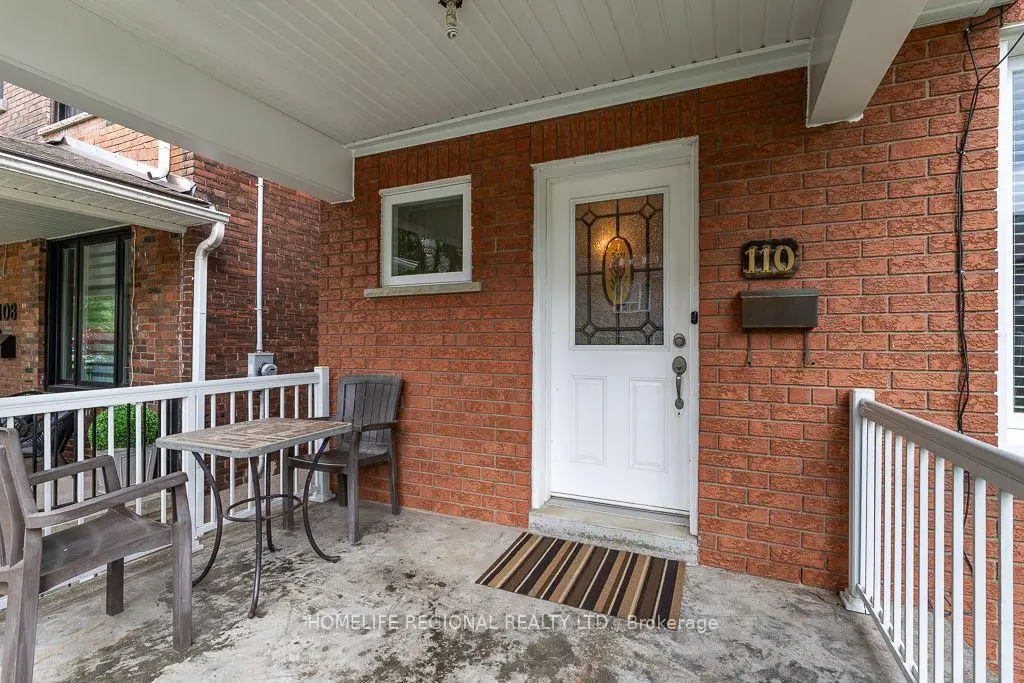
Located close to the intersection of College St & Ossington Ave, 110 Grace St is a 2 bedrooms 3 washrooms Semi-Detached. The unit has a Double Detached Parking Spaces. The property has many nice features including Water Meter. Living Room Rm, Dinning Room Rm, Kitchen, Dinning Room Rm and Foyer are on the Ground floor.School Information
- Charles G Fraser Junior Public School (Grade:JK-6) 346/3037
- Alexander Muir/Gladstone Ave Junior and Senior Public School (Grade:JK-8) 1467/3037
- Harbord Collegiate Institute (Grade:9-12) 163/739
- St. Francis of Assisi Catholic School (Grade:JK-8) 2364/3037
- Ryerson Community School (Grade:JK-8) 2413/3037
- King Edward Junior and Senior Public School (Grade:JK-8) 1119/3037
- Parkdale Junior and Senior Public School (Grade:JK-8) 2810/3037
- Lord Lansdowne Junior Public School (Grade:0-6) 548/3037