
Description
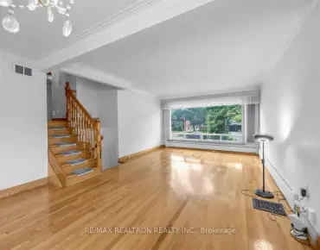
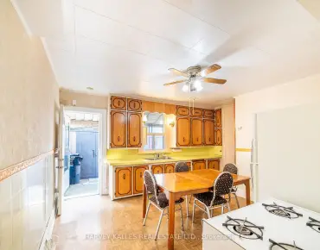
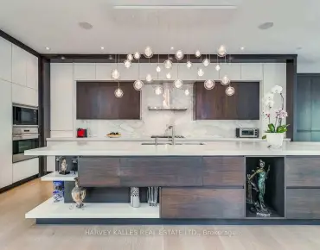
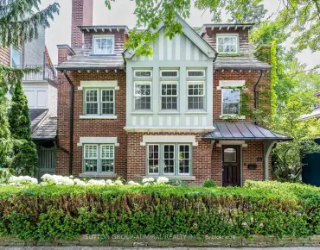
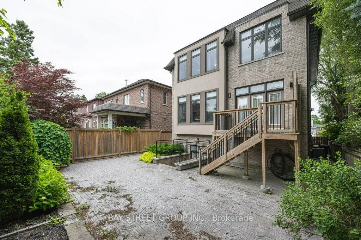
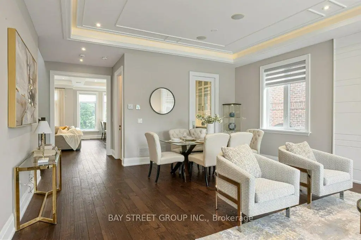
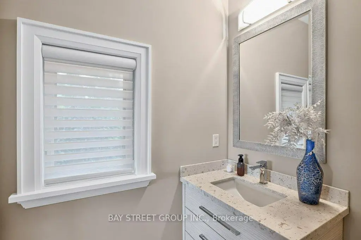
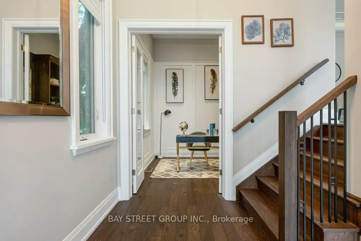
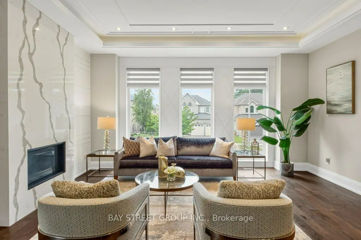
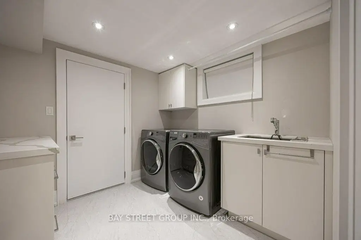
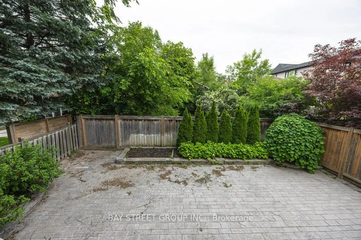
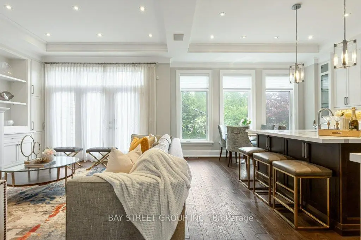
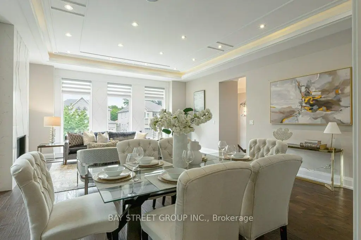
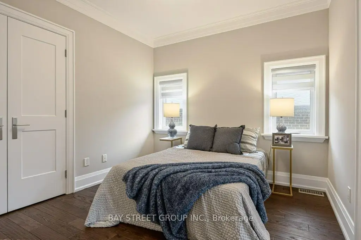
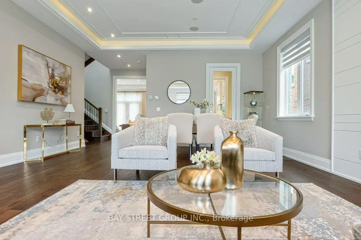
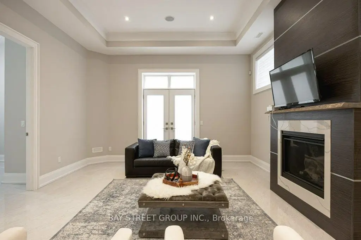
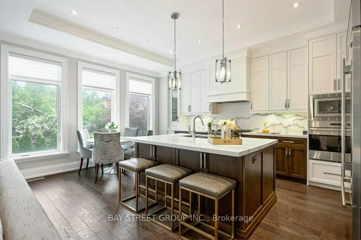
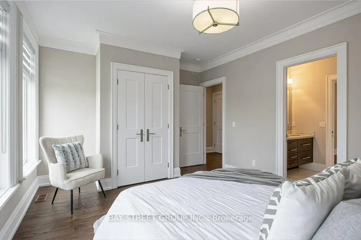
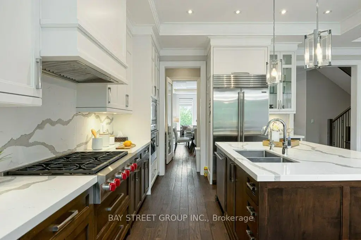
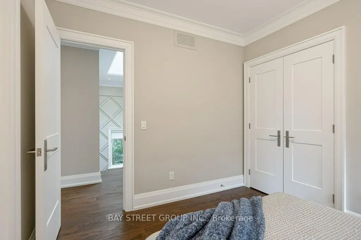
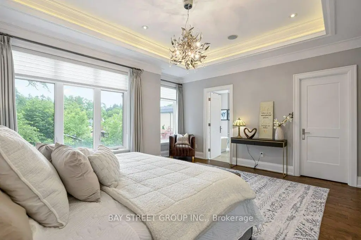
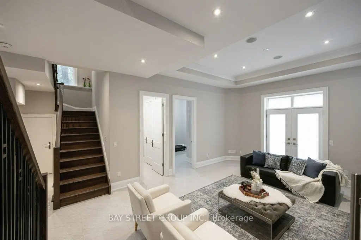
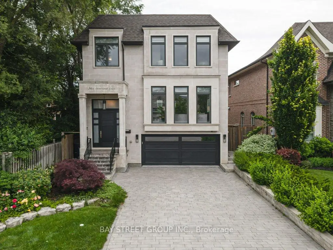
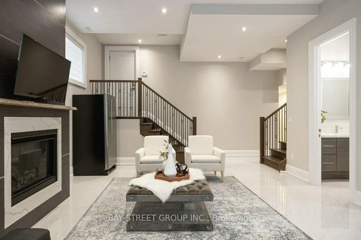
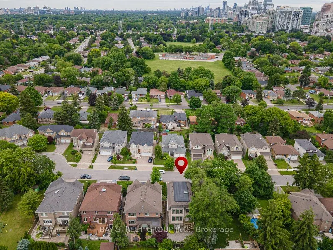
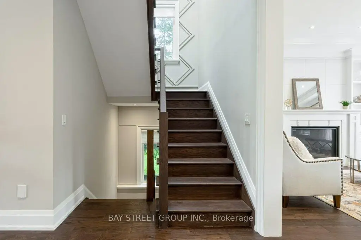
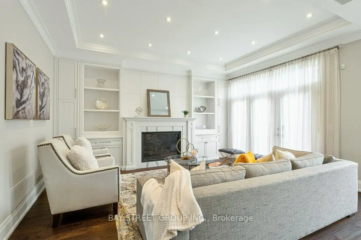
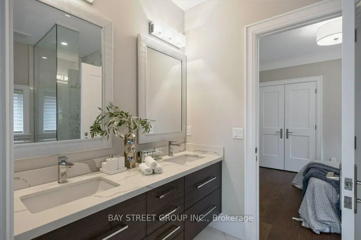
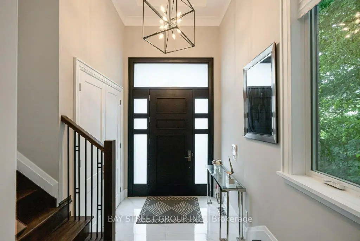
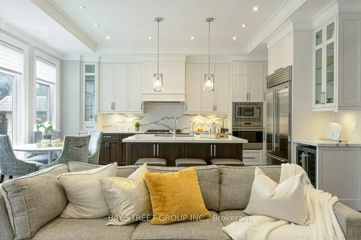
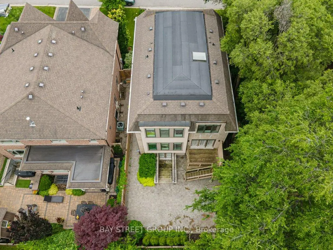
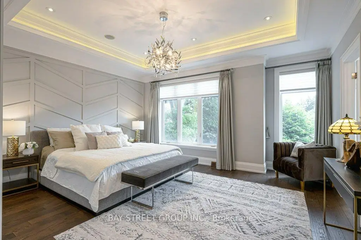
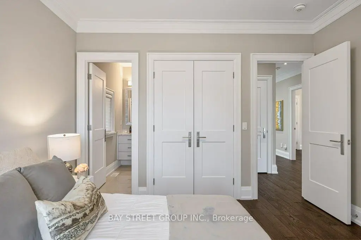
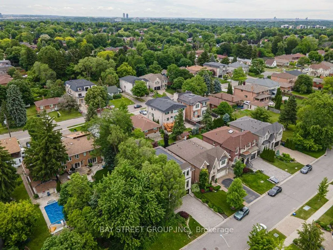
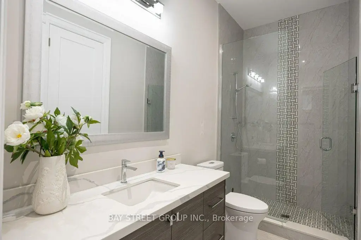
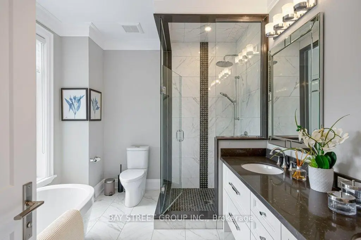
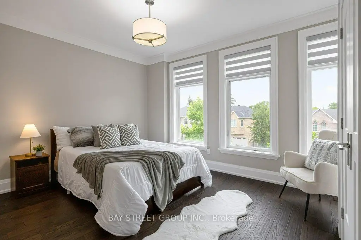
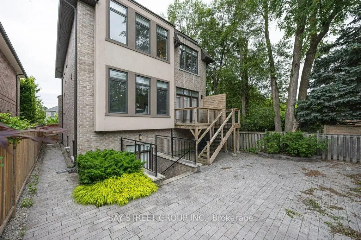
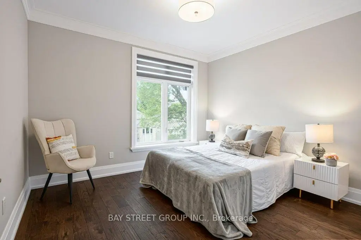
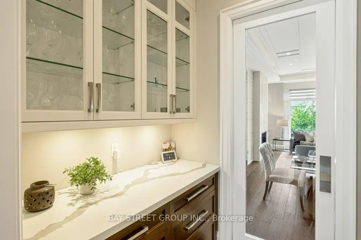
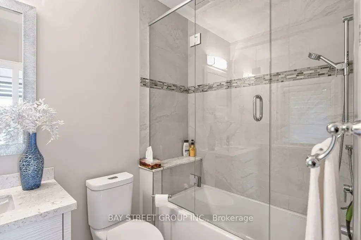
*Virtual Tour Available!* Rarely offered custom-built luxury home in prestigious Newtonbrook, nestled on a quiet cul-de-sac in the heart of North York. This elegant 4-bedroom residence features 10-ft ceilings with built-in speakers, sun-filled living spaces, a butler's pantry, and a gourmet kitchen with built-in appliances, quartz countertops, and a large centre island. The spacious primary retreat boasts a coffered ceiling, 6-piece ensuite, and walk-in closet, while all upper-level bedrooms feature their own ensuites and convenient second-floor laundry. The high-ceiling walk-out basement offers an in-law suite, heated floors, and additional laundry. Finished with oak hardwood flooring throughout, an interlock driveway, and a private backyard surrounded by mature greenery. An exceptional opportunity in one of North York's most sought-after neighbourhoods.
Features
- Facing: North

- Bedrooms: 4

- Bathrooms: 5

- Garages: 2

- Kitchens: 1

Details
- Lot size: 39.41 x 103.76 Feet

- Space: 2500-3000

- Tax: $ 14801.43

- C13597034

- Listing contracted with: BAY STREET GROUP INC.
| Room | Size(M) | Description | |
|---|---|---|---|
| Living Rm | 5.28x3.96 | Coffered Ceiling(s), Electric Fireplace, Large Window |
|
| Dining Rm | 5.28x2.90 | Pantry, Open Concept, Hardwood Floor |
|
| Kitchen | 5.41x4.57 | B/I Appliances, Centre Island, Breakfast Area |
|
| Family Rm | 4.95x3.45 | Gas Fireplace, W/O To Deck, Built-in Speakers |
|
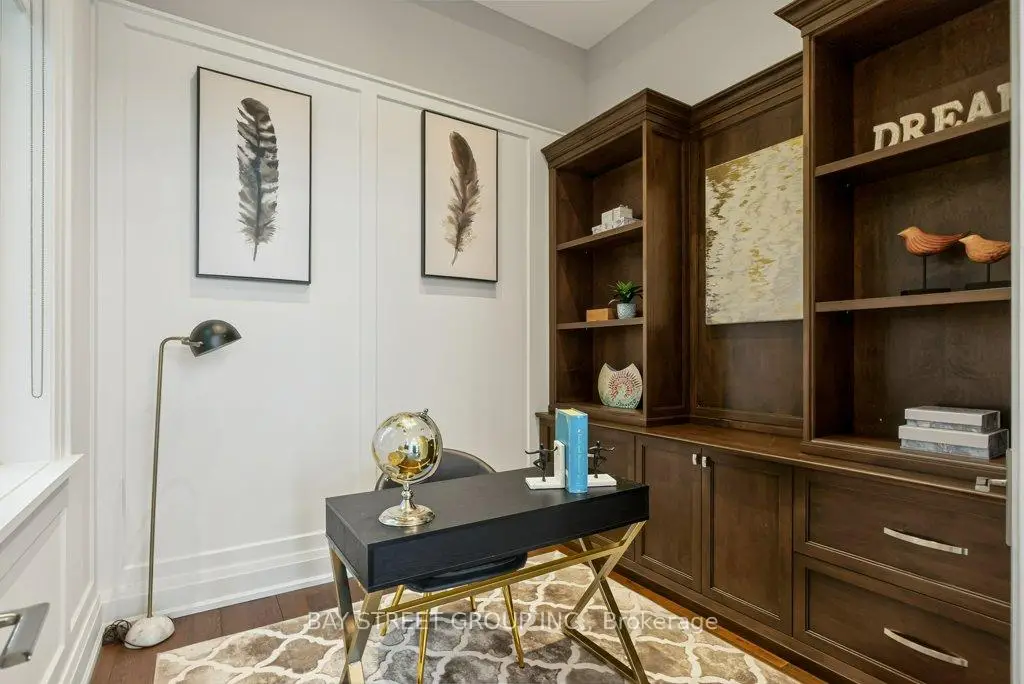
| Study | 2.67x2.60 | B/I Bookcase, Large Window |
|
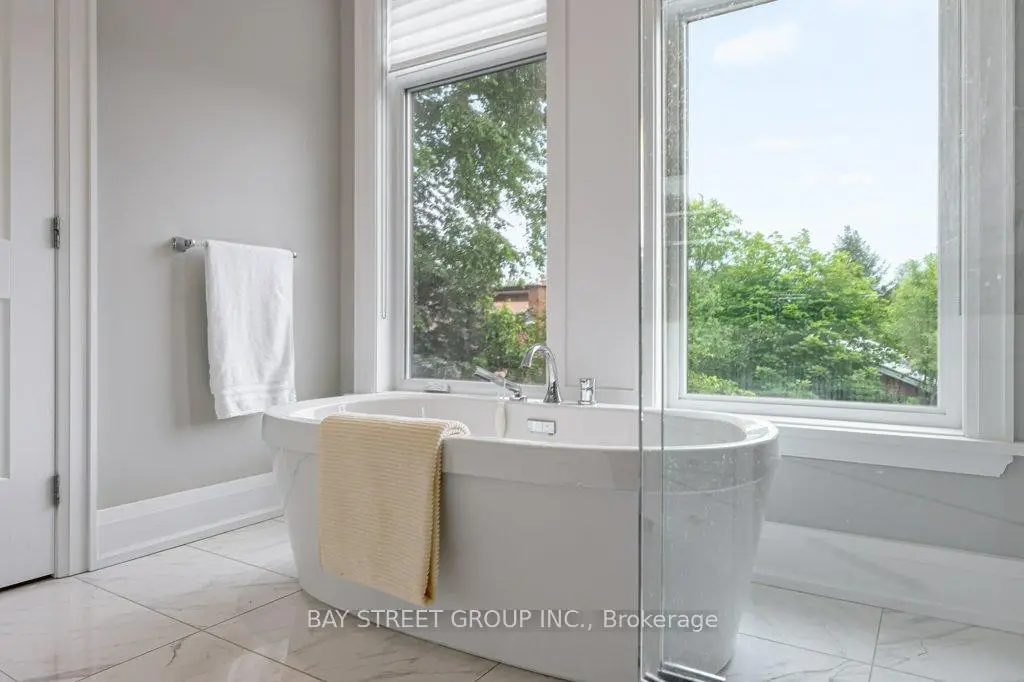
| Primary B | 5.03x4.27 | 6 Pc Ensuite, Coffered Ceiling(s), Walk-In Closet(s) |
|
| 2nd Br | 3.20x2.97 | Semi Ensuite, Large Closet, Hardwood Floor |
|
| 3rd Br | 3.89x3.60 | Semi Ensuite, Large Closet, Large Window |
|
| 4th Br | 3.63x3.43 | 4 Pc Ensuite, Large Closet, Large Window |
|
| 5th Br | 3.26x3.44 | 3 Pc Ensuite, Large Closet, Heated Floor |
|
| Recreatio | 5.96x4.58 | W/O To Garden, Gas Fireplace, Heated Floor |
|
| Laundry | 2.53x2.78 |
| Bathroom | Pieces | Level | |
|---|---|---|---|
| 1xBath | 6 pcs | Second |
|
| 2xBaths | 4 pcs | Second |
|
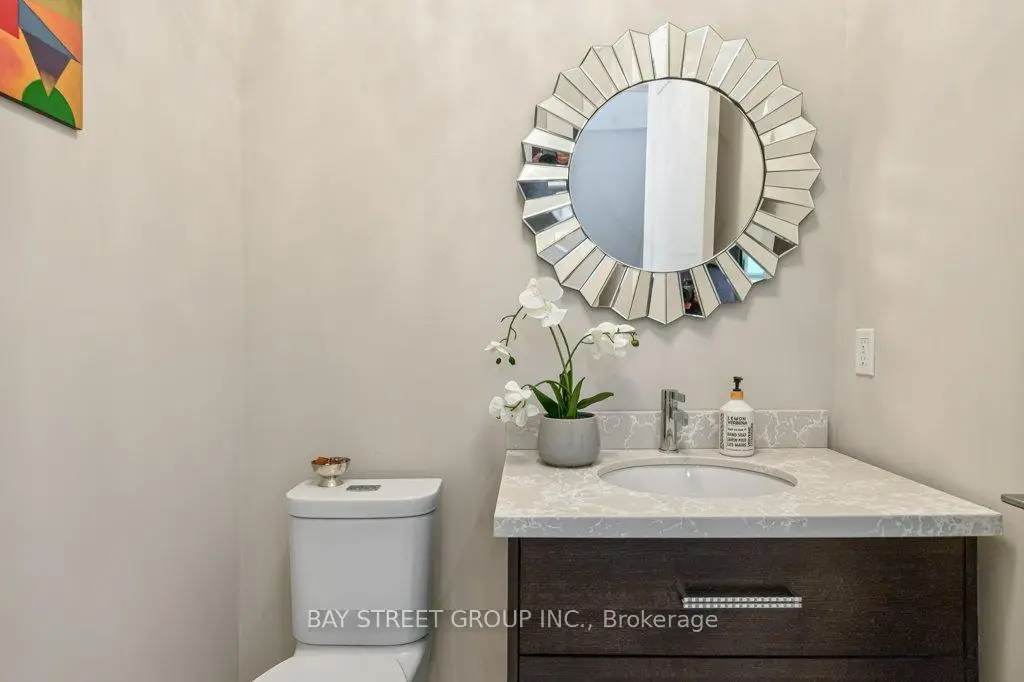
| 1xBath | 2 pcs | Main |
|
| 1xBath | 3 pcs | Basement |
Property Summary
Located close to the intersection of Yonge St. & Cummer Ave., 36A Doverwood Crt is a 4+1 bedrooms 5 washrooms Detached. The unit has a Double Built-In Parking Spaces. The property has many nice features including In-Law Suite. Living Room Rm, Dinning Room Rm, Kitchen and Family Room Rm are on the Main floor; Study Room is on the Lower floor.Local Area Profile
This property is located in an area with a mix of homeowners and renters with a mix of detached homes and apartments and condominiums. Approximately 56% of residents hold a bachelor's degree or higher, while about 17% have a college credential. Public transit is commonly used by local commuters, alongside driving.
School Information
Elementary Schools
-
Home schoolDistance to school: 1.0 km (~17 min walk)
-
Home schoolDistance to school: 0.9 km (~16 min walk)
Secondary Schools
-
French Immersion school
Rank: 345/746 (Score: 6.2) 5 year average: 562/746 (Score: 4.4)Distance to school: 1.2 km (~21 min walk) -
St. Josephs Morrow Park (Grade: 9-12)
Catholic School
Distance to school: 1.5 km (~27 min walk) -
Brebeuf (Grade: 9-12)
Catholic AP program school
Rank: 323/746 (Score: 6.3) 5 year average: 372/746 (Score: 5.9)Distance to school: 1.5 km (~27 min walk)