
Description
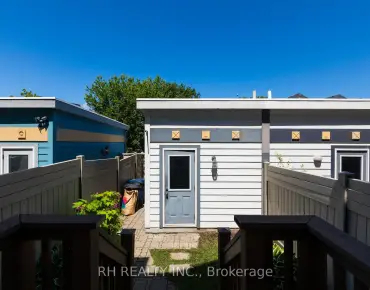
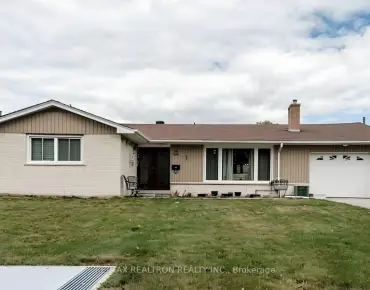
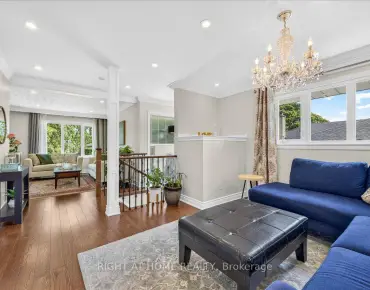
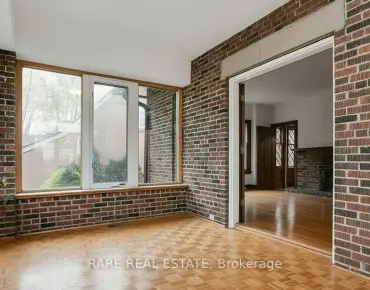
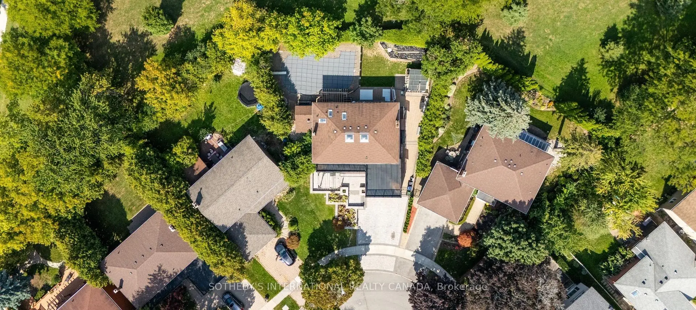
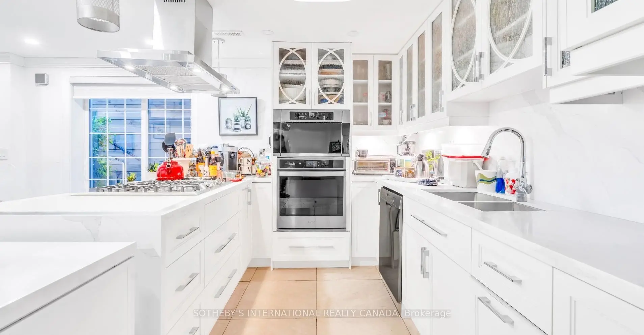
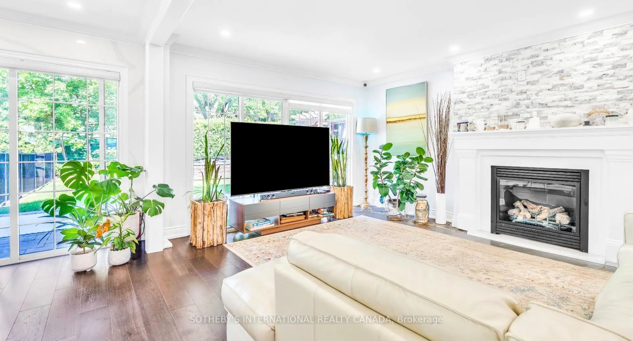
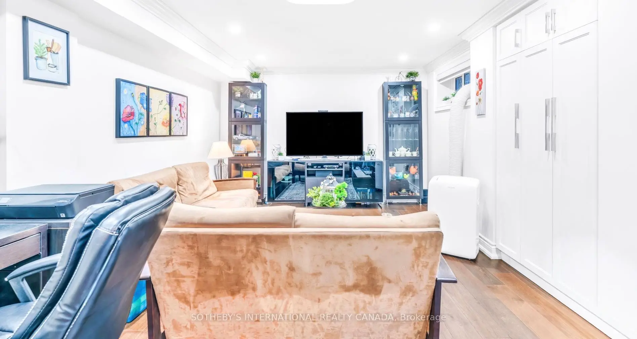
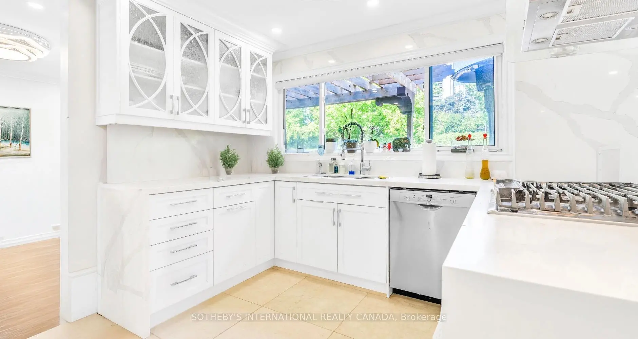
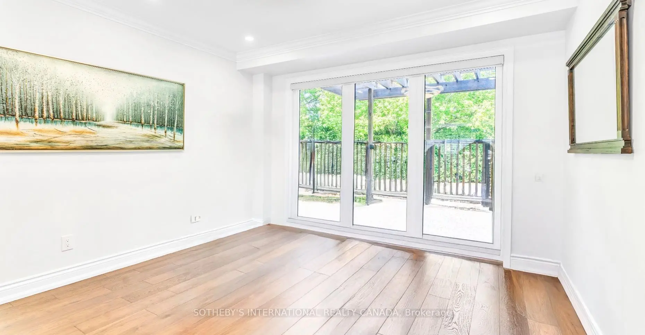
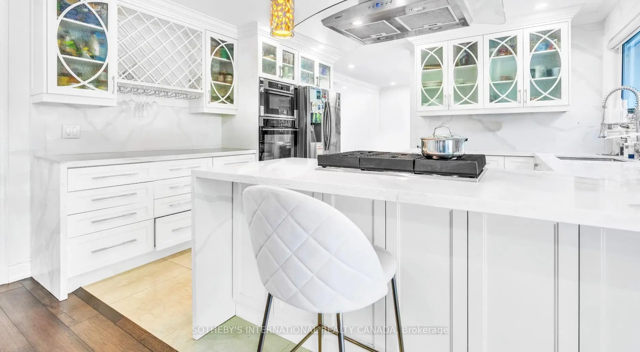
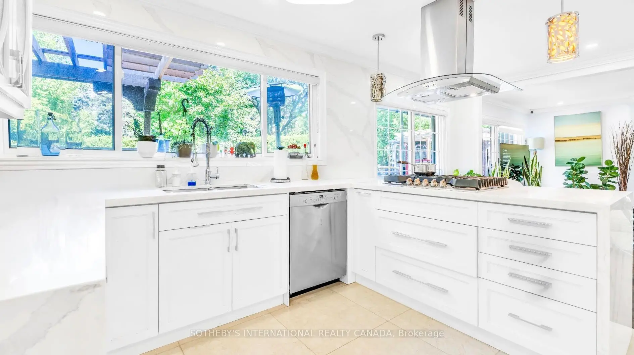
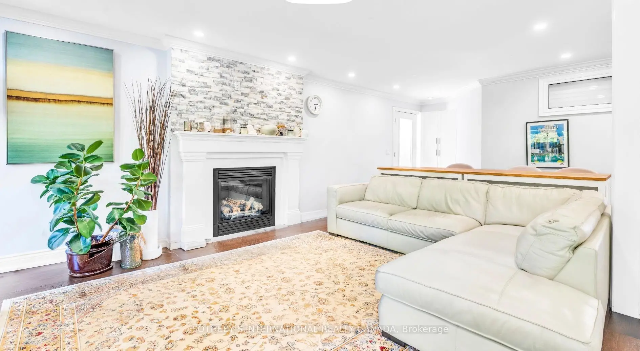
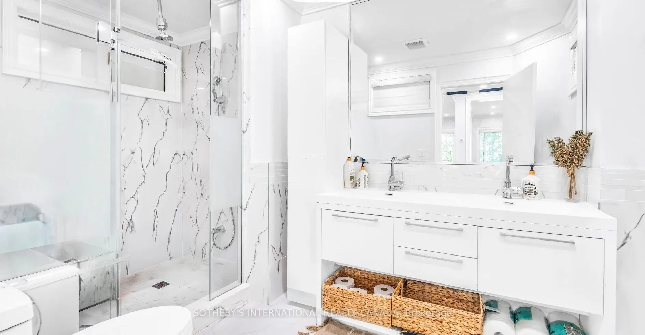
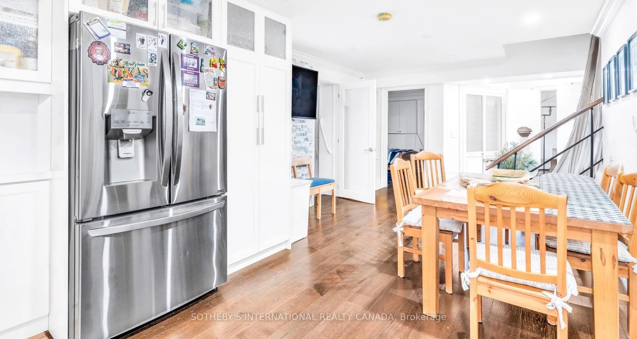
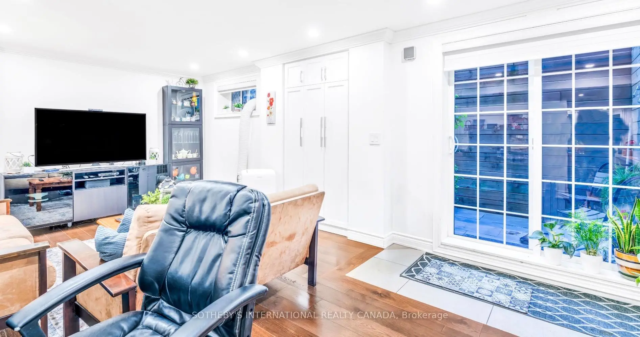
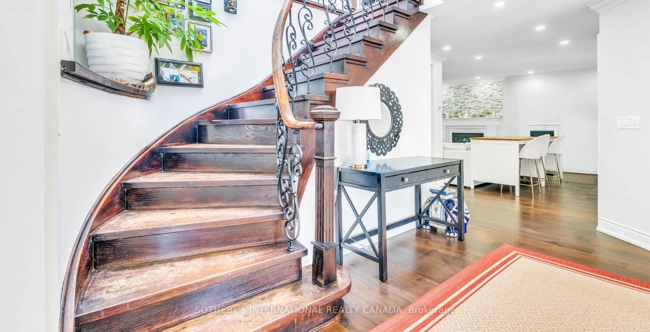
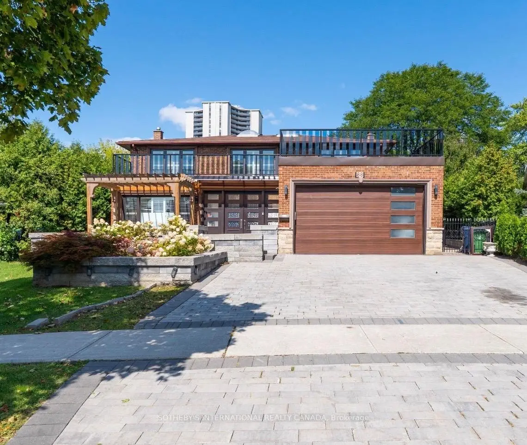
Attention Investors, Builders, and End-Users! Exceptional real estate opportunity to acquire a premium detached executive residence backing onto Graydon Hall Park under Power of Sale provisions. This spacious 4+3 bedroom, 4-bathroom 2-storey brick home features an expansive 2,500-3,000 sq ft footprint on a deep 40.52 x 137.59 ft lot. Highly desirable, sun-drenched floor plan complete with hardwood flooring throughout, a custom gourmet kitchen, a beautifully landscaped backyard resort with an inground pool, and a separate side entrance to a finished 3-bedroom in-law/rental suite. Situated just minutes to Highway 401, Don Valley Parkway , TTC, Shops at Don Mills.
Features
- Facing: North

- Bedrooms: 4

- Bathrooms: 4

- Garages: 2

- Kitchens: 1

Details
- Lot size: 40.52 x 137.59 Feet

- Space: 2500-3000

- Tax: $ 7500.00

- C13595826

- Listing contracted with: SOTHEBY'S INTERNATIONAL REALTY CANADA
| Room | Size(M) | Description | |
|---|---|---|---|
| Kitchen | 5.47x3.98 | Overlooks Pool, Breakfast Bar, Centre Island |
|
| Living Rm | 3.90x6.67 | Hardwood Floor, Pot Lights, Overlooks Frontyard |
|
| Dining Rm | 3.70x3.62 | Hardwood Floor, Pot Lights, Overlooks Backyard |
|
| Family Rm | 3.71x5.76 | W/O To Yard, Fireplace, Hardwood Floor |
|
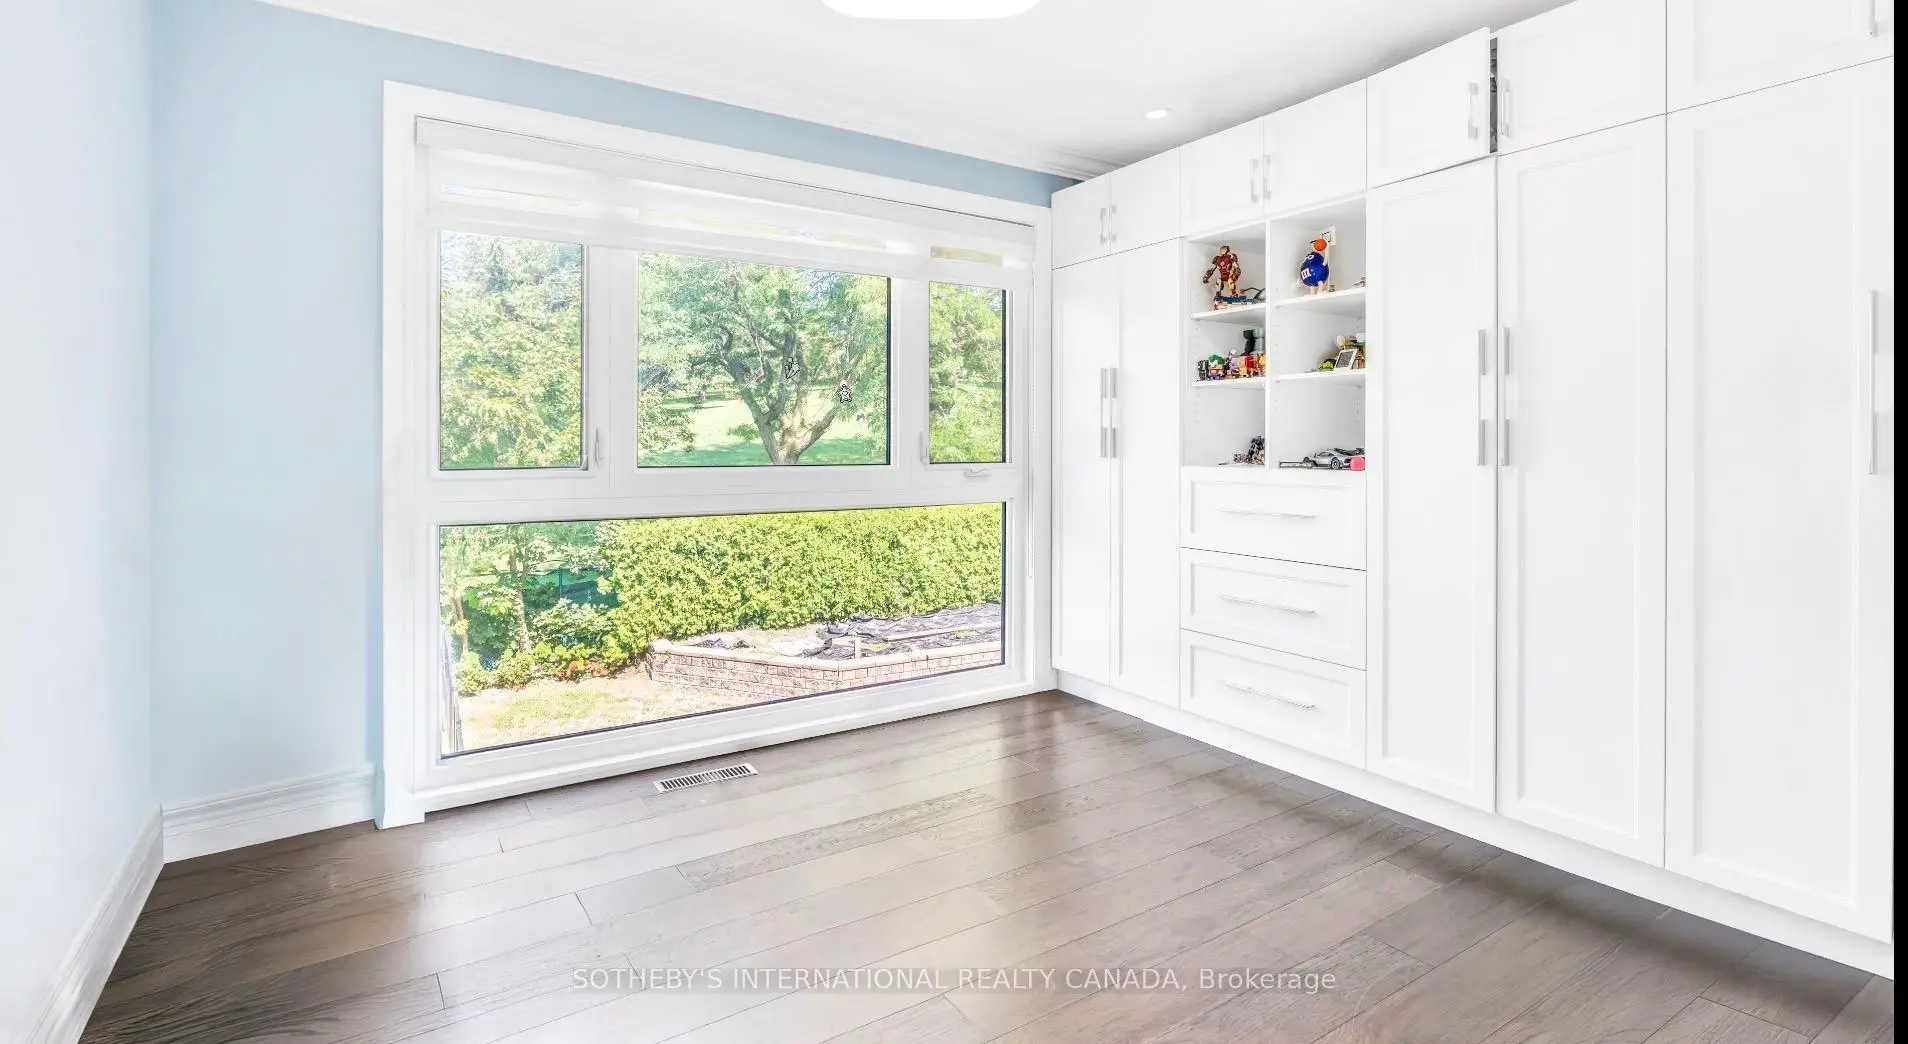
| Primary B | 3.94x5.62 | Hardwood Floor, Double Closet, Overlooks Pool |
|
| 2nd Br | 3.65x3.01 | Hardwood Floor, Closet, Overlooks Pool |
|
| 4th Br | 4.60x3.03 | Hardwood Floor, Double Closet, Overlooks Frontyard |
| Bathroom | Pieces | Level | |
|---|---|---|---|
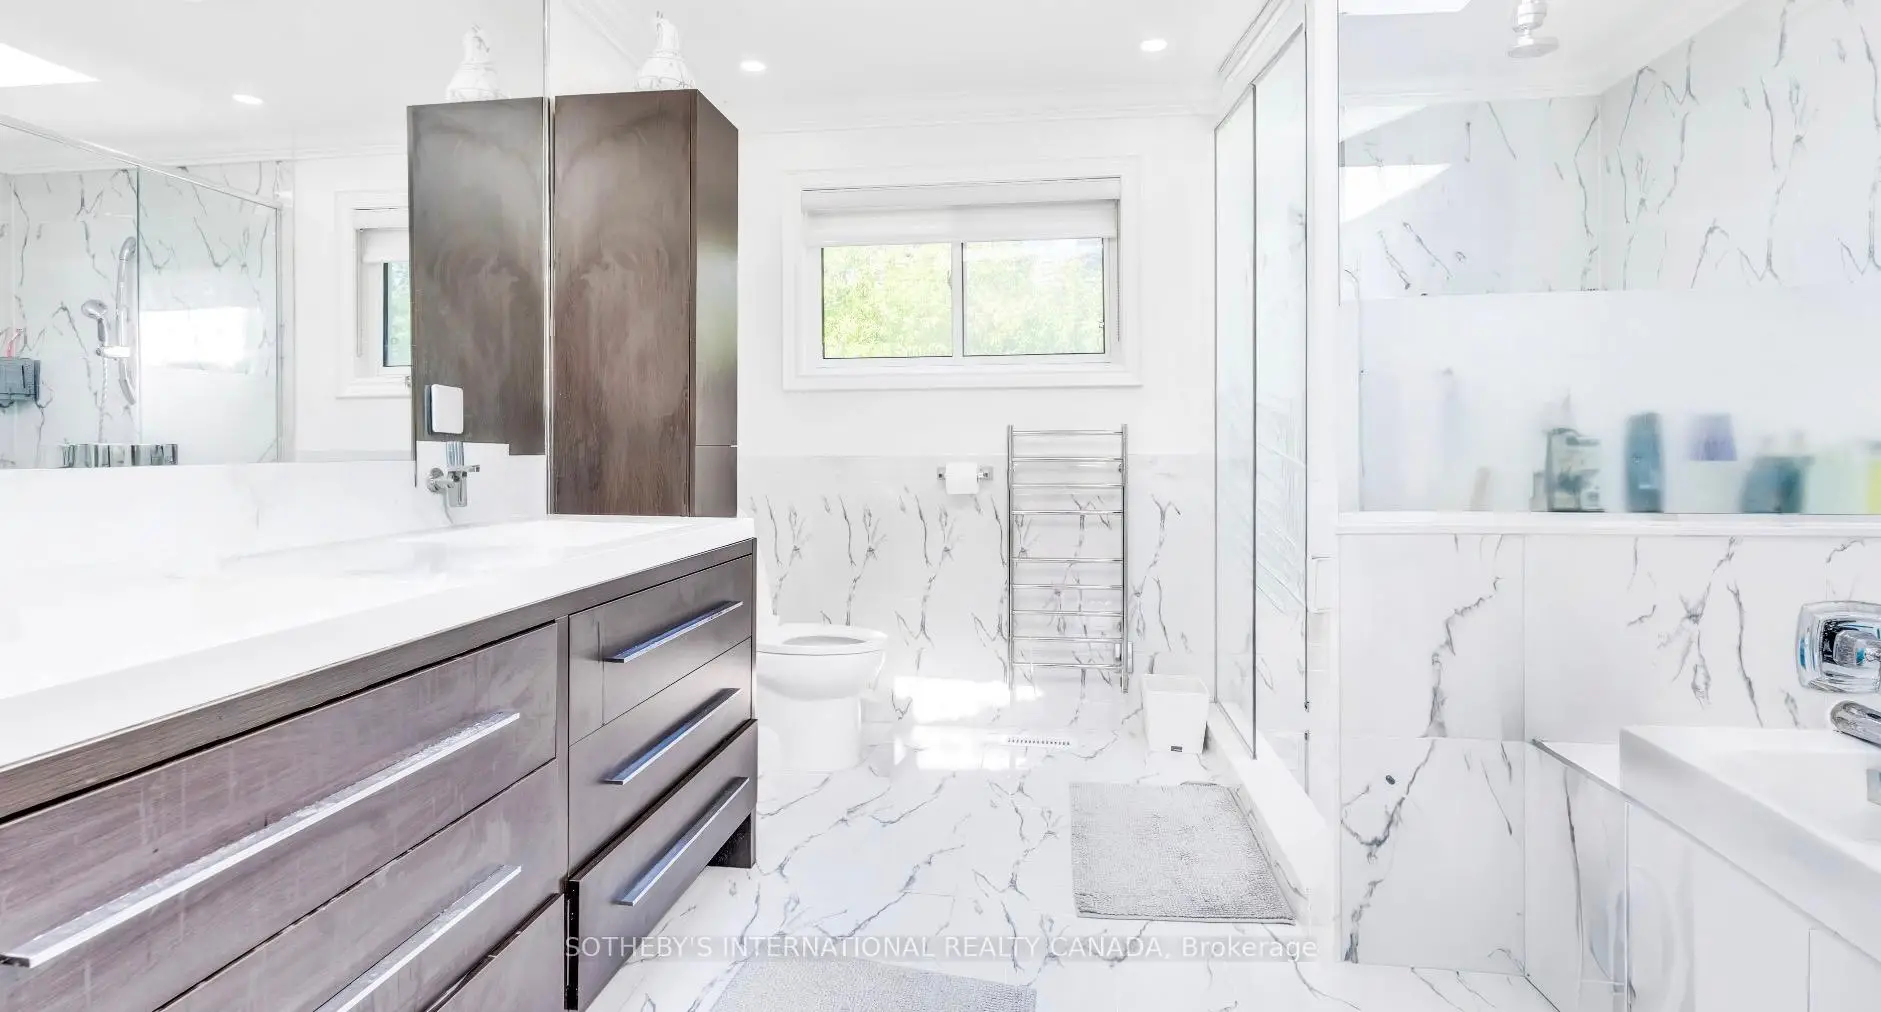
| 1xBath | 5 pcs | Second |
|
| 1xBath | 4 pcs | Second |
|
| 1xBath | 4 pcs | Main |
|
| 1xBath | 4 pcs | Basement |
Property Summary
Located close to the intersection of York Mills and Don Mills, 88 Olsen Dr is a 4+3 bedrooms 4 washrooms Detached. The unit has a Double Attached Parking Spaces. The property basement is Apartment . The property has many nice features including In-Law Suite, Central Vacuum and Auto Garage Door Remot. Kitchen, Living Room Rm, Dinning Room Rm and Family Room Rm are on the Main floor.School Information
Elementary Schools
-
Home schoolDistance to school: 0.3 km (~6 min walk)
-
Home schoolDistance to school: 1.1 km (~19 min walk)
-
ST GERALD (Grade: JK - 8)
Catholic French Immersion school
Rank: 963 out of 3022 (Score: 6.9)Distance to school: 2.5 km (~8 min drive) -
ST TIMOTHY (Grade: 5 - 8)Distance to school: 1.5 km (~28 min walk)
Secondary Schools
-
Home schoolRank: 665/746 (Score: 3.8) 5 year average: 596/746 (Score: 4.0)Distance to school: 0.4 km (~8 min walk)
-
-
St. Josephs Morrow Park (Grade: 9-12)
Catholic School
Distance to school: 5.2 km (~16 min drive)