Description
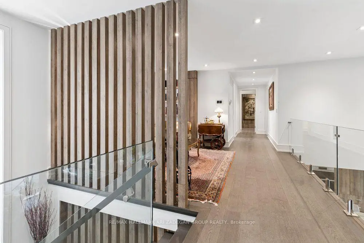
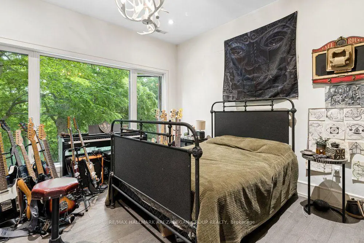
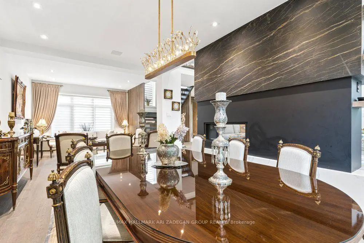
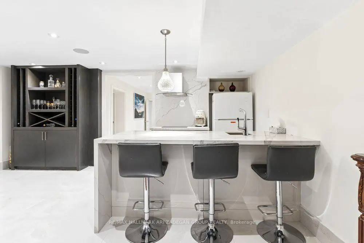
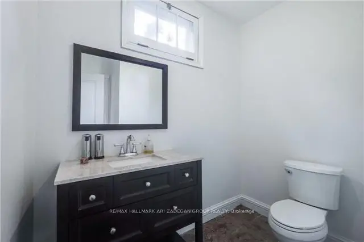
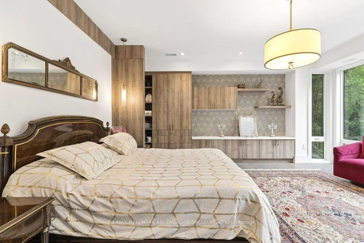
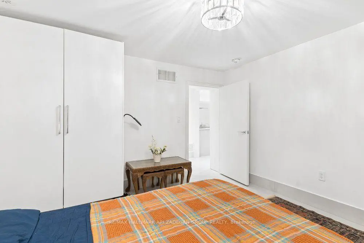
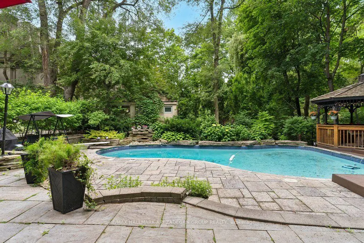
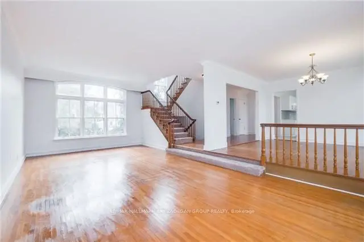
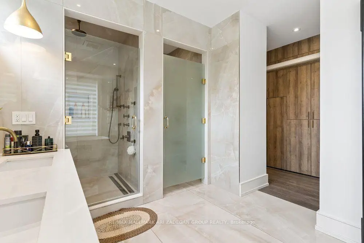
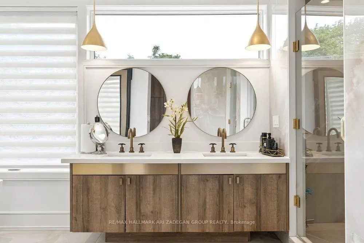
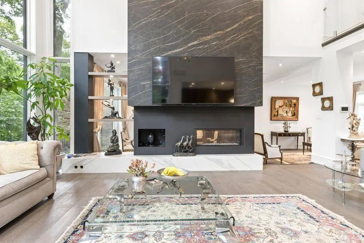
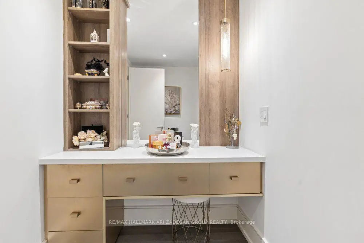
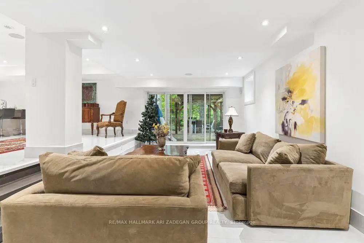
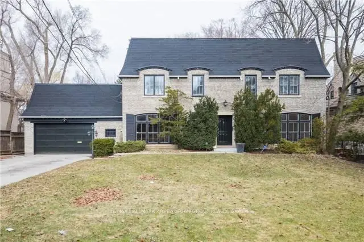
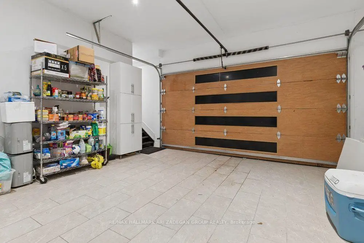
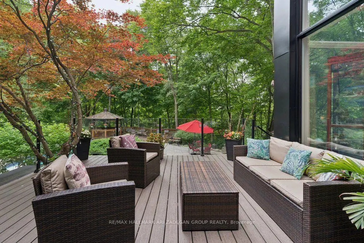
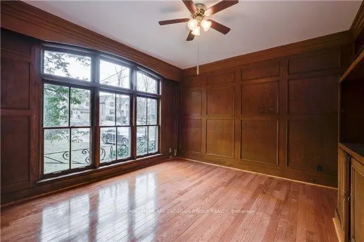
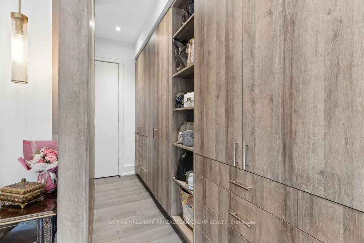
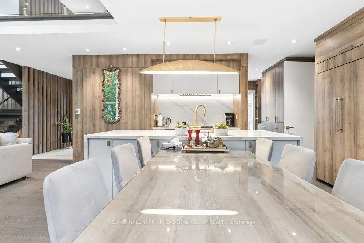
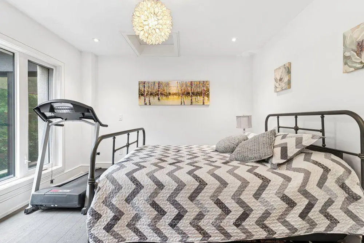
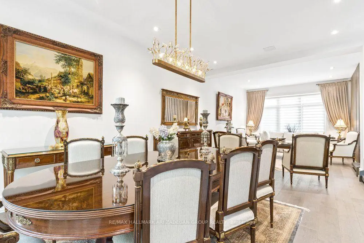
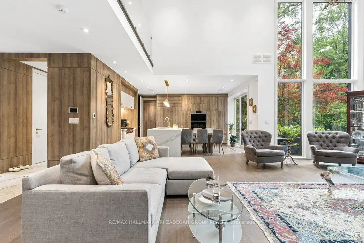
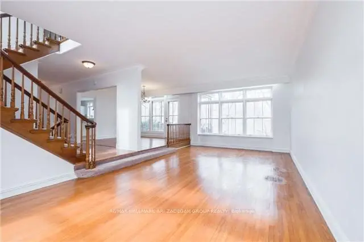
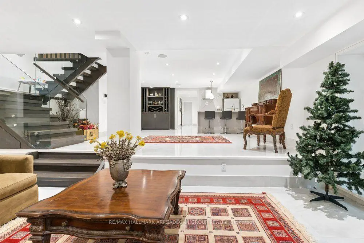
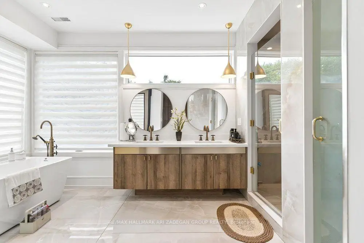
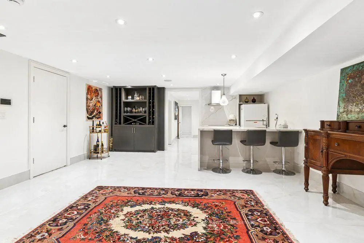
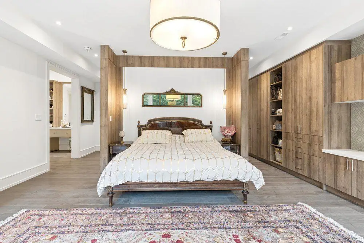
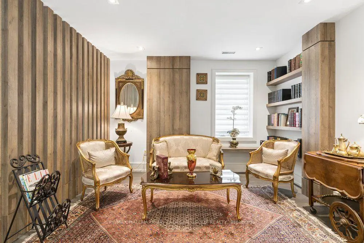
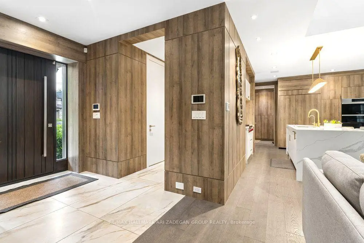
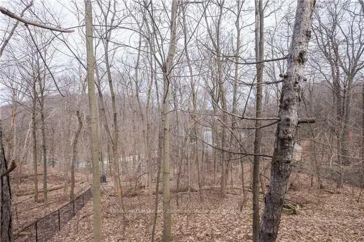
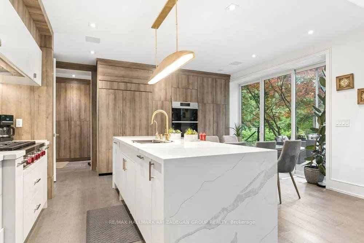
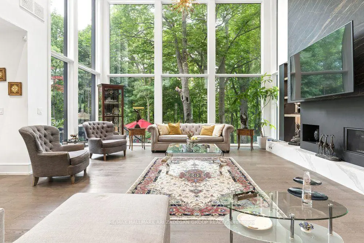
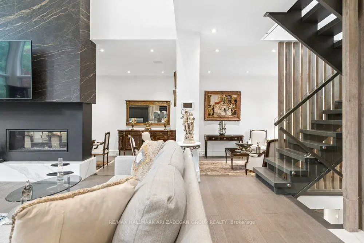
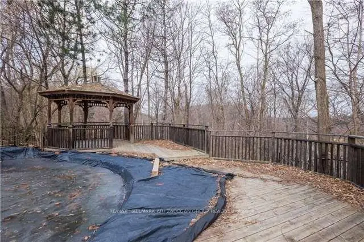
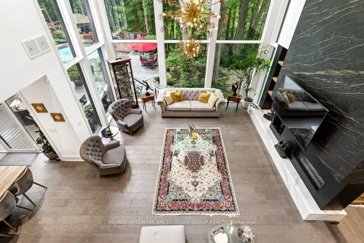
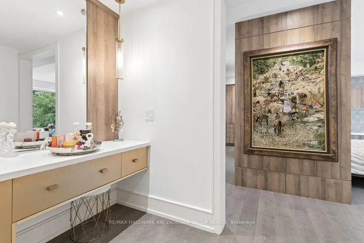
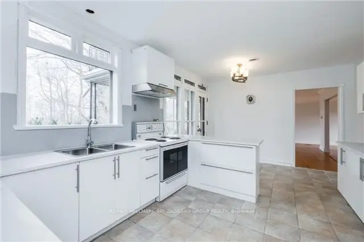
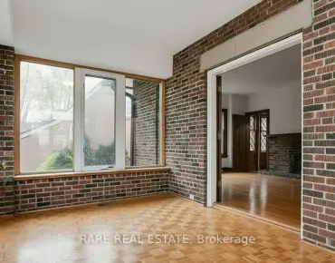
150 Sandringham Dr - Where Heritage Character Meets Architectural Daring on an Armour Heights Ravine. At the heart of the home - a breathtaking double-height room, a two-storey wall of glass dissolves the line between living space and the ravine beyond.The kitchen is finished in warm wood millwork with a waterfall marble island, brass fixtures and integrated appliances, a gracious separate dining room and adjoining sitting room offer the scale and elegance. A striking open staircase with glass railings rises past a black marble slab feature and a wood-slat partition to the upper level.The primary retreat: wood-panelled headboard wall, custom dressing room with bespoke vanity and millwork, generous walk-in closets, spa-inspired ensuite. Additional bedrooms are bright and beautifully appointed, each capturing leafy ravine or treetop views through oversized windows. The fully finished walkout lower level has polished marble floors, a glass-railed staircase, stylish wet bar, expansive recreation & family area, and direct access to the patio. Further bedrooms and ample storage - plus an attached garage with built-in shelving - round out a layout that lives as comfortably as it impresses. A freeform pool, multi-level composite decking with glass railings, a flagstone patio, a timber pergola and an outdoor fireplace step down through the trees in a private, almost resort-like progression. The property backs directly onto the West Don River valley - the protected ravine corridor linking Earl Bales Park and Gwendolen Park - offering trail access, mature-forest privacy and a connection to nature that is virtually impossible to replicate this close to the city. All of it in coveted Armour Heights, minutes from top public and private schools, golf, Avenue Road and Yonge, and with quick Highway 401 access.A home of genuine architectural significance, 150 Sandringham is for the buyer who wants character and craftsmanship without compromising on contemporary drama.
Features
- Facing: North
- Bedrooms: 4
- Bathrooms: 4
- Garages:
2
- Kitchens: 1
Details
- Lot size: 92.44 x 484.00 Feet
- Space: 3500-5000
- Tax: $ 25277.00
-
C13595816
- Listing contracted with: RE/MAX HALLMARK ARI ZADEGAN GROUP REALTY
| Room |
Size(M) |
Description |
| Foyer | x | |
|
| Family Rm | x | |
|
| Living Rm | x | |
|
| Dining Rm | x | |
|
| Den | x | |
|
| Breakfast | x | |
|
| Kitchen | x | |
|
| Br | x | |
|
| 2nd Br | x | |
|
| 3rd Br | x | |
|
| 4th Br | x | |
|
| Bathroom |
Pieces |
Level |
| 1xBath | 4 pcs | |
|
| 2xBaths | 2 pcs | |
|
| 1xBath | 3 pcs | |
|
Property Summary
Located close to the intersection of Sandringham and Marchwood, #.-150 Sandringham Dr is a 4+1 bedrooms 4 washrooms Detached. The unit has a Double Attached Parking Spaces. The property has many nice features including None. Foyer, Family Room Rm, Living Room Rm, Dinning Room Rm, Den, Breakfast Room and Kitchen are on the Ground floor.
School Information
-
 Gifted program school
Rank: 130 out of 3022 (Score: 8.7)
Distance to school: 0.7 km (~13 min walk)
-

 Catholic French Immersion school
Distance to school: 3.5 km (~10 min drive)
-
Catholic French Immersion school
Rank: 687 out of 3022 (Score: 7.3)
Distance to school: 1.2 km (~21 min walk)
-
Home school
Rank: 24/746 (Score: 8.9) 5 year average: 17/746 (Score: 8.6)
Distance to school: 3.1 km (~9 min drive)
-
Cardinal Carter-Arts
(Grade: 9-12)
Catholic School
Distance to school: 2.3 km (~7 min drive)
-
 Catholic French Immersion school
Rank: 259/746 (Score: 6.8) 5 year average: 205/746 (Score: 6.9)
Distance to school: 1.2 km (~22 min walk)
Community Overview
150 Sandringham Dr is at the Heart of Lansing-Westgate Community. Lansing-Westgate runs from Bathurst Street on the west to York Cemetery and Funeral Centre on the north, Yonge Street on the east, and Highway 401 on the south. It is home to the fourth busiest subway station in Toronto, Sheppard-Yonge station. Most homes are the outcome of two real estate booms: detached houses constructed from the post-war era to 1960 and condo buildings first developed in 1980. In past 3 months, 24 Detached homes were sold at average of $1.88M. About 53% of the residents are of European Origin, and 25% are of East and Southeast Asia origin. In 150 Sandringham Dr neighbourhood, you will find many residents are Jewish, Polish, Russian, Italian, and Eastern European, n.o.s.. Around 40% of residents travel by public transit, higher than Toronto's average. This complex is home to the Toronto District School board and has a sizeable public Library and the Douglas Snow Aquatic Centre. Shoppers can find several supermarkets, such as Food Basics, Whole Foods Market, and Longos, near Yonge Sheppard Center. Lansing-Westgate is a beautiful community with many young families moving to the area to enjoy the fantastic amenities and super convenient public transportation.