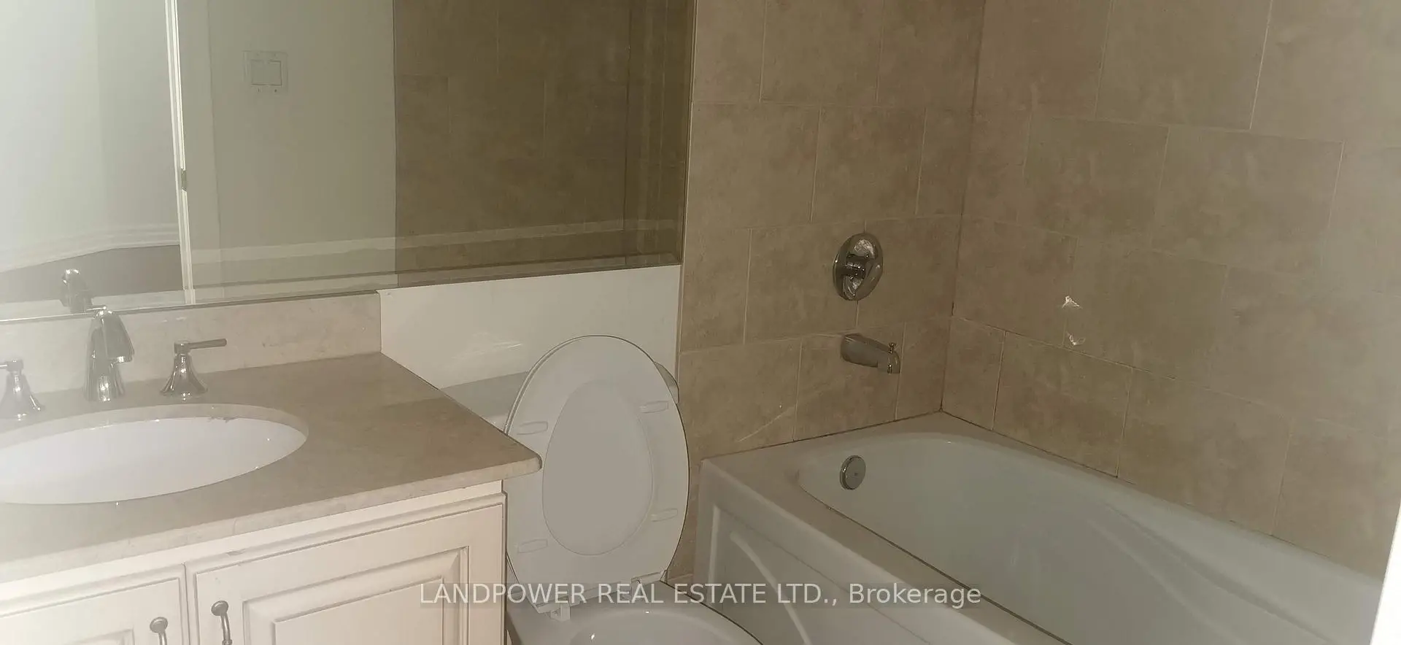
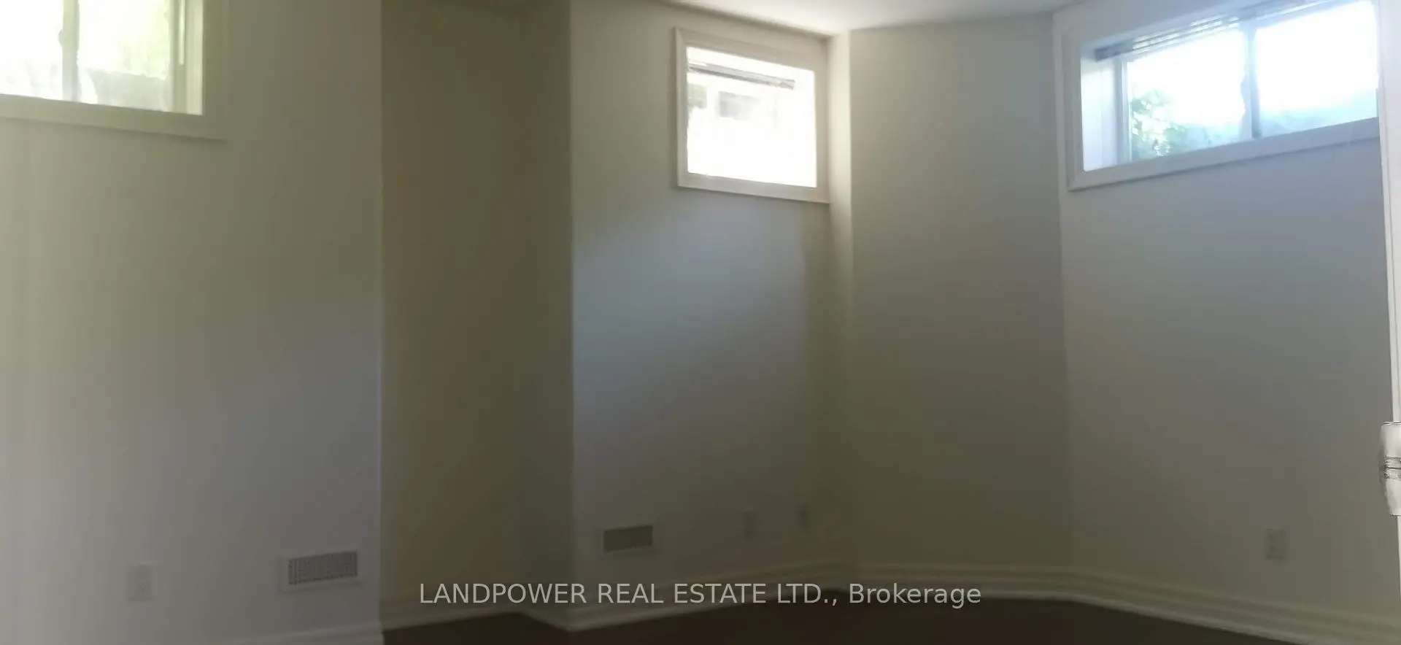
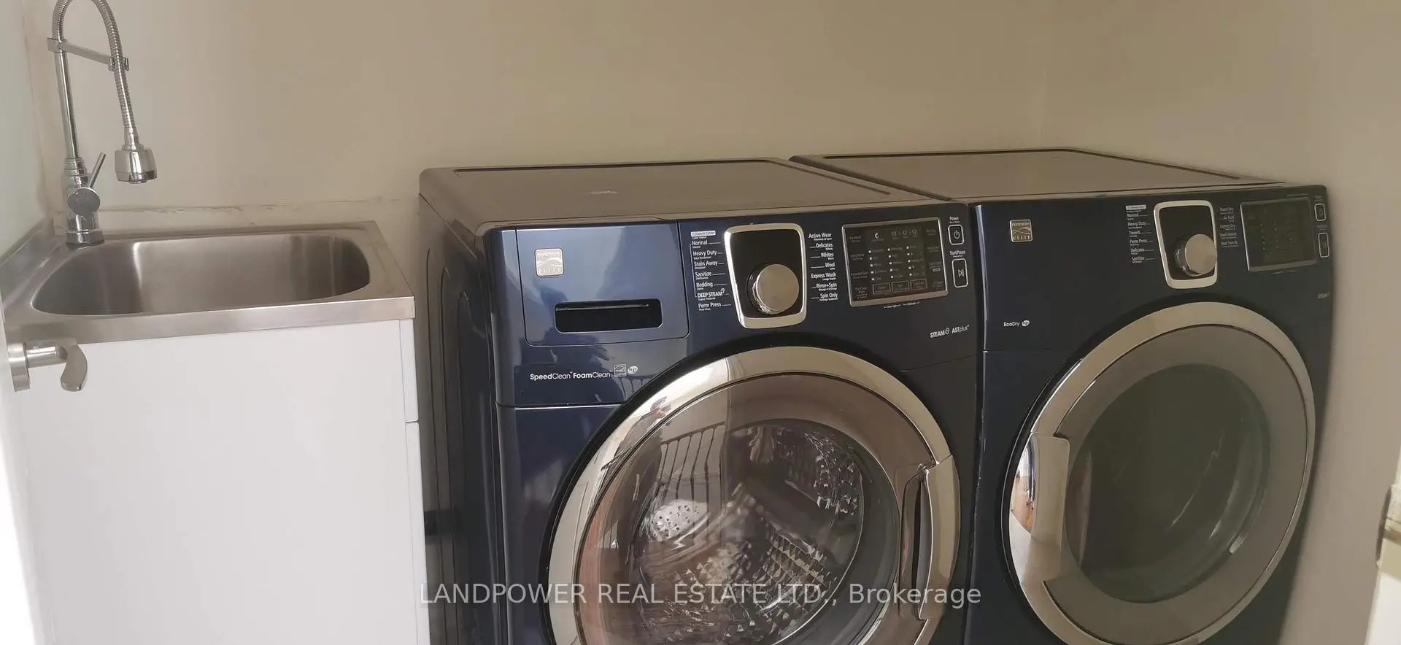
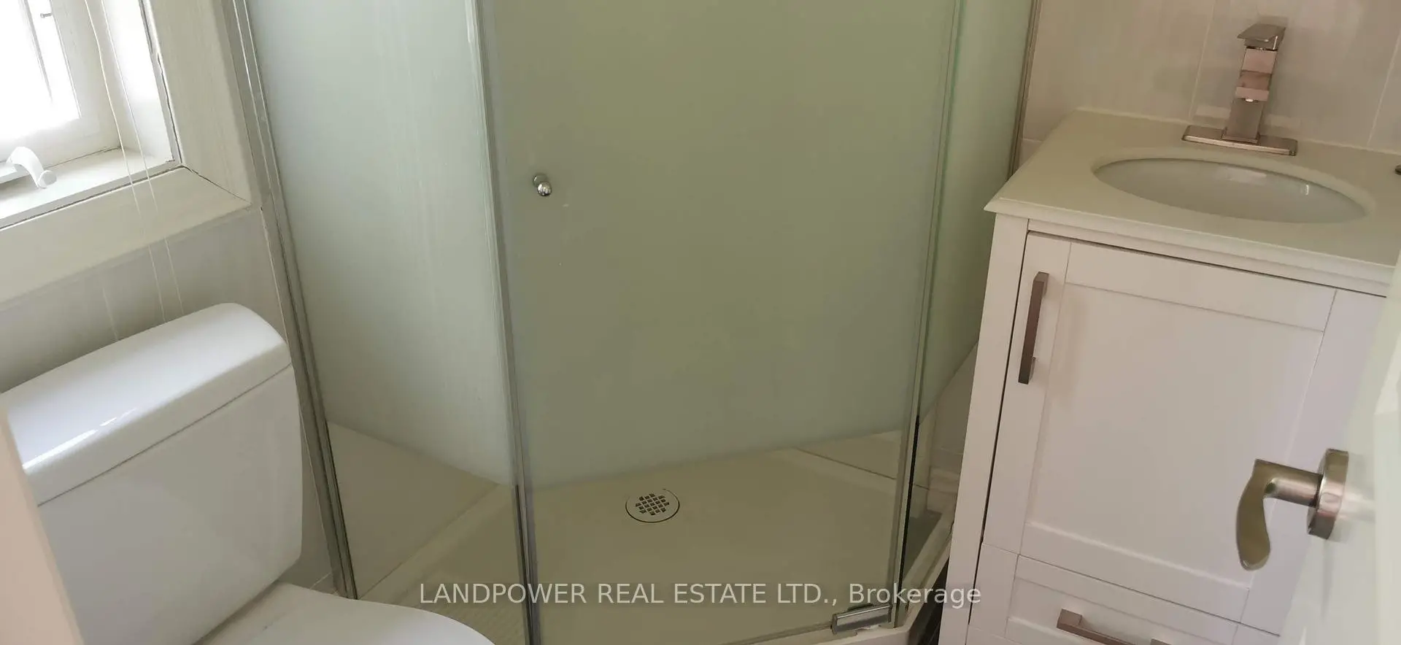

Description
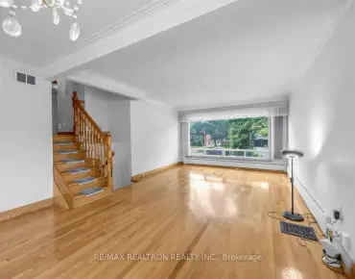
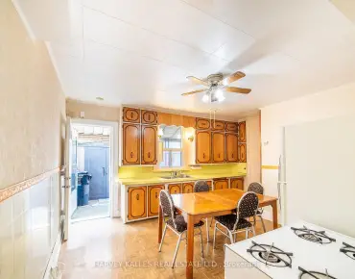
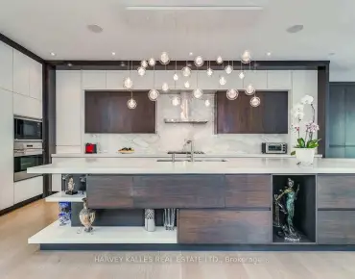
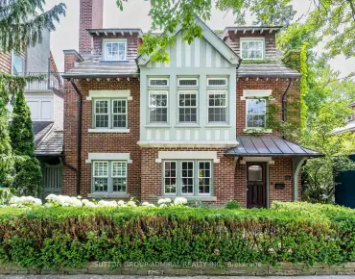
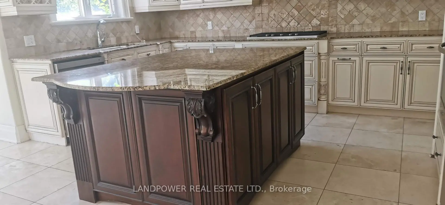
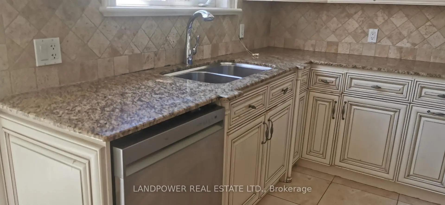
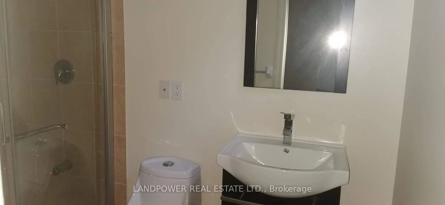
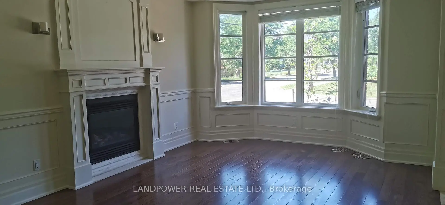
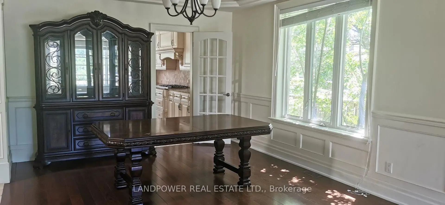
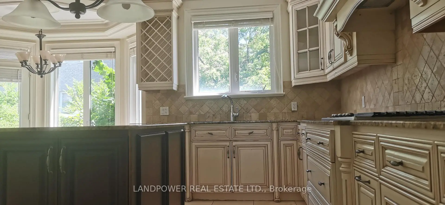
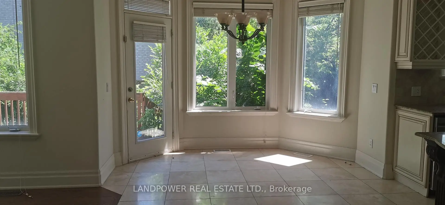
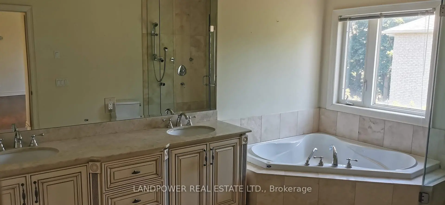
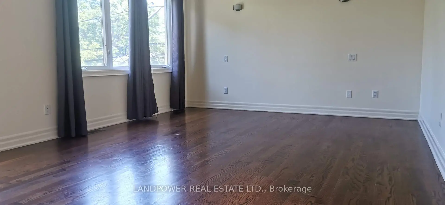
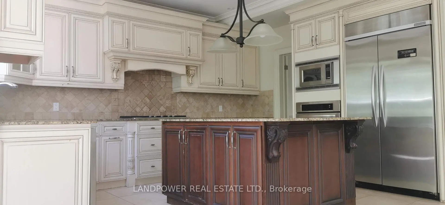
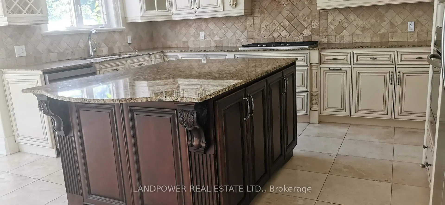
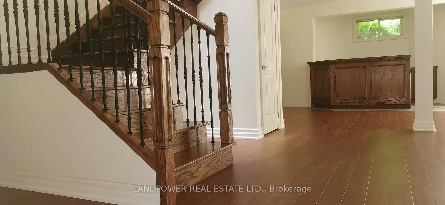
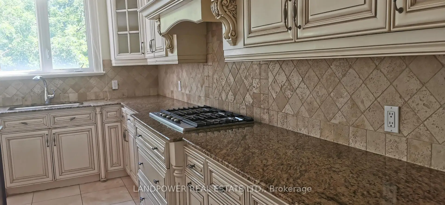
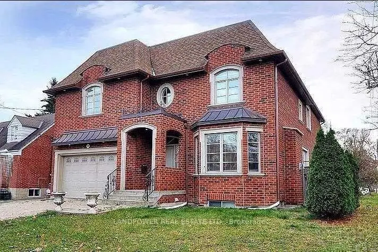
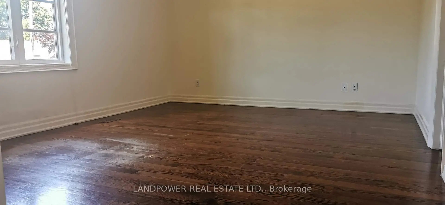
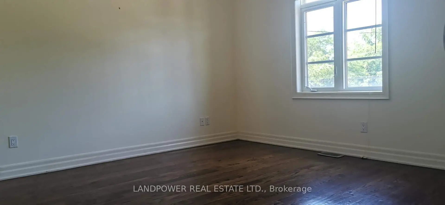
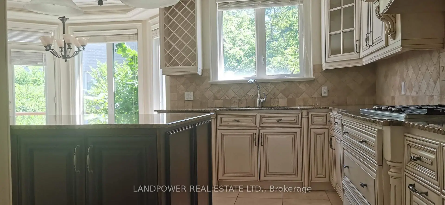
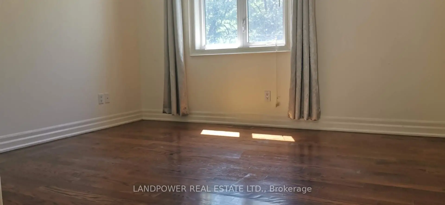
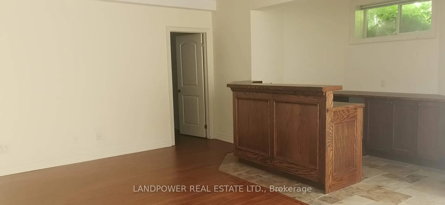
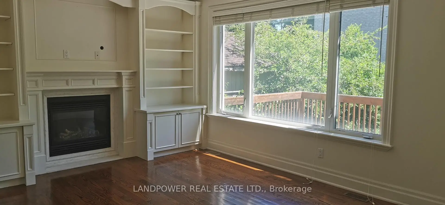
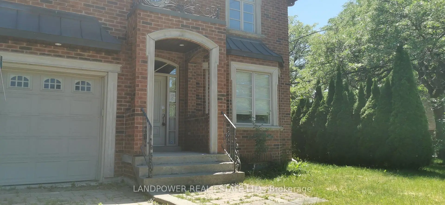
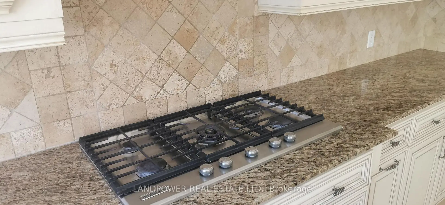
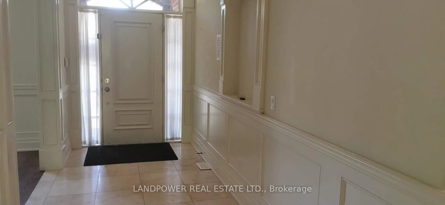
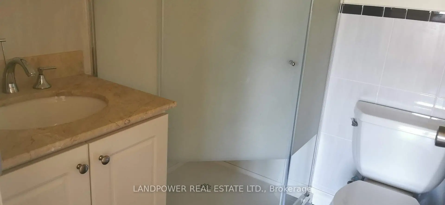
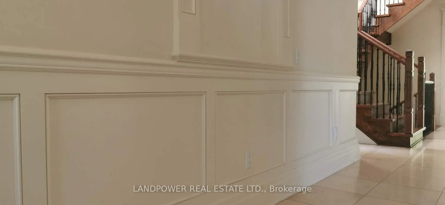
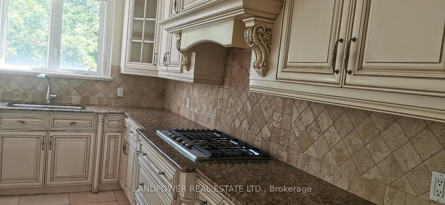
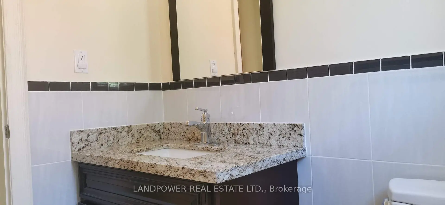
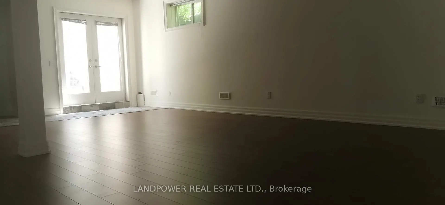
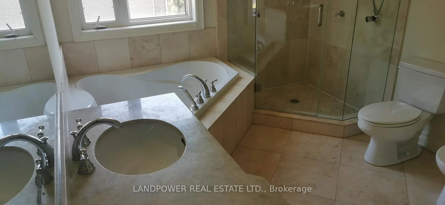
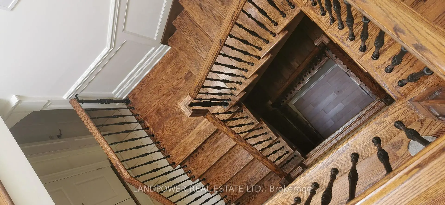
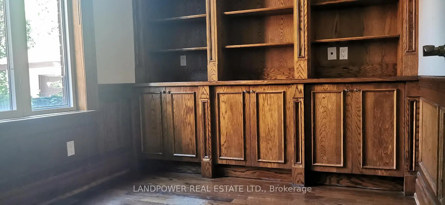
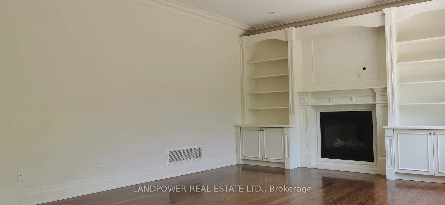
Sold as is Where is. Amazing opportunity. High Demand Yonge/Finch Area In The Heart Of North York. Very Bright & Spacious Corner Lot, Open Concept. Walk to Edithdale Park. Surrounded by mature trees and tucked into a peaceful, established neighborhood, this property offers a unique sense of privacy with a beautiful, natural backyard setting. From the moment you step inside, you'll notice the bright and spacious layout, filled with natural light from large windows and a skylight that enhances the open feel of the home. The main living areas are warm and inviting, offering plenty of space for both everyday living and entertaining. Custom built home with Hardwood Floor in 1st & 2nd floor. 3556 sf of above ground living space, Solid Wood Staircase W/ Skylite, Huge Central Island, Classic Upgrade Kitchen Cabinet W/ Granite Counter Top, Crown Mouldings, Wainscottings, Trims, Gas Fireplace In Living & Family, Built-In Shelves In Family Room And Office. A Large Lower Level Rec Room W/Separate Entrance And Bar Area Makes It Great For Entertaining. 5+2 Bedrooms, 5 Baths, Double Attached Garage And Private Drive.
Features
- Facing: South

- Bedrooms: 5

- Bathrooms: 8

- Garages: 2

- Kitchens: 1

Details
- Lot size: 45.72 x 110.38 Feet

- Space: 3500-5000

- Tax: $ 12898.50

- C13594242

- Listing contracted with: LANDPOWER REAL ESTATE LTD.
| Room | Size(M) | Description | |
|---|---|---|---|
| Living Rm | 9.18x3.70 | Hardwood Floor, Fireplace, Large Window |
|
| Dining Rm | 9.18x3.70 | Hardwood Floor, Crown Moulding, Combined w/Living |
|
| Kitchen | 5.49x5.47 | Centre Island, Backsplash, Breakfast Area |
|
| Family Rm | 4.30x3.86 | Hardwood Floor, B/I Shelves, Gas Fireplace |
|
| Office | 2.90x2.46 | Hardwood Floor, B/I Shelves |
|
| Primary B | 5.38x3.90 | Hardwood Floor, W/O To Balcony, Coffered Ceiling(s) |
|
| 2nd Br | 3.54x3.08 | Hardwood Floor, Ensuite Bath |
|
| 3rd Br | 3.84x3.77 | Hardwood Floor, Ensuite Bath |
|
| 4th Br | 4.57x3.82 | Hardwood Floor, Semi Ensuite |
|
| 5th Br | 4.68x2.56 | Hardwood Floor, Semi Ensuite |
|
| Recreatio | 7.54x5.56 | Walk-Out |
|
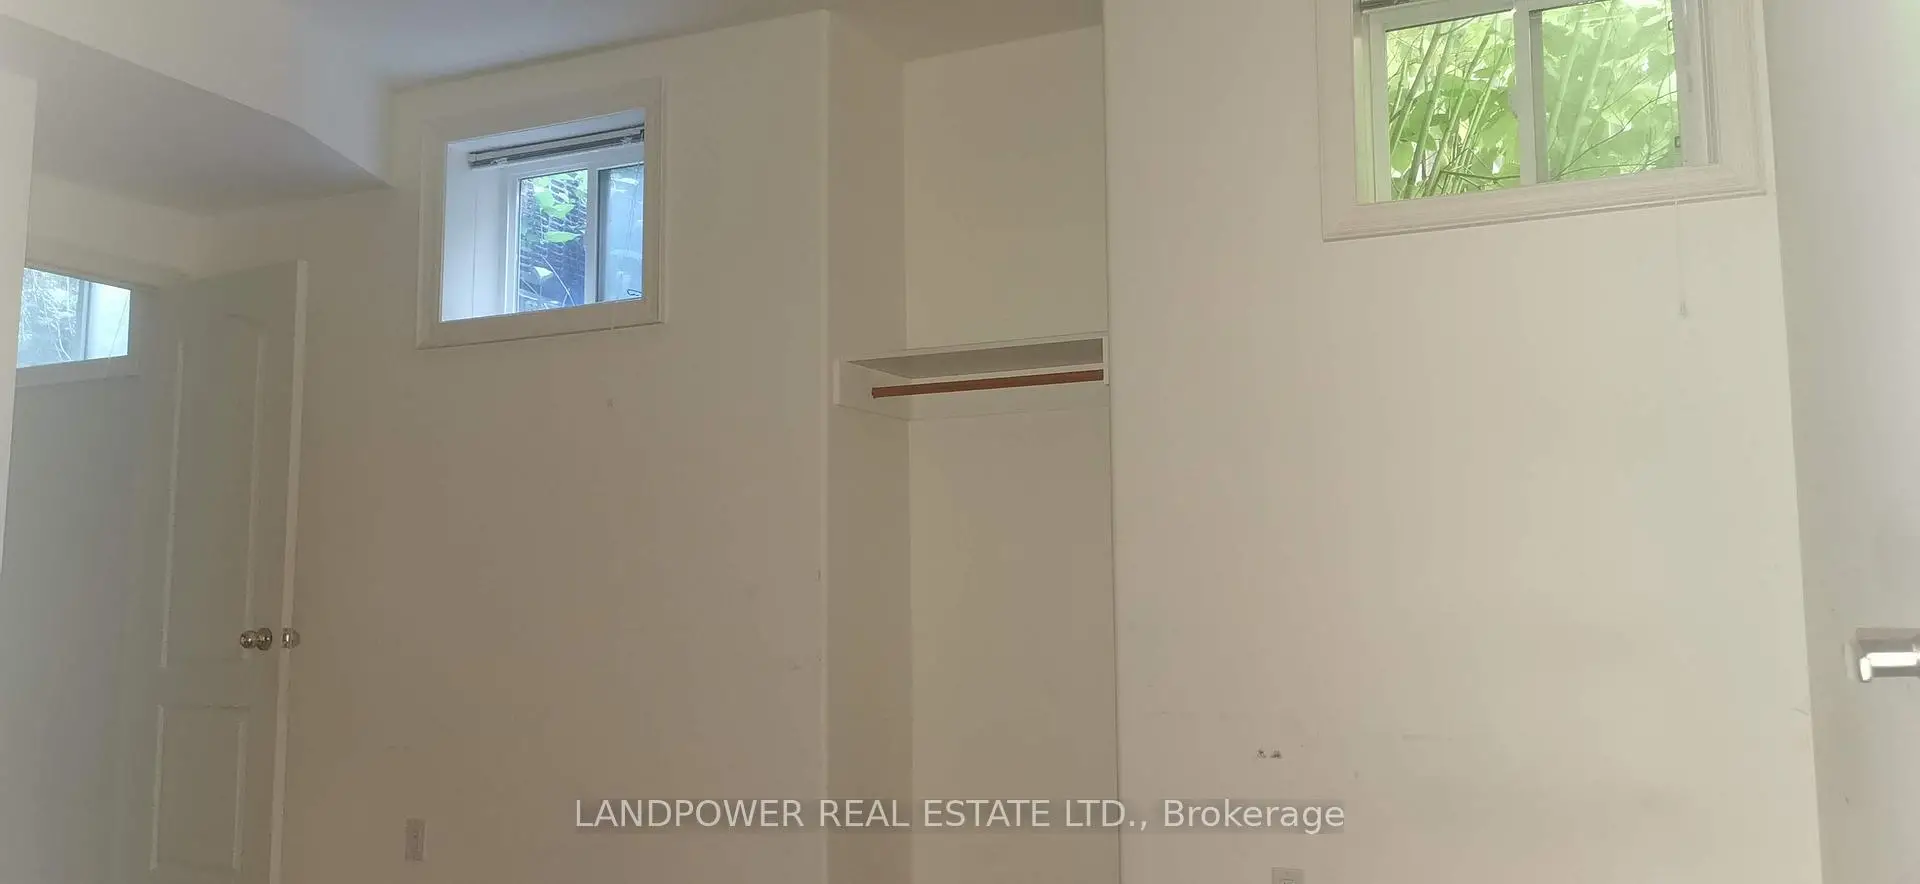
| Br | 4.33x3.66 | Walk-In Closet(s), Ensuite Bath |
| Bathroom | Pieces | Level | |
|---|---|---|---|
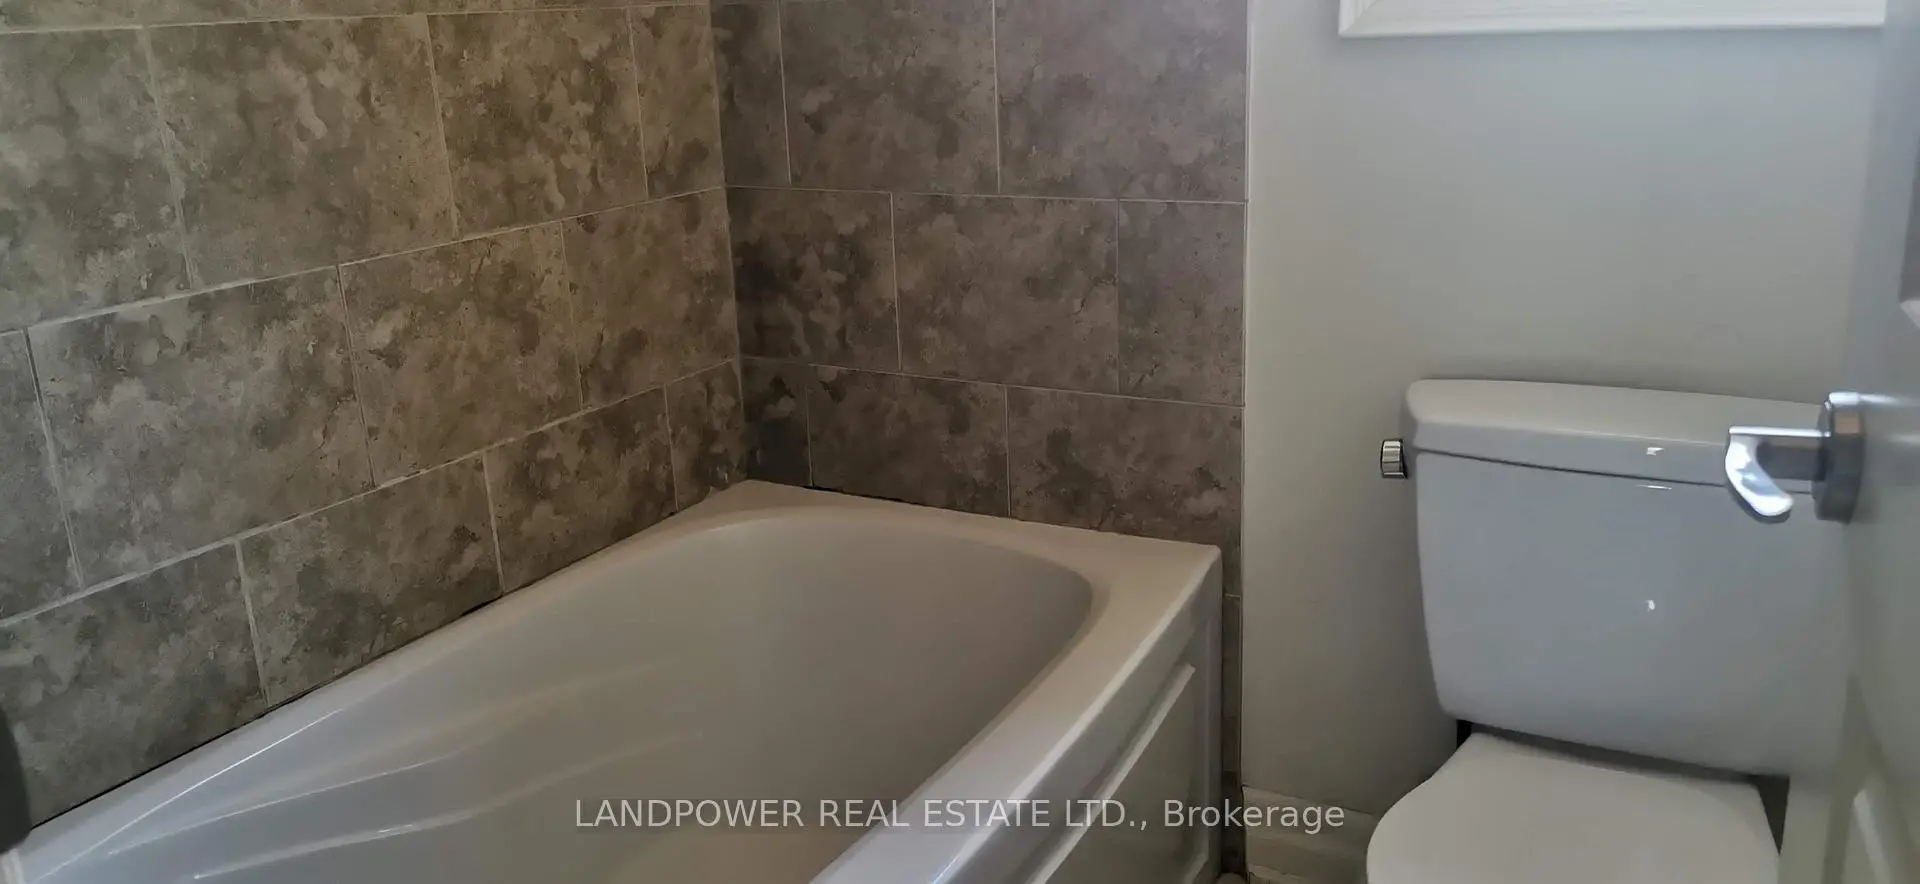
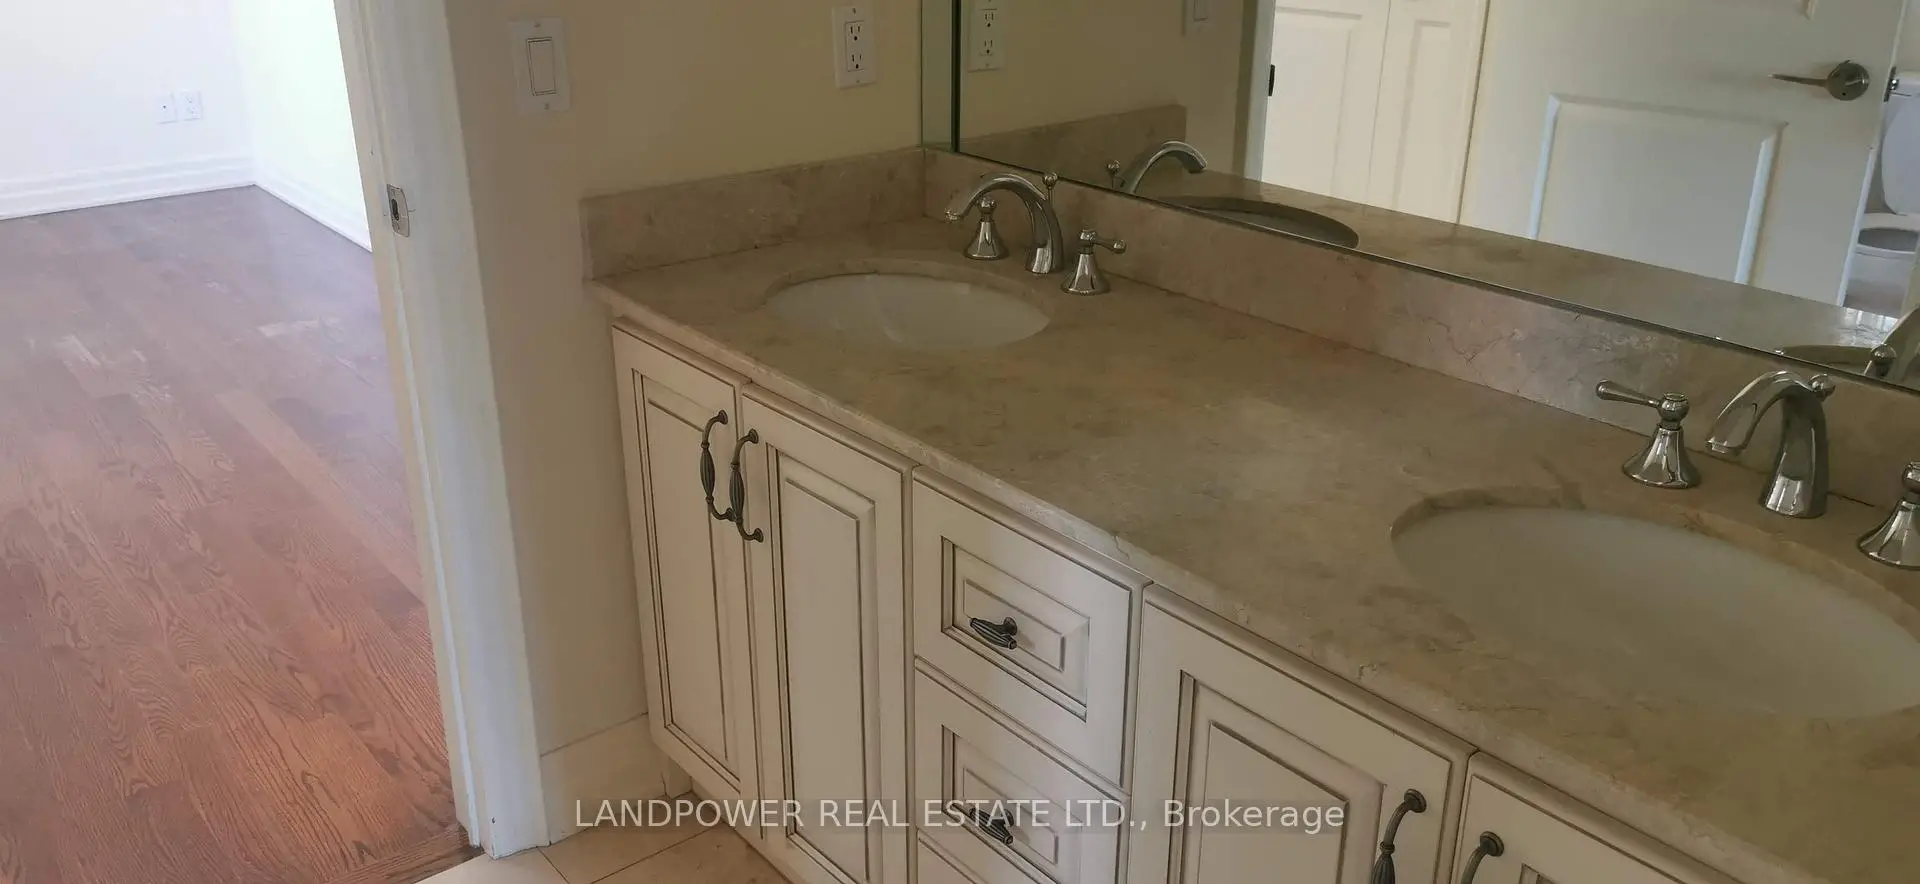
| 1xBath | 6 pcs | Second |
|
| 1xBath | 5 pcs | Second |
|
| 2xBaths | 3 pcs | Second |
|
| 1xBath | 2 pcs | Main |
|
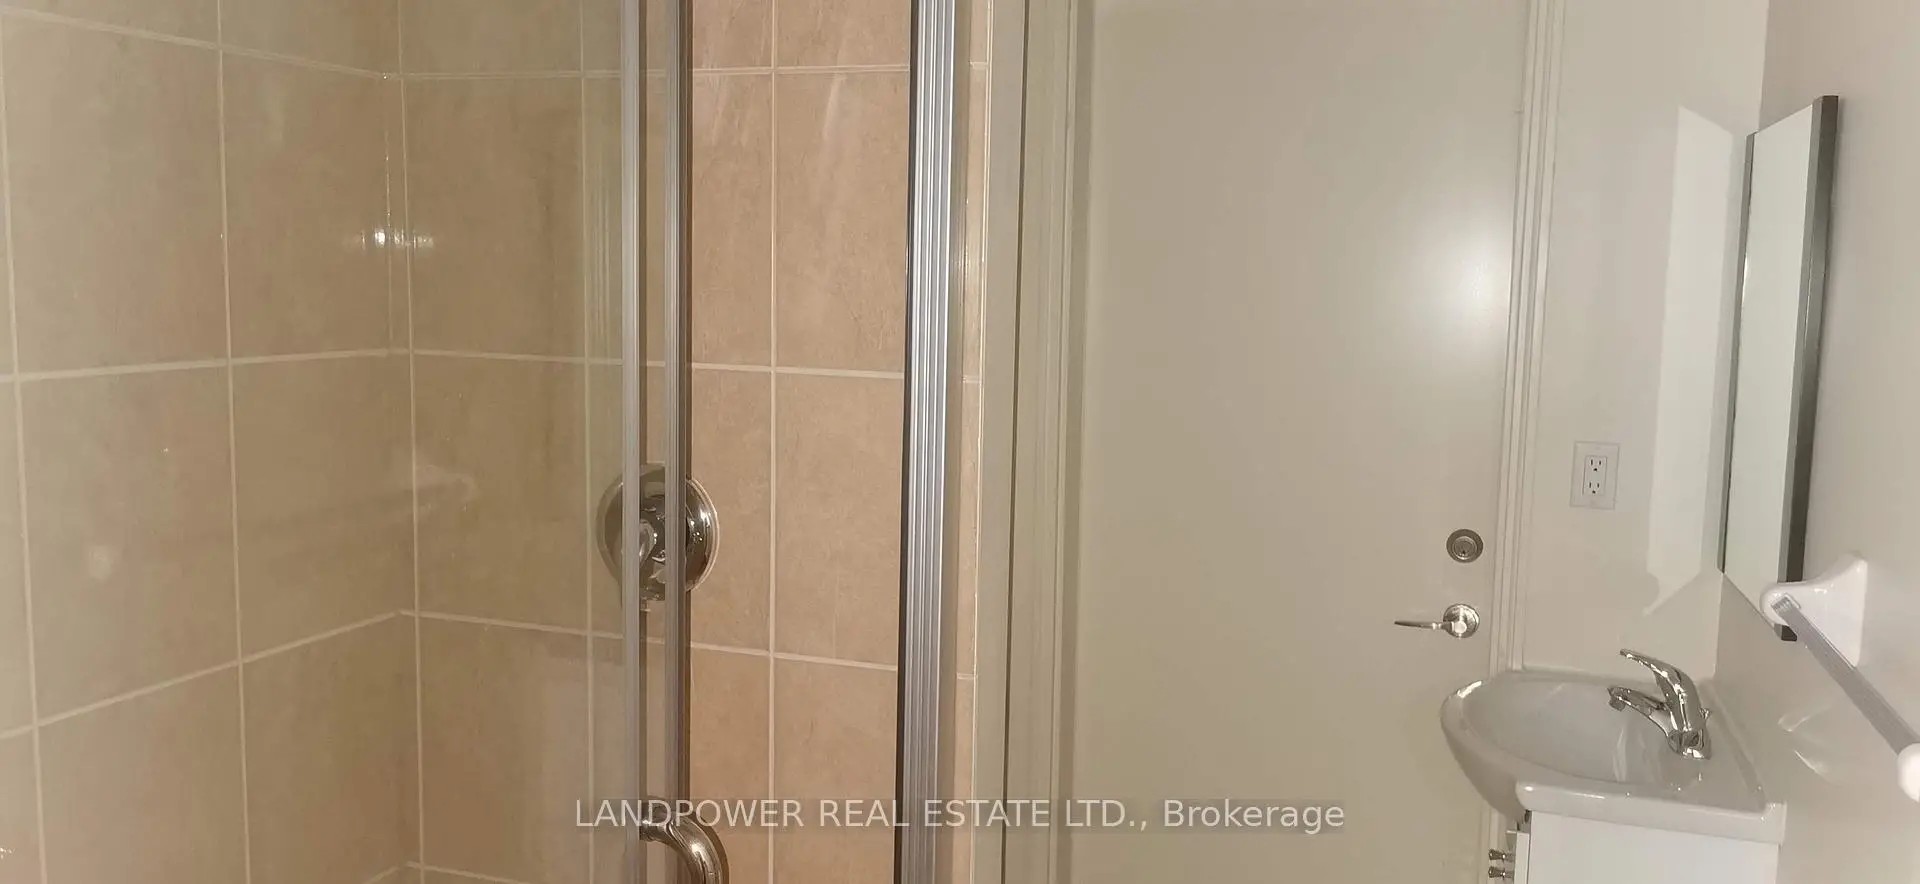
| 3xBaths | 3 pcs | Basement |
Property Summary
Located close to the intersection of Finch and Senlac, 33 Bevdale Rd is a 5+2 bedrooms 8 washrooms Detached. The unit has a Double Attached Parking Spaces. The property has many nice features including Central Vacuum and Carpet Free. Living Room Rm, Dinning Room Rm, Kitchen, Family Room Rm and Office are on the Main floor; Recreation Roomreatio and Br are on the Lower floor.Local Area Profile
This property is located in an area with a high level of homeownership with housing made up primarily of detached homes. Approximately 63% of residents hold a bachelor's degree or higher, while about 9% have a college credential. Residents use a combination of driving and public transit for commuting.
School Information
Elementary Schools
-
Home schoolRank: 1868 out of 3022 (Score: 5.6)Distance to school: 0.5 km (~10 min walk)
-
French Immersion school
Distance to school: 0.7 km (~13 min walk) -
-
ST ANTOINE DANIEL (Grade: JK - 8)Rank: 1300 out of 3022 (Score: 6.4)Distance to school: 9.0 km (~27 min drive)
-
ST MARGARET (Grade: 5 - 8)Rank: 687 out of 3022 (Score: 7.3)Distance to school: 4.4 km (~13 min drive)
Secondary Schools
-
Home schoolRank: 219/746 (Score: 7.0) 5 year average: 191/746 (Score: 7.0)Distance to school: 1.4 km (~25 min walk)
-
Cardinal Carter-Arts (Grade: 9-12)
Catholic School
Distance to school: 2.0 km (~6 min drive) -
St. Josephs Morrow Park (Grade: 9-12)Distance to school: 3.4 km (~10 min drive)