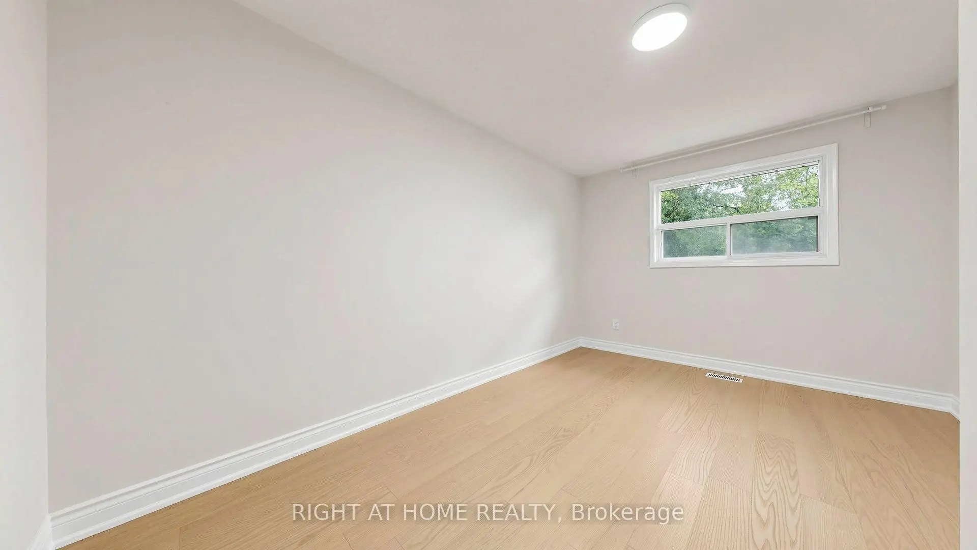
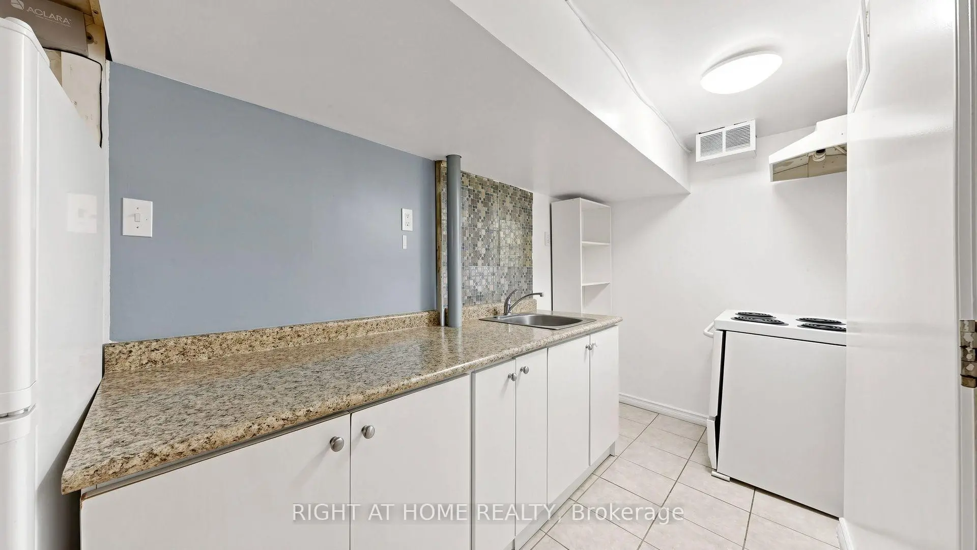
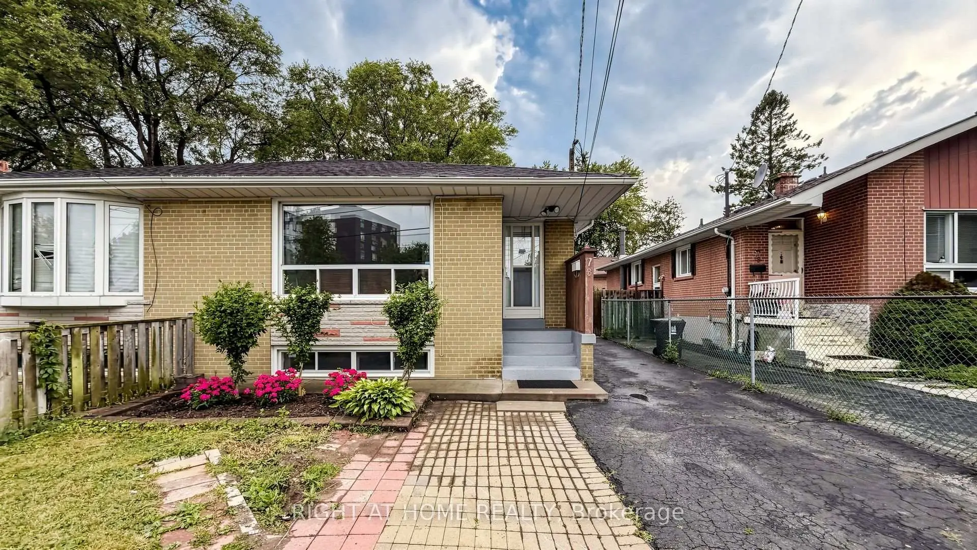
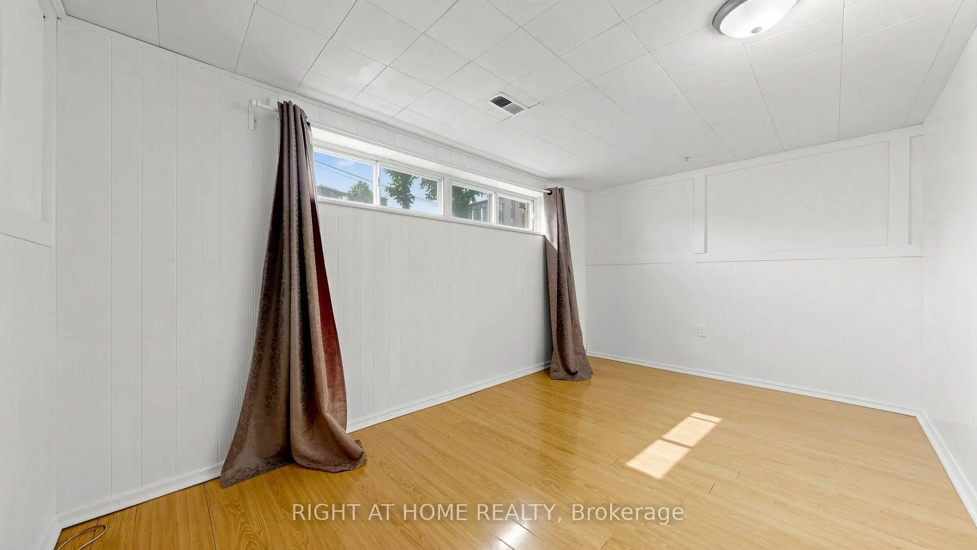
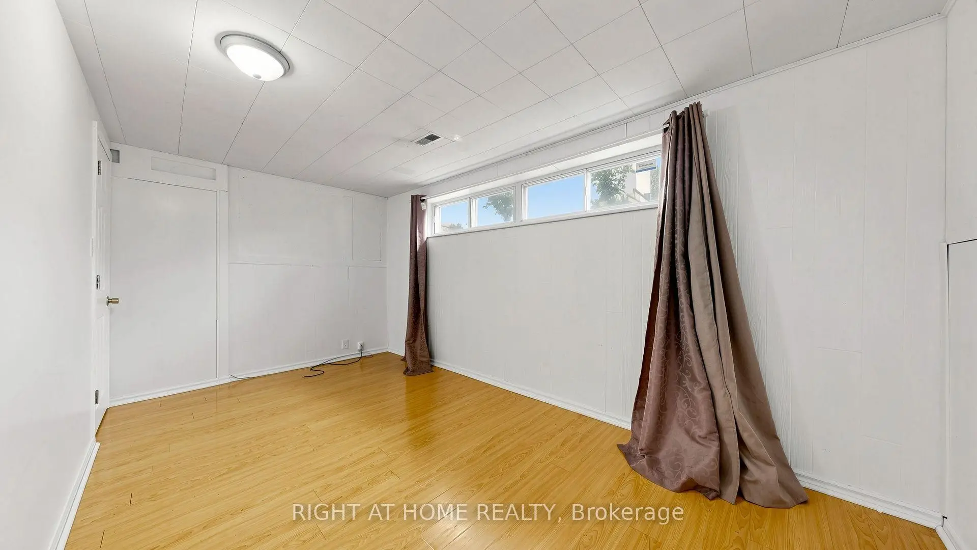
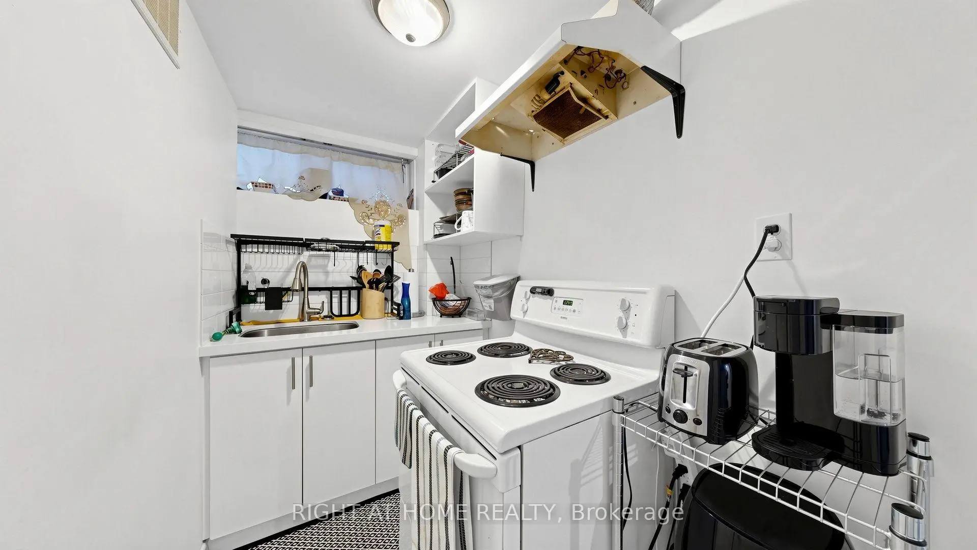
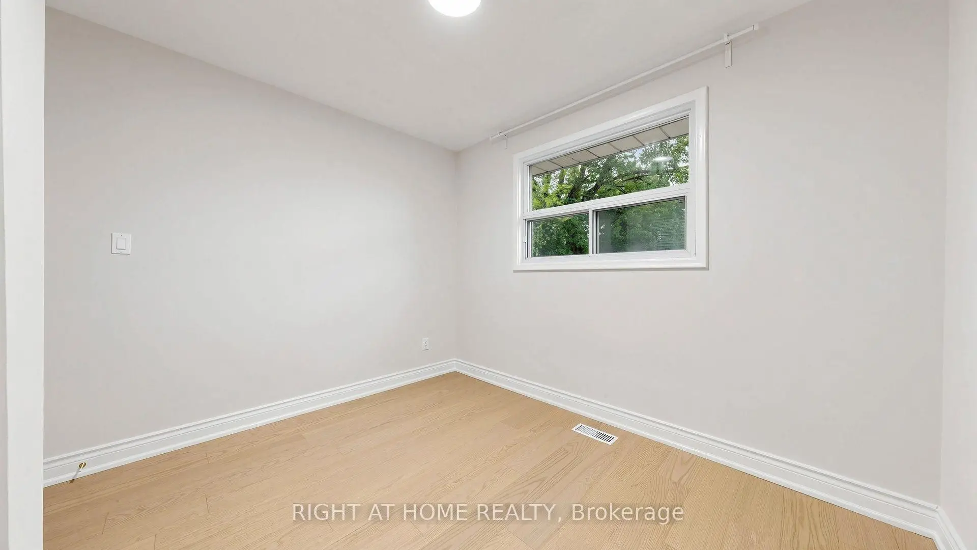

Description
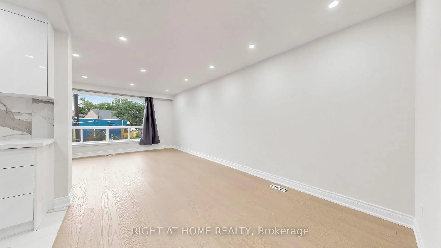
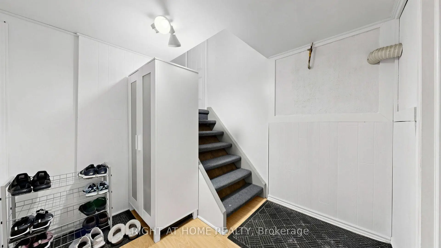
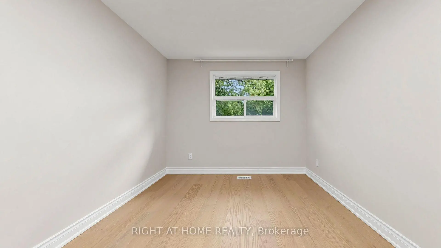
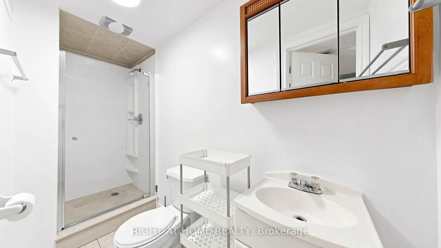
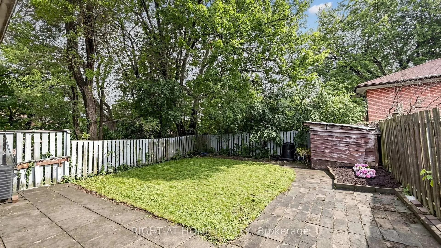
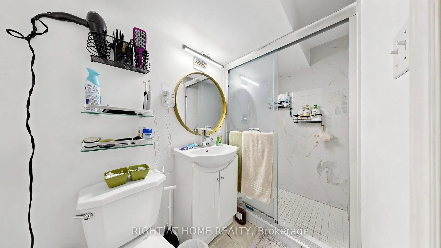
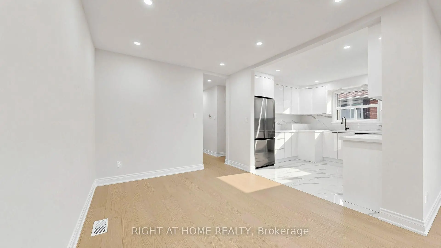
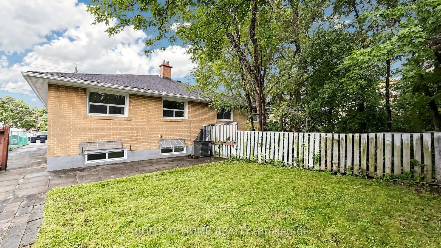
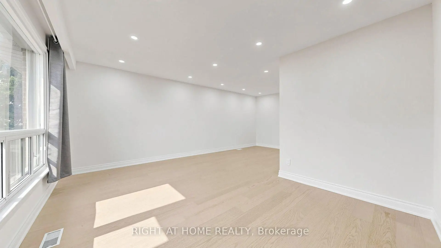
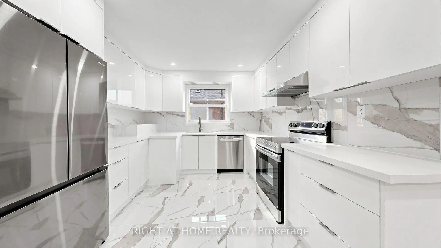
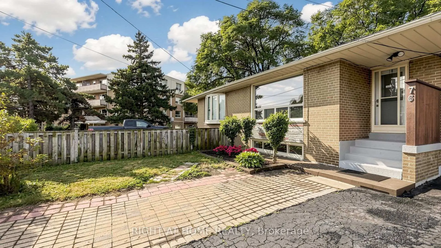
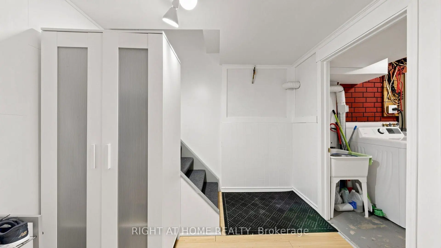
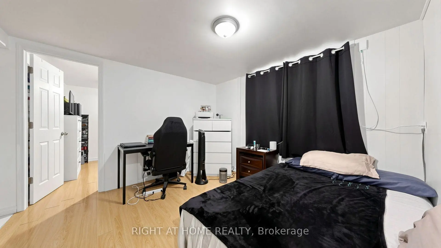
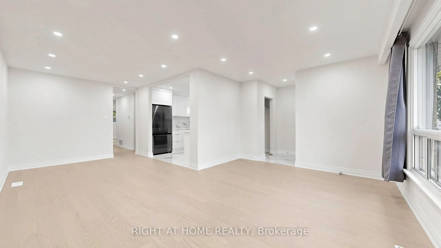
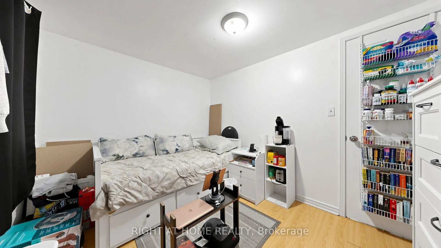
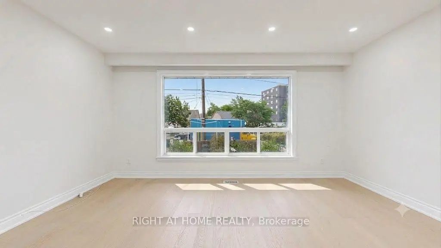
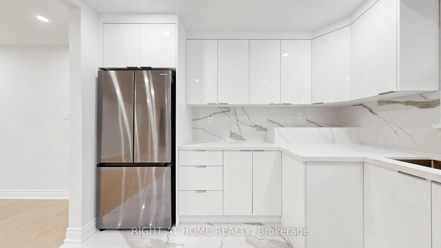
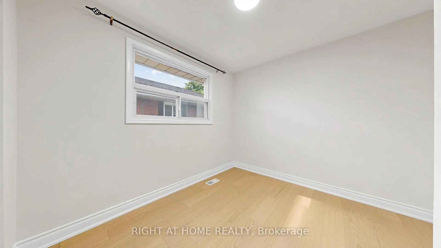
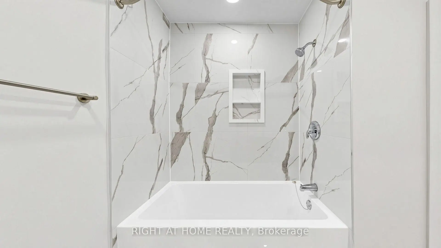
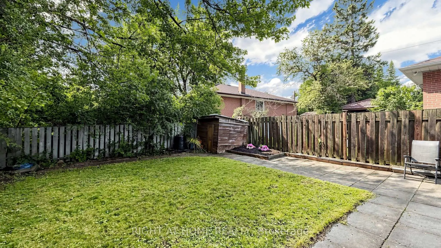
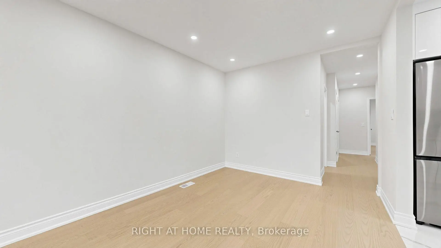
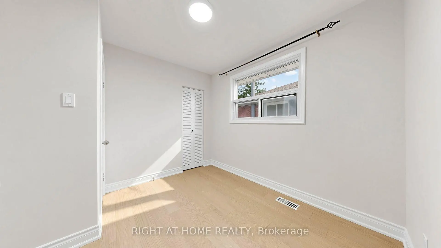
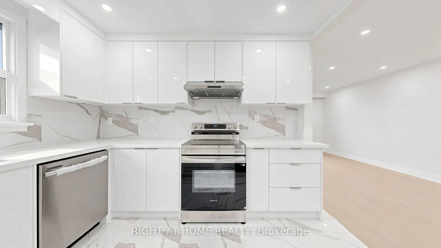
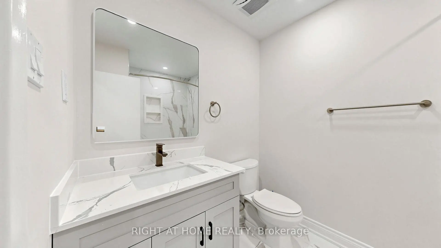
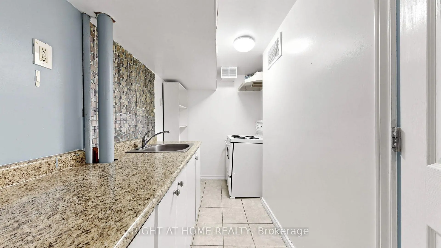
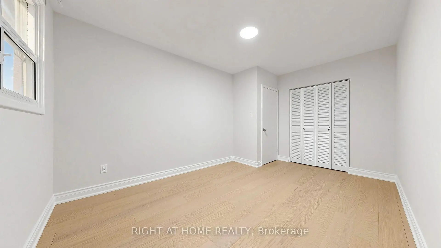
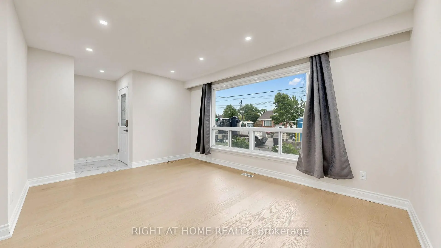
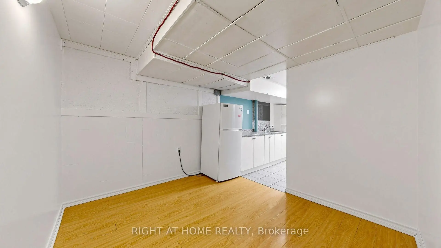
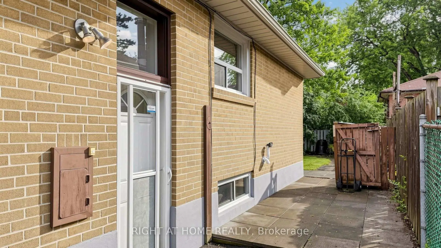
Beautifully Maintained & Freshly Renovated 3-Bedroom Bungalow In Sought-After Parkwoods-Donalda! Bright, Open-Concept Layout With Modern Design Throughout - Freshly Painted, Pot Lights, Brand New Kitchen With New Stainless Steel Appliances, And Newly Updated Washroom. Move-In Ready! Finished Basement Features Two Separate Units With Two Additional Kitchens And Two Full Bathrooms, Plus Two 1-Bedroom In-Law Suite With Separate Entrance - Excellent Income Potential! Perfect For Investors, Multi-Generational Families, Or First-Time Buyers Looking To Offset Their Mortgage. Unbeatable Location: Steps To York Mills 24-Hour Bus, Minutes To DVP & Hwy 401, And Close To Top-Rated Schools, Shopping, Parks & Places Of Worship. A Rare Opportunity In A Prime North York Neighbourhood - Don't Miss It!
Features
- Facing: West

- Bedrooms: 3

- Bathrooms: 3

- Garages:

- Kitchens: 1

Details
- Lot size: 30.00 x 113.00 Feet

- Space: 700-1100

- Tax: $ 4540.00

- C13592988

- Listing contracted with: RIGHT AT HOME REALTY
| Room | Size(M) | Description | |
|---|---|---|---|
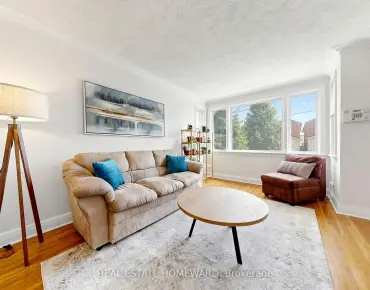
| Living Rm | 4.75x3.40 | Hardwood Floor, Combined w/Living, Large Window |
|
| Dining Rm | 3.30x2.90 | Combined w/Living, Broadloom, Ceiling Fan(s) |
|
| Kitchen | 3.20x3.20 | North View |
|
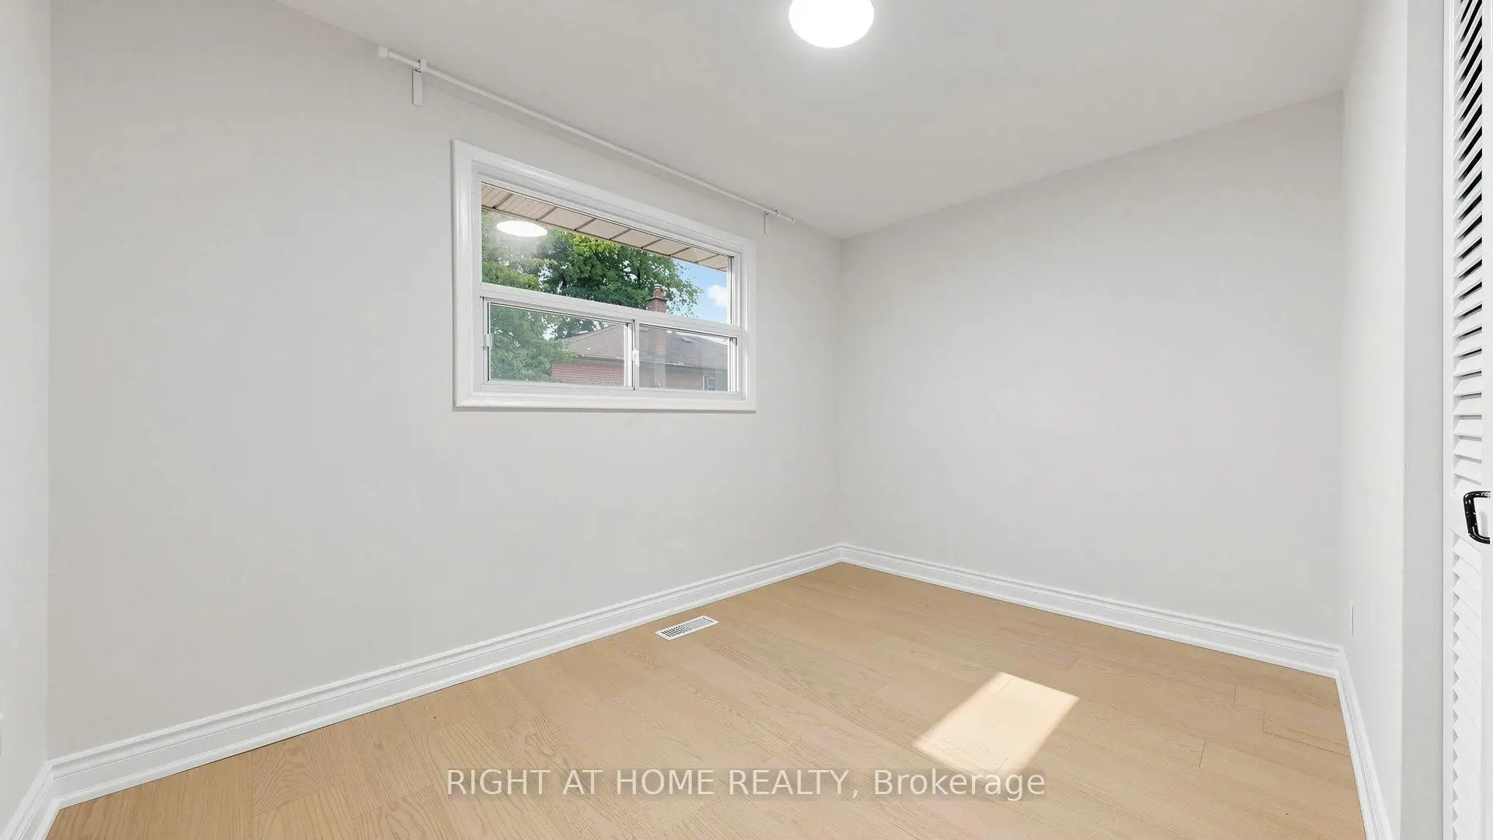
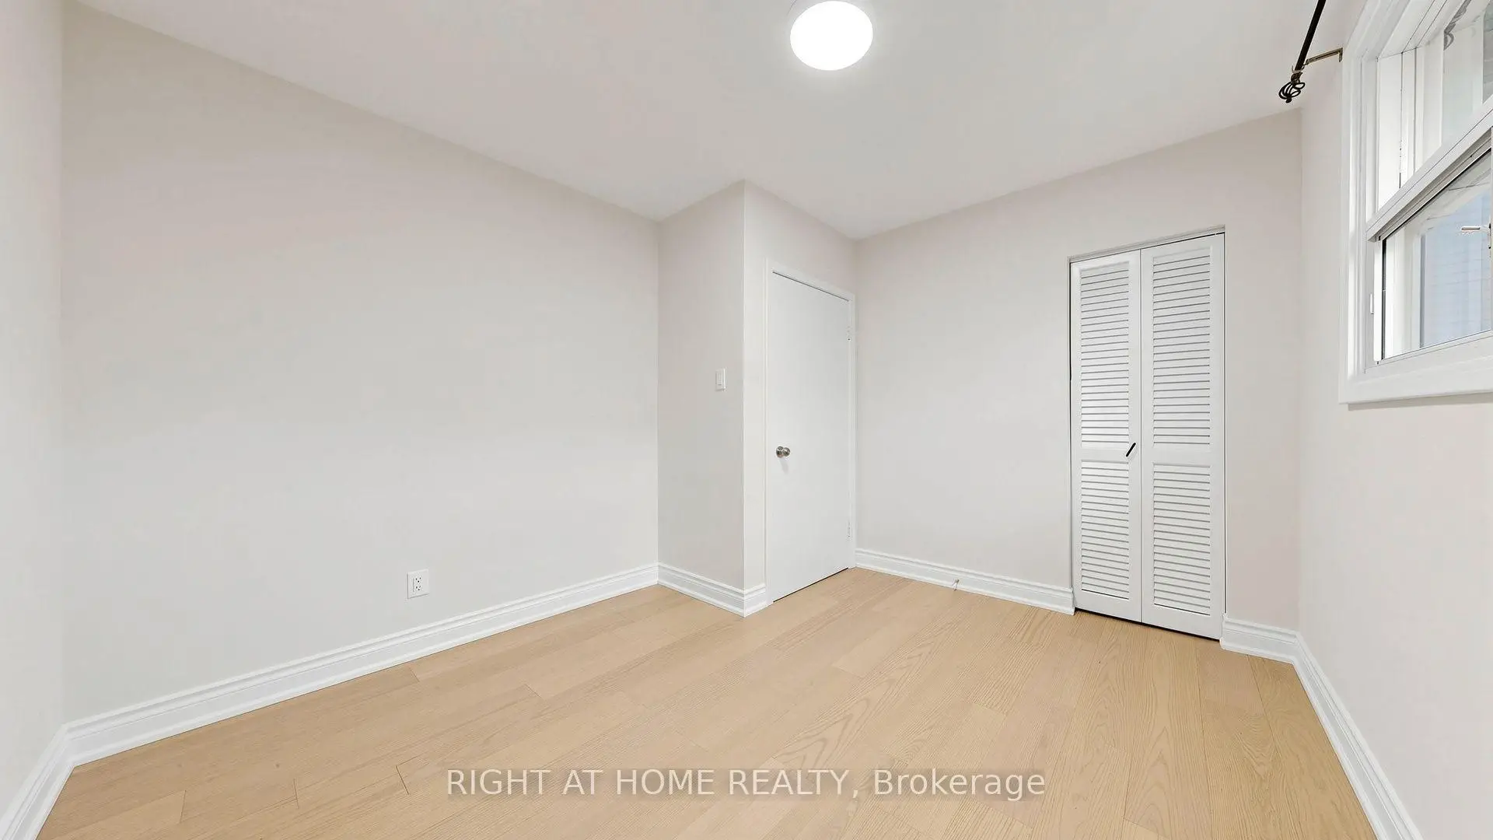
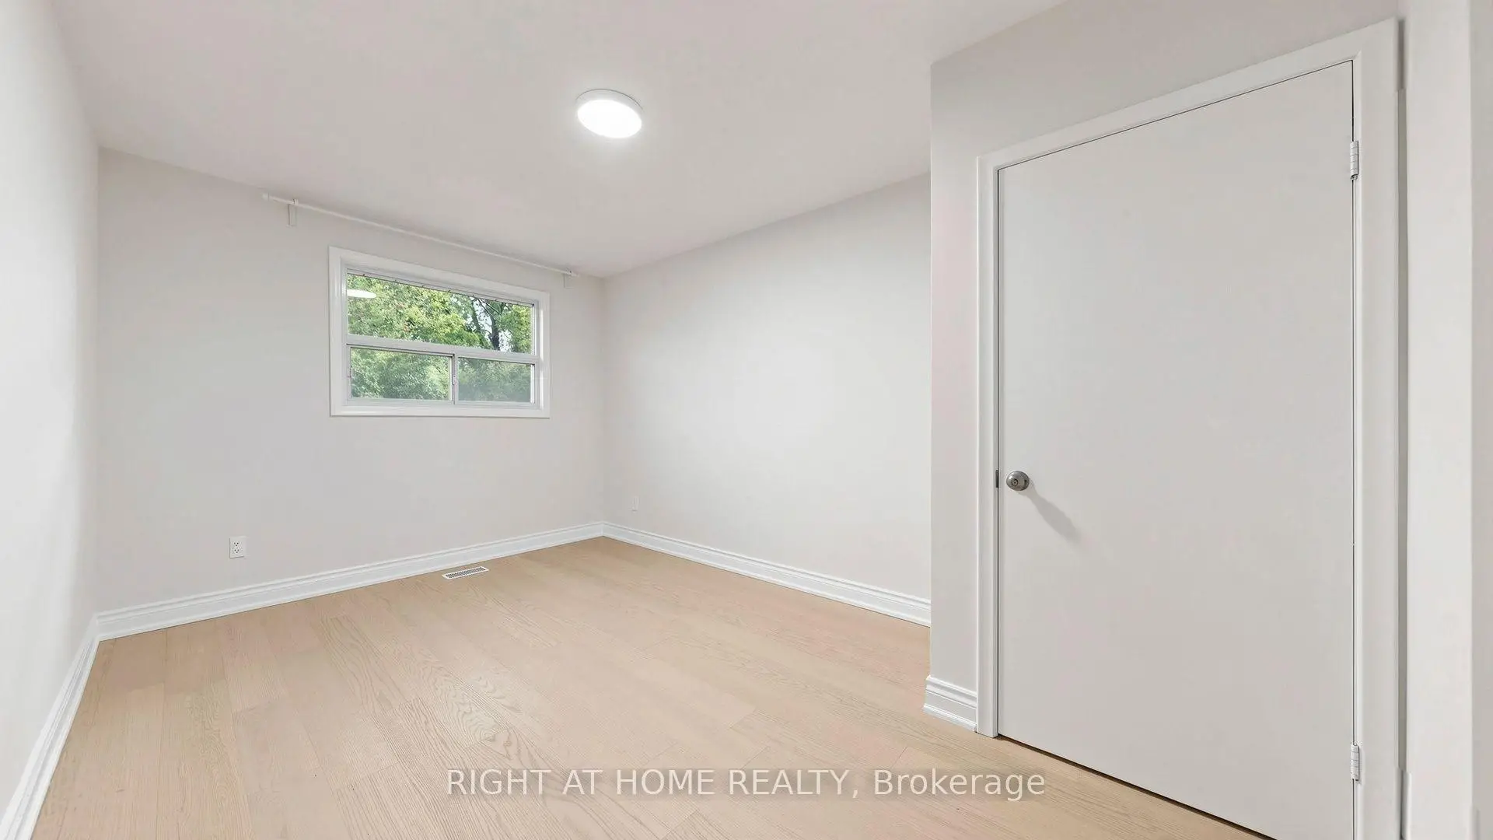
| Primary B | 4.34x2.92 | Hardwood Floor, Large Window, North View |
|
| 2nd Br | 3.25x3.12 | Hardwood Floor, Large Window, West View |
|
| 3rd Br | 2.90x3.00 | Hardwood Floor, Large Window, North View |
|
| Living Rm | 3.25x3.35 | North View, Broadloom |
|
| Br | 3.20x2.59 | West View, Broadloom |
|
| Living Rm | 3.10x3.60 | Combined w/Kitchen, Broadloom |
|
| Br | 2.60x2.40 | East View, Broadloom |
| Bathroom | Pieces | Level | |
|---|---|---|---|
| 1xBath | 4 pcs | Main |
|
| 2xBaths | 3 pcs | Lower |
Property Summary
Located close to the intersection of Dvp And York Mills, 76 Fenside Dr is a 3+2 bedrooms 3 washrooms Semi-Detached. The property basement is Separate Ent . The property has many nice features including Other. Living Room Rm, Dinning Room Rm, Kitchen, Primary B, second bedroom and third bedroom are on the Main floor; Living Room Rm, Bedroom, Living Room Rm and Br are on the Lower floor.Local Area Profile
This property is located in an area with a significant rental housing presence with a strong concentration of apartment and condominium housing. Approximately 38% of residents hold a bachelor's degree or higher, while about 20% have a college credential. Public transit is commonly used by local commuters, alongside driving.
School Information
Elementary Schools
-
Home schoolDistance to school: 0.4 km (~6 min walk)
-
Home schoolDistance to school: 0.3 km (~5 min walk)
-
OUR LADY OF WISDOM (Grade: JK - 8)
Catholic French Immersion school
Distance to school: 1.7 km (~30 min walk) -
ST ISAAC JOGUES (Grade: JK - 8)Distance to school: 0.6 km (~11 min walk)
-
ST TIMOTHY (Grade: 5 - 8)Distance to school: 2.3 km (~7 min drive)
Secondary Schools
-
Home schoolRank: 665/746 (Score: 3.8) 5 year average: 596/746 (Score: 4.0)Distance to school: 1.0 km (~18 min walk)
-
Mary Ward (Grade: 9-12)
Catholic School
Rank: 77/746 (Score: 8.1) 5 year average: 99/746 (Score: 7.6)Distance to school: 6.0 km (~18 min drive) -