Trinity-Bellwoods, Toronto, M6J 2K5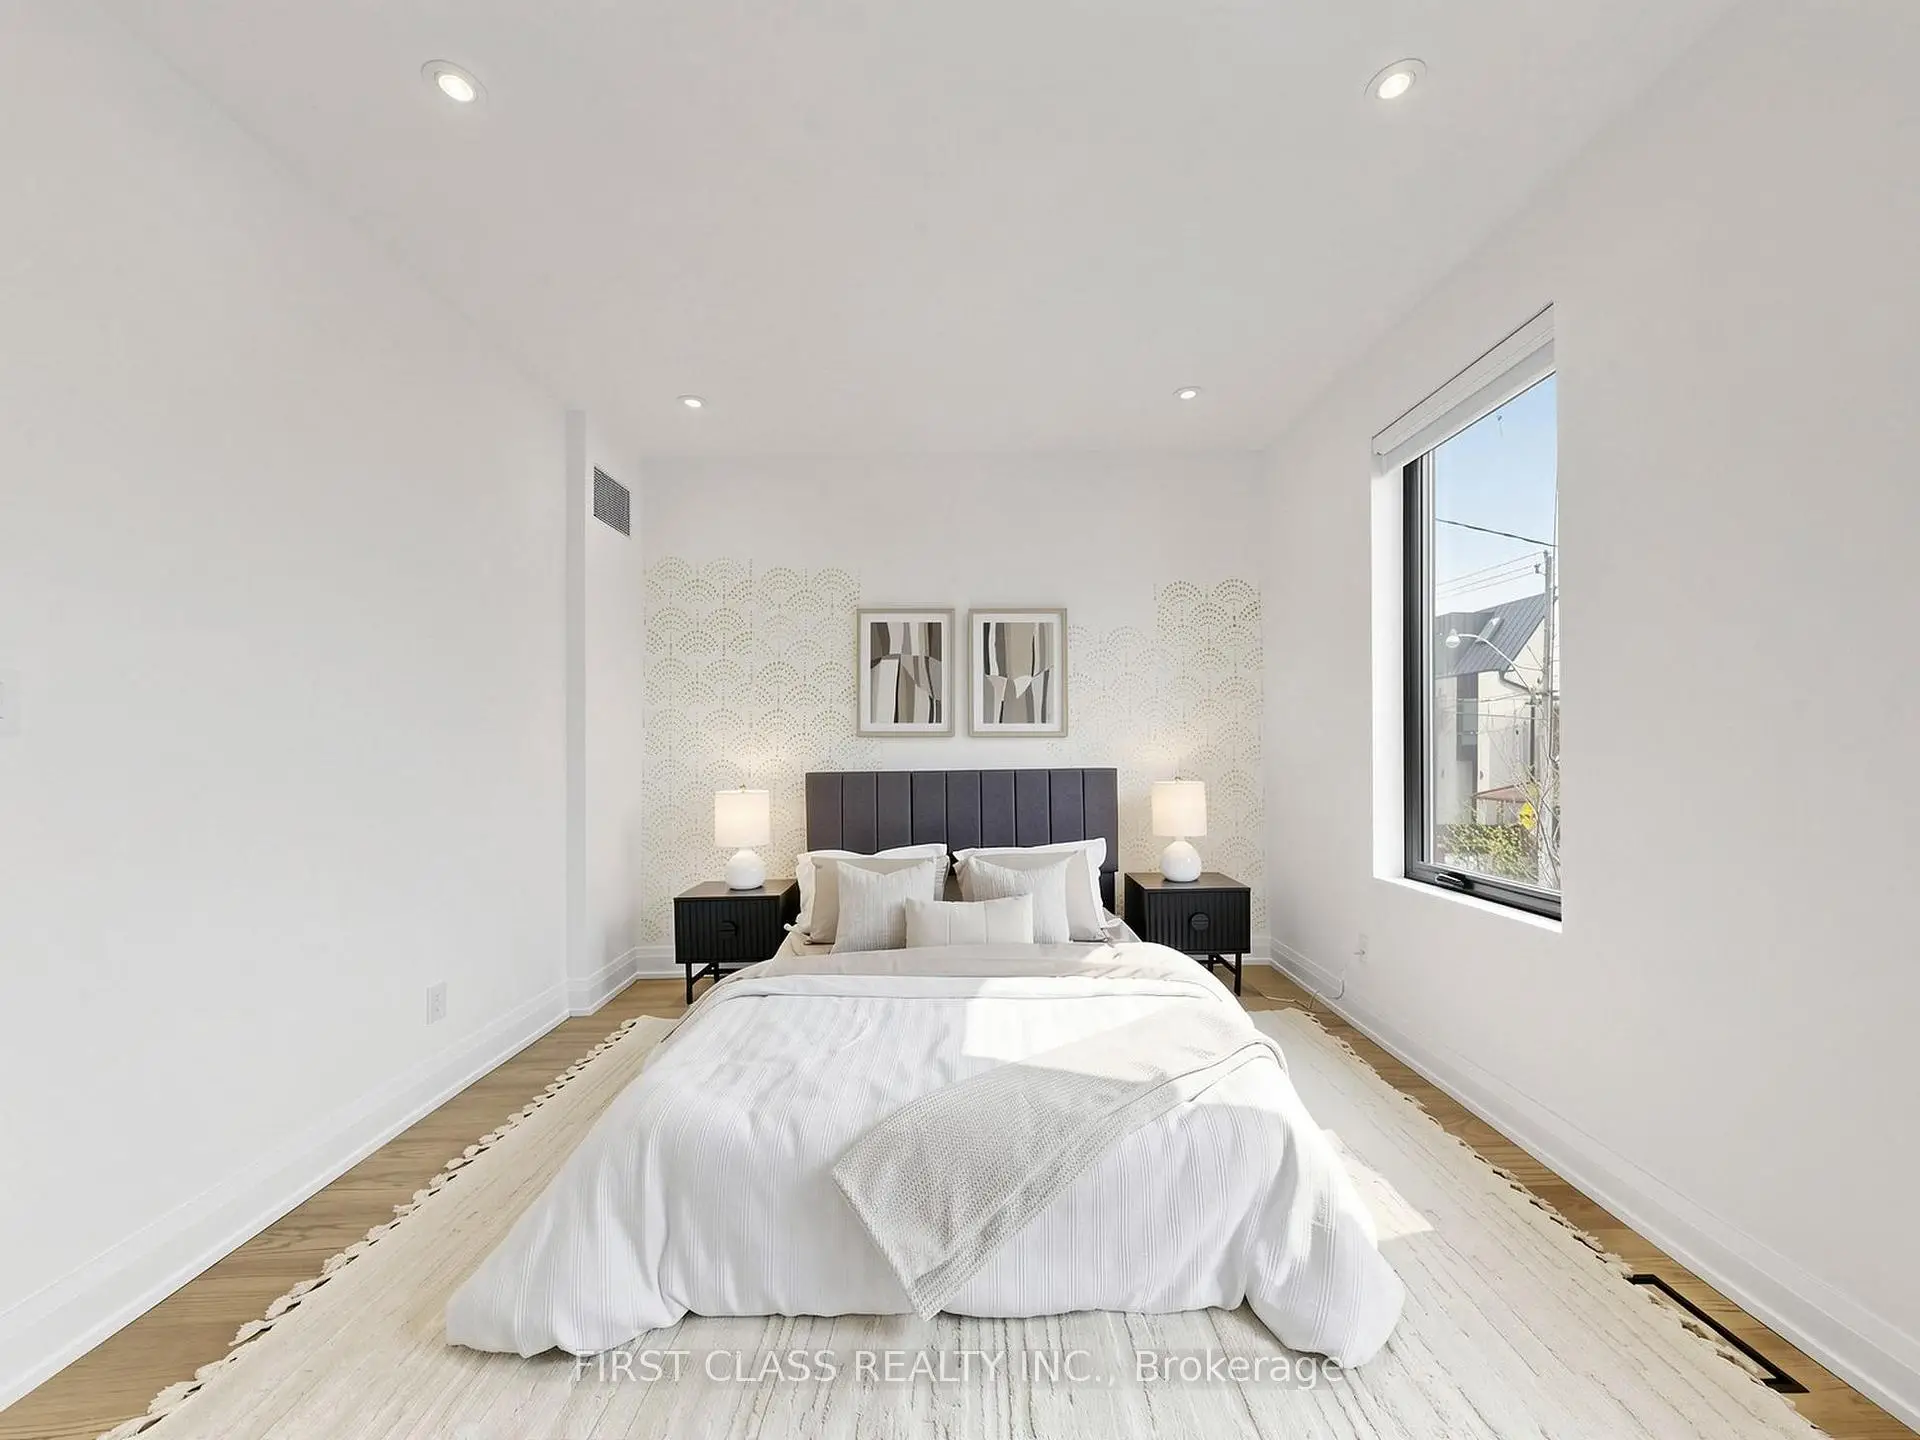

Description
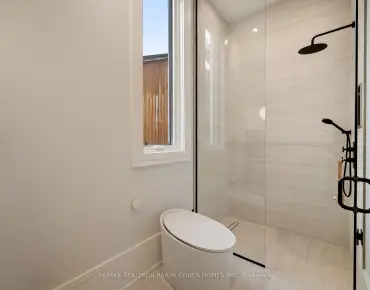
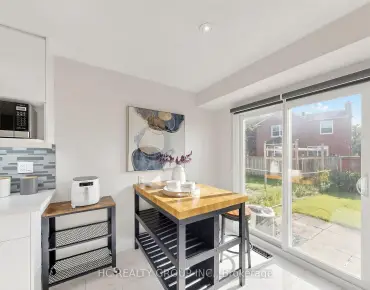
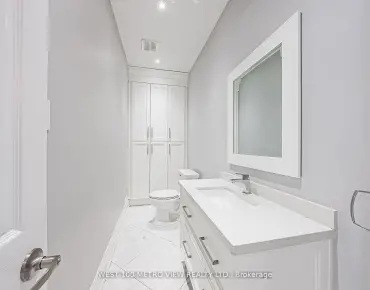
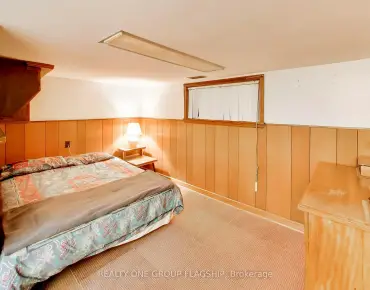
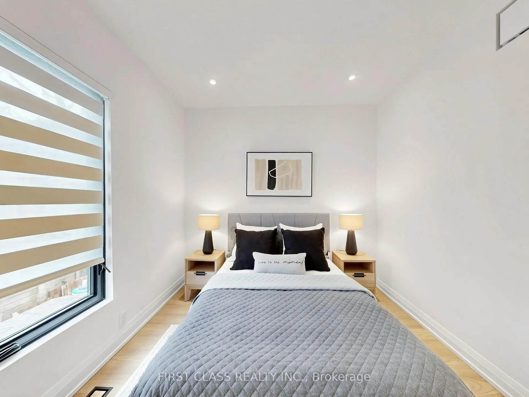
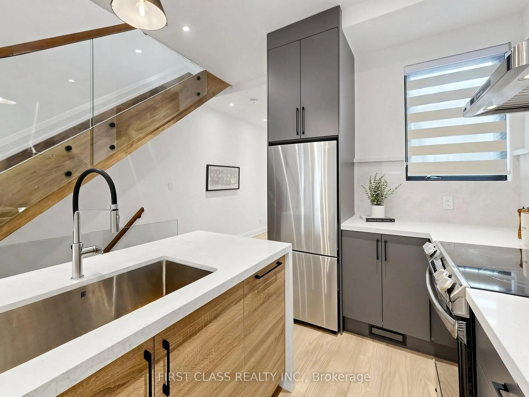
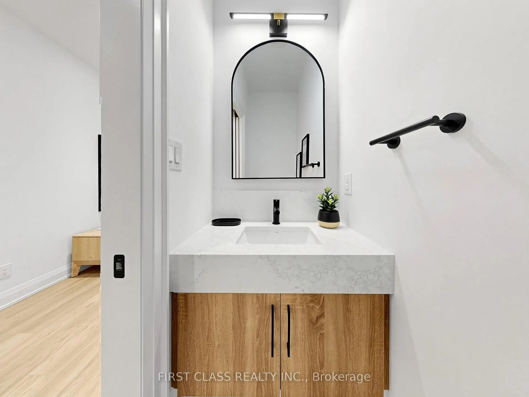
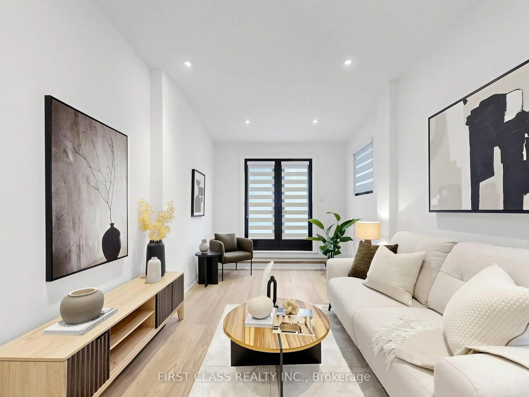
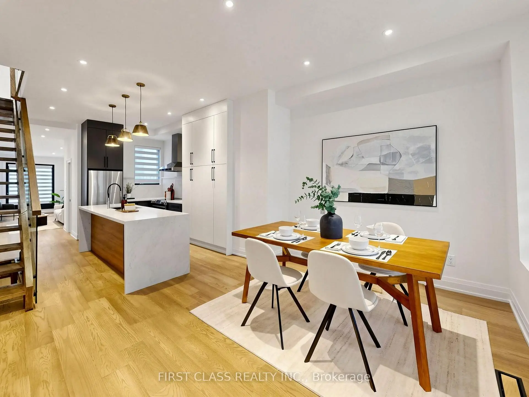
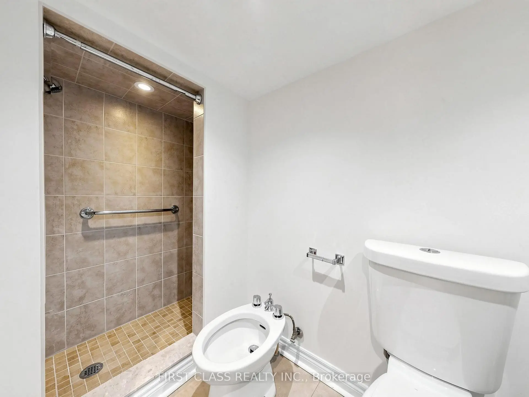
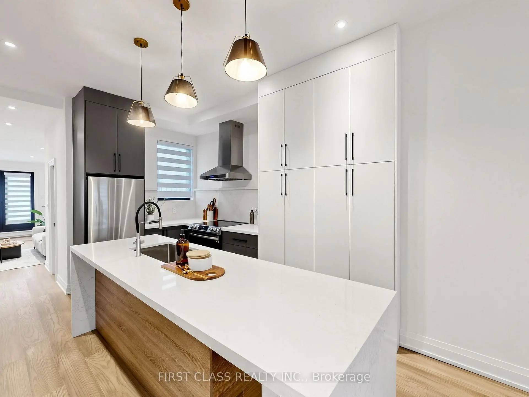
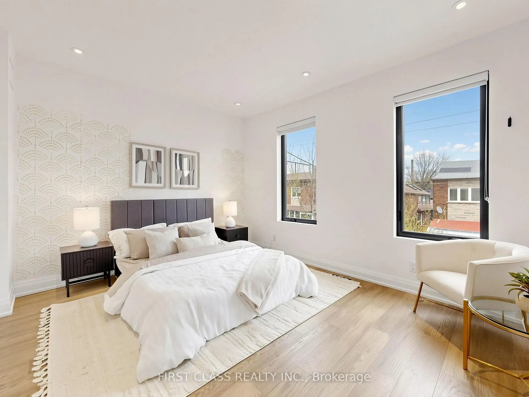
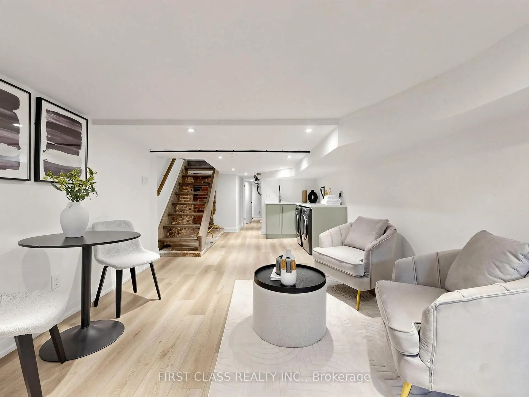
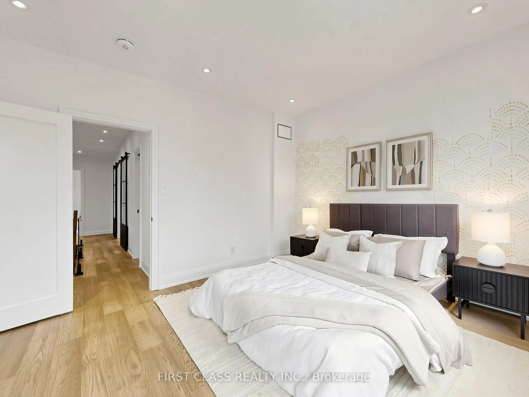
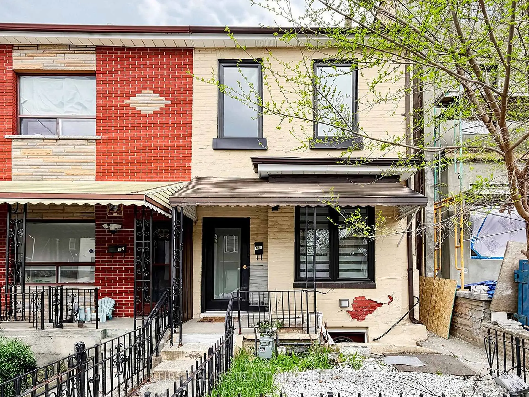
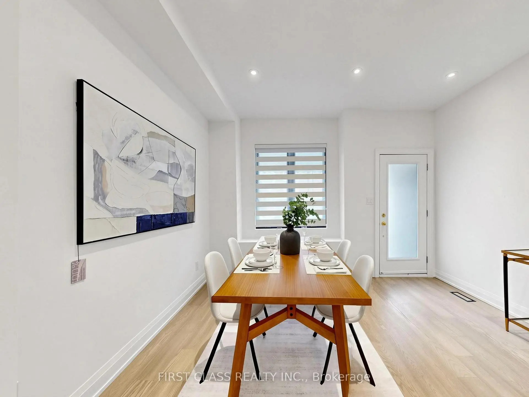
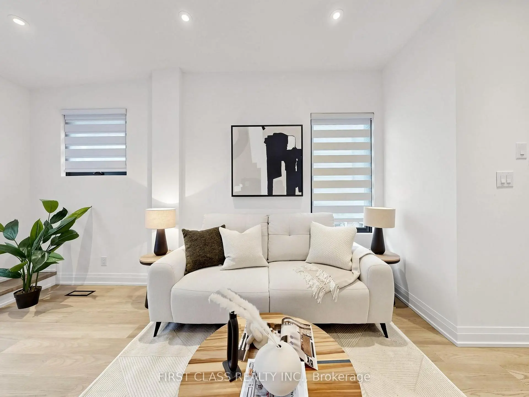
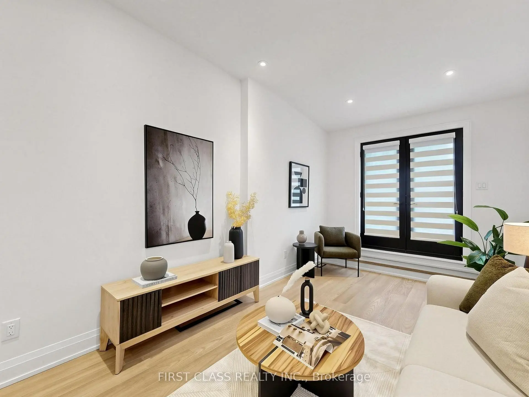
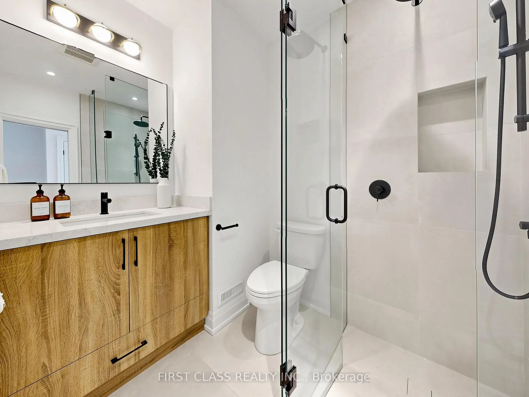
Introducing A Tastefully Renovated, Move-In Ready Semi-Detached Home In The Heart Of The Trinity-Bellwoods Area. Offering 1,200 Sqft + 600 Sqft Living Space With 3 Bedrooms And 3 Bathrooms. Features 3/4" Engineered Hardwood And Smooth Ceilings With Pot Lights Throughout The First And Second Levels. The Updated Kitchen Showcases A Dramatic Quartz Waterfall Island Overlooking The Dining Room. The Open-Concept Layout Welcomes Abundant Natural Light Throughout The Living Spaces, Creating A Warm And Inviting Atmosphere Perfect For Entertaining. The Finished Basement Includes A Separate Entrance And Provides Additional Living Space Or A Play Area. A Perfect First Home And A Fantastic Investment Opportunity. Steps To College, Dundas, Queen, Trinity-Bellwoods Park, And All The A+ Perks Of Living In One Of Toronto's Most Loved Neighbourhoods. Price Reduction For Quick Sale! Offers Anytime!
Features
- Facing: West

- Bedrooms: 3

- Bathrooms: 3

- Garages:

- Kitchens: 1

Details
- Lot size: 15.50 x 60.00 Feet

- Space: 1100-1500

- Tax: $ 5800.87

- C13590426

- Listing contracted with: FIRST CLASS REALTY INC.
| Room | Size(M) | Description | |
|---|---|---|---|
| Dining Rm | 0.00x0.00 | Hardwood Floor, Bay Window, East View |
|
| Living Rm | 0.00x0.00 | Hardwood Floor, Combined w/Family, W/O To Yard |
|
| Kitchen | 0.00x0.00 | Stainless Steel Appl, Quartz Counter, Centre Island |
|
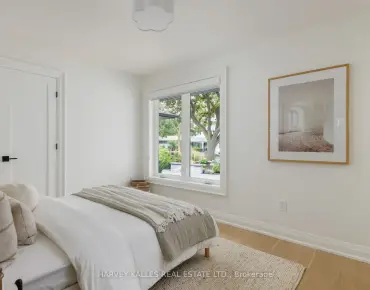
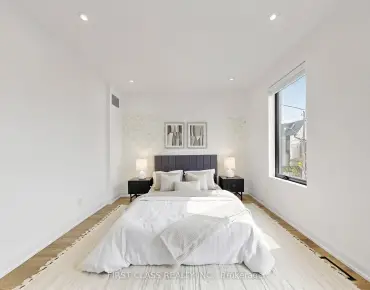
| Primary B | 0.00x0.00 | Hardwood Floor, Large Window |
|
| 2nd Br | 0.00x0.00 | Hardwood Floor, Sliding Doors |
|
| 3rd Br | 0.00x0.00 | Hardwood Floor, Pot Lights |
|
| Recreatio | 0.00x0.00 | W/O To Porch |
|
| Den | 0.00x0.00 | Vinyl Floor |
| Bathroom | Pieces | Level | |
|---|---|---|---|
| 1xBath | 3 pcs | Basement |
|
| 1xBath | 2 pcs | Ground |
|
| 1xBath | 3 pcs | Second |
Property Summary
Located close to the intersection of Dundas and Bathurst, 174 Manning Ave is a 3 bedrooms 3 washrooms Semi-Detached. The property has many nice features including Other. Dinning Room Rm, Living Room Rm and Kitchen are on the Main floor.Local Area Profile
This property is located in an area with a mix of homeowners and renters with a mix of detached homes, townhouses and apartments and condominiums. Approximately 62% of residents hold a bachelor's degree or higher, while about 17% have a college credential. Public transit is commonly used by local commuters, alongside driving.
School Information
- Charles G Fraser Junior Public School (Grade:JK-6) 346/3037
- Ryerson Community School (Grade:JK-8) 2413/3037
- Parkdale Collegiate Institute (Grade:9-12) 374/739
- St. Francis of Assisi Catholic School (Grade:JK-8) 2364/3037
- Lord Lansdowne Junior Public School (Grade:0-6) 548/3037
- King Edward Junior and Senior Public School (Grade:JK-8) 1119/3037
- Ryerson Community School (Grade:JK-8) 2413/3037