
Description
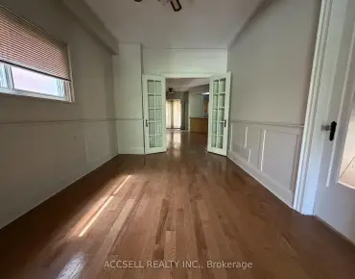
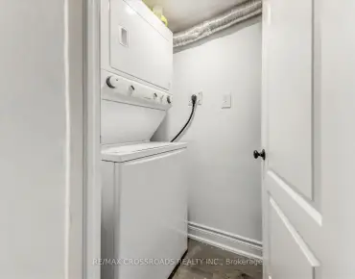
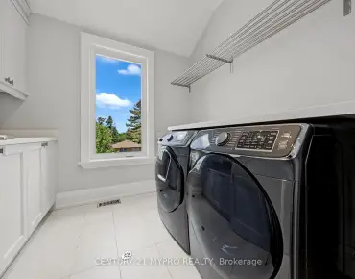
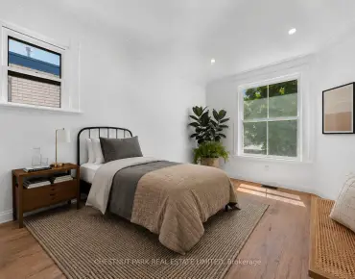
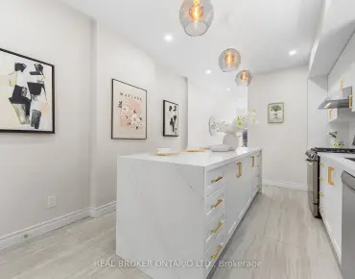
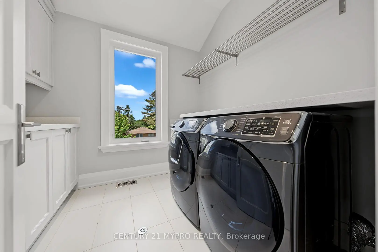
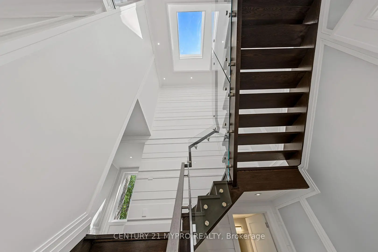
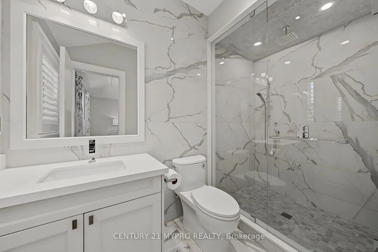
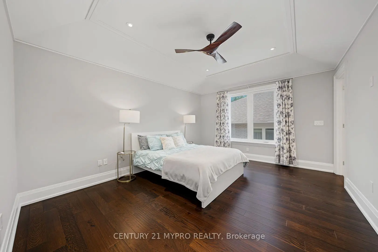
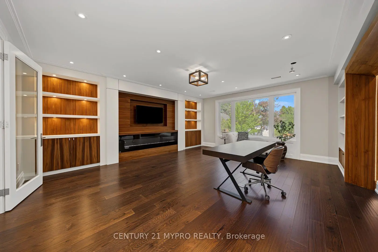
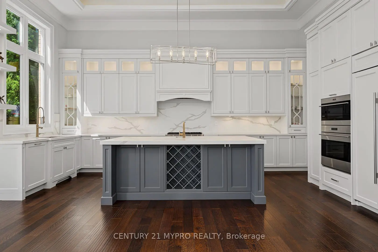
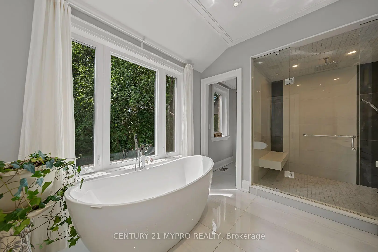
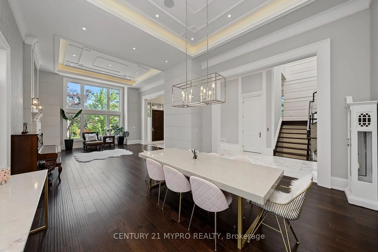
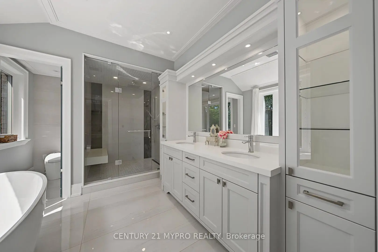
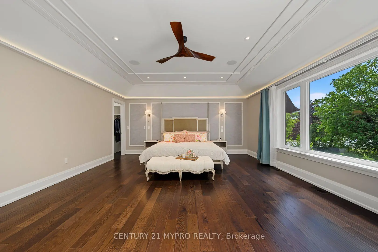
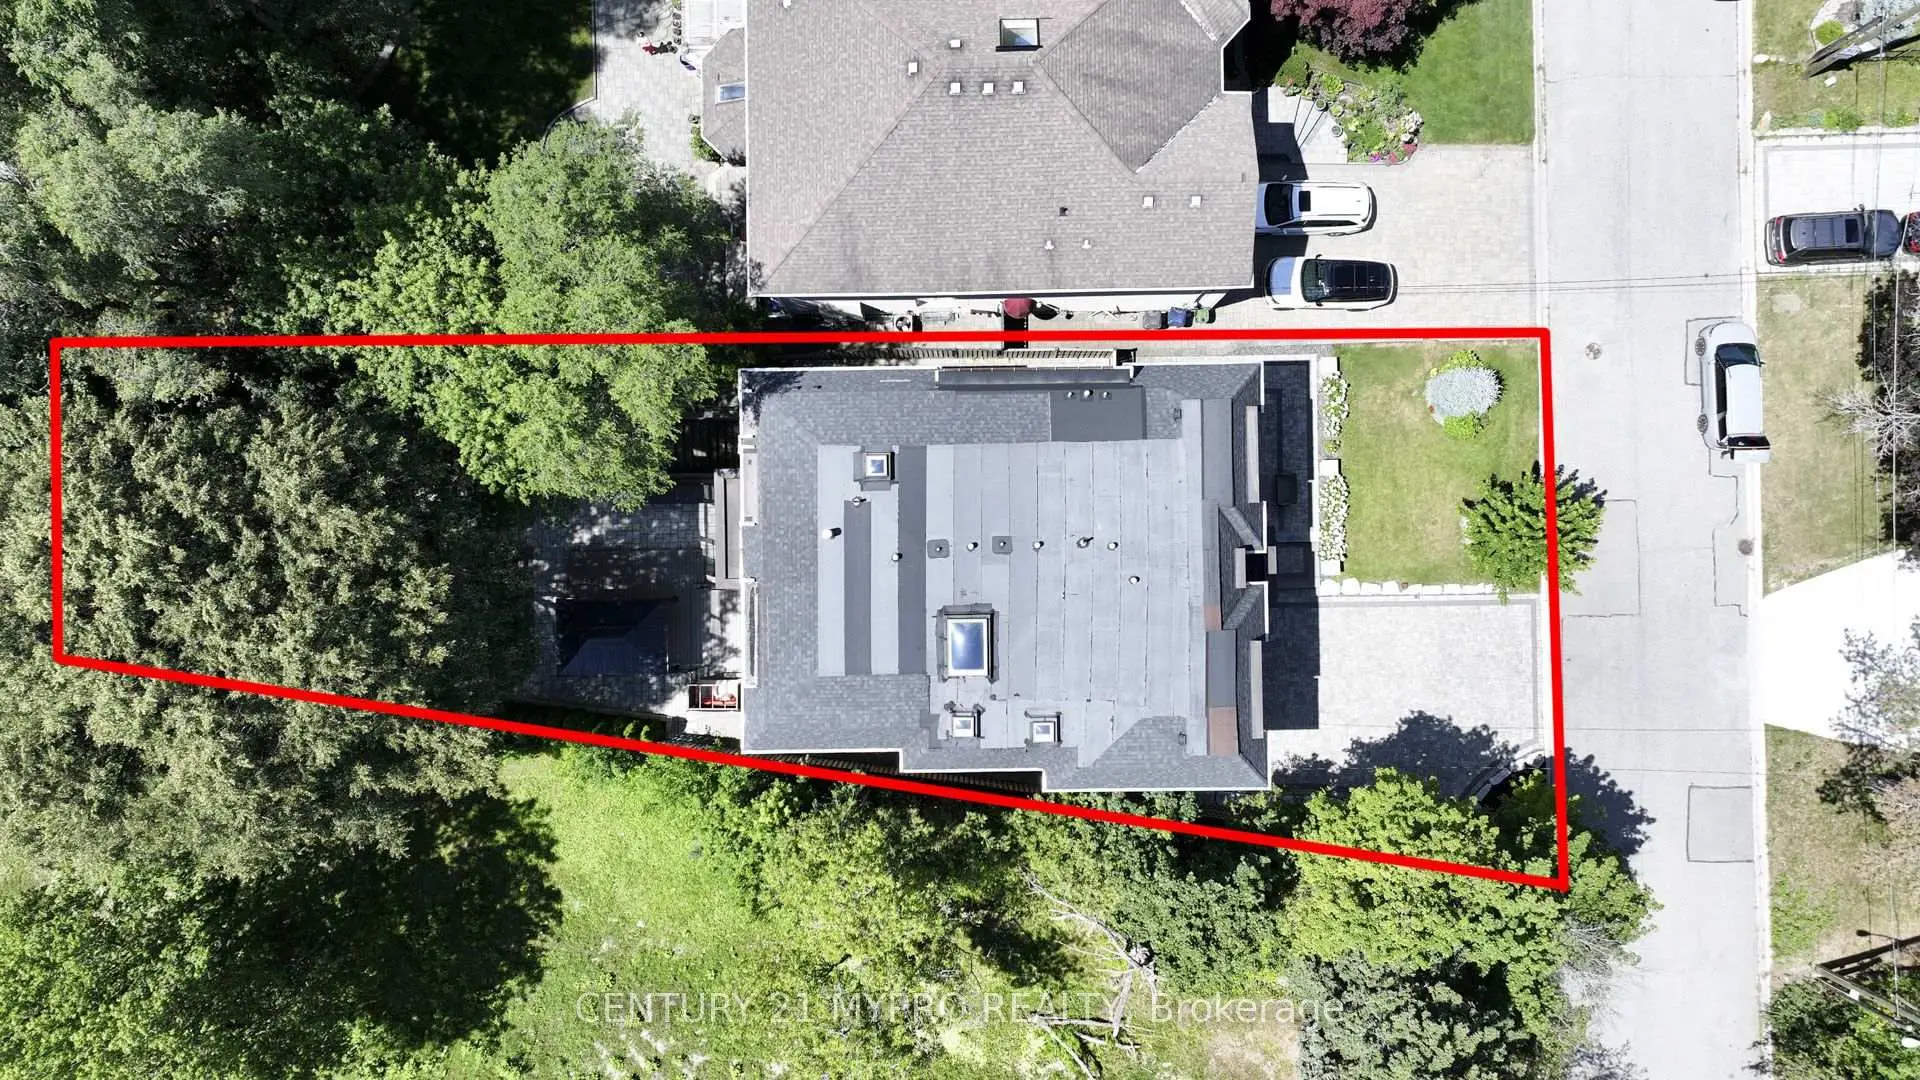
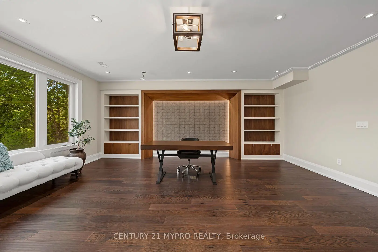
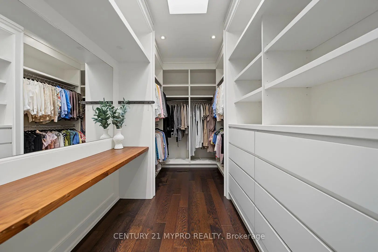
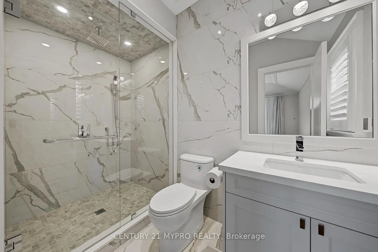
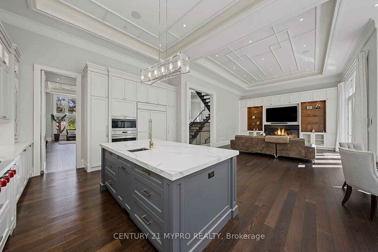
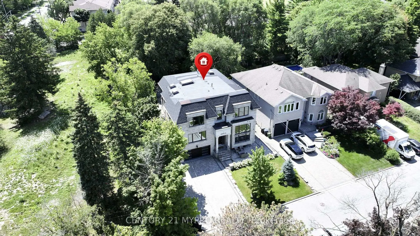
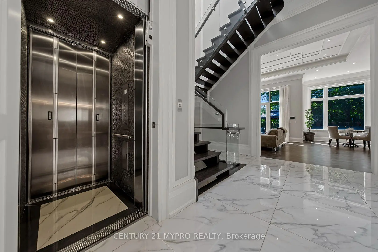
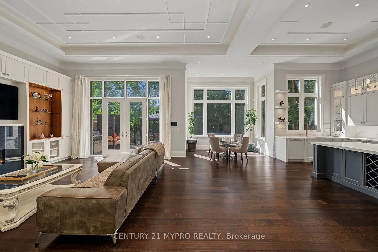
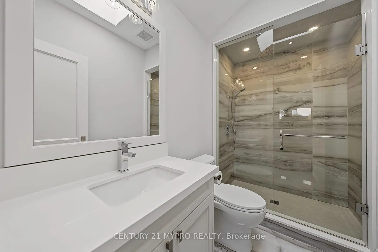
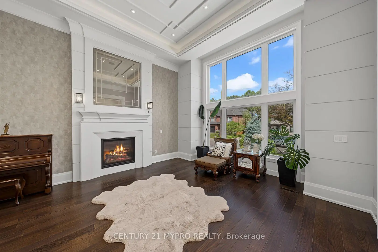
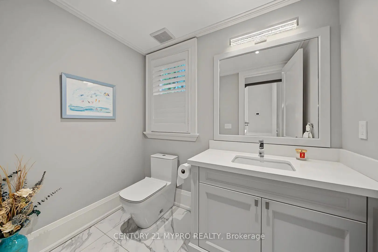
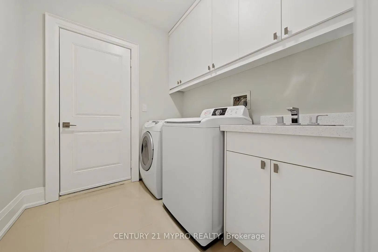
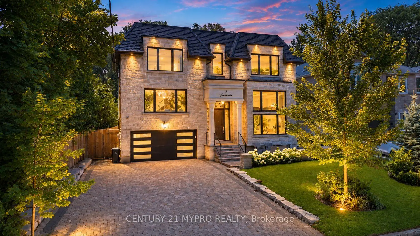
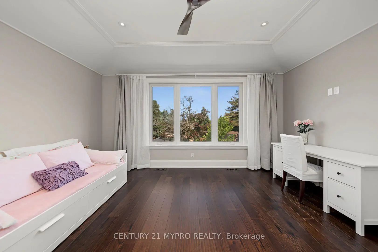
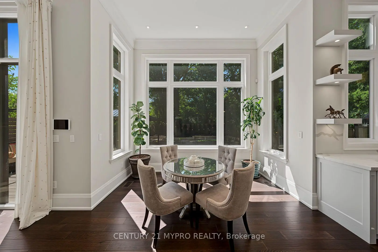
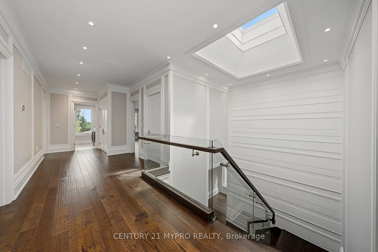
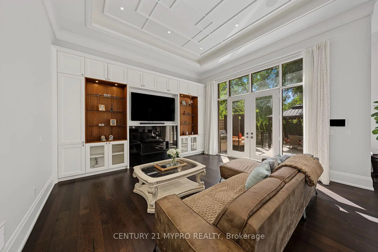
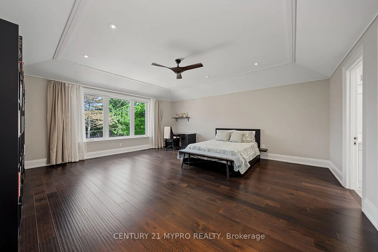
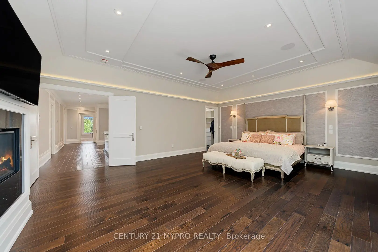
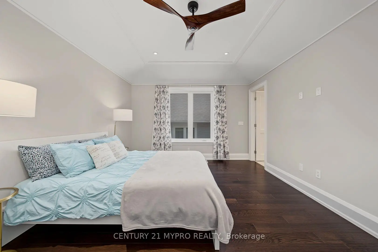
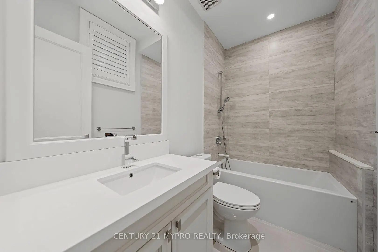
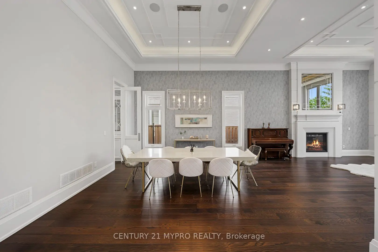
Remarkable residence on a premium 65' south-facing lot in prime North York. Showcasing refined interior design and exceptional craftsmanship with soaring 14' ceilings on the main floor, a 4-level elevator, elegant wainscoting, coffered ceilings, built-in speakers, and smart home automation. The chef-inspired kitchen features an oversized quartz centre island, prep sink, and bright breakfast area. A sophisticated panelled office with fireplace and feature wall adds timeless elegance. The private primary retreat offers a gas fireplace, skylit his & hers walk-in closets, and a spa-inspired 7-piece ensuite. Additional highlights include heated floors in all ensuite bathrooms, radiant heated basement floors, dual HVAC systems, two laundry areas, a mudroom with side entrance, EV charger, and an in-ground sprinkler system. Conveniently located near top-rated public and private schools. Impeccably maintained and move-in ready.
Features
- Facing: South

- Bedrooms: 4

- Bathrooms: 7

- Garages: 2

- Kitchens: 1

Details
- Lot size: 63.02 x 143.00 Feet

- Space: 3500-5000

- Tax: $ 21783.96

- C13587044

- Listing contracted with: CENTURY 21 MYPRO REALTY
| Room | Size(M) | Description | |
|---|---|---|---|
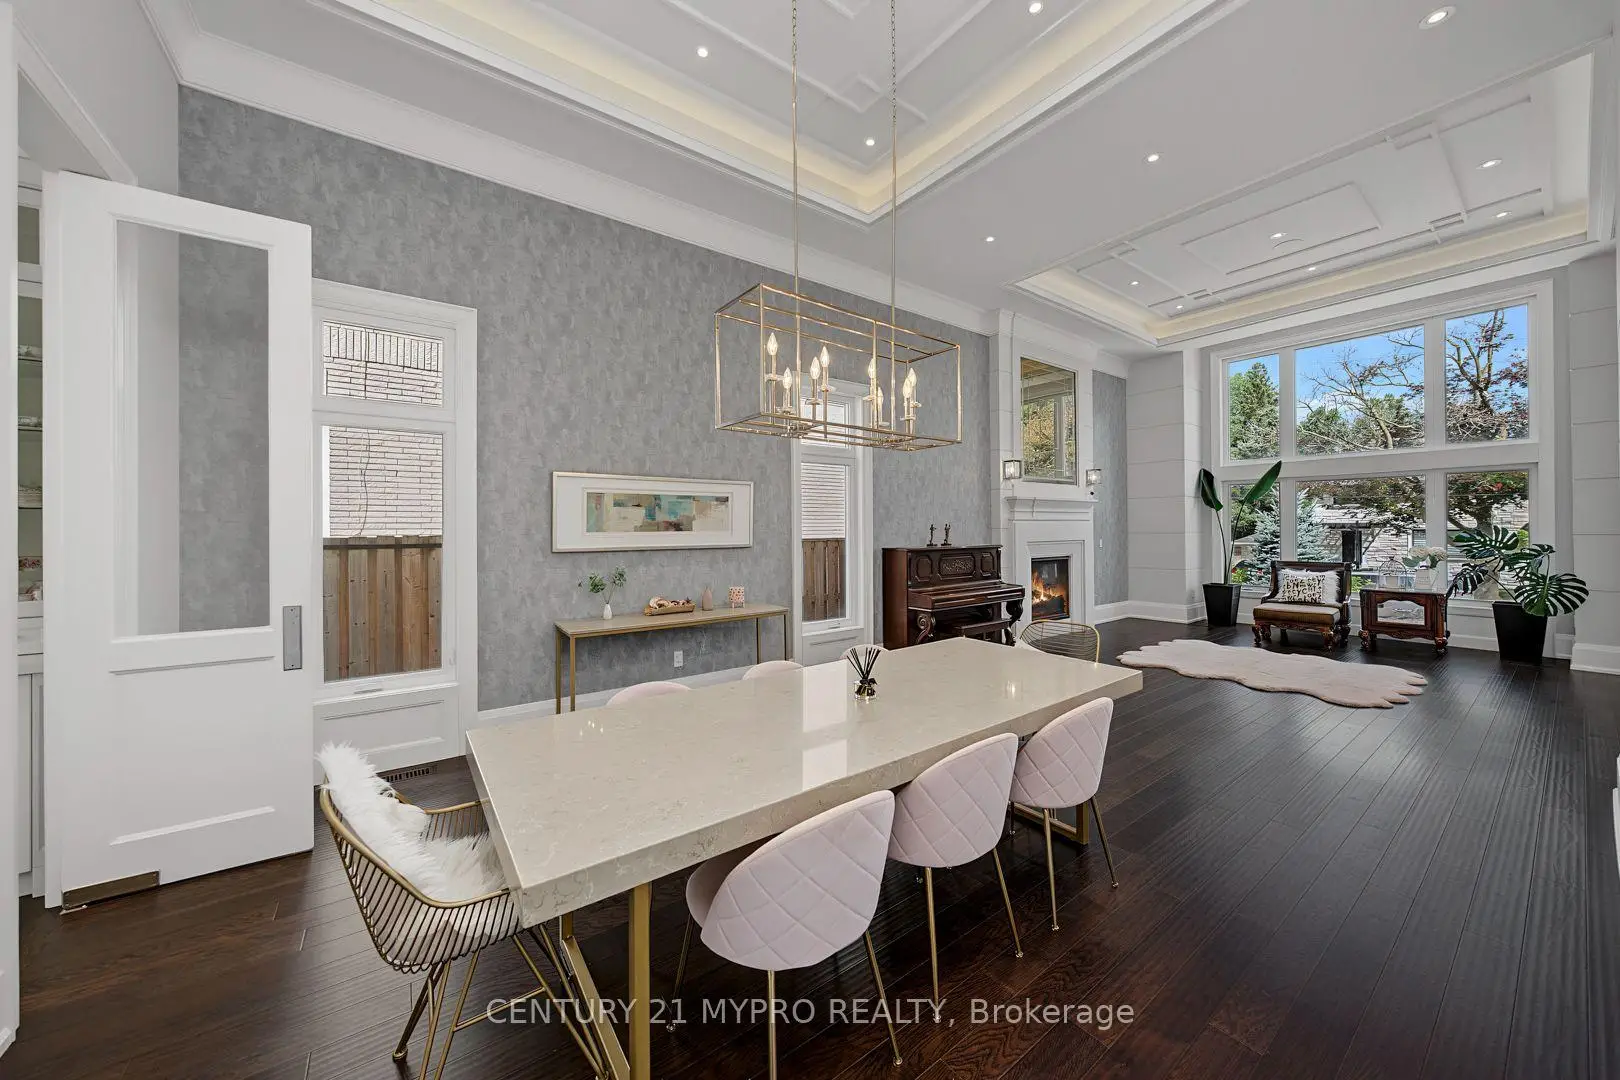
| Living Rm | 5.00x5.90 | Gas Fireplace, Wainscoting, Coffered Ceiling(s) |
|
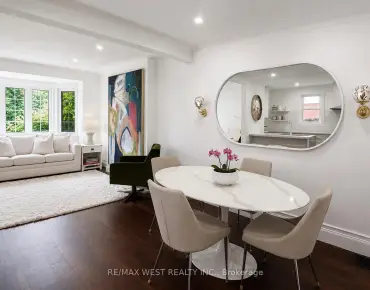
| Dining Rm | 5.00x4.20 | Hardwood Floor, Built-in Speakers, Combined w/Living |
|
| Family Rm | 5.36x5.30 | Gas Fireplace, W/O To Deck, Built-in Speakers |
|
| Kitchen | 6.20x5.23 | Breakfast Area, Centre Island, Quartz Counter |
|
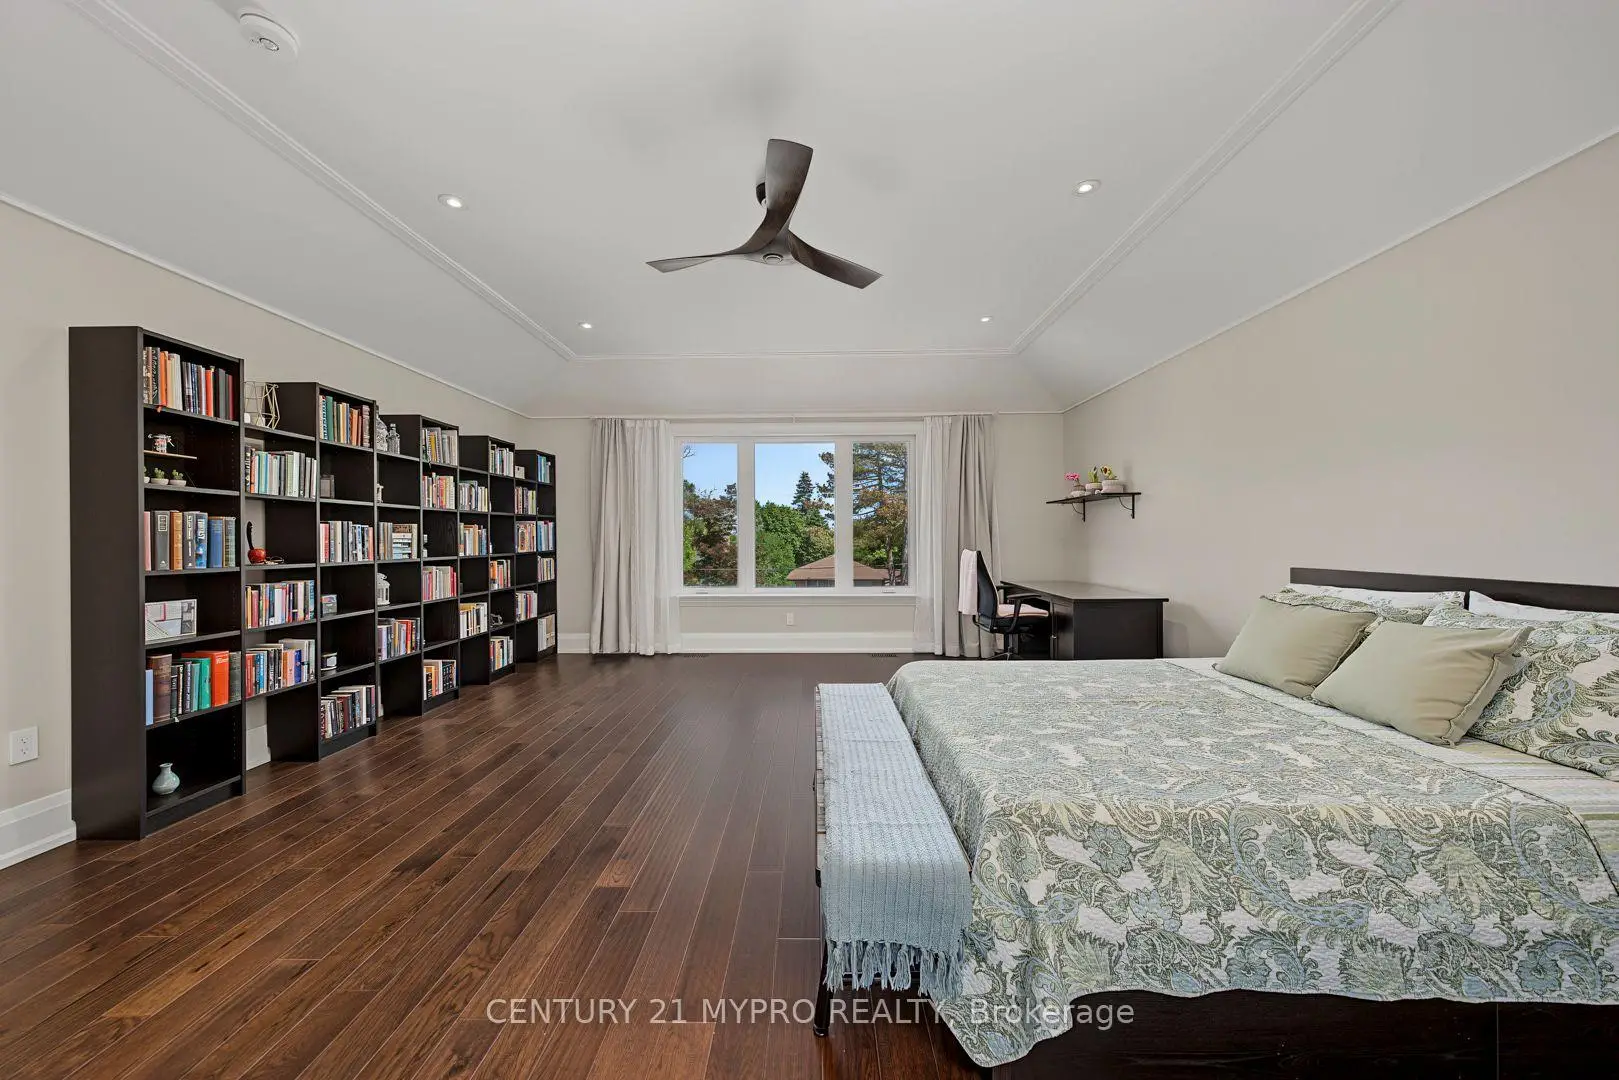
| Library | 6.10x5.47 | Fireplace, B/I Bookcase, Pot Lights |
|
| Primary B | 6.80x5.42 | Gas Fireplace, 7 Pc Ensuite, Walk-In Closet(s) |
|
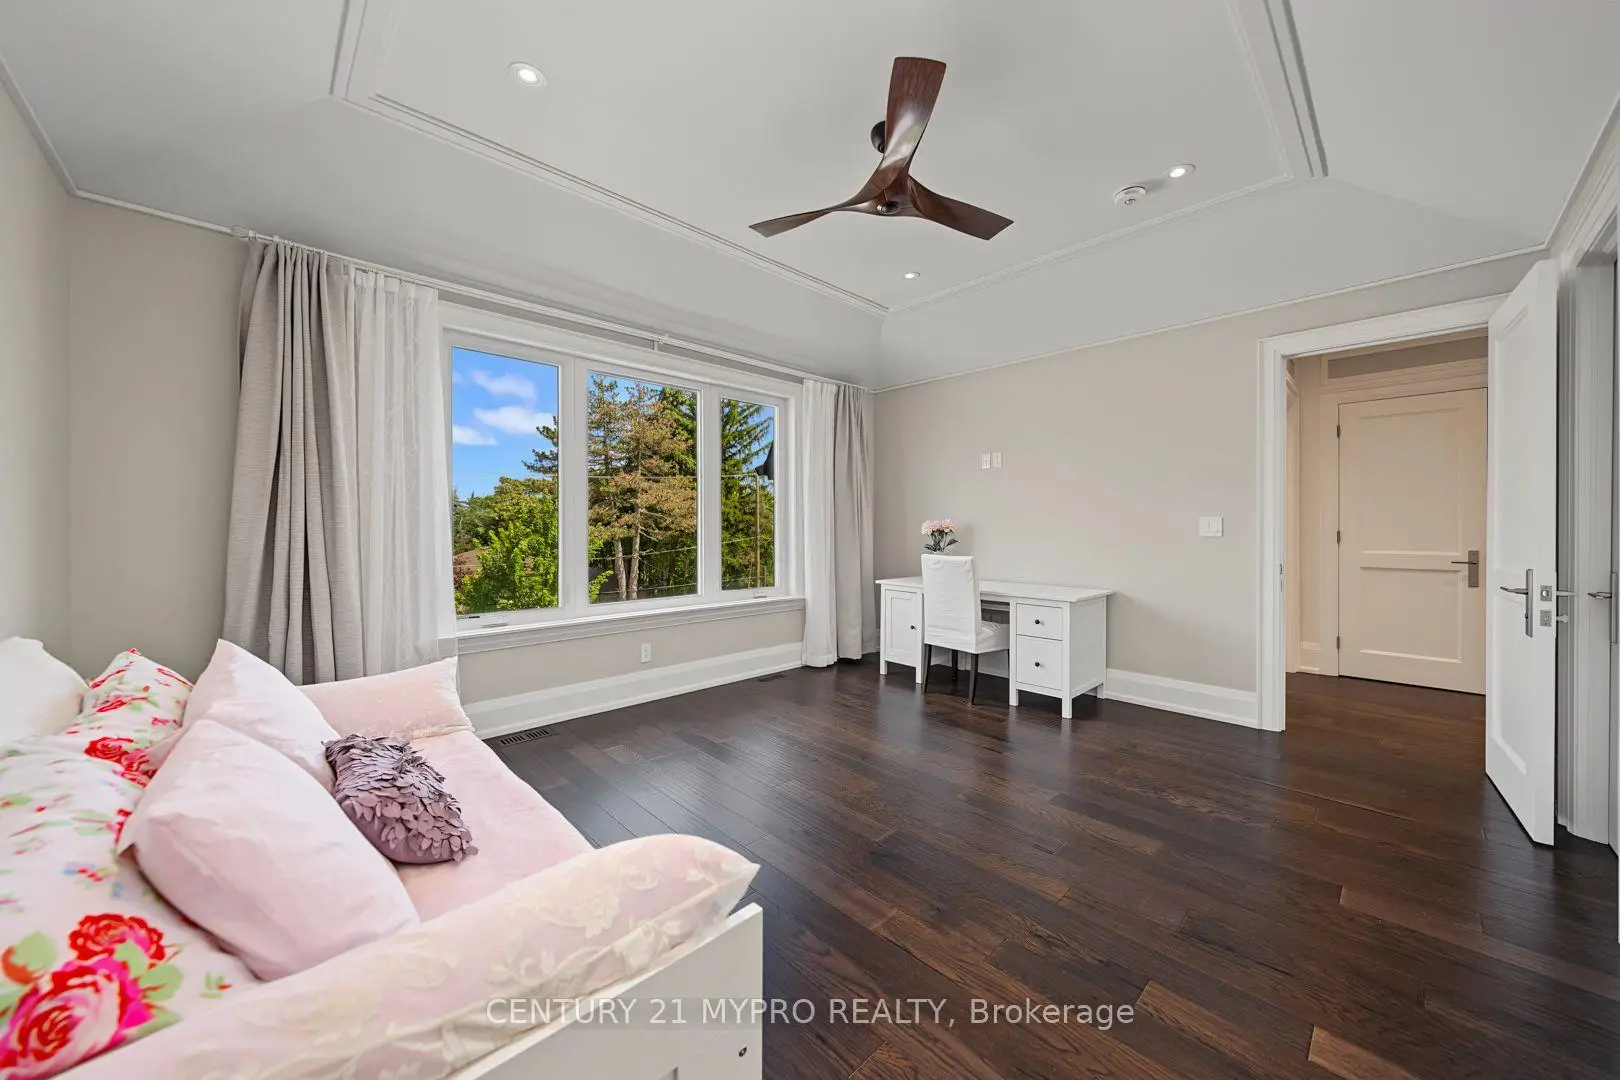
| 2nd Br | 6.12x5.50 | 4 Pc Ensuite, Walk-In Closet(s), Pot Lights |
|
| 3rd Br | 4.75x5.00 | 4 Pc Ensuite, Walk-In Closet(s), Pot Lights |
|
| 4th Br | 4.69x4.09 | 4 Pc Ensuite, Walk-In Closet(s), Pot Lights |
|
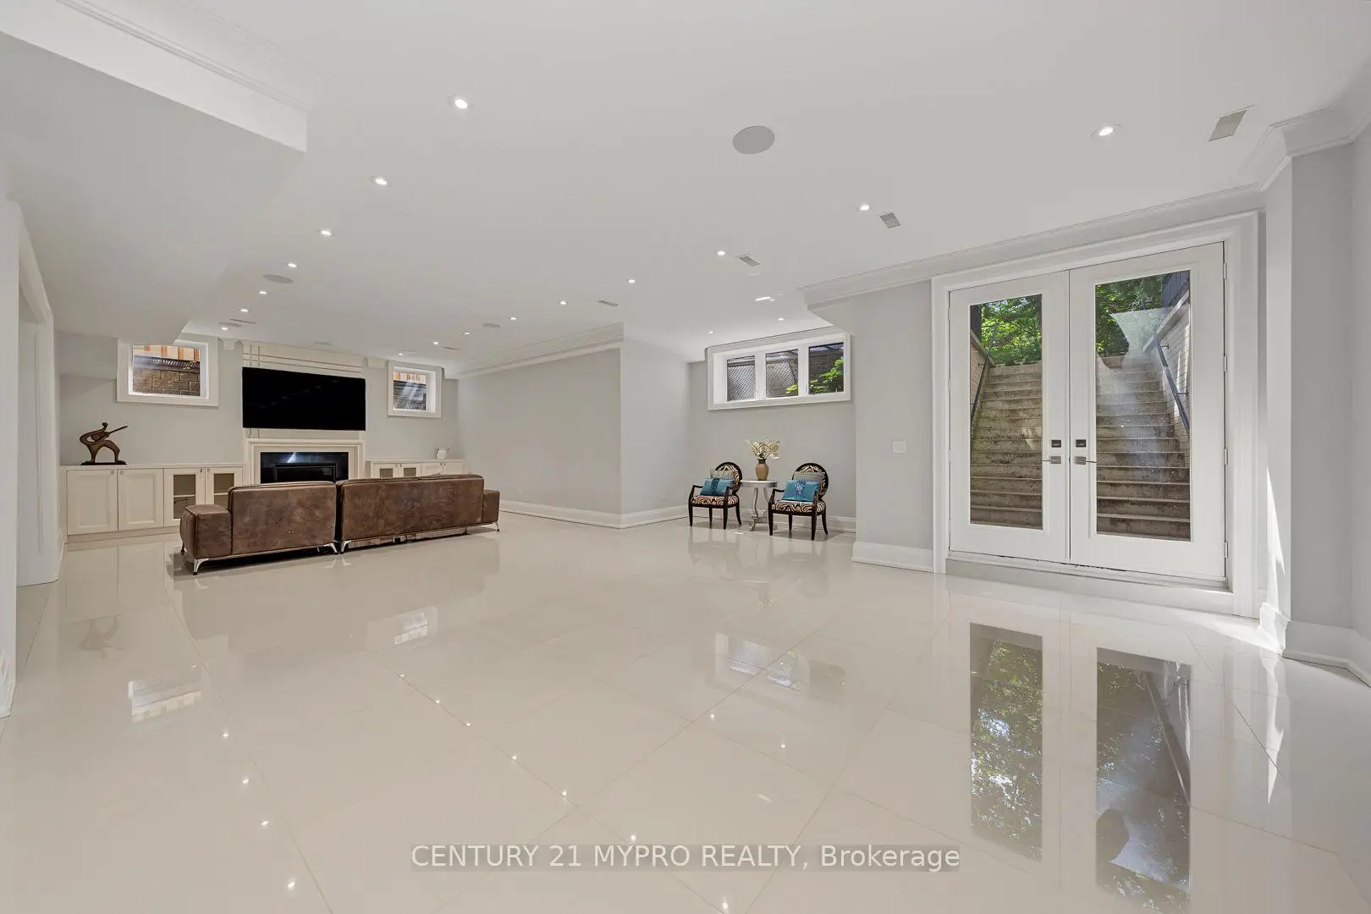
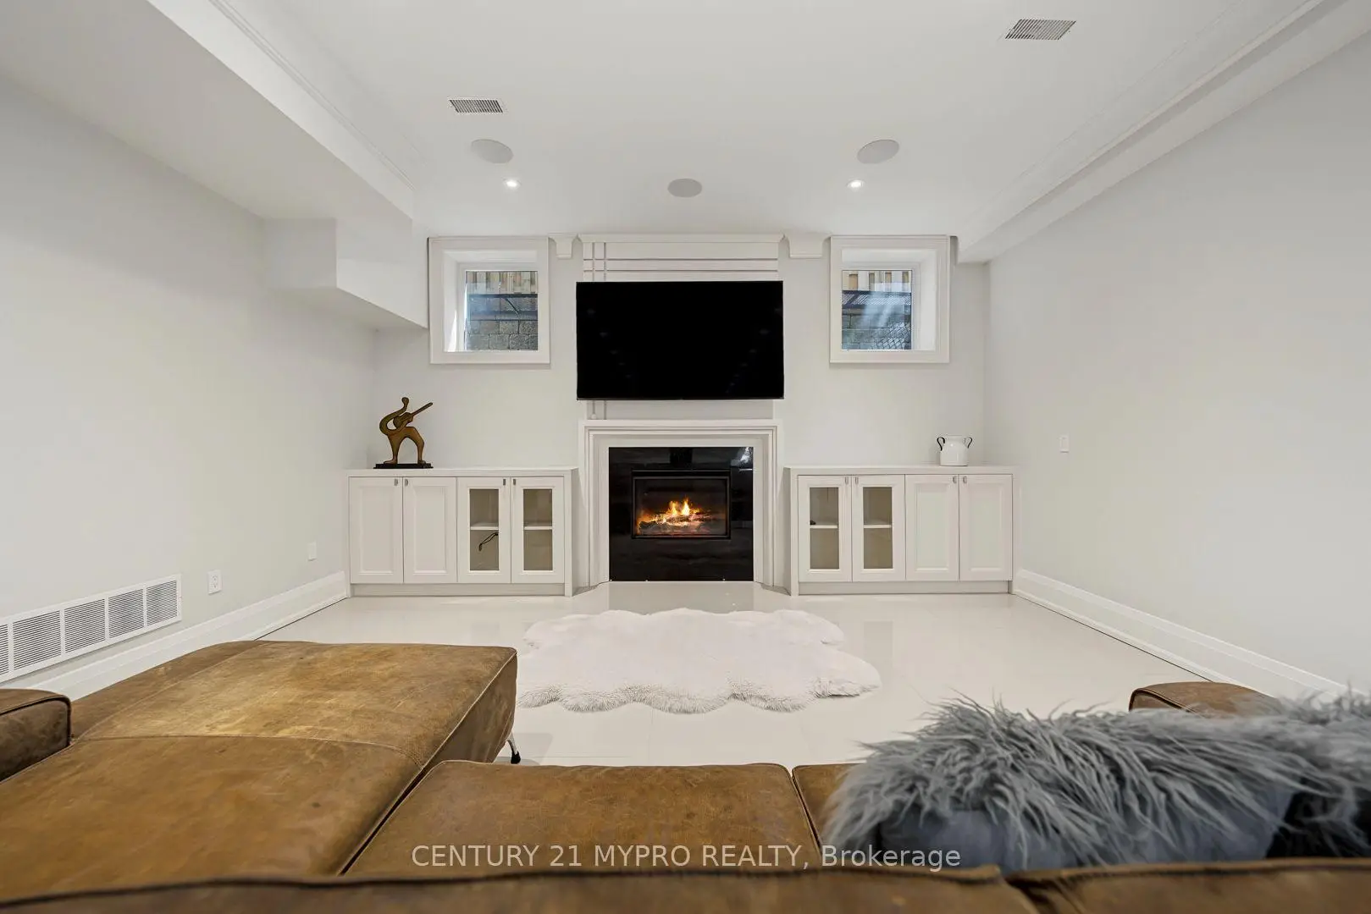
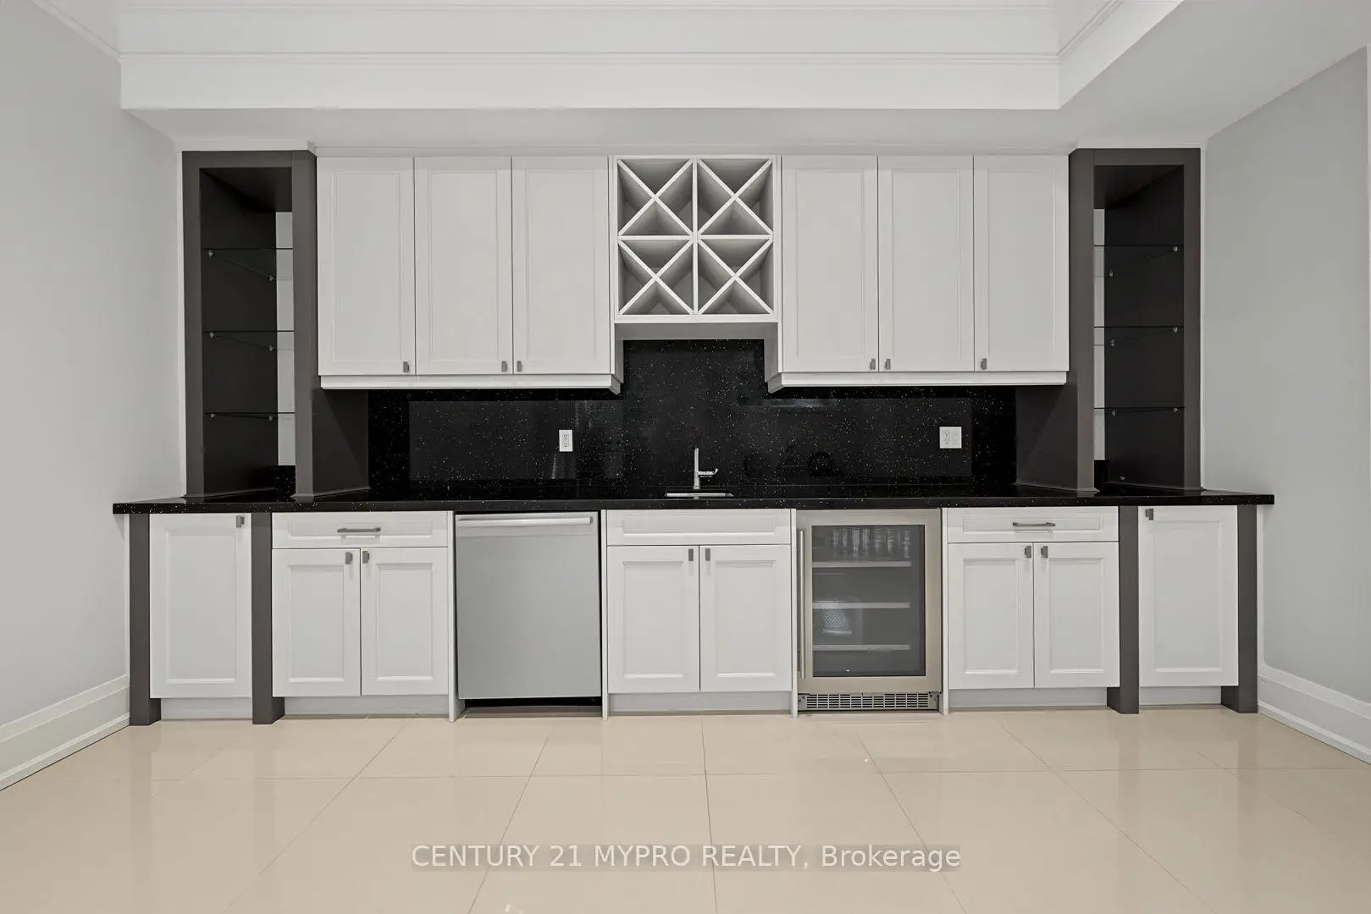
| Recreatio | 11.41x5.80 | Gas Fireplace, Wet Bar, W/O To Yard |
|
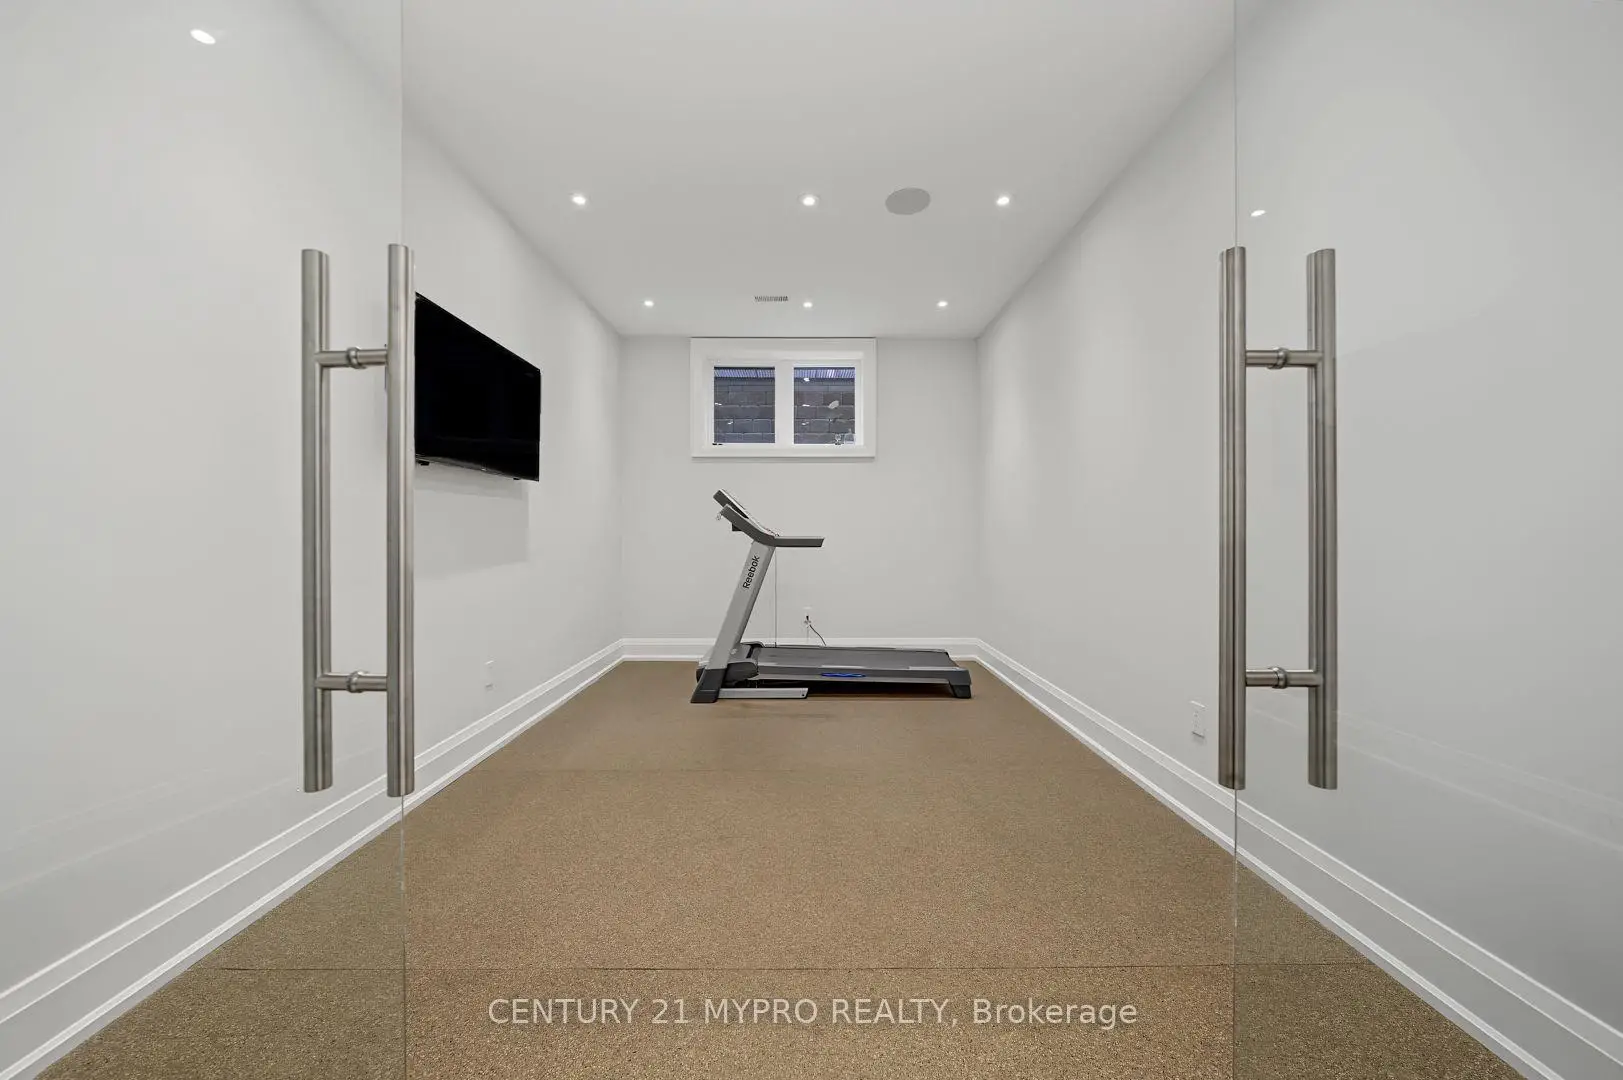
| Exercise | 5.08x3.23 | Glass Doors, Built-in Speakers, Pot Lights |
|
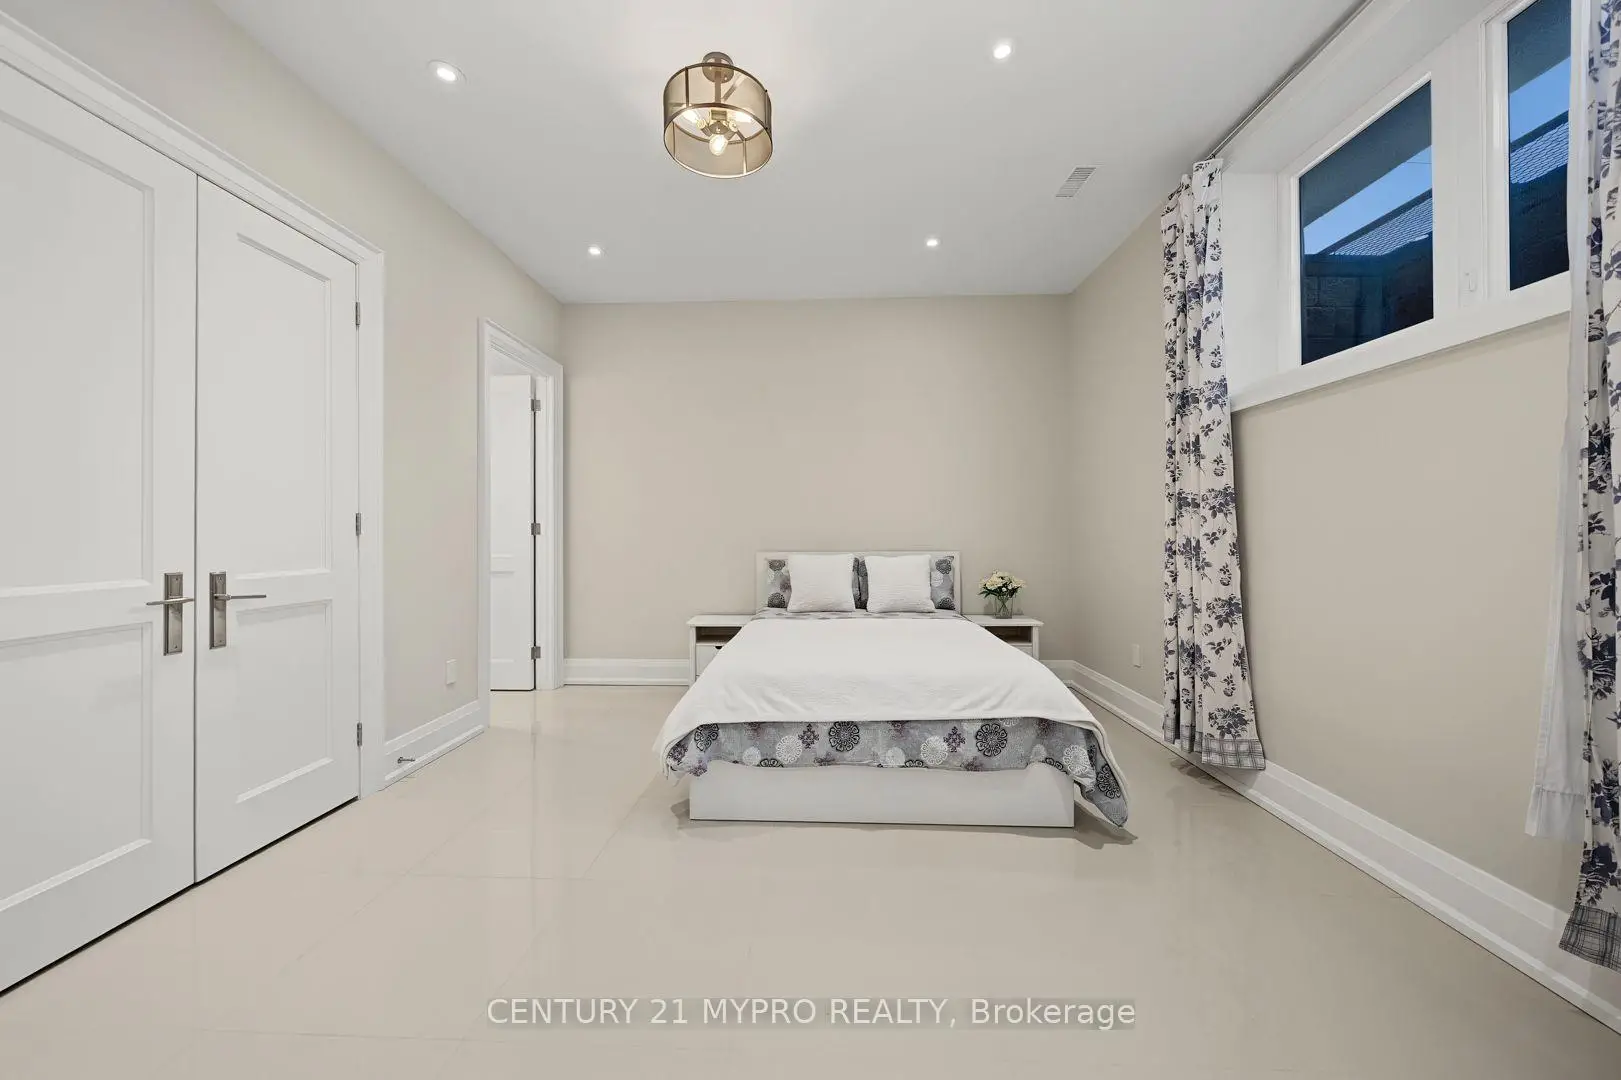
| 5th Br | 4.80x3.90 | 4 Pc Ensuite, Tile Floor, Pot Lights |
| Bathroom | Pieces | Level | |
|---|---|---|---|
| 1xBath | 2 pcs | Main |
|
| 1xBath | 7 pcs | Second |
|
| 3xBaths | 3 pcs | Second |
|
| 1xBath | 4 pcs | Basement |
|
| 1xBath | 3 pcs | Basement |
Property Summary
Located close to the intersection of Bayview Ave And Cummer Ave, 5 Glenelia Ave is a 4+1 bedrooms 7 washrooms Detached. The unit has a Double Built-In Parking Spaces. The property has many nice features including Built-In Oven, Carpet Free, Auto Garage Door Remot and Central Vacuum. Living Room Rm, Dinning Room Rm, Family Room Rm and Kitchen are on the Main floor.School Information
Elementary Schools
-
Home schoolDistance to school: 1.3 km (~23 min walk)
-
Home schoolDistance to school: 0.9 km (~17 min walk)
-
-
-
ST TIMOTHY (Grade: 5 - 8)
Catholic French Immersion school
Distance to school: 4.1 km (~12 min drive) Secondary Schools
-
Home schoolRank: 345/746 (Score: 6.2) 5 year average: 562/746 (Score: 4.4)Distance to school: 2.5 km (~7 min drive)
-
St. Josephs Morrow Park (Grade: 9-12)
Catholic School
Distance to school: 0.2 km (~4 min walk) -
Brebeuf (Grade: 9-12)
Catholic AP program school
Rank: 323/746 (Score: 6.3) 5 year average: 372/746 (Score: 5.9)Distance to school: 0.9 km (~16 min walk)