
Description
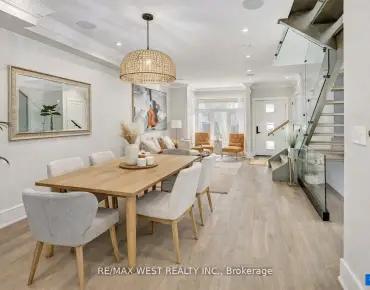
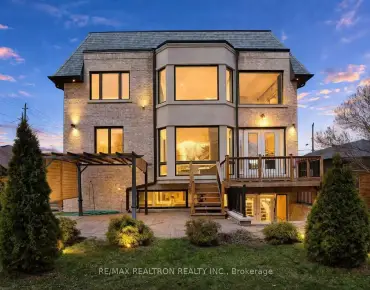
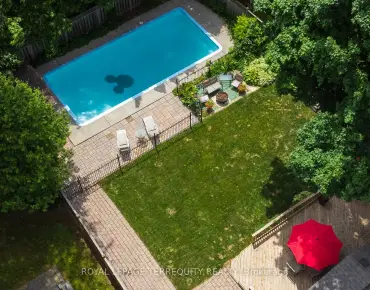
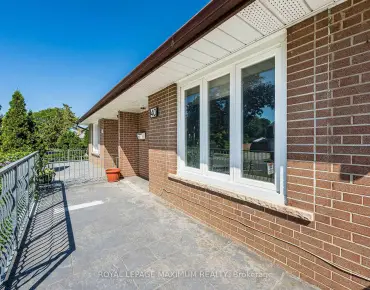
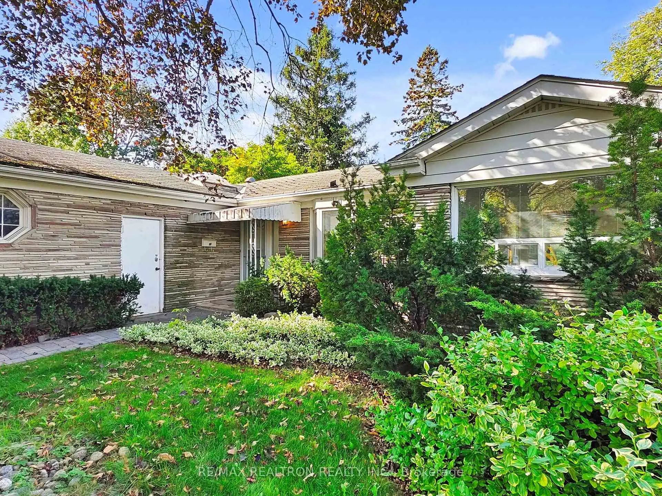
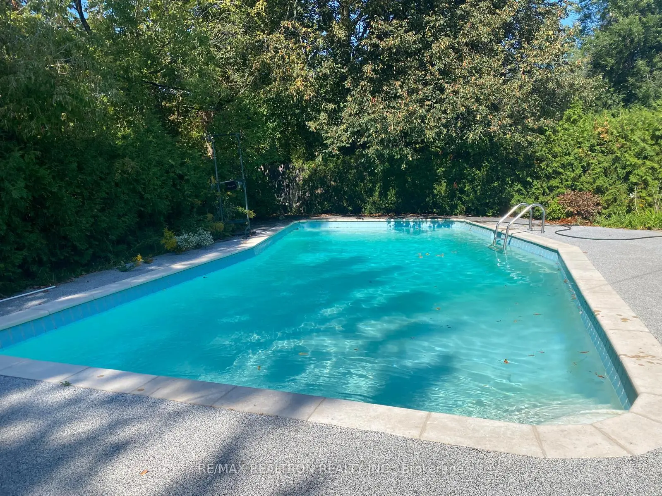
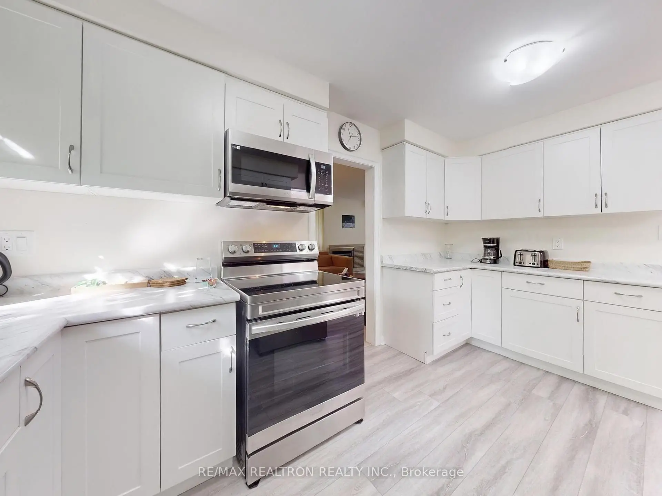
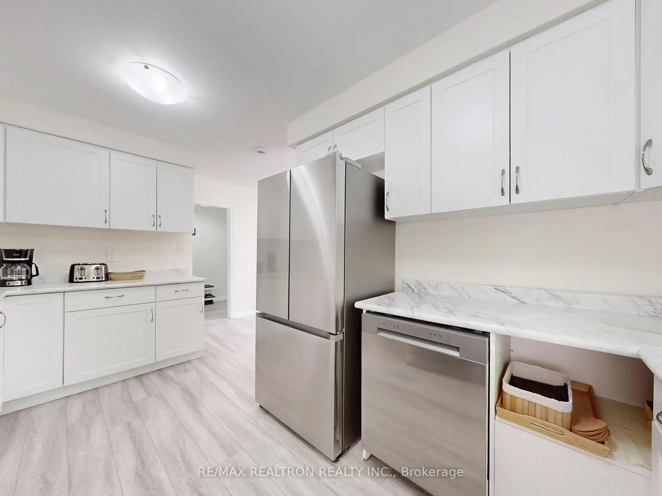
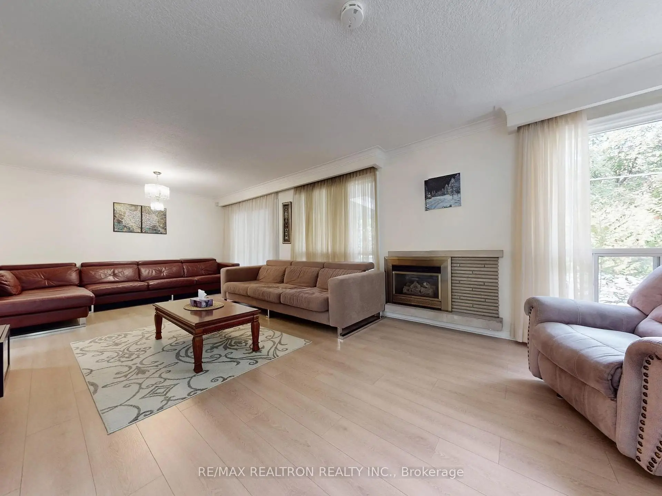
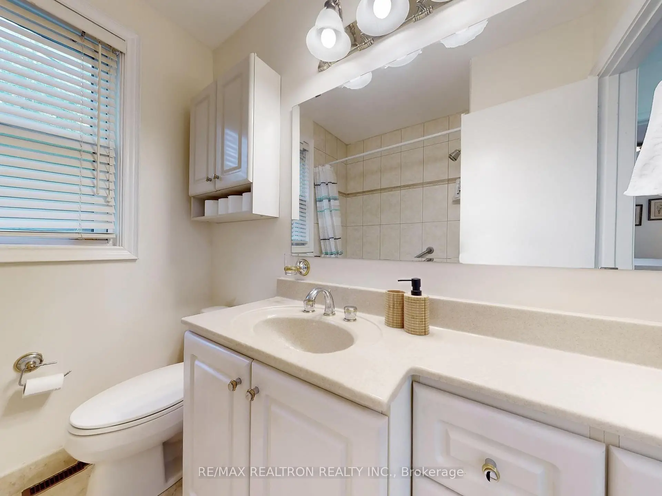
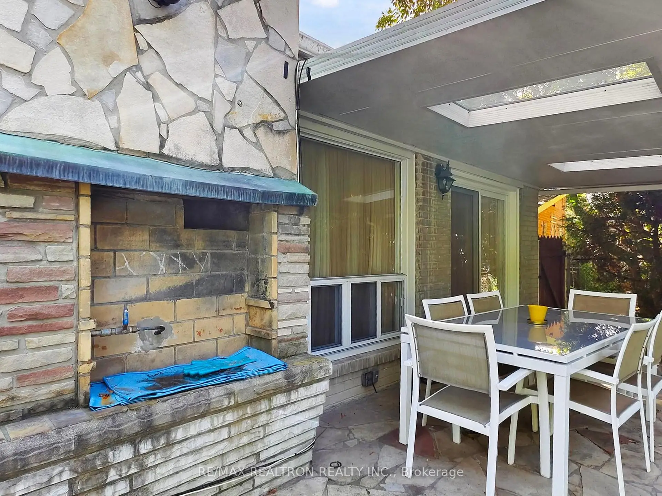
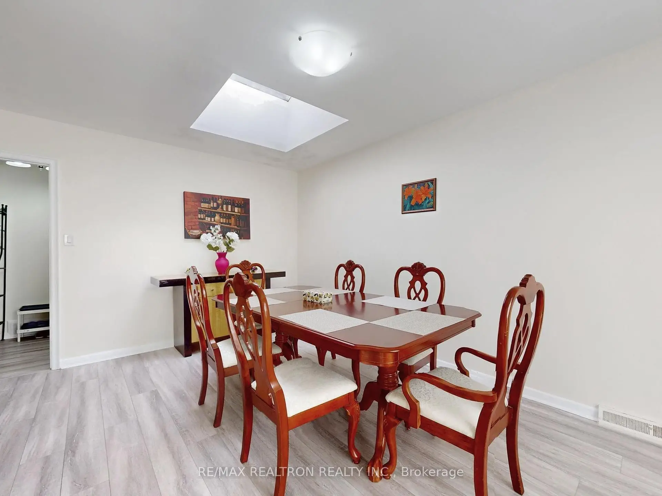
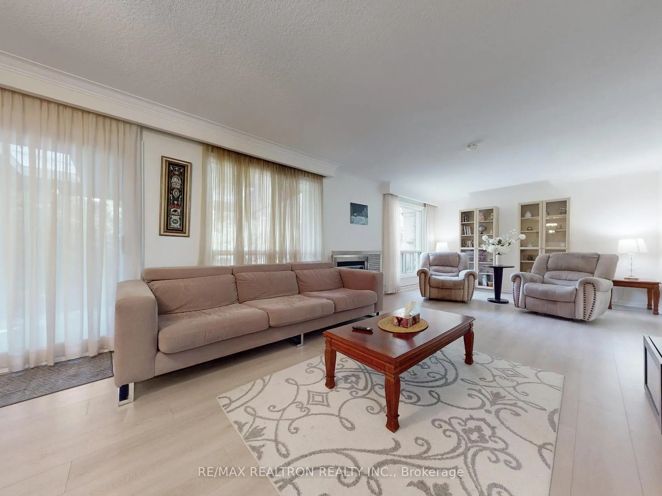
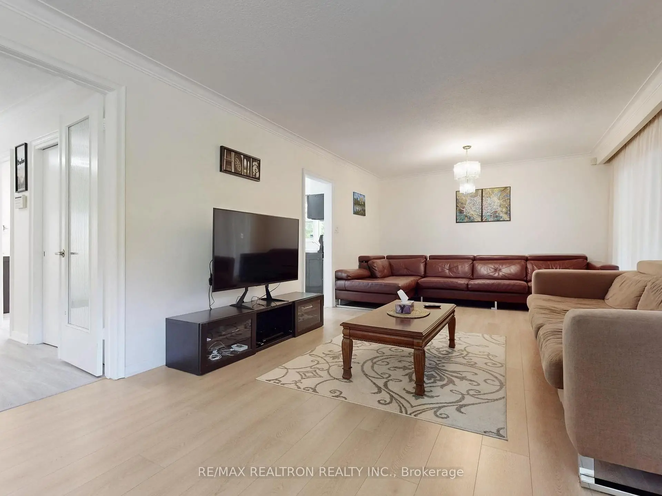
Welcome to 46 Palomino Crescent, an exceptional bungalow on a rare premium lot in the heart of prestigious Bayview Village. Beautifully maintained and move in ready, this home offers the perfect combination of comfort, lifestyle, and outstanding future potential. The bright, open-concept main floor features gleaming hardwood floors throughout, a skylight that fills the home with natural light, a cozy gas fireplace, and a beautifully updated kitchen complete with brand new stainless steel appliances. Designed for both everyday living and effortless entertaining, the functional layout is warm, inviting, and timeless. The finished walk-up basement provides incredible flexibility with direct access to the backyard, making it ideal for an in-law suite, recreation room, home office, gym, or additional living space. Step outside to your private backyard retreat, complete with an inground pool and expansive outdoor space perfect for relaxing, entertaining, and making unforgettable memories. The premium lot widens to approximately 80 feet at the rear and extends 140 feet along the north side, offering exceptional privacy, outdoor enjoyment, and outstanding redevelopment potential. A truly rare bonus, a building permit, giving the opportunity to expand, or build a custom dream home for review and verification. Perfectly positioned on the boundary of the highly sought-after Earl Haig Secondary School district and just steps to Bayview Middle School, this home offers access to one of Toronto's most desirable school communities. Conveniently located close to Bayview Village Shopping Centre, parks, TTC, restaurants, and major highways. Whether you're looking for a beautiful home to enjoy today, a premium building lot, or a property with exceptional long-term potential, this is a rare opportunity in one of Toronto's most prestigious neighbourhoods.
Features
- Facing: West

- Bedrooms: 3

- Bathrooms: 3

- Garages: 2

- Kitchens: 1

Details
- Lot size: 41.80 x 121.00 Feet

- Space: 1500-2000

- Tax: $ 12292.00

- C13583776

- Listing contracted with: RE/MAX REALTRON REALTY INC.
| Room | Size(M) | Description | |
|---|---|---|---|
| Living Rm | 4.65x3.89 | , Gas Fireplace |
|
| Dining Rm | 4.32x3.89 | , Sliding Doors |
|
| Kitchen | 4.32x2.69 | ||
| Breakfast | 4.06x3.00 | , Skylight |
|
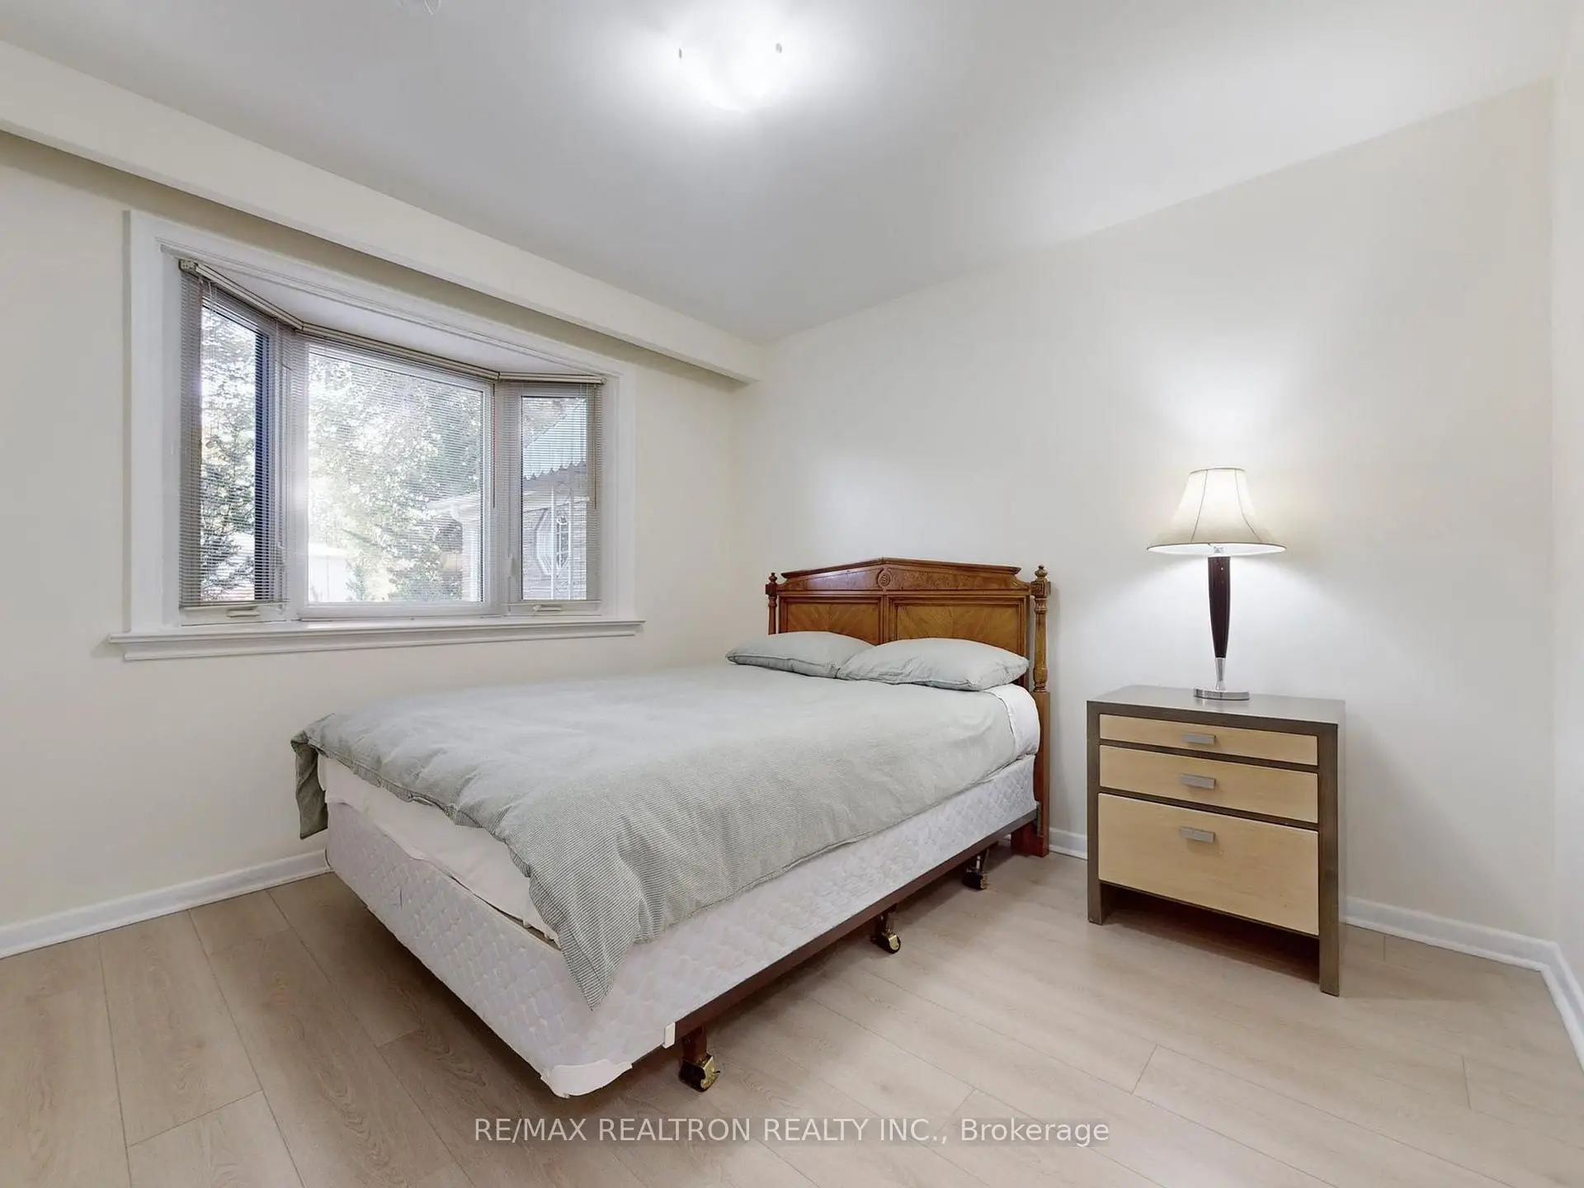
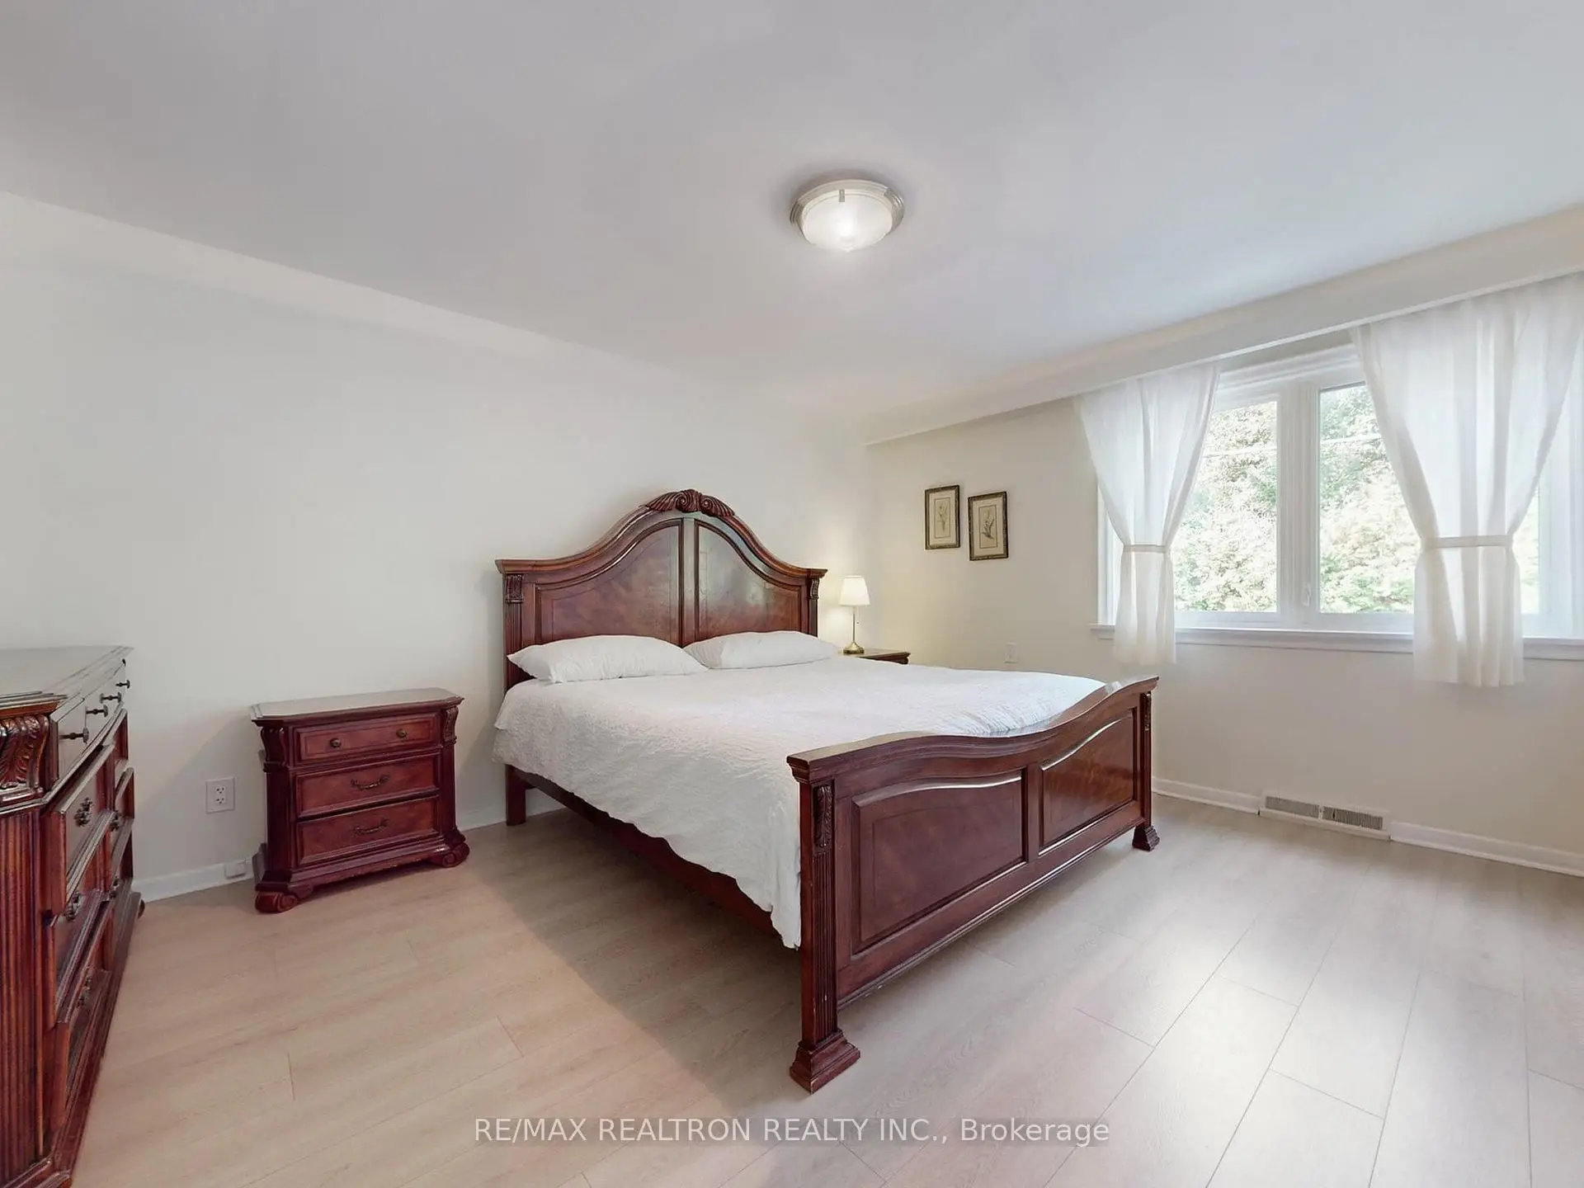
| Primary B | 4.47x3.53 | , 2 Pc Ensuite |
|
| 2nd Br | 3.73x3.20 | ||
| 3rd Br | 3.25x3.02 | ||
| 4th Br | 4.70x3.96 | , Panelled, B/I Bookcase |
|
| Recreatio | 9.58x5.46 | , Panelled |
|
| Office | 4.70x2.69 | Tile Floor, Walk-Up, 3 Pc Bath |
| Bathroom | Pieces | Level | |
|---|---|---|---|
| 1xBath | 4 pcs | Main |
|
| 1xBath | 3 pcs | Main |
|
| 1xBath | 3 pcs | Basement |
Property Summary
Located close to the intersection of Bayview & Sheppard, 46 Palomino Cres is a 3+2 bedrooms 3 washrooms Detached. The unit has a Double Attached Parking Spaces. The property has many nice features including In-Law Suite, Carpet Free and Auto Garage Door Remot. Living Room Rm, Dinning Room Rm, Kitchen, Breakfast Room, Primary B, second bedroom and third bedroom are on the Main floor.Local Area Profile
This property is located in a predominantly owner-occupied residential area with housing made up primarily of detached homes. Approximately 75% of residents hold a bachelor's degree or higher, while about 12% have a college credential. Public transit is commonly used by local commuters, alongside driving.
School Information
Elementary Schools
-
Home schoolDistance to school: 0.9 km (~16 min walk)
-
Home schoolDistance to school: 0.2 km (~4 min walk)
-
ST GABRIEL (Grade: JK - 8)
Catholic French Immersion school
Distance to school: 0.9 km (~17 min walk) -
-
ST TIMOTHY (Grade: 5 - 8)Distance to school: 2.9 km (~9 min drive)
Secondary Schools
-
Arts program school
Rank: 28/746 (Score: 8.8) 5 year average: 26/746 (Score: 8.4)Distance to school: 1.7 km (~31 min walk) -
Cardinal Carter-Arts (Grade: 9-12)
Catholic School
Distance to school: 2.3 km (~7 min drive) -
St. Josephs Morrow Park (Grade: 9-12)Distance to school: 1.8 km (~32 min walk)


Commute Information
 Bayview Subway Station (1.2km)
  Old Cummer Go Train Station (2.2km) - Free Parking available, parking lots: 462