
Description
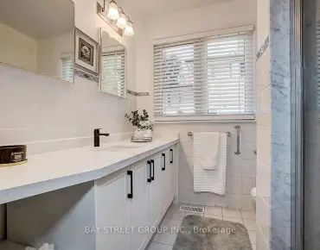
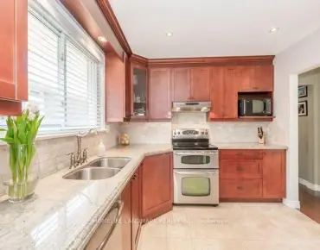
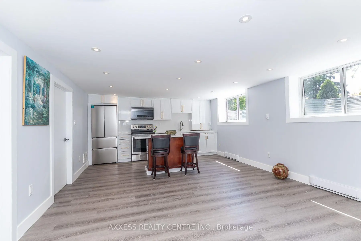
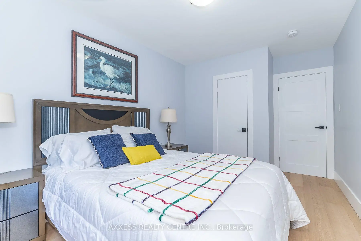
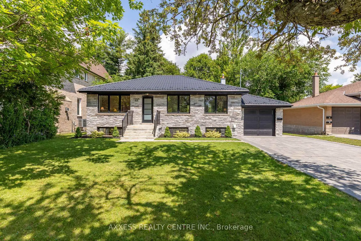
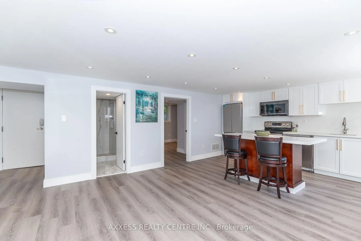
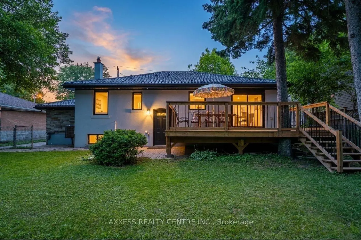
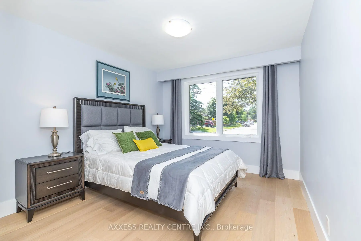
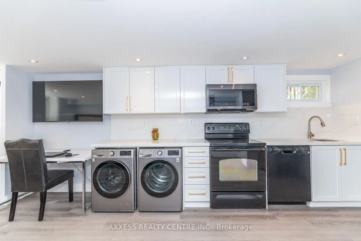
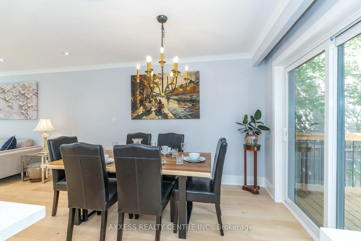
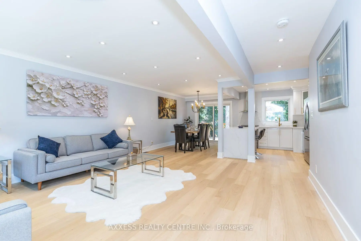
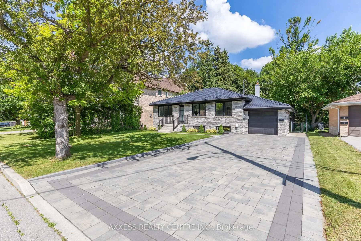
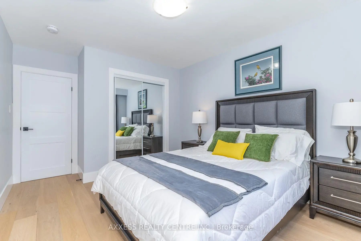
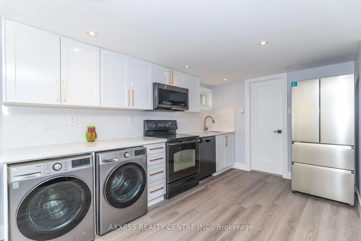
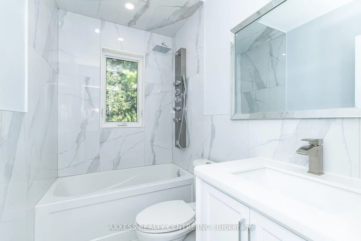
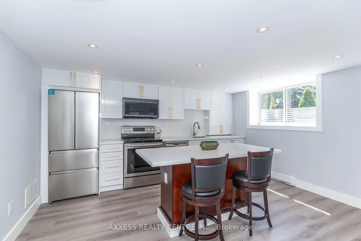
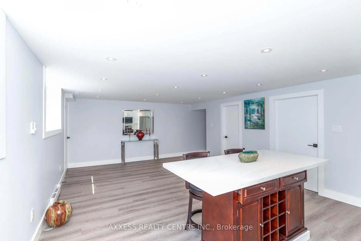
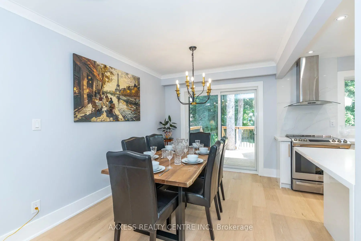
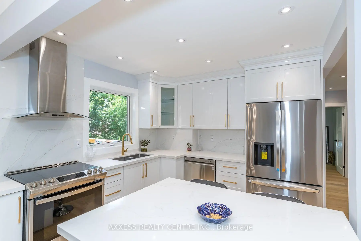
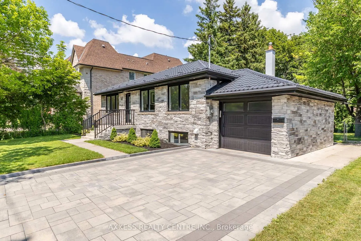
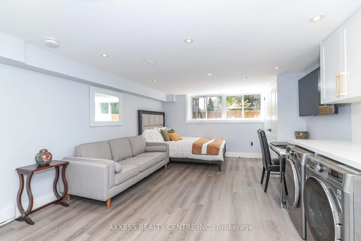
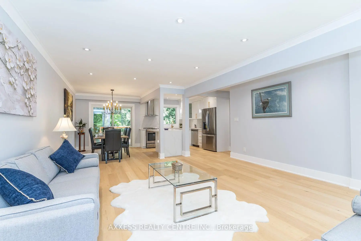
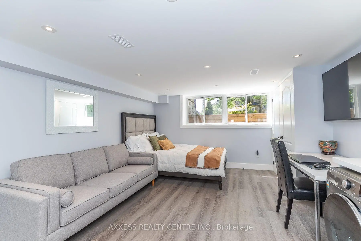
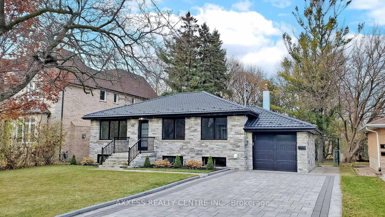
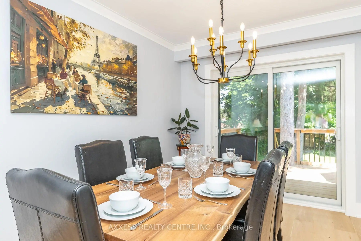
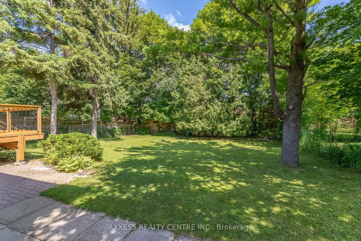
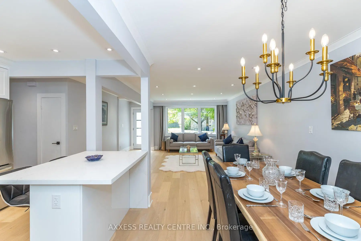
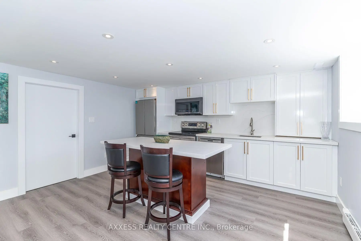
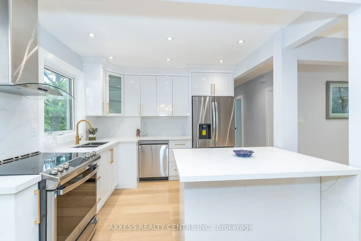
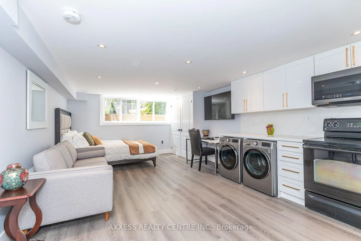
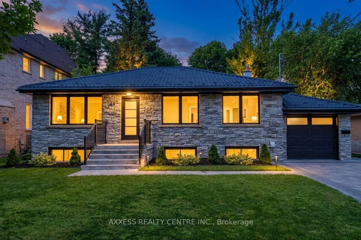
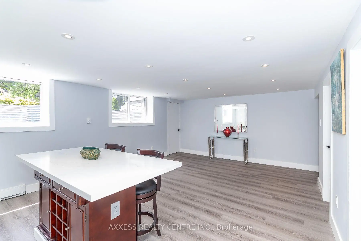
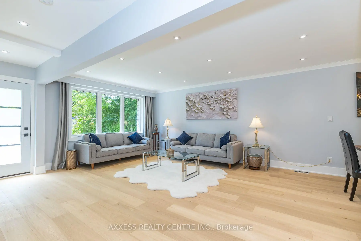
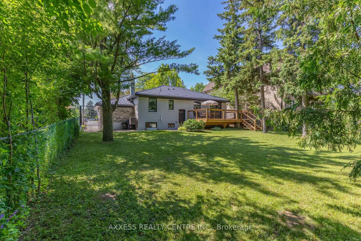
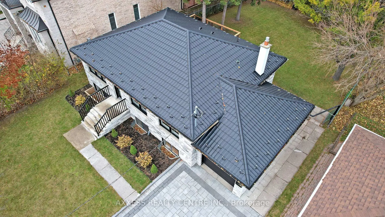
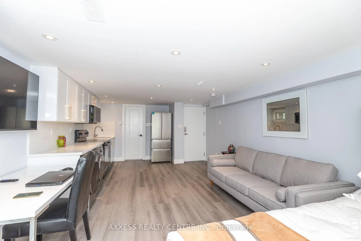
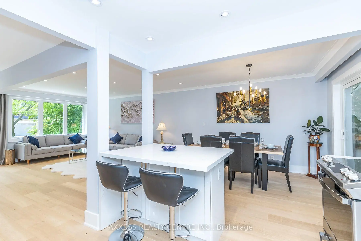
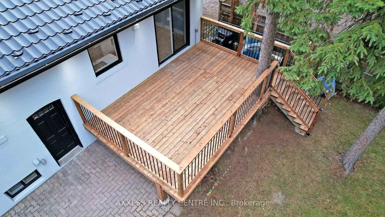
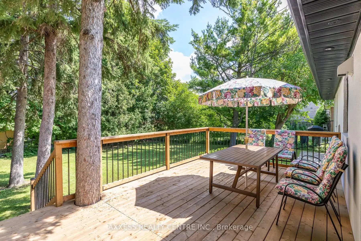
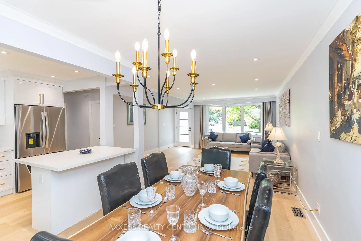
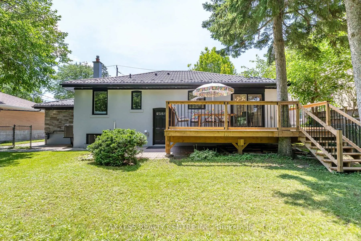
The Ultimate Cash-Flow Investment in North York. Situated on a premium 60x125-foot lot, this extensively upgraded home offers exceptional flexibility. It is designed to function as a premium single-family home, a spacious multi-generational residence, or an income-generating investment with high ROI & unmatched rental income of $8,000/month. Exceptional Development Potential: The lot meets requirements for an 1100 SF two-storey Garden Suite, subject to municipal approvals, creating additional solid rental income. Located near excellent schools, parks & extensive trails, shopping & vibrant dining options. Only 8 minute drive to Finch Subway Station & 12 minutes to York University. Quick access to Highways 401, 404, 400 & 407. Separate entrance to lower level units; New lifetime warranty metal roof; New front & side stone veneer; New 6 car interlock driveway; New large deck overlooking a spacious backyard with mature trees; New high-efficiency windows on all levels bring in lots of light to the basement; New front entrance door & patio door; Many high-efficiency upgrades including R60 attic insulation; New Wi-Fi-enabled garage door & 60-amp line for Level 2 EV fast charging. Upgraded 200-amp main panel & 125-amp sub-panel; New AC & humidifier; Dual-source gas & electric heating options for lower-level units; Custom floor-to-ceiling kitchen cabinetry & premium quartz countertops & matching quartz backsplashes for all units; Dual centre islands & quartz waterfall; Premium stainless steel appliances in all units; Elegant Bathrooms: 24x48-inch porcelain tiles, premium glass shower doors, quality faucets & vanities & Pfister spa unit; Premium wide-plank European oak engineered wood in main floor. Durable rigid-core luxury vinyl planks in lower-level units; Custom interior doors & premium black Weiser handles in all units; Oversized real wood baseboards & trim in all units; Separate laundry rooms for all units with graphite stainless steel washers & dryers.
Features
- Facing: South

- Bedrooms: 3

- Bathrooms: 3

- Garages: 1

- Kitchens: 1

Details
- Lot size: 60.00 x 125.00 Feet

- Space: 1100-1500

- Tax: $ 7251.09

- C13572438

- Listing contracted with: AXXESS REALTY CENTRE INC.
| Room | Size(M) | Description | |
|---|---|---|---|
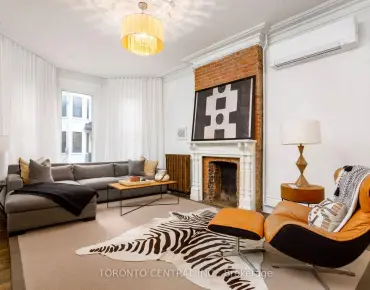
| Living Rm | 5.03x5.38 | Hardwood Floor, Open Concept |
|
| Dining Rm | 2.85x3.15 | Hardwood Floor, Open Concept |
|
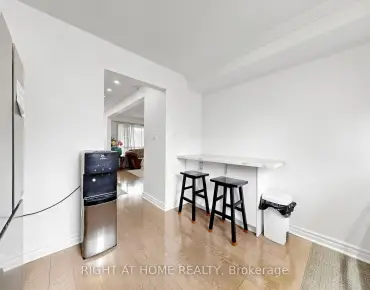
| Kitchen | 3.18x3.15 | Open Concept, Renovated, Breakfast Bar |
|
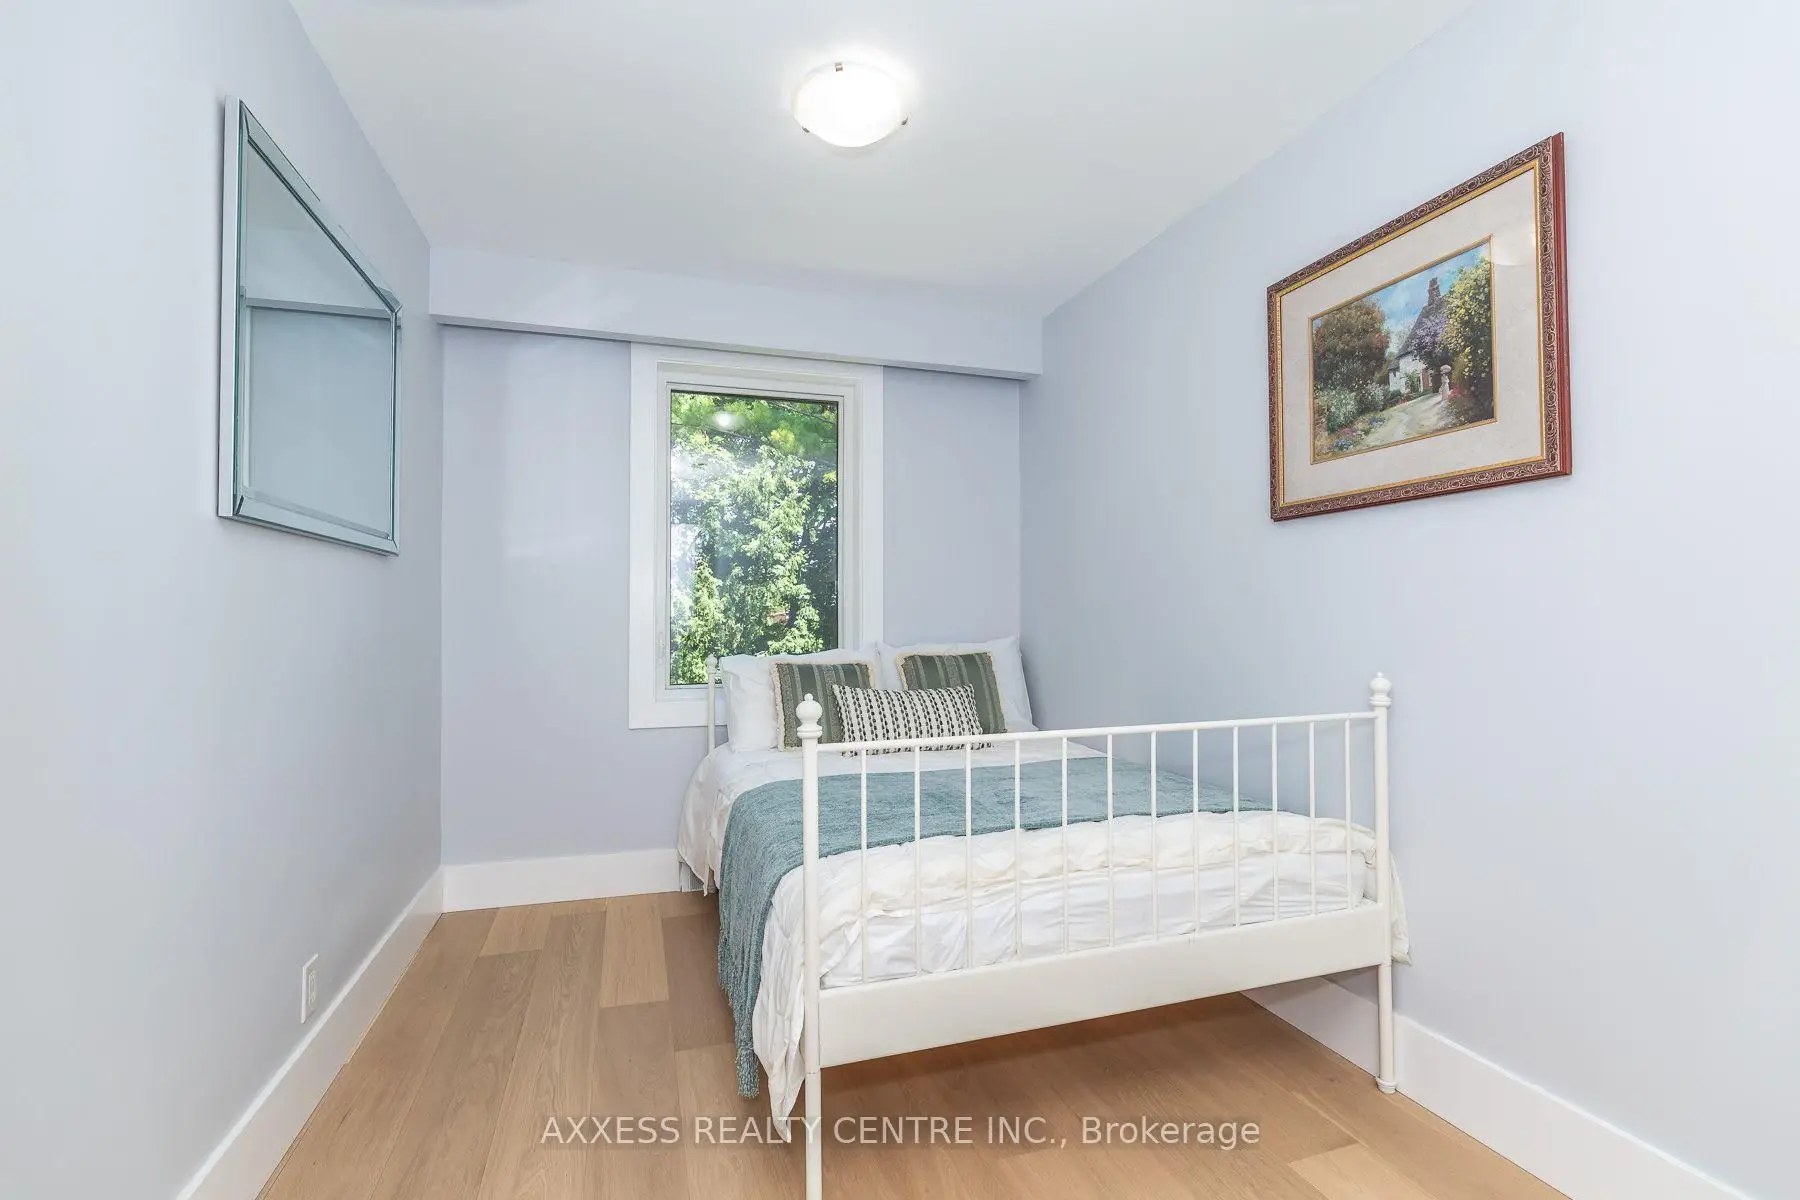
| Br | 3.05x4.35 | Hardwood Floor, Greenhouse Window, Large Closet |
|
| 2nd Br | 2.83x4.35 | Hardwood Floor, Window, Closet |
|
| 3rd Br | 4.09x2.44 | Hardwood Floor, Window, Closet |
|
| Recreatio | 4.51x6.20 | Hardwood Floor, Large Window, Open Concept |
|
| Kitchen | 2.55x4.35 | Hardwood Floor, Open Concept, Above Grade Window |
|
| Br | 3.99x4.09 | Hardwood Floor, Large Window, Double Closet |
|
| Sitting | 3.42x4.25 | Hardwood Floor, Open Concept, Combined w/Laundry |
|
| Kitchen | 3.98x2.69 | Open Concept, Carpet Free |
|
| Other | 2.60x2.24 | Hardwood Floor |
| Bathroom | Pieces | Level | |
|---|---|---|---|
| 1xBath | 4 pcs | Ground |
|
| 2xBaths | 4 pcs | Basement |
Property Summary
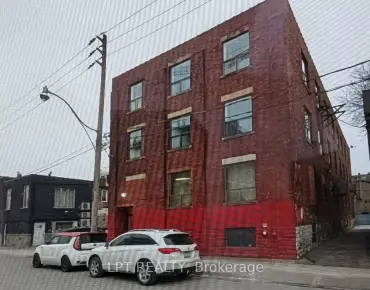
Located close to the intersection of Bathurst St and Drewry Ave, 44 Transwell Ave is a 3+2 bedrooms 3 washrooms Detached. The unit has a Single Attached Parking Space. The property basement is Separate Ent . The property has many nice features including Accessory Apartment. Living Room Rm, Dinning Room Rm, Kitchen, Bedroom, second bedroom and third bedroom are on the Ground floor.Local Area Profile
This property is located in an area with a high level of homeownership with a mix of detached homes and apartments and condominiums. Approximately 45% of residents hold a bachelor's degree or higher, while about 24% have a college credential. Public transit is commonly used by local commuters, alongside driving.
School Information
Elementary Schools
-
Home schoolDistance to school: 1.3 km (~24 min walk)
-
Home schoolDistance to school: 0.4 km (~7 min walk)
-
-
ST PASCHAL BAYLON (Grade: JK - 8)
Catholic French Immersion school
Distance to school: 1.6 km (~28 min walk) -
ST MARGARET (Grade: 5 - 8)Rank: 687 out of 3022 (Score: 7.3)Distance to school: 5.2 km (~15 min drive)
Secondary Schools
-
Home schoolRank: 219/746 (Score: 7.0) 5 year average: 191/746 (Score: 7.0)Distance to school: 0.9 km (~16 min walk)
-
Cardinal Carter-Arts (Grade: 9-12)
Catholic School
Distance to school: 3.2 km (~10 min drive) -
Brebeuf (Grade: 9-12)
Catholic AP program school
Rank: 323/746 (Score: 6.3) 5 year average: 372/746 (Score: 5.9)Distance to school: 3.9 km (~12 min drive)